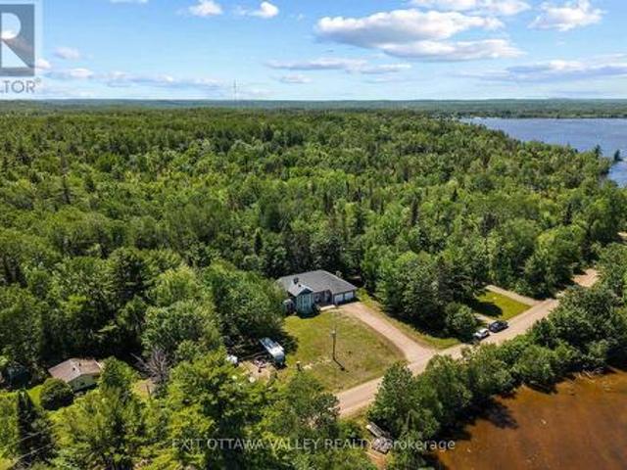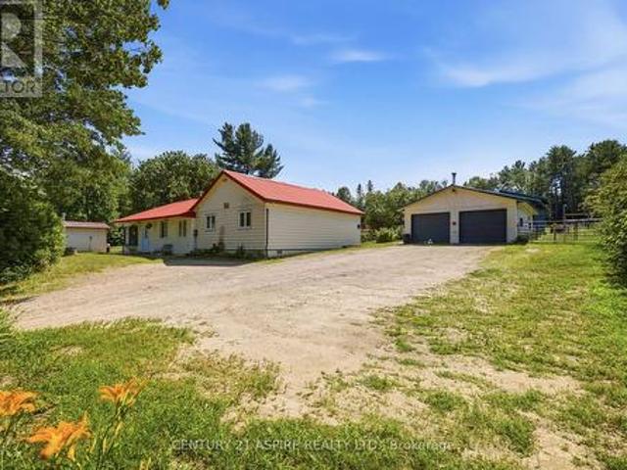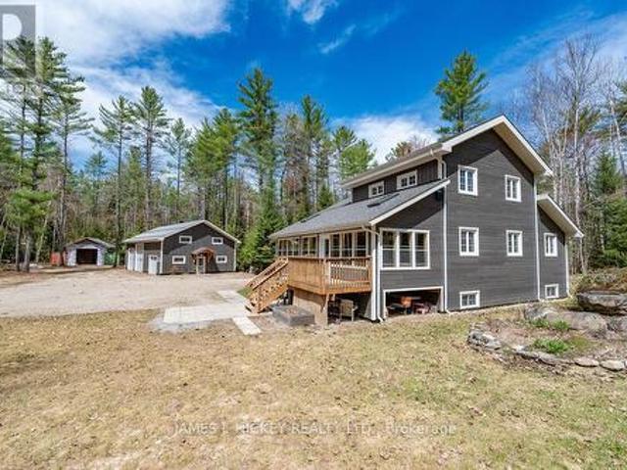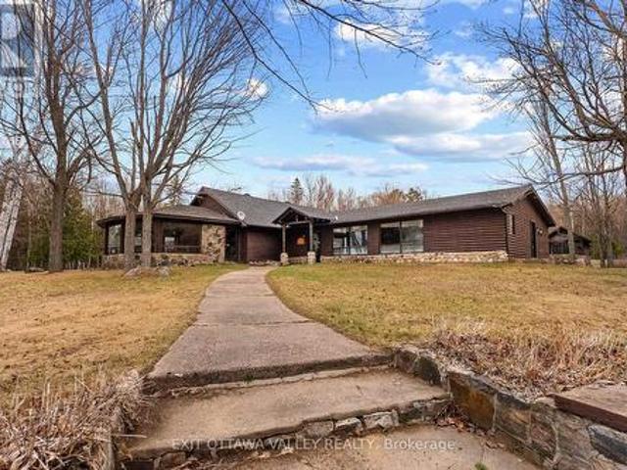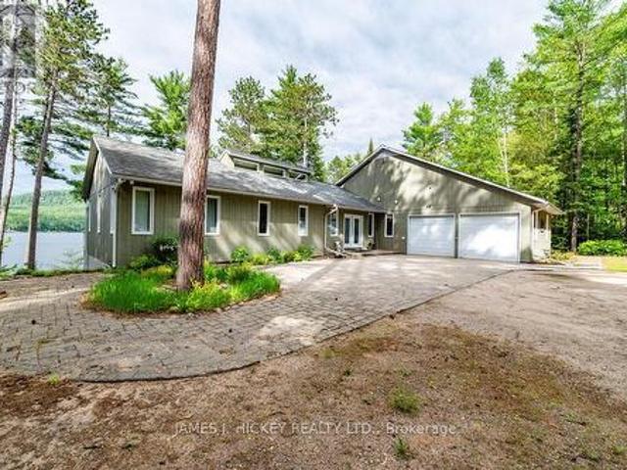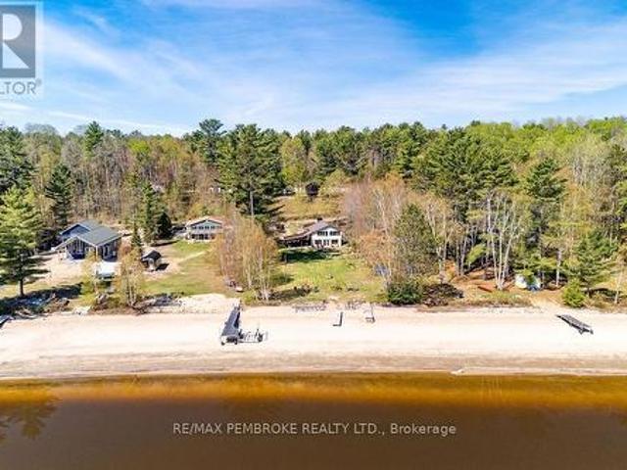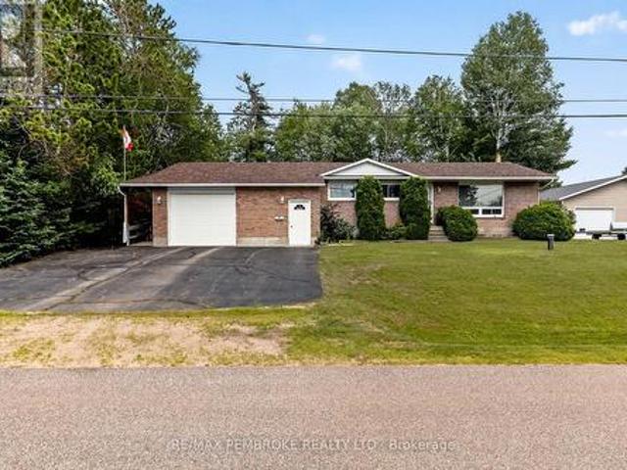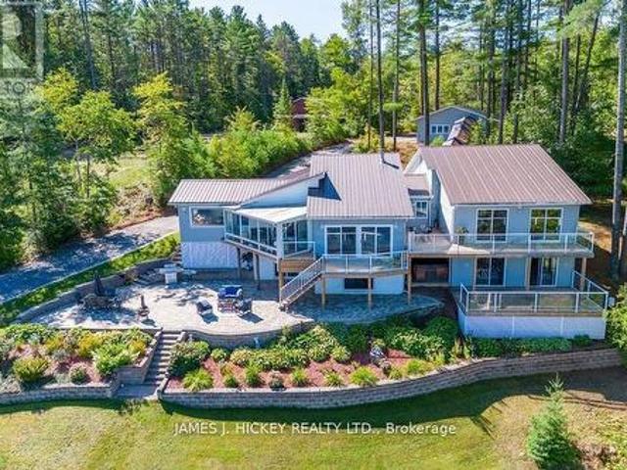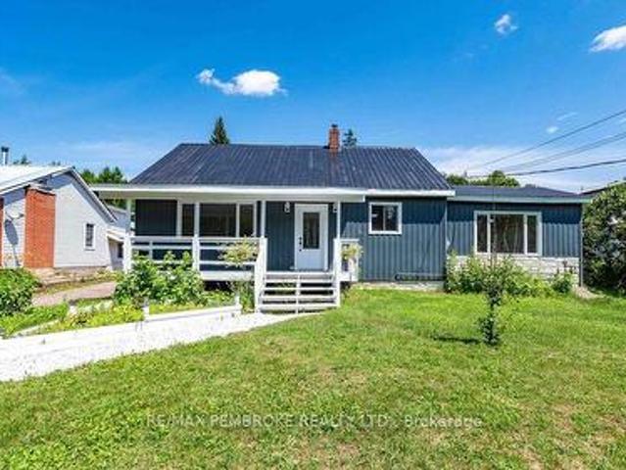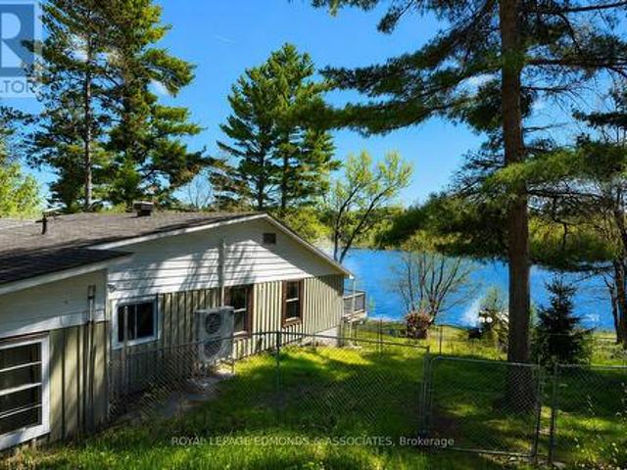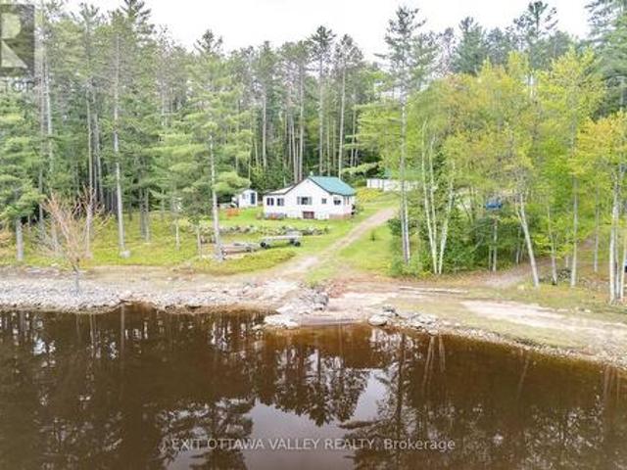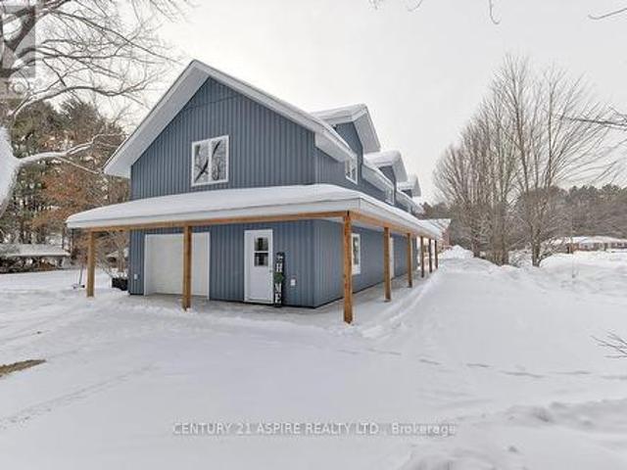
42 houses for sale in Rapides-des-joachims

32 Wilson Street, Laurentian Hills, ON, K0J 1J0 house for sale | Listing ID X12738 | Royal LePage
View photo
House · for sale
$ 625,000
32 Wilson Street, Laurentian Hills, ON, K0J 1J0 house for sale | Listing ID X12738 | Royal LePage
Rapides-des-joachims
· House
· Parking
Rapides-des-joachims · House · Parking
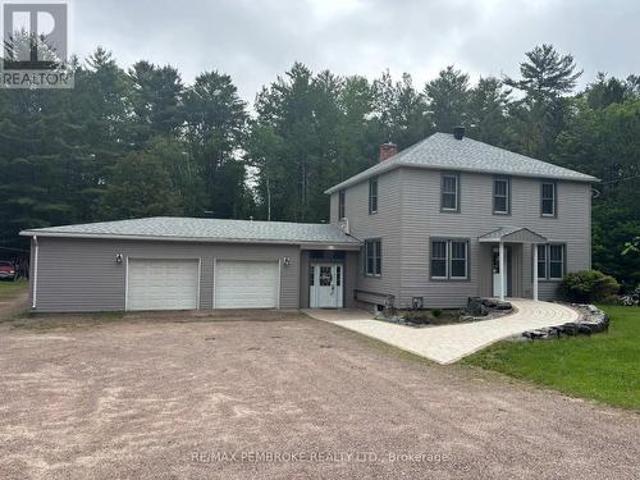
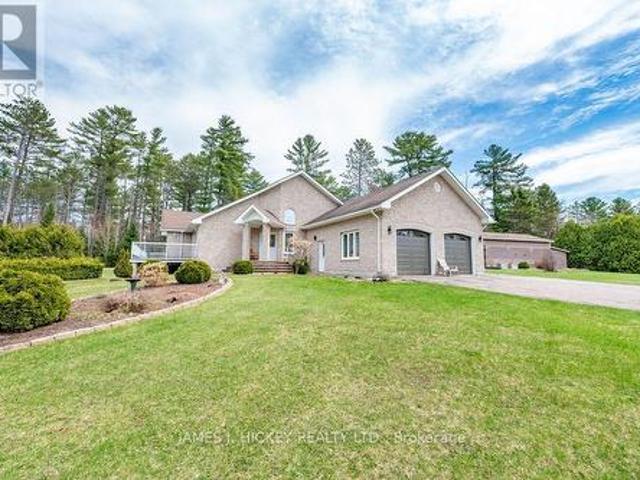
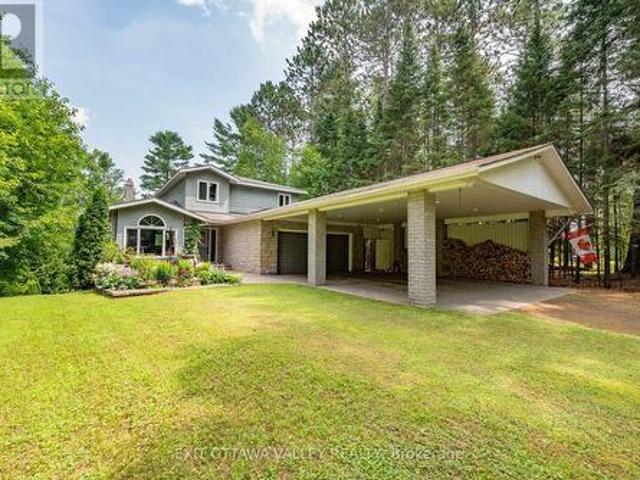
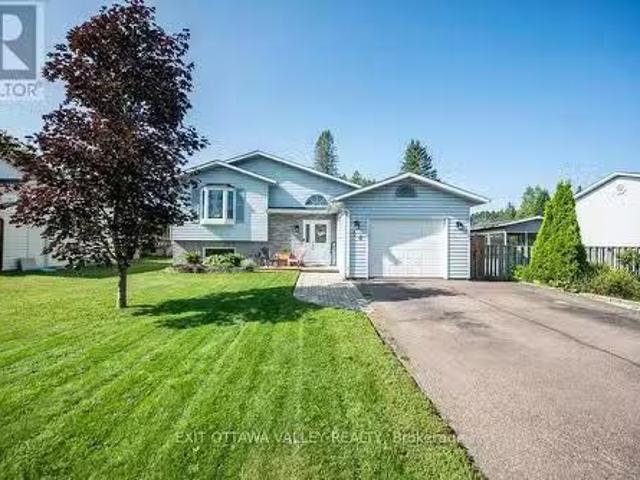
32 Wilson Street is a gem! This impeccably maintained two-storey home is a rare find in Chalk River, offering quality construction, energy efficiency, and an ideal location. Built with energy-efficient ICF all the way up to the trusses, the home provides enhanced insulation, durability, and year-round comfort. The main floor welcomes you with a large, inviting foyer and features a spacious kitchen with ample cabinetry and storage, conveniently accessible from the attached garage. An open-concept living and dining area creates a bright, functional space for everyday living and entertaining. Main-floor laundry and a handy two-piece bathroom add to the home's thoughtful design. Upstairs, the primary bedroom offers a private retreat with a walk-in closet and a well-appointed ensuite, complete with a relaxing soaker tub and a separate tiled shower. Two additional generously sized bedrooms provide comfortable accommodations, while a versatile flex space offers endless possibilities. Ideal fo
$ 625,000
110 Monck Square, Laurentian Hills, ON, K0J 1P0 house for sale | Listing ID X13615 | Royal LePage
View photo
House · for sale
$ 875,000
110 Monck Square, Laurentian Hills, ON, K0J 1P0 house for sale | Listing ID X13615 | Royal LePage
Rapides-des-joachims
· House
· Patio · Garden · Fireplace · Deck
Rapides-des-joachims · House · Patio · Garden · Fireplace · Deck
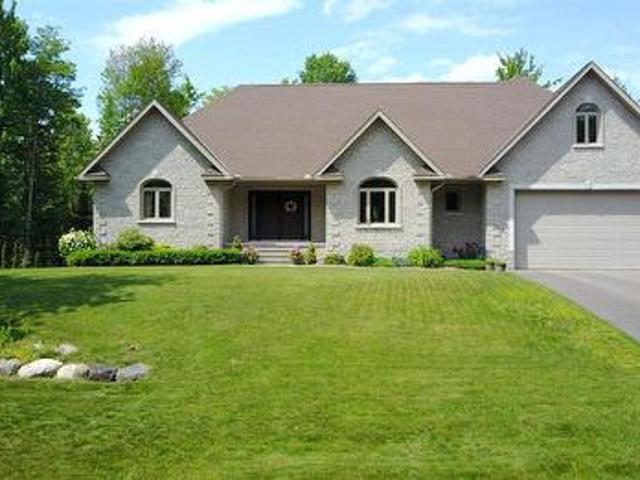
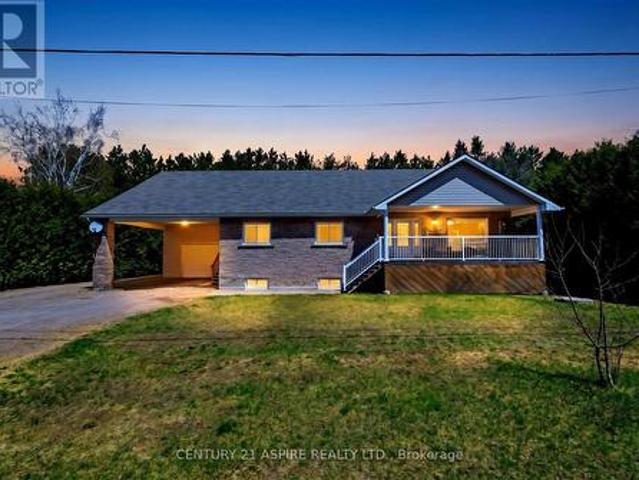
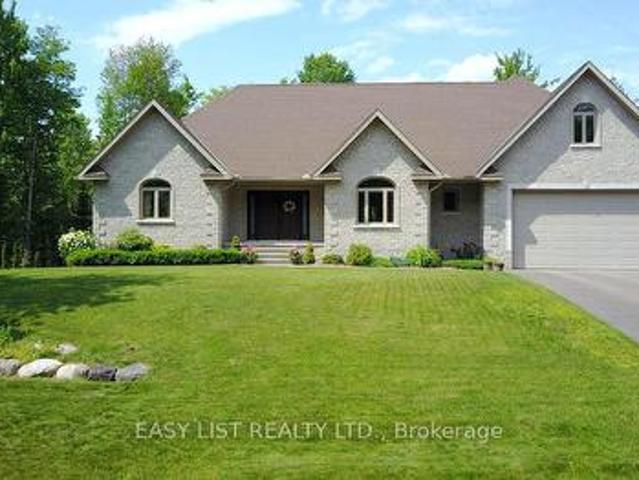
Visit the REALTOR website for further information about this Listing. Welcome to this stunning 2,800 sq. Ft. custom built home, thoughtfully designed for all your family needs. Nestled in a quiet subdivision, this fully stone exterior 5-bedroom property offers the perfect blend of privacy, comfort, and modern style, all set on a generous 1-acre lot. Inside, the open concept main floor features hard wood flooring, a spacious kitchen with granite countertops, ample cabinetry, and a bright dining area ideal for hosting gatherings. The living room impresses with soaring ceilings and a cozy gas fireplace, creating an inviting space to relax. The expansive primary suite on the main level includes a walk-in closet and a luxurious 4-piece ensuite, complete with a whirlpool tub and a large glass walk-in shower. Step outside to your own private backyard oasis, featuring a large deck, well maintained landscaping, established shrub and perennial flower gardens, stamped concrete patio, and second l
$ 875,000
110 Monck Square, Deep River, ON, K0J 1P0 house for sale | Listing ID 40851 | Royal LePage
View photo
House · for sale
$ 875,000
110 Monck Square, Deep River, ON, K0J 1P0 house for sale | Listing ID 40851 | Royal LePage
Rapides-des-joachims
· House
· Patio · Garden · Fireplace · Deck
Rapides-des-joachims · House · Patio · Garden · Fireplace · Deck
For more information, please click Brochure button. *. Welcome to this stunning 2,800 sq. Ft. custom built home, thoughtfully designed for all your family needs. Nestled in a quiet subdivision, this fully stone exterior 5-bedroom property offers the perfect blend of privacy, comfort, and modern style, all set on a generous 1-acre lot. Inside, the open concept main floor features hard wood flooring, a spacious kitchen with granite countertops, ample cabinetry, and a bright dining area ideal for hosting gatherings. The living room impresses with soaring ceilings and a cozy gas fireplace, creating an inviting space to relax. The expansive primary suite on the main level includes a walk-in closet and a luxurious 4-piece ensuite, complete with a whirlpool tub and a large glass walk-in shower. Step outside to your own private backyard oasis, featuring a large deck, well maintained landscaping, established shrub and perennial flower gardens, stamped concrete patio, and second lower patio with
$ 875,000
37467 Highway 17 Highway, Laurentian Hills, ON, K0J 1P0 house for sale | Listing ID X13559 | Royal LePage
View photo
House · for sale
$ 749,900
37467 Highway 17 Highway, Laurentian Hills, ON, K0J 1P0 house for sale | Listing ID X13559 | Royal LePage
Rapides-des-joachims
· House
Rapides-des-joachims · House
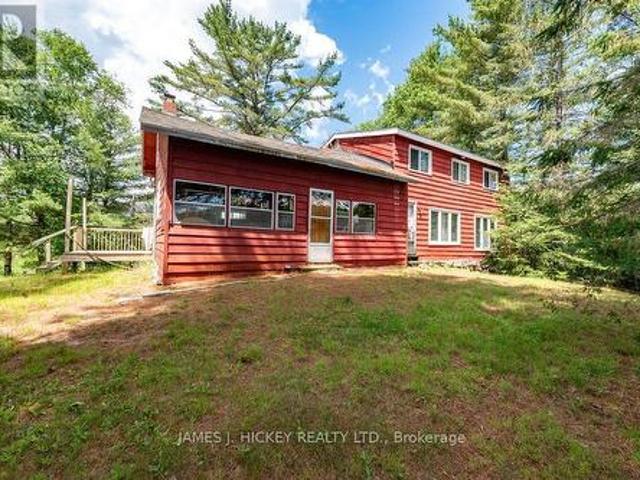
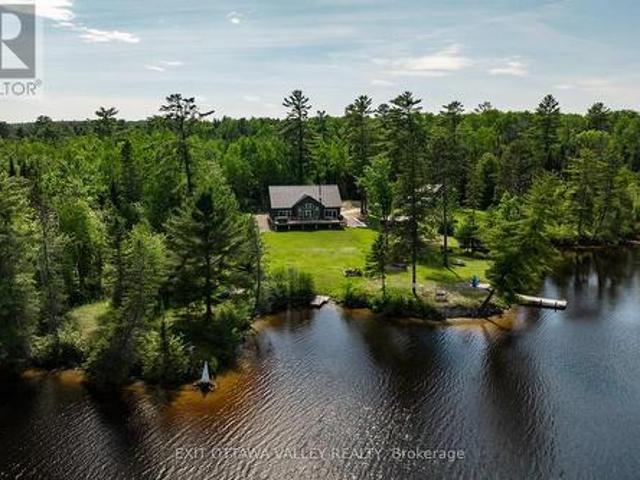
This spacious 2-storey frame cottage offers 6 bedrooms and exceptional recreational potential on a picturesque 94-acre property with approximately 1,200 feet of frontage on beautiful Colton Lake. The main level features a large eat-in kitchen, a generous living room, a spacious bedroom, 3-piece bath and a spiral staircase leading to the second floor, where you'll find aloft area for the games room, five bedrooms and a 4-piece bathroom. An ideal retreat for outdoor enthusiasts, the property borders miles of Crown land, providing direct access to outstanding hunting, fishing, and endless opportunities for exploration. Conveniently located just minutes from main snowmobile trails and an extensive network of ATV trails, this is the perfect four-season getaway or recreational property. Call today for more information or to book your viewing. Please allow a minimum 24-hour irrevocable on all offers. (Id: 27)
$ 749,900
32750 Highway 17 Highway, Deep River, ON, K0J 1P0 house for sale | Listing ID X13436 | Royal LePage
View photo
House · for sale
$ 649,900
32750 Highway 17 Highway, Deep River, ON, K0J 1P0 house for sale | Listing ID X13436 | Royal LePage
Rapides-des-joachims
· House
· Office room · Swimming pool · Parking
Rapides-des-joachims · House · Office room · Swimming pool · Parking
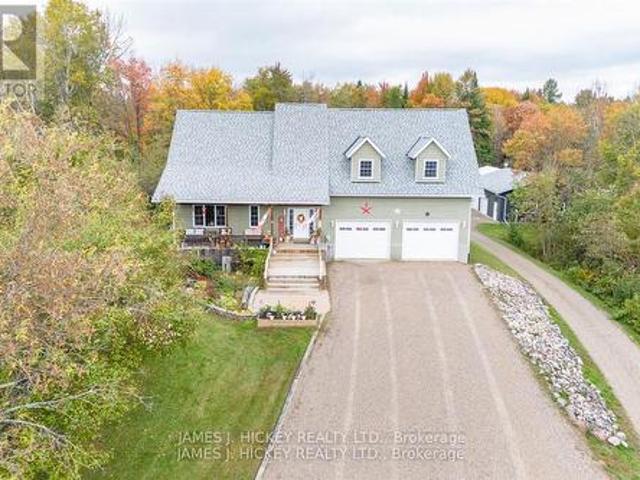
Nestled on a private 1.46-acre lot, this well-maintained home offers the perfect blend of comfort, space, and outdoor enjoyment. Spend your summer days relaxing by the saltwater inground pool or unwinding in the charming gazebo surrounded by peaceful scenery. A spacious foyer welcomes you with convenient main-floor laundry, a full bath, and direct access to the heated double attached garage. The inviting living area flows into a stunning family room with vaulted ceilings, creating an ideal space for entertaining, family gatherings, or simply enjoying a quiet moment while taking in the views of the outdoors. Just a few steps up, you'll find the kitchen, dining area, powder room, and a versatile flex room that could easily serve as a fourth bedroom, home office, or hobby space. The second level features three comfortable bedrooms and an updated full bathroom complete with heated floors, a jet soaker tub, and separate shower. All bathrooms in the home feature heated floors for added comfo
$ 649,900
35692 Hwy 17, Laurentian Hills, ON, K0J 1P0 house for sale | Listing ID X12884 | Royal LePage
View photo
House · for sale
$ 999,000
35692 Hwy 17, Laurentian Hills, ON, K0J 1P0 house for sale | Listing ID X12884 | Royal LePage
Rapides-des-joachims
· House
· Office room · Parking · Balcony · Fireplace · Swimming pool · Deck
Rapides-des-joachims · House · Office room · Parking · Balcony · Fireplace · Swimming pool · Deck
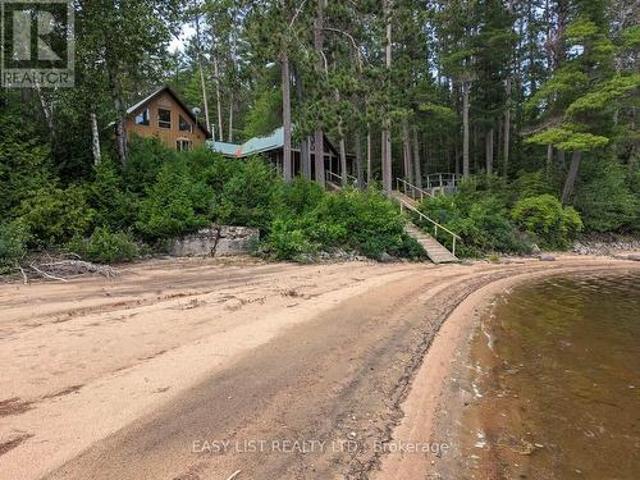
Visit the REALTOR website for further information about this Listing. *. Riverfront. With stunning views across the Ottawa River from windows, porch, balcony, deck & hot tub. 4.5 acres of land featuring 300 feet of sandy riverfront & mature pine forest. At the heart of this 2005 construction lies a charming 1948 red pine log cabin. Fully encapsulated by the modern structure. The majestic open-space cabin interior features fieldstone fireplace & ceiling peaking at 17 feet. A grand master bedroom with vaulted 19 foot ceiling plus office loft, walk-in closet, ensuite bathroom & balcony. Three large bedrooms in total plus a guest-room & workshop. Includes 2 car garage. Located 12 km from the town of Deep River. (Id: 27)
$ 999,000
107 Harvey Creek Road, Head, Clara And Maria, ON, K0J 2B0 house for sale | Listing ID X13444 | Royal LePage
View photo
House · for sale
$ 699,900
107 Harvey Creek Road, Head, Clara And Maria, ON, K0J 2B0 house for sale | Listing ID X13444 | Royal LePage
Rapides-des-joachims
· House
· Garden · Balcony · Fireplace · Swimming pool · Deck
Rapides-des-joachims · House · Garden · Balcony · Fireplace · Swimming pool · Deck
Welcome to 107 Harvey Creek Road, a custom home overlooking the Ottawa River, offering beautiful water views, generous living space, and exceptional outdoor areas and fenced yard, designed to take full advantage of the setting. Tiered decks and balconies provide multiple places to relax, entertain and enjoy the peaceful surroundings. Inside, an impressive welcoming foyer with vaulted ceiling sets the tone for this spacious home. The main living room features views of the water and a striking stone fireplace, creating an atmosphere of warmth and comfort. The home is well suited for family gatherings and entertaining, with a brand new custom kitchen, new flooring throughout, and fresh paint adding a bright, refreshed feel throughout. The bedrooms are oversized and accommodating, offering comfortable space for family and guests. The primary suite is truly a retreat, featuring its own fireplace, new carpet and walk-in closet, 4-piece ensuite bath, hot tub space, and an additional room idea
$ 699,900
149 Brouse Road, Laurentian Hills, ON, K0J 1P0 house for sale | Listing ID X13581 | Royal LePage
View photo
House · for sale
$ 949,900
149 Brouse Road, Laurentian Hills, ON, K0J 1P0 house for sale | Listing ID X13581 | Royal LePage
Rapides-des-joachims
· House
Rapides-des-joachims · House
What if home wasn't something you rushed back to, but somewhere you never wanted to leave. A place where mornings begin with birdsong. Where every trail leads to another adventure & every sunset reminds you why you chose a different way of living. Welcome to 149 Brouse Road. Set across an extraordinary combined 107 acres spanning 2 parcels, this is more than a property, it's an invitation to slow down, breathe deeply and embrace a lifestyle that's becoming increasingly difficult to find. Approx 5 beautifully cleared acres surround the home, while the remaining landscape unfolds into mature forest, a peaceful creek-fed pond & kms of private trails invite you to explore every season. Life has a way of slowing you down here. Wildlife wanders through the property with remarkable regularity, & every window reminds you that nature isn't something that you visit, it's part of your everyday life. This is the kind of place where children grow up building forts & muddy boots by the back door are
$ 949,900
313 Meilleur'S Road, Laurentian Hills, ON, K0J 1P0 house for sale | Listing ID X12472 | Royal LePage
View photo
House · for sale
$ 1,100,000
313 Meilleur'S Road, Laurentian Hills, ON, K0J 1P0 house for sale | Listing ID X12472 | Royal LePage
Rapides-des-joachims
· House
· Parking · Cellar
Rapides-des-joachims · House · Parking · Cellar
This SPECTACULAR 3-Bedroom 2175 sq. Ft family home offers custom quality at every turn. Features include main floor entrance to an inviting front foyer, living room boats cathedral ceiling with large timber framing highlighting the excellent craftmanship, gleaming custom kitchen, 2 bedrooms, 2 baths and main floor laundry. Second level offers a spacious primary bedroom with 3pc. Ensuite and large loft lounging area. There is a full partially finished basement with loads of potential, a beautiful 36'4' x 11'8' 3-season room off the back door which is ideal for those large family gatherings, super economical geo-thermal heating and cooling, Fabulous 3 car garage (53' x 31'6') with 16ft ceiling, in-floor propane heat, plus workshop area with second floor storage, plus additional large storage shed with 2 shipping containers attached. All this and more on a beautiful 19.7 acre wooded, Lot just minutes to Town and the main snowmobile trails and miles of ATV trails. Don't miss it, call today
$ 1,100,000
104 K/O Lodge Trail, Laurentian Hills, ON, K0J 1P0 house for sale | Listing ID X13065 | Royal LePage
View photo
House · for sale
$ 1,200,000
104 K/O Lodge Trail, Laurentian Hills, ON, K0J 1P0 house for sale | Listing ID X13065 | Royal LePage
Rapides-des-joachims
· House
Rapides-des-joachims · House
Call it an investment, a private retreat, an Airbnb-style rental village, a wellness centre, or a gathering place for family and friends-104 K/O Lodge Trail is a rare opportunity on beautiful Sullivan Lake in Laurentian Hills. Set on approximately 60 secluded acres, this one-of-a-kind property offers privacy, waterfront enjoyment, and remarkable potential for a variety of uses. The primary building is a spacious lodge featuring a dining area, commercial kitchen, and three attached guest cabins, creating a central hub for hosting, relaxing, and bringing people together. Beyond the lodge, the property boasts eight additional separate cabins, each positioned to face the water and capture panoramic views of Sullivan Lake, surrounding nature, and unforgettable sunsets. Whether envisioned as a destination retreat, short-term rental operation, corporate getaway, wellness or recreation centre, or a legacy property for extended family and friends, the layout offers flexibility and scale that ar
$ 1,200,000
12 Boudreau Road, Head, Clara And Maria, ON, K0J 2B0 house for sale | Listing ID X12931 | Royal LePage
View photo
House · for sale
$ 829,900
12 Boudreau Road, Head, Clara And Maria, ON, K0J 2B0 house for sale | Listing ID X12931 | Royal LePage
Rapides-des-joachims
· House
· Parking · Cellar
Rapides-des-joachims · House · Parking · Cellar
This spectacular custom bungalow with 2 + 2 bedrooms, features custom stone exterior, beautiful sun-filled open concept kitchen/dining/sunken living room area with cathedral ceilings. Kitchen offers built-in appliances & large walk-in pantry. 3 baths. Primary bedroom includes a large walk-in closet & 4 pc. Ensuite bath with jet tub. Additional bedroom with double closet. Main floor laundry. Head down to the fully finished basement with games room and pool table. Just imagine a Rec Room with 20 ft. Ceiling, lovely family room, 2 bedrooms, 3 piece bath, huge 27' x 24' storage room. Basement offers in-floor heating, ICF foundation & inside entrance to an awesome 26'6' x 24' heated garage with in-floor heat and porcelain tile flooring. Need more storage for your toys? 32' x 40' storage garage + 24' x 40' storage building with workshop area. This sparkling bungalow is in move-in condition. Just minutes to the Ottawa River and miles of snowmobile and ATV trails. Call for more details! (Id: 2
$ 829,900
84 Pinewood Place, Deep River, ON, K0J 1P0 house for sale | Listing ID X13131 | Royal LePage
View photo
House · for sale
$ 749,999
84 Pinewood Place, Deep River, ON, K0J 1P0 house for sale | Listing ID X13131 | Royal LePage
Rapides-des-joachims
· House
· Office room
Rapides-des-joachims · House · Office room
Space, flexibility and opportunity all in one. Welcome to 84 Pinewood Place. This is more than a home, it's a smart move. Offering a fully finished main residence paired with a self-contained in-law suite, this property delivers a true two-in-one lifestyle with income or multi-generational potential. The main level is bright, expansive, and is designed for every day living. Featuring 3 spacious bedrooms, 2 full bathrooms and a dedicated office, the layout flows with ease from room to room. The luxurious kitchen anchors the home with rich cabinetry, a built in cooktop, double ovens and a generous prep space, opening into the living area where soaring ceilings and natural light create a warm, connected atmosphere; an entertainment space that you've been waiting for! The primary suite offers a walk in closet and private ensuite, creating a peaceful retreat at the end of the day. The lower level gifts a full in-law suite with its own separate entrance, 3 bedrooms, 1.5 bathrooms, private la
$ 749,999
82 Jennings Road, Head, Clara And Maria, ON, K0J 2B0 house for sale | Listing ID X13464 | Royal LePage
View photo
House · for sale
$ 1,575,000
82 Jennings Road, Head, Clara And Maria, ON, K0J 2B0 house for sale | Listing ID X13464 | Royal LePage
Rapides-des-joachims
· House
· Fireplace · Swimming pool · Deck
Rapides-des-joachims · House · Fireplace · Swimming pool · Deck
Built in 2024 as a forever home, this extraordinary Ottawa River estate is a testament to exceptional craftsmanship, thoughtful design, and a love for waterfront living. A change in family plans has created a rare opportunity for new owners to enjoy this one-of-a-kind property. Situated on over 14 acres with 440 feet of Ottawa River frontage, this custom-built home showcases premium materials and timeless design throughout. The stunning open-concept main floor features soaring cathedral ceilings with exposed beams, a breathtaking stone fireplace, engineered hardwood flooring, and a custom kitchen with quartz countertops, abundant cabinetry, and generous workspace. The dining area and primary bedroom both offer direct access to the expansive deck overlooking the river. The home offers 3 bedrooms and 2 full bathrooms, including a spacious primary retreat complete with a walk-in closet, 3-piece ensuite, and direct access to the hot tub overlooking the water. Main floor laundry with a dedi
$ 1,575,000
44A Main Street, Laurentian Hills, ON, K0J 1J0 house for sale | Listing ID X12251 | Royal LePage
View photo
House · for sale
$ 849,900
44A Main Street, Laurentian Hills, ON, K0J 1J0 house for sale | Listing ID X12251 | Royal LePage
Rapides-des-joachims
· House
· Fireplace · Swimming pool · Parking · Air conditioning · Cellar
Rapides-des-joachims · House · Fireplace · Swimming pool · Parking · Air conditioning · Cellar
This BEAUTIFUL custom 3 + 1 bedroom family home features a roomy front foyer leading to the living room and spacious kitchen with gorgeous vaulted ceilings, solid Hickory cupboards, granite counter tops, super Island with seating for 5, custom commercial appliances, huge walk-in pantry, family room with gas fireplace, 2pc. Bath and main floor laundry. Second level offers a large primary bedroom with walk-in closet and 3pc. En suite with large jacuzzi tub, 2 additional bedrooms and 4pc. Bath. Basement features spacious 4th bedroom, Rec room, 3pc. Bath. 32' x 32' attached heated garage features 16' ceilings and plus an additional 32' x 40' heated garage with double carport. Even has a maple sugar prep building. Gas Heat/Central Air. All this and more on a 1.49 acre Lot. Don't miss it! Call today. 24hr irrevocable required on all Offers (id: 27)
$ 849,900
35732B Hwy 17 West Highway W, Laurentian Hills, ON, K0J 1P0 house for sale | Listing ID X13496 | Royal LePage
View photo
House · for sale
$ 1,350,000
35732B Hwy 17 West Highway W, Laurentian Hills, ON, K0J 1P0 house for sale | Listing ID X13496 | Royal LePage
Rapides-des-joachims
· House
· Fireplace · Deck
Rapides-des-joachims · House · Fireplace · Deck
This beautiful custom bungalow captivates you from the spacious front foyer and sweeping water views, soaring spaces, and refined craftsmanship throughout. A river front lifestyle that feels like a getaway everyday set on 2.9 acres with 188 ft. Along the Ottawa River. The main level blends elegance and comfort with a stunning living room anchored by an airtight wood-burning fireplace, a beautifully designed custom kitchen with abundant cabinetry and seamless functionality flowing into a radiant dining area, and a formal dining room made for unforgettable gatherings. The family room opens to an expansive deck perfect for outdoor dining, lounging or simply taking in the rivers ever-changing beauty. A true luxury backdrop for morning coffee or sunset evenings. The primary suite feels like a boutique retreat, offering mesmerizing river views, a walk-in closet, and a spa-inspired 3-pc ensuite. Main-floor laundry, a stylish 2-pc bath, and a mudroom with inside access to the oversized double
$ 1,350,000
634 Goldfinch Way, Head, Clara And Maria, ON, K0J 2K0 house for sale | Listing ID X13628 | Royal LePage
View photo
House · for sale
$ 699,900
634 Goldfinch Way, Head, Clara And Maria, ON, K0J 2K0 house for sale | Listing ID X13628 | Royal LePage
Rapides-des-joachims
· House
· Garden
Rapides-des-joachims · House · Garden
Escape to waterfront living at 634 Goldfinch Way in Stonecliffe! Nestled along a beautiful sandy shoreline, this maintained waterfront home offers the perfect balance of comfort, privacy, and Ottawa Valley lifestyle. Whether you're searching for a year-round residence or the ultimate getaway, this property is designed for making memories. Inside, you'll find a bright and inviting layout with windows that capture stunning water views and fill the home with natural light. The kitchen opens into the main living area, creating an ideal space for entertaining, relaxing, or enjoying quiet mornings overlooking the water. Offering three bedrooms, flexible living space, and room for family and guests, this home is as functional as it is welcoming. Step outside to enjoy a large yard leading to an incredible sandy beach frontage, perfect for swimming, kayaking, campfires, and soaking in peaceful waterfront views. Located in the heart of Stonecliffe, outdoor enthusiasts will love the endless recre
$ 699,900
7 Martin Street, Laurentian Hills, ON, K0J 1J0 house for sale | Listing ID X13522 | Royal LePage
View photo
House · for sale
$ 479,900
7 Martin Street, Laurentian Hills, ON, K0J 1J0 house for sale | Listing ID X13522 | Royal LePage
Rapides-des-joachims
· House
· Garden · Access for people with disabilities · Lift · Parking
Rapides-des-joachims · House · Garden · Access for people with disabilities · Lift · Parking
Welcome to this meticulously maintained 3-bedroom home, perfectly situated in a quiet, family-friendly neighbourhood. Thoughtfully designed with accessibility in mind, this home is fully wheelchair accessible and features an elevator from the attached garage, providing seamless access to every level of the home. The bright and spacious living room is highlighted by a large picture window, filling the space with natural light. The oversized primary suite is complete with its own private sunroom and hot tub-the perfect place to relax year-round. The expansive ensuite features double sinks, abundant storage, and a fully wheelchair-accessible layout. Outside, enjoy the privacy of the beautifully treed backyard, offering a peaceful. Combining exceptional accessibility, generous living spaces, and a tranquil location, this well-maintained home is a rare opportunity you won't want to miss. 24 hour irrevocable on all offers. (Id: 27)
$ 479,900
294 Lau Ren Road, Laurentian Hills, ON, K0J 1P0 house for sale | Listing ID X13548 | Royal LePage
View photo
House · for sale
$ 1,449,900
294 Lau Ren Road, Laurentian Hills, ON, K0J 1P0 house for sale | Listing ID X13548 | Royal LePage
Rapides-des-joachims
· House
· Deck
Rapides-des-joachims · House · Deck
Welcome to a spectacular Ottawa River waterfront retreat, where comfort, quality, and natural beauty come together on 2.3 acres with 200 feet of pristine sandy shoreline. This beautifully maintained custom-built 4-bedroom split-level home is thoughtfully designed to capture breathtaking river views from nearly every room. The heart of the home is a stunning kitchen featuring granite countertops, a large 4-seat island, and an ideal layout for family gatherings and entertaining. A bright, sun-filled living room with cathedral ceiling and airtight wood stove creates a warm and inviting atmosphere, while the adjoining family room provides additional space to relax and unwind. The spacious primary suite is a true sanctuary, offering a 4-piece ensuite, oversized walk-in closet, and direct access to the wraparound deck. The lower level accommodates family and guests with three generous bedrooms, including a private guest suite complete with a 5-piece ensuite and large walk-in closet. With 4.5
$ 1,449,900
10 Ryans Camp Lane, Laurentian Hills, ON, K0J 1P0 house for sale | Listing ID X12990 | Royal LePage
View photo
House · for sale
$ 779,900
10 Ryans Camp Lane, Laurentian Hills, ON, K0J 1P0 house for sale | Listing ID X12990 | Royal LePage
Rapides-des-joachims
· House
· Garden · Parking · Balcony · Fireplace
Rapides-des-joachims · House · Garden · Parking · Balcony · Fireplace
Welcome to your own slice of paradise! This incredible waterfront property offers a rare opportunity with a beautifully updated 3-bed, 3-bath main home and a full 2-bed, 1-bath apartment-style suite on the walk-out lower level. Perfect for multi-generational living, rental income, or a dreamy guest space. The main home features a spacious foyer and elegant staircase leading to the second floor, where you'll find a luxurious primary suite with a full ensuite, walk-in closet, and private balcony overlooking the river. Two additional bedrooms and a full bath complete the level. On the main floor, enjoy a sun-filled living room and dining room with hardwood floors and a large kitchen leading to an additional sitting room featuring a wood fireplace and offering panoramic views of the landscaped yard, sandy beach, and Laurentian Mountains. A stylish 3-piece bath with double sinks, modern shower, and convenient laundry complete the main floor. There's also direct access to a double garage AND
$ 779,900
115 Lorne Place, Laurentian Hills, ON, K0J 1P0 house for sale | Listing ID X12823 | Royal LePage
View photo
House · for sale
$ 329,900
115 Lorne Place, Laurentian Hills, ON, K0J 1P0 house for sale | Listing ID X12823 | Royal LePage
Rapides-des-joachims
· House
· Parking · Cellar
Rapides-des-joachims · House · Parking · Cellar
Charming 3+1 Bedroom Brick Home in a Quiet Rural Subdivision. This brick home offers peaceful country living in a family-friendly subdivision. The main floor features three comfortable bedrooms, a spacious updated kitchen and a full 4-piece bathroom. The full basement adds excellent additional living space, including a spacious third bedroom, a finished rec room, a convenient 2-piece bath with potential to add a shower, a laundry room, and a large utility/storage area. Gas heat keeps the home cozy year-round. A rear entrance leads to a generous three-season room overlooking the expansive, private, country-sized lot-perfect for relaxing or entertaining. The property also includes a single attached 15 X 30 heated garage and a paved driveway. Located just one block from the municipal playground and an impressive outdoor rink, and close to snowmobile and ATV trails, this home is ideal for outdoor enthusiasts and families alike. Don't miss out. Call today. Please allow 24 hours irrevocable
$ 329,900
39869 Highway 17 Highway, Head, Clara And Maria, ON, K0J 2K0 house for sale | Listing ID X13630 | Royal LePage
View photo
House · for sale
$ 269,900
39869 Highway 17 Highway, Head, Clara And Maria, ON, K0J 2K0 house for sale | Listing ID X13630 | Royal LePage
Rapides-des-joachims
· House
· Garden
Rapides-des-joachims · House · Garden
Welcome to your ultimate 2-acre outdoor paradise, located directly across from Driftwood Provincial Park, backing onto peaceful Crown Land, and sitting right on the doorstep of local OFSC snowmobile trails for endless winter adventure! Situated just 20 minutes west of the Town of Deep River and 45 minutes to Pembroke, this beautifully cleared property seamlessly combines rural tranquility with convenient access to everyday amenities, including grocery stores, hospital, and local shops. The spacious family home features grand vaulted ceilings and bright, open-concept living and dining areas perfect for entertaining. The main level offers 3 bedrooms-including a primary suite with its own private sitting room, along with a rear addition ready to be transformed into a sunroom overlooking the wooded backyard. Downstairs, you will find an expansive finished lower level featuring a 4th bedroom or den, a large rec room, a laundry room, and abundant storage space. Outdoor enthusiasts and hobbyi
$ 269,900
14 Church Street, Laurentian Hills, ON, K0J 1J0 house for sa.
View photo
House · for sale
$ 450,000
$ 59/sq.ft
14 Church Street, Laurentian Hills, ON, K0J 1J0 house for sa.
Rapides-des-joachims
· 7,535 sq.ft · 31 Bedrooms · 2 Baths · House
· Garden · Fireplace · Deck
Rapides-des-joachims · 7,535 sq.ft · 31 Bedrooms · 2 Baths · House · Garden · Fireplace · Deck
Welcome to 14 Church Street, a stunningly renovated home in the heart of Chalk River. Upon entering you are greeted by a spacious foyer leading up to a bright living room with sight lines to both the dining room and newly renovated kitchen, complete with an oversized island and quartz countertops (2023). Also on the main floor is the tastefully updated main bathroom (2022). Offering 4 bedrooms, with 3 on the main floor and one on the lower level - all with ample closet space. The lower level is fully finished and features a large family room adorned with a natural gas fireplace and adjacent bonus room. Completing the lower level is the second bathroom and utility room. Enjoy the fully fenced backyard from the deck off of the dining room or from the gazebo at the very back of the property. Walking distance to kids park, St. Anthonys School and a short 5 minute commute to CNL or 15 minutes to CFB Petawawa. All offers must contain a minimum of 24 hours irrevocable. (id:27). Still availabl
$ 450,000
32560 Highway, Laurentian Hills, ON, K0J 1P0 house for sale | Listing ID X13549 | Royal LePage
View photo
House · for sale
$ 489,900
32560 Highway, Laurentian Hills, ON, K0J 1P0 house for sale | Listing ID X13549 | Royal LePage
Rapides-des-joachims
· House
· Access for people with disabilities · Gym
Rapides-des-joachims · House · Access for people with disabilities · Gym
Welcome to 32560 Highway 17, a bright, spacious, move-in-ready home offering 4+ bedrooms, 2 bathrooms, flexible living space, and an outstanding shop in the heart of Laurentian Hills. The open concept main floor brings the kitchen, dining, and living areas together, creating an inviting setting for everyday family life and entertaining. The updated kitchen provides plenty of cabinetry and workspace, while large windows and neutral finishes create a warm, fresh feel throughout. The entire main level has been thoughtfully designed with wheelchair friendly features, including a convenient entrance ramp, wider doors and entryways, an accommodating shower, and the option for comfortable main floor living. Main level laundry adds further convenience and offers enough versatility to double as office space. The finished lower level provides even more room, featuring a spacious recreation area ideal for movie nights, a playroom, home gym, games area, or office, along with the possibility of a f
$ 489,900
165 Bob Seguin Drive, Laurentian Hills, ON, K0J 1J0 house for sale | Listing ID X13588 | Royal LePage
View photo
House · for sale
$ 549,900
165 Bob Seguin Drive, Laurentian Hills, ON, K0J 1J0 house for sale | Listing ID X13588 | Royal LePage
Rapides-des-joachims
· House
· Deck
Rapides-des-joachims · House · Deck
Escape to waterfront living on sought after Corry Lake! Tucked away on a private lot (0.59 acres) just a short drive from both CNL & base Petawawa, lies this hidden waterfront gem. Whether you enjoy boating, paddle boarding, swimming, or fishing, this exceptional property places it all just steps from your private dock. Nestled amongst nature with incredible lake views from the wrap around deck, this is the perfect setting to relax and unwind. This move in ready, year round home offers 2 bedrooms, 2 bathrooms, with potential to add a third bedroom with ease. Well designed with beautiful lake views showcased from the living room and both bedrooms. The spacious sunroom and family room provide additional living space ideal for entertaining or simply enjoying the scenery year round. Recent updates include a stylishly renovated kitchen and main bathroom, along with 5 newly installed heat pumps working efficiently to heat and cool the home year round. Cozy wood stove and newer baseboard heat
$ 549,900
51 Myrlin Way, Laurentian Hills, ON, K0J 1P0 house for sale | Listing ID X12908 | Royal LePage
View photo
House · for sale
$ 699,900
51 Myrlin Way, Laurentian Hills, ON, K0J 1P0 house for sale | Listing ID X12908 | Royal LePage
Rapides-des-joachims
· House
· Garden · Air conditioning · Parking
Rapides-des-joachims · House · Garden · Air conditioning · Parking
Charming Waterfront Bungalow on the Ottawa River! Set on 198 feet of pristine riverfront, this beautifully maintained 2-bed, 1-bath bungalow offers the perfect blend of comfort and nature. Completely re-built in 1998, the home features an open-concept kitchen, living, and dining area, hardwood floors, and custom pine cabinetry. Enjoy modern conveniences with 2020 appliances, a metal roof (2013), and a new electric furnace and central air (2022). A bright family room addition (2000) with an Enerzone wood stove (2017) provides a cozy space to relax year-round. Outside, the property includes two, well insulated sleeping bunkies, a gazebo to relax and enjoy the sunset, a heated workshop, a garden shed, an outhouse, and a double detached carport with a lean-to. Enjoy breathtaking sunsets from your private sandy shoreline, launch your boat from your private boat ramp, and take advantage of the 40 ft dock for endless waterfront adventures. Located just 5 minutes from the Town of Deep River, t
$ 699,900

Get email alerts

Don't miss out: be the first to know about new properties

The alert was correctly created

On subscribing you accept the conditions of use and the privacy policy
Alert
Receive new ads in your inbox
Save this search
Receive alerts for new listings

We'll send you an email when we have new properties for: "Houses for sale in Rapides-des-joachims"

The alert was correctly created

L'Île-du-grand-calumet
Whitewater Region
Get email alerts and be the first to see new listings
Required field
On subscribing I accept the terms of the privacy policy
Perfect! You'll soon start receiving new listings via email
Alert
Receive an email when we have new ads for Houses for sale in Rapides-des-joachims
Save this search
Filters

Bedrooms

Area (sq.ft)

sq.ft
sq.ft

Price

$
$

Filter by property type

Bathrooms

Clear all filters
Receive notifications when new entries are published.