1,524 houses for sale in Ravenna

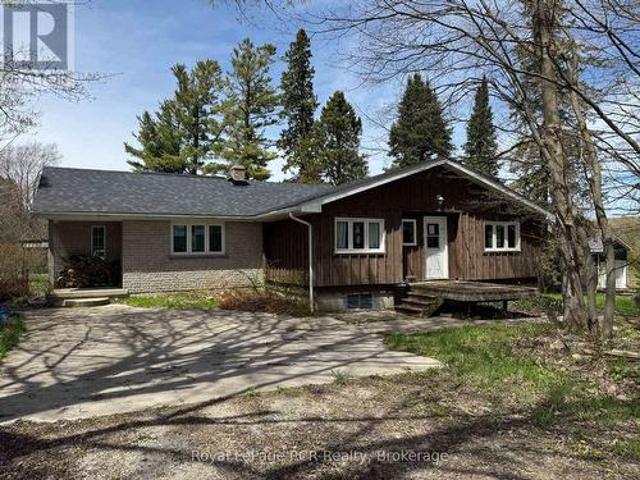
244 Warden Street, Clearview, ON, L0M 1S0 house for sale | Listing ID S13819 | Royal LePage
View photo
House · for sale
$ 899,000
244 Warden Street, Clearview, ON, L0M 1S0 house for sale | Listing ID S13819 | Royal LePage
Ravenna
· House
· Office room · Parking · Cellar
Ravenna · House · Office room · Parking · Cellar
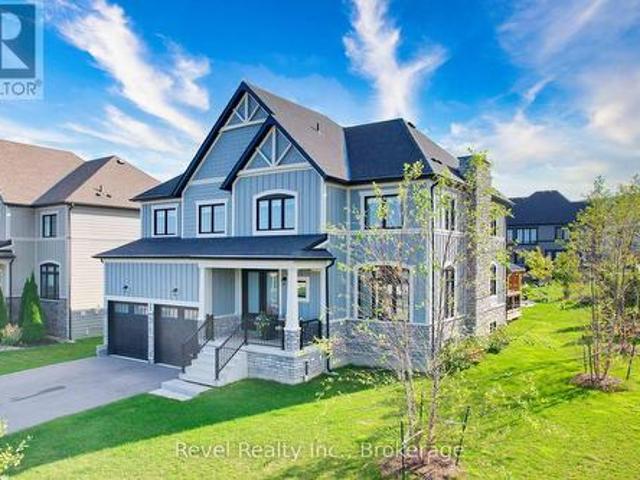
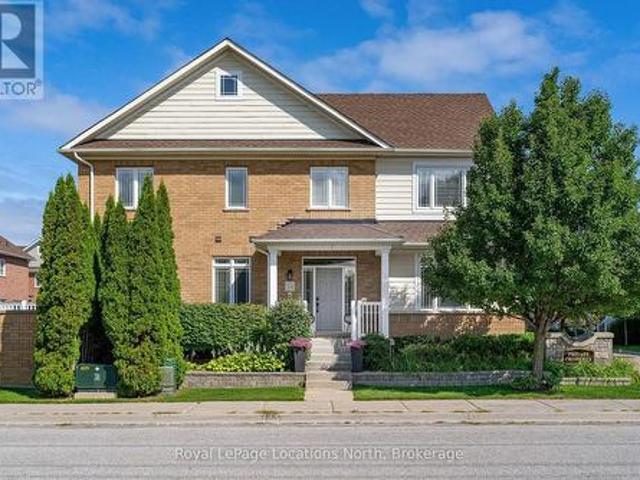
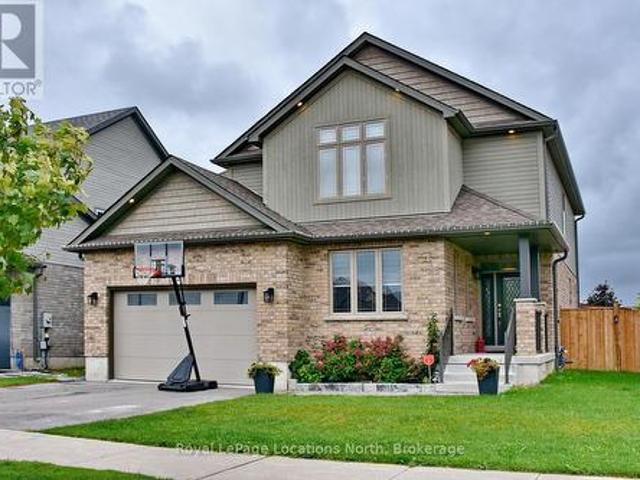
Welcome to 244 Warden Street, Stayer, a stunning detached home only 6 months old offering approximately 3,500 sq. Ft. of beautifully designed living space in a brand-new neighbourhood. This impressive 5-bedroom, 4-bathroom home features a fantastic layout with every bedroom offering its own attached bathroom and walk-in closet, providing comfort and privacy for the entire family. The main floor features 10-foot ceilings, a spacious and bright open-concept design, and a dedicated office, perfect for working from home. The second floor offers 9-foot ceilings, generous bedrooms, and a well-planned layout that makes excellent use of the space. The basement also features 9-foot ceilings and a legal basement entrance built by the builder, offering excellent flexibility for future living space or other permitted uses. Located in a brand-new community, this home is ideally situated just 5 minutes from the beach, directly across from a park, with convenient visitor parking nearby. Enjoy the fee
$ 899,000
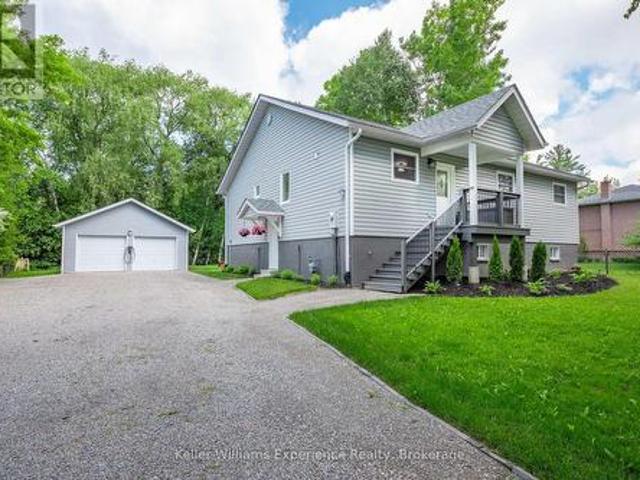
66 Albion Lane, Tiny, ON, L9M 1R3 house for sale | Listing ID S13822 | Royal LePage
View photo
House · for sale
$ 724,900
66 Albion Lane, Tiny, ON, L9M 1R3 house for sale | Listing ID S13822 | Royal LePage
Ravenna
· House
· Parking
Ravenna · House · Parking
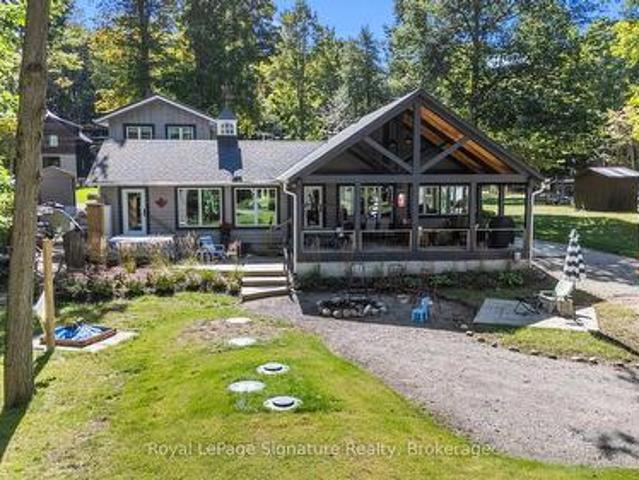
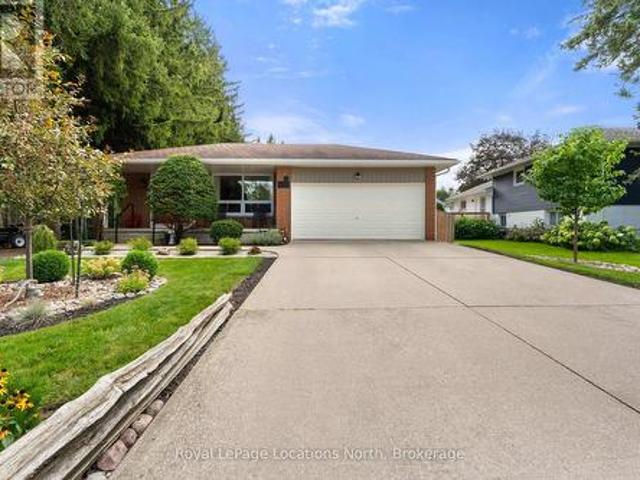
Welcome to 66 Albion Lane, located in the heart of Tiny Township on the shores of Georgian Bay. This beautifully renovated 6-bedroom cottage offers the ultimate Georgian Bay lifestyle at an unbeatable value. Just a short two-minute walk to a stunning sunset-facing beach. Step inside to a bright, open-concept living and dining area featuring soaring vaulted ceilings, perfect for entertaining a full cottage crew. The tasteful renovations throughout make this property completely move-in ready. The detached two-car garage and shop provides ample space for trucks, toys, and storage. Whether you're searching for a cottage retreat, a vacation property, or a year-round home near Georgian Bay, 66 Albion Lane checks every box. Spacious, private, renovated, and steps to the water. (Id: 27)
$ 724,900
58 Wolfe Trail, Tiny, ON, L9M 0H7 house for sale | Listing ID S13823 | Royal LePage
View photo
House · for sale
$ 999,900
58 Wolfe Trail, Tiny, ON, L9M 0H7 house for sale | Listing ID S13823 | Royal LePage
Ravenna
· House
· Office room
Ravenna · House · Office room
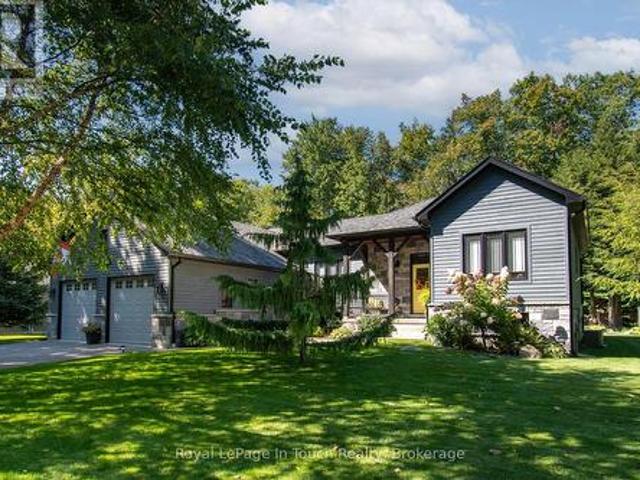
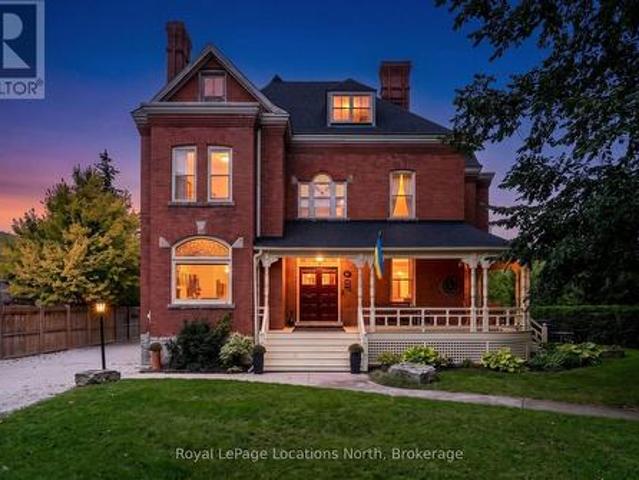
Welcome to 58 Wolfe Trail, a beautifully finished custom home offering exceptional space, style, and everyday functionality. Nestled on a private, meticulously landscaped lot in a highly sought-after Tiny Township neighbourhood, this 3+2 bedroom residence is built to impress. Step inside to a bright, airy open-concept main floor designed for modern living and effortless entertaining. The heart of the home is the custom kitchen, featuring premium cabinetry, generous counter space, and a seamless flow into the primary living and dining areas. The main level hosts a peaceful primary suite complete with a private ensuite, alongside two additional well-sized bedrooms and a main bath. The fully finished lower level significantly expands your living space, featuring two extra bedrooms, a dedicated office ideal for working from home, and versatile recreation space-perfect for extended family, guests, or quiet productivity. Outside, the property boasts a spacious fully finished and insulated do
$ 999,900
101 Reed Way, Blue Mountains, ON, L9Y 0V1 house for sale | Listing ID X13815 | Royal LePage
View photo
House · for sale
$ 1,799,900
101 Reed Way, Blue Mountains, ON, L9Y 0V1 house for sale | Listing ID X13815 | Royal LePage
Ravenna
· House
· Fireplace
Ravenna · House · Fireplace
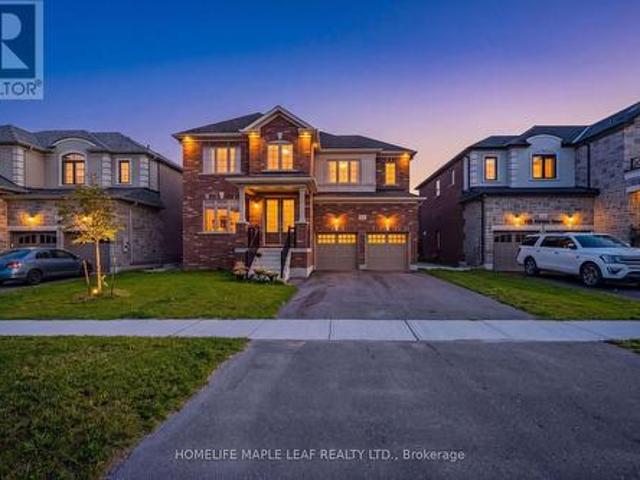
Welcome to 101 Reed Way, Blue Mountain. Where modern elegance meets mountain-side living. This beautifully appointed 6-bedroom, 5-bathroom home offers more than 3,500 sq. Ft. of finished living space on a coveted corner lot, just minutes from the heart of Blue Mountain Village. Every detail has been thoughtfully designed, decorated, and upgraded to create a retreat that balances warmth, sophistication, and functionality. The great room is truly the heart of the home, with soaring ceilings, a feature stone fireplace with rough-hewn beam and built-in shelves, and floor-to-ceiling windows framing spectacular hill views. The chef's kitchen features quartz countertops, custom cabinetry, stainless steel appliances, designer lighting, a servery, and a walk-in pantry, making it perfect for entertaining after a day on the slopes or golf course. Upstairs, the primary suite is a sanctuary with breathtaking views and a spa-like ensuite, while the fully finished lower level offers a spacious rec ro
$ 1,799,900
4 Buckingham Boulevard, Collingwood, ON, L9Y 3Y9 house for sale | Listing ID S13814 | Royal LePage
View photo
House · for sale
$ 2,799,000
4 Buckingham Boulevard, Collingwood, ON, L9Y 3Y9 house for sale | Listing ID S13814 | Royal LePage
Ravenna
· House
· Fireplace · Swimming pool · Cellar
Ravenna · House · Fireplace · Swimming pool · Cellar
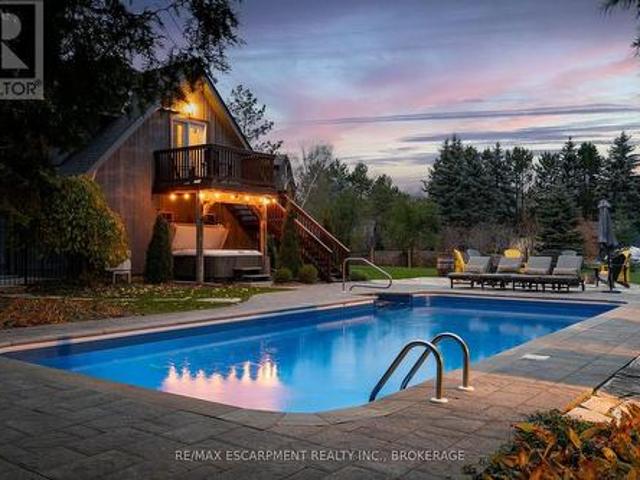
Experience unparalleled luxury and exceptional investment potential at 4 Buckingham Boulevard, an expansive estate offering over 5,000 sq. Ft. of exquisite living space in prestigious Collingwood. This magnificent home boasts 7 spacious bedrooms and 4 elegant bathrooms, designed to accommodate large families or lucrative vacation rentals with ease. Set on a beautifully landscaped premium lot, this property features an open-concept design with high-end finishes, hardwood flooring, and a stunning gourmet kitchen equipped with stainless steel appliances and quartz countertops. The grand living area centers around a gas fireplace and flows seamlessly to a private outdoor retreat complete with a sparkling swimming pool, relaxing hot tub, and a large deck-perfect for entertaining guests or unwinding in ultimate comfort. The luxurious primary suite offers a walk-in closet and a spa-inspired ensuite with double vanity and glass shower. Additional highlights include a fully finished basement re
$ 2,799,000
646 Oxbow Park Drive, Wasaga Beach, ON, L9Z 2V2 house for sale | Listing ID S13819 | Royal LePage
View photo
House · for sale
$ 1,095,000
646 Oxbow Park Drive, Wasaga Beach, ON, L9Z 2V2 house for sale | Listing ID S13819 | Royal LePage
Ravenna
· House
· Garden · Parking
Ravenna · House · Garden · Parking
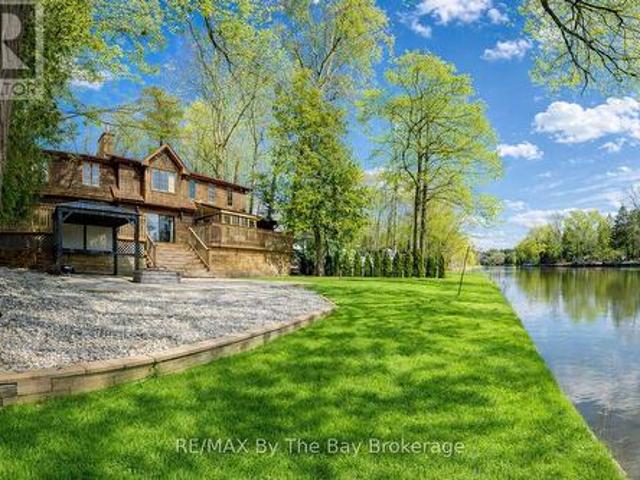
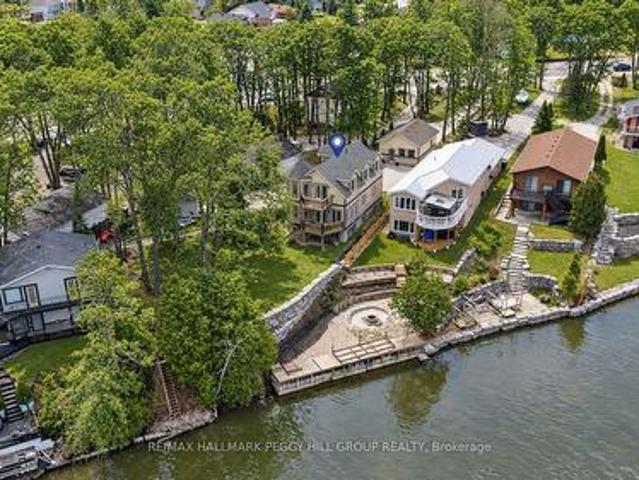
Welcome to 646 Oxbow Park Drive in Wasaga Beach-a rare opportunity to own a beautifully renovated waterfront property directly on the Nottawasaga River, one of the area's most sought-after and scenic waterways flowing straight into Georgian Bay. Set on a large, private, tree-lined lot, this property offers the perfect blend of natural beauty and everyday functionality, with ample parking for family and guests-ideal for entertaining or accommodating multiple vehicles and recreational toys. The home has been extensively upgraded (2022-2023) with over $250,000 in improvements, delivering a seamless mix of modern luxury and relaxed cottage charm. At the heart of the home is a stunning gourmet kitchen with high-end appliances and refined finishes, while every room has been thoughtfully updated for comfort, style, and ease of living. Life on the Nottawasaga River means direct access to endless four-season enjoyment. Step into your backyard and launch your boat, kayak, or jet ski, or simply r
$ 1,095,000
2 Red Oak Drive, Wasaga Beach, ON, L9Z 1J5 house for sale | Listing ID S13819 | Royal LePage
View photo
House · for sale
$ 699,900
2 Red Oak Drive, Wasaga Beach, ON, L9Z 1J5 house for sale | Listing ID S13819 | Royal LePage
Ravenna
· House
· Patio · Garden · Fireplace · Deck · Parking
Ravenna · House · Patio · Garden · Fireplace · Deck · Parking
Welcome to this spacious family home set on an estate-sized property in the west end of Wasaga Beach. Offering plenty of room inside and out, the home features 3 bedrooms on the main level plus 3 additional bedrooms downstairs and 2 bathrooms. The open-concept main living area is ideal for family life and entertaining, with custom Craftsman-style trim adding character throughout the home. The primary bedroom features a newly renovated 3-piece ensuite with a walk-in shower, while two gas fireplaces, one on each level, provide warmth and comfort. Step through the patio doors from the dining area to a large fenced rear yard designed for outdoor living, complete with a two-tiered deck, patio area, in-ground sprinkler system and two storage sheds. The backyard can also be accessed through the breezeway foyer, providing convenient access for everyday family living. Additional features include a durable metal roof, attached garage and a half, concrete driveway and several renovations and upda
$ 699,900
2026 River Road W, Wasaga Beach, ON, L9Z 2W1 house for sale | Listing ID S13820 | Royal LePage
View photo
House · for sale
$ 949,900
2026 River Road W, Wasaga Beach, ON, L9Z 2W1 house for sale | Listing ID S13820 | Royal LePage
Ravenna
· House
· Garden · Balcony · Deck · Parking
Ravenna · House · Garden · Balcony · Deck · Parking
Extensively updated waterfront home with heated 600+ sq ft garage! With 67 ft of Nottawasaga River frontage in your backyard, you can walk down to the shoreline, launch your boat and head toward Georgian Bay without loading a trailer or planning around a public launch, then come back to a wide lawn framed by mature trees and two private upper balconies overlooking the water. Recent improvements add even more appeal, including redone front and back decks, updated upper balconies and railings, newer armour stone, a redone crushed gravel driveway, an updated roof, fresh paint throughout, refinished softwood flooring and a newer sump pump. The 600+ sq ft detached heated garage gives you room for three vehicles plus the equipment, tools and projects that usually compete for space at home, with in-floor water heating, a 220V plug, engine-lifting I-beam, extensive lighting and a 2-piece bathroom rough-in. Across three finished levels, 9 ft ceilings give the home an open feel, beginning with a
$ 949,900
100 Nottawaga Drive, Tiny, ON, L0L 2J0 house for sale | Listing ID S13823 | Royal LePage
View photo
House · for sale
$ 1,375,000
100 Nottawaga Drive, Tiny, ON, L0L 2J0 house for sale | Listing ID S13823 | Royal LePage
Ravenna
· House
· Deck
Ravenna · House · Deck
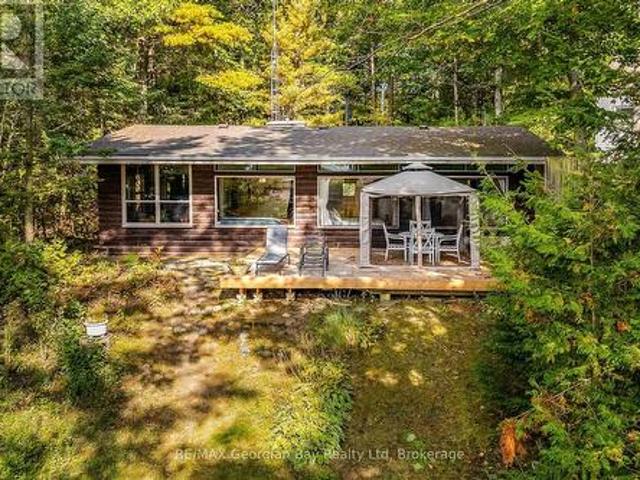
Nottawaga Beach is one of Tiny Township's highly sought after beaches. This three bedroom cottage offers frontage onto a pristine sand beach and stunning water and sunset views. Water views are enjoyed from all principal rooms, two of the three bedrooms and the deck. Access to the cottage is via a private, year round road owned and maintained by the Nottawaga Beach Association. As a member of the Nottawaga Beach Association you are assured of quiet enjoyment of one of the best beaches in the area. Membership dues are applicable. Use the cottage as is for years to come or while you develop plans for your ultimate dream retreat. (Id: 27)
$ 1,375,000
2623 Con 10 N Nottawasaga Side Road N, Clearview, ON, L9Y 3Y9 house for sale | Listing ID S13812 | Royal LePage
View photo
House · for sale
$ 3,395,000
2623 Con 10 N Nottawasaga Side Road N, Clearview, ON, L9Y 3Y9 house for sale | Listing ID S13812 | Royal LePage
Ravenna
· House
· Fireplace
Ravenna · House · Fireplace
Set across 95 acres with commanding views directly toward the ski hills of Osler Bluff, this landmark country estate offers a remarkable combination of scale, privacy and location in the heart of Southern Georgian Bay. Just minutes from downtown Collingwood and neighbouring OslerBrook Golf & Country Club, the property feels wonderfully removed while remaining closely connected to the area's private ski clubs, golf, trails and four-season recreation. At the heart of the estate is a substantial custom-built country residence, thoughtfully designed to take full advantage of its setting. Vaulted wood ceilings, exposed timbers, expansive windows and a stone fireplace bring warmth and architectural character to generous principal rooms, with views across the property creating a constant connection to the landscape. The main level offers three bedrooms, including a generous primary suite, while the home's natural elevation allows the fully finished lower level to walk directly out to grade. T
$ 3,395,000
369 Balm Beach Road W, Tiny, ON, L0L 2J0 house for sale | Listing ID S13823 | Royal LePage
View photo
House · for sale
$ 1,999,900
369 Balm Beach Road W, Tiny, ON, L0L 2J0 house for sale | Listing ID S13823 | Royal LePage
Ravenna
· House
Ravenna · House
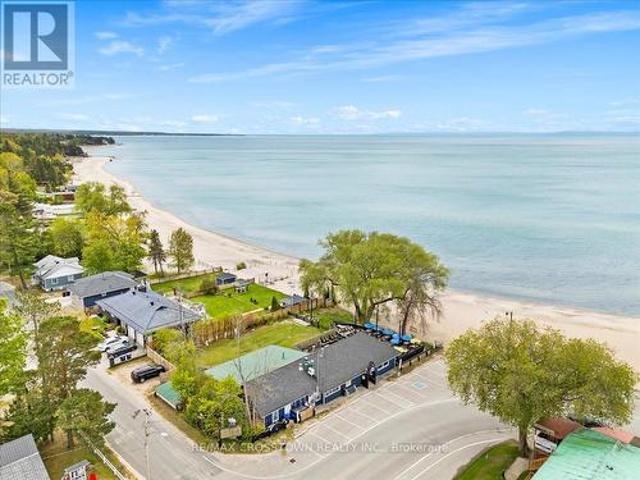
Rare opportunity to own a one-of-a-kind waterfront property at 369 Balm Beach Rd W, ideally located on the sandy shores of Georgian Bay. This high-visibility residential/commercial property offers unmatched exposure, versatile zoning, and is home to the only beachfront restaurant on Georgian Bay. Currently occupied by a well-established, fully tenanted restaurant (with option to purchase the business), the property also includes a spacious, move-in-ready rear apartment with the potential to convert back into two separate units ideal for generating rental income, or the perfect live/work setup. Zoning permits a wide range of uses including residential, commercial, and mixed-use development. Potential to expand the restaurant, add second-storey apartments or office space, or create a custom dream home with unobstructed beach views. Balm Beach amenities located right at your doorstep, this property benefits from strong seasonal foot traffic, incredible visibility, and stunning sunset view
$ 1,999,900
6331 26 Highway, Clearview, ON, L0M 1S0 house for sale | Listing ID S13819 | Royal LePage
View photo
House · for sale
$ 749,900
6331 26 Highway, Clearview, ON, L0M 1S0 house for sale | Listing ID S13819 | Royal LePage
Ravenna
· House
Ravenna · House
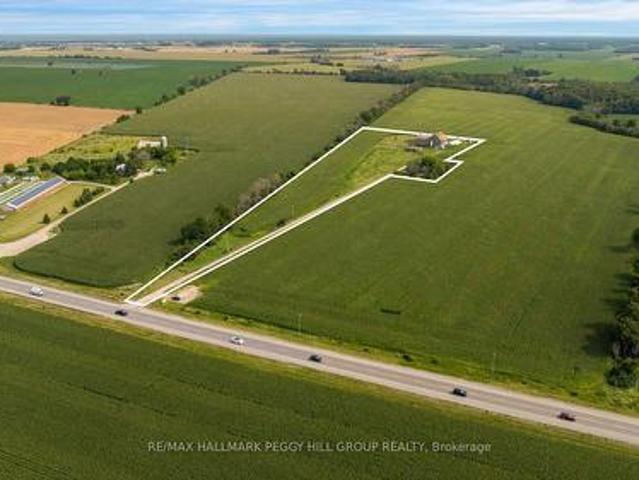
8.65 acres with room to grow your investment! Set across expansive, cleared and level agricultural land along Highway 26, this century property offers productive farmland with a history of lease income and established infrastructure already in place. The CL1-3 agricultural soil is currently being farmed, while the level topography allows straightforward equipment access and continued agricultural use. Multiple barns provide valuable working and storage space, including a Type I bank barn dating to 1900 that remains in good condition. A drilled well and septic system are also on site. The century home offers more than 2,100 sq. Ft. above grade, with separate living and family rooms plus a main-floor office or bonus room that can adapt to its next owner's needs. The kitchen is warmed by a wood stove, with a main-floor 4-piece bath and laundry adding to the practicality of the layout. 5 bedrooms are located on the second floor, where hardwood flooring adds to the home's original character
$ 749,900
103 Green Point Road, Tiny, ON, L9M 2H7 Luxury House for sale | Listing ID S13822 | Royal LePage Carriage Trade Luxury Properties
View photo
House · for sale
$ 1,999,999
103 Green Point Road, Tiny, ON, L9M 2H7 Luxury House for sale | Listing ID S13822 | Royal LePage Carriage Trade Luxury Properties
Ravenna
· House
· Swimming pool · Deck
Ravenna · House · Swimming pool · Deck
Live like you're at the lake every day of the year. Tucked into sought-after Thunder Beach in Tiny Township, 103 Green Point Rd puts you just a two-minute stroll from the soft sand and sparkling waters of Georgian Bay. Start your mornings with coffee on the deck, spend your afternoons swimming and paddling, and end your days watching the famous Thunder Beach sunsets. The main cottage offers 4 bedrooms and 2 bathrooms with plenty of room for family and friends, while the separate bunkie, complete with its own bathroom and kitchenette, is perfect for guests, extended family, or added privacy. With a proven rental history and strong seasonal demand, this property offers tremendous income potential for savvy investors looking to offset ownership costs. Enjoy it as a four-season home, a family getaway, or a smart investment. Don't forget about the high-end hot tub for relaxing in the evenings after enjoying a day at the beach. Or maybe you prefer to do some gardening in the accomplished thr
$ 1,999,999
794116 Grey Rd 124 Road, Grey Highlands, ON, N0C 1M0 house for sale | Listing ID S13812 | Royal LePage
View photo
House · for sale
$ 549,900
794116 Grey Rd 124 Road, Grey Highlands, ON, N0C 1M0 house for sale | Listing ID S13812 | Royal LePage
Ravenna
· House
· Patio · Garden · Deck
Ravenna · House · Patio · Garden · Deck
Welcome to this beautifully updated two-storey home featuring 3 bedrooms and 2 bathrooms located in the charming village of Singhampton. The primary has a large attached room currently used as a walk in closet which has a closet. Full of character and thoughtfully modernized, the home showcases a gorgeous large island kitchen with patio doors opening to an. *extra-large rear deck*. Overlooking the expansive, fully fenced backyard. Original details have been lovingly preserved, including the glass doorknobs, oak hardwood floors, and distinctive wood staircase and railing. Extensive updates include new windows, a complete electrical system, flooring and drywall, sewage and well pumps, spray foam insulation in the attic and crawl space, brand new ductwork, and a woodstove professionally completed to WETT certification. Outside, enjoy the double asphalt driveway and a fabulous post-and-beam built shed offering exceptional storage or workspace. A wonderful blend of timeless character and mo
$ 549,900
84040 Sideroad 6 Road, Meaford, ON, N0H 1E0 house for sale | Listing ID X13819 | Royal LePage
View photo
House · for sale
$ 899,000
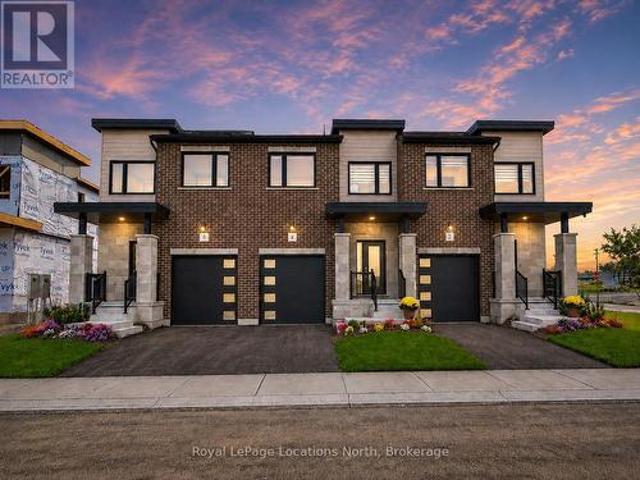
84040 Sideroad 6 Road, Meaford, ON, N0H 1E0 house for sale | Listing ID X13819 | Royal LePage
Ravenna
· House
· Patio · Garden · Office room · Fireplace
Ravenna · House · Patio · Garden · Office room · Fireplace
Discover a rare blend of absolute privacy and urban proximity. Situated on 35 acres of mature forest and protected wetlands, this 3 bed, 2 bath home offers a peaceful sanctuary just 12 minutes from Owen Sound's vibrant east end and the hospital. The cozy living room features a high-efficiency wood stove for perfect radiant heat. The kitchen and bathrooms have had recent updates, as well as the main floor laundry room. The comfortable lower level provides a rec room with updated carpeting and a propane fireplace, lots of additional room for a growing family! A spacious office with Murphy bed for extra guests has a large walk-in closet and full bathroom. For the handyman, a workshop/utility/storage space completes the area. A section of the backyard has been landscaped as a fenced, private outdoor oasis featuring a new stamped concrete patio (2025) and new flagstone fire pit area. Beyond the fenced enclosure, explore the great outdoors with your own private network of walking trails. The
$ 899,000
154 Brooker Boulevard, Blue Mountains, ON, L9Y 0M2 house for sale | Listing ID X13810 | Royal LePage
View photo
House · for sale
$ 1,995,000
154 Brooker Boulevard, Blue Mountains, ON, L9Y 0M2 house for sale | Listing ID X13810 | Royal LePage
Ravenna
· House
· Terrace · Fireplace · Deck · Swimming pool
Ravenna · House · Terrace · Fireplace · Deck · Swimming pool
Mountain Resort Living at Blue Mountain. Your life. Your space. Your sanctuary. Set at the foot of the Niagara Escarpment with views toward the Blue Mountain ski hills, this is a home designed around the way you want to live. Rich, enduring interiors, thoughtful details and generous spaces create a private retreat where everyday living feels a little more like a getaway. Imagine starting the morning with a workout in your dedicated exercise room, followed by coffee poolside and a swim in your private inground pool. Entertain in the open floor plan gourmet kitchen, dining & great room with floor to ceiling gas fireplace. Oversized main floor glass doors/windows bring the inside to the outside. Step from the main-floor primary suite onto the private back deck and poolside terrace or walk to the Village at Blue for a round of golf, an afternoon on the slopes, a little shopping or dinner and drinks with friends. Then come home to quiet, comfort and the feeling that you never really had to
$ 1,995,000
103 Ugovsek Crescent, Meaford, ON, N0H 1B0 house for sale | Listing ID X13817 | Royal LePage
View photo
House · for sale
$ 960,000
103 Ugovsek Crescent, Meaford, ON, N0H 1B0 house for sale | Listing ID X13817 | Royal LePage
Ravenna
· House
· Deck
Ravenna · House · Deck
Refined Georgian Bay Living on one private acre in prestigious Rockcliffe Estates. Perched above southern Georgian Bay, with breathtaking water views and the Niagara Escarpment as your backdrop, this is a place where nature, privacy and modern luxury come together beautifully. The drive home winds through rolling farmland, forests and orchards, setting the tone for the peaceful lifestyle that awaits. The expansive deck provides the perfect vantage point to savour the ever changing views, enjoy morning coffee, dine alfresco or unwind at the end of the day. This is a property designed for those who value fresh air, wide-open skies and the simple pleasure of being surrounded by nature. Inside, soaring floor-to-ceiling windows and expansive sliding glass doors blur the boundaries between indoors and out, bringing the spectacular setting into every principal room. The sophisticated open-concept design is equally suited to quiet mornings and effortless entertaining. The showpiece kitchen fea
$ 960,000
59 Trout Lane, Tiny, ON, L9M 0J1 house for sale | Listing ID S13821 | Royal LePage
View photo
House · for sale
$ 1,049,500
59 Trout Lane, Tiny, ON, L9M 0J1 house for sale | Listing ID S13821 | Royal LePage
Ravenna
· House
· Fireplace · Cellar
Ravenna · House · Fireplace · Cellar
A little more space. A little more nature. A lot more Georgian Bay. This is the kind of home where the lifestyle is part of the property. Set in beautiful Tiny Township, 59 Trout Lane offers the peace of a country setting with Georgian Bay, nature trails, local farms and everyday amenities close at hand. And the GTA still within easy reach. THE HOME: Turn-key and nearly new, this impressive ranch bungalow offers over 2,000 sq. Ft. of beautifully finished main-floor living with 3 bedrooms and 2 full bathrooms. The open-concept layout is bright, comfortable and designed for easy one-level living, making it an excellent choice for retirees, downsizers and professional families. The full-height basement offers additional potential and is roughed-in for a third bathroom. THE COMFORT: In-floor radiant heating on both levels, a gas fireplace and in-ceiling air conditioning make this a true four-season home. The kitchen features a large island, granite countertops and premium appliances, while
$ 1,049,500
140 142 Cameron Street, Blue Mountains, ON, N0H 2P0 house for sale | Listing ID X13809 | Royal LePage
View photo
House · for sale
$ 3,895,000
140 142 Cameron Street, Blue Mountains, ON, N0H 2P0 house for sale | Listing ID X13809 | Royal LePage
Ravenna
· House
Ravenna · House
A truly exceptional Thornbury residence set on two full lots, backing onto green space and positioned on one of the area's most sought after streets. With deeded access to Georgian Bay across the street, the property offers natural beauty, privacy and convenience, just minutes from Lora Bay Golf and a short walk or drive to Thornbury for immediate needs and fine dining. Rarely does a property offer this versatility, privacy and lifestyle appeal in such a coveted setting. Originally built in 2012, the two-storey residence was expanded in 2021 with a beautifully designed one-and-a-half-storey addition, seamlessly connected by a central hallway. Together, the two wings create an extraordinary home with multiple distinct living spaces, offering flexibility for family living, multigenerational arrangements or effortless entertaining. The home has 6 bedrooms, a private den, TV room, 5 full baths & 2 PDR rooms complemented by two 2nd floor laundry areas, 2 mudrooms and abundant storage. At th
$ 3,895,000
126 5Th Avenue E, Owen Sound, ON, N4K 6C7 house for sale | Listing ID X13819 | Royal LePage
View photo
House · for sale
$ 789,000
126 5Th Avenue E, Owen Sound, ON, N4K 6C7 house for sale | Listing ID X13819 | Royal LePage
Ravenna
· House
· Garden · Fireplace · Swimming pool · Deck · Parking
Ravenna · House · Garden · Fireplace · Swimming pool · Deck · Parking
The address you've wanted with the setting you never thought you'd get. In one of Owen Sound's most coveted neighbourhoods, this impeccably maintained 3+1 bedroom home backs onto a private ravine, with seasonal views of the Sydenham River. It has the polish you notice right away: light-filled rooms, thoughtful updates throughout, and a finished garage with beautiful epoxy floors. A gas fireplace warms the cozy family room. Then there's the backyard. Layered decks, a pergola, and a hot tub turn an already remarkable setting into a place you'll want to share. Harrison Park, the Bruce Trail, schools, shopping, and healthcare are close at hand further enhancing the value of this incredible home. Ready for your next chapter? Private viewings now available by appointment. (Id: 27)
$ 789,000
3970 Th Line, Melancthon, ON, L9V 1R2 Luxury House for sale | Listing ID X13820 | Royal LePage Carriage Trade Luxury Properties
View photo
House · for sale
$ 1,650,000
3970 Th Line, Melancthon, ON, L9V 1R2 Luxury House for sale | Listing ID X13820 | Royal LePage Carriage Trade Luxury Properties
Ravenna
· House
· Fireplace · Parking
Ravenna · House · Fireplace · Parking
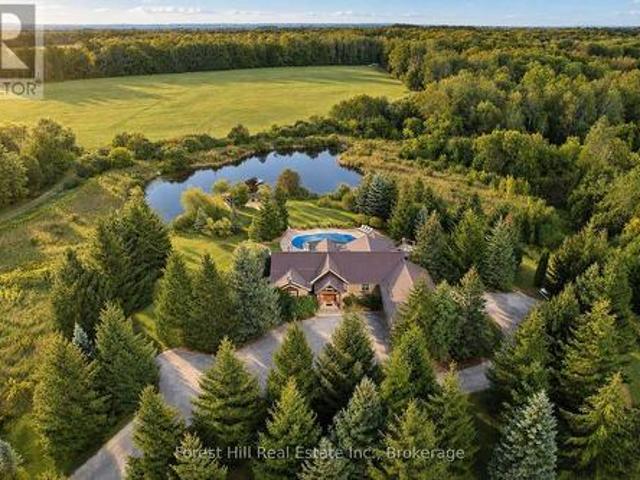
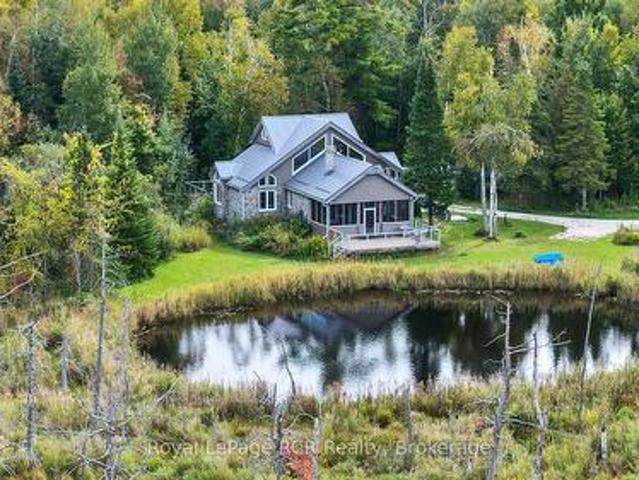
47 acres with custom built home in a beautifully private and natural setting. Situated to overlook the ponds, the 2800 square foot home features soaring ceilings, timber accents, a natural stone fireplace in the living room (with pizza oven! )and a screened in 12x22 three-season porch that immerses you in the natural surroundings. The well-appointed galley kitchen features a breakfast bar with cozy dinette, while a spacious dining room with wet-bar is steps away. The main level features 2 bedrooms, one with a pellet stove, a 5 piece bathroom, a powder room and laundry. The second level suite is filled with natural light and includes a walk-in closet and 3 piece ensuite. A 24x43 detached garage with one roll up door and a 21x24 portion insulated and heated with a wett certified woodstove (2025). There is also a 2 storey bunkie with hydro, a covered front porch and views over the field. With cut trails through the bush, walking trails around the fields and ponds and an abundance of wildl
$ 1,650,000
359312 Grey Road 15, Meaford, ON, N4K 5N3 house for sale | Listing ID X13819 | Royal LePage
View photo
House · for sale
$ 1,299,000
359312 Grey Road 15, Meaford, ON, N4K 5N3 house for sale | Listing ID X13819 | Royal LePage
Ravenna
· House
· Fireplace · Sauna
Ravenna · House · Fireplace · Sauna
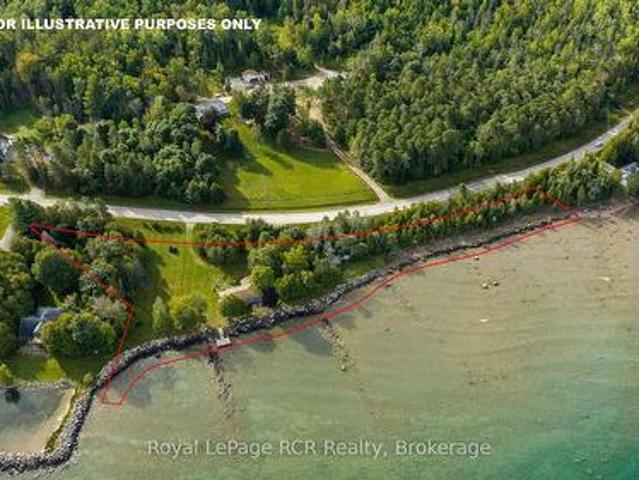
Georgian Bay Waterfront. Over 730' of sunset facing shoreline at Leith. The 1.81 acre property hosts a 4 bedroom cottage, bunkie, sauna, swimming dock, breakwall, open spaces and trees for privacy. The cottage has been modernized for a comfortable yet relaxing atmosphere with forced air propane furnace, open concept living areas with water views, a propane fireplace in the living room and lots of kitchen cabinetry along with an adjoining pantry with laundry. The attached screened-in sunroom is 12x24 providing additional living space for three seasons. This is an exceptional opportunity to enjoy the way it is, while the lot provides the space for additional buildings if desired. Lots of space to take in the natural landscape, sunset views and no neighbours in sight. (Id: 27)
$ 1,299,000
18 Thomas Drive, Collingwood, ON, L9Y 0A6 house for sale | Listing ID S13811 | Royal LePage
View photo
House · for sale
$ 799,999
18 Thomas Drive, Collingwood, ON, L9Y 0A6 house for sale | Listing ID S13811 | Royal LePage
Ravenna
· House
· Deck · Parking · Cellar
Ravenna · House · Deck · Parking · Cellar
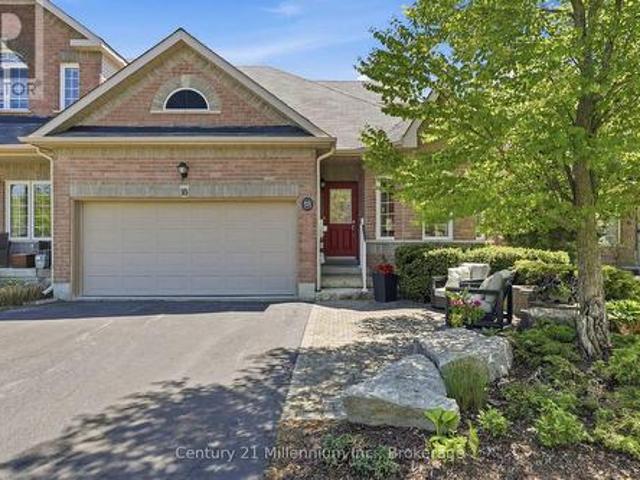
Golf course views and turnkey living meet in the heart of Mair Mills. This end-unit freehold townhome offers rare privacy, backing seamlessly onto the 6th hole of the Blue Mountain Golf & Country Club. Inside, main-floor living is effortless: a sunlit eat-in kitchen with granite counters and white cabinetry, warm hardwood flooring, and a serene primary suite. Host guests upstairs with two secondary bedrooms and a full bath, or unwind on your private, tree-lined back deck. Complete with a 2-car garage, an expansive unfinished basement ready for your vision, and instant access to Blue Mountain Resort, trail systems, and local amenities. (Id: 27)
$ 799,999
35 Side Launch Way, Collingwood, ON, L9Y 0J9 townhouse for sale | Listing ID S13809 | Royal LePage
View photo
Townhouse · for sale
$ 564,900
Updated
35 Side Launch Way, Collingwood, ON, L9Y 0J9 townhouse for sale | Listing ID S13809 | Royal LePage
Ravenna
· Townhouse
· Fireplace · Deck
Ravenna · Townhouse · Fireplace · Deck
A refined take on waterfront living in one of Collingwood's most coveted communities. Located at The Shipyards, this beautifully renovated residence offers an effortless blend of coastal elegance, thoughtful design and an enviable walk-everywhere lifestyle just moments from the harbour, waterfront trails, and the shops and restaurants of downtown Collingwood. Step inside to a bright, beautifully finished main level, where 9-foot ceilings, hardwood floors and tailored details create an inviting sense of understated luxury. The living room, anchored by a warm gas fireplace, creates a welcoming focal point and flows seamlessly into the principal living and entertaining spaces. From here, step outside to a generous west-facing deck, where a remote-controlled awning provides shade and privacy and a gas BBQ hookup makes al fresco evenings effortless. The main-floor primary suite offers the convenience of one-level living. Upstairs, three additional bedrooms provide exceptional flexibility, i
$ 564,900
22 Portland Street, Collingwood, ON, L9Y 0W9 house for sale | Listing ID S13810 | Royal LePage
View photo
House · for sale
$ 975,000
22 Portland Street, Collingwood, ON, L9Y 0W9 house for sale | Listing ID S13810 | Royal LePage
Ravenna
· House
· Parking · Cellar
Ravenna · House · Parking · Cellar
Welcome to your dream home at 22 Portland Collingwood, Ontario! This sun-drenched 6 bed 3.5 bath sanctuary offers the perfect blend of comfort, style, & a fabulous 2nd unit. Built by Sunvale, award winning builders, this energy efficient property has it all! Location layout & luxury. Deceptively spacious, 4 beds upstairs, providing ample space for the whole family, along with 2.5 baths to accommodate busy mornings & 2 separate living area for those relaxing evenings. Plus, with the convenience of two separate laundry areas, household chores become a breeze. A true highlight of this property is the beautifully appointed 2-bed, 1-bath apartment in the basement, complete with its own separate entrance, kitchen & laundry. Whether you're looking for a rental opportunity, multi-generational living, or extra space for guests, this self-contained unit offers versatility & privacy. For those needing extra storage, the 2-car garage provides ample room for vehicles & outdoor gear. Outside, the fu
$ 975,000
359 5Th Street E, Owen Sound, ON, N4K 1C6 house for sale | Listing ID X13817 | Royal LePage
View photo
House · for sale
$ 399,999
359 5Th Street E, Owen Sound, ON, N4K 1C6 house for sale | Listing ID X13817 | Royal LePage
Ravenna
· House
· Garden · Office room
Ravenna · House · Garden · Office room
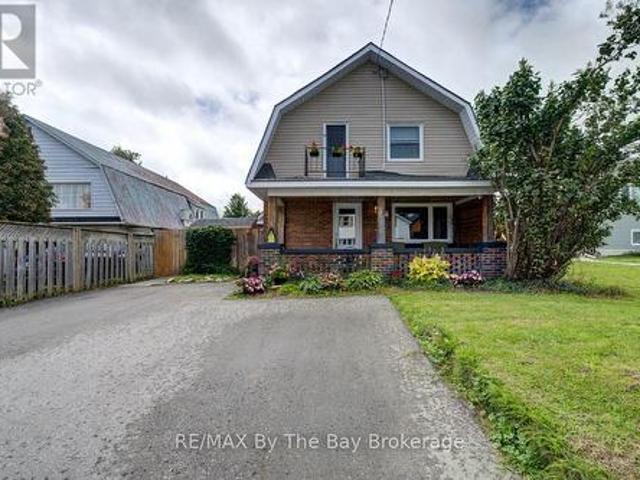
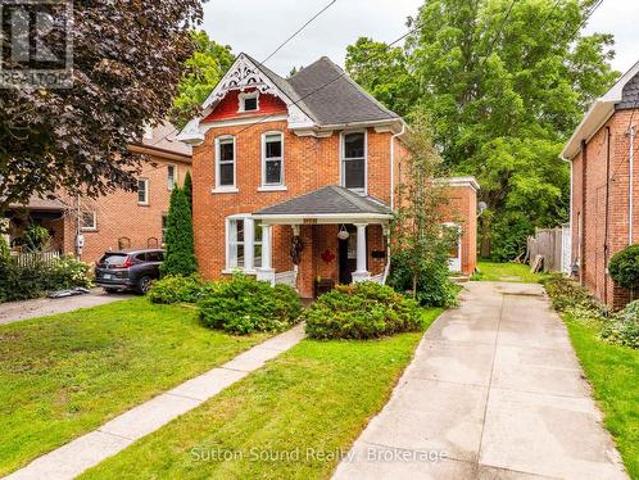
Character, charm and an incredible location! Welcome to this beautiful 3-bedroom, 2-bathroom century home, tucked into a lovely neighborhood just steps from the back entrance to Harrison Park. Filled with the warmth and character you expect from a century home, this property features beautiful hardwood trim and timeless details throughout. The home offers a comfortable layout with three bedrooms and two bathrooms, providing plenty of space for family, guests or a home office. Outside, the large, fully treed backyard creates a private and peaceful setting. A wonderful space to enjoy summer evenings, entertain friends and family, or simply relax surrounded by nature. The location is hard to beat, with a leisure stroll to the farmers market and all that the surrounding area has to offer. Whether you're looking for a family home, a place with character and history, or simply a property with a great yard in a desirable neighborhood, this one is worth a look. A charming century home, a beaut
$ 399,999
60045 Side Road, Chatsworth, ON, N0H 1R0 house for sale | Listing ID X13815 | Royal LePage
View photo
House · for sale
$ 674,900
60045 Side Road, Chatsworth, ON, N0H 1R0 house for sale | Listing ID X13815 | Royal LePage
Ravenna
· House
Ravenna · House
Charming Bungalow just outside Berkeley. This 2+3 Bed, 2 Bath home is situated on approx. 12 acres of private, well treed land. The propertyedges along Middleton Creek. This is a nature lover's dream! Plenty of space to meander trails or just enjoy the peace of country living. Ready toput your stamp on it, this log and brick home features a large main living area with rustic wood floors. 2 beds and 2 full baths are on the mainlevel. In the lower level, 3 additional bedrooms and a cozy family area with wood stove. Outside, the woods await. Great for enjoying the peace ofnature. (Id: 27)
$ 674,900
142 Campbell Street, Collingwood, ON, L9Y 2K8 house for sale | Listing ID S13808 | Royal LePage
View photo
House · for sale
$ 849,000
Updated
142 Campbell Street, Collingwood, ON, L9Y 2K8 house for sale | Listing ID S13808 | Royal LePage
Ravenna
· House
· Garden · Parking · Swimming pool
Ravenna · House · Garden · Parking · Swimming pool
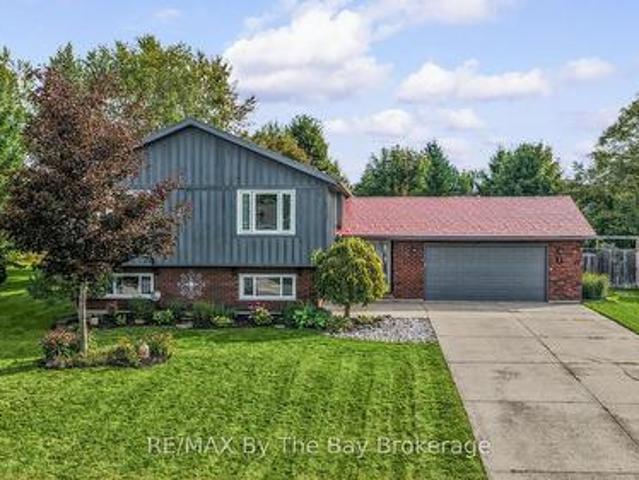
Welcome to 142 Campbell Street, a beautifully maintained and modernized multi-level backsplit located in the heart of Collingwood being steps from Collingwood's Trail system, Elementary Schools and High Schools. Offering 3 bedrooms, 2 bathrooms, double garage and a fully finished layout with luxury laminate throughout the living room and kitchen, this home combines contemporary design with significant high-value mechanical and exterior upgrades with lots of upgrades completed over the years. Right away, you will notice the landscaped front and back yard, complete with a private setting featuring a premium hot tub from Bullfrog Spa. Contact your Realtor for the full list of upgrades and to schedule your private tour! Situated minutes from Downtown Collingwood's dining, shops, Sunset Point, Georgian Bay trails, and a short drive to the slopes of Blue Mountain Resort. (Id: 27)
$ 849,000
291 Third Street, Collingwood, ON, L9Y 1L6 house for sale | Listing ID S13811 | Royal LePage
View photo
House · for sale
$ 2,499,000
291 Third Street, Collingwood, ON, L9Y 1L6 house for sale | Listing ID S13811 | Royal LePage
Ravenna
· House
· Parking
Ravenna · House · Parking
A Rare Collingwood Masterpiece. Historic Character, Modern Luxury & Unparalleled Potential! *. This extraordinary 1894 red brick estate is set on a spectacular. *92 x 200 ft lot*. On one of Collingwood's most coveted streets, steps to downtown, restaurants, shops and the waterfront. With approximately. *3,500 sq ft of beautifully finished living space*, this truly irreplaceable residence blends grand historic architecture with exceptional modern upgrades. The new custom kitchen features bespoke cabinetry and. *Bosch appliances*, complemented by original millwork, refinished hardwood floors, custom finishes, soaring ceilings, original stain glass and timeless detailing throughout. Five bedrooms include a magnificent primary suite with dressing room and luxurious 5-piece ensuite. Three bathrooms feature heated floors, while extensive updates include 200-amp electrical service, updated wiring and plumbing, new sewer and water lines, and more. A. *new oversized detached garage*. Adds treme
$ 2,499,000
10 Driftwood Lane, Meaford, ON, N4L 0A0 house for sale | Listing ID X13809 | Royal LePage
View photo
House · for sale
$ 566,372
10 Driftwood Lane, Meaford, ON, N4L 0A0 house for sale | Listing ID X13809 | Royal LePage
Ravenna
· House
· Cellar
Ravenna · House · Cellar
Model home open thursday-sunday, 1-5pm! 3-bedroom, 4-bathroom Voyager interior unit with a finished basement in Southern Georgian Bay's first-of-its-kind Net Zero community. Ready for occupancy Spring 2027, we just need you to choose your finishes! Built to exceed today's standards and meet the 2030 Building Code, these homes combine exceptional construction, energy efficiency and high-quality finishes for a more comfortable, healthier home with dramatically reduced energy costs. Each home features solar panels, cold-climate heat pumps and an HRV system (all INCLUDED in purchase price). Energy-efficient construction includes a thicker foundation with 2' of spray foam insulation along the exterior basement walls, AeroBarrier advanced air sealing and triple-pane windows, providing improved temperature and humidity control, superior indoor air quality and year-round comfort. High-end finishes are INCLUDED as standard, not upgrades, including quartz countertops in the kitchen and bathrooms
$ 566,372

Get email alerts

Don't miss out: be the first to know about new properties

The alert was correctly created

On subscribing you accept the conditions of use and the privacy policy
Alert
Receive new ads in your inbox
Save this search
Receive alerts for new listings

We'll send you an email when we have new properties for: "Houses for sale in Ravenna"

The alert was correctly created

Get email alerts and be the first to see new listings
Required field
On subscribing I accept the terms of the privacy policy
Perfect! You'll soon start receiving new listings via email
Alert
Receive an email when we have new ads for Houses for sale in Ravenna
Save this search
Filters

Bedrooms

Area (sq.ft)

sq.ft
sq.ft

Price

$
$

Filter by property type

Bathrooms

Clear all filters
Receive notifications when new entries are published.