666 houses for sale in Rayleigh

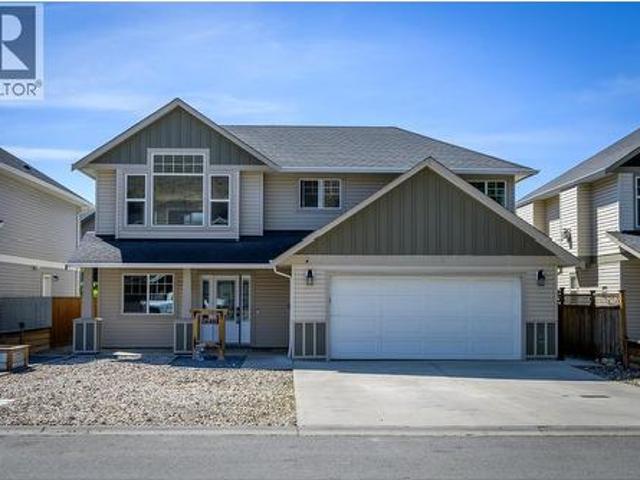
2635 Rosewood Avenue, Kamloops, BC, V2B 0C4 house for sale | Listing ID 10400 | Royal LePage
View photo
House · for sale
$ 799,900
2635 Rosewood Avenue, Kamloops, BC, V2B 0C4 house for sale | Listing ID 10400 | Royal LePage
Rayleigh
· House
· Garden · Fireplace · Deck · Cellar
Rayleigh · House · Garden · Fireplace · Deck · Cellar
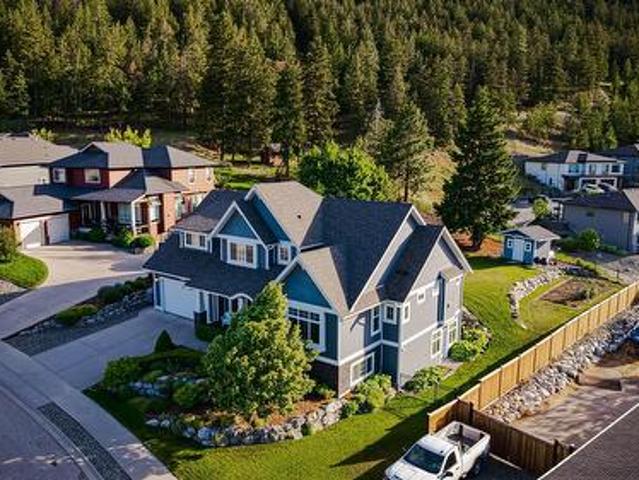
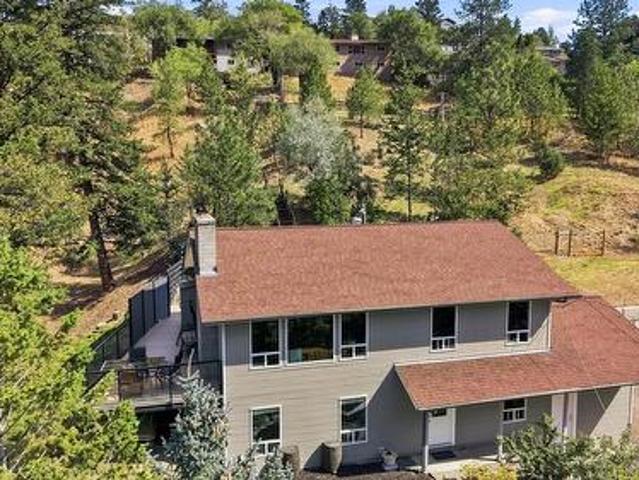
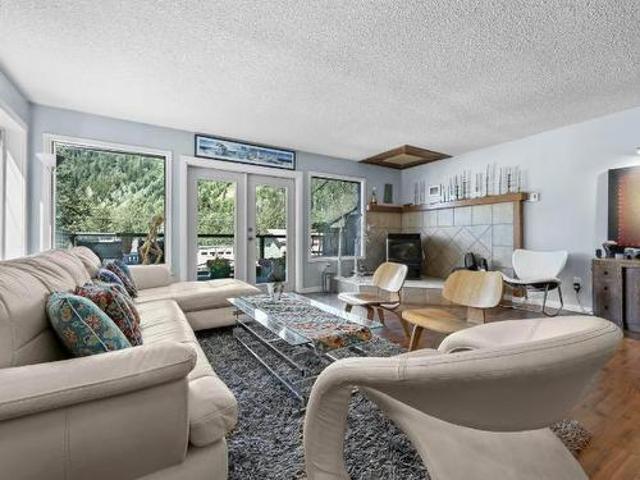
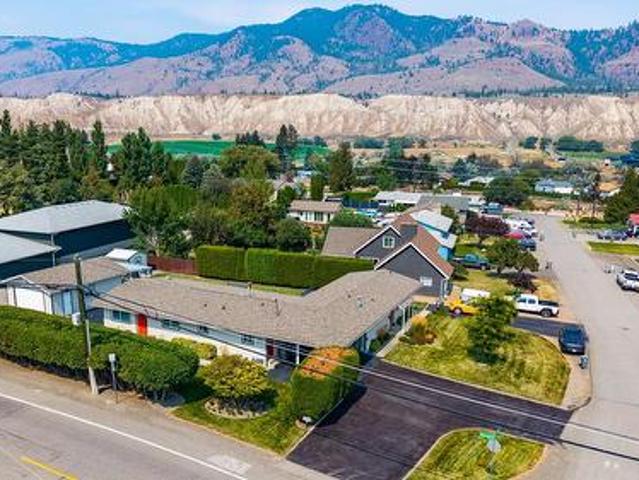
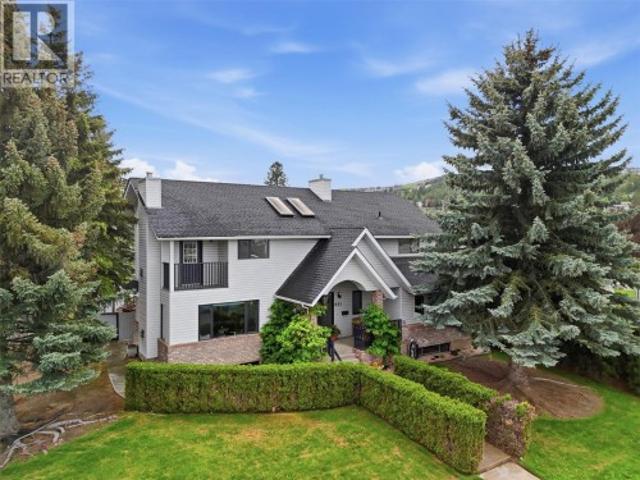
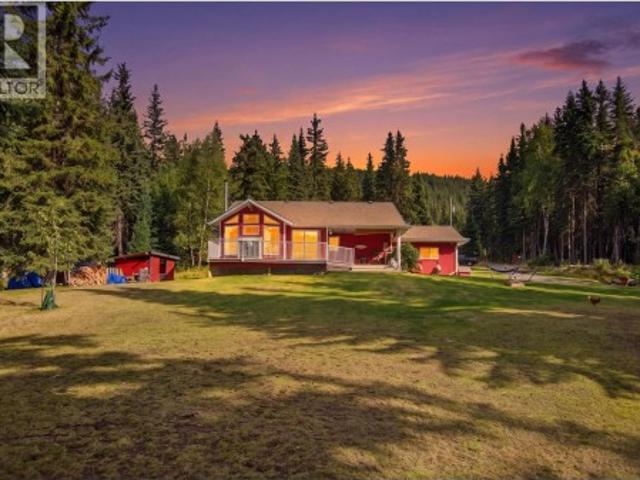
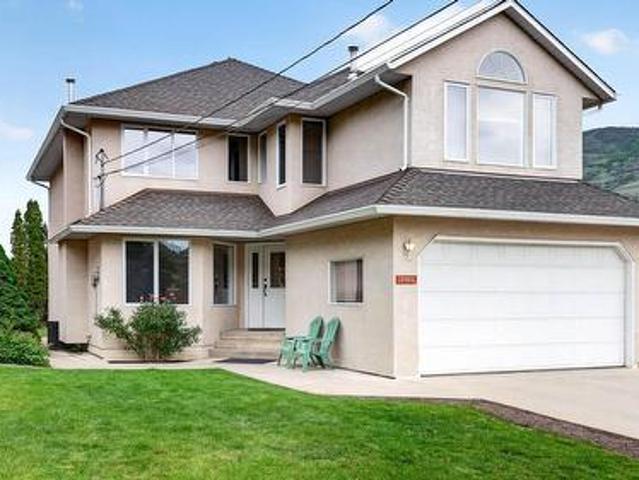
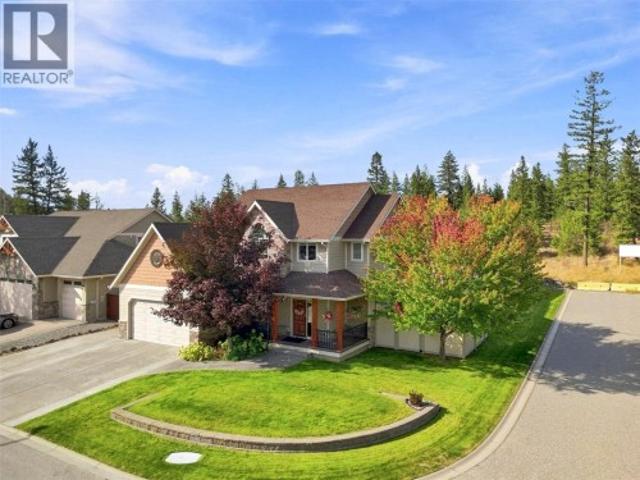
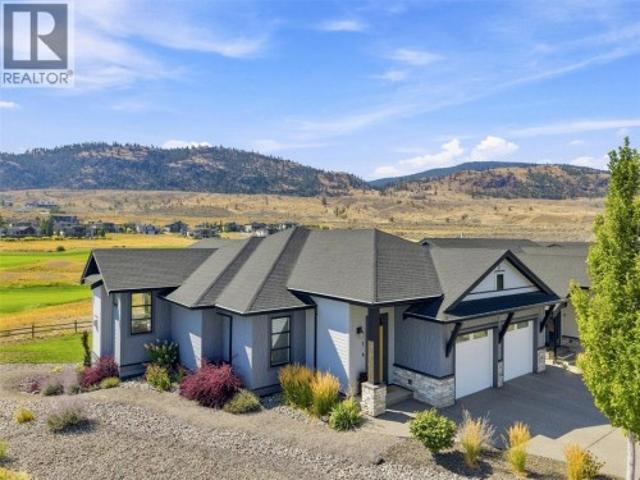
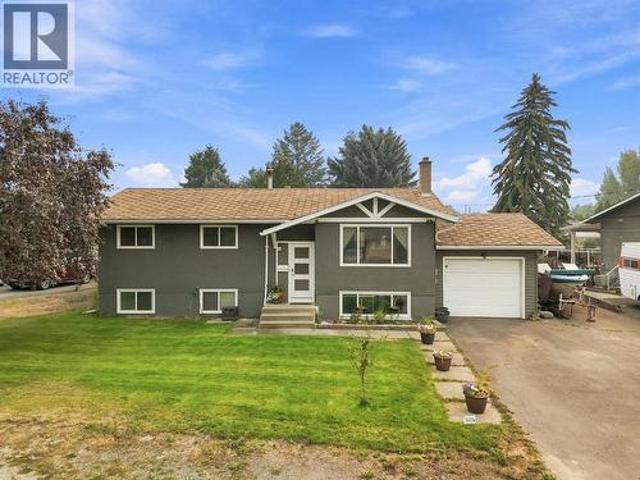
Located in West Briar Estates, this 4 bedroom, 3 bathroom home offers a functional layout, great outdoor space, and a 1 bedroom basement suite. The main floor features vaulted ceilings, large windows, a gas fireplace in the living room, and stainless steel appliances in the kitchen, while the dining area opens to a deck overlooking the backyard for easy indoor-outdoor living. The spacious primary bedroom includes a bay window and 4-piece ensuite. Downstairs you’ll find a beautifully updated suite with open-concept living, a large bedroom with walk-in closet, electric fireplace, and 4-piece ensuite with double vanity and custom shower base. Outside, enjoy a fully fenced yard complete with a pergola, pond, detached powered 10x9 shed/workshop, and plenty of room to relax or entertain. (Id: 27)
$ 799,900
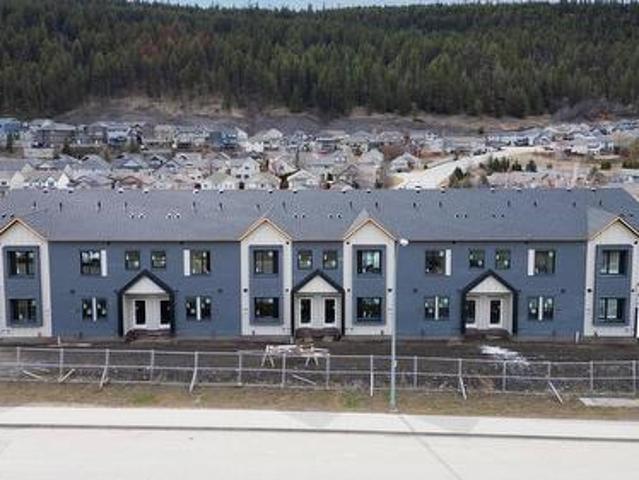
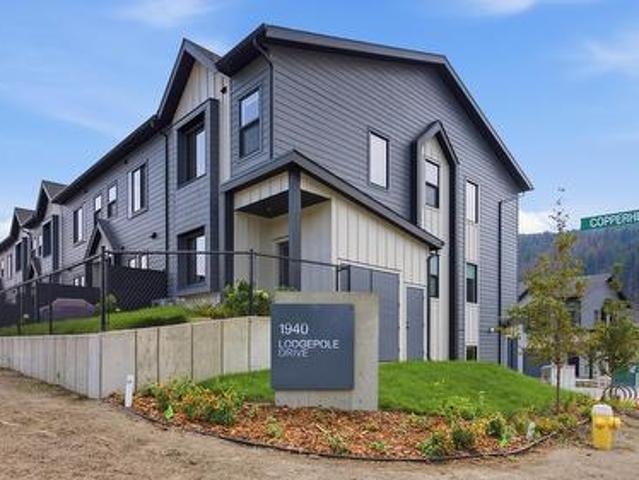
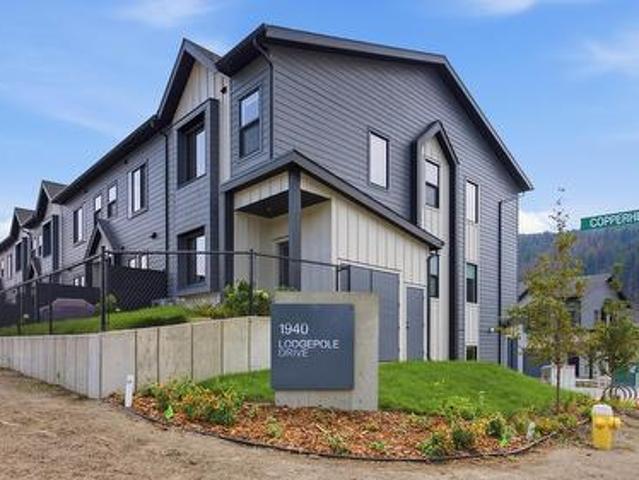
150 1940 Lodgepole Drive, Kamloops, BC, V1S 0G7 house for sale | Listing ID 10399 | Royal LePage
View photo
House · for sale
$ 600,000
150 1940 Lodgepole Drive, Kamloops, BC, V1S 0G7 house for sale | Listing ID 10399 | Royal LePage
Rayleigh
· House
· Fireplace · Parking
Rayleigh · House · Fireplace · Parking
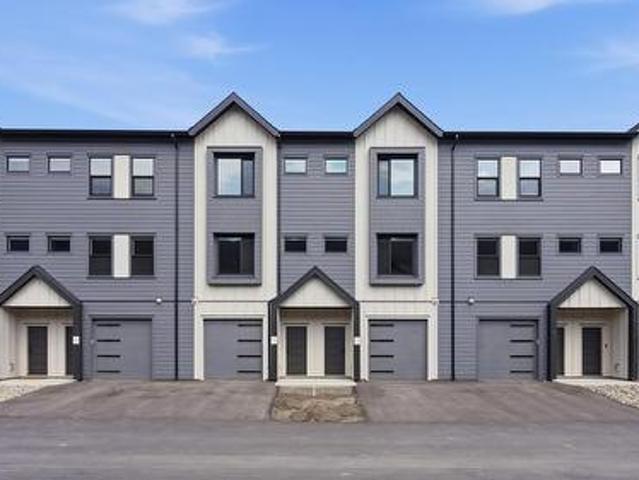
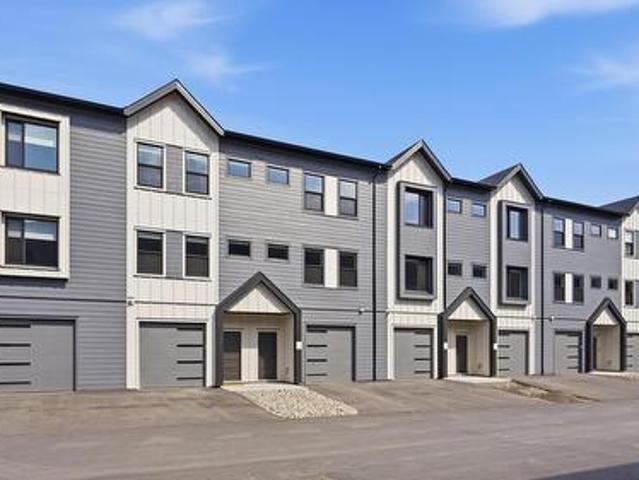
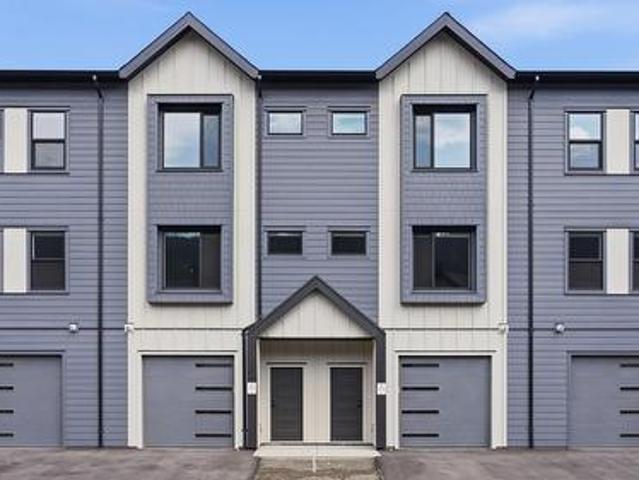
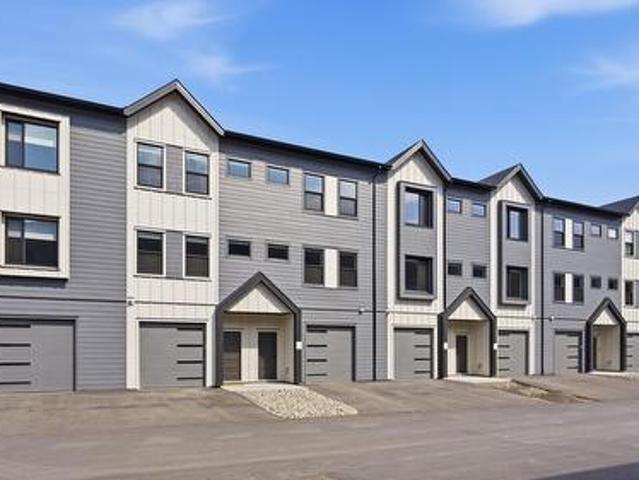
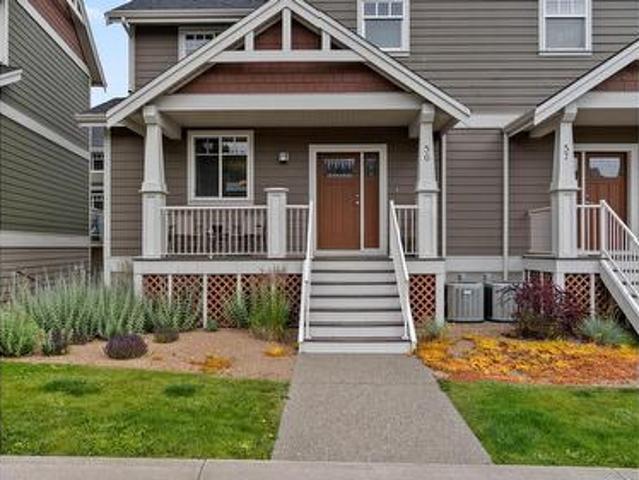
Lodgepole Crossing is a thoughtfully designed 53-unit townhome community by Granite Developments, offering modern family living in Pineview Valley. These B1 building interior units feature 3 bedrooms, 3 bathrooms, and approximately 1,800 sq. Ft. of living space, just steps from Kamloops’ newest school opening in September 2026. The main floor offers a bright, open-concept kitchen, dining, and living area with a two-story-inspired design and views toward Pineview’s natural parkway of ponds and winding trails. Upstairs, three bedrooms include a spacious primary suite with walk-in closet and 5’ glass shower ensuite, along with a full main bathroom. A walkout lower level adds valuable living space with a large entertainment room, 3-piece bathroom, and plenty of natural light. Each home also includes a single-car garage and generous storage. Inside, quality finishes include warm wood flooring, tall ceilings, clean architectural lines, and a feature fireplace. Exterior detailing combines Har
$ 600,000
105 1940 Lodgepole Drive, Kamloops, BC, 000 house for sale | Listing ID 10399 | Royal LePage
View photo
House · for sale
$ 615,000
105 1940 Lodgepole Drive, Kamloops, BC, 000 house for sale | Listing ID 10399 | Royal LePage
Rayleigh
· House
· Fireplace · Parking
Rayleigh · House · Fireplace · Parking
Lodgepole Crossing offers a rare opportunity to own a spacious 3-bedroom, 2.5-bathroom townhouse by Granite Developments in the heart of Pineview Valley. With over 1,800 sq. Ft. of thoughtfully designed living space, these interior units combine modern style, quality, and convenience. Located just a short walk from Kamloops’ newest school! The main floor features a welcoming street-level foyer leading to an open-concept kitchen, dining area, and oversized living room. Large windows, tall ceilings, clean lines, and a feature fireplace create a bright and inviting space for everyday living and entertaining. Upstairs offers three bedrooms, including a primary suite with a 5’ glass shower ensuite and walk-in closet, plus a full main bathroom. The lower level adds flexible family and entertaining space, a 3-piece bathroom, mechanical room, and storage, with access from the garage. Interior units maximize space with efficient layouts and the same quality finishes as the end units. Exteriors
$ 615,000
149 1940 Lodgepole Drive, Kamloops, BC, 000 house for sale | Listing ID 10399 | Royal LePage
View photo
House · for sale
$ 600,000
149 1940 Lodgepole Drive, Kamloops, BC, 000 house for sale | Listing ID 10399 | Royal LePage
Rayleigh
· House
· Fireplace · Parking
Rayleigh · House · Fireplace · Parking
Lodgepole Crossing is a thoughtfully designed 53-unit townhome community by Granite Developments, offering modern family living in Pineview Valley. These B1 building interior units feature 3 bedrooms, 3 bathrooms, and approximately 1,800 sq. Ft. of living space, just steps from Kamloops’ newest school opening in September 2026. The main floor offers a bright, open-concept kitchen, dining, and living area with a two-story-inspired design and views toward Pineview’s natural parkway of ponds and winding trails. Upstairs, three bedrooms include a spacious primary suite with walk-in closet and 5’ glass shower ensuite, along with a full main bathroom. A walkout lower level adds valuable living space with a large entertainment room, 3-piece bathroom, and plenty of natural light. Each home also includes a single-car garage and generous storage. Inside, quality finishes include warm wood flooring, tall ceilings, clean architectural lines, and a feature fireplace. Exterior detailing combines Har
$ 600,000
147 1940 Lodgepole Drive, Kamloops, BC, 000 house for sale | Listing ID 10399 | Royal LePage
View photo
House · for sale
$ 600,000
147 1940 Lodgepole Drive, Kamloops, BC, 000 house for sale | Listing ID 10399 | Royal LePage
Rayleigh
· House
· Fireplace · Parking
Rayleigh · House · Fireplace · Parking
Lodgepole Crossing is a thoughtfully designed 53-unit townhome community by Granite Developments, offering modern family living in Pineview Valley. These B1 building interior units feature 3 bedrooms, 3 bathrooms, and approximately 1,800 sq. Ft. of living space, just steps from Kamloops’ newest school opening in September 2026. The main floor offers a bright, open-concept kitchen, dining, and living area with a two-story-inspired design and views toward Pineview’s natural parkway of ponds and winding trails. Upstairs, three bedrooms include a spacious primary suite with walk-in closet and 5’ glass shower ensuite, along with a full main bathroom. A walkout lower level adds valuable living space with a large entertainment room, 3-piece bathroom, and plenty of natural light. Each home also includes a single-car garage and generous storage. Inside, quality finishes include warm wood flooring, tall ceilings, clean architectural lines, and a feature fireplace. Exterior detailing combines Har
$ 600,000
1619 Cheakamus Drive, Kamloops, BC, V2E 2T6 Luxury House for sale | Listing ID 10400 | Royal LePage Carriage Trade Luxury Properties
View photo
House · for sale
$ 1,359,000
1619 Cheakamus Drive, Kamloops, BC, V2E 2T6 Luxury House for sale | Listing ID 10400 | Royal LePage Carriage Trade Luxury Properties
Rayleigh
· House
· Office room · Fireplace · Gym
Rayleigh · House · Office room · Fireplace · Gym
Craftsman-style quality meets exceptional space and flexibility in desirable Juniper Ridge. Situated on a beautifully landscaped and fully fenced 0.36-acre lot, this 4,675sqft. Home offers an impressive combination of thoughtful design, custom finishes, and versatile living space. The main level features a spacious primary bedroom, den with fireplace, living room with stained-glass transom windows, baker's pantry, coffee bar, built-in workspace, laundry chute, and abundant storage. Quality custom details add character and function, with a layout offering comfortable main-level living. Upstairs, three additional bedrooms include an oversized bedroom with window seat and private 2-piece ensuite, plus a large bonus room ideal for a games room, gym, home office, sewing or craft space, playroom or homeschooling space. The lower level adds a theatre room, workshop/man cave with built-in vacuum, extensive storage, and excellent potential for an in-law or future suite while retaining space for
$ 1,359,000
148 1940 Lodgepole Drive, Kamloops, BC, 000 house for sale | Listing ID 10399 | Royal LePage
View photo
House · for sale
$ 600,000
148 1940 Lodgepole Drive, Kamloops, BC, 000 house for sale | Listing ID 10399 | Royal LePage
Rayleigh
· House
· Fireplace · Parking
Rayleigh · House · Fireplace · Parking
Lodgepole Crossing is a thoughtfully designed 53-unit townhome community by Granite Developments, offering modern family living in Pineview Valley. These B1 building interior units feature 3 bedrooms, 3 bathrooms, and approximately 1,800 sq. Ft. of living space, just steps from Kamloops’ newest school opening in September 2026. The main floor offers a bright, open-concept kitchen, dining, and living area with a two-story-inspired design and views toward Pineview’s natural parkway of ponds and winding trails. Upstairs, three bedrooms include a spacious primary suite with walk-in closet and 5’ glass shower ensuite, along with a full main bathroom. A walkout lower level adds valuable living space with a large entertainment room, 3-piece bathroom, and plenty of natural light. Each home also includes a single-car garage and generous storage. Inside, quality finishes include warm wood flooring, tall ceilings, clean architectural lines, and a feature fireplace. Exterior detailing combines Har
$ 600,000
106 1940 Lodgepole Drive, Kamloops, BC, 000 house for sale | Listing ID 10399 | Royal LePage
View photo
House · for sale
$ 615,000
106 1940 Lodgepole Drive, Kamloops, BC, 000 house for sale | Listing ID 10399 | Royal LePage
Rayleigh
· House
· Fireplace · Parking
Rayleigh · House · Fireplace · Parking
Lodgepole Crossing offers a rare opportunity to own a spacious 3-bedroom, 2.5-bathroom townhouse by Granite Developments in the heart of Pineview Valley. With over 1,800 sq. Ft. of thoughtfully designed living space, these interior units combine modern style, quality, and convenience. Located just a short walk from Kamloops’ newest school! The main floor features a welcoming street-level foyer leading to an open-concept kitchen, dining area, and oversized living room. Large windows, tall ceilings, clean lines, and a feature fireplace create a bright and inviting space for everyday living and entertaining. Upstairs offers three bedrooms, including a primary suite with a 5’ glass shower ensuite and walk-in closet, plus a full main bathroom. The lower level adds flexible family and entertaining space, a 3-piece bathroom, mechanical room, and storage, with access from the garage. Interior units maximize space with efficient layouts and the same quality finishes as the end units. Exteriors
$ 615,000
104 1940 Lodgepole Drive, Kamloops, BC, 000 house for sale | Listing ID 10399 | Royal LePage
View photo
House · for sale
$ 615,000
104 1940 Lodgepole Drive, Kamloops, BC, 000 house for sale | Listing ID 10399 | Royal LePage
Rayleigh
· House
· Fireplace · Parking
Rayleigh · House · Fireplace · Parking
Lodgepole Crossing offers a rare opportunity to own a spacious 3-bedroom, 2.5-bathroom townhouse by Granite Developments in the heart of Pineview Valley. With over 1,800 sq. Ft. of thoughtfully designed living space, these interior units combine modern style, quality, and convenience. Located just a short walk from Kamloops’ newest school! The main floor features a welcoming street-level foyer leading to an open-concept kitchen, dining area, and oversized living room. Large windows, tall ceilings, clean lines, and a feature fireplace create a bright and inviting space for everyday living and entertaining. Upstairs offers three bedrooms, including a primary suite with a 5’ glass shower ensuite and walk-in closet, plus a full main bathroom. The lower level adds flexible family and entertaining space, a 3-piece bathroom, mechanical room, and storage, with access from the garage. Interior units maximize space with efficient layouts and the same quality finishes as the end units. Exteriors
$ 615,000
5545 Clearview Drive, Kamloops, BC, V2C 5G1 house for sale | Listing ID 10400 | Royal LePage
View photo
House · for sale
$ 974,900
5545 Clearview Drive, Kamloops, BC, V2C 5G1 house for sale | Listing ID 10400 | Royal LePage
Rayleigh
· House
· Office room
Rayleigh · House · Office room
Beautifully positioned in Barnhartvale, this inviting home offers an excellent opportunity for buyers looking for comfort, functionality, Mortgage helper and a great place to call home. Step inside to a welcoming interior with a practical layout designed for both everyday living and entertaining. The spacious living areas provide plenty of room to relax and gather with family and friends, while the home’s natural light creates a bright and comfortable atmosphere throughout. The kitchen offers a functional workspace with ample cabinetry and room for casual dining or entertaining. Comfortable 2 bedrooms up provide privacy for the family, while the home’s additional living space offers flexibility for a home office, guests, hobbies or a growing family. Suite is great as a mortgage helper, in law suite or country kitchen. Outside, enjoy your own private space for relaxing, gardening, entertaining or simply taking in the beautiful Kamloops surroundings. The property provides the ideal combi
$ 974,900
1347 Burfield Drive, Sun Peaks, BC, V0E 5N0 house for sale | Listing ID 10400 | Royal LePage
View photo
House · for sale
$ 775,000
1347 Burfield Drive, Sun Peaks, BC, V0E 5N0 house for sale | Listing ID 10400 | Royal LePage
Rayleigh
· House
· Patio · Garden · Deck · Parking
Rayleigh · House · Patio · Garden · Deck · Parking
Wake up to stunning mountain views and enjoy your morning coffee from the large front deck at 1347 Burfield Drive! This spacious half duplex is just a short walk to the village and ski lifts, making it the perfect mountain getaway or full-time home. The main floor features an open-concept kitchen, a bright dining area, and a spacious living room with a cozy pellet stove—perfect for relaxing after a day on the slopes. Step outside to enjoy the private backyard with a covered patio. Upstairs offers 4 versatile bedrooms, 2 dens and a beautiful 4-piece bathroom, with plenty of flexibility to reconfigure the space into larger bedrooms if desired. A single-car garage provides lots of room for your skis, bikes, and outdoor gear. Don't miss this fantastic opportunity to own a mountain home in a great location! All measurements are approximate and should be verified
$ 775,000
56 2860 Valleyview Drive, Kamloops, BC, V2C 0B3 house for sale | Listing ID 10399 | Royal LePage
View photo
House · for sale
$ 569,900
56 2860 Valleyview Drive, Kamloops, BC, V2C 0B3 house for sale | Listing ID 10399 | Royal LePage
Rayleigh
· House
· Parking · Deck · Air conditioning
Rayleigh · House · Parking · Deck · Air conditioning
Stylish and move-in ready, this end unit 3-bedroom, 3-bathroom built green townhome offers comfort and convenience in a family-friendly location. The bright main floor features a modern kitchen with stainless steel appliances, new flooring, and an open-concept layout that flows seamlessly to a large deck off the dining area with a gas hookup—perfect for evening BBQs or morning coffee. Upstairs you’ll find 3 generous bedrooms, a full bathroom, and a convenient laundry area, while the spacious primary suite includes a walk-in closet and 4-piece ensuite. The lower level offers a large storage area which could be easily converted into a media room or office and access to the oversized double garage. Additional features include central A/C, rough-in central vac and newer furnace. Cortland Park homeowners also benefit from having access to the Orchards Walk Community Centre and its amenities. Ideally located close to schools, shopping, and transit, this home is the perfect blend of style, sp
$ 569,900
1868 Grouse Court, Kamloops, BC, V2B 8S8 house for sale | Listing ID 10400 | Royal LePage
View photo
House · for sale
$ 1,049,000
1868 Grouse Court, Kamloops, BC, V2B 8S8 house for sale | Listing ID 10400 | Royal LePage
Rayleigh
· House
· Parking · Deck · Cellar
Rayleigh · House · Parking · Deck · Cellar
Welcome to 1868 Grouse Court, a beautifully maintained 6 bedroom, 5 bathroom home in desirable Batchelor Heights showcasing gorgeous mountain, city and river views! Built in 2014, this impressive home features large windows throughout, filling the space with natural light while taking full advantage of the incredible views. The open concept main living area features a vaulted ceiling and gourmet kitchen with quartz countertops, gas range, walk-in pantry and plenty of workspace, flowing seamlessly into the dining and living areas with access to the covered deck. The spacious primary suite offers direct deck access, beautiful views, a large walk-in closet and 4-piece ensuite with separate shower and soaker tub. The main floor includes 3 bedrooms and 3 bathrooms, while the high-ceiling basement offers two income suites: a 2-bedroom suite and a 1-bedroom plus den suite, each with separate entrances, separate laundry and newer appliances. Complete with a double garage, this is a fantastic o
$ 1,049,000
2076 Muirfield Road, Kamloops, BC, V1S 1S6 house for sale | Listing ID 10400 | Royal LePage
View photo
House · for sale
$ 989,900
2076 Muirfield Road, Kamloops, BC, V1S 1S6 house for sale | Listing ID 10400 | Royal LePage
Rayleigh
· House
· Patio · Garden · Fireplace
Rayleigh · House · Patio · Garden · Fireplace
Beautiful 2 storey home with 1 bedroom in-law suite located in sought-after section of Aberdeen. Enter onto the main floor of this home and you are impressed by the beautiful prom staircase that heads upstairs. On the main floor is a large living room with gas fireplace and a formal dining room with built-in china cabinet or office hutch. The kitchen features stone countertops, island, walk-in pantry, and gas range and has an additional eat-in dining space. Off the kitchen is an adjacent family room with another gas fireplace and a sliding glass door which heads out to the patio and cute, flat yard. Also on the main floor is a 2pc guest bath, and a laundry room with lots of cupboards for great storage. Upstairs are 3 large bedrooms including the primary bedroom with walk-in closet and ensuite bathroom with separate shower and jetted tub. Downstairs is a self-contained 1 bedroom inlaw suite with separate entrance. Highlights of the suite include an extra-large rec room, and a large bedr
$ 989,900
295 Viking Drive, Kamloops, BC, V2C 5P1 house for sale | Listing ID 10398 | Royal LePage
View photo
House · for sale
$ 895,000
295 Viking Drive, Kamloops, BC, V2C 5P1 house for sale | Listing ID 10398 | Royal LePage
Rayleigh
· House
· Patio
Rayleigh · House · Patio
Unique designed home with income walk out suite on a corner lot in Dallas, offering separation between the two homes with an L-shaped layout and no shared walls. The primary side features over 1,200 sq. Ft. of beautifully updated living space with 2 bedrooms and 2 full bathrooms, including a 4-piece ensuite with a walk-in shower and double sinks. The bright, open main living area showcases stunning vaulted ceilings with exposed beams and a tongue-and-groove plank ceiling that continues throughout the home. The living room opens onto a private patio, while the kitchen features stainless steel appliances and stone counters with convenient access to the dining area. Main floor laundry adds to the functionality. New flooring, windows and trim make this home truly move-in ready. Downstairs offers a large storage room/workshop plus a crawl space extending across the footprint of both dwellings. The separate ground-level unit has its own large driveway and is a 1 bed, 1 bath, with bright livi
$ 895,000
611 Robson Drive, Kamloops, BC, V2E 2B4 house for sale | Listing ID 10399 | Royal LePage
View photo
House · for sale
$ 1,049,900
611 Robson Drive, Kamloops, BC, V2E 2B4 house for sale | Listing ID 10399 | Royal LePage
Rayleigh
· House
· Patio · Garden · Office room · Parking · Fireplace · Swimming pool
Rayleigh · House · Patio · Garden · Office room · Parking · Fireplace · Swimming pool
Welcome to this impressive Sahali family home offering over 4,000 sq ft of living space with 6 bedrooms, 4 bathrooms, a detached double garage & private in-ground pool. Situated on a beautifully maintained corner lot in one of Kamloops’ most sought-after neighbourhoods, this property offers exceptional space for growing or multi-generational families. The grand entry welcomes you into a bright & functional layout featuring soaring ceilings, expansive windows & multiple gathering spaces designed for everyday living & entertaining. On the main floor you will find the bright living & dining room w/ natural gas fireplace that flows seamlessly into the beautiful kitchen w/ breakfast nook & 2nd natural gas fireplace that overlooks the backyard oasis complete with patio space, mature landscaping and an in-ground pool creating the perfect setting for relaxing & hosting family & friends. The main floor also offers a bedroom/office, laundry room & full bathroom. Upstairs features 4 generously si
$ 1,049,900
9201 Finlay Road, Kamloops, BC, V0E 1Z1 house for sale | Listing ID 10400 | Royal LePage
View photo
House · for sale
$ 1,299,900
9201 Finlay Road, Kamloops, BC, V0E 1Z1 house for sale | Listing ID 10400 | Royal LePage
Rayleigh
· House
· Patio · Fireplace · Parking
Rayleigh · House · Patio · Fireplace · Parking
Discover an exceptional year-round waterfront retreat on Sullivan Lake, offering approximately 21.5 acres and an impressive 247 aprox. Feet of lake frontage. The property is divided by Finlay Road, with approximately 6 acres on the waterfront side featuring the home, plus approximately 15.5 acres above the road with covered RV parking, providing exciting future potential for development or a possible second residence, subject to applicable government approvals. The level-entry home offers over 2,200 sq. Ft. of comfortable living space with an open-concept main floor featuring a spacious kitchen and dining area, large living room, cozy gas fireplace, and patio access overlooking the lake. A generous approximately 16' x 28' garage provides plenty of room for vehicles, recreational equipment, and storage. Less than an hour from Sun Peaks Resort, this property is perfectly positioned for both summer and winter recreation, whether boating, swimming, skiing, snowmobiling, or simply relaxing
$ 1,299,900
2403 Parkview Drive, Kamloops, BC, V2B 7H9 house for sale | Listing ID 10400 | Royal LePage
View photo
House · for sale
$ 799,900
2403 Parkview Drive, Kamloops, BC, V2B 7H9 house for sale | Listing ID 10400 | Royal LePage
Rayleigh
· House
· Garden · Fireplace · Swimming pool · Parking · Cellar
Rayleigh · House · Garden · Fireplace · Swimming pool · Parking · Cellar
One-owner two-storey home featuring 4 spacious bedrooms, all conveniently located upstairs. The beautifully designed kitchen flows seamlessly into the bright family room, creating an inviting space for everyday living and entertaining. The main floor also offers a formal dining room, cozy gas fireplaces in both the living and family rooms, and a convenient 3-piece bathroom. The spacious primary suite features a luxurious Jacuzzi tub, large walk-in closet, and a bright ensuite with a skylight. Downstairs, the 1,200 sq. ft. Unfinished basement offers excellent potential, with a separate entrance and plumbing roughed in for a future suite. Outside, enjoy ample parking and a flat, private yard in a fantastic location close to schools, amenities, and recreation
$ 799,900
2010 Pinegrass Court, Kamloops, BC, V1S 2B6 house for sale | Listing ID 10399 | Royal LePage
View photo
House · for sale
$ 1,299,900
2010 Pinegrass Court, Kamloops, BC, V1S 2B6 house for sale | Listing ID 10399 | Royal LePage
Rayleigh
· House
· Patio · Garden · Swimming pool · Cellar
Rayleigh · House · Patio · Garden · Swimming pool · Cellar
This impressive home boasts 3,600 sq. Ft. of living space, offering 4 bedrooms & 5 bathrooms, a basement suite, a media room, and an incredible backyard with an inground salt-water pool! Nestled on an 8,700 sq. Ft. corner lot on a quiet cul-de-sac in Pineview Valley, the location is excellent, being within walking distance to the brand-new Snipe Elementary School, walking/hiking trails, parks, and just a short drive to restaurants, the mall, shopping, Costco, and TRU! The main floor is bright and open, featuring a family room or office, 2-pc. Bath, spacious kitchen with an island and pantry, a large living room with gas f/p, and a dining area with access to the back patio and backyard. The laundry is conveniently located on the upper level, along with 3 large bedrooms & 2 full bathrooms, which includes the primary bedroom with a walk-in closet and huge 5-pc. Ensuite. The lower level has an amazing media room with wet bar, a 4-pc. Bathroom, a large rec room or 4th bedroom, as well as a
$ 1,299,900
325 Rue Cheval Noir, Kamloops, BC, V1S 0G2 house for sale | Listing ID 10399 | Royal LePage
View photo
House · for sale
$ 1,529,000
325 Rue Cheval Noir, Kamloops, BC, V1S 0G2 house for sale | Listing ID 10399 | Royal LePage
Rayleigh
· House
· Garden · Fireplace · Swimming pool · Gym · Parking · Equipped kitchen
Rayleigh · House · Garden · Fireplace · Swimming pool · Gym · Parking · Equipped kitchen
Welcome to an extraordinary custom residence in Tobiano, where thoughtful design, exceptional craftsmanship & panoramic lake views come together on a beautifully landscaped, spacious private lot. Extensively customized & meticulously maintained, this home showcases luxury finishes & timeless style at every turn. The open-concept main floor features premium German-engineered white fumed oak hardwood, striking exposed beams that add warmth, character & elegance, gas fireplace & expansive windows framing iconic lake views. The chef’s kitchen offers custom cabinetry, 2 dishwashers, premium finishes & French doors leading directly to the backyard. Upstairs, every bedrm enjoys its own full ensuite, including a spectacular primary retreat w breathtaking lake views, over-sized WI closet & equally impressive, gorgeous ensuite. Off the massive heated four-car garage, a gym offers direct access & sliding doors to your backyard oasis & hot tub. The lower level offers exceptional flexibility w/ a s
$ 1,529,000
2179 Lupin Court, Kamloops, BC, V2E 0E2 house for sale | Listing ID 10399 | Royal LePage
View photo
House · for sale
$ 1,398,800
2179 Lupin Court, Kamloops, BC, V2E 0E2 house for sale | Listing ID 10399 | Royal LePage
Rayleigh
· House
· Deck · Parking · Cellar
Rayleigh · House · Deck · Parking · Cellar
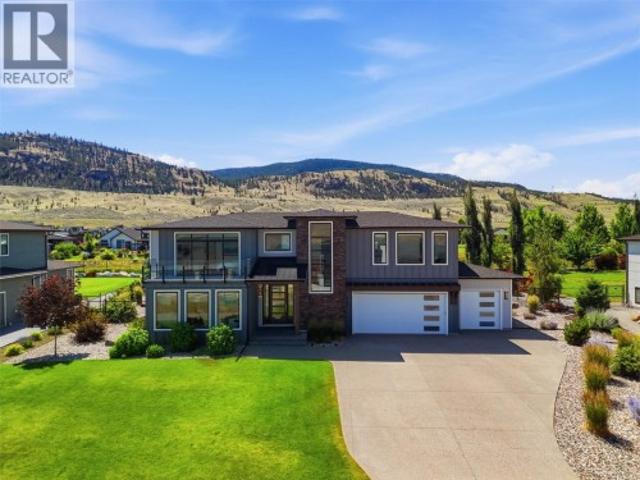
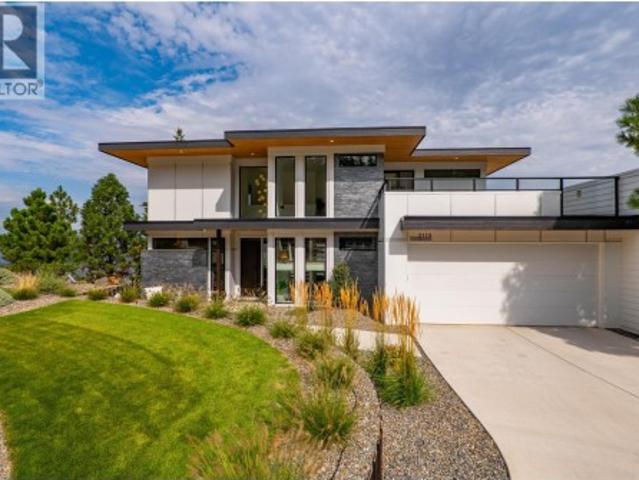
From the moment you arrive, this custom modern prairie home makes an impressive first impression with wonderful street appeal, warm wood accents, an abundance of windows from north to south, and a large front deck—one of three outdoor deck spaces. The many windows fill the home with natural light, creating a bright and airy feel throughout, while the front deck offers a great place to enjoy the fall and winter evenings. Located on a quiet, flat cul-de-sac, the property offers plenty of parking with a two-car attached garage, extended driveway, and paved side parking, while the cul-de-sac setting provides an ideal spot for kids to play. Beautifully and thoughtfully designed, this two-storey home features a full daylight basement and was exquisitely finished by one of the area's most well-respected, longtime builders. The home is perfectly positioned to capture sweeping panoramic views along with both the morning sun and beautiful sunsets. In addition to the front deck, two large rear de
$ 1,398,800
318 Gleneagles Drive, Kamloops, BC, V2E 1Z4 house for sale | Listing ID 10400 | Royal LePage
View photo
House · for sale
$ 999,900
318 Gleneagles Drive, Kamloops, BC, V2E 1Z4 house for sale | Listing ID 10400 | Royal LePage
Rayleigh
· House
· Garden · Parking · Deck · Cellar
Rayleigh · House · Garden · Parking · Deck · Cellar
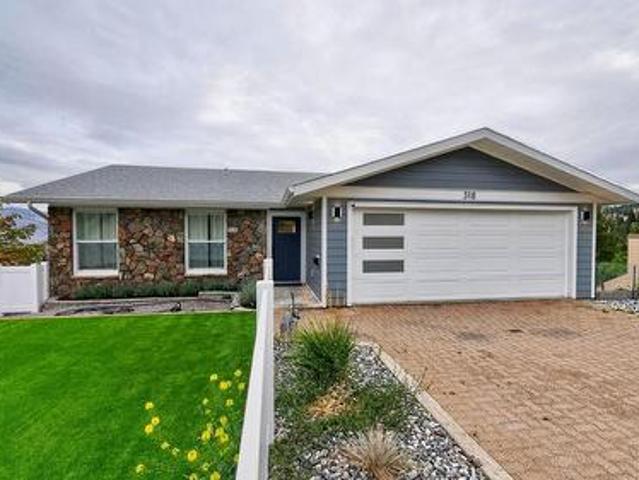
Substantially renovated and showcasing impressive scenic views, this home blends quality craftsmanship with thoughtful design. The kitchen stands out with an oversized island, extensive counter space, plentiful cabinetry, and stainless steel appliances. The exterior features Hardi Plank and rock accents, complemented by a double garage and additional front parking. Two generous decks capture the views, while the main level offers the master bedroom with full ensuite, a second bedroom, and a powder room. The lower level is exceptionally functional with a dream laundry room, large rec room, two bedrooms, and a den — plus the basement with separate access offers suite potential for future development. The front yard is designed for easy care with turf and vinyl fencing. Conveniently located near schools, recreation, shopping, and transportation. All measurements are approximate. Please call for more information or to view
$ 999,900
260 Rue Cheval Noir Unit# 1, Kamloops, BC, V1S 0G1 house for sale | Listing ID 10399 | Royal LePage
View photo
House · for sale
$ 899,900
260 Rue Cheval Noir Unit# 1, Kamloops, BC, V1S 0G1 house for sale | Listing ID 10399 | Royal LePage
Rayleigh
· House
· Garden · Deck
Rayleigh · House · Garden · Deck
Welcome to 1–260 Rue Cheval Noir, located in Fairway Homes—Tobiano’s premier gated, bare land strata community just 20 minutes from Kamloops. This fully detached rancher was the original show home in Fairway Homes and has all the bells and whistles! This end unit is perfectly positioned & offers sweeping views of the award-winning golf course and the largest yard space the complex has to offer. Designed with both style & function in mind, the open-concept main floor features clean, modern finishes throughout. The kitchen is a standout with quartz countertops, soft-close cabinetry, an oversized island, wine fridge-seamlessly connecting to the dining & living areas. Step onto the covered deck, an extension of your living space complete with outdoor heaters, phantom screens for full enclosure & a built-in BBQ—perfect for year-round enjoyment. The primary suite is a private retreat, offering a WI closet & a beautifully finished 5-pc ensuite with soaker tub, glass shower & contemporary tile
$ 899,900
6860 Martin Prairie Road, Chase, BC, V0E 1W1 house for sale | Listing ID 10400 | Royal LePage
View photo
House · for sale
$ 849,000
6860 Martin Prairie Road, Chase, BC, V0E 1W1 house for sale | Listing ID 10400 | Royal LePage
Rayleigh
· House
Rayleigh · House
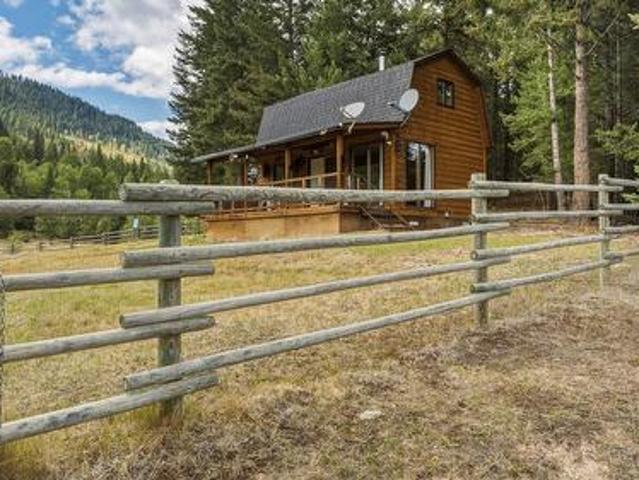
Beautiful property, approximately 80 acres with about half in open meadows and grass, balance is treed, some timber, fully fenced, creek, level access from Martin Prairie road, home is a well-built cabin, open main floor with one bedroom upstairs, features beautiful wood flooring and walls, with free standing wood heater, 3 piece bathroom, telephone is underground to the cabin, Hydro is only a short distance at road and available, good new septic system installed a few tears ago, storage shed for wood, wonderful view of the property from the cabin. Gravity fed water from registered spring. Two springs also on the property that are not developed. Great area for the outdoor enthusiast, crown land on the West side of the property, endless riding and lots of wildlife, there is presently 25 head of cows on the property. If you want privacy and a beautiful property, this could be the place for you. Land map showing fencing and spring and septic installation attached with photos
$ 849,000
6860 Martin Prairie Road, Falkland, BC, V0E 1W1 house for sale | Listing ID 10400 | Royal LePage
View photo
House · for sale
$ 849,000
6860 Martin Prairie Road, Falkland, BC, V0E 1W1 house for sale | Listing ID 10400 | Royal LePage
Rayleigh
· House
Rayleigh · House
Beautiful property, approximately 80 acres with about half in open meadows and grass, balance is treed, some timber, fully fenced, creek, level access from Martin Prairie road, home is a well-built cabin, open main floor with one bedroom upstairs, features beautiful wood flooring and walls, with free standing wood heater, 3 piece bathroom, telephone is underground to the cabin, Hydro is only a short distance at road and available, good new septic system installed a few tears ago, storage shed for wood, wonderful view of the property from the cabin. Gravity fed water from registered spring. Two springs also on the property that are not developed. Great area for the outdoor enthusiast, crown land on the West side of the property, endless riding and lots of wildlife, there is presently 25 head of cows on the property. If you want privacy and a beautiful property, this could be the place for you. Spring and fencing map and septic intallation photos attached with photos
$ 849,000
4608 Harrison Road, Pritchard, BC, V0E 2P0 house for sale | Listing ID 10400 | Royal LePage
View photo
House · for sale
$ 849,900
Updated
4608 Harrison Road, Pritchard, BC, V0E 2P0 house for sale | Listing ID 10400 | Royal LePage
Rayleigh
· House
· Patio · Garden · Parking · Balcony
Rayleigh · House · Patio · Garden · Parking · Balcony
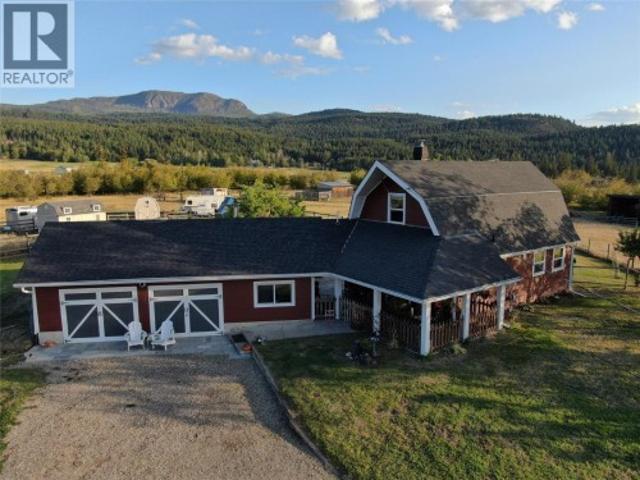
We have the perfect small acreage waiting for you and your animals. Almost 6 acres fenced and cross fenced. Chicken coops w/pen, lots of flat grazing for horses, beautiful garden area and lots of room for all your toys. The home could be in a magazine. The living area on the main invites you to lounge in front of the woodstove, enjoy the view in your bright kitchen/dining area and you have two good sized bedrooms upstairs. The master has a walk in closet and a view-inspired balcony. The home features natural gas on demand hot water and a gas range. Updated windows, Hardiboard siding, stamped concrete patio, newer paint, flooring and appliances. You can give your guests or teen their own space just off the double car garage/shop. It has a small living area, bedroom and 2 pcs bath. Or it could make the perfect area to pursue your hobbies. Pritchard is the perfect rural community being just 30 minutes from Kamloops, 15 from Chase and the Shuswap. Property is on the school bus route and ju
$ 849,900
2533 Mountain View Drive, Sun Peaks, BC, V0E 5N0 house for sale | Listing ID 10400 | Royal LePage
View photo
House · for sale
$ 1,849,000
2533 Mountain View Drive, Sun Peaks, BC, V0E 5N0 house for sale | Listing ID 10400 | Royal LePage
Rayleigh
· House
· Swimming pool · Deck · Parking · Cellar
Rayleigh · House · Swimming pool · Deck · Parking · Cellar
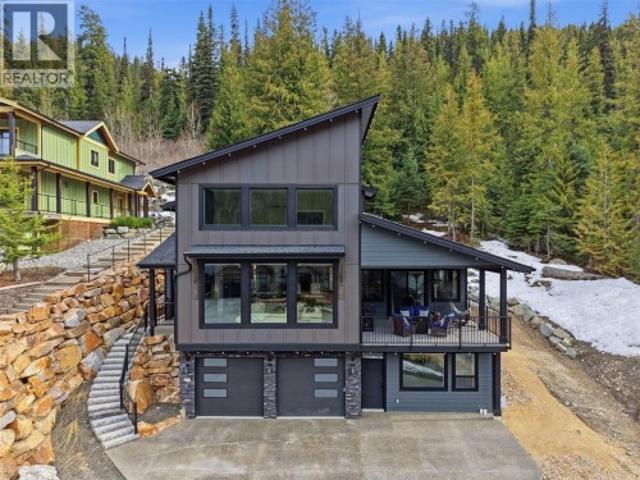
2021-built custom Sun Peaks mountain home with ski-in access. This stunning 4-bedroom, 5-bathroom property includes a fully self-contained 1-bedroom rental suite. The main level welcomes you with an open-concept great room featuring soaring 20-foot ceilings and large picture windows showcasing breathtaking mountain views. The gourmet kitchen boasts stone countertops, stainless steel appliances, a wine fridge, and butler's pantry. Step out to the expansive covered northwest deck. The main-floor primary bedroom offers a luxurious ensuite with double sinks, separate shower, soaker tub, and gorgeous mountain views. A dedicated laundry room and 2-piece bath complete this level. Polished concrete floors with in-floor radiant heat throughout. The upper level features two additional bedrooms with private ensuites and a sitting area. A private hot tub awaits off the back of the home. The basement includes a heated 2-car garage with epoxy flooring, dedicated ski storage, and ample toy storage. T
$ 1,849,000
2623 Sandpiper Drive, Kamloops, BC, V2B 6G1 house for sale | Listing ID 10399 | Royal LePage
View photo
House · for sale
$ 649,900
2623 Sandpiper Drive, Kamloops, BC, V2B 6G1 house for sale | Listing ID 10399 | Royal LePage
Rayleigh
· House
· Garden · Office room · Swimming pool
Rayleigh · House · Garden · Office room · Swimming pool
Welcome to this incredible family home nestled on a quiet cul-de-sac in one of Westsyde’s most desirable neighborhoods, just steps from Centennial Park and nearly backing directly onto the scenic North Thompson Rivers Trail. Offering 4 bedrooms, 2 bathrooms, and a versatile den perfect for a home office or flex space, this layout easily caters to a growing family’s needs. The heart of the home features an updated kitchen equipped for everyday living and effortless entertaining. Step outside into your private backyard retreat, complete with an above-ground pool and relaxing hot tub, creating the ultimate outdoor setup for hot Kamloops summers and crisp evenings. Unbeatable location, quiet neighborhood feel, and fantastic recreation right out your front door! (Id: 27)
$ 649,900
1985 Stikine Place, Kamloops, BC, V2E 2T2 house for sale | Listing ID 10399 | Royal LePage
View photo
House · for sale
$ 880,000
1985 Stikine Place, Kamloops, BC, V2E 2T2 house for sale | Listing ID 10399 | Royal LePage
Rayleigh
· House
· Patio · Garden · Fireplace · Parking
Rayleigh · House · Patio · Garden · Fireplace · Parking
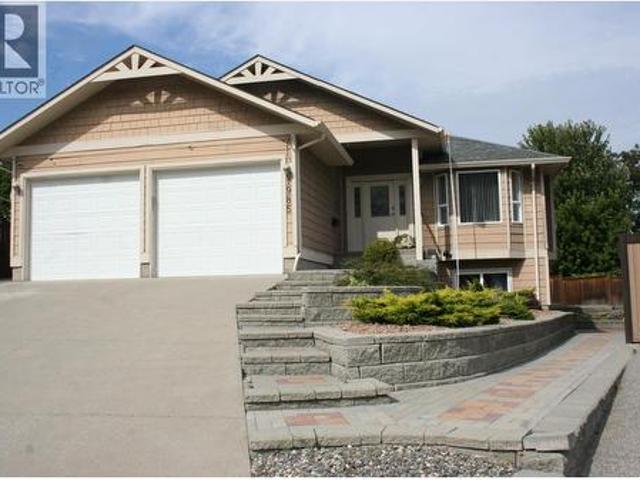
Desirable Juniper Ridge quiet cul-de-sac location. 4-bedroom family home with 3 bathrooms, den and 2-car garage. Attractive landscaping with in-ground sprinklers and drip irrigation. Private back yard with a large lower paver-brick patio and concrete upper patio. Natural gas outlet for BBQ. A wired garden shed completes the beautiful back yard and garden area. Kitchen cabinets by Excel Industries featuring a custom-built Lazy Susan and pantry storage. The living room features a bay window and cozy natural gas fireplace with a lighted alcove above. Custom display lighting and crown mouldings complete the ambience In this meticulously kept one-owner home. (Id: 27)
$ 880,000
810 Anderson Terrace Unit# 7, Kamloops, BC, V2B 6E2 house for sale | Listing ID 10399 | Royal LePage
View photo
House · for sale
$ 649,900
810 Anderson Terrace Unit# 7, Kamloops, BC, V2B 6E2 house for sale | Listing ID 10399 | Royal LePage
Rayleigh
· House
· Patio · Garden · Office room · Parking · Terrace · Deck · Cellar
Rayleigh · House · Patio · Garden · Office room · Parking · Terrace · Deck · Cellar
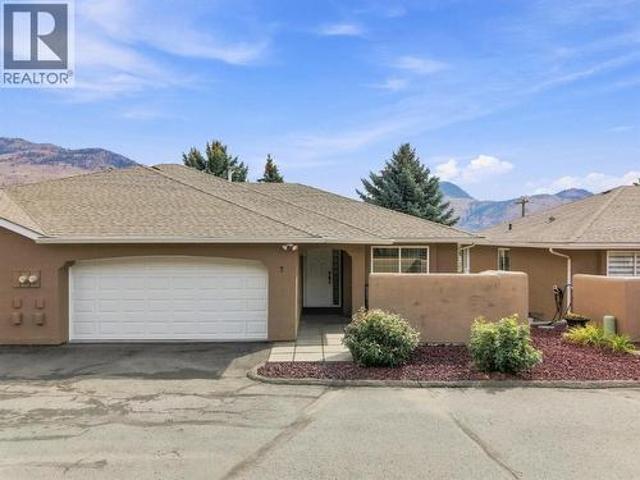
Welcome to Unit 7. 810 Anderson Terrace at the Crystal Villas. This Westsyde rancher w/ daylight walk out basement offers four bedrooms and three bathrooms, double car garage, and views of the North Thompson River. The main level features a bright kitchen with updated countertops, backsplash, sink and appliances. The dining area & kitchen gives direct access to the sun deck with river views. The adjacent living room is separated with two entries, allowing for a TV area and gathering space for friends and family. Finishing off the level is the front bedroom which could be converted into a home office or den, a 3pc bathroom with new countertops and sink, plus laundry closet, and the Primary suite with a walk-thru closet leading into its 4pc ensuite. Also updated. The full basement boasts the two remaining well-appointed bedrooms, a full bathroom, and large rec room with sliding door access to the covered patio and low maintenance backyard area. The rest of the basement comes partially fi
$ 649,900

Get email alerts

Don't miss out: be the first to know about new properties

The alert was correctly created

On subscribing you accept the conditions of use and the privacy policy
Alert
Receive new ads in your inbox
Save this search
Receive alerts for new listings

We'll send you an email when we have new properties for: "Houses for sale in Rayleigh"

The alert was correctly created

Get email alerts and be the first to see new listings
Required field
On subscribing I accept the terms of the privacy policy
Perfect! You'll soon start receiving new listings via email
Alert
Receive an email when we have new ads for Houses for sale in Rayleigh
Save this search
Filters

Bedrooms

Area (sq.ft)

sq.ft
sq.ft

Price

$
$

Filter by property type

Bathrooms

Clear all filters
Receive notifications when new entries are published.