14,225 properties to rent in Redwood Bridge Estates

apartment at 35 BOWMAN B STREET, Hamilton, Ontario, L8S2T4
View photo
Apartment · for rent
$ 820
Updated
apartment at 35 BOWMAN B STREET, Hamilton, Ontario, L8S2T4
Redwood Bridge Estates
· 65 sq.ft · 1 Bedroom · Apartment
Redwood Bridge Estates · 65 sq.ft · 1 Bedroom · Apartment
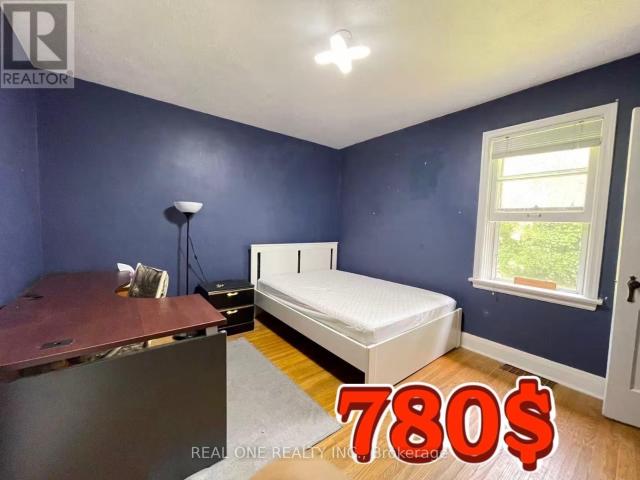
All Inclusive 5 bedrooms (750$-820$) is for rent separately, can rent to a group. This bright, comfortable, and fully furnished home is located in one of the most desirable areas near McMaster University, just a 2-minute walk to McMaster University, McMaster Medical School, and McMaster Children’s Hospital. Each bedroom is fully furnished with a bed, study desk, chair, bookshelf, and other essential furniture, making it move-in ready for students. Rent includes all utilities, including water, hydro, gas, and high-speed Internet, so there are no extra monthly expenses. The home is also conveniently located within walking distance of bus stops, restaurants, shopping centres, and parks, offering everything you need for comfortable student living. This is an ideal home for undergraduate, graduate, and medical students. Students are warmly welcome! (id:18653)
$ 820
apartment at 10 UPPER 199 HILLCREST AVENUE, Mississauga, Ontario, L5B4L5
View photo
Apartment · for rent
$ 1,050
Updated
apartment at 10 UPPER 199 HILLCREST AVENUE, Mississauga, Ontario, L5B4L5
Redwood Bridge Estates
· 65 sq.ft · 1 Bedroom · Apartment
· Parking
Redwood Bridge Estates · 65 sq.ft · 1 Bedroom · Apartment · Parking
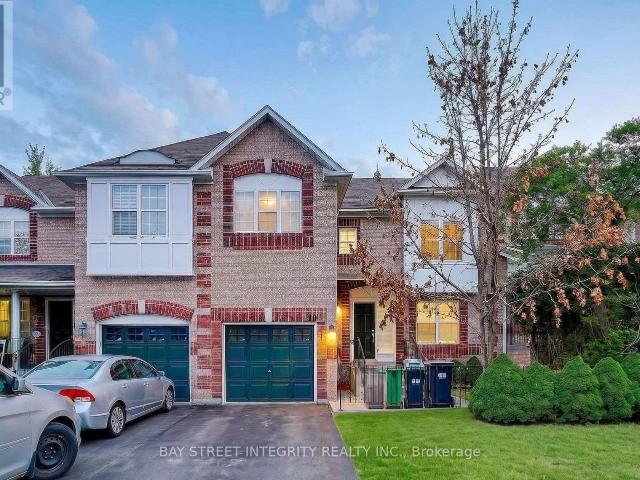
Primary Bedroom for rent in a prime location for students and commuters in Cooksville! Enjoy a spacious rental with ensuite bathroom and ample closet space. Just minutes away from the Cooksville GO station, and multiple bus stops. Conveniently close to shopping, schools, churches, parks, and easy access to the QEW. Location, Location, Location! Tenant will be responsible for 1/4 of utilities (gas, hydro, water). Comes with complimentary high-speed internet. One driveway parking spot provided, kitchen and dining area is shared amongst tenants. Please note there are two listings currently active for this property – The other listing is for the Second Upper Floor Bedroom | MLS#: W (id:18653)
$ 1,050
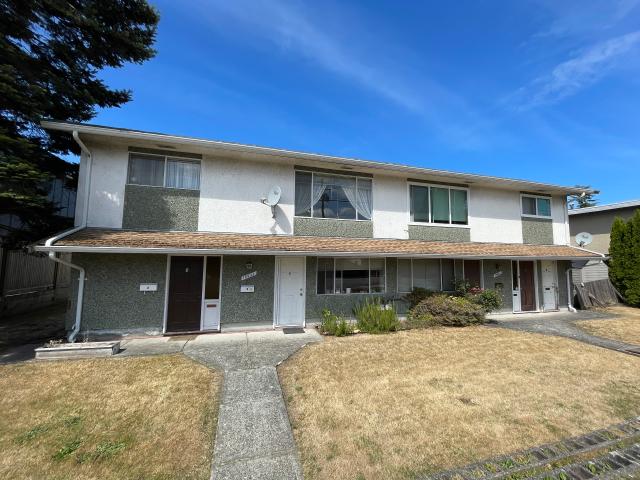
3 bedrooms and 1.5 bathroom fourplex in Steveston North
View photo
Apartment · for rent
$ 1,900
3 bedrooms and 1.5 bathroom fourplex in Steveston North
Redwood Bridge Estates
· 97 sq.ft · 3 Bedrooms · Apartment
· Deck · Parking · Equipped kitchen
Redwood Bridge Estates · 97 sq.ft · 3 Bedrooms · Apartment · Deck · Parking · Equipped kitchen
FEATURES: - Roughly 1150 sq.ft. upper floor part of the fourplex - Unfurnished - Kitchen with fridge, oven, and stove. No dishwasher. - Coin-in Washer and Dryer which shared with another tenants - Free parking on the street outside - new carpet - One locker under the deck RENT: Available now at $1900.00 month + utilities (50 % of electricity and gas, own cable/telephone, internet, etc). - No PETS AND NO SMOKING (strict) - 1 year lease term, no sublet - Applications with references will be considered after showing - parking at the back of the house
$ 1,900
apartment at 26 LEARY CRESCENT, Richmond Hill, Ontario, L4S0G7
View photo
Apartment · for rent
$ 4,600
Updated
apartment at 26 LEARY CRESCENT, Richmond Hill, Ontario, L4S0G7
Redwood Bridge Estates
· 194 sq.ft · 1 Bedroom · Apartment
· Cellar
Redwood Bridge Estates · 194 sq.ft · 1 Bedroom · Apartment · Cellar
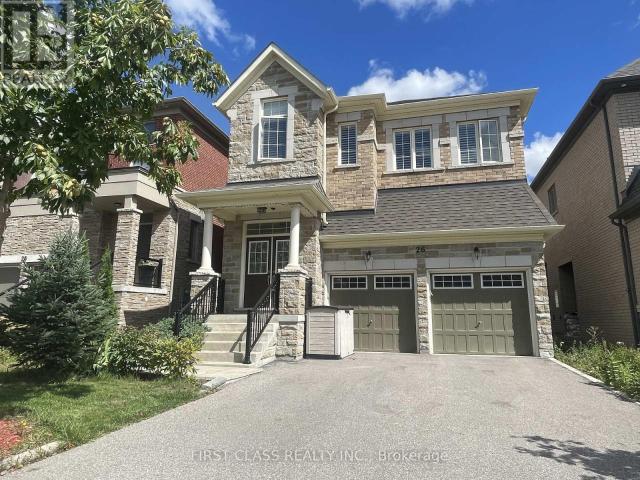
Luxury 4-Bedroom Home Nestled On A Quiet Crescent In Prime Westbrook! Meticulously Maintained Inside And Outside By Owner. Open-Concept Layout, With Impressive 10-ft Ceilings On Main, 9-ft Ceilings on 2nd Floor & Basement. Smooth ceilings, Upgraded Floor Tiles And Lighting. Hardwood floors Main and 2nd Floors and Oak Staircase With Iron Pickets. Quartz Countertops Throughout. Primary Bedroom Features a 5-Pc Ensuite And 2nd Bedroom With 3- Pc Ensuite. Finished 9-ft Basement With 3 Piece Bath and Potential For A Separate Entrance. Ideally Located Just Steps To Top-Ranking Schools, Parks, Shopping, And Transit. (id:18653)
$ 4,600
North Delta 4 Bedroom House Upper Level For Rent in Delta
View photo
House · for rent
$ 4,000
North Delta 4 Bedroom House Upper Level For Rent in Delta
Redwood Bridge Estates
· 215 sq.ft · 4 Bedrooms · House
Redwood Bridge Estates · 215 sq.ft · 4 Bedrooms · House
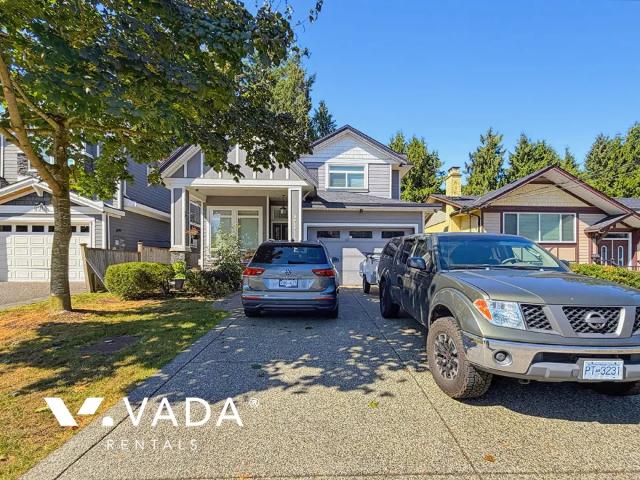
Rental Listing Summary: The property name and address is Street, Delta, V4C 5W4, North Delta neighbourhood. A residential, unfurnished, 4 bedroom, 4 bathroom, 2350sf, house (upper level) rental, priced at $4000 monthly, on a 1 year minimum lease term, available on September 15, 2026. The pet policy is, pets ok. Aiden Turner at VADA Property Management is your point of
$ 4,000
Cloverdale Apartments
View photo
Apartment · for rent
$ 2,300
Cloverdale Apartments
Redwood Bridge Estates
· 75 sq.ft · 3 Bedrooms · Apartment
Redwood Bridge Estates · 75 sq.ft · 3 Bedrooms · Apartment
Terms and conditions apply. Security deposit and full month's rent must be paid prior to October 1, 2026 Cloverdale Apartments offers one-, two-, and three-bedroom rental homes in the established town center of Cloverdale. With the historic 176 Street, only a few minutes walk away and Clover Square Village right around the corner, these homes are within walking distance to various unique boutiques, local restaurants, shops, grocery stores, and access to public transit. Walk to Cloverdale Fair Grounds + the Element Casino within 10 minutes, or drive to Langley Town Centre in 10 minutes and enjoy many amenities, services, and shopping, including Willowbrook Shopping Centre, Mountain Equipment Company, Costco, and Real Canadian Superstore
$ 2,300
Cloverdale Apartments
View photo
Apartment · for rent
$ 1,600
Updated
Cloverdale Apartments
Redwood Bridge Estates
· 54 sq.ft · 1 Bedroom · Apartment
Redwood Bridge Estates · 54 sq.ft · 1 Bedroom · Apartment
Terms and conditions apply. Security deposit and full month's rent must be paid prior to October 1, 2026 Cloverdale Apartments offers one-, two-, and three-bedroom rental homes in the established town center of Cloverdale. With the historic 176 Street, only a few minutes walk away and Clover Square Village right around the corner, these homes are within walking distance to various unique boutiques, local restaurants, shops, grocery stores, and access to public transit. Walk to Cloverdale Fair Grounds + the Element Casino within 10 minutes, or drive to Langley Town Centre in 10 minutes and enjoy many amenities, services, and shopping, including Willowbrook Shopping Centre, Mountain Equipment Company, Costco, and Real Canadian Superstore
$ 1,600
Steveston 3 Bedroom House Upper Level For Rent in Richmond
View photo
House · for rent
$ 3,000
Steveston 3 Bedroom House Upper Level For Rent in Richmond
Redwood Bridge Estates
· 108 sq.ft · 3 Bedrooms · House
Redwood Bridge Estates · 108 sq.ft · 3 Bedrooms · House
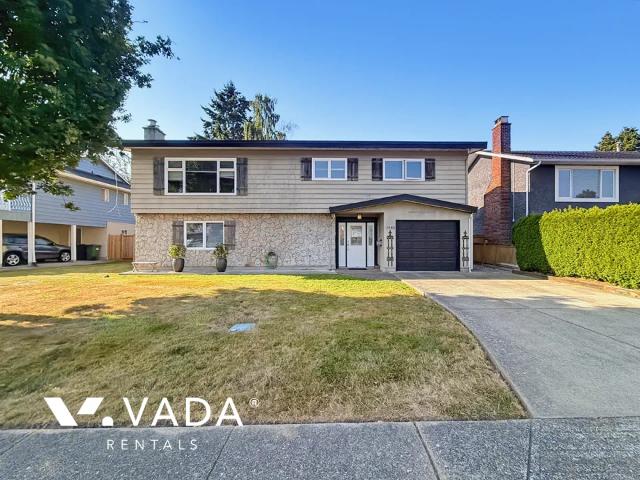
Rental Listing Summary: The property name and address is 3380 Springthorne Crescent, Richmond, V7E 1Z7, Steveston neighbourhood. A residential, unfurnished, 3 bedroom, 1.5 bathroom, 1250sf, house (upper level) rental, priced at $3000 monthly, on a 1 year minimum lease term, available now. The pet policy is, no pets. Aiden Turner at VADA Property Management is your point of
$ 3,000
Penthouse Level One Bedroom condo in Brentwood | Available October 1, 2026
View photo
Apartment · for rent
$ 2,200
Penthouse Level One Bedroom condo in Brentwood | Available October 1, 2026
Redwood Bridge Estates
· 43 sq.ft · 1 Bedroom · Apartment
· Balcony · Heating · Security
Redwood Bridge Estates · 43 sq.ft · 1 Bedroom · Apartment · Balcony · Heating · Security
Penthouse Level One Bedroom condo in Brentwood | Available October 1, 2026 Features in this penthouse level condo include 10 foot ceilings, unobstructed city and mountain views, in-unit central heating & air conditioner, 188 sq ft of covered balcony, dark roller shade window coverings, modern kitchen with quartz counter tops, full-sized stainless steel & integrated appliances, smart home thermostat, and in-suite washer and dryer Utilities Included: Hot Water & Gas. All other utilities and cable/internet are the tenant’s responsibility. Building Amenities: 24-hour concierge, Fitness centre with yoga studio, lounge, theatre, touchless car wash, pet grooming room, and outdoor space. Neighbourhood: 4720 Lougheed Highway is a unified extension of the Brentwood town center. It’s a 5-minute walk to Brentwood mall, SkyTrain station, entertainment, shopping, and community facilities. Lease Terms: • Minimum one year lease term. • 1/2-month security deposit required. • Tenants are responsible for
$ 2,200
455 SW Marine Dr 5th Floor, Vancouver | Birds Nest Properties
View photo
Apartment · for rent
$ 2,300
455 SW Marine Dr 5th Floor, Vancouver | Birds Nest Properties
Redwood Bridge Estates
· 43 sq.ft · 1 Bedroom · Apartment
· Garden · Security
Redwood Bridge Estates · 43 sq.ft · 1 Bedroom · Apartment · Garden · Security
Welcome home to W1, a development situated in the highly sought-after Marine Gateway neighbourhood. This stunning home offers a spacious open-concept layout with over-height ceilings and floor-to-ceiling windows that flood the space with natural light, creating a bright and inviting atmosphere. Enjoy premium finishes throughout, including a gourmet kitchen featuring a modern U-shaped layout with a seamless breakfast bar peninsula, integrated high-end appliances, and quartz countertops. Residents of W1 enjoy an impressive collection of resort-style amenities, including a 24-hour concierge, state-of-the-art fitness centre, yoga studio, rooftop garden, outdoor BBQ area, party room, theatre, karaoke room, table tennis room, Mah Jong/card room, and a touchless car wash system. The condo also includes a secure bike locker. Located in the heart of Marine Gateway, this neighbourhood is surrounded by beautiful riverfront parks, and amenities at the nearby Marine Gateway Centre. Head over to Caf
$ 2,300
#16 935 Jervis Street
View photo
Apartment · for rent
$ 2,990
#16 935 Jervis Street
Redwood Bridge Estates
· 54 sq.ft · 2 Bedrooms · Apartment
· Cellar
Redwood Bridge Estates · 54 sq.ft · 2 Bedrooms · Apartment · Cellar
The Property is located in the epicentre of Vancouver's premiere West End neighbourhood. The building is a two-storey plus basement, 19-unit apartment building known as The Roslyn. Prominently perched on the northwest corner of Barclay Street and Jervis Street, the Property boasts over 260 feet of contiguous frontage along three streets. The exterior is finished with a two-toned, wood and stucco fade, surrounded by manicured landscaping and accent lighting that bolsters the Property’s undeniable curb appeal. Unit Description: Bedrooms: 2 Bathrooms: 1 Pets Allowed: YES - with pet deposit Lease Term: Minimum 3 months (Note: $2,990 promo price for up to 3 months. Price reverts to $3,390 after 3 months.) LOCATION LOCATION LOCATION. - Walking Distance to Coffee Shop, Groceries, Restaurants - Walking Distance to Robson Strip - Walking distance to the Financial District FREE Heat & Hot Water from the building. FREE Internet
$ 2,990
The Residences in Port Moody Centre 2 Bedroom Apartment For Rent in Port Moody
View photo
Apartment · for rent
$ 2,850
The Residences in Port Moody Centre 2 Bedroom Apartment For Rent in Port Moody
Redwood Bridge Estates
· 75 sq.ft · 2 Bedrooms · Apartment
Redwood Bridge Estates · 75 sq.ft · 2 Bedrooms · Apartment
Rental Listing Summary: The property name and address is The Residences 301 Capilano Road, Port Moody, V3H 0G6, Port Moody Centre neighbourhood. A residential, unfurnished, 2 bedroom, 2 bathroom, 895sf, apartment rental, priced at $2850 monthly, on a 1 year minimum lease term, available on October 15, 2026. The pet policy is, pets ok. Lety Lopez at VADA Property Management is your point of
$ 2,850
Central Plaza
View photo
Apartment · for rent
$ 2,100
Central Plaza
Redwood Bridge Estates
· 43 sq.ft · 1 Bedroom · Apartment
· Gym
Redwood Bridge Estates · 43 sq.ft · 1 Bedroom · Apartment · Gym
Located on a quiet residential street just steps from Vancouver’s Robson Street retail hub, Central Plaza offers an exceptional downtown living experience. Residents enjoy a fully equipped gym, community courtyard and cleverly designed one bedroom, and penthouse apartments with spectacular water, mountain, and city views.Neighbourhood cafés, bistros, and restaurants are only minutes away, and evenings are perfect for sunset walks along the Coal Harbour seaside path. With Burrard Street SkyTrain Station a short stroll up the street, the entire city is conveniently within reach. Central Plaza is a standout place to call home.Central Plaza combines convenience, scenery, and vibrant city living into a place you’ll be excited to call home.Schools nearby: King George Secondary School, Roberts Annex Elementary, Pattison High School, UBC, SFUOther notable community services nearby: Coal Harbour seawall, Pacific Centre Mall, Robson Street shopping, London Drugs, BC Liquor Store, Urban Fare, IGA
$ 2,100
apartment at 11 5 CHEVIOT PLACE, Toronto, Ontario, M9A2E3
View photo
Apartment · for rent
$ 3,200
Updated
apartment at 11 5 CHEVIOT PLACE, Toronto, Ontario, M9A2E3
Redwood Bridge Estates
· 97 sq.ft · 1 Bedroom · Apartment
· Garden · Gym · Parking · Cellar
Redwood Bridge Estates · 97 sq.ft · 1 Bedroom · Apartment · Garden · Gym · Parking · Cellar
Welcome to 5 Cheviot Place, a bright and inviting townhome complex. This 2-bedroom home features an open-concept layout flooded with plenty of sunlight throughout the day. The modern kitchen comes fully equipped with stainless steel appliances leading into the dining space, perfect for entertaining. The property includes a large basement that offers ample multi-purpose space, ideal for storage or a personal gym. Outside, the backyard provides a great private spot to relax and enjoy the fresh air. The location is steps away from local grocery stores, popular restaurants, and daily shopping needs. Commuting is easy with fast access to nearby public transit routes and major roadways, while local parks offer great outdoor spaces close to home. Parking is avialable at extra $145 (indoor) or $100 (outdoor). (id:18653)
$ 3,200
9405 120th in North Delta 1 Bedroom Apartment For Rent in Delta
View photo
Apartment · for rent
$ 1,600
9405 120th in North Delta 1 Bedroom Apartment For Rent in Delta
Redwood Bridge Estates
· 65 sq.ft · 1 Bedroom · Apartment
Redwood Bridge Estates · 65 sq.ft · 1 Bedroom · Apartment
Rental Listing Summary: The property name and address is th Street, Delta, V4C 3R8, North Delta neighbourhood. A residential, unfurnished, 1 bedroom, 1 bathroom, 750sf, apartment rental, priced at $1600 monthly, on a 1 year minimum lease term, available now. The pet policy is, no pets. Donald Lee at VADA Property Management is your point of
$ 1,600
Brentwood One Bedroom Near Gilmore | Available Immediately
View photo
Apartment · for rent
$ 2,350
Updated
Brentwood One Bedroom Near Gilmore | Available Immediately
Redwood Bridge Estates
· 54 sq.ft · 1 Bedroom · Apartment
· Garden · Balcony · Sauna · Gym · Parking · Equipped kitchen
Redwood Bridge Estates · 54 sq.ft · 1 Bedroom · Apartment · Garden · Balcony · Sauna · Gym · Parking · Equipped kitchen
Brentwood One Bedroom Near Gilmore | Available Immediately Features in this spacious one bedroom unit include an open plan kitchen with breakfast bar seating and stainless steel appliances: fridge, stove with glass cooktop, dishwasher, and microwave with black composite countertops & tile backsplash. Updated laminate flooring throughout, a spacious bedroom, private covered balcony, and in-suite washer and dryer. Visitor Parking Pass. Utilities Included: Hot Water. All other utilities and cable/internet are the tenant’s responsibility. Building Amenities: Gym, Sauna, Social lounge and outdoor garden. Location: Walk Score: 89 Transit Score: 79 The Tandem building is located in the Brentwood Park neighbourhood of Burnaby. It’s right across the street from the Gilmore Skytrain Station, and one stop away from Brentwood Town Centre’s conveniences, entertainment, and retail. It is a short walk to Jim Lorimer Park. Lease Terms • Minimum one year lease • 1/2-month security deposit required. • T
$ 2,350
#18 935 Jervis Street
View photo
Apartment · for rent
$ 2,990
#18 935 Jervis Street
Redwood Bridge Estates
· 54 sq.ft · 2 Bedrooms · Apartment
· Equipped kitchen · Cellar
Redwood Bridge Estates · 54 sq.ft · 2 Bedrooms · Apartment · Equipped kitchen · Cellar
The Property is located in the epicentre of Vancouver's premiere West End neighbourhood. The building is a two-storey plus basement, 19-unit apartment building known as The Roslyn. Prominently perched on the northwest corner of Barclay Street and Jervis Street, the Property boasts over 260 feet of contiguous frontage along three streets. The exterior is finished with a two-toned, wood and stucco fade, surrounded by manicured landscaping and accent lighting that bolsters the Property’s undeniable curb appeal. Unit Description: Bedrooms: 2 Bathrooms: 1 Pets Allowed: YES - with pet deposit Lease Term: Minimum 3 months In-Suite Laundry & Dishwasher (Note: $2,990 promo price for up to 3 months. Price reverts to $3,390 after 3 months.) LOCATION LOCATION LOCATION. - Walking Distance to Coffee Shop, Groceries, Restaurants - Walking Distance to Robson Strip - Walking distance to the Financial District FREE Heat & Hot Water from the building. FREE Internet
$ 2,990
“Wall Centre False Creek West 1 Tower”
View photo
Apartment · for rent
$ 2,400
“Wall Centre False Creek West 1 Tower”
Redwood Bridge Estates
· 43 sq.ft · 1 Bedroom · Apartment
· Garden · Balcony · Gym · Parking
Redwood Bridge Estates · 43 sq.ft · 1 Bedroom · Apartment · Garden · Balcony · Gym · Parking
Video walkthrough: youtu.be/DW46VbzulvQ Unit located on the 9th floor facing East, features wood flooring, spacious open concept living room, and high-end kitchen appliances. Amenities feature garden and fitness centre. Don’t hesitate and book a showing now! CONVENIENCES: - Across from Hinge Park/playground - off- 2nd Avenue, easy access to coffee shops, restaurants, stores and more! - 13 minutes walk to Broadway City Hall Sky train station. FEATURES: - Roughly 521 sqft located on the 9th floor, facing East - 1 Bedroom - 1 Bath - 1 Spacious and Bright living room - 1 Fully equipped kitchen with stainless steel appliances, stone countertop, and gas stove oven - 1 balcony - In-suite washing machine and dryer - 1 Parking stall included - 1 Storage Locker included AMENITIES: - Gym - Garden RENT: Available now at $2400/month + utilities (electricity, own cable/telephone, internet, etc). - No Pets and No Smoking (strict) - Minimum 1 year lease, no sublet - Applications with references
$ 2,400
TV Towers in Downtown 2 Bedroom Apartment For Rent in Vancouver
View photo
Apartment · for rent
$ 3,100
TV Towers in Downtown 2 Bedroom Apartment For Rent in Vancouver
Redwood Bridge Estates
· 75 sq.ft · 2 Bedrooms · Apartment
Redwood Bridge Estates · 75 sq.ft · 2 Bedrooms · Apartment
Rental Listing Summary: The property name and address is TV Towers 233 Robson Street, Vancouver, V6B 0E8, Downtown neighbourhood. A residential, unfurnished, 2 bedroom, 1 bathroom, 873sf, apartment rental, priced at $3100 monthly, on a 1 year minimum lease term, available on October 1, 2026. The pet policy is, no pets. Danya Cook at VADA Property Management is your point of
$ 3,100
Hendry House
View photo
Apartment · for rent
$ 2,150
Updated
Hendry House
Redwood Bridge Estates
· 43 sq.ft · 1 Bedroom · Apartment
Redwood Bridge Estates · 43 sq.ft · 1 Bedroom · Apartment
offer one and two bedroom apartments for rent, just off the vibrant Davie Street in the heart of. Rent here and enjoy amazing amenities, including ! Not to mention the Vancouver, West End neighbourhood is a walker’s paradise. Find grocery stores, transit, and restaurants right across the street. Plus, Sunset Beach is only a 5-minute walk away. Hendry House Rental Apartments has everything you’re looking for in your rental home: convenient location, updated apartments, great amenities, and a community feeling. FOR A LIMITED TIME ONLY on an approved application, get a $250.00 gift card to a grocery store of your choice! Rent with us, and fill your fridge! “The managers are by far the best property managers I have ever met! always there to help people. Very kind and professional! Thank you again!”
$ 2,150
3 level Townhouse in Central Richmond | Available Immediately
View photo
House · for rent
$ 3,350
3 level Townhouse in Central Richmond | Available Immediately
Redwood Bridge Estates
· 108 sq.ft · 3 Bedrooms · House
· Patio · Garden · Equipped kitchen
Redwood Bridge Estates · 108 sq.ft · 3 Bedrooms · House · Patio · Garden · Equipped kitchen
3 level Townhouse in Central Richmond | Available Immediately Features in this three-level FURNISHED townhome include major furniture pieces, comfortable and functional living areas across multiple floors. Stainless steel appliances: fridge, electric cook top, oven, dishwasher, and microwave. Quartz kitchen island, countertops & backsplash. Spacious primary bedroom with ensuite bathroom with separate tub and shower. Second bedroom includes own ensuite bathroom. Third bedroom includes closet – can be used as an office/flex space. Private back yard and patio. In-suite washer and dryer. Utilities Included: Telus Pure Fibre 1G internet and basic cable. All other utilities are the tenant’s responsibility. Building Amenities: Garden, Guest Suites, Amenity Room, Playground Location: Walk Score: 94 Transit Score: 80 Cranberry Court is located in the heart of Richmond. Amazing location in downtown Richmond with Easy access to Canada Line Skytrain, Richmond Centre Mall, Lansdowne Centre, Richmon
$ 3,350
Cedarbrook Basement Suites
View photo
House · for rent
$ 1,300
Cedarbrook Basement Suites
Redwood Bridge Estates
· 32 sq.ft · 1 Bedroom · House
· Cellar
Redwood Bridge Estates · 32 sq.ft · 1 Bedroom · House · Cellar
Discover comfort and convenience in our spacious 1-bedroom, 1-bath basement suites. Located within the charming Cedarbrook Single Family Homes. Each suite features a private entrance allowing for privacy and independence and in-suite laundry for effortless living. Thoughtfully designed to maximize space, these suites offer a welcoming retreat with modern finishes and open layout. Perfect for those seeking a cozy yet functional home in a serene neighborhood
$ 1,300
Cedarbrook Row Homes
View photo
House · for rent
$ 2,975
Cedarbrook Row Homes
Redwood Bridge Estates
· 161 sq.ft · 3 Bedrooms · House
· Patio · Garden · Parking
Redwood Bridge Estates · 161 sq.ft · 3 Bedrooms · House · Patio · Garden · Parking
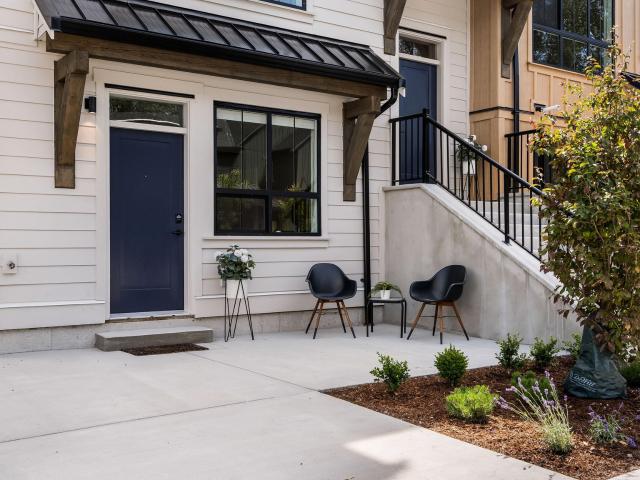
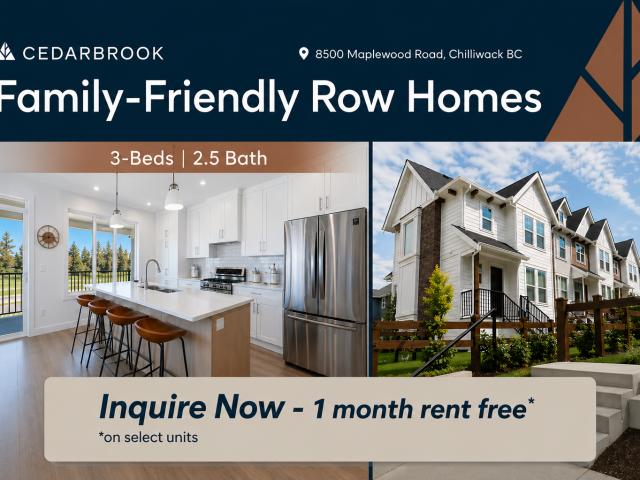
Spacious homes in a master-planned community Cedarbrook’s three-bedroom Row Homes easily have enough space for a growing family. They feature high-quality finishings and are located in the heart of a master-planned community designed to cater to your family’s every need. Accommodates pets up to 15 from paw to shoulder. These air-conditioned three bedrooms, two-bathroom homes are pet-friendly, come with a full garage, and additional parking and feature a fenced front yard and a generous back patio. Enjoy a family-oriented lifestyle in a quiet, relaxed community, close to nature and within reach of all the big city amenities you’re looking for. For more information on leasing at Cedarbrook, please visit Cedarbrook Rental Faqs | Prokey Living Book Your Private Tour Now
$ 2,975
Edgewater in Central POCO 2 Bedroom Apartment For Rent in Port Coquitlam
View photo
Apartment · for rent
$ 2,500
Updated
Edgewater in Central POCO 2 Bedroom Apartment For Rent in Port Coquitlam
Redwood Bridge Estates
· 86 sq.ft · 2 Bedrooms · Apartment
Redwood Bridge Estates · 86 sq.ft · 2 Bedrooms · Apartment
Rental Listing Summary: The property name and address is 2353 Marpole Avenue, Port Coquitlam, V3C 2A1, Central POCO neighbourhood. A residential, unfurnished, 2 bedroom, 2 bathroom, 956sf, apartment rental, priced at $2500 monthly, on a 1 year minimum lease term, available now. The pet policy is, pets ok. Lety Lopez at VADA Property Management is your point of
$ 2,500
8616 Oak Street, Vancouver, BC V6P 4B3 MetCap Living
View photo
Apartment · for rent
$ 2,122
8616 Oak Street, Vancouver, BC V6P 4B3 MetCap Living
Redwood Bridge Estates
· 54 sq.ft · 1 Bedroom · Apartment
Redwood Bridge Estates · 54 sq.ft · 1 Bedroom · Apartment
Intersection: Oak St. + W. 70th Ave. Bridgewater Apartments is strategically located in the growing Marpole neighbourhood, which is fuelled by an uptick in urban vibrancy, west coast lifestyle and tremendous connectivity. Marine Gateway, which marked an unofficial opening of South Vancouver’s urban town centre at Cambie Street and SW Marine Drive, is a one-stop destination for all shopping needs. Notable retailers include T&T Market, Shoppers Drug Mart, Winners, TD Bank, CIBC Bank, Dublin Crossing pub, and a Cineplex movie theatre. The safest way to find your new home. On-line options available at all properties for ease of rental payments, maintenance requests, and communication with property management – all accessible from your preferred personal device. Please schedule a personalized video call or tour to view available units and amenities by calling, texting or e Disclaimer – Photos, Video, and 360 Virtual Tour for reference only, which give a general sense of building & unit layo
$ 2,122

Get email alerts

Don't miss out: be the first to know about new properties

The alert was correctly created

On subscribing you accept the conditions of use and the privacy policy
Alert
Receive new ads in your inbox
Save this search
Receive alerts for new listings

We'll send you an email when we have new properties for: "Properties to rent in Redwood Bridge Estates"

The alert was correctly created

Get email alerts and be the first to see new listings
Required field
On subscribing I accept the terms of the privacy policy
Perfect! You'll soon start receiving new listings via email
Alert
Receive an email when we have new ads for Properties to rent in Redwood Bridge Estates
Save this search
Filters

Bedrooms

Area (sq.ft)

sq.ft
sq.ft

Price ($ per month)

$
$

Filter by property type

Bathrooms

Clear all filters
Receive notifications when new entries are published.