14,225 properties to rent in Redwood Bridge Estates

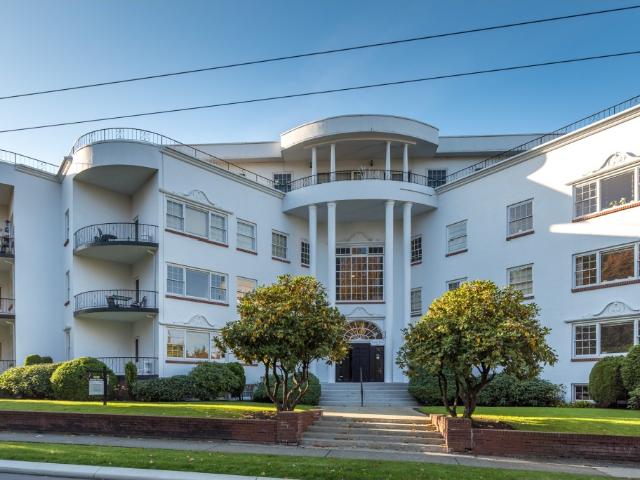
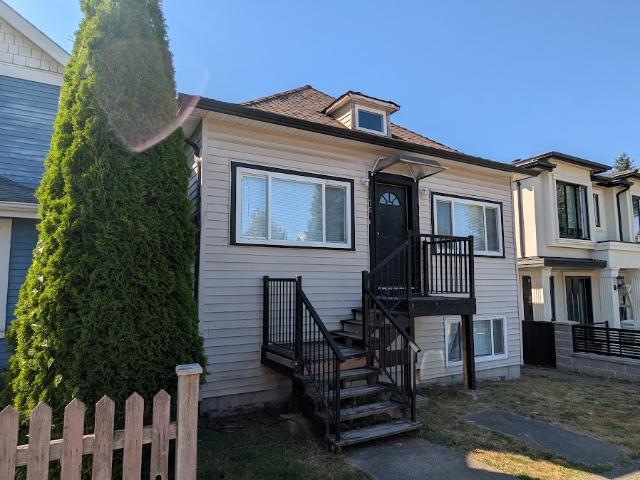
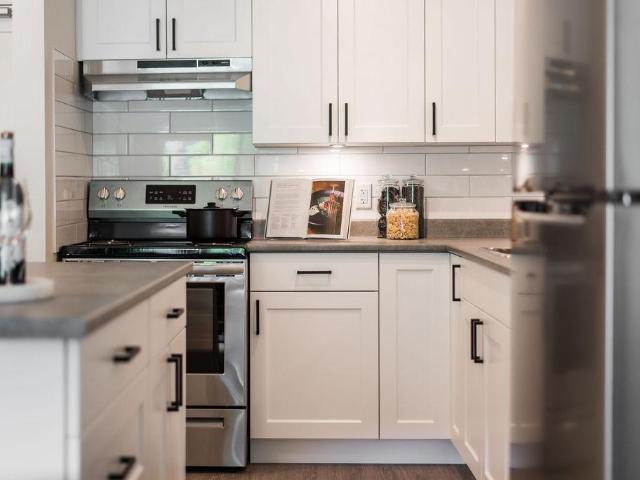
Cedar Green Apartments
View photo
Apartment · for rent
$ 1,900
New
Cedar Green Apartments
Redwood Bridge Estates
· 54 sq.ft · 2 Bedrooms · Apartment
· Balcony · Parking
Redwood Bridge Estates · 54 sq.ft · 2 Bedrooms · Apartment · Balcony · Parking
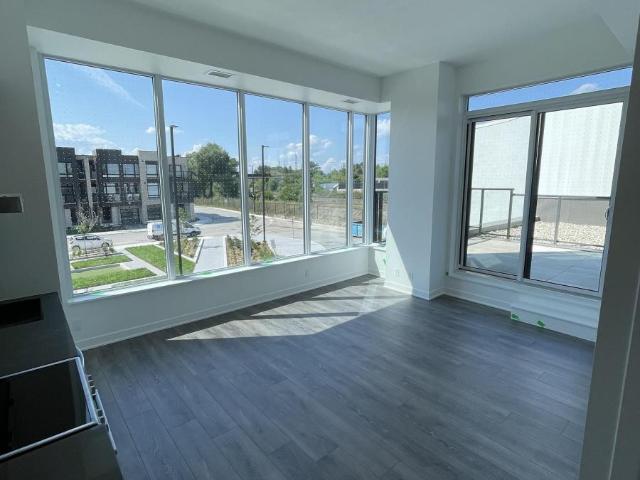
Welcome to Cedar Green, where convenience and comfort converge in the heart of Clearbrook. With easy access to public transit, shopping, groceries, schools, and parks, Cedar Green offers a lifestyle of ease and accessibility. Highstreet Shopping Center and Seven Oaks Mall are just minutes away, while Highway 1 is a mere 2-minute drive, ensuring you're always connected to Abbotsford's vibrant community. Our property features updated exteriors with new balconies and revitalized hallways with modern paint and carpeting. Choose from our thoughtfully designed suites, ranging from 538 square-foot one-bedroom layouts to spacious 850 square-foot two-bedroom options and expansive 1,000 square-foot three-bedroom residences. Each suite features a generous living room, a balcony perfect for enjoying the outdoors, and a convenient walk-in storage closet. Your security and convenience are our top priorities at Cedar Green. Benefit from secured underground parking and relax in our expansive landscape
$ 1,900
6538 Nelson Ave 27th Floor, Burnaby | Birds Nest Properties
View photo
Apartment · for rent
$ 2,200
New
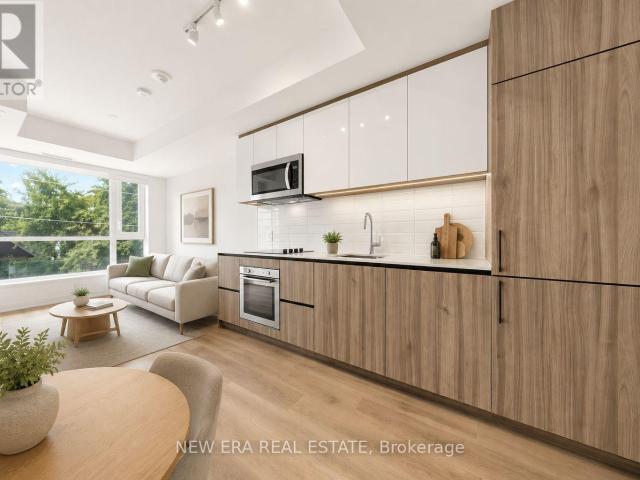
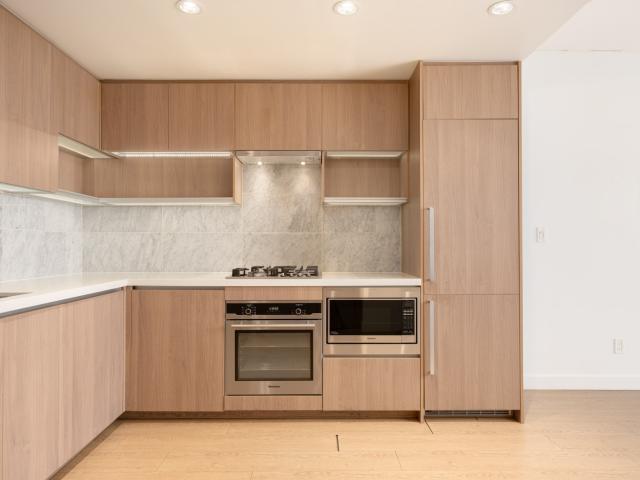
6538 Nelson Ave 27th Floor, Burnaby | Birds Nest Properties
Redwood Bridge Estates
· 43 sq.ft · 1 Bedroom · Apartment
· Garden · Balcony · Swimming pool · Security · Air conditioning
Redwood Bridge Estates · 43 sq.ft · 1 Bedroom · Apartment · Garden · Balcony · Swimming pool · Security · Air conditioning
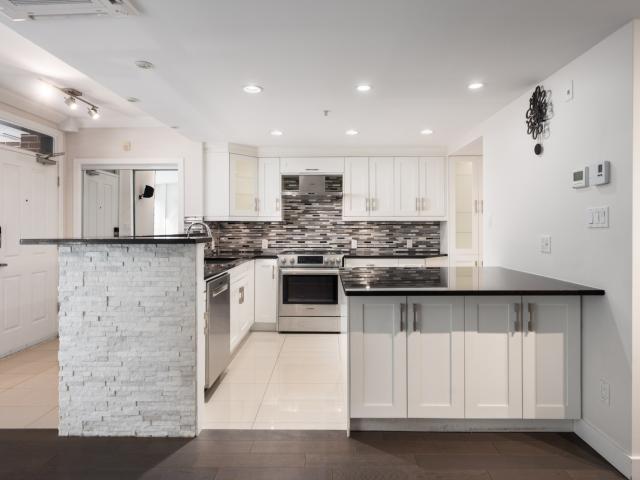
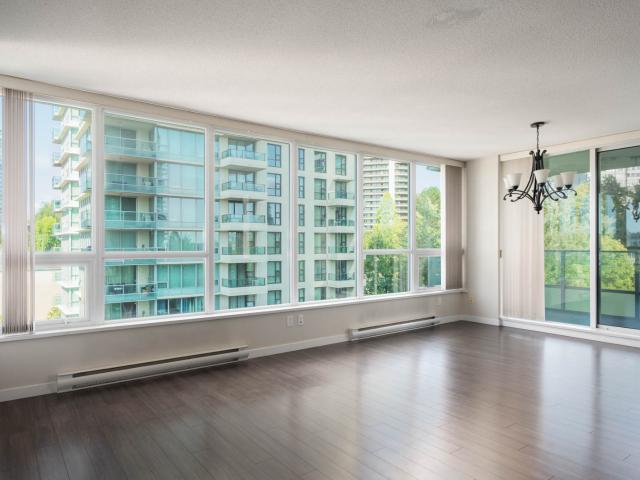
Welcome home to MET2, situated in the sought-after Brentwood neighbourhood. This thoughtfully designed open-concept corner condo features laminate flooring, over-height ceilings, and floor-to-ceiling windows that fill the home with abundant natural light. Step out onto your spacious balcony and enjoy stunning views. The gourmet kitchen offers quartz countertops, ample cabinetry, and high-end appliances, perfect for everyday living and entertaining. Residents of MET2 enjoy exclusive access to building amenities, including a concierge, bowling alley, fitness centre, hot tub, outdoor BBQ area, and outdoor swimming pool. Located just a block away from Metropolis at Metrotown shopping centre, this neighbourhood offers plenty of shopping, cafes, restaurants, and amenities nearby. Enjoy a meal at Trattoria or Sushi Garden, or grab a coffee at La Foret. Save-On-Foods and Superstore are conveniently located nearby for everyday groceries. The Bonsor Recreation Complex is also located directly ac
$ 2,200
1428 West 6th Avenue Townhouse, Vancouver | Birds Nest Properties
View photo
Apartment · for rent
$ 5,500
New
1428 West 6th Avenue Townhouse, Vancouver | Birds Nest Properties
Redwood Bridge Estates
· 151 sq.ft · 3 Bedrooms · Apartment
· Patio · Terrace · Parking · Equipped kitchen
Redwood Bridge Estates · 151 sq.ft · 3 Bedrooms · Apartment · Patio · Terrace · Parking · Equipped kitchen
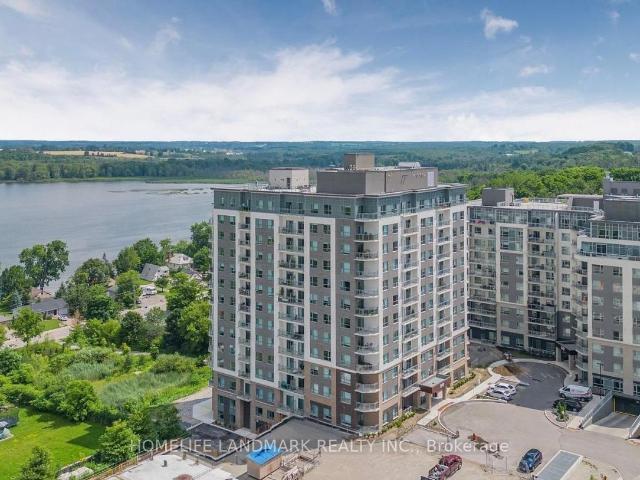
Welcome home to Siena of Portico, situated in the heart of Fairview. This beautifully renovated 3-bedroom, 2.5-bathroom townhome offers 1,718 sq. ft. across three levels, featuring an open-concept floor plan, floor-to-ceiling windows, and abundant natural light. The home features contemporary finishes throughout, along with air conditioning for year-round comfort. The gourmet kitchen offers granite countertops, stainless steel high-end appliances, a dishwasher, microwave, and ample custom cabinetry, perfect for everyday living and entertaining. Enjoy two private patios, including an expansive rooftop terrace with stunning Vancouver skyline views. The home also features walk-in closets in the primary and additional bedroom, exceptional storage, and a private double-car garage with 12-foot ceilings. Residents of Siena of Portico have access to amenities such as a fitness centre, playground, and bike room. Nestled in the heart of Vancouver, Fairview is in a coveted area neighbourhood surr
$ 5,500
188 E Esplanade 12th Floor, North Vancouver | Birds Nest Properties
View photo
Apartment · for rent
$ 4,100
New
188 E Esplanade 12th Floor, North Vancouver | Birds Nest Properties
Redwood Bridge Estates
· 108 sq.ft · 2 Bedrooms · Apartment
· Balcony · Swimming pool · Parking · Equipped kitchen
Redwood Bridge Estates · 108 sq.ft · 2 Bedrooms · Apartment · Balcony · Swimming pool · Parking · Equipped kitchen
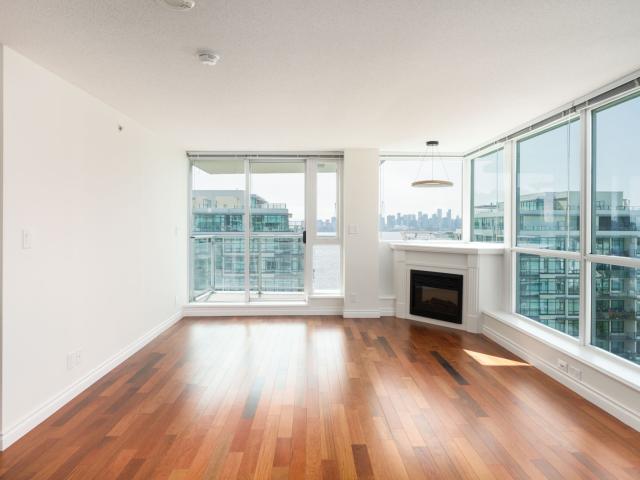
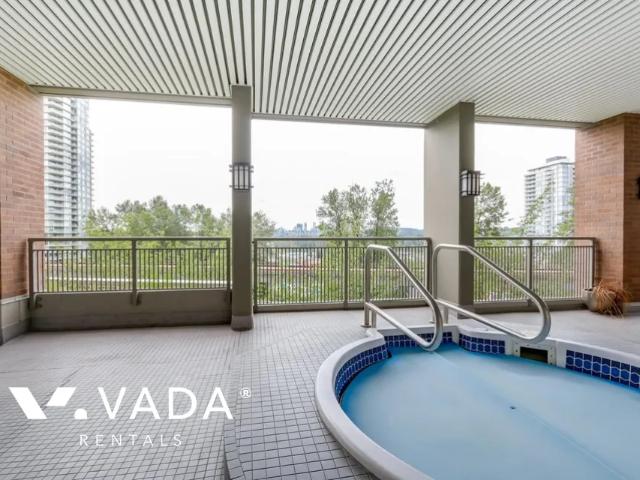
Welcome home to Esplanade At The Pier, situated in the vibrant Lower Lonsdale neighbourhood. This thoughtfully designed open-concept corner condo features laminate, hardwood, and tile flooring, 9-foot ceilings, air conditioning, and floor-to-ceiling windows that fill the home with abundant natural light. Step out onto your spacious balcony and enjoy stunning city skyline and waterfront views. The gourmet kitchen offers granite countertops, custom cabinetry, and high-end appliances, including a dishwasher, perfect for everyday living and entertaining. Residents of Esplanade At The Pier enjoy access to amenities including a fitness centre, spa/Jacuzzi, swimming pool, bike room, and visitor parking. In a neighbourhood, a 5-minute walk from the heart of Lower Lonsdale, this property brings you within walking distance of incredible coffee shops and restaurants, and a variety of outdoor activities. Immerse yourself in the atmosphere of the Quay, with the Shipyards Night Market featuring live
$ 4,100
10088 148 Street 4th Floor, Surrey | Birds Nest Properties
View photo
Apartment · for rent
$ 1,900
New
10088 148 Street 4th Floor, Surrey | Birds Nest Properties
Redwood Bridge Estates
· 65 sq.ft · 1 Bedroom · Apartment
· Patio · Balcony · Sauna · Swimming pool
Redwood Bridge Estates · 65 sq.ft · 1 Bedroom · Apartment · Patio · Balcony · Sauna · Swimming pool
Welcome home to Bloomsbury Court, nestled in the highly sought-after Surrey neighbourhood. This spacious top-floor condo offers an open-concept layout with laminate and tile flooring throughout, over-height ceilings, and large windows that fill the home with natural light. Step out onto the balcony to enjoy city skyline views. The kitchen features ample cabinetry, laminate countertops, and high-end appliances. Residents enjoy a curated collection of amenities, including an exercise centre, lounge, sauna/steam room, outdoor patio, and swimming pool. Located beside Fraser Heights Park and Tynehead Regional Park, this home is steps away from walking, hiking, and cycling trails, and beautiful picnic spots. Shop nearby at Guildford Town Centre for all of your essentials. Explore the serene trails of Fraser Heights Vistas Nature Trail or Green Timbers Urban Forest Park, enjoy an afternoon by Green Timbers Lake, or visit the Surrey Nature Centre for an educational experience. Fraser Heights R
$ 1,900
Surrey Gardens
View photo
Apartment · for rent
$ 1,500
Updated
Surrey Gardens
Redwood Bridge Estates
· 43 sq.ft · 1 Bedroom · Apartment
· Garden · Balcony
Redwood Bridge Estates · 43 sq.ft · 1 Bedroom · Apartment · Garden · Balcony
Suites at Surrey Gardens are designed with everyday living in mind. Our Jr. One Bedroom and One Bedroom suites feature open-concept layouts, balconies, and a variety of finishes. With lots of in-suite storage, you won't need to compromise on space. Renovation styles vary, so there's something for everyone and every budget. We have extensive experience welcoming newcomers, whether you're a student, relocating to Canada, or moving to Surrey for the first time. Our dedicated on-site building management team is here to help make your move as smooth as possible. Ask us about early move-in options to give yourself more time to settle in comfortably. Surrey Gardens is tucked into a quiet neighbourhood just minutes from transit, Guildford Town Centre, Simon Fraser University, local schools, parks, libraries, and recreation centres. Whether you're a student, professional, or growing family, everything you need is close to home. And when you are spending time at home, residents can enjoy access
$ 1,500
2232 Douglas Rd 7th Floor, Vancouver | Birds Nest Properties
View photo
Apartment · for rent
$ 2,800
New
2232 Douglas Rd 7th Floor, Vancouver | Birds Nest Properties
Redwood Bridge Estates
· 75 sq.ft · 2 Bedrooms · Apartment
· Garden · Balcony
Redwood Bridge Estates · 75 sq.ft · 2 Bedrooms · Apartment · Garden · Balcony
Welcome home to Affinity Towers, situated in the sought-after Brentwood neighbourhood. This thoughtfully designed open-concept corner condo features laminate and carpet flooring, over-height ceilings, and floor-to-ceiling windows that fill the home with abundant northwest-facing natural light. Step out onto your spacious covered balcony, perfect for barbecues and entertaining. The gourmet kitchen offers granite countertops, custom cabinetry, a peninsula, and high-end appliances, perfect for everyday living and entertaining. Residents of Affinity enjoy exclusive access to a fully equipped fitness centre, social lounge, courtyard and rooftop garden spaces, and a guest suite for visitors. Located just a stone’s throw away from Brentwood, this neighourhood offers all of the entertainment options you could ask for, including endless shopping, cafes, and restaurants. Enjoy shopping at Brentwood Mall, visit Scotiabank Theatre to watch a movie, and then visit The Rec Room for a night of games
$ 2,800
Villa Christina Apartments | 33361 Old Yale Road
View photo
Apartment · for rent
$ 1,725
New
Villa Christina Apartments | 33361 Old Yale Road
Redwood Bridge Estates
· 75 sq.ft · 1 Bedroom · Apartment
· Balcony · Fireplace · Parking · Equipped kitchen
Redwood Bridge Estates · 75 sq.ft · 1 Bedroom · Apartment · Balcony · Fireplace · Parking · Equipped kitchen
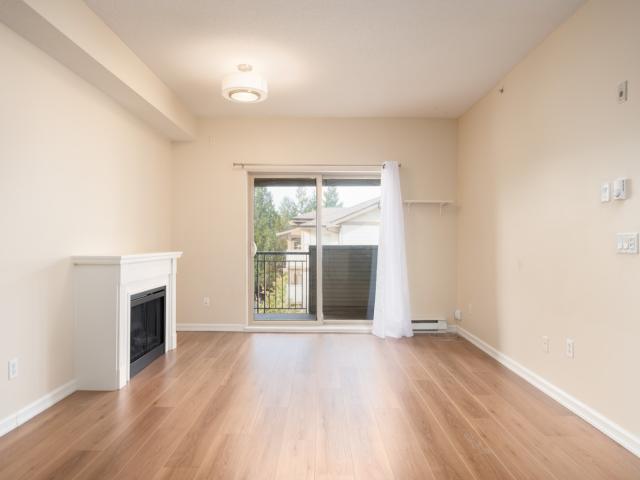
Welcome to Villa Christina Apartments Rental Suite Amenities: Refrigerator, range, balcony, blinds, carpet, dishwasher, gas fireplaces (most suites) Building Amenities: On-site laundry (ensuite laundry in some units), intercom, underground parking, secured entry, pet friendly (small pets). Neighborhood Amenities: Villa Christina rental apartments building is just 10 minute walk to Seven Oaks Mall, Mill Lake and Bus Exchange (all routes). 3.2 km to UKV, 1.2 km to Godson Elementary School, 1.2 km to Abbotsford Collegiate High School. Only 280 m to after hours clinic, dentist and stores. Parking Fee: $25 - $50 *Pet Clause: We are happy to welcome your family dog or cat to come live with you in this Mainstreet property, no reptiles please. In consideration of your neighbours we do have size and breed restrictions on dogs, speak with the property manager for details. A (maximum of 2 pets per suite) and $200 refundable pet fee will be charged. Rent rates subject to change without notice. Cal
$ 1,725
2670 Library Lane, North Vancouver, BC V7J 0B7 MetCap Living
View photo
Apartment · for rent
$ 3,899
New
2670 Library Lane, North Vancouver, BC V7J 0B7 MetCap Living
Redwood Bridge Estates
· 86 sq.ft · 3 Bedrooms · Apartment
Redwood Bridge Estates · 86 sq.ft · 3 Bedrooms · Apartment
Intersection: Library Ln. + 27th St. Hawthorne at Timber Court is situated at the corner of East 27th & Library Lane in the District of North Vancouver, providing views to the North Shore Mountains and proximity to the pristine natural environment of Lynn Valley. 2670 Library Lane offers excellent access to shopping, schools, community amenities, transit and commuter routes. It is close to Lynn Valley Centre Mall, the public library and the Karen Magnussen Community Recreation Centre. It’s also just minutes from all the parkland and wilderness that North Vancouver is famous for—mountain biking trails, skiing, snowboarding, rock climbing and hiking. Hawthorne is just down the road from the Lynn Valley Canyon Park and the Mount Seymour Provincial Park. With its lush forests, rushing rivers, sandy beaches and mountain views, Lynn Valley offers natural parkland for every type of sport and recreation enthusiast. There is direct bus access to the Lonsdale Quay and Capilano University, and it
$ 3,899
Spectacular 2 Bed and 2 Bath suite in Coquitlam Town Centre
View photo
Apartment · for rent
$ 2,680
Spectacular 2 Bed and 2 Bath suite in Coquitlam Town Centre
Redwood Bridge Estates
· 75 sq.ft · 2 Bedrooms · Apartment
· Garden · Balcony · Gym · Parking
Redwood Bridge Estates · 75 sq.ft · 2 Bedrooms · Apartment · Garden · Balcony · Gym · Parking
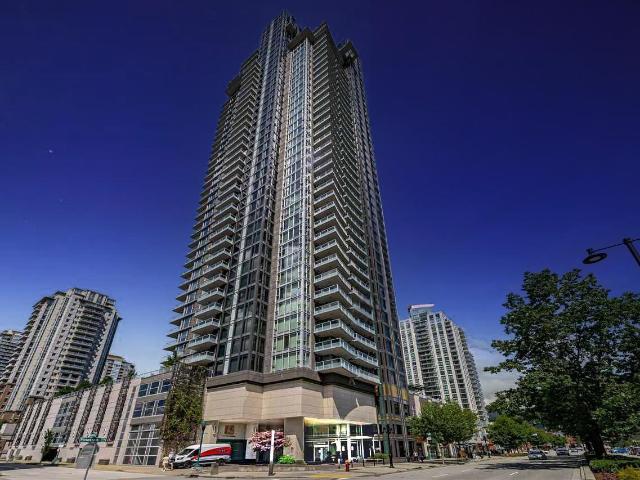
Video Walkghtough: youtu.be/c-0Syyy-nOk MThree by Cressy is in the most highly sought after landmark building in Coquitlam Town Centre. Enjoy views of Lafarge Lake and mountain views with the wrap around balcony! Rooms are adorned with floor to ceiling windows that let in plenty of natural light. Don’t hesitate to book for a showing now! CONVENIENCES: - Coquitlam Centre & skytrain station is steps away to make an easy commute. FEATURES: - Roughly 829 sq.ft on 28th floor - 2 Bedroom - 2 Bathroom - 1 balcony with great view - Quartz countertops, glass tile backsplash, high-end stainless-steel appliances by Blomberg & Fulgor Milano, gas stove, double fridge, pull out pantry and lots of storage. - 1 parking stall included. AMENITIES: - Clubhouse in the sky with gym, yoga room, theatre and must room, and garden RENT: Available now at $2,680.00 per month. Tenant responsible for own Utilities, Internet and Cable. - No PETS AND NO SMOKING (strict) - Minimum 1 year lease, no sublet - App
$ 2,680
205 E 10th Ave 4th Floor, Vancouver | Birds Nest Properties
View photo
Apartment · for rent
$ 2,900
New
205 E 10th Ave 4th Floor, Vancouver | Birds Nest Properties
Redwood Bridge Estates
· 54 sq.ft · 1 Bedroom · Apartment
· Patio · Balcony · Parking
Redwood Bridge Estates · 54 sq.ft · 1 Bedroom · Apartment · Patio · Balcony · Parking
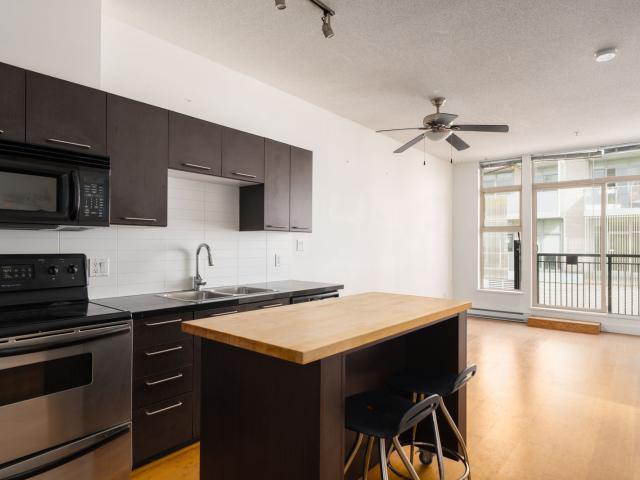
Welcome home to The Hub, situated in the Mount Pleasant area. This condo features an open-concept floor plan, 9 ft ceilings, hardwood and tile flooring throughout, and floor-to-ceiling windows that bring in tons of natural light and fresh air. The gourmet kitchen also offers ample cabinet and counter space, sleek dark cabinetry, granite countertops, a large kitchen island, and high-end integrated appliances, perfect for an evening of cooking. Step out onto the balcony and enjoy beautiful city skyline views. Residents of The Hub enjoy access to an outdoor patio, rooftop, and visitor parking. Located in Mount Pleasant, access the neighbourhood’s shops, cafes, and restaurants all within a few blocks. Cambie St, Main St, and in between offer incredible cafes and restaurants, so enjoy a coffee and a treat at the Federal Store Luncheonette & Grocer which is steps away, have lunch at Sing Sing, and then a delicious dinner and a drink at Anh and Chi, before strolling down Main St to explore th
$ 2,900
Cozy 2 Bedroom ground Suite in Mount Pleasant
View photo
House · for rent
$ 1,650
New
Cozy 2 Bedroom ground Suite in Mount Pleasant
Redwood Bridge Estates
· 54 sq.ft · 2 Bedrooms · House
· Garden · Parking
Redwood Bridge Estates · 54 sq.ft · 2 Bedrooms · House · Garden · Parking
Rental: $1650 Lease: One year • Gas and Hydro included • Fully Renovated 2-bedroom • Garden Level • Modern / high ceiling • Large window • Close to transit and walking distance to Main Street trendy shops • Share use of front yard and back garden • One parking space included • New stove, bathroom countertop & vinyl floor Location: Close to bus stop and within walking distance to trendy Main Street shops and cafes. Available on August 15 2026 No pets, no smoking please. Video Walkthrough: youtu.be/DrCj1UCthew?si=OlPEct0oGONtXSVh
$ 1,650
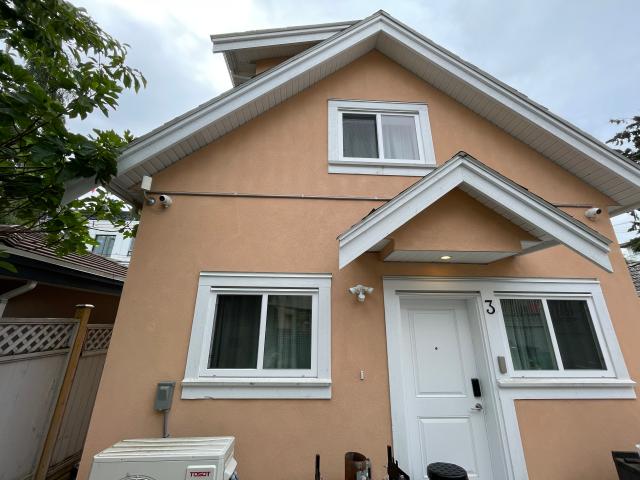
Brand New Partially Furnished 2 Bedroom Laneway House with A/C
View photo
Apartment · for rent
$ 2,788
New
Brand New Partially Furnished 2 Bedroom Laneway House with A/C
Redwood Bridge Estates
· 65 sq.ft · 2 Bedrooms · Apartment
· Air conditioning · Parking · Equipped kitchen
Redwood Bridge Estates · 65 sq.ft · 2 Bedrooms · Apartment · Air conditioning · Parking · Equipped kitchen
Video walkthrough: youtu.be/NBdOacdfpok Nestled in the heart of Vancouver's vibrant Oakridge area, we are delighted to introduce this charming detached laneway house. This modern home offers air conditioning, quality finishes, and a functional layout, all within walking distance of parks, Langara College, shopping, transit, and everyday conveniences. Don’t hesitate to book for a showing now! FEATURES: - Air conditioned - Roughly 700 sqft - 2 Bedrooms - 2 Bathrooms - Kitchen with Fridge, Stove, Dishwasher - In Suite Washer and Dryer - Street parking - Own hot water tank RENT: Available now at $2788.00 per month. Tenant responsible for own Utilities, Internet and Cable; - No PETS AND NO SMOKING (strict) - Minimum 1 year lease, no sublet - Applications with references will be considered after showing - Renter’s insurance is required
$ 2,788
apartment at 8 – 87 LILLIAN STREET
View photo
Apartment · for rent
$ 3,500
Updated
apartment at 8 – 87 LILLIAN STREET
Redwood Bridge Estates
· 118 sq.ft · 2 Bedrooms · Apartment
· Terrace
Redwood Bridge Estates · 118 sq.ft · 2 Bedrooms · Apartment · Terrace
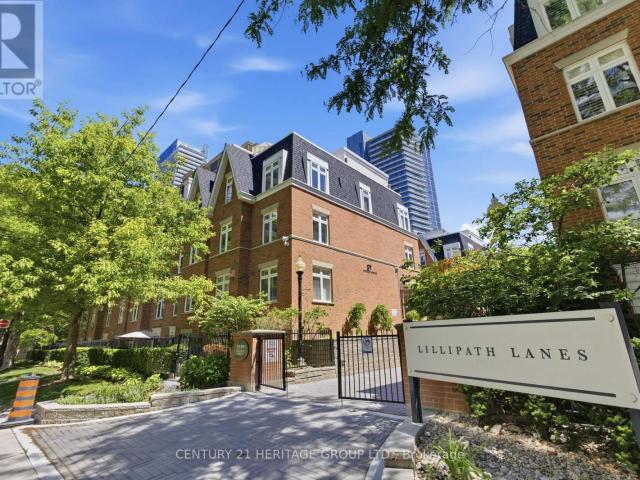
Bring your suitcase & unpack! This fully furnished, stylish & sun-filled townhome is centrally located in a quiet & peaceful neighborhood of midtown Toronto & ready for you to enjoy. 7 minutes walking distance to Eglinton subway station, restaurants, cinema, parks, shopping centre & grocery stores. This corner unit comes with 2 full bedrooms, 2 bathrooms, in-suite laundry & incredible views of Toronto with the private rooftop terrace. Plenty of upgrades throughout, lots of storage, & exceptionally maintained, this is the perfect space to call home, unwind & relax in! (id:18653)
$ 3,500
#14 935 Jervis Street
View photo
Apartment · for rent
$ 2,750
New
#14 935 Jervis Street
Redwood Bridge Estates
· 43 sq.ft · 1 Bedroom · Apartment
· Cellar
Redwood Bridge Estates · 43 sq.ft · 1 Bedroom · Apartment · Cellar
The Property is located in the epicentre of Vancouver's premiere West End neighbourhood. The building is a two-storey plus basement, 19-unit apartment building known as The Roslyn. Prominently perched on the northwest corner of Barclay Street and Jervis Street, the Property boasts over 260 feet of contiguous frontage along three streets. The exterior is finished with a two-toned, wood and stucco fade, surrounded by manicured landscaping and accent lighting that bolsters the Property’s undeniable curb appeal. Unit Description: Bedrooms: 1 Bathrooms: 1 Pets Allowed: YES - with pet deposit Lease Term: Minimum 3 months LOCATION LOCATION LOCATION. - Walking Distance to Coffee Shop, Groceries, Restaurants - Walking Distance to Robson Strip - Walking distance to the Financial District FREE Heat & Hot Water from the building. FREE Internet
$ 2,750
apartment at 2115 – 6 FLAVELLE TRAIL
View photo
Apartment · for rent
$ 2,025
Updated
apartment at 2115 – 6 FLAVELLE TRAIL
Redwood Bridge Estates
· 54 sq.ft · 1 Bedroom · Apartment
· Terrace · Balcony · Swimming pool
Redwood Bridge Estates · 54 sq.ft · 1 Bedroom · Apartment · Terrace · Balcony · Swimming pool
Welcome to SXSW 2 in the heart of Woodbridge! This brand-new, never-lived-in 1-bedroom suite on the 21st floor offers 581 sq. ft (Interior 450 + Balcony 131). of thoughtfully designed living space, a functional open-concept layout, contemporary finishes, and a large balcony with breathtaking unobstructed south-facing views. The modern kitchen features stainless steel appliances, sleek cabinetry, quartz countertops, and premium finishes. Bright bedroom with large windows and double-door closet, plus a stylish 4-piece bath. One locker included. Enjoy an impressive array of resort-inspired amenities, including fitness, spin & yoga studios, indoor spa/wet lounge, party room, coffee lounge, outdoor pool, BBQ terrace, basketball & bocce courts, children’s play area, outdoor dining/lounge spaces, and scenic trails with direct access to the Humber River Valley. Complimentary shuttle to Vaughan Metropolitan Centre Subway Station and York University. Conveniently located near Highways 400, 407 &
$ 2,025
apartment at 223 10 FLAVELLE TRAIL, Vaughan, Ontario, L4L1V8
View photo
Apartment · for rent
$ 2,600
apartment at 223 10 FLAVELLE TRAIL, Vaughan, Ontario, L4L1V8
Redwood Bridge Estates
· 108 sq.ft · 1 Bedroom · Apartment
· Patio · Terrace · Gym · Swimming pool · Security
Redwood Bridge Estates · 108 sq.ft · 1 Bedroom · Apartment · Patio · Terrace · Gym · Swimming pool · Security
Absolute gem of a unit and extremely rare find. This unit comes with features not available to most other units in this brand new development. Outdoor terrace is massive and can hold large pieces of outdoor furniture, tables etc. The view is relatively private which is an added perk. The tall ceilings are again another feature most units do not offer. The two bedrooms also add an element of privacy as the windows are nicely and strategically placed. The main area is a corner room with large over sized windows allowing for natural light. Building has resort style amenities such as a large fitness room, outdoor pool, large outdoor patio, barbeques, massive party room, very inviting front entrance with concierge.Great location, close to major highways, schools, shopping, parks. (id:18653)
$ 2,600
apartment at 51 – 40 ZINFANDEL DRIVE
View photo
Apartment · for rent
$ 2,500
Updated
apartment at 51 – 40 ZINFANDEL DRIVE
Redwood Bridge Estates
· 108 sq.ft · 3 Bedrooms · Apartment
· Parking
Redwood Bridge Estates · 108 sq.ft · 3 Bedrooms · Apartment · Parking
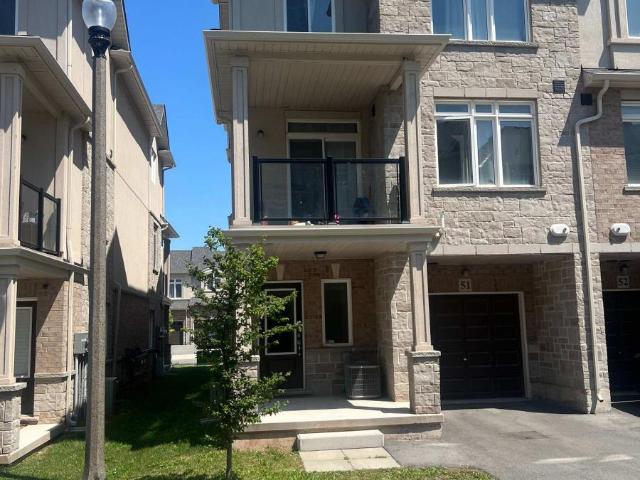
Welcome to this beautifully maintained townhouse in the highly sought-after Winona Park community of Stoney Creek. Featuring 9-foot ceilings on the main floor, elegant custom-built doors, this bright and spacious home offers the perfect blend of style and functionality. The open-concept layout seamlessly connects the kitchen, living, and dining areas, making it ideal for everyday living and entertaining. The upper level features 3 spacious bedrooms and 2.5 bathrooms including a generous primary bedroom with two closets and a private Ensuite. Enjoy the convenience of an attached garage with inside entry, driveway parking. Ideally located close to top-rated schools, parks, shopping, Costco, restaurants, Fifty Point Conservation Area, wineries, the QEW, and the future GO Station. A perfect opportunity for first-time home buyers, professionals, downsizers, or investors seeking a move-in-ready home in one of Stoney Creek’s most desirable neighbourhoods. Don’t miss this exceptional opportuni
$ 2,500
apartment at 1404 10 FLAVELLE TRAIL, Vaughan, Ontario, L4L0M9
View photo
Apartment · for rent
$ 2,700
apartment at 1404 10 FLAVELLE TRAIL, Vaughan, Ontario, L4L0M9
Redwood Bridge Estates
· 65 sq.ft · 1 Bedroom · Apartment
· Terrace · Deck · Swimming pool · Parking
Redwood Bridge Estates · 65 sq.ft · 1 Bedroom · Apartment · Terrace · Deck · Swimming pool · Parking
Built by renowned developer Primont Homes, this contemporary residence features a thoughtfully designed layout, modern finishes, and a bright open-concept living space ideal for comfortable everyday living. Included with the unit are one parking space and one locker, offering added convenience, valuable storage, and everyday practicality.Residents enjoy access to an exceptional collection of resort-inspired amenities, including a fully equipped fitness centre, dedicated spin and yoga studios, indoor spa and wet lounge, elegant party room, stylish lobby coffee lounge, and a beautifully designed outdoor pool. Outdoor amenities continue with a BBQ terrace, sun deck, basketball court, bocce court, children’s play area, outdoor dining and seating spaces, as well as scenic walking trails connected to the nearby Humber River Valley.Conveniently located near major transit routes and highways, residents benefit from complimentary shuttle service to Vaughan Metropolitan Centre and York Universit
$ 2,700
apartment at 918 – 6 FLAVELLE TRAIL
View photo
Apartment · for rent
$ 2,500
Updated
apartment at 918 – 6 FLAVELLE TRAIL
Redwood Bridge Estates
· 65 sq.ft · 2 Bedrooms · Apartment
· Balcony
Redwood Bridge Estates · 65 sq.ft · 2 Bedrooms · Apartment · Balcony
Experience luxury living in this stunning, never-lived-in 2 Bedroom, 2 Bathroom suite offering 738 sq. ft. of thoughtfully designed living space in a brand-new luxury residence. Perfect for professionals, couples, roommates, or small families, this functional layout provides the ideal balance of style, comfort, and everyday convenience.The modern open-concept kitchen features sleek stainless-steel appliances, contemporary cabinetry, and premium finishes, flowing seamlessly into the bright living and dining area. Both bedrooms are well-proportioned, with the primary bedroom offering a private ensuite bathroom, while the second full bathroom provides added convenience for guests or family members. Step outside to your private open balcony and enjoy fresh air and natural light.Residents enjoy access to an exceptional collection of resort-inspired amenities designed for both relaxation and recreation. Stay active in the fully equipped Fitness Studio, Spin Room, and Yoga Studio, then unwind
$ 2,500
5450 University Boulevard, Vancouver, BC V6T 1K4 MetCap Living
View photo
Apartment · for rent
$ 2,373
New
5450 University Boulevard, Vancouver, BC V6T 1K4 MetCap Living
Redwood Bridge Estates
· 32 sq.ft · 1 Bedroom · Apartment
· Patio · Equipped kitchen
Redwood Bridge Estates · 32 sq.ft · 1 Bedroom · Apartment · Patio · Equipped kitchen
Intersection: University Blvd. + Acadia Rd. Welcome to the wonderful Colonial House at 5450 University in Vancouver. This multi-resident rental building is close to UBC University campus, the UBC Hospital and the University Golf Club. You’re within walking distance to several transit route stops. This lovely neighbourhood boasts incredible shopping, from fresh fruit and vegetable stores to boutique specialty shops, all within walking distance as well as the Salish Trail for nature lovers. When it comes to restaurants and coffee shops, there is something to suit every taste and budget. There are also many libraries, daycares, religious centres and hospitals. Colonial House’s spacious suites feature large windows to allow plenty of natural light into your home. These bright and spacious suites are newly renovated with stainless steel appliances including dishwasher and microwave. Ground suites have walk out patios. Your heat and hot water is included. The building is safe with secure ent
$ 2,373
apartment at 301 – 150 LOGAN AVENUE
View photo
Apartment · for rent
$ 2,650
Updated
apartment at 301 – 150 LOGAN AVENUE
Redwood Bridge Estates
· 32 sq.ft · 2 Bedrooms · Apartment
· Terrace · Balcony · Security
Redwood Bridge Estates · 32 sq.ft · 2 Bedrooms · Apartment · Terrace · Balcony · Security
Welcome to this bright and modern 2-bedroom, 2-bathroom suite featuring an open-concept layout, premium finishes, and floor-to-ceiling windows that fill the home with natural light. Step onto the private balcony and enjoy beautiful CN Tower views. A locker is also included for added convenience.Enjoy outstanding building amenities, including a concierge, fitness centre, party room, co-working lounge, and rooftop terrace.Located in the heart of Leslieville, you’re just steps to parks, cafés, restaurants, boutique shops, transit, and have easy access to the DVP, Gardiner Expressway, and downtown Toronto. (id:18653)
$ 2,650
apartment at 409 – 56 LAKESIDE TERRACE
View photo
Apartment · for rent
$ 2,450
Updated
apartment at 409 – 56 LAKESIDE TERRACE
Redwood Bridge Estates
· 108 sq.ft · 2 Bedrooms · Apartment
· Terrace · Gym · Parking
Redwood Bridge Estates · 108 sq.ft · 2 Bedrooms · Apartment · Terrace · Gym · Parking
Move In Ready 2-bedroom, 2-bathroom corner unit condominium with soaring 9′ ceilings, and ensuite laundry. Private cornerbalcony with view of Little Lake! Includes one parking space and a locker for storage. Smart home technology including smart thermostat, withcontrol of the door locks, heat setting and building communications through the 1 Valet app on your smartphone. Building amenities includea roof top terrace, gym, party room with pool table, pet spa, and guest suite. Close to highway, shopping, transit and parks. (id:18653)
$ 2,450
Fitzgerald in Brentwood Furnished 1 Bedroom Apartment For Rent in Burnaby
View photo
Apartment · for rent
$ 2,600
Fitzgerald in Brentwood Furnished 1 Bedroom Apartment For Rent in Burnaby
Redwood Bridge Estates
· 86 sq.ft · 1 Bedroom · Apartment
Redwood Bridge Estates · 86 sq.ft · 1 Bedroom · Apartment
Rental Listing Summary: The property name and address is Fitzgerald 4888 Brentwood Drive, Burnaby, V5C 0C6, Brentwood neighbourhood. A residential, furnished, 1 bedroom, 1 bathroom, 964sf, apartment rental, priced at $2600 monthly, on a 1 year minimum lease term, available on October 8, 2026. The pet policy is, pets ok. Lety Lopez at VADA Property Management is your point of
$ 2,600
4 bedrooms and 2 bathrooms Whole House
View photo
House · for rent
$ 3,400
4 bedrooms and 2 bathrooms Whole House
Redwood Bridge Estates
· 161 sq.ft · 4 Bedrooms · House
· Patio · Garden · Parking
Redwood Bridge Estates · 161 sq.ft · 4 Bedrooms · House · Patio · Garden · Parking
Video Walkthrough: youtu.be/_37B4C6CbLI Welcome to this cozy, freshly renovated two-storey house in the desirable Kensington-Cedar Cottage neighbourhood. This spacious home offers 4 bedrooms, 2 full bathrooms, and living spaces on both floors, making it an ideal home for a family. The house features fresh new paint and laminate flooring throughout, with both a front and back yard for outdoor enjoyment. Property Features • Approximately 1,812 sq. ft. • 4 bedrooms and 2 bathrooms (Upstairs – 2 bedrooms + 1 bathroom; downstairs – 2 bedrooms + 1 bathroom) • Living room on both floors • Newly painted • New laminate flooring and carpet • Front and back yards, plus a patio on 2nd floor • Street parking • Quiet residential neighbourhood Location & Conveniences • Quiet and family-friendly residential neighbourhood • Close to Save-On-Foods • Close to Trout Lake Community Centre • Convenient access to Victoria Drive and Commercial Drive • Close to shops, restaurants, transit, and other ame
$ 3,400

Get email alerts

Don't miss out: be the first to know about new properties

The alert was correctly created

On subscribing you accept the conditions of use and the privacy policy
Alert
Receive new ads in your inbox
Save this search
Receive alerts for new listings

We'll send you an email when we have new properties for: "Properties to rent in Redwood Bridge Estates"

The alert was correctly created

Get email alerts and be the first to see new listings
Required field
On subscribing I accept the terms of the privacy policy
Perfect! You'll soon start receiving new listings via email
Alert
Receive an email when we have new ads for Properties to rent in Redwood Bridge Estates
Save this search
Filters

Bedrooms

Area (sq.ft)

sq.ft
sq.ft

Price ($ per month)

$
$

Filter by property type

Bathrooms

Clear all filters
Receive notifications when new entries are published.