8,691 properties for sale in Redwood Bridge Estates

3063 Royal Avenue, North Vancouver, BC, V7K 1Y6 house for sale | Listing ID R3165 | Royal LePage
View photo
House · for sale
Request Details
New
3063 Royal Avenue, North Vancouver, BC, V7K 1Y6 house for sale | Listing ID R3165 | Royal LePage
Redwood Bridge Estates
· House
· Garden
Redwood Bridge Estates · House · Garden
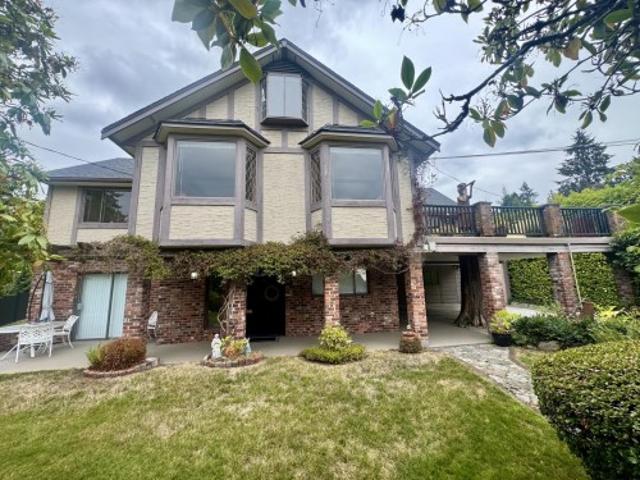
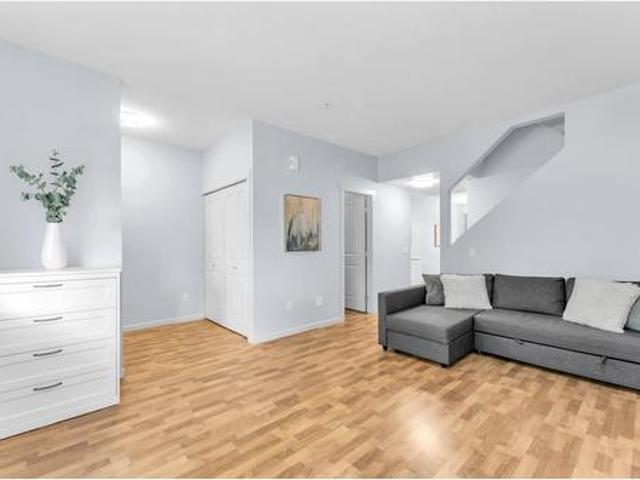
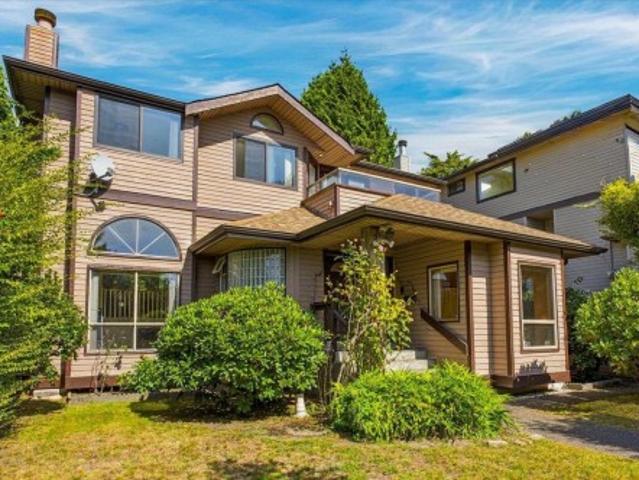
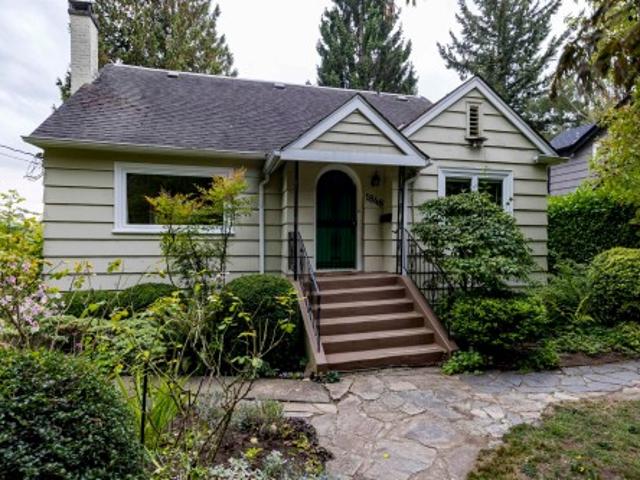
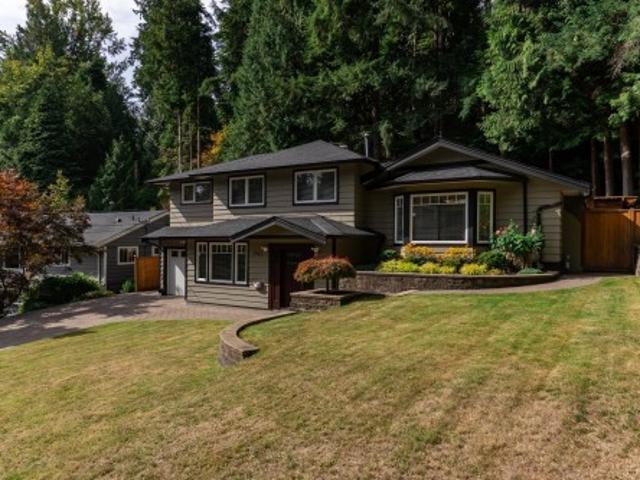
Iconic Properties Group is proud to present 3063 Royal Avenue, a welcoming family home on a spacious, park like lot in the highly desired Princess Park neighborhood. The main level features open living and dining areas, a well equipped kitchen with maple cabinetry and granite countertops, and three comfortable bedrooms including a private primary suite. The lower level offers a large rec room, den, full bathroom, and ample storage with suite potential as a mortgage helper. Surrounded by mature landscaping, the private backyard and beautiful garden provides the perfect setting for relaxation or entertaining. Conveniently located near Lynn Valley Centre, Argyle Secondary, and beautiful parks and trails, this home combines comfort, flexibility, and an ideal North Vancouver lifestyle
Request Details
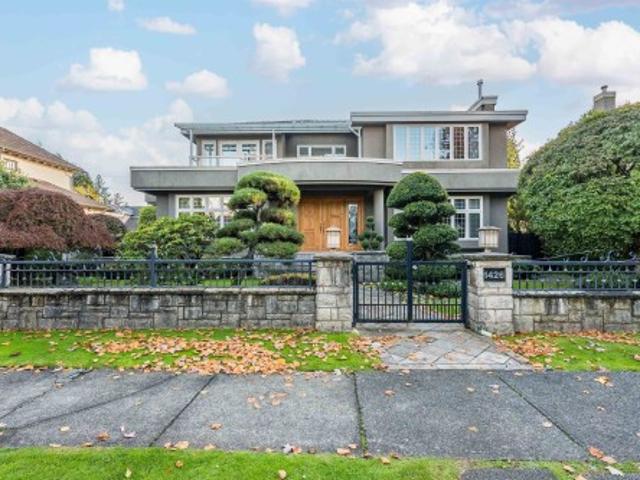
1426 48Th Avenue W, Vancouver, BC, V6M 2P2 house for sale | Listing ID R3067 | Royal LePage
View photo
House · for sale
$ 4,980,000
1426 48Th Avenue W, Vancouver, BC, V6M 2P2 house for sale | Listing ID R3067 | Royal LePage
Redwood Bridge Estates
· House
· Garden · Sauna · Swimming pool · Parking
Redwood Bridge Estates · House · Garden · Sauna · Swimming pool · Parking
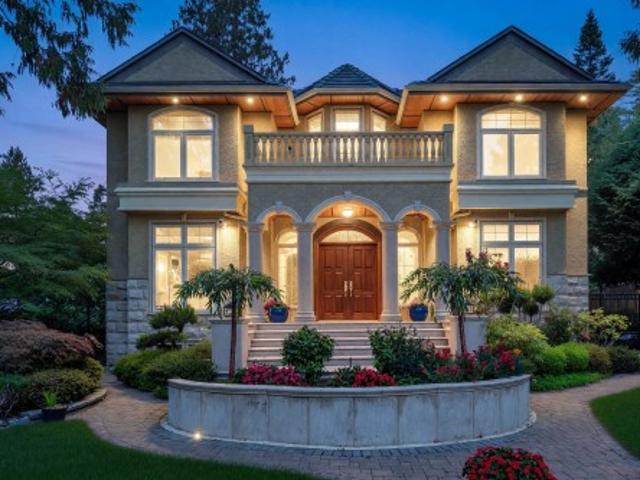
This elegant and well-cared-for mansion in prestigious South Granville offers the perfect blend of classic charm and modern comfort. Features a grand foyer with soaring ceilings, expansive living and dining areas with beautiful hardwood flooring. The gourmet kitchen, fitted with high-end cabinetry and premium appliances, is a chef’s dream, perfect for hosting. Designed for maximum comfort, the home boasts radiant floor heating throughout, ensuring warmth year-round. Unwind in the private hot tub or sauna, or enjoy the beautifully maintained, fenced garden, ideal for outdoor gatherings. With its well-maintained exterior & excellent craftsmanship, includes a secure, gated yard and ample parking. Located close to Magee Sec. Eric Hamber Sec
$ 4,980,000
5529 8A Avenue, Delta, BC, V4M 1V2 house for sale | Listing ID R3164 | Royal LePage
View photo
House · for sale
$ 1,249,900
New
5529 8A Avenue, Delta, BC, V4M 1V2 house for sale | Listing ID R3164 | Royal LePage
Redwood Bridge Estates
· House
Redwood Bridge Estates · House
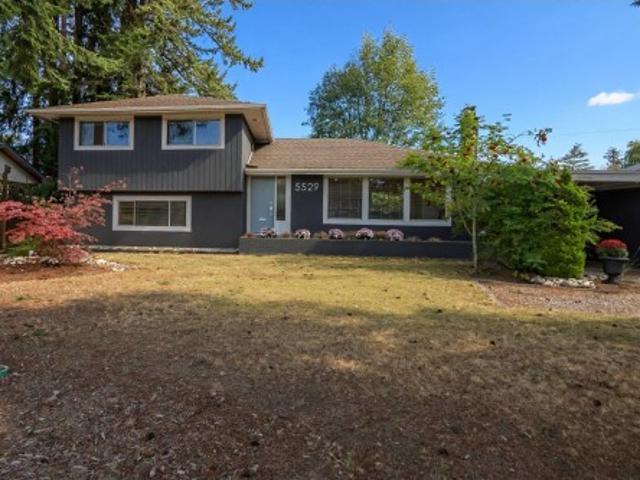
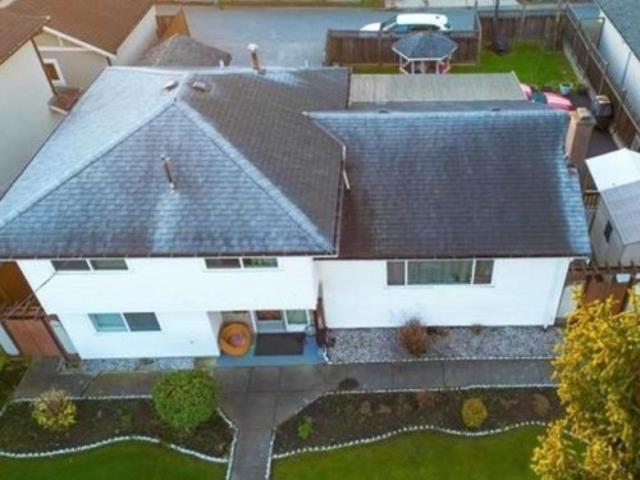
Location, location, location! In the heart of Central Tsawwassen on 8A Ave, this well-loved family home sits on a MASSIVE 11,151 sq. Ft. lot with loads of potential! 1 blk to South Park Elem (French Immersion), 2 blks to SDSS & close to Winskill Aquatic Centre, downtown, transit, Southlands & beaches just a few blocks down the hill. Approx. 1,766 sq.ft. side-split with 3 bdrms + a 4th bdrm down (no closet), 1.5 baths & could be easily suited. Some updates done—bring your reno ideas & decorating plans and make it your own. Builders, renovators & families take note! Don’t just drive by—this home deserves a second look. The lot, location & possibilities are worth seeing!
$ 1,249,900
9351 Glenbrook Drive, Richmond, BC, V7A 1X9 house for sale | Listing ID R3165 | Royal LePage
View photo
House · for sale
$ 1,399,000
New
9351 Glenbrook Drive, Richmond, BC, V7A 1X9 house for sale | Listing ID R3165 | Royal LePage
Redwood Bridge Estates
· House
· Garden
Redwood Bridge Estates · House · Garden
Rare combination of convenience, safety, unique character, and with strong potential future land value. The property offers exceptional convenience with schools, cafes, shopping, and daily amenities within walking distance. Parents will save a lot of time to school access. The spacious backyard provides a secure and enjoyable space for children, perfect for family living and outdoor activities. Inside, the home features unique artistic walls and elegant custom details that bring warmth and character. Strong future duplex redevelopment potential(BC’s new housing legislation, subject to City approval and buyer’ independent verification) make this home an excellent opportunity for both comfortable family living and long-term investment value
$ 1,399,000
1483 Avenue, Surrey, BC, V3S 7S1 house for sale | Listing ID R3164 | Royal LePage
View photo
House · for sale
$ 1,425,000
New
1483 Avenue, Surrey, BC, V3S 7S1 house for sale | Listing ID R3164 | Royal LePage
Redwood Bridge Estates
· House
· Patio · Garden
Redwood Bridge Estates · House · Patio · Garden
Stunning family home in shaughnessy estates! This 4-bedroom + Den, 3-bath beautiful home offers 2,630ft of refined living, combining comfort and modern updates. Standout features include rich Brazilian cherry flooring, a custom gourmet kitchen with solid wood cabinetry, granite counters, and LG stainless steel appliances, plus a serene primary suite with a spa-inspired ensuite boasting a deep soaker tub, heated travertine floors, and elegant finishes. Outside, enjoy a sprawling yard with mature trees and a large patio—ideal for relaxing or hosting. Recent updates like the roof, gutters, heat pump, and stylish bathrooms mean this home is move-in ready. Nestled on a 9,277sf lot in a quiet cul-de-sac, perfect for creating lasting family memories
$ 1,425,000
1658 Golf Club Drive, Delta, BC, V4M 4E2 house for sale | Listing ID R3165 | Royal LePage
View photo
House · for sale
$ 1,359,000
New
1658 Golf Club Drive, Delta, BC, V4M 4E2 house for sale | Listing ID R3165 | Royal LePage
Redwood Bridge Estates
· House
· Patio
Redwood Bridge Estates · House · Patio
Welcome to Imperial Village, one of Tsawwassen’s most desirable golf communities. This beautifully renovated bungalow offers the ease of single-level living with a fresh, contemporary feel throughout. Thoughtfully updated and designed for both everyday comfort and entertaining, the home features bright, inviting living spaces that flow seamlessly to an oversized outdoor patio—perfect for summer dinners, weekend gatherings, or simply enjoying a quiet afternoon at home. Set on sought-after Golf Club Drive in an established, peaceful neighbourhood surrounded by beautiful homes, greenery and the Tsawwassen Springs lifestyle, this is a rare opportunity to enjoy a move-in-ready home where comfort, community and lifestyle come together
$ 1,359,000
350 Windsor Road E, North Vancouver, BC, V7N 1K1 house for sale | Listing ID R3165 | Royal LePage
View photo
House · for sale
$ 2,438,000
New
350 Windsor Road E, North Vancouver, BC, V7N 1K1 house for sale | Listing ID R3165 | Royal LePage
Redwood Bridge Estates
· House
· Fireplace · Parking · Deck · Cellar
Redwood Bridge Estates · House · Fireplace · Parking · Deck · Cellar
This 2 storey plus basement home sits proudly on a grand, 100 X 132 ft estate lot on one of the very nicest blocks in all of north van. The unique layout offers an open main floor design with updated modern kitchen, adjoining family and big open living with central w/b fireplace and cozy dining area. Steps lead out to a big sunny deck. There are also 2 bedrooms including an ensuited primary. Upstairs offers a 3rd bedroom, large W/I closet/flex area, 3 piece bath and additional space. The lower level is above ground and features a bright 2 bedroom family suite with its own laundry (not rented). There's also a detached garage with work space and 2 more covered parking spaces. Grade A real estate with big upside by adding your own touches
$ 2,438,000
650 70Th Avenue W, Vancouver, BC, V6P 2X1 duplex for sale | Listing ID R3165 | Royal LePage
View photo
Duplex · for sale
$ 1,538,000
New
650 70Th Avenue W, Vancouver, BC, V6P 2X1 duplex for sale | Listing ID R3165 | Royal LePage
Redwood Bridge Estates
· Duplex
· Fireplace
Redwood Bridge Estates · Duplex · Fireplace
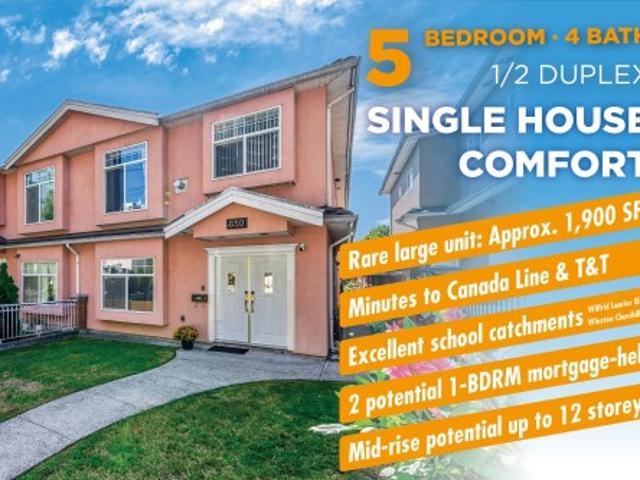
A rare opportunity to own a large duplex home in sought-after Marpole! Offering approximately 1,900 SF over two levels, this functional home features 5 bedrooms and 4 bathrooms, providing excellent flexibility for families, extended family or additional living space. The main level offers a bright living and dining area with hardwood flooring, gas fireplace, radiant heating and a kitchen with granite countertops and ample cabinetry. 2 possible 1-bedroom suites on the lower level offering excellent mortgage-helper potential. Conveniently located near Marine Gateway, Canada Line, T&T, shopping, restaurants, parks and transit, with easy access to Richmond, YVR and Downtown. School catchment: Sir Wilfrid Laurier Elementary and Sir Winston Churchill Secondary
$ 1,538,000
1003 Windward Drive, Coquitlam, BC, V3C 4M5 house for sale | Listing ID R3164 | Royal LePage
View photo
House · for sale
$ 1,799,999
New
1003 Windward Drive, Coquitlam, BC, V3C 4M5 house for sale | Listing ID R3164 | Royal LePage
Redwood Bridge Estates
· House
Redwood Bridge Estates · House
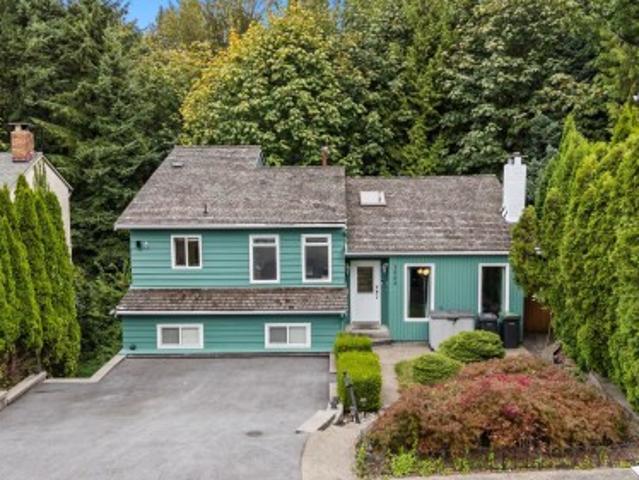
FANTASTIC Split level home in the desired Ranch Park neighbourhood! This 7 Bedroom & Den, 4 Bathroom home boasts tons of natural light, a semi open floorpan, excellent layout of space for both privacy and having eyes on the kids. Be close enough to full amenities, whilst also enjoying the peaceful nature surrounding the home. Enjoy a fully renovated 2 Bed & Den Mortgage Helper below to supplement. Excellent school catchment areas inc Dr Charles Best, one of BC top rated schools. Home has been lovingly taken car of and features multiple updates including Roof (2011), New Furnace (2015), H/W Tank (2026) Full Exterior Repaint (2026), Windows (2016), Full Suite Renovation (2023). Close to Coquitlam Centre, Westcoast Express, Costco and more. First showings at Open House Sat 19/Sun 20 at 2-4PM
$ 1,799,999
5584 Maple Street, Vancouver, BC, V6M 3T7 house for sale | Listing ID R3165 | Royal LePage
View photo
House · for sale
$ 3,898,000
New
5584 Maple Street, Vancouver, BC, V6M 3T7 house for sale | Listing ID R3165 | Royal LePage
Redwood Bridge Estates
· House
· Garden · Parking · Swimming pool
Redwood Bridge Estates · House · Garden · Parking · Swimming pool
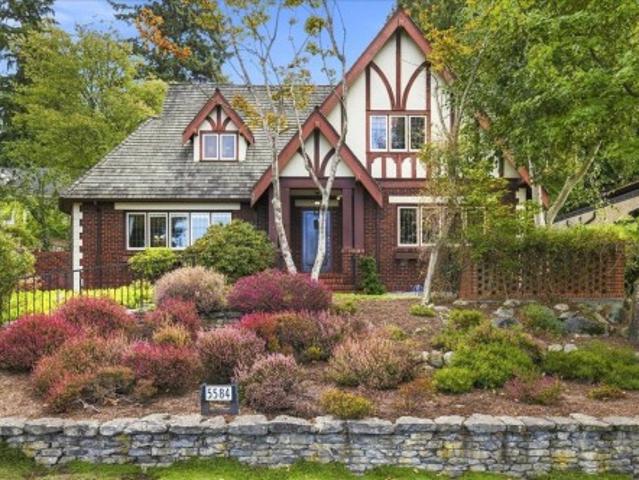
Wonderful family home on a large 77 x 132 ft lot in an exceptional Westside location. Built in 1932 & thoughtfully expanded in the 1980s, this well-maintained 4,200 sq ft home offers 6 bedrooms & 5 bathrooms across three levels. Original character incl. HW floors, detailed millwork & classic elements, w/excellent potential to renovate & personalize. Generous principal rms provide plenty of space for family living & entertaining, while the private, terraced gardens & outdoor swimming pool create a wonderful setting for summer enjoyment. Double garage & ample storage. Across from Point Grey green space & playing fields, w/excellent schools nearby & just minutes to Kerrisdale shops, cafes & restaurants. A substantial home & fantastic lot in one of Vancouver’s most sought-after neighbourhoods
$ 3,898,000
3 2729 Avenue, Langley, BC, V4W 3J6 house for sale | Listing ID R3163 | Royal LePage
View photo
House · for sale
$ 695,000
New
3 2729 Avenue, Langley, BC, V4W 3J6 house for sale | Listing ID R3163 | Royal LePage
Redwood Bridge Estates
· House
Redwood Bridge Estates · House
A rare opportunity to own nearly 2,000 sq ft of versatile living space in the heart of Aldergrove! This 3-level townhome features 4 bedrooms and 3.5 baths, offering the space and flexibility today's families need. The main floor boasts a spacious living room, dining area, and powder room. Upstairs, enjoy 3 bedrooms and 2 full baths, while the lower level truly sets this home apart with an oversized entertainment room, bedroom, full bath, and separate entrances on both sides ideal for guests, extended family, or a private space for work. The lower level also features a beautifully updated flooring throughout. Very nicely updated and exceptionally well maintained, this home is truly move-in ready. Schools, shopping, parks, Aldergrove Community Centre & Water Park and Ice Arena all nearby. (Id: 27)
$ 695,000
2769 W 49Th Avenue, Vancouver, BC, V6N 3S5 house for sale | Listing ID R3165 | Royal LePage
View photo
House · for sale
$ 5,880,000
New
2769 W 49Th Avenue, Vancouver, BC, V6N 3S5 house for sale | Listing ID R3165 | Royal LePage
Redwood Bridge Estates
· House
· Garden · Sauna · Deck · Air conditioning · Parking · Cellar
Redwood Bridge Estates · House · Garden · Sauna · Deck · Air conditioning · Parking · Cellar
Exceptional custom built luxury residence in prestigious Kerrisdale area. Sitting on a great and large lot. 14,175 sqft! This home is a magnificent architectural masterpiece with excellent craftsmanship and timeless elegant design throughout, A/C, radiant heat, Over 6000 Spft of living area with 6 bedrooms and 7.5 baths. Grand foyer with spiral stairs, great kitchen with high end appliances and custom cabinetry, wok kitchen, spectacular living and family room, 4 upstairs bedrooms, the basement has 2 bedrooms, sauna room, fabulous recreation area and theatre room. Parking from the rear lane, a huge backyard deck, gorgeous landscaping! Located on not busy section of West 49th Ave. Minutes to top schools. St. George's, Crofton House, UBC and Kerrisdale shopping & Community Centre
$ 5,880,000
4987 Connaught Drive, Vancouver, BC, V6M 3E8 house for sale | Listing ID R3165 | Royal LePage
View photo
House · for sale
$ 5,490,000
New
4987 Connaught Drive, Vancouver, BC, V6M 3E8 house for sale | Listing ID R3165 | Royal LePage
Redwood Bridge Estates
· House
Redwood Bridge Estates · House
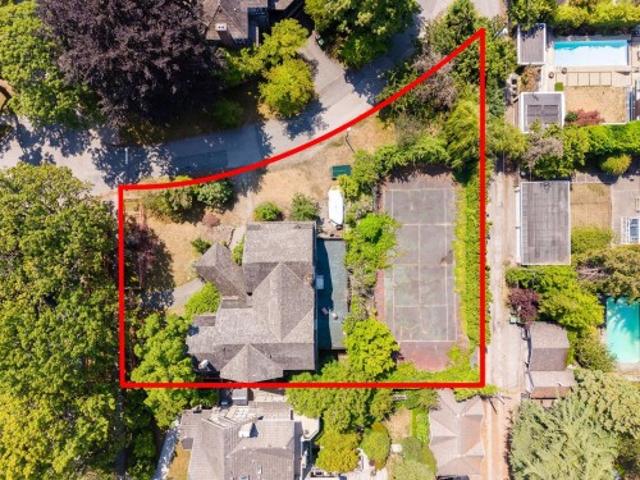
Incredible opportunity to purchase this magnificent Dutch Colonial Revival mansion of over 6,300 sq feet on a 16,648 sq foot corner property in the heart of Shaughnessy. Ideal property for a substantial renovation or… purchase as a prime 6 suite multiplex development site that has approved architectural plans. Coveted corner of 34th Avenue and Roxburgh Street, this extraordinary property occupies on of Vancouver’s most iconic residential addresses. Enjoy an unparalleled location. Close to shopping amenities, Downtown Vancouver, YVR airport, beautiful parks, Arbutus Club Vancouver Lawn and Tennis Club and the city’s finest public & private schools
$ 5,490,000
9211 No. 1 Road, Richmond, BC, V7E 1R6 house for sale | Listing ID R3165 | Royal LePage
View photo
House · for sale
$ 1,948,888
New
9211 No. 1 Road, Richmond, BC, V7E 1R6 house for sale | Listing ID R3165 | Royal LePage
Redwood Bridge Estates
· House
Redwood Bridge Estates · House
Prime steveston seafair location! Well kept solid home offers spacious living areas, perfect for family, solid foundation, ON LARGE 7256 Sq. Ft. (66X109) lot with future potential development and subdividable into 2 lots (confirm with city) with back lane. FACING PARK, providing peaceful, serene and scenic setting. CONVENIENTLY located near major amenities, schools, parks and transit. Renovate, Rent or BUILD new homes. Perfect for investor/builder
$ 1,948,888
1523 Lawson Avenue, West Vancouver, BC, V7V 2C8 house for sale | Listing ID R3165 | Royal LePage
View photo
House · for sale
$ 2,598,000
New
1523 Lawson Avenue, West Vancouver, BC, V7V 2C8 house for sale | Listing ID R3165 | Royal LePage
Redwood Bridge Estates
· House
· Balcony · Fireplace · Parking
Redwood Bridge Estates · House · Balcony · Fireplace · Parking
West Coast living on a quiet cul-de-sac in the heart of Ambleside. The bright main level boasts large windows, vaulted ceilings, a sunken living room with a cozy fireplace, an impressive chef's kitchen with high-end appliances, and a versatile 4th bedroom with a separate entrance. Upstairs, enjoy a traditional family layout with 3 bedrooms, including a large primary bedroom with ensuite and balconies showcasing partial city and water views. The lower level offers kids recreation and storage space. Complete with convenient lane access, a detached 2-car garage, and ample front parking. Central location: walking distance to Ridgeview Elementary and West Vancouver Secondary, and just minutes to Park Royal and Highway 1. Move-in ready and perfect for growing families! Thurs 10-12, SAT 2-4pm
$ 2,598,000
4 15151 Buena Vista Avenue, White Rock, BC, V4B 1Y2 house for sale | Listing ID R3164 | Royal LePage
View photo
House · for sale
$ 1,168,000
New
4 15151 Buena Vista Avenue, White Rock, BC, V4B 1Y2 house for sale | Listing ID R3164 | Royal LePage
Redwood Bridge Estates
· House
· Patio · Parking · Fireplace
Redwood Bridge Estates · House · Patio · Parking · Fireplace
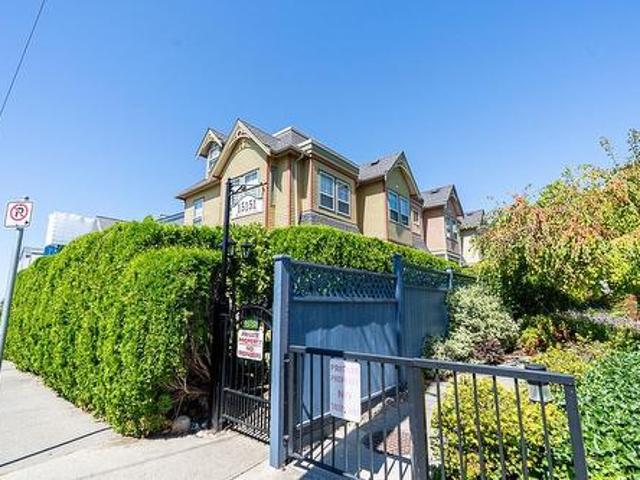
Welcome to Maxwell Green, the highly coveted'Painted Ladies' of White Rock. Character, charm & elegance abound in this 2193 sqft Victorian style town home, centrally located to everything at the popular 5 corners. This exquisite 2 bed + loft/3rd bed + 2.5 bath home boasts 9 ft ceilings, oversized windows, oak HW floors & extensive renos that include: bold crown moulding, millwork & brick, a gorgeous kitchen w quartz counters, high end gas range & stainless appliances, a spa ensuite w/claw foot tub, wool carpet, gas fireplace & the list goes on & on. Every inch of this home has been updated & reimagined. A boutique complex w a proactive strata. Mechanically sound w Pex Plumbing, HW tank, Furnace, Exterior Paint & Roof + lush landscaping & sunny private patio. Complete w EV ready 2 Car garage. (Id: 27)
$ 1,168,000
1148 Avenue, Delta, BC, V4C 3K7 house for sale | Listing ID R3164 | Royal LePage
View photo
House · for sale
$ 1,199,900
New
1148 Avenue, Delta, BC, V4C 3K7 house for sale | Listing ID R3164 | Royal LePage
Redwood Bridge Estates
· House
· Cellar
Redwood Bridge Estates · House · Cellar
Welcome to this exceptional luxury residence offering over 2,400 sq. Ft. of beautifully designed living space, nestled in a quiet, family-friendly neighbourhood of North Delta. The main floor showcases impressive 10-foot ceilings, a chef-inspired kitchen complemented by a fully equipped spice kitchen, a stunning waterfall-edge quartz island, and a bright open-concept layout that is perfect for both everyday living and entertaining. Upstairs, you'll find four generously sized bedrooms and three full bathrooms, including a luxurious primary suite, providing ample space and comfort for a growing family. The fully finished basement includes a self-contained one-bedroom legal suite-an ideal mortgage helper or accommodation for extended family. (Id: 27)
$ 1,199,900
12089 Confidential, Vancouver, BC, V0V 0V0 commercial for sa.
View photo
House · for sale
$ 45,000
$ 34/sq.ft
New
12089 Confidential, Vancouver, BC, V0V 0V0 commercial for sa.
Redwood Bridge Estates
· 1,313 sq.ft · House
Redwood Bridge Estates · 1,313 sq.ft · House
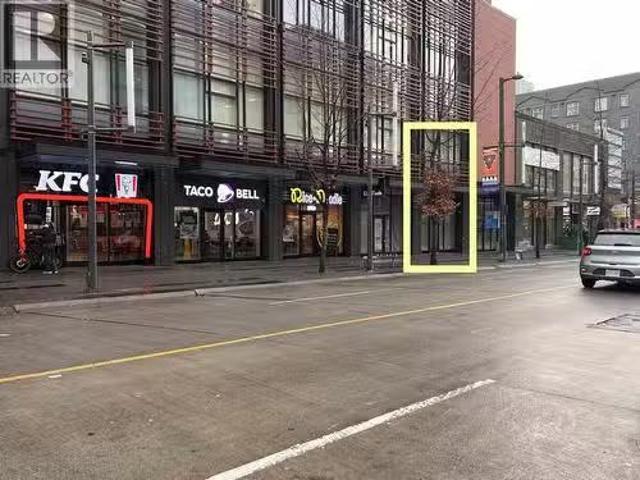
Prime Location on Granville Street, Vancouver. Shell unit, 1316 sqft retail store front. Big Glass window at front, Ideal for variety of retail businesses and is one of the most accessible location. Monthly Gross sale $10966.67 +GST. Lease till 2034 plus 2 renewal terms of 5 year each. (id:27). Still available at ListedBuy!
$ 45,000
41932 Maple Lane, Yarrow, BC, V2R 5G9 house for sale | Listing ID R3165 | Royal LePage
View photo
House · for sale
$ 2,690,000
New
41932 Maple Lane, Yarrow, BC, V2R 5G9 house for sale | Listing ID R3165 | Royal LePage
Redwood Bridge Estates
· House
· Swimming pool · Deck · Parking
Redwood Bridge Estates · House · Swimming pool · Deck · Parking
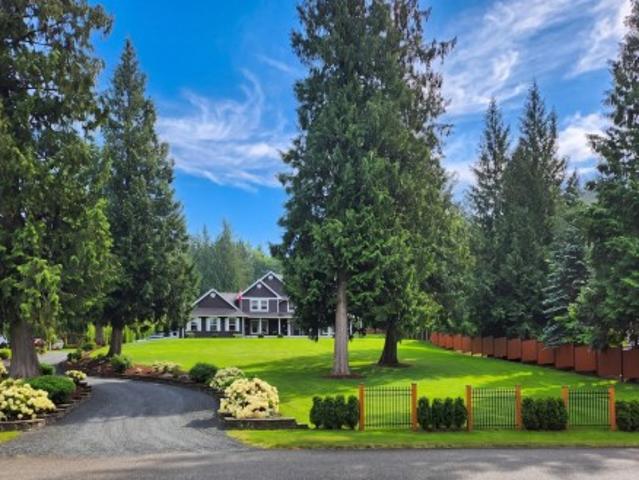
Horse lovers! A rare legacy estate on 2.57 acres in coveted Yarrow, blending luxury living with breathtaking mountain views. Custom-built 2-storey home features nearly 100' of covered veranda, soaring vaulted ceilings, and updated baths. Equestrian facilities include a riding ring, fully fenced pasture, and a custom barn with oversized stalls and a lean-to. The outdoor oasis offers a custom pool, covered deck with built-in hot tub, fire pit area, and a rippling creek. Complete with a triple garage, extensive RV parking with sani-dump, and zoning that permits a coach home. An unforgettable turn-key acreage lifestyle!
$ 2,690,000
4248 King Edward Avenue W, Vancouver, BC, V6S 1N3 house for sale | Listing ID R3165 | Royal LePage
View photo
House · for sale
$ 3,188,000
New
4248 King Edward Avenue W, Vancouver, BC, V6S 1N3 house for sale | Listing ID R3165 | Royal LePage
Redwood Bridge Estates
· House
· Garden · Parking
Redwood Bridge Estates · House · Garden · Parking
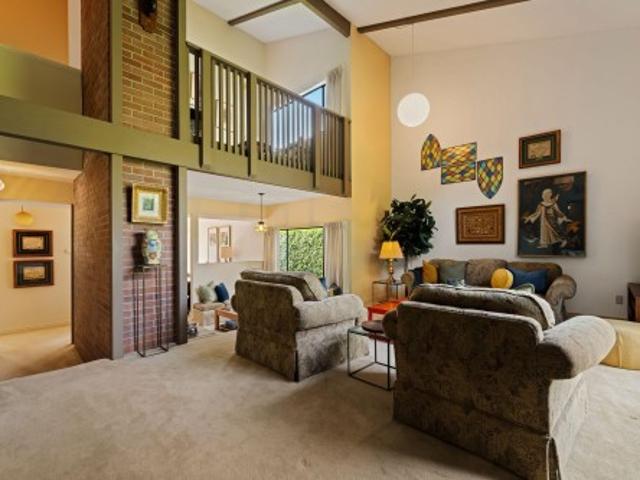
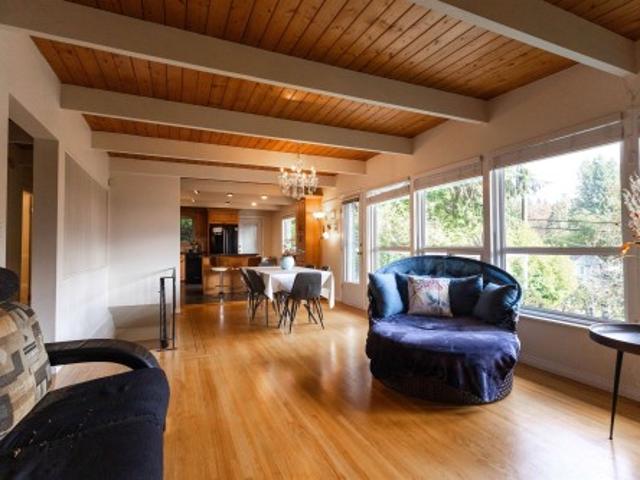
This true time capsule on the quiet stretch of King Edward sits directly across from Pacific Spirit Park. Brimming w/ retro charm, its adaptable layout evolves naturally alongside a family's changing needs. Soaring high ceilings & natural light welcome you inside, creating a warm glow across the seamlessly connected living room, conversation pit, family room, and dining space-a thoughtful design made for effortless gathering. The private primary suite features extensive closet space and a spacious ensuite. Outside, a lush yard sets the scene for alfresco dining and weekend BBQs, all just steps from serene park trails and local amenities. Excellent school catchments and proximity to UBC, along with generously sized rooms, a garage, and a dedicated workshop, complete this one of a kind home!
$ 3,188,000
3721 Sunset Lane, West Vancouver, BC, V7V 1N3 house for sale | Listing ID R3165 | Royal LePage
View photo
House · for sale
$ 4,980,000
New
3721 Sunset Lane, West Vancouver, BC, V7V 1N3 house for sale | Listing ID R3165 | Royal LePage
Redwood Bridge Estates
· House
Redwood Bridge Estates · House
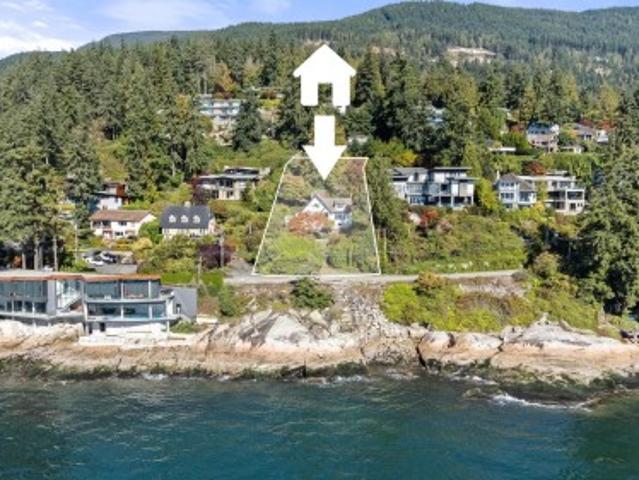
Build Your Dream Estate in prestigious West Bay! For the first time on the market in over 60 years, this prime 0.58-acre (25,264 sq. Ft) property offers an unparalleled opportunity to design a world-class luxury residence. Situated in West Vancouver’s highly desirable West Bay neighborhood, this ultra-private lot sits directly across from Susu Bend Waterfront Park, commanding sweeping, forever views of the ocean and the city skyline. Featuring dual frontage on both Sunset Lane and Marine Drive, the property offers exceptional accessibility and outstanding development flexibility, including potential subdivision options (buyer to verify with municipality). A solid, well-maintained circa 1935 home currently occupies the land, providing holding income! Assessed at $5,852,900!
$ 4,980,000
1848 Duchess Avenue, West Vancouver, BC, V7V 1R1 house for sale | Listing ID R3165 | Royal LePage
View photo
House · for sale
$ 2,199,000
New
1848 Duchess Avenue, West Vancouver, BC, V7V 1R1 house for sale | Listing ID R3165 | Royal LePage
Redwood Bridge Estates
· House
· Lift
Redwood Bridge Estates · House · Lift
One of West Vancouver's premier locations oozing with character and charm. Featuring a 60 x 150 south facing view lot with lane and walking distance to all amenities. Home has 5 beds, 3 baths, legal suite, elevator, views, coziness, large desks and is ready for your living arrangements. The lot has lovely manicured mature plants, shrubs and trees. This one is truly special. Come and see for yourself!
$ 2,199,000
4 489 Avenue, Delta, BC, V4K 1V3 house for sale | Listing ID R3164 | Royal LePage
View photo
House · for sale
$ 769,000
New
4 489 Avenue, Delta, BC, V4K 1V3 house for sale | Listing ID R3164 | Royal LePage
Redwood Bridge Estates
· House
· Patio · Garden · Fireplace · Parking
Redwood Bridge Estates · House · Patio · Garden · Fireplace · Parking
The one youve been waiting for! Fully renovated 3-level townhome in a boutique 8-unit complex, with 3 bedrooms, 2.5 baths and the only private fenced yard in the development! Bright white kitchen features quartz counters and a large farmhouse sink, overlooking the artificial-turf yard so you can watch the kids play from the kitchen or cozy living room with gas fireplace. Upstairs are 2 bedrooms, including a spacious primary with 4-piece ensuite, plus a full main bath. Top floor offers a 3rd bedroom or games room, reading/work nook, extra storage and rooftop patio. New furnace & heat pump, powder room, courtyard entrance, covered parking and storage locker. A truly unique place to call home, Call Today! Open house sunday september 20th 2:00-4:00pm. (Id: 27)
$ 769,000
5245 Maple Crescent, Delta, BC, V4K 1G1 duplex for sale | Listing ID R3164 | Royal LePage
View photo
Duplex · for sale
$ 1,199,999
New
5245 Maple Crescent, Delta, BC, V4K 1G1 duplex for sale | Listing ID R3164 | Royal LePage
Redwood Bridge Estates
· Duplex
· Garden · Fireplace · Deck
Redwood Bridge Estates · Duplex · Garden · Fireplace · Deck
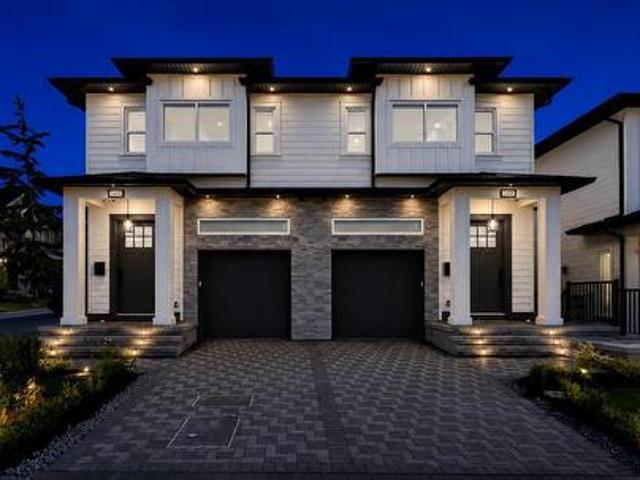
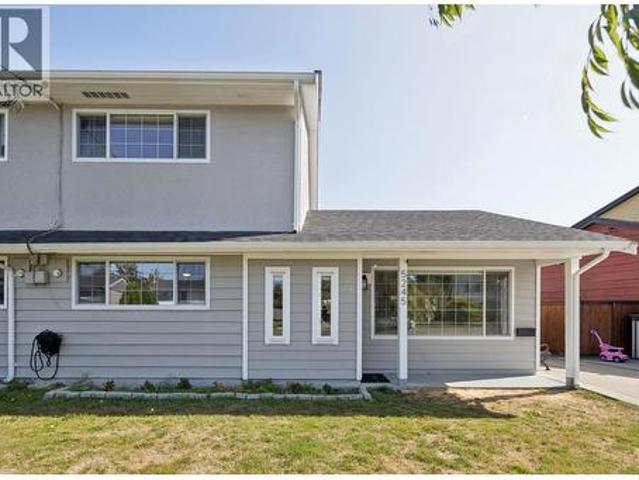
Welcome to this beautifully updated half duplex, ideal for family living! Situated on a spacious 5,093 sq ft lot backing onto Maple Crescent Park, this home offers room to grow, play and enjoy the outdoors, with NO strata fees. Thoughtfully updated over the years with fresh paint, new flooring, updated bathrooms, PEX plumbing, custom cabinetry, built-in bedroom storage, modern lighting and an inviting entertainment wall with electric fireplace. The covered, extended deck overlooks the fenced backyard and storage sheds. Recent updates include a new 50-gallon hot water tank, laundry sink, siding and exterior paint. Move-in ready and perfectly positioned for family life with direct access to a park! Open House Sat 12-2 pm & Sun, 2–4 PM
$ 1,199,999
1941 Arborlynn Drive, North Vancouver, BC, V7J 2V7 house for sale | Listing ID R3164 | Royal LePage
View photo
House · for sale
$ 1,699,000
New
1941 Arborlynn Drive, North Vancouver, BC, V7J 2V7 house for sale | Listing ID R3164 | Royal LePage
Redwood Bridge Estates
· House
· Patio · Garden · Office room · Parking
Redwood Bridge Estates · House · Patio · Garden · Office room · Parking
A home that goes beyond the feature list. Tucked at the top of Arborlynn with Appin Park greenspace directly behind, this move-in ready home offers a layout that makes family life feel easy. Vaulted ceilings and skylights fill the main level with natural light. The kitchen is the heart of the home and overlooks the fully fenced backyard. French doors open to the patio. All three bedrooms together upstairs, including an oversized primary retreat with walk-in closet and renovated ensuite. A generous family room with a full bath offers room for an office, future fourth bedroom, or more space to spread out. Attached garage, flat driveway, shed and crawlspace storage. Location offers nearby trails connecting toward Lynn Valley, plus easy access for bridge commute and around the North Shore
$ 1,699,000

Get email alerts

Don't miss out: be the first to know about new properties

The alert was correctly created

On subscribing you accept the conditions of use and the privacy policy
Alert
Receive new ads in your inbox
Save this search
Receive alerts for new listings

We'll send you an email when we have new properties for: "Properties for sale in Redwood Bridge Estates"

The alert was correctly created

Get email alerts and be the first to see new listings
Required field
On subscribing I accept the terms of the privacy policy
Perfect! You'll soon start receiving new listings via email
Alert
Receive an email when we have new ads for Properties for sale in Redwood Bridge Estates
Save this search
Filters

Bedrooms

Area (sq.ft)

sq.ft
sq.ft

Price

$
$

Filter by property type

Bathrooms

Clear all filters
Receive notifications when new entries are published.