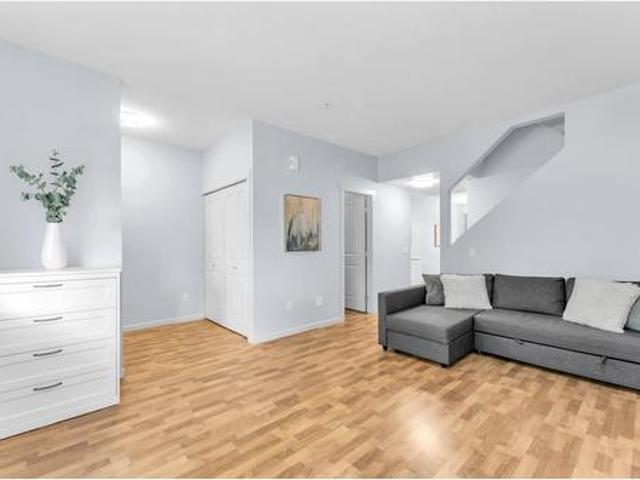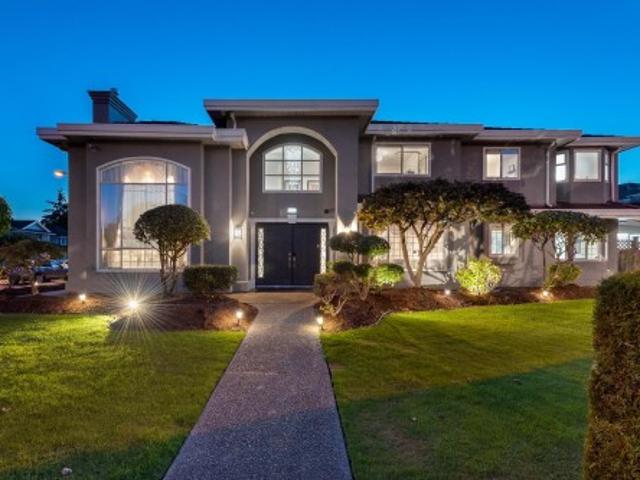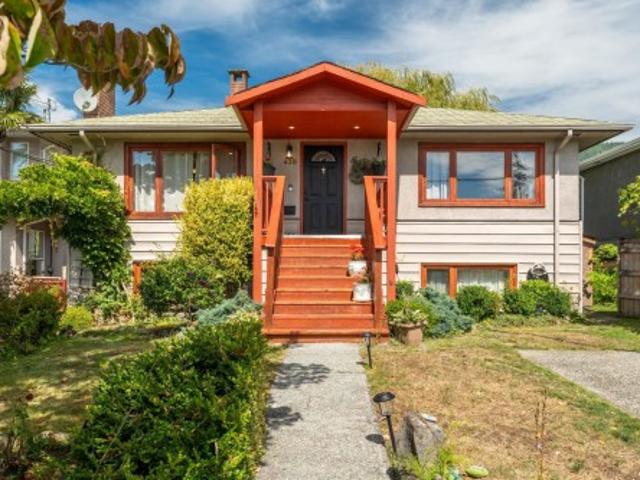
8,715 properties for sale in Redwood Bridge Estates

2026 32Nd Avenue E, Vancouver, BC, V5N 3B8 house for sale | Listing ID R3165 | Royal LePage
View photo
House · for sale
$ 2,878,000
Updated
2026 32Nd Avenue E, Vancouver, BC, V5N 3B8 house for sale | Listing ID R3165 | Royal LePage
Redwood Bridge Estates
· House
· Office room · Balcony · Sauna · Cellar
Redwood Bridge Estates · House · Office room · Balcony · Sauna · Cellar
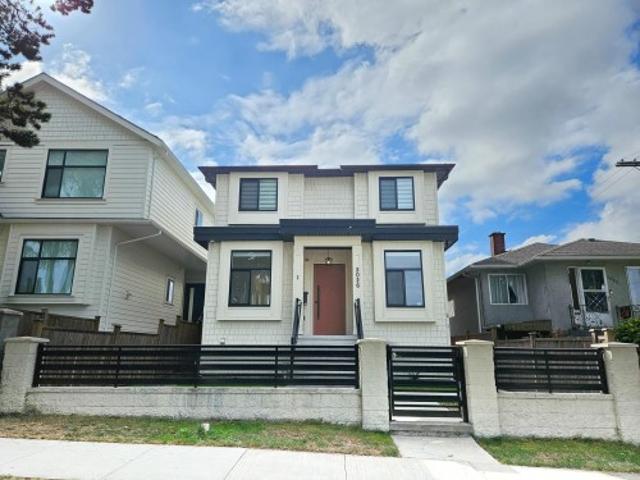
Welcome to this beautiful home conveniently located close to Victoria Dr and Kingsway, just steps to rapid transit, shopping and restaurants. Main floor features bright and spacious living area, modern kitchen, 2 fire places, and a flex room plus a full bath. Flex room can be used as office or bedroom. 3 bed 2 bath in upper level w/ balcony off the primary bedroom. Basement showcases a large media room and a full bath with brand new sauna. Maintained to absolute perfection, this property looks and feels brand new while offering an incredibly rare rental income opportunity: two completely self-contained, high-yielding rental suites. A bright legal 2-bedroom basement suite and a 3-bedroom laneway home. Remaining new home warranty. Open house: 2-4pm Sat/Sun Sep 19/20
$ 2,878,000
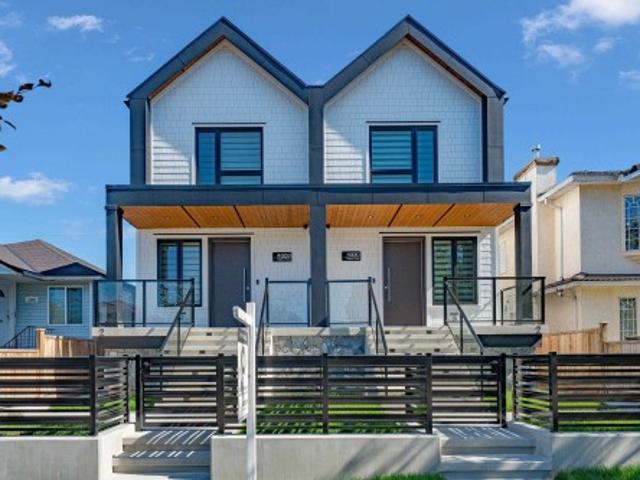
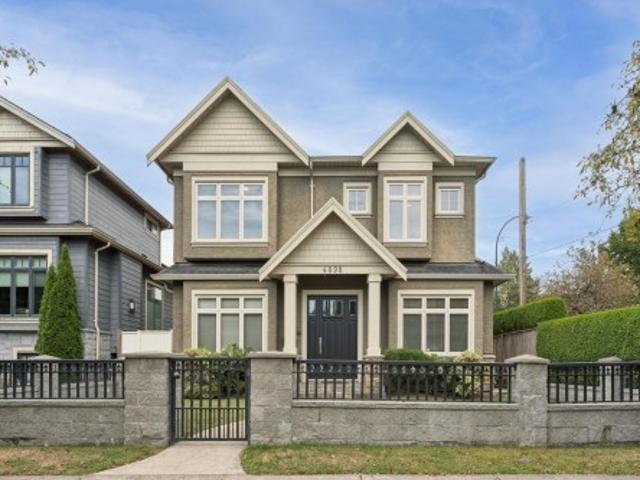
4328 Rupert Street, Vancouver, BC, V5R 2H8 duplex for sale | Listing ID R3165 | Royal LePage
View photo
Duplex · for sale
$ 1,575,000
Updated
4328 Rupert Street, Vancouver, BC, V5R 2H8 duplex for sale | Listing ID R3165 | Royal LePage
Redwood Bridge Estates
· Duplex
· Garden · Parking · Air conditioning · Cellar
Redwood Bridge Estates · Duplex · Garden · Parking · Air conditioning · Cellar
Brand-new side x side duplex offering 1572sf of modern living w/a functional layout and quality craftsmanship. This well-built home features 3 spacious bdrms upstairs, 2.5 baths, and a legal 2-bdrm basement suite—perfect as a mortgage helper or for extended family. The open-concept main floor boasts a bright living and dining area, a stylish kitchen w/top-brand s/s appliances, including a gas range. All bdrms on the same level. Enjoy year-round comfort with a heat pump, HVAC system, and A/C. Includes single garage w/EV plus an additional carport parking space. Private fenced backyard for kids or pets. Minutes to 29th Ave SkyTrain, parks, schools, shops, and restaurants. Open House Sat. Sept. 19th from 1 to 2:30pm
$ 1,575,000
4898 Quebec Street, Vancouver, BC, V5V 3M3 house for sale | Listing ID R3165 | Royal LePage
View photo
House · for sale
$ 3,568,000
4898 Quebec Street, Vancouver, BC, V5V 3M3 house for sale | Listing ID R3165 | Royal LePage
Redwood Bridge Estates
· House
· Parking
Redwood Bridge Estates · House · Parking
Sophisticated, beautifully executed & anything but ordinary, this contemporary home offers 7 bdrms & 4 bthrms w/ craftsmanship at every level. An outstanding investor opportunity with a self-contained 2 bedroom legal suite offering strong revenue potential or flexibility for family & guests. Extensive millwork, 10' ceilings, hardwood floors, thermal-barrier windows & HRV system speak to quality throughout. Thoughtful design brings contemporary sophistication to effortless everyday living. The kitchen impresses with Jenn-Air appliances, 42' built-in refrigerator, professional-style hood, 6-burner range & quartz counters. A 3 car garage offers exceptional space. Walk to Queen Elizabeth Park, Main Street’s cafés, restaurants & boutiques, with highly regarded Eric Hamber Secondary also nearby
$ 3,568,000
5411 Grove Avenue, Delta, BC, V4K 2A6 house for sale | Listing ID R3165 | Royal LePage
View photo
House · for sale
$ 1,299,900
5411 Grove Avenue, Delta, BC, V4K 2A6 house for sale | Listing ID R3165 | Royal LePage
Redwood Bridge Estates
· House
· Garden · Equipped kitchen
Redwood Bridge Estates · House · Garden · Equipped kitchen
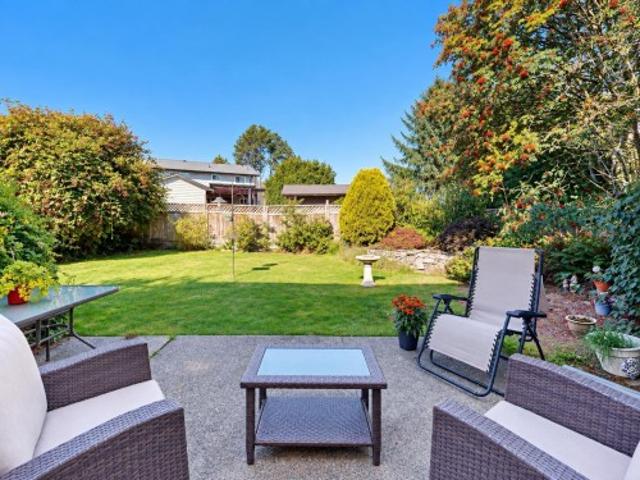
Rare opportunity on prestigious GROVE AVENUE, one of Ladner’s most sought-after streets. This well cared for 2,377 sq. Ft. Tudor-style home offers 3 bedrooms, 3 bathrooms and spacious main-floor living on a prime rectangular 7,700 sq. Ft. lot. Lovingly maintained by long-time owners with an updated kitchen featuring quality stainless appliances including Bosch wall oven and dishwasher. Walk out to lush, established gardens and enjoy the space as-is or update to suit your style. Steps to Hawthorne Elementary and park, and an easy walk to Ladner Village, shopping, restaurants and amenities. A special home, lot and location in the heart of Ladner
$ 1,299,900
81 19Th Avenue E, Vancouver, BC, V5V 1H8 house for sale | Listing ID R3165 | Royal LePage
View photo
House · for sale
$ 2,250,000
81 19Th Avenue E, Vancouver, BC, V5V 1H8 house for sale | Listing ID R3165 | Royal LePage
Redwood Bridge Estates
· House
· Garden · Parking
Redwood Bridge Estates · House · Garden · Parking
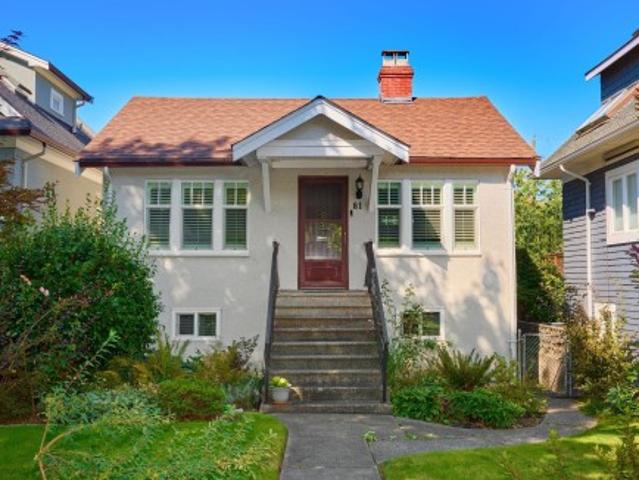
A new opportunity in Vancouvers most popular east side neighbourhood awaits you. This charming home is ideally situated just a block west of Main St, on one of the prettiest streets, near all the quaint shops, social spots & restaurants. It presents itself very well, with tasteful updates and colours enhancing it's 2 bedrooms and 3 bathrooms, plus the other usual living spaces you'd expect. Set on a 32 x 122 lot, you can enjoy a generously sized, sunny private rear yard, a large garage with extra storage in the attic (power and lights here too) along with lane access. When the time is right the development potential is there also, with 2, possibly 3 spaces essentially pre-approved (check w CoV). After many decades it's time for a new family to make this place their own. Will it be yours?
$ 2,250,000
1153 Wellington Drive, North Vancouver, BC, V7K 1L3 house for sale | Listing ID R3165 | Royal LePage
View photo
House · for sale
$ 2,250,000
1153 Wellington Drive, North Vancouver, BC, V7K 1L3 house for sale | Listing ID R3165 | Royal LePage
Redwood Bridge Estates
· House
Redwood Bridge Estates · House
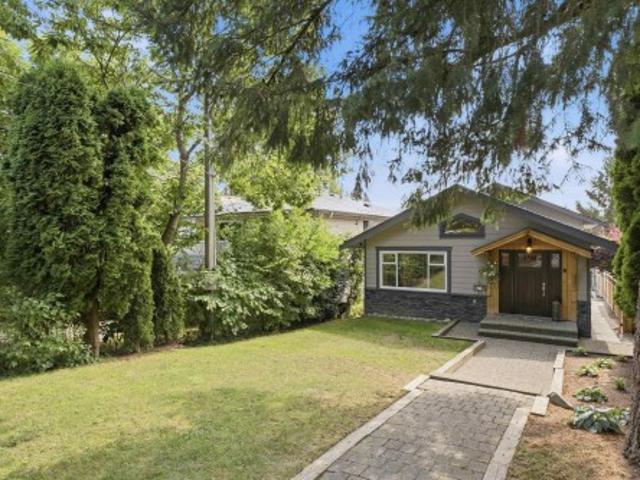
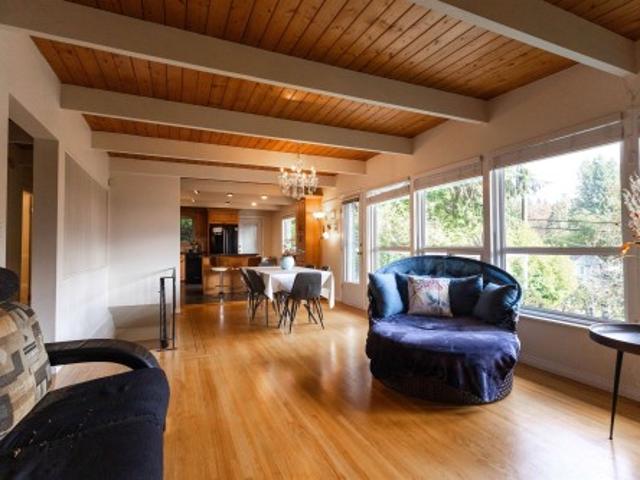
Welcome to 1153 Wellington Drive, a charming split-level home in desirable Lynn Upper Valley. Designed for exceptional entertaining, the main level boasts a seamless open floor plan connecting the kitchen, dining, and living rooms. Upstairs offers 3 spacious bedrooms, with 3 bathrooms. Below, discover a fully licensed 2-bedroom lock-off suite complete with a full bathroom and separate laundry-an ideal mortgage helper or space for extended family. Located within short walking distance to top-rated schools including Lynn Valley Elementary and Argyle Secondary plus nearby outdoor trails and Lynn Valley Village. Enjoy North Shore living with strong rental income potential in a premier family community
$ 2,250,000
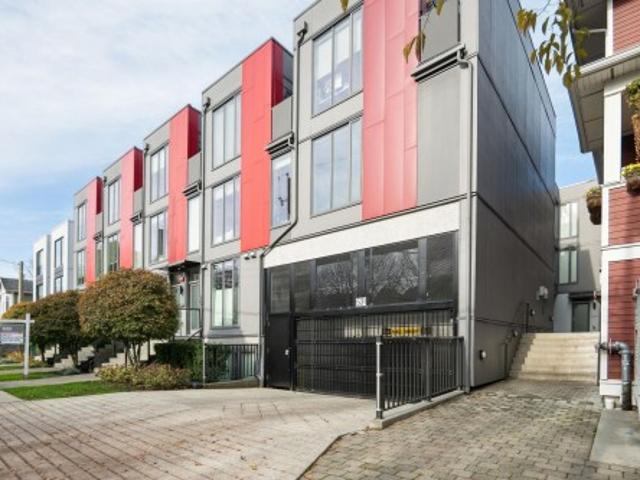
13 531 E 16Th Avenue, Vancouver, BC, V5T 2V1 townhouse for sale | Listing ID R3164 | Royal LePage
View photo
Townhouse · for sale
$ 1,439,000
13 531 E 16Th Avenue, Vancouver, BC, V5T 2V1 townhouse for sale | Listing ID R3164 | Royal LePage
Redwood Bridge Estates
· Townhouse
· Patio · Balcony · Parking
Redwood Bridge Estates · Townhouse · Patio · Balcony · Parking
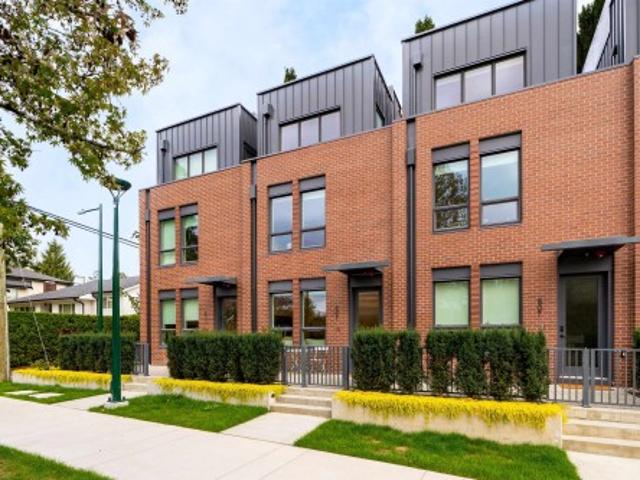
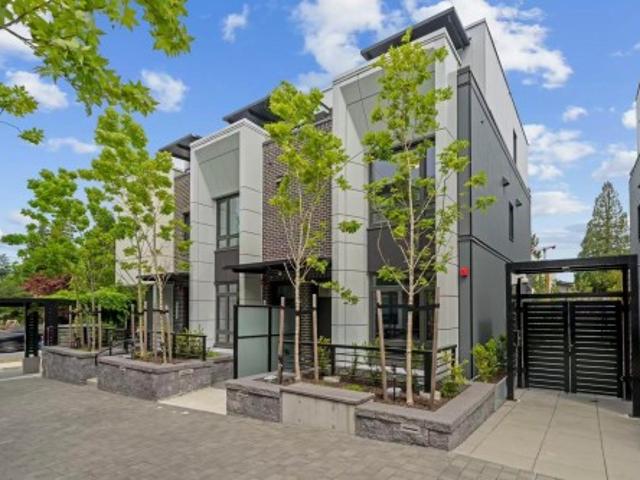
Welcome to Hanna, a thoughtfully crafted community by the acclaimed Birmingham & Wood Architects. This contemporary, light-filled 3-level townhome offers 3 bedrooms and 2 bathrooms in the heart of lively Mount Pleasant. Enjoy a bright, open main floor layout with generous living and dining areas that flow seamlessly to a large private patio. The stylish chef-inspired kitchen features an oversized quartz island, premium stainless steel appliances, and gas range. Second floor offers two well-appointed bedrooms & additional storage. Top level is dedicated to a spacious primary retreat complete with its own balcony and a spa-inspired ensuite. Secure direct access to your parking stall. Located in one of Vancouver’s most walkable and community-focused neighbourhoods
$ 1,439,000
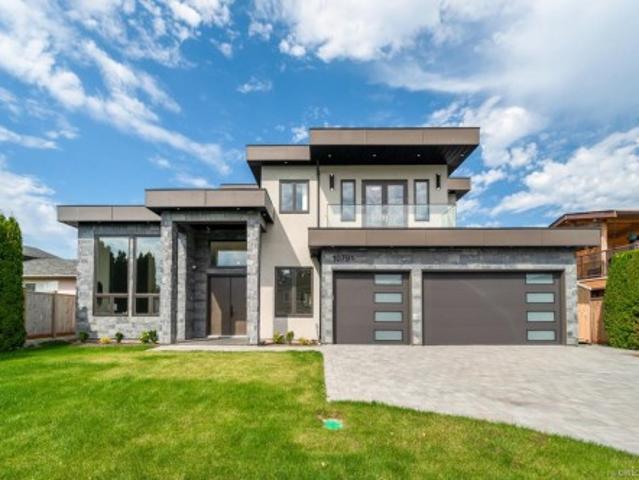
10791 Ashcroft Avenue, Richmond, BC, V7A 3C2 house for sale | Listing ID R3165 | Royal LePage
View photo
House · for sale
$ 3,080,000
10791 Ashcroft Avenue, Richmond, BC, V7A 3C2 house for sale | Listing ID R3165 | Royal LePage
Redwood Bridge Estates
· House
· Air conditioning
Redwood Bridge Estates · House · Air conditioning
Built by a highly reputable local builder to exceptional standards, this custom-built luxury home is a one-of-a-kind gem in Richmond's sought-after McNair neighbourhood. Offering 5 bedrooms and 6 bathrooms, the home enjoys stunning northern mountain views and features a self-contained 1-bedroom legal suite, ideal as a mortgage helper or comfortable accommodation for extended family. Premium finishes include air conditioning, a central smart audio system, Miele appliances, natural stone throughout, and high-quality European windows. Conveniently located just steps from childcare, schools, parks, the SkyTrain, shopping, and a golf course, this exceptional home offers the perfect blend of luxury, functionality, and convenience for family living
$ 3,080,000
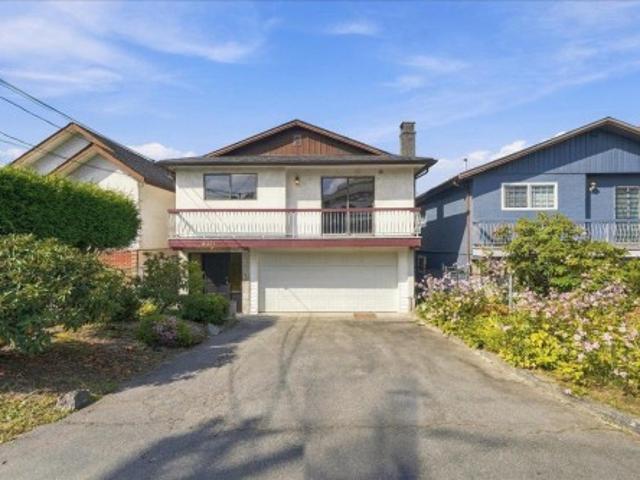
4371 Commercial Street, Vancouver, BC, V5N 4G5 house for sale | Listing ID R3165 | Royal LePage
View photo
House · for sale
$ 1,588,800
Updated
4371 Commercial Street, Vancouver, BC, V5N 4G5 house for sale | Listing ID R3165 | Royal LePage
Redwood Bridge Estates
· House
Redwood Bridge Estates · House
Welcome to this well cared for Vancouver Special, proudly owned by the same family since it was built. Offering 4 bedrms & 3 bathrms on a generous 32.96' x 141.1' RT-10 lot, (~4,653 sq. Ft), this freshly painted home is ready to welcome a new family. The flexible layout also offers excellent mortgage helper potential. Enjoy a connected East Vancouver lifestyle close to Trout Lake Community Centre, Kensington Community Centre, everyday shops, local eateries, and convenient transit with direct bus routes to UBC and BCIT. A wonderful opportunity to make this longtime family home your own. Come see the possibilities! Some photos are virtually staged. Open House on Sep. 19 & 20 Sat & Sun 2-4pm
$ 1,588,800
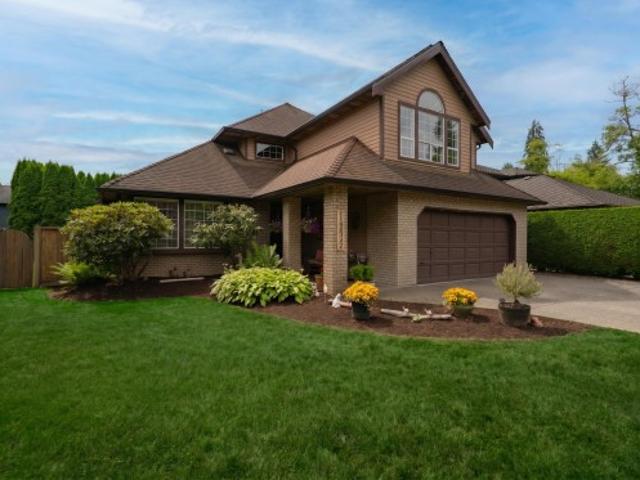
1483 Avenue, Surrey, BC, V3S 7S1 house for sale | Listing ID R3164 | Royal LePage
View photo
House · for sale
$ 1,425,000
1483 Avenue, Surrey, BC, V3S 7S1 house for sale | Listing ID R3164 | Royal LePage
Redwood Bridge Estates
· House
· Patio · Garden
Redwood Bridge Estates · House · Patio · Garden
Stunning family home in shaughnessy estates! This 4-bedroom + Den, 3-bath beautiful home offers 2,630ft of refined living, combining comfort and modern updates. Standout features include rich Brazilian cherry flooring, a custom gourmet kitchen with solid wood cabinetry, granite counters, and LG stainless steel appliances, plus a serene primary suite with a spa-inspired ensuite boasting a deep soaker tub, heated travertine floors, and elegant finishes. Outside, enjoy a sprawling yard with mature trees and a large patio—ideal for relaxing or hosting. Recent updates like the roof, gutters, heat pump, and stylish bathrooms mean this home is move-in ready. Nestled on a 9,277sf lot in a quiet cul-de-sac, perfect for creating lasting family memories
$ 1,425,000
2161 Floralynn Crescent, North Vancouver, BC, V7J 2W3 house for sale | Listing ID R3165 | Royal LePage
View photo
House · for sale
$ 1,599,000
2161 Floralynn Crescent, North Vancouver, BC, V7J 2W3 house for sale | Listing ID R3165 | Royal LePage
Redwood Bridge Estates
· House
· Garden
Redwood Bridge Estates · House · Garden
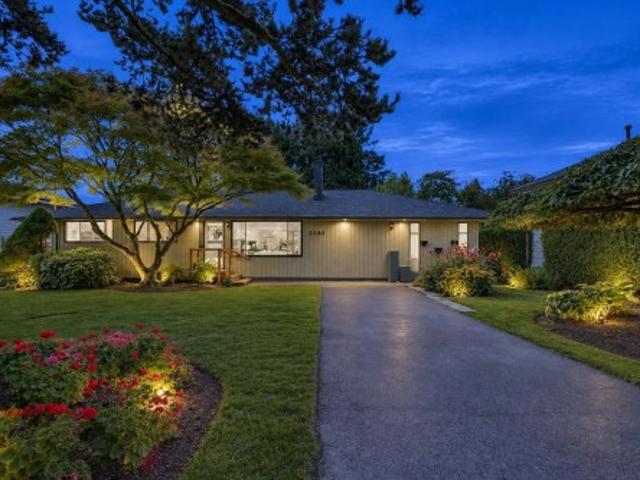
Tucked away on a quiet Lynn Valley cul-de-sac, 2161 Floralynn Crescent is a charming, maintained rancher framed by exceptional gardens. Warm and welcoming, the home offers comfortable single-level living, a practical layout and timeless character. Outside, established gardens create a private sanctuary filled with colour and greenery—perfect for avid gardeners, summer entertaining or peaceful afternoons. Eastview Elementary, Sutherland Secondary, Karen Magnussen Community Recreation Centre and Kirkstone Park are nearby, with shops, cafés, restaurants and the library minutes away at Lynn Valley Centre and Lynn Valley Village. Access to Mountain Highway and Highway 1 keeps the North Shore and Vancouver within reach. OPEN HOUSE: Thursday, September 17, 6–8 PM and Sunday, September 20, 2–4 PM
$ 1,599,000
785 50Th Avenue E, Vancouver, BC, V5X 1B4 house for sale | Listing ID R3165 | Royal LePage
View photo
House · for sale
$ 1,899,000
785 50Th Avenue E, Vancouver, BC, V5X 1B4 house for sale | Listing ID R3165 | Royal LePage
Redwood Bridge Estates
· House
· Garden · Office room · Parking · Cellar
Redwood Bridge Estates · House · Garden · Office room · Parking · Cellar
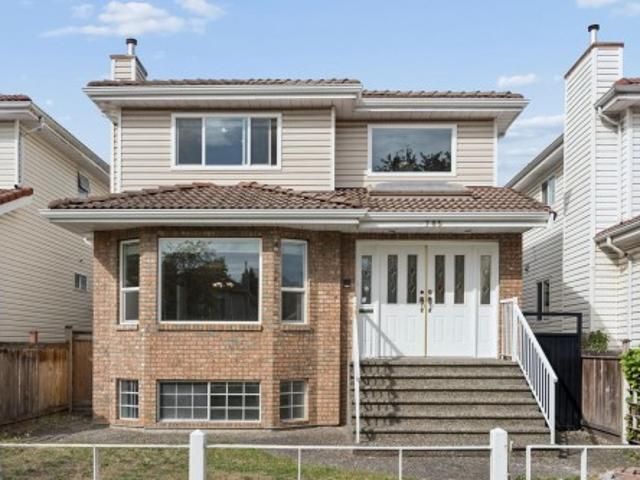
Exceptional family home in Vancouver’s desirable South Vancouver neighbourhood! Situated on a 33’ x 130’ lot, this bright 2,560 sqft home offers 5 beds, 4 baths and expansive living spaces enhanced by multiple skylights and natural light. Upstairs features 4 beds & 2 baths, while the main offers an office/add’l bedroom and south-facing living & dining areas flowing seamlessly into the kitchen & family room perfect for everyday living & entertaining. Ideal for multi-generational living, the fully finished basement offers 1 bed, 1 bath, rec room & suite potential with separate entry. Enjoy a private fenced backyard, spacious covered sundeck & detached double garage. Centrally located near restaurants, shops, transit, Langara College, Oakridge Mall, Memorial South Park, Canada Line Skytrain
$ 1,899,000
6175 Quebec Street, Vancouver, BC, V5W 2P6 house for sale | Listing ID R3165 | Royal LePage
View photo
House · for sale
$ 1,890,000
6175 Quebec Street, Vancouver, BC, V5W 2P6 house for sale | Listing ID R3165 | Royal LePage
Redwood Bridge Estates
· House
· Garden · Office room · Parking
Redwood Bridge Estates · House · Garden · Office room · Parking
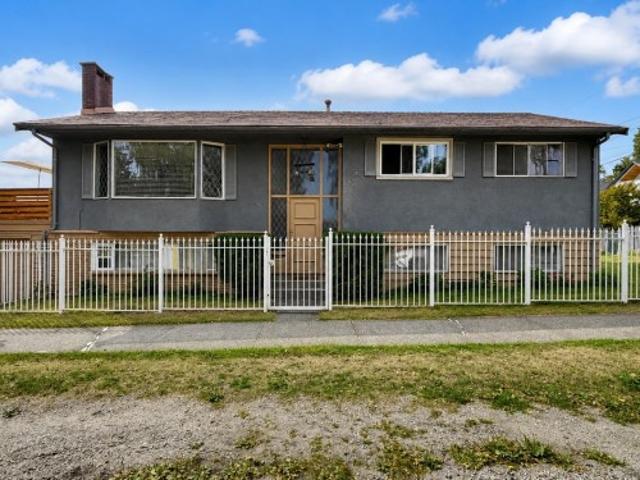
Set on a bright CORNER LOT in the heart of Vancouver's highly sought-after West of Main community, this generously proportioned 7-bedroom residence offers an exceptional blend of space, versatility and enduring value. Thoughtfully designed with 3 bedrooms up and 4 below, the home features 4 bathrooms, 2 kitchens, a bright home office and a fully finished lower level with separate entry, ideal for extended family or mortgage-helper potential. Expansive living areas, a private fenced yard, lane access and a covered garage further enhance the home's functionality and appeal. Ideally positioned just moments from Oakridge Park, Canada Line, Langara College, Sir William Van Horne Elementary, Eric Hamber Secondary, parks, shopping and everyday conveniences. Open house: Sep. 19/20 (sat&sun), 2-4PM
$ 1,890,000
809 38Th Avenue W, Vancouver, BC, V5Z 0L4 townhouse for sale | Listing ID R3165 | Royal LePage
View photo
Townhouse · for sale
$ 2,098,800
809 38Th Avenue W, Vancouver, BC, V5Z 0L4 townhouse for sale | Listing ID R3165 | Royal LePage
Redwood Bridge Estates
· Townhouse
· Garden · Office room · Parking
Redwood Bridge Estates · Townhouse · Garden · Office room · Parking
Nestled on a quiet residential street, this family-oriented townhome offers the perfect balance of urban convenience and peaceful West Side living. Offering about 1,600sf of thoughtfully designed living space, this home features 3 bedrooms, 2.5 bathrooms, a dedicated home office, and a desirable north-south exposure that fills the home with natural light while maintaining excellent privacy. Comes with 2 parking stalls. Just minutes from Oakridge Centre, the Canada Line, cafés, restaurants, and everyday amenities while directly across from Oak Meadows Park and within walking distance of Eric Hamber, VanDusen Garden, and Queen Elizabeth Park. A rare opportunity to own a spacious family residence in a boutique, serene community surrounded by parks, schools, and great neighbourhoods
$ 2,098,800
410 Beach Crescent, Vancouver, BC, V6Z 3E9 townhouse for sale | Listing ID R3165 | Royal LePage
View photo
Townhouse · for sale
$ 2,598,000
410 Beach Crescent, Vancouver, BC, V6Z 3E9 townhouse for sale | Listing ID R3165 | Royal LePage
Redwood Bridge Estates
· Townhouse
· Garden · Gym · Swimming pool · Security · Parking
Redwood Bridge Estates · Townhouse · Garden · Gym · Swimming pool · Security · Parking
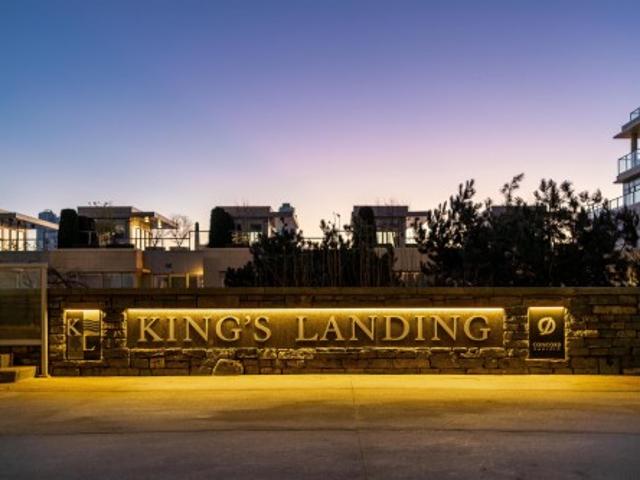
Concord Pacific's prestigious Kings Landing, one of Vancouver's most coveted and architecturally distinguished waterfront communities. Designed by acclaimed architect James Cheng, Kings Landing is instantly recognizable by its timeless limestone facade, with fossilized marine details embedded within the natural stone. Winner of the 2006 Georgie Award for Best High-Rise, the community blends old-world elegance with modern luxury featuring lush water gardens, 24hr concierge, 80-foot indoor pool with spa amenities, fitness gym, theatre, guest suites, and beautifully landscaped grounds. The home includes air-conditioning, 2x EV parking stalls, and a private storage room; exceptionally crafted in an irreplaceable waterfront setting with a proactive Strata in excellent financial status. Call now
$ 2,598,000
1003 Windward Drive, Coquitlam, BC, V3C 4M5 house for sale | Listing ID R3164 | Royal LePage
View photo
House · for sale
$ 1,799,999
1003 Windward Drive, Coquitlam, BC, V3C 4M5 house for sale | Listing ID R3164 | Royal LePage
Redwood Bridge Estates
· House
Redwood Bridge Estates · House
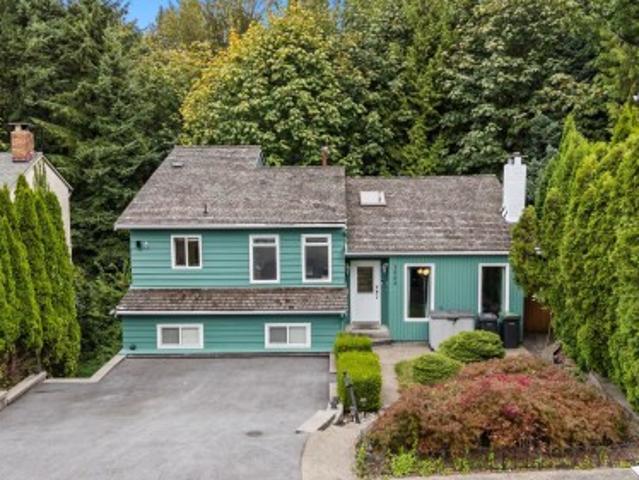
FANTASTIC Split level home in the desired Ranch Park neighbourhood! This 7 Bedroom & Den, 4 Bathroom home boasts tons of natural light, a semi open floorpan, excellent layout of space for both privacy and having eyes on the kids. Be close enough to full amenities, whilst also enjoying the peaceful nature surrounding the home. Enjoy a fully renovated 2 Bed & Den Mortgage Helper below to supplement. Excellent school catchment areas inc Dr Charles Best, one of BC top rated schools. Home has been lovingly taken car of and features multiple updates including Roof (2011), New Furnace (2015), H/W Tank (2026) Full Exterior Repaint (2026), Windows (2016), Full Suite Renovation (2023). Close to Coquitlam Centre, Westcoast Express, Costco and more. First showings at Open House Sat 19/Sun 20 at 2-4PM
$ 1,799,999
8 2425 Edgemont Boulevard, North Vancouver, BC, V7P 2L2 Luxury Townhouse for sale | Listing ID R3165 | Royal LePage Carriage Trade Luxury Properties
View photo
Townhouse · for sale
$ 1,398,000
Updated
8 2425 Edgemont Boulevard, North Vancouver, BC, V7P 2L2 Luxury Townhouse for sale | Listing ID R3165 | Royal LePage Carriage Trade Luxury Properties
Redwood Bridge Estates
· Townhouse
· Balcony · Parking
Redwood Bridge Estates · Townhouse · Balcony · Parking
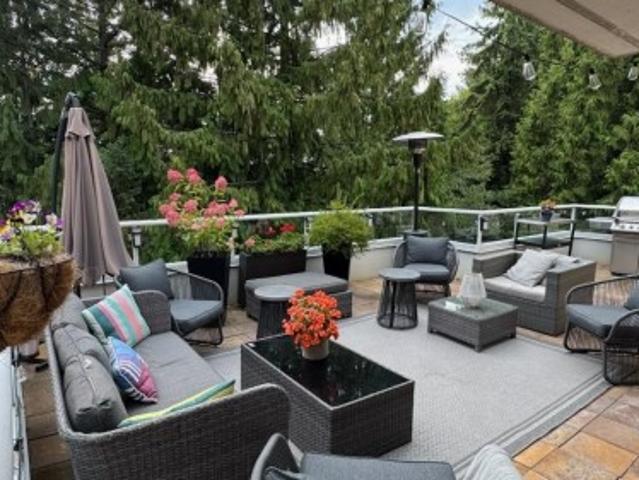
Beautiful & FULLY RENOVATED Luxury Residence at Edgemont Ridge Estates — One-Level Living Steps to Edgemont Village. Welcome to this stunning, completely renovated gated residence offering effortless one-level living with no stairs. One of the complex’s unique floor plans, This beautifully appointed home features 3 spacious bedrooms, 2 elegant bathrooms, & a private attached garage. The luxurious primary suite includes a spa-inspired ensuite & generous walk-in closet. Enjoy seamless indoor-outdoor living with a spectacular 450 sq. Ft. private balcony accessible from both the living area & primary bedroom, overlooking lush trees & peaceful greenery. New kitchen, appliances & island, baths, flooring, upgraded electrical panel, new pot lights & fixtures, fresh paint & curtains
$ 1,398,000
5584 Maple Street, Vancouver, BC, V6M 3T7 house for sale | Listing ID R3165 | Royal LePage
View photo
House · for sale
$ 3,898,000
5584 Maple Street, Vancouver, BC, V6M 3T7 house for sale | Listing ID R3165 | Royal LePage
Redwood Bridge Estates
· House
· Garden · Parking · Swimming pool
Redwood Bridge Estates · House · Garden · Parking · Swimming pool
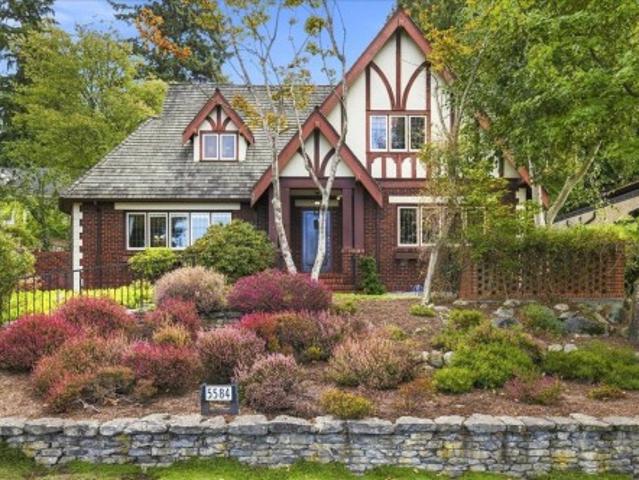
Wonderful family home on a large 77 x 132 ft lot in an exceptional Westside location. Built in 1932 & thoughtfully expanded in the 1980s, this well-maintained 4,200 sq ft home offers 6 bedrooms & 5 bathrooms across three levels. Original character incl. HW floors, detailed millwork & classic elements, w/excellent potential to renovate & personalize. Generous principal rms provide plenty of space for family living & entertaining, while the private, terraced gardens & outdoor swimming pool create a wonderful setting for summer enjoyment. Double garage & ample storage. Across from Point Grey green space & playing fields, w/excellent schools nearby & just minutes to Kerrisdale shops, cafes & restaurants. A substantial home & fantastic lot in one of Vancouver’s most sought-after neighbourhoods
$ 3,898,000
3 2729 Avenue, Langley, BC, V4W 3J6 townhouse for sale | Listing ID R3163 | Royal LePage
View photo
Townhouse · for sale
$ 695,000
Updated
3 2729 Avenue, Langley, BC, V4W 3J6 townhouse for sale | Listing ID R3163 | Royal LePage
Redwood Bridge Estates
· Townhouse
Redwood Bridge Estates · Townhouse
A rare opportunity to own nearly 2,000 sq ft of versatile living space in the heart of Aldergrove! This 3-level townhome features 4 bedrooms and 3.5 baths, offering the space and flexibility today’s families need. The main floor boasts a spacious living room, dining area, and powder room. Upstairs, enjoy 3 bedrooms and 2 full baths, while the lower level truly sets this home apart with an oversized entertainment room, bedroom, full bath, and separate entrances on both sides ideal for guests, extended family, or a private space for work. The lower level also features a beautifully updated flooring throughout. Very nicely updated and exceptionally well maintained, this home is truly move-in ready. Schools, shopping, parks, Aldergrove Community Centre & Water Park and Ice Arena all nearby
$ 695,000
12460 Jensen Drive, Richmond, BC, V6V 2R7 house for sale | Listing ID R3165 | Royal LePage
View photo
House · for sale
$ 1,888,888
12460 Jensen Drive, Richmond, BC, V6V 2R7 house for sale | Listing ID R3165 | Royal LePage
Redwood Bridge Estates
· House
· Patio
Redwood Bridge Estates · House · Patio
Tucked into California Pointe, one of Richmond's most sought-after family neighbourhoods, this beautifully maintained corner-lot home reflects true pride of ownership. Extensively renovated with over $200,000 in upgrades, it features a stunning new kitchen, beautifully updated bathrooms, new flooring, interior and exterior paint, an irrigation system, an enclosed sunroom, and air conditioning in three upstairs bedrooms. A soaring 17' foyer welcomes you into bright, open living spaces with 6 bedrooms, 4 full baths, radiant in-floor heating, and a covered patio designed for year-round enjoyment
$ 1,888,888
430 Kings Road W, North Vancouver, BC, V7N 2M3 house for sale | Listing ID R3165 | Royal LePage
View photo
House · for sale
$ 1,798,000
430 Kings Road W, North Vancouver, BC, V7N 2M3 house for sale | Listing ID R3165 | Royal LePage
Redwood Bridge Estates
· House
· Garden · Fireplace · Deck
Redwood Bridge Estates · House · Garden · Fireplace · Deck
A rare opportunity in Upper Lonsdale, set on a private 6,100+ sq ft fully fenced lot with lane access, mature landscaping, and beautiful mountain and city views. The bright main level offers spacious living and dining areas, a well-appointed kitchen, gas fireplace, and French doors opening to a covered deck and private backyard. The lower level features a spacious recreation room, bedroom with ensuite, gas fireplace, separate laundry, and private entry, providing an excellent mortgage helper or flexible space for extended family. Additional highlights include an EV charger and future redevelopment potential. Ideally located near Braemar Elementary (French Immersion), Carson Graham Secondary, parks, transit, and local shops
$ 1,798,000
4987 Connaught Drive, Vancouver, BC, V6M 3E8 house for sale | Listing ID R3165 | Royal LePage
View photo
House · for sale
$ 5,490,000
4987 Connaught Drive, Vancouver, BC, V6M 3E8 house for sale | Listing ID R3165 | Royal LePage
Redwood Bridge Estates
· House
Redwood Bridge Estates · House
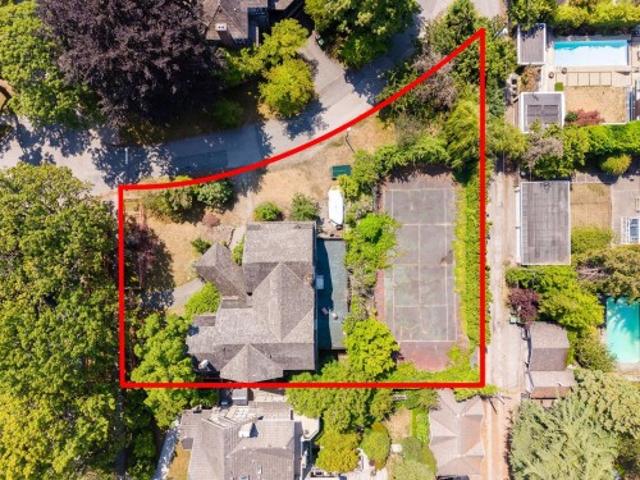
Incredible opportunity to purchase this magnificent Dutch Colonial Revival mansion of over 6,300 sq feet on a 16,648 sq foot corner property in the heart of Shaughnessy. Ideal property for a substantial renovation or… purchase as a prime 6 suite multiplex development site that has approved architectural plans. Coveted corner of 34th Avenue and Roxburgh Street, this extraordinary property occupies on of Vancouver’s most iconic residential addresses. Enjoy an unparalleled location. Close to shopping amenities, Downtown Vancouver, YVR airport, beautiful parks, Arbutus Club Vancouver Lawn and Tennis Club and the city’s finest public & private schools
$ 5,490,000
3063 Royal Avenue, North Vancouver, BC, V7K 1Y6 house for sale | Listing ID R3165 | Royal LePage
View photo
House · for sale
$ 1,999,000
Updated
3063 Royal Avenue, North Vancouver, BC, V7K 1Y6 house for sale | Listing ID R3165 | Royal LePage
Redwood Bridge Estates
· House
· Garden
Redwood Bridge Estates · House · Garden
Iconic Properties Group is proud to present 3063 Royal Avenue, a welcoming family home on a spacious, park like lot in the highly desired Princess Park neighborhood. The main level features open living and dining areas, a well equipped kitchen with maple cabinetry and granite countertops, and three comfortable bedrooms including a private primary suite. The lower level offers a large rec room, den, full bathroom, and ample storage with suite potential as a mortgage helper. Surrounded by mature landscaping, the private backyard and beautiful garden provides the perfect setting for relaxation or entertaining. Conveniently located near Lynn Valley Centre, Argyle Secondary, and beautiful parks and trails, this home combines comfort, flexibility, and an ideal North Vancouver lifestyle
$ 1,999,000
5529 8A Avenue, Delta, BC, V4M 1V2 house for sale | Listing ID R3164 | Royal LePage
View photo
House · for sale
$ 1,249,900
Updated
5529 8A Avenue, Delta, BC, V4M 1V2 house for sale | Listing ID R3164 | Royal LePage
Redwood Bridge Estates
· House
Redwood Bridge Estates · House
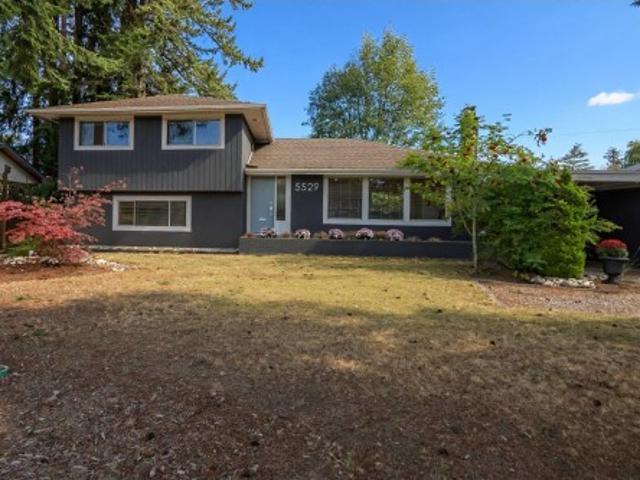
Location, location, location! In the heart of Central Tsawwassen on 8A Ave, this well-loved family home sits on a MASSIVE 11,151 sq. Ft. lot with loads of potential! 1 blk to South Park Elem (French Immersion), 2 blks to SDSS & close to Winskill Aquatic Centre, downtown, transit, Southlands & beaches just a few blocks down the hill. Approx. 1,766 sq.ft. side-split with 3 bdrms + a 4th bdrm down (no closet), 1.5 baths & could be easily suited. Some updates done—bring your reno ideas & decorating plans and make it your own. Builders, renovators & families take note! Don’t just drive by—this home deserves a second look. The lot, location & possibilities are worth seeing! Open House Sep 19th 2-4pm
$ 1,249,900
6292 Oak Street, Vancouver, BC, V6M 2W4 townhouse for sale | Listing ID R3165 | Royal LePage
View photo
Townhouse · for sale
$ 1,495,000
Updated
6292 Oak Street, Vancouver, BC, V6M 2W4 townhouse for sale | Listing ID R3165 | Royal LePage
Redwood Bridge Estates
· Townhouse
· Balcony · Parking
Redwood Bridge Estates · Townhouse · Balcony · Parking
Rare 3-level townhome in Vancouver's desirable West Side! Offering 1,349 sqft, 3 Bedrooms + 2.5 Bathrooms, this thoughtfully designed home features direct access from secure underground parking, a bright open-concept main floor, and a private top-floor primary retreat with ensuite, walk-in closet and balcony. Enjoy spacious outdoor living, triple-pane windows for exceptional comfort, and the privacy of having no neighbours above or below. Ideally located just steps to Oakridge Centre, parks, transit and top schools including Dr. Annie B. Jamieson Elementary and Eric Hamber Secondary. Open House: Sep 19/20 sat/sun 2-4
$ 1,495,000

Get email alerts

Don't miss out: be the first to know about new properties

The alert was correctly created

On subscribing you accept the conditions of use and the privacy policy
Alert
Receive new ads in your inbox
Save this search
Receive alerts for new listings

We'll send you an email when we have new properties for: "Properties for sale in Redwood Bridge Estates"

The alert was correctly created

Get email alerts and be the first to see new listings
Required field
On subscribing I accept the terms of the privacy policy
Perfect! You'll soon start receiving new listings via email
Alert
Receive an email when we have new ads for Properties for sale in Redwood Bridge Estates
Save this search
Filters

Bedrooms

Area (sq.ft)

sq.ft
sq.ft

Price

$
$

Filter by property type

Bathrooms

Clear all filters
Receive notifications when new entries are published.