385 properties for sale in Residential

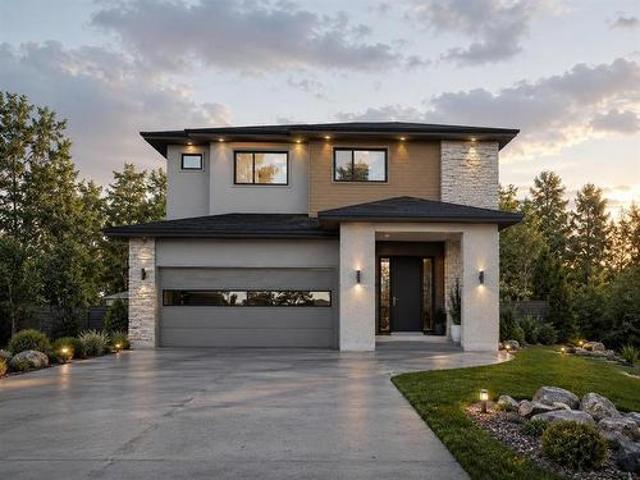
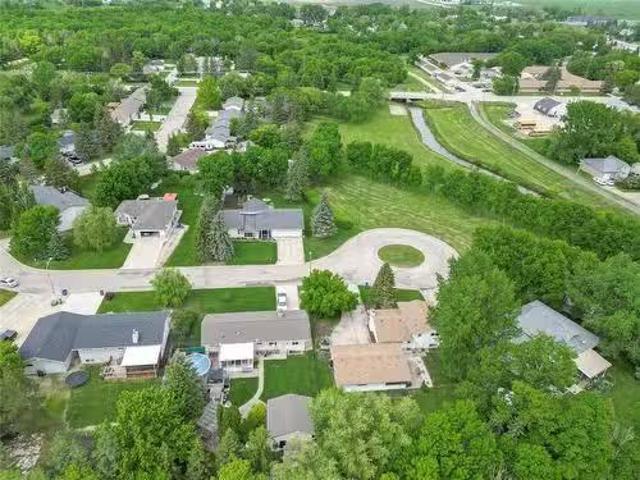
53 Springwood Drive, Winnipeg, MB, R2N 1B6 house for sale | Listing ID 202618 | Royal LePage
View photo
House · for sale
$ 229,900
53 Springwood Drive, Winnipeg, MB, R2N 1B6 house for sale | Listing ID 202618 | Royal LePage
Residential
· House
· Swimming pool · Equipped kitchen
Residential · House · Swimming pool · Equipped kitchen
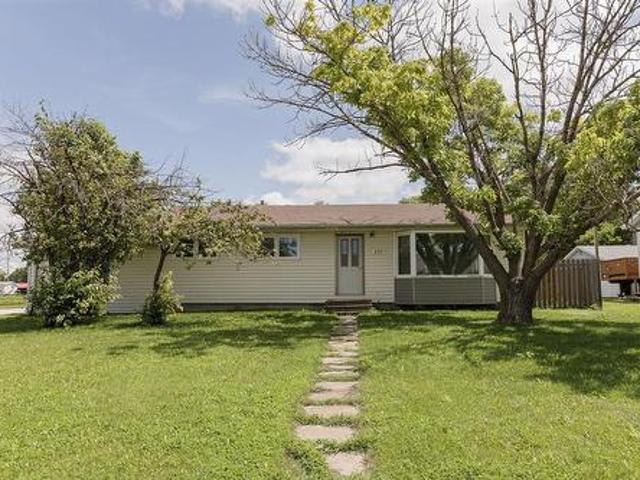
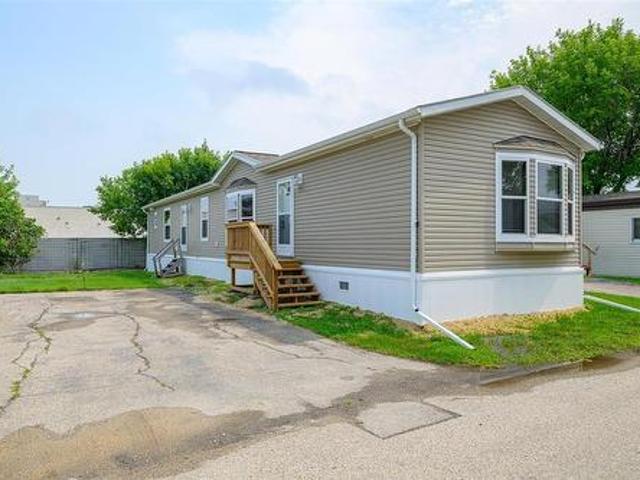
2F/Winnipeg/SS now Offer as received. Purchaser to seek lease approval. Charming 3-Bed, 2-Bath Modular Home in South Glen! Welcome to this beautifully maintained 1,200 sq. Ft. move-in ready home offering the ideal mix of comfort, style, and total convenience! Home Features: Spacious Layout: 3 light-filled bedrooms and 2 full bathrooms designed for easy living. Primary Suite: Generously sized bedroom complete with a spacious walk-in closet and a private ensuite with a walk-in shower. Full Appliance Package: Fully equipped with clean, matching all-white appliances fridge, stove, over-the-range microwave, dishwasher, plus in-home washer and dryer! South Glen Community Amenities: Enjoy resort-style living with top-notch neighborhood features: Refreshing saltwater swimming pool for summer daysActive community centre for events and gatheringNewer playground perfect for kids and family funFantastic storage compound for extra gear or recreational vehiclesGreat location, incredible amenities, a
$ 229,900
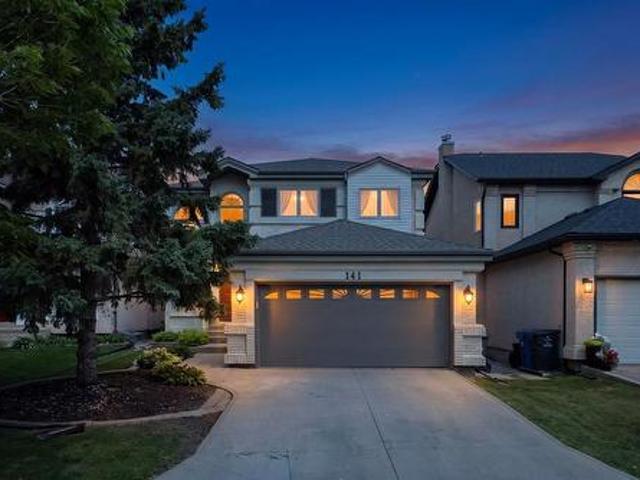
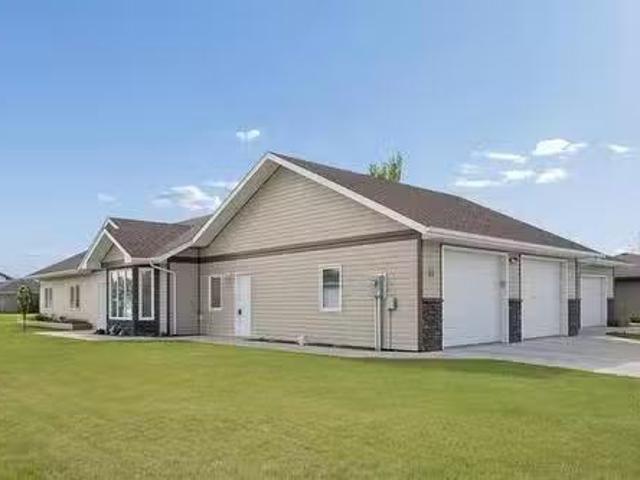
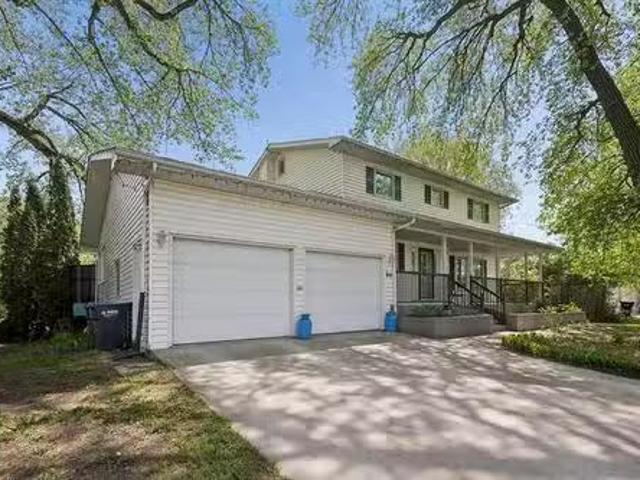
141 Invermere St, Winnipeg, MB, R3Y 1P7 house for sale | Listing ID 202618 | Royal LePage
View photo
House · for sale
$ 699,800
141 Invermere St, Winnipeg, MB, R3Y 1P7 house for sale | Listing ID 202618 | Royal LePage
Residential
· House
· Garden · Office room · Fireplace · Cellar
Residential · House · Garden · Office room · Fireplace · Cellar
Offers presented as received. As a former show home, 141 Invermere offers a bright, functional layout with several beautifully upgraded and updated living spaces. Upon entering you are drawn in to the living room which features an open ceiling and huge windows. The family room has hardwood flooring and a built-in feature wall and gas fireplace. The.massive. Eat-in kitchen features a very functional arrangement and quartz countertops, SS appliances, pantry, and tile backsplash. The garden door leads to the centerpiece of the back yard. The piled sunroom offers additional living space and a great way to enjoy the summers bug-free, and also has an built-in to BBQ area. Need a home office or play area? The 2nd floor loft offers built-in cabinetry and a flexible space to fit your family's needs. 3 Large bedrooms and 2 updated bathrooms are on the 2nd level, including the primary suite which also has a walk-in closet. The basement is partially finished with an office (could be converted into
$ 699,800
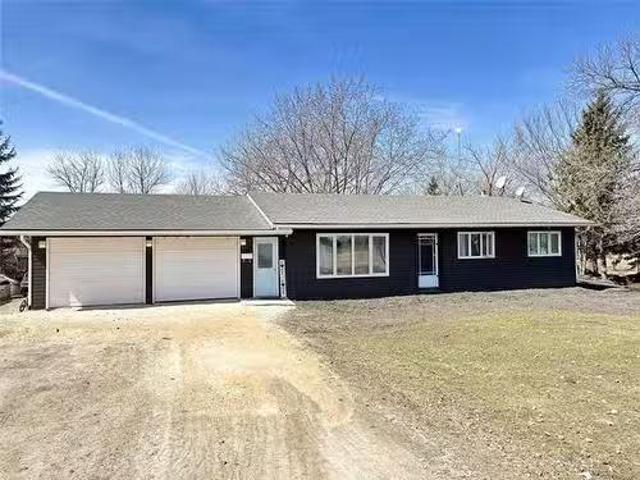
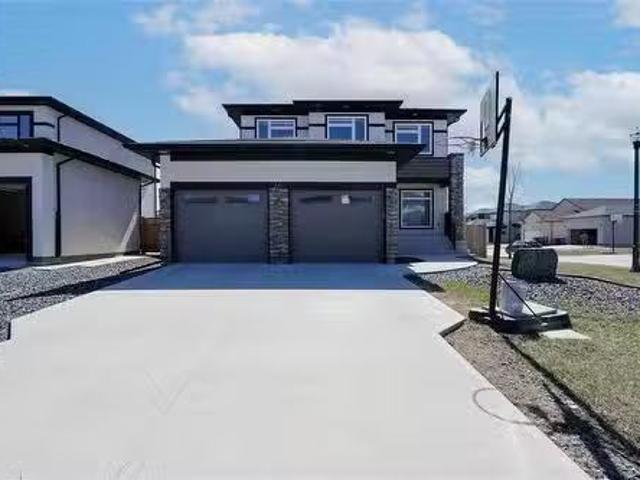
916 Somerset Avenue, Winnipeg, MB, R3T 1E7 Luxury House for sale | Listing ID 202614 | Royal LePage Carriage Trade Luxury Properties
View photo
House · for sale
$ 1,189,900
916 Somerset Avenue, Winnipeg, MB, R3T 1E7 Luxury House for sale | Listing ID 202614 | Royal LePage Carriage Trade Luxury Properties
Residential
· House
· Office room · Balcony · Fireplace
Residential · House · Office room · Balcony · Fireplace
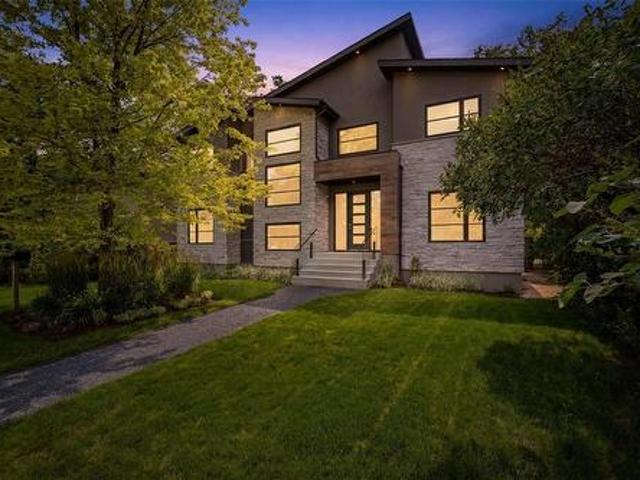
1J/Winnipeg/Welcome to 916 Somerset Avenue, a stunning custom-built home in one of Winnipeg s most sought-after neighbourhoods. Ideally situated just minutes from a premier golf course, tennis club, Thermea, St. John's-Ravenscourt, and restaurants this home offers the perfect blend of luxury and location. Offering 2,500 sq ft of thoughtfully designed living space, this impressive two-storey features 4 bedrooms, including 3 on the upper level and 1 on the main floor, plus a private office or formal dining room off the front foyer. Soaring ceilings, expansive windows, and exceptional craftsmanship create a bright, sophisticated atmosphere throughout. Designed for both everyday living and entertaining, the home features a chef-inspired kitchen with premium Thermador appliances, a gas fireplace, hardwood and heated tile floors, main floor laundry, and 2.5 bathrooms. The primary retreat offers a spa-like ensuite and private balcony, creating the perfect place to unwind. The exterior feature
$ 1,189,900
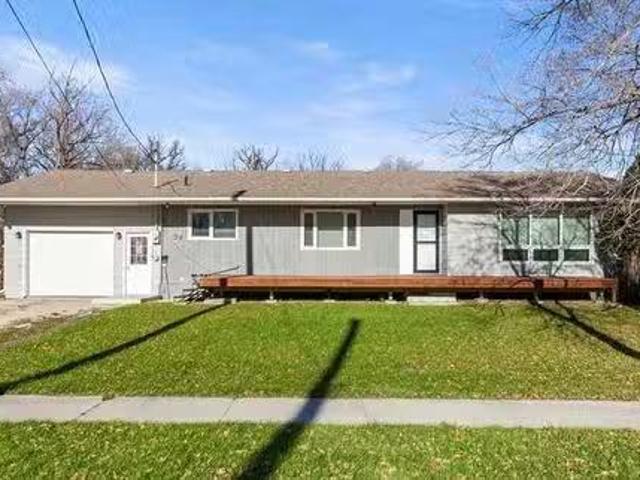
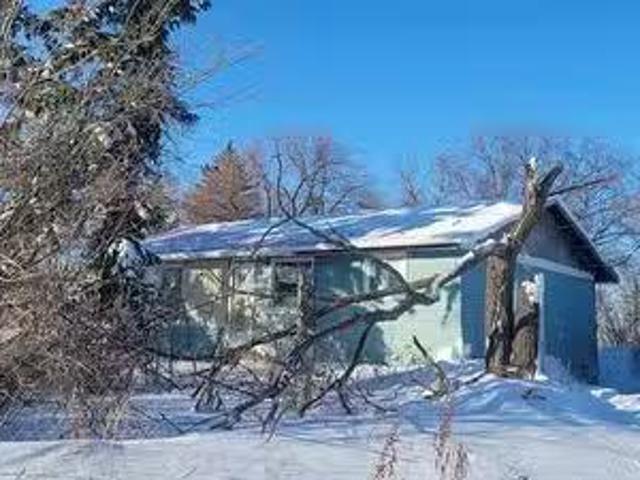
135 8Th Street Nw, Carman, MB, R0G 0J0 house for sale | Listing ID 202615 | Royal LePage
View photo
House · for sale
$ 269,900
135 8Th Street Nw, Carman, MB, R0G 0J0 house for sale | Listing ID 202615 | Royal LePage
Residential
· House
· Garden · Parking
Residential · House · Garden · Parking
R39/Carman/Welcome to this beautiful 3 bedroom, 1 bathroom one level home in the northwest end of Carman. This 1,310 sq ft updated home features eye-catching floors throughout, open concept main floor living area with lots of natural light streaming in through the many windows, stunning kitchen with white cabinetry, quartz countertop, and a large 53'x66' island with lower trough sink. Updates include new flooring (2015), kitchen cabinets and countertops (2015), new furnace/ducting (2015), hwt (2017), concrete floor in sunroom (2017). Other features of this property iclude; single attached garage (13'6'x32'), all season sunroom (21'x11'6'), large fenced in backyard with sandbox, play structure, and a wide gate for easy access. (Id: 7525)
$ 269,900
30 Siddiqui Ridge, Winnipeg, MB, R3Y 2G7 house for sale | Listing ID 202615 | Royal LePage
View photo
House · for sale
$ 919,000
30 Siddiqui Ridge, Winnipeg, MB, R3Y 2G7 house for sale | Listing ID 202615 | Royal LePage
Residential
· House
· Fireplace · Parking · Air conditioning
Residential · House · Fireplace · Parking · Air conditioning
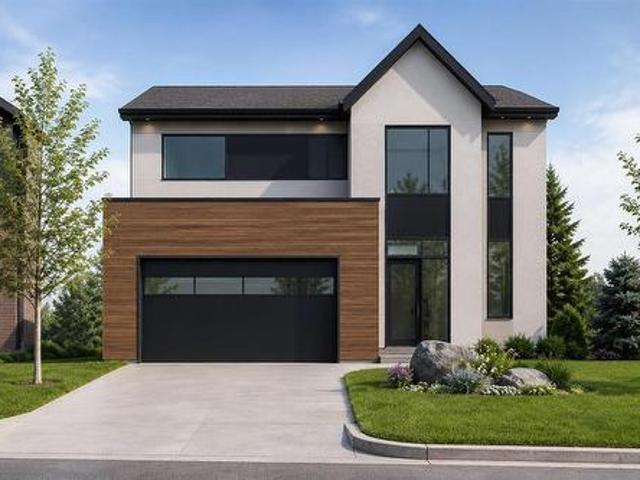
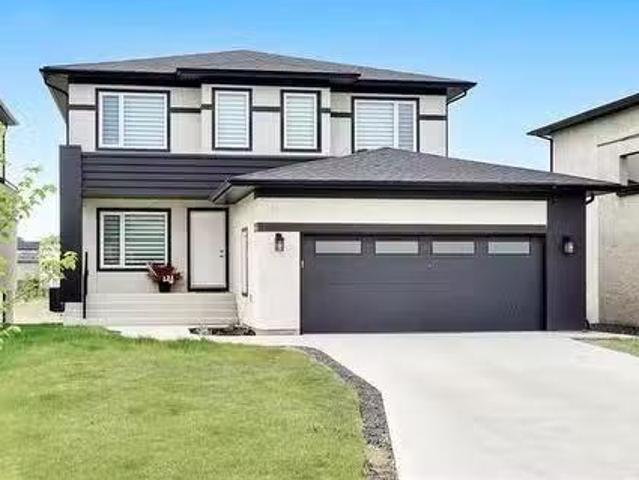
1R/Winnipeg/Welcome to the newest Development Bison Run! This Award Winning Spacious Two storey Features an Open-Concept Design, 2128 sq ft, 3 bedrooms plus loft/4 bedroom, Main floor den, Open loft over looking the doubleheight ceiling, Walk through mudroom area, Large kitchen island, Custom cabinetry, Quartz counters in kitchen, Second floor laundry, Large Primary bedroom with deluxe ensuite and WIC, Kohler plumbing fixtures and more! Premium construction with steel beams, Plywood subfloors, Engineered I-joists, Concrete driveway, Tri-panewindows, Huge 24 x 24 garage, Electric fireplace, A/C, and so much more outstanding Artista specs! This homeis to be built and ready for your selections and customization! (Id: 7525)
$ 919,000
133 Ottawa Ave, Morris, MB, R0G 1K0 house for sale Listing.
View photo
House · for sale
$ 259,900
$ 206/sq.ft
133 Ottawa Ave, Morris, MB, R0G 1K0 house for sale Listing.
Residential
· 1,259 sq.ft · 3 Bedrooms · 2 Baths · House
· Garden · Fireplace · Parking · Cellar
Residential · 1,259 sq.ft · 3 Bedrooms · 2 Baths · House · Garden · Fireplace · Parking · Cellar
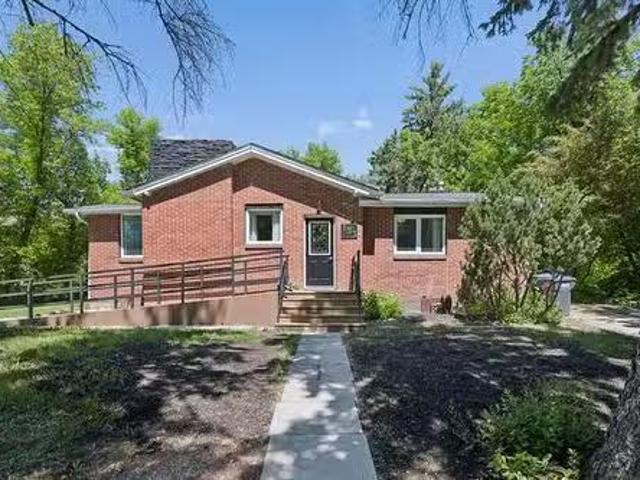
Incredible character home this 1268sf t bungalow features a classic brick facade & exceptional curb appeal. Main floor welcomes you wdurable updated flooring & an abundance of natural light throughout. Designed for effortless living, the layout flows from a front foyer into a massive living room wfireplace, dedicated dining area & a spacious kitchen wattached breakfast nook. 3generously sized bedrooms are tucked away on the main floor providing quiet retreats w easy access to a 4-piece main bath. The partially finished basement offers additional living space, featuring a sprawling recreation room,another fireplace that is perfect for a entertaining. The lower level also adds a convenient half-bath and a massive utility room with abundant storage. A reliable gas forced-air system ensures comfort, while parking is a breeze with a main driveway plus a 2nd front parking pad. Step outside to a beautifully treed backyard that serves as your private retreat with storage shed for outdoor equip
$ 259,900
47 Eliuk Cove, Winnipeg, MB, R3R 3X2 house for sale | Listing ID 202615 | Royal LePage
View photo
House · for sale
$ 919,000
47 Eliuk Cove, Winnipeg, MB, R3R 3X2 house for sale | Listing ID 202615 | Royal LePage
Residential
· House
· Fireplace · Parking
Residential · House · Fireplace · Parking
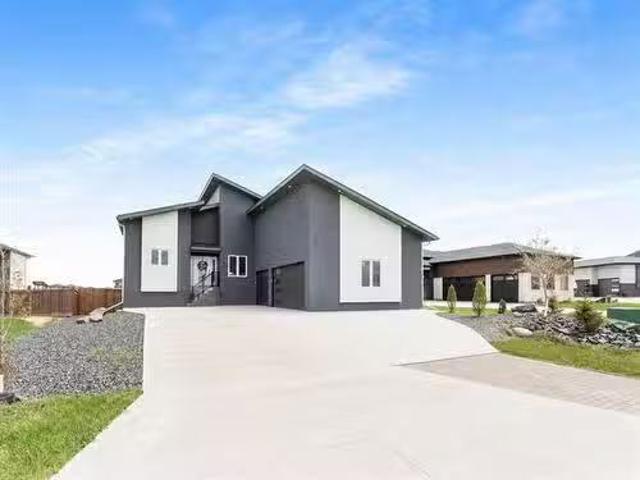
1H/Winnipeg/Welcome to this stunning 2008 square foot 2 Storey in Ridgewood West! To be built by award winning ArtistaHomes! Luxury is re-defined in this 4bdrm + sunroom/flex room, 2.5 bath luxury home! Main floor laundry, oversized dbl garage, double height great room ceilings allowing natural light to pour in. The home alsoincludes a modern linear fireplace, custom cabinetry, oversized kitchen island, quartz counter tops throughout, deluxe ensuite, upgraded exterior elevation, upgraded lighting and plumbing, upgraded flooring package andso much more! The final phase of Ridgewood West! Do not miss out. (Id: 7525)
$ 919,000
11 Veterans Way, Morris, MB, R0G 1K0 house for sale Listing.
View photo
House · for sale
$ 399,000
$ 223/sq.ft
11 Veterans Way, Morris, MB, R0G 1K0 house for sale Listing.
Residential
· 1,787 sq.ft · 3 Bedrooms · 3 Baths · House
· Patio · Garden · Parking · Air conditioning
Residential · 1,787 sq.ft · 3 Bedrooms · 3 Baths · House · Patio · Garden · Parking · Air conditioning
An impressive 1,792 SF bungalow, built in 2015, offers modern single-level living in a desirable Morris location. The bright, open-concept floor plan is enhanced by 9 ceilings, creating an airy and welcoming atmosphere. Featuring 3 spacious bedrooms, 2.5 bath and the convenience of main floor laundry, this home is designed for both everyday comfort and functionality. The property includes an electric furnace, central air, central vacuum, alarm system, and high-speed internet availability. Car enthusiasts, hobbyists, and those requiring additional storage or workspace will appreciate the double attached garage with in-floor heat, plus a separate single detached garage complete with 220V power. Fully fenced backyard is ideal for entertaining and outdoor living, featuring a beautifully landscaped patio area, raised garden boxes, and a custom-built catio that provides a secure outdoor space for pets. Situated on a well-maintained lot in a family-friendly neighborhood. Just 35 minutes south
$ 399,000
27152 2E Rd, Rosenort, MB, R0G 1K0 house for sale Listing I.
View photo
House · for sale
$ 369,900
$ 286/sq.ft
27152 2E Rd, Rosenort, MB, R0G 1K0 house for sale Listing I.
Residential
· 1,292 sq.ft · 5 Bedrooms · 2 Baths · House
· Garden · Office room · Parking · Deck · Swimming pool · Air conditioning
Residential · 1,292 sq.ft · 5 Bedrooms · 2 Baths · House · Garden · Office room · Parking · Deck · Swimming pool · Air conditioning
Country calls! Check out this lovely home on just under 2 acres in the country development of Riverside, located 2 minutes from Rosenort! This family home has an open floor plan, with 3 bedrooms on the main floor. Oversized entrance closet is functional. Luxury vinyl flooring throughout. The white kitchen has plenty of cupboards and counter space, and gas stove. The main floor bathroom has a large soaker tub. Moving downstairs, there are an additional 2 bedrooms, 3 piece bathroom, office area and large rec room. AC, appliances included. Shingles 2014. Oversized attached double garage. Moving outside, there is a firepit, pond, dirt bike track, 18 ft custom built pool with large deck, sheds and large garden. The yard is well treed. This home is located adjacent to the Riverside Park, which has ball diamonds, firepit, greenspace and eatery. Municipal water, low pressure septic. Quick possession is available. Call today! Still available at ListedBuy!
$ 369,900
39 St Viateur Ave, Otterburne, MB, R0A 1G0 house for sale L.
View photo
House · for sale
$ 370,000
$ 220/sq.ft
39 St Viateur Ave, Otterburne, MB, R0A 1G0 house for sale L.
Residential
· 1,679 sq.ft · 6 Bedrooms · 2 Baths · House
· Parking · Air conditioning
Residential · 1,679 sq.ft · 6 Bedrooms · 2 Baths · House · Parking · Air conditioning
Oversized riverfront lot! Have a look at this fantastic 6 bedroom home, 2 bathroom home in Otterburne! Beautiful oak kitchen with large center island. This home is spacious and great for a large family- check out the size of the dining room and living room! There are 3 bedrooms on the main floor, and main floor laundry. Moving downstairs, there are 3 additional bedrooms, full bath, rec room and utilitystorage room. Attached garage, AC. Appliances included! There is potential to sale out a room to a student if you are looking for additional income (close to Providence College). There is also a possibility to subdivide 2 riverfront lots off of this lot- please inquire, your due diligence is recommended. Only 30 minutes to Winnipeg or 25 minutes to Steinbach. Call now! Still available at ListedBuy!
$ 370,000
5102 Rd 51Ne Rd, Macdonald Rm, MB, R0G 1N0 Luxury House for.
View photo
House · for sale
$ 1,250,000
$ 487/sq.ft
5102 Rd 51Ne Rd, Macdonald Rm, MB, R0G 1N0 Luxury House for.
Residential
· 2,562 sq.ft · 4 Bedrooms · 4 Baths · House
· Garden · Swimming pool · Deck
Residential · 2,562 sq.ft · 4 Bedrooms · 4 Baths · House · Garden · Swimming pool · Deck
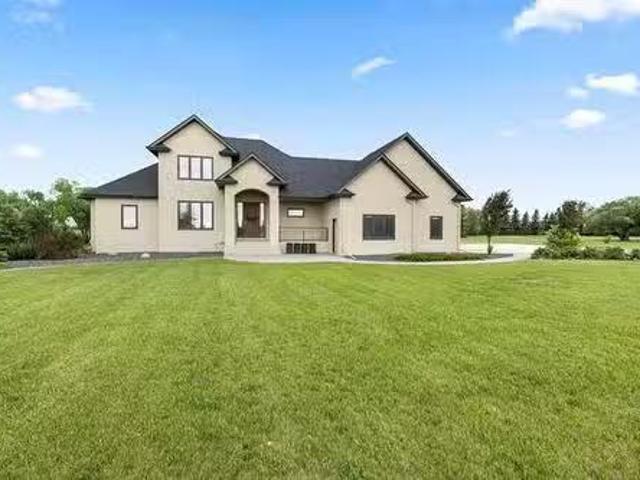
Immaculate custom country estate just minutes from Oak Bluff, offering the perfect blend of luxury, privacy & prairie living on 4+ acres. A paver stone walkway leads to the grand covered front porch, where stunning views of the open-concept interior & backyard greet you upon entry. The GR features a wall of windows & a double-sided gas fp shared wthe impressive eat-in kitchen. Designed for both everyday living & entertaining, the kit offers floor-to-ceiling cabinetry, quartz counters, wet bar wbar fridge, ss appliances & island wbreakfast bar. A bright south-facing sunroom has wraparound windows & os privacy pocket doors. The primary retreat features a garden door to the deck & new hot tub (2026), WICC & elegant ensuite wdouble vanity & tiled shower. Main floor office & guest bath. UL has 2 large brs wWICC & 5-piece family bath. Entertainer’s dream LL wmassive rec room, custom wet bar, 4th brgym, full bath & access to os AT2 winfloor heat & room for a hoist. Outside, enjoy a 50 x 100 q
$ 1,250,000
810 Turnberry Cove, Niverville, MB, R0A 0A1 house for sale | Listing ID 202613 | Royal LePage
View photo
House · for sale
$ 529,900
Updated
810 Turnberry Cove, Niverville, MB, R0A 0A1 house for sale | Listing ID 202613 | Royal LePage
Residential
· House
· Office room · Deck · Cellar
Residential · House · Office room · Deck · Cellar
R07/Niverville/OPEN HOUSE SUN AUG 23rd @ 2pm-4pm | Newer 4bdrm home in the desirable Highlands of Niverville, offering a unique design with standout curb appeal & modern finishes throughout. Enjoy peaceful lake views right from your deck perfect for morning coffee or unwinding at the end of the day. Step inside to discover high-end details, including elegant French doors leading to a spacious home office. The bright, open concept living area is warm & inviting, ideal for both everyday living and entertaining. The kitchen features a large island that provides ample prep space and additional seating, along with a generous corner pantry for added storage. Upstairs, you ll find 3 well-sized bedrooms, including a comfortable primary retreat complete with its own 4-piece ensuite. Convenient second floor laundry adds everyday practicality right where you need it most. The walk-out basement is ready for future development, giving you the opportunity to expand your living space as your needs gr
$ 529,900
14127 5 Rd, Montcalm, MB, R0G 1C0 house for sale Listing ID.
View photo
House · for sale
$ 349,900
$ 207/sq.ft
14127 5 Rd, Montcalm, MB, R0G 1C0 house for sale Listing ID.
Residential
· 1,690 sq.ft · 4 Bedrooms · 1 Bath · House
· Garden
Residential · 1,690 sq.ft · 4 Bedrooms · 1 Bath · House · Garden
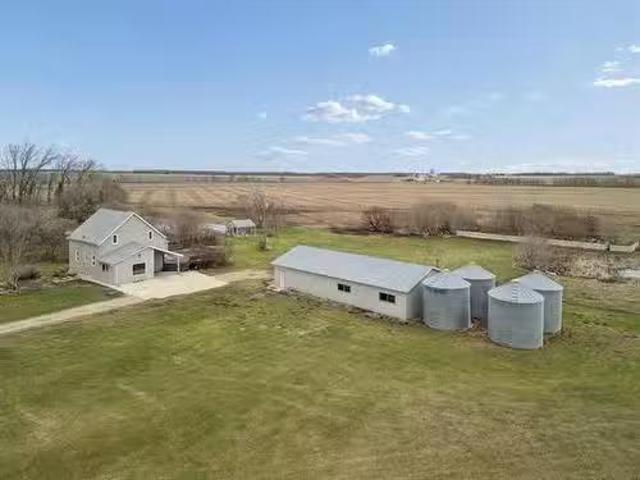
A rare affordable acreage is here! Discover the space, privacy, and lifestyle that come with country living on 10.13 private acres in the RM of Montcalm, just outside St. Jean Baptiste. This 1 34 story farmhouse offers 1691 sq ft (+- jogs) with 4 bedrooms (3 up1 down) and 1 full bath, plus convenient main floor laundry. Bright, functional living spaces filled with natural light create a warm, welcoming feel and make it easy to settle in and enjoy a slower pace of life. Outside, you’ll find 2 ponds, mature surroundings & expansive yard space perfect for hobby farming, outdoor living or simply enjoying the peace & quiet. An impressive 30x60 ft garageworkshop with 2 overhead doors, concrete floor, metal siding and roof offers outstanding versatility for projects, storage, or business use. FA electric heat, municipal water, and holding tank septic system. Central vac roughed-in (no attachments). Fridge and stove included. House roof under 10 years old. Located on a commercially serviced ro
$ 349,900
82 Bourgeois Ave, St Malo, MB, R0A 1T0 house for sale Listi.
View photo
House · for sale
$ 224,900
$ 217/sq.ft
82 Bourgeois Ave, St Malo, MB, R0A 1T0 house for sale Listi.
Residential
· 1,033 sq.ft · 3 Bedrooms · 1 Bath · House
· Patio · Swimming pool · Deck · Parking · Air conditioning · Cellar
Residential · 1,033 sq.ft · 3 Bedrooms · 1 Bath · House · Patio · Swimming pool · Deck · Parking · Air conditioning · Cellar
Fantastic 3 bedroom starter home at a budget friendly price! Have a look at this lovely white eat-in kitchen! Appliances included. The living room is a good size and has patio doors to the deck and gazebo! Perfect for enjoying those warm summer nights. There is 1 bedroom on the main floor, a bathroom with walk in shower, and main floor laundry. Upstairs you will find an additional 2 bedrooms. The basement is unfinished and great for additional storage. AC. Moving outside, there is a hot tub to enjoy and a garage. Quick possession available. Dont delay, have a look today! Still available at ListedBuy!
$ 224,900
15152 31 Road N, Dufferin, MB, R0G 0Y0 house for sale Listi.
View photo
House · for sale
$ 399,900
$ 275/sq.ft
15152 31 Road N, Dufferin, MB, R0G 0Y0 house for sale Listi.
Residential
· 1,453 sq.ft · 4 Bedrooms · 3 Baths · House
· Garden · Parking · Cellar
Residential · 1,453 sq.ft · 4 Bedrooms · 3 Baths · House · Garden · Parking · Cellar
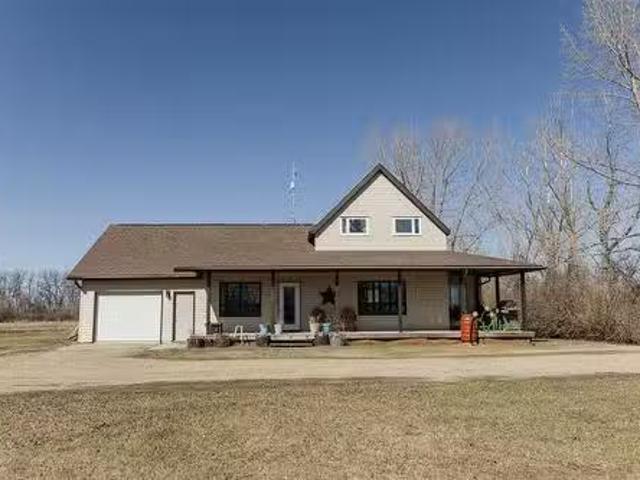
R39DufferinThis beautifully modernized home has been given the loving attention. Given a complete remodel inside and out, this feels like a new home. Sitting on a well established 15+ acre yard site. This home boasts a 3 bedroom up with 1 bedroom on the main floor layout and 2.5 bathrooms. Great use of space and thoughtful consideration went into every finish. Vaulted ceilings, full basement, single attached garage and gorgeous hand stained doors have been installed that really pop and give a nice warm feel. Enjoy this great country option in an affordable price range. (id:7525). Still available at ListedBuy!
$ 399,900
440 Wittick Street, Niverville, MB, R0A 1E0 commercial for s.
View photo
House · for sale
$ 749,900
440 Wittick Street, Niverville, MB, R0A 1E0 commercial for s.
Residential
· 2 Baths · House
· Office room
Residential · 2 Baths · House · Office room
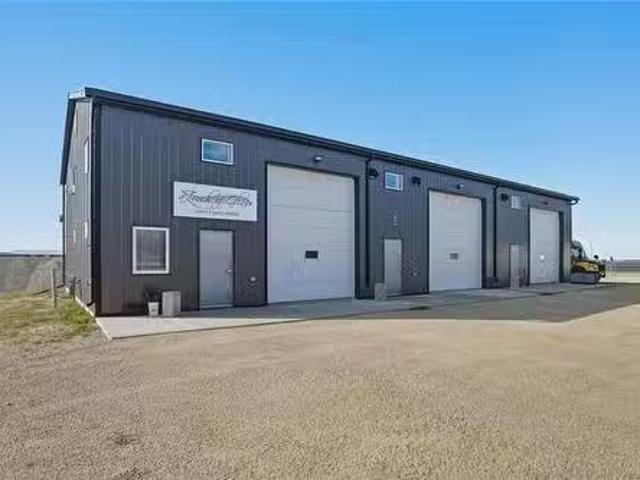
R07NivervilleGreat opportunity to own this 3,440 SqFt shop in the Niverville Industrial Park! 3 large bays with separation walls, 12x14 overhead doors, in floor heat with a Natural Gas boiler system connected with Private well & 2 holding tanks (Greywater & Blackwater). Equipped with 600 amp service to power all of your future needs! The first bay has a mezzanine with 2 office spaces, full 3 piece bathroom, large common area and large storage area on top and bottom with additional plumbing for an industrial cleaning sink. Currently occupied by a tenant. The 2nd bay also has a mezzanine for warehouse storage. Currently occupied by a tenant as well. The 3rd bay is wide open with a half bathroom and separate hydro meter for the 3rd bay. The mechanical room holds your 2 boilers (Instant Hot Water & infloor heat). Really well designed commercial space. Purchase & hold for your business or sale out the space with active saleal income! Huge demand for industrial workstorage space in the growi
$ 749,900
134 Berry Hill Rd, Winnipeg, MB, R3Y 2A6 Luxury House for sa.
View photo
House · for sale
$ 1,049,900
$ 443/sq.ft
134 Berry Hill Rd, Winnipeg, MB, R3Y 2A6 Luxury House for sa.
Residential
· 2,368 sq.ft · 6 Bedrooms · 4 Baths · House
· Garden · Balcony · Cellar
Residential · 2,368 sq.ft · 6 Bedrooms · 4 Baths · House · Garden · Balcony · Cellar
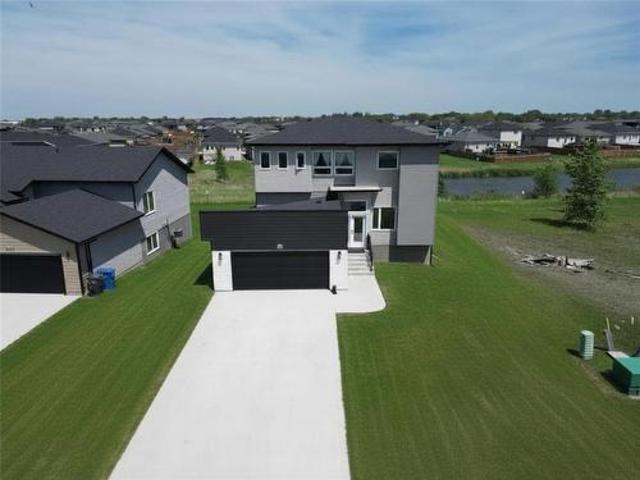
Showings now. Offers presented as received. Welcome to this well-appointed 6-bedroom, 4-bath two-storey home in Prairie Pointe, offering exceptional views and an extended lot backing onto the water. The bright main floor features large rear-facing windows, an open living and dining area, and a modern kitchen with quartz countertops and a large island. Upstairs offers generous bedroom sizes, including an impressive primary suite with beautiful views, walk-in closet, and ensuite bath. The fully finished walk-out basement provides a self-contained lower level with its own entrance, kitchen area, full bathroom, and two bedrooms. With direct access to the backyard, it provides an excellent setup for extended family, guests, multi-generational living, or potential saleal opportunities. The expansive balcony overlooks the backyard and surrounding views, providing a great space to relax, entertain, or enjoy the setting. Still available at ListedBuy!
$ 1,049,900
5 Kendall Cr, La Salle, MB, R0A 0A1 Luxury House for sale L.
View photo
House · for sale
$ 899,900
$ 368/sq.ft
5 Kendall Cr, La Salle, MB, R0A 0A1 Luxury House for sale L.
Residential
· 2,443 sq.ft · 5 Bedrooms · 4 Baths · House
· Fireplace · Parking · Air conditioning
Residential · 2,443 sq.ft · 5 Bedrooms · 4 Baths · House · Fireplace · Parking · Air conditioning
Welcome to this Luxurious Custom-Built Bungalow situated on a Huge Lakefront Lot in the Beautiful Community of La Salle. Offering 5 Bedrooms & 3.5 Bathrooms, this Exceptional home showcases Outstanding Craftsmanship & Premium finishes throughout. Built on Piled ICF Foundation with 2 Steel Beams, the home features 10-Foot Main Floor Ceilings, High-End Laminate Flooring, LED Lighting Package, Central Air Conditioning & a Triple Attached Garage. The spacious Primary Bedroom includes His & Her Closets & a Luxurious Ensuite with Dual Sinks, Soaker Tub with Tile Surround & Glass Shower. The Great Room is highlighted by a stunning Entertainment Wall with Gas Fireplace and Stone Surround. The Custom Kitchen, designed to be the heart of the home, features Quartz Countertops, Walk-In Pantry, and an open-concept layout flowing seamlessly into the Great Room and Dining Area. The Fully Finished Lower Level offers 2 Additional Bedrooms, a Huge Rec Room, Wet Bar, and Ample Storage Space. Step outside
$ 899,900
21 Carriere Avenue, St Pierre Jolys, MB, R0A 1V0 house for s.
View photo
House · for sale
$ 424,900
$ 259/sq.ft
21 Carriere Avenue, St Pierre Jolys, MB, R0A 1V0 house for s.
Residential
· 1,636 sq.ft · 4 Bedrooms · 2 Baths · House
· Garden · Parking · Cellar
Residential · 1,636 sq.ft · 4 Bedrooms · 2 Baths · House · Garden · Parking · Cellar
R17St Pierre-JolysSS now OTP JUNEON LOCATION LOCATION. Pride ownership of 21 years! 1638 sqft bungalow nestled on the nicest lot in St Pierre-Jolys! Located at the end of a Cul-De-Sac, backing onto greenspace and the river. Step inside and be amazed by this warm custom home. Glamorous hard wood floors will lead you thru the home. Spacious kitchen, formal dining room and a sunk in living room will ad the splash of class you just want. 2 bedrooms, main floor laundry and an updated bathroom with tile shower are conveniently located on the main floor. Relax in your 4 season sun room, overlooking the park like yard. The finished basement will offer a rec room with wet bar, bedroom, den, 3 piece bath and a large storageutility room. Plenty of room for your cars and storage in the insulated 26x24 garage with an attached hidden gem, a 26x10 heated workshop area. Make sure to step outside an enjoy the quiet manicured park like yard. Book your own private tour today. (id:7525). Still available a
$ 424,900
69 First St, Letellier, MB, R0G 1C0 house for sale Listing.
View photo
House · for sale
$ 374,900
$ 136/sq.ft
69 First St, Letellier, MB, R0G 1C0 house for sale Listing.
Residential
· 2,756 sq.ft · 5 Bedrooms · 4 Baths · House
· Garden · Parking · Deck · Air conditioning · Cellar
Residential · 2,756 sq.ft · 5 Bedrooms · 4 Baths · House · Garden · Parking · Deck · Air conditioning · Cellar
Welcome to 69 First St E in Letellier, a spacious family home offering 2,761 sq ft plus a full finished basement on a beautifully treed 150 x 200 lot backing onto park and greenspace. Built in 1992, this 2-storey home provides plenty of room for growing families with 5 bedrooms and 3.5 baths. The functional layout offers generous living spaces for gathering, entertaining, and everyday family life. Step outside to enjoy private backyard featuring large fenced area perfect for children and pets, deck for summer BBQs, mature trees, garden space and storage shed. A welcoming front deck provides the perfect spot to enjoy your morning coffee. Standard appliances are included. Adtl features include gas forced-air heating, central air conditioning, gas hot water tank, 200-amp electrical service, central vacuum, and floor heat rough-ins in the basement and main floor addition. The attached double garage provides convenient parking and extra storage. Connected to municipal water and municipal lo
$ 374,900
46 Turnstone Terrace, Winnipeg, MB, R3Y 0S1 house for sale.
View photo
House · for sale
$ 779,900
$ 330/sq.ft
46 Turnstone Terrace, Winnipeg, MB, R3Y 0S1 house for sale.
Residential
· 2,357 sq.ft · 7 Bedrooms · 4 Baths · House
· Garden · Terrace · Cellar
Residential · 2,357 sq.ft · 7 Bedrooms · 4 Baths · House · Garden · Terrace · Cellar
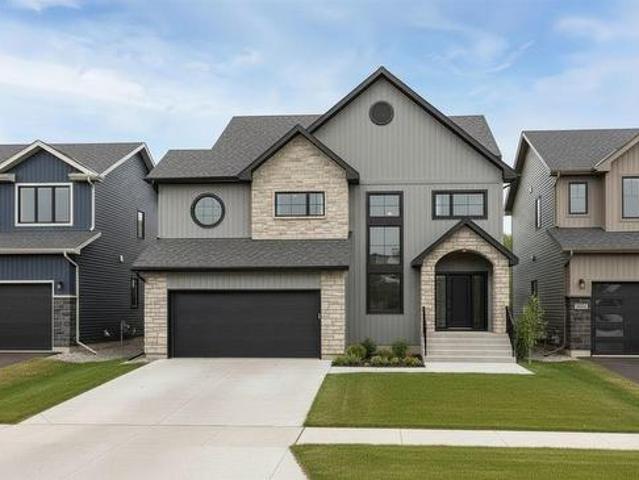
1RWinnipegSpacious 2-storey home offering 7 bedrooms and 4 full baths-ideal for large families, multi-generational living, or income potential.This home has been thoughtfully refreshed with attention to detail, including fresh paint in a brighter modern palette, and improved fit & finish throughout. Clean, well maintained and filled with natural light, it shows beautifully.The main floor features a generous living space, a functional layout, and a well appointed kitchen with quality finishes. Upper level offers comfortable bedroom space, while the fully finished basement includes additional bedrooms, full bath, large rec room and a separate side entrance-previously used for Airbnb, offering excellent flexibility.Front landscaping is complete while the backyard is a blank canvas ready for your vision.Located in a desirable neighbourhood close to amenities, schools, and transit.Move-in ready with space, flexibility and opportunity (id:7525). Still available at ListedBuy!
$ 779,900
7087 22 Rd, Morris, MB, R0G 1K0 house for sale Listing ID 2.
View photo
House · for sale
$ 149,900
$ 127/sq.ft
7087 22 Rd, Morris, MB, R0G 1K0 house for sale Listing ID 2.
Residential
· 1,173 sq.ft · 2 Bedrooms · 1 Bath · House
· Parking · Cellar
Residential · 1,173 sq.ft · 2 Bedrooms · 1 Bath · House · Parking · Cellar
Opportunity is calling! Have a look at this lovely home on 3 acres. There are 2 bedrooms on the main floor, and a full bathroom. Have a look at the hardwood floors throughout the main floor, the renovated bathroom, as well as newer interior doors. The basement is unfinished. There is a singke detached garage. Nicely treed lot. Make your move to quiet country living! Call now! Still available at ListedBuy!
$ 149,900
91 Aberdeen Drive, Niverville, MB, R0A 0A1 house for sale L.
View photo
House · for sale
$ 499,900
$ 411/sq.ft
91 Aberdeen Drive, Niverville, MB, R0A 0A1 house for sale L.
Residential
· 1,216 sq.ft · 4 Bedrooms · 3 Baths · House
· Garden · Deck · Cellar
Residential · 1,216 sq.ft · 4 Bedrooms · 3 Baths · House · Garden · Deck · Cellar
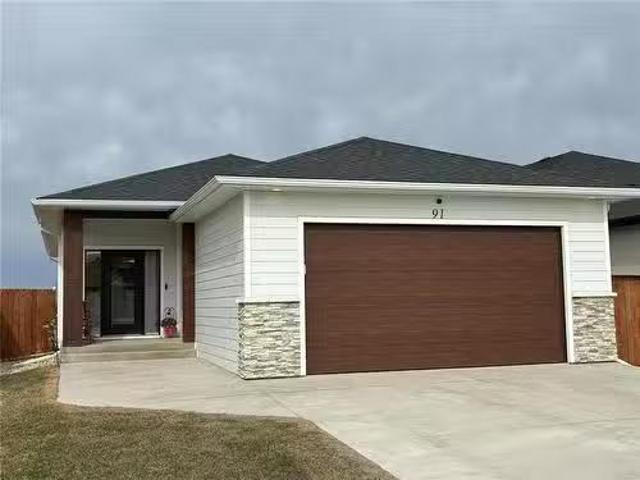
R07NivervilleWelcome to 91 Aberdeen in the thriving community of Niverville. This newer single family home is turn key. The main floor features an open concept design with views of the pond and prairie farm fields. The primary bedroom has an ensuite and walk through to the main floor laundry, Down the hall you will find the second bedroom and a four piece bathroom. The kitchen is spacious with a large island, quartz countertops and stainless steel appliances included in the sale. Through the living room doors you exit onto your raised deck with a privacy wall while the deck takes advantage of the peaceful views. The backyard is fully fenced and professionally landscaped with grass and river rock for easy maintenance. Coming back into the home you have the fully finished basement with two large bedrooms and a spa bathroom with a extra large soaker tub for two. Finishing off the basement is a great rec room and lots of storage with built in shelves. From inside to outside this home has i
$ 499,900
15 Trailside Crescent, Winnipeg, MB, R3Y 0N1 house for sale | Listing ID 202613 | Royal LePage
View photo
House · for sale
$ 1,276,950
15 Trailside Crescent, Winnipeg, MB, R3Y 0N1 house for sale | Listing ID 202613 | Royal LePage
Residential
· House
· Parking · Fireplace
Residential · House · Parking · Fireplace
1R/Winnipeg/Welcome to 15 Trailside Crescent, a custom home opportunity to be built by Maric on the final Maric lot remaining in South Pointe. Founded in 1973, Maric Homes has built a distinct reputation among Manitoba home builders. Maric Homes provides unparalleled customer service, unmatched craftsmanship, and design to every project. This 62x147 lot backing onto the lake would feature a 2562sqft two storey walk out with 5 bedrooms, 2.5 baths, spice kitchen and a double garage. With high-quality finishing that you've come to expect, this home is no different. Laminate flooring, LVT, & carpet throughout, 9ft ceilings, Hardie Board siding, Stone & Stucco exterior, entertainment unit with electric fireplace & more. Kitchen with large island, quartz countertops & an abundance of cabinetry. Spa-like en suite with dual vanity, tile walk in shower with acrylic base & glass shower door, and spacious walk-in closet. Other features include a structural wood floor, black exterior windows on th
$ 1,276,950
9 First Ave, Brunkild, MB, R0G 0E0 house for sale Listing I.
View photo
House · for sale
$ 339,900
$ 274/sq.ft
9 First Ave, Brunkild, MB, R0G 0E0 house for sale Listing I.
Residential
· 1,238 sq.ft · 4 Bedrooms · 2 Baths · House
Residential · 1,238 sq.ft · 4 Bedrooms · 2 Baths · House
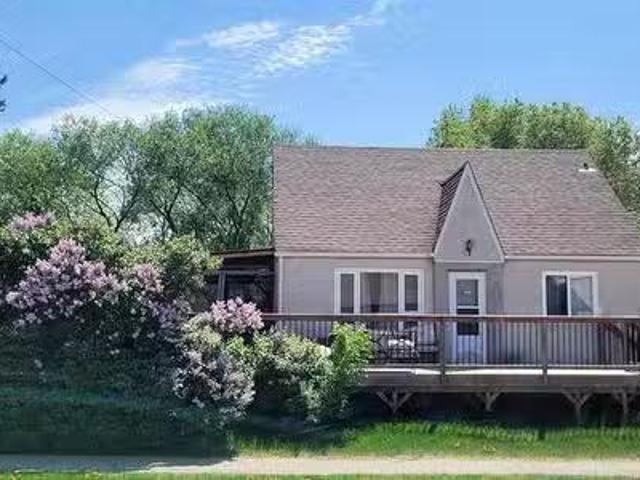
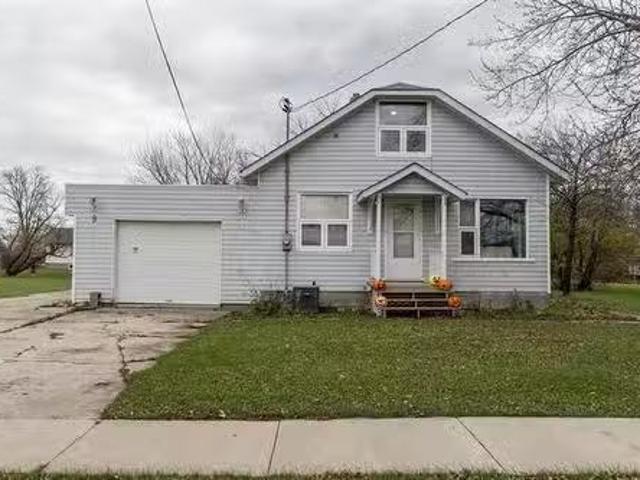
Welcome to 9 First Ave in the peaceful community of Brunkild, just a short drive from Oak Bluff, Carman, and Winnipeg. This beautifully maintained 4-bedroom, 2-bath home offers 1,242 sq ft of comfortable living space on a large, mature, treed lot. Enjoy the charm of small-town living with modern updates throughout — including newer shingles, renovated bathrooms, and updated appliances. The spacious layout features bright, inviting rooms perfect for family living or entertaining. Brunkild offers a friendly, quiet atmosphere with easy access to nearby amenities, schools, and recreation while maintaining that sought-after rural tranquility. Whether you’re looking for a family home or a peaceful retreat from city life, this move-in-ready property combines comfort, space, and country charm all in one great package. Still available at ListedBuy!
$ 339,900

Get email alerts

Don't miss out: be the first to know about new properties

The alert was correctly created

On subscribing you accept the conditions of use and the privacy policy
Alert
Receive new ads in your inbox
Save this search
Receive alerts for new listings

We'll send you an email when we have new properties for: "Properties for sale in Residential"

The alert was correctly created

Get email alerts and be the first to see new listings
Required field
On subscribing I accept the terms of the privacy policy
Perfect! You'll soon start receiving new listings via email
Alert
Receive an email when we have new ads for Properties for sale in Residential
Save this search
Filters

Bedrooms

Area (sq.ft)

sq.ft
sq.ft

Price

$
$

Filter by property type

Bathrooms

Clear all filters
Receive notifications when new entries are published.