384 properties for sale in Residential

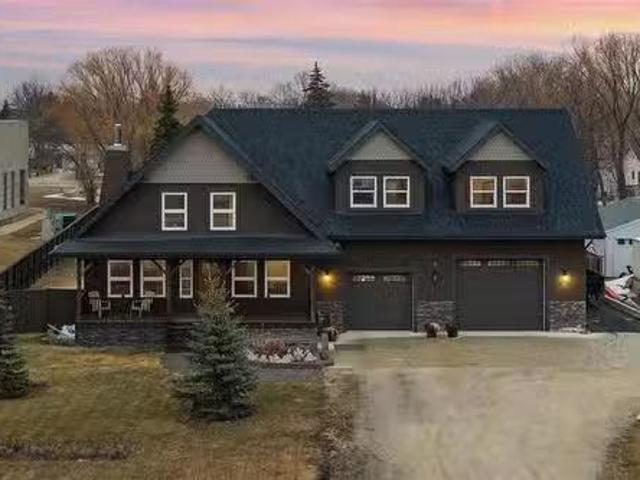
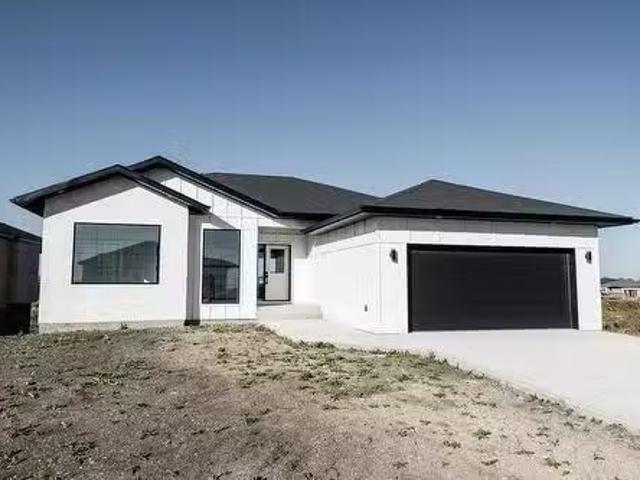
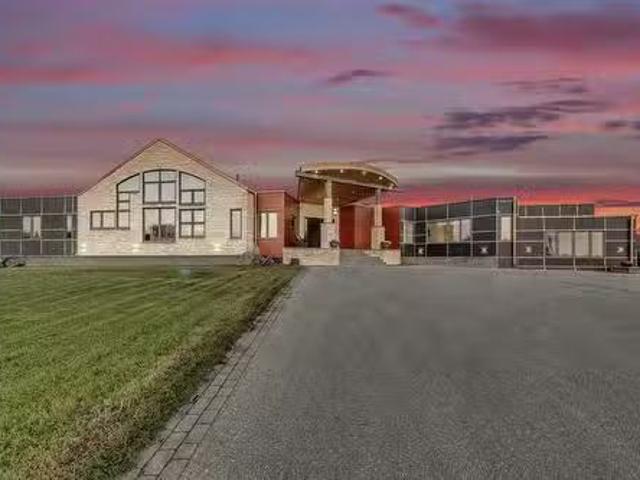
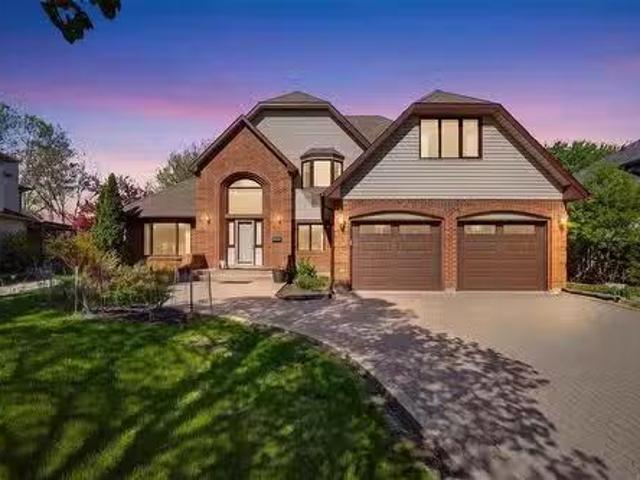
815 Fraser Rd, Winnipeg, MB, R2N 4B5 Luxury House for sale.
View photo
House · for sale
$ 4,499,000
$ 682/sq.ft
815 Fraser Rd, Winnipeg, MB, R2N 4B5 Luxury House for sale.
Residential
· 6,588 sq.ft · 4 Bedrooms · 8 Baths · House
· Patio · Swimming pool · Parking
Residential · 6,588 sq.ft · 4 Bedrooms · 8 Baths · House · Patio · Swimming pool · Parking
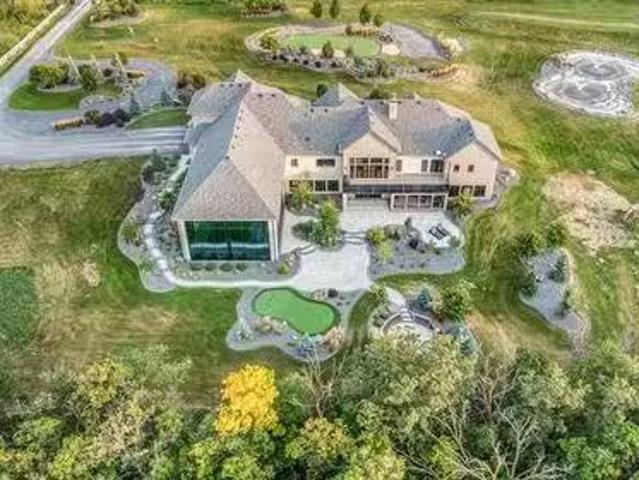
Experience refined country living in this extraordinary modern bungalow by Pine Creek Homes, completed in 2021 & set on a breathtaking 5-acre estate just minutes from the city. Offering over 10,000 sf of impeccably designed living space, the home features rich hardwood floors, soaring 10’ ceilings & a dramatic 14’ ceiling in the great room, framed by a wall of windows that captures the surrounding landscape. The primary retreat is a private sanctuary wdual WICC & a spa-inspired 5-piece ensuite wheated floors. 2 additional brs feature private vanities & share a stylish 3-piece bath, while an 812 sf in-lawnanny suite above the garage adds flexibility. A spectacular 2200 sf indoor pool pavilion, wrapped in floor-to-ceiling glass, upper deck & complete wprojector screen, creates an unmatched entertainment experience. The walk-out LL is designed for hosting, with a pub-style bar, lounge area & screened sunroom opening to a patio. Professionally landscaped grounds include a private treed set
$ 4,499,000
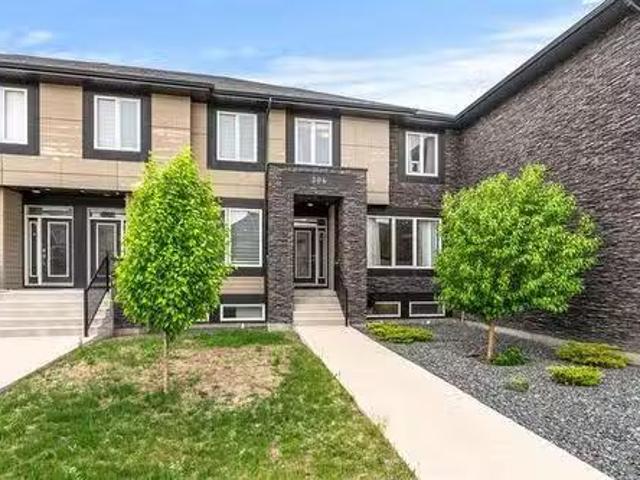
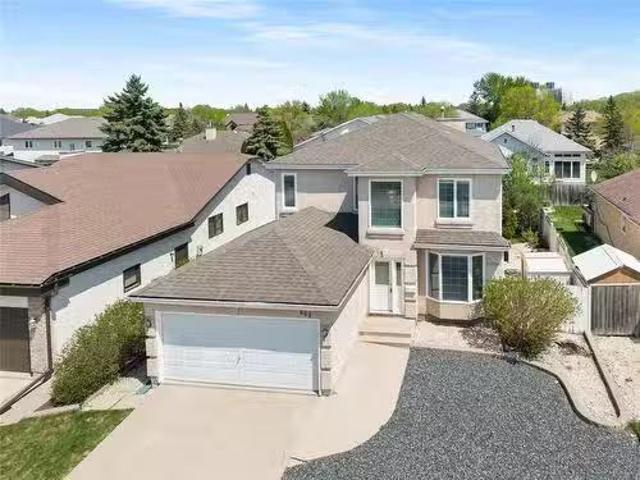
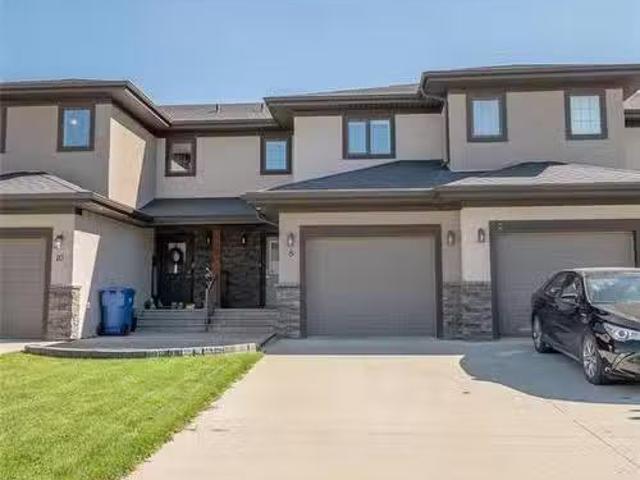
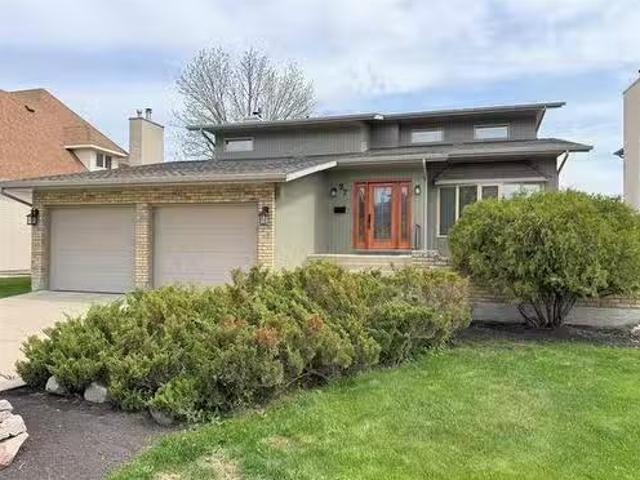
304 Park East Dr, Winnipeg, MB, R3Y 0Y5 house for sale List.
View photo
House · for sale
$ 504,900
$ 347/sq.ft
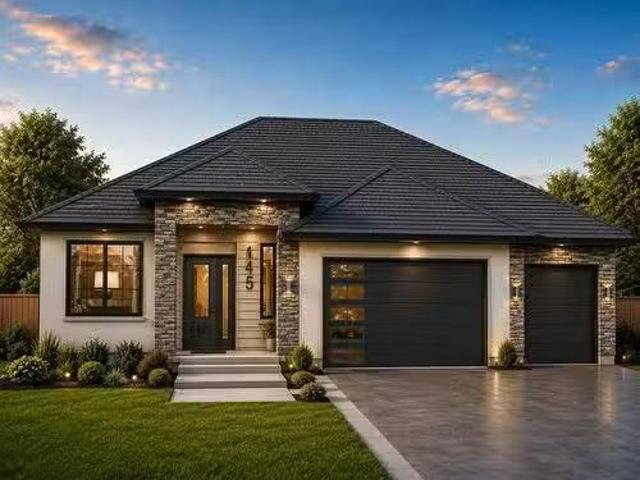
304 Park East Dr, Winnipeg, MB, R3Y 0Y5 house for sale List.
Residential
· 1,453 sq.ft · 4 Bedrooms · 4 Baths · House
· Garden · Deck · Cellar
Residential · 1,453 sq.ft · 4 Bedrooms · 4 Baths · House · Garden · Deck · Cellar
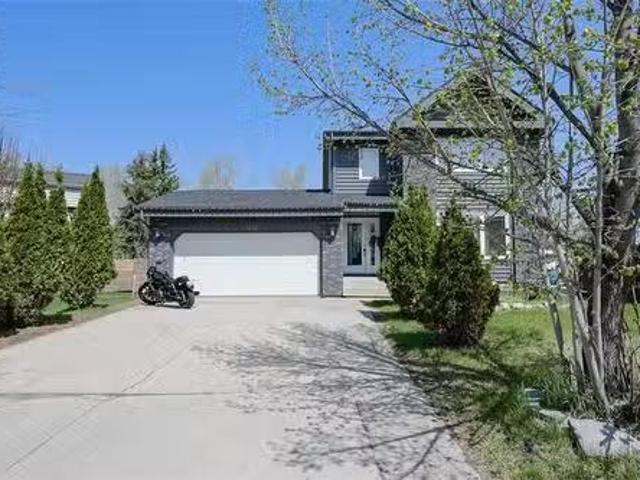
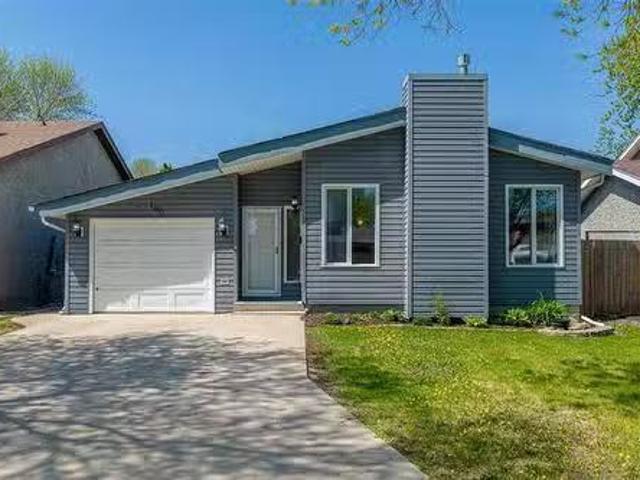
S.S June 5th. OTP June 11th. 1,462 SF two-storey townhome located in the highly desirable Bridgwater Centre, one of Winnipeg’s most vibrant and convenient communities. Enjoy easy access to all amenities right at your doorstep. An elegant stone-pillared private entrance welcomes you into the main floor featuring an open-concept family room, dining area, and kitchen. The stylish kitchen offers a closet-style pantry, extended upgraded cabinetry, quartz countertops, and a contemporary tile backsplash, combining both functionality and modern appeal. Upstairs, youll find three spacious bedrooms surrounding a generous landing area, including a primary suite complete with a walk-in closet and private ensuite. Convenient second-floor laundry adds to the homes practicality. The professionally finished basement, completed with permits, features a separate entrance, an additional bedroom, and additional living space. Step outside to a beautifully landscaped backyard featuring a deck, charming perg
$ 504,900
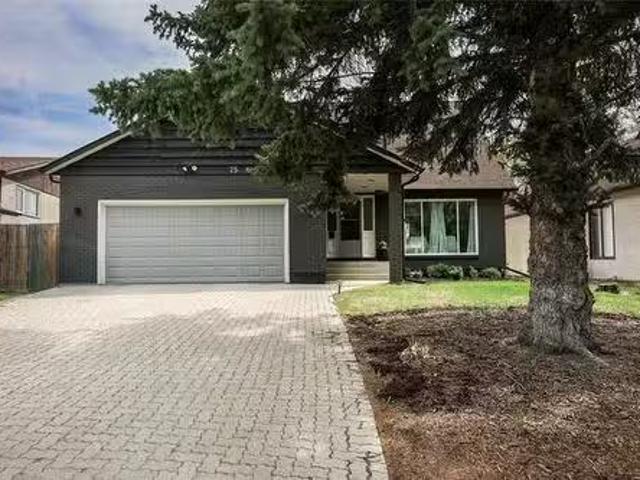
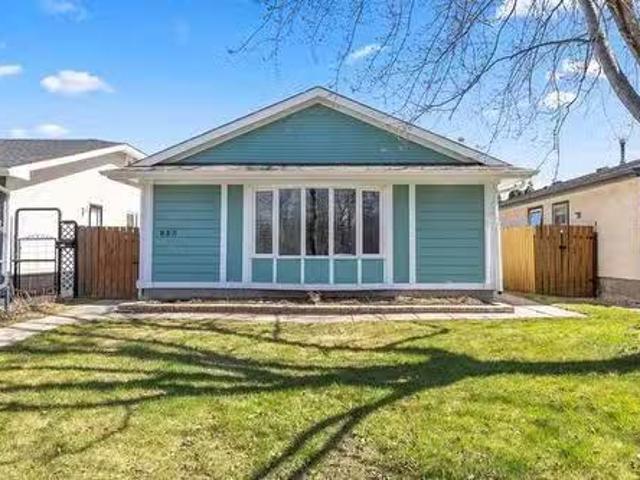
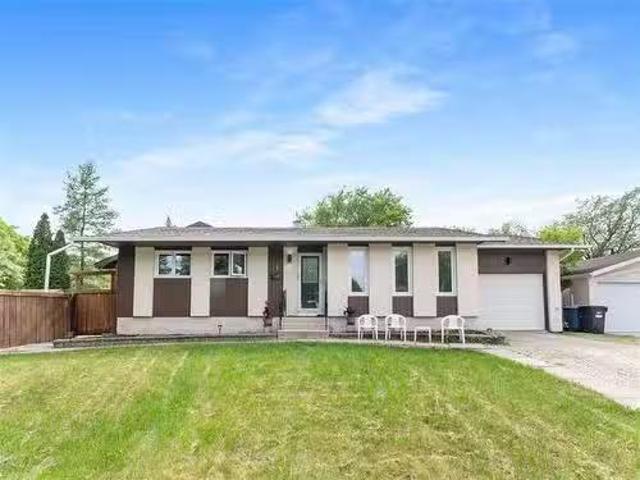
75 Augusta Dr, Winnipeg, MB, R3T 4C6 house for sale Listing.
View photo
House · for sale
$ 659,900
$ 356/sq.ft
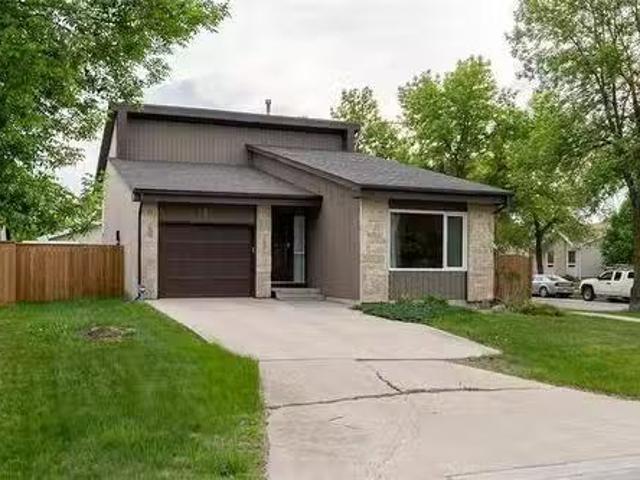
75 Augusta Dr, Winnipeg, MB, R3T 4C6 house for sale Listing.
Residential
· 1,851 sq.ft · 3 Bedrooms · 4 Baths · House
· Patio · Garden · Fireplace · Deck
Residential · 1,851 sq.ft · 3 Bedrooms · 4 Baths · House · Patio · Garden · Fireplace · Deck
Showings start June 2, with offers on June 8th. This stunning 1860 sqft 2-storey home checks all the boxes! The main floor welcomes you with hardwood flrs, a bright & airy living room with vaulted ceilings & large windows and adjacent dining area with picture window overlooking the lake. The updated kitchen has quartz countertops, tile backsplash, stainless steel appliances, generous cabinetry, dura-ceramic floors & an eating area. A sunken family room with corner fireplace & patio doors to access the back yard & a handy 2pc powder room complete the main level. Upstairs, find two sizable bedrooms, a shared 4pc bath and a king sized primary suite with double closets and 4 pc ensuite. Downstairs offers a sprawling rec room & games area—ideal for game nights or a relaxing movie night, a den, 3 pce bath & laundrystorage room. Step outside to enjoy a fully fenced backyard with an amazing view of the lake, featuring a large deck, newly poured concrete patio —plenty of room for kids and pets!
$ 659,900
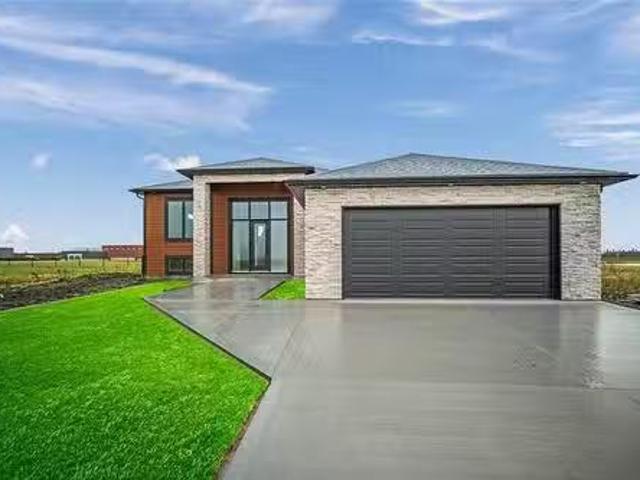
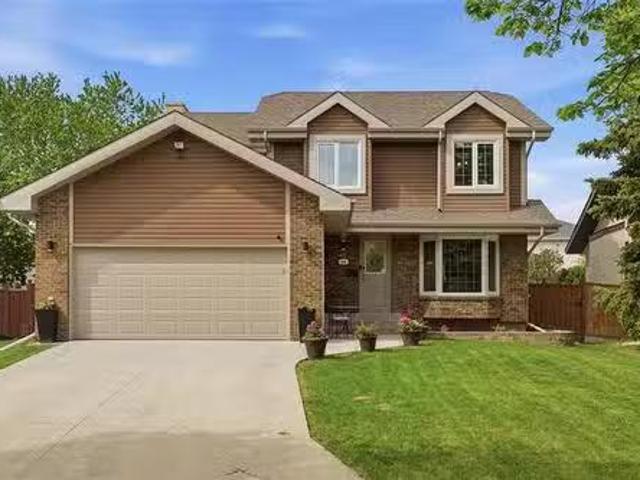
664 Bairdmore Boulevard, Winnipeg, MB, R3T 5T6 house for sal.
View photo
House · for sale
$ 554,900
$ 296/sq.ft
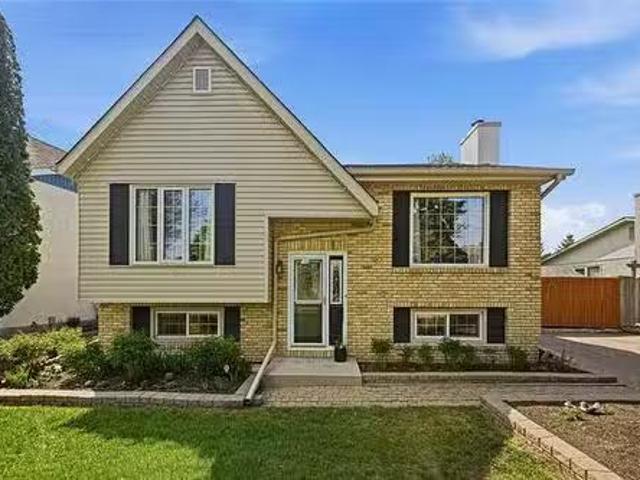
664 Bairdmore Boulevard, Winnipeg, MB, R3T 5T6 house for sal.
Residential
· 1,873 sq.ft · 5 Bedrooms · 3 Baths · House
· Garden
Residential · 1,873 sq.ft · 5 Bedrooms · 3 Baths · House · Garden
1SWinnipegShowings start now! Tired of Bidding Wars? At 664 Bairdmore, offers are presented as received! Welcome to this spacious 1,881 sq. ft. two-storey former Hilton Show home offering 4+1 bedrooms, 2.5 bathrooms, and an ideal layout for family living. The bright and functional main floor features a sunken entryway open to the 2nd floor loft with railing between, generous living and dining areas, a well-appointed kitchen, and the convenience of main floor laundry. Upstairs youll find four good-sized bedrooms, including a primary suite with ensuite bath. Situated on a 50 x 110 lot, this property offers plenty of outdoor space for kids, pets, and entertaining. Located in a highly sought-after south Winnipeg neighbourhood close to Bairdmore school, U of M, parks, walking trails, shopping, and public transportation. Recent updates include SHINGLES (2021), FURNACE (2023) and HWT (2023). Many newer windows. Maintenance-Free rock yard out front. This is a very well kept home and it offers
$ 554,900
9 Lagace Dr, La Salle, MB, R0G 0A1 house for sale Listing I.
View photo
House · for sale
$ 599,900
$ 240/sq.ft
9 Lagace Dr, La Salle, MB, R0G 0A1 house for sale Listing I.
Residential
· 2,497 sq.ft · 3 Bedrooms · 3 Baths · House
· Patio · Garden · Balcony · Fireplace · Swimming pool
Residential · 2,497 sq.ft · 3 Bedrooms · 3 Baths · House · Patio · Garden · Balcony · Fireplace · Swimming pool
OTP 418. Welcome to this stunning 2,500SF home combining cozy charm with modern elegance in every detail. Featuring 3 bedrooms & 3 bathrooms, the open-concept main floor includes a warm living room w a wood-burning fireplace and a remodelled eat-in kitchen with stainless steel appliances. Upstairs, the primary suite is a true retreat, showcasing a 4-piece modern bathroom & a private balcony perfect for morning coffee or evening unwinding. 2 additional bedrooms and a full bathroom provide ample space for family or guests, while a cozy family room completes the upper level. The lower level boasts a spacious recreation room, perfect for relaxing or entertaining. Comfort is key w In-floor heating runs throughout the home. Step outside into your backyard oasis featuring a spacious patio & an above-ground pool, perfect for summer fun & entertaining. For those who need space to work or create, a 16x28 ft heated shop in the backyard offers endless possibilities, for hobby use and alike. A doub
$ 599,900
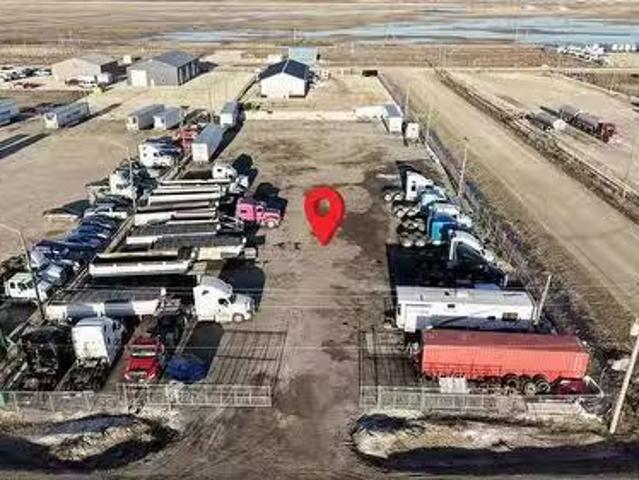
1249 Hall Road, Headingley, MB, R4H 1B8 Luxury House for sal.
View photo
House · for sale
$ 659,900
1249 Hall Road, Headingley, MB, R4H 1B8 Luxury House for sal.
Residential
· House
· Garden
Residential · House · Garden
1WHeadingleyMaximize your fleets efficiency with this fully operational, 1.24 ACRES turn-key trucking yard perfectly situated for an easy access to the Perimeter Highway. Fully graveled, graded, and compacted compound built to withstand heavy axle loads and year-round Manitoba weather, gravel pad around 30 inches thick. Entire perimeter enclosed with heavy-duty chain-link fencing. High-definition CCTV security system for complete peace of mind. Equipped with block heater plug-ins and yard lighting for safe, early morning and nighttime (id:7525). Still available at ListedBuy!
$ 659,900
142 Rosybloom Lane, Ile Des Chenes, MB, R4A 0G5 house for sa.
View photo
House · for sale
$ 572,900
$ 432/sq.ft
142 Rosybloom Lane, Ile Des Chenes, MB, R4A 0G5 house for sa.
Residential
· 1,324 sq.ft · 3 Bedrooms · 2 Baths · House
· Garden · Parking · Air conditioning
Residential · 1,324 sq.ft · 3 Bedrooms · 2 Baths · House · Garden · Parking · Air conditioning
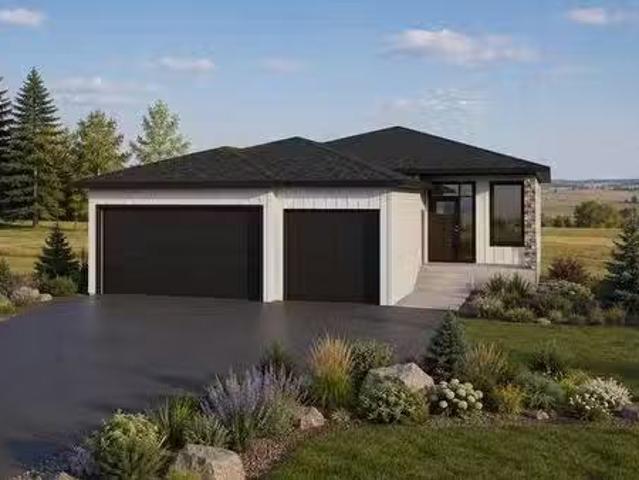
Fantastic Schulz Homes bungalow situated in the brand new and exciting community of Oak River Meadow! This 1330 SF 3 bedroom, 2 bath open concept home features 9 ceilings throughout, a bright custom kitchen featuring a corner pantry, Quartz countertops and generous sized island over looking the spacious dining room and inviting living room that leads to the sunny South facing rear yard! The privately situated primary bedroom offers a 3pc ensuite & large WIC. 2 additional bedrooms, 4pc bath along with main floor laundrymudroom combo complete the main level. The lower level features an abundance of generous sized windows, drywalled exterior walls, ri plumbing for 3pc bath and a spacious layout for future development. An attached TRIPLE car garage, attractive low maintenance James Hardie, stone and acrylic stucco exterior along with paved driveway & sidewalk complete this amazing package! Quality you’ve come to expect with this custom builder including piles, AC, Steel beam, 200 amp panel
$ 572,900
28 Stonegate Cl, Winnipeg, MB, R3Y 1B2 house for sale Listi.
View photo
House · for sale
$ 569,900
$ 307/sq.ft
28 Stonegate Cl, Winnipeg, MB, R3Y 1B2 house for sale Listi.
Residential
· 1,851 sq.ft · 5 Bedrooms · 4 Baths · House
· Garden · Fireplace · Cellar
Residential · 1,851 sq.ft · 5 Bedrooms · 4 Baths · House · Garden · Fireplace · Cellar
Offers as received. Showings limited to weekday 1:00PM - 3:00PM. Weekend 4:00PM - 6:00PM. Nestled on a quiet cul-de-sac in Whyte Ridge, one of Winnipeg’s most coveted neighbourhoods. This 1855 sq. ft. two story with 4 bedrooms and 3.5 bathrooms plus a 5th bedroom in basement, sits on a stunning huge pie shaped backyard. The upper level features 4 bedrooms and two bathrooms. The main floor family room has a stone fireplace. Outside, the spacious backyard is fitted with an outdoor kitchen ready for your summer BBQ. Windows replaced 2022, Shingles 2018, High efficiency furnace and air condition 2023, Located close to excellent schools, parks, playground, community center and situated right in between the beautiful 2 beautiful lakes of Whyte Ridge. All measurements +-jogs. Still available at ListedBuy!
$ 569,900
42 Sandale Drive, Winnipeg, MB, R2N 1C8 house for sale | Listing ID 202613 | Royal LePage
View photo
House · for sale
$ 169,900
42 Sandale Drive, Winnipeg, MB, R2N 1C8 house for sale | Listing ID 202613 | Royal LePage
Residential
· House
· Garden · Office room
Residential · House · Garden · Office room
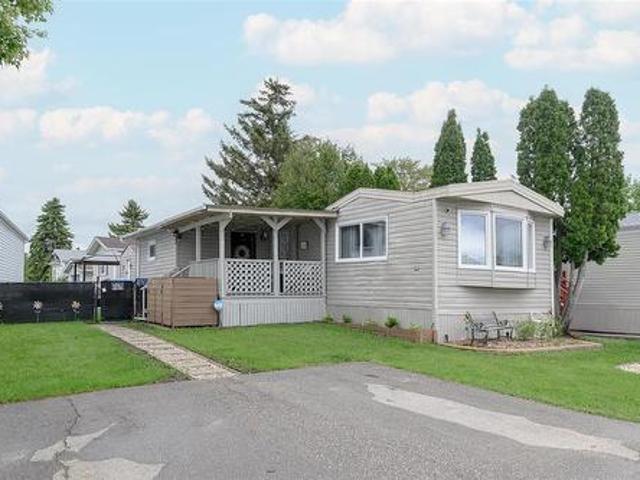
2F/Winnipeg/SS June 15. Offers as received. Lot fee's are $612.20 Purchaser to seek lease approval by management. Welcome to Southglen! This beautifully updated 1984 mobile home in the highly sought-after River Park South community offers modern living with an affordable price tag. Step inside to a bright, open-concept layout featuring fresh paint throughout. The kitchen has been completely transformed into a sleek, modern space, showcasing elegant granite countertops, contemporary cabinetry, and stylish finishes that make meal prep a breeze. It's an absolute highlight of the home, perfect for cooking and entertaining alike. This property features 3 comfortable bedrooms, offering plenty of versatility for a family, guests, or a dedicated home office, alongside a clean, updated 4-piece bathroom. Outside, enjoy fantastic curb appeal with fresh landscaping and a great yard space for summer BBQs. Located in a quiet, friendly community, you are just minutes away from schools, shopping, tran
$ 169,900
20 Denby Cove, Niverville, MB, R0A 0A2 house for sale Listi.
View photo
House · for sale
$ 524,900
$ 353/sq.ft
20 Denby Cove, Niverville, MB, R0A 0A2 house for sale Listi.
Residential
· 1,485 sq.ft · 5 Bedrooms · 3 Baths · House
· Garden · Office room · Fireplace · Cellar
Residential · 1,485 sq.ft · 5 Bedrooms · 3 Baths · House · Garden · Office room · Fireplace · Cellar
Showings start Tues Apr 28Offers Tues May 5. Welcome to this spacious bungalow in desirable Fifth Avenue Estates, Niverville. Designed for comfortable family living, the main floor offers a large welcoming foyer that opens into a bright & functional open living, dining, & kitchen area. The living room is anchored by a cozy gas fireplace with custom built-ins, while the modern kitchen features ample cabinetry, quality workspace, & a convenient corner pantry. The main floor boasts 3 bedrooms including a generous primary retreat with walk-in closet & 4-piece ensuite. The fully finished lower level adds incredible living space with large windows that flood the basement with natural light. Enjoy a spacious rec room featuring wet bar & electric fireplace, perfect for entertaining or relaxing. Two additional bedrooms & 4-piece bathroom make this level ideal for growing families, guests, or home office setup. Step outside to a beautifully landscaped fenced backyard built for enjoyment. The out
$ 524,900
8 Landsbury Te, Niverville, MB, R0A 0A2 house for sale List.
View photo
House · for sale
$ 379,900
$ 301/sq.ft
8 Landsbury Te, Niverville, MB, R0A 0A2 house for sale List.
Residential
· 1,259 sq.ft · 3 Bedrooms · 2 Baths · House
· Garden · Parking · Deck · Cellar
Residential · 1,259 sq.ft · 3 Bedrooms · 2 Baths · House · Garden · Parking · Deck · Cellar
Open House Saturday March 21st 12pm - 2pm. Welcome to this gorgeous Townhouse in Niverville Manitoba! Really well maintained! Rare unit with no backyard neighbors and an incredible view of the field! This 1,267 SqFt 2 Story has 3 bedrooms, 1.5 bathrooms. Walk in to the large foyer area with a half bath right in the entrance way. The kitchen has loads of cabinet space, vinyl counter tops and newer appliances. The living room has an abundance of natural light coming in from the morning sun. Laminate flooring through out the main floor. The 2nd floor has your 3 bedrooms with a shared ensuite 4 piece bathroom, and 2nd floor laundry. The basement is partially finished with new carpet throughout the rec room, roughed in plumbing for a 3rd bathroom and potential for a 4th bedroom. Attached is a single car garage. The backyard is fully fenced with a deck! Great views! Book your showing today! Still available at ListedBuy!
$ 379,900
820 Turnberry Cove, Niverville, MB, R0A 0A1 house for sale.
View photo
House · for sale
$ 579,900
$ 387/sq.ft
820 Turnberry Cove, Niverville, MB, R0A 0A1 house for sale.
Residential
· 1,496 sq.ft · 3 Bedrooms · 2 Baths · House
· Garden · Balcony · Cellar
Residential · 1,496 sq.ft · 3 Bedrooms · 2 Baths · House · Garden · Balcony · Cellar
R07NivervilleBeautiful brand new custom built bungalow on a walk out basement in the Highlands! This elegant 1502 square foot plan is tastefully designed with functional spaces and amazing finishes! This home is placed on one of the premier lots on Turnberry Cove, scenic views of the lake from your walk out balcony, enjoy the serenity, no back yard neighbours in this quality built yet well priced custom home! Builder offering $3000 appliance credit with purchase! Call for more information or to book a private showing! (id:7525). Still available at ListedBuy!
$ 579,900
880 Greencrest Ave, Winnipeg, MB, R3T 2W7 house for sale Li.
View photo
House · for sale
$ 429,900
$ 416/sq.ft
880 Greencrest Ave, Winnipeg, MB, R3T 2W7 house for sale Li.
Residential
· 1,033 sq.ft · 5 Bedrooms · 2 Baths · House
· Cellar
Residential · 1,033 sq.ft · 5 Bedrooms · 2 Baths · House · Cellar
OTP May 26th Eve. O.H May 23rd&24th 12-1:30pm. An updated bungalow in Fort Richmond offering 5 bedrooms, 2 bathrooms, and a functional layout in one of Winnipeg’s most desirable south-end communities. Conveniently located near the U of M, schools, parks, and amenities, this home offers flexibility for families, investors, or multi-generational living. The main floor features updated flooring, large windows, and a bright living space flowing naturally into the dining and kitchen areas. The kitchen offers custom cabinetry with updated finishes and functional storage. Three bedrooms and a full bathroom complete the upper level. The fully finished basement expands the living space with two additional legal bedrooms, a second full bathroom, and a large rec area for guests, students, or extended family. Key upgrades include windows (2017), furnace (2015), HRV system (2016) for improved heatingcooling efficiency, bathroom refresh (2018), and soffitsfascia (2023). Outside, the double detached
$ 429,900
44 Van Riesen Dr, Niverville, MB, R0A 0A1 house for sale Li.
View photo
House · for sale
$ 599,000
$ 424/sq.ft
44 Van Riesen Dr, Niverville, MB, R0A 0A1 house for sale Li.
Residential
· 1,410 sq.ft · 3 Bedrooms · 2 Baths · House
· Patio · Garden · Deck
Residential · 1,410 sq.ft · 3 Bedrooms · 2 Baths · House · Patio · Garden · Deck
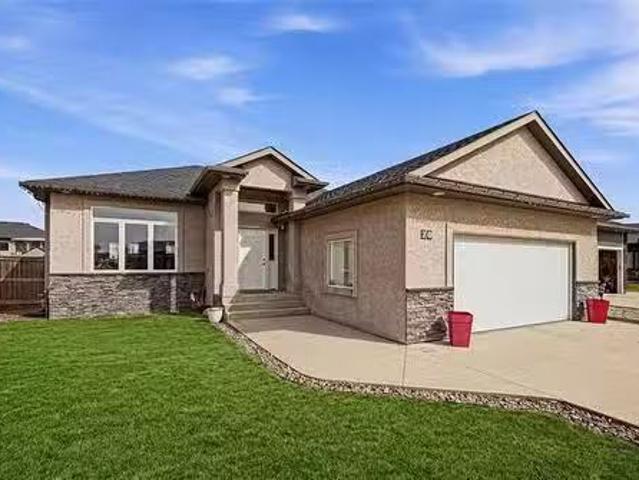
Fully complete & Move in ready! Open to offers! National Home Warranty Included. Appliances negotiable. Lake front view! No front or backyard neighbors. Rare opportunity to own a new build with a large 65 Lot with High-end finishes! Huge window package with a spectacular glass door entrance! High quality build with many upgrades! Beautiful brand new 1,412 Sq Ft Bi Level with a great floorplan and covered front facing the pond! Featuring 3 bedrooms, 2 full bathrooms! Large foyer area with vinyl flooring in the entrance with a large closet space and glass stair railing. The kitchen features custom cabinets, island with quartz countertops, walk in pantry and under cabinet lighting. The Living room has abundance of natural light with 9 high ceilings. Large dining room with patio door leading out to your 16 x 10 wood deck with black railing facing the Highschool green space! The primary bedroom has an ensuite bathroom and large walk in closet! Features 2 more bedrooms and main full bathroom
$ 599,000
1421 Loudoun Road, Winnipeg, MB, R3S 1A3 Luxury House for sa.
View photo
House · for sale
$ 4,500,000
$ 826/sq.ft
1421 Loudoun Road, Winnipeg, MB, R3S 1A3 Luxury House for sa.
Residential
· 5,447 sq.ft · 5 Bedrooms · 7 Baths · House
· Sauna · Swimming pool · Gym · Equipped kitchen · Cellar
Residential · 5,447 sq.ft · 5 Bedrooms · 7 Baths · House · Sauna · Swimming pool · Gym · Equipped kitchen · Cellar
1NWinnipegA residence of uncompromising luxury and architectural mastery, 1421 Loudoun Road redefines estate living. Nestled on 2.5 private acres, this nearly 11,000 sq ft showpiece blends sophisticated design, modern innovation, and resort-style amenities. The bespoke Aster Cucine kitchen dazzles with soaring ceilings, wall-to-wall windows, dual cooktops (gas + induction), three ovens, hidden pantry, and 2 oversized islands the perfect space for elevated entertaining. The primary suite evokes a world-class spa with a sunken soaking tub, rainfall shower, steam room, dual vanities, and grand walk-in closet. Smart-home automation, heated tile floors, and in-wall audio elevate every room. The lower level offers a custom wet bar with dishwasher and commercial ice maker, a glass-enclosed wine cellar, 16-seat theatre, gym, and arcade. A sunroom with a full kitchen and canteen window opens to the outdoors. Outdoors, the resort-style living continues with a heated pool, hot tub, fire pit, pizz
$ 4,500,000
45 Bremner Dr, Headingley, MB, R4H 1H4 Luxury House for sale.
View photo
House · for sale
$ 1,050,000
$ 541/sq.ft
45 Bremner Dr, Headingley, MB, R4H 1H4 Luxury House for sale.
Residential
· 1,938 sq.ft · 3 Bedrooms · 2 Baths · House
· Fireplace · Parking
Residential · 1,938 sq.ft · 3 Bedrooms · 2 Baths · House · Fireplace · Parking
Taylor Farm! 1947 sqft 3 bedroom Custom Home ready for Mid Winter occupancy. Generous room sizes, soaring ceiling heights, large volume tripane windows to capture the natural light. We are now ready for your selections, colors and added features to make this home your own! 9 and 11 ceiling heights. Piled Concrete foundation, Triple attached garage with two insulated overhead doors with glass windows, two belt drive auto door openers and keyless entry. TJI floor system, 200 amp service, Electric Fireplace in great room with 11 ceiling! Spacious Kitchen with quartz counters, generous customized cabinets with built in storage features, soft close hinges. Large walk-in pantry and step saver laundry off kitchen. 2 baths. one 4 piece and the primary ensuite features a walk in shower as well as a soaker tub with separate walk-in closet. Grand front foyer leads the way to the main floor or the lower level. Front covered concrete porch offers a place to sit and relax and enjoy the sunsets! Call
$ 1,050,000
2 Furness Bay, Winnipeg, MB, R2N 2S9 house for sale Listing.
View photo
House · for sale
$ 489,900
$ 307/sq.ft
2 Furness Bay, Winnipeg, MB, R2N 2S9 house for sale Listing.
Residential
· 1,593 sq.ft · 3 Bedrooms · 2 Baths · House
· Garden · Deck · Parking · Cellar
Residential · 1,593 sq.ft · 3 Bedrooms · 2 Baths · House · Garden · Deck · Parking · Cellar
Showings start Wednesday June 3, Offers presented evening of June 9. Dont miss this lovingly maintained family home in the heart of River Park South. 2 Furness Bay, a 3 level split was built in 1986 has been cared for by the original owners until now and it shows. Gleaming updated hardwood floors, all the windows have been updated and the shingles are less than 5 years old. This home boasts a great layout, 3 spacious bedrooms and 2 full bathrooms! The basement is waiting for your designs and the fully fenced yard and deck off the kitchen is perfect for entertaining this summer! The single attached garage and 5 appliances to stay adds to the convenience. This home is move in ready, located in a terrific neighborhood, close to great schools and a short walk to Burland Park and is waiting for you to create lasting memories! Still available at ListedBuy!
$ 489,900
133 Charing Cross Cr, Winnipeg, MB, R2N 1N6 house for sale.
View photo
House · for sale
$ 449,900
$ 529/sq.ft
133 Charing Cross Cr, Winnipeg, MB, R2N 1N6 house for sale.
Residential
· 850 sq.ft · 3 Bedrooms · 2 Baths · House
· Garden · Fireplace · Cellar
Residential · 850 sq.ft · 3 Bedrooms · 2 Baths · House · Garden · Fireplace · Cellar
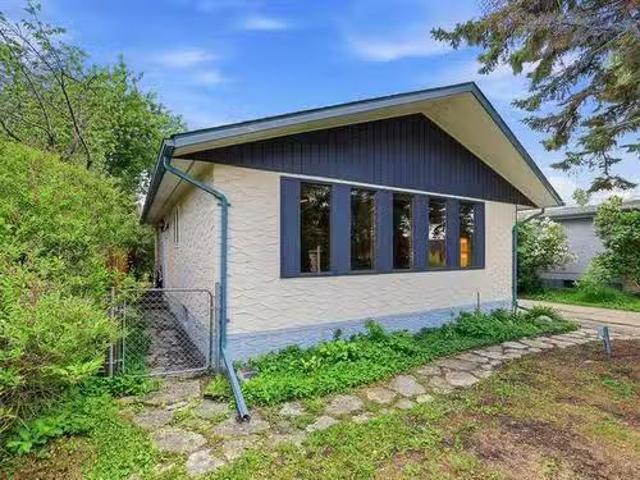
SS June 2Offers Tue June 9. Welcome to this beautifully updated bi-level home on a quiet street in desirable River Park South. From the moment you arrive, the landscaped front yard creates outstanding curb appeal & sets the tone for what awaits inside. Step inside to an abundance of natural light & warm, inviting atmosphere. The open living, dining, & kitchen area is ideal for entertaining guests or enjoying everyday family life. The living room is highlighted by a wood-burning fireplace with beautiful stone hearth, creating a cozy focal point for the space. High-end laminate flooring throughout the main level adds both style & durability. The main floor offers two spacious bedrooms & a well-appointed four-piece bathroom. Downstairs, the fully finished lower level provides exceptional additional living space, featuring a large rec room with gas fireplace, third bedroom, three-piece bathroom, & laundry room. Large windows allow natural light to pour into the basement, making it feel bri
$ 449,900
27 Princemere Rd, Winnipeg, MB, R3P 1J5 house for sale List.
View photo
House · for sale
$ 639,900
$ 341/sq.ft
27 Princemere Rd, Winnipeg, MB, R3P 1J5 house for sale List.
Residential
· 1,873 sq.ft · 4 Bedrooms · 4 Baths · House
· Patio · Garden · Fireplace · Deck · Air conditioning
Residential · 1,873 sq.ft · 4 Bedrooms · 4 Baths · House · Patio · Garden · Fireplace · Deck · Air conditioning
SS June 3rd, Offers June 8th. Open House Sunday June:30PM. Walk your kids to school at this ideally located Family home in desirable Lindenwoods! Tucked away on a quiet street, this 2 storey home is in mint condition & move-in ready. Fantastic front stone patio, A bright spacious Foyer welcomes you in, beautiful hardwoods throughout main floor, large Living Room wvaulted ceiling, leads to the Dining Room, large Eat-in Kitchen wplenty of cabinets, granite counters, pot lights, eating area & patio door to the deck & large backyard. Cozy Family Room wwood burning fireplace. Main floor Laundry room & updated Powder Room too. Upstairs, offers a Spacious Primary Bedroom, wwalk-in closet & 3 piece Ensuite Bathroom. 2 more bedrooms & fully upgraded gorgeous Main bathroom. The lower level comes complete wRec. Room, 4th bedroom with its own Bathroom & loads of storage room. Central air, HE furnace, HWT, & sump. Updates include Furnace (25), shingles, soffits, & fascia, 2 Bathrooms, & some lighti
$ 639,900
110 River Pointe Drive, Winnipeg, MB, R2M 5N6 Luxury House f.
View photo
House · for sale
$ 1,094,900
$ 351/sq.ft
110 River Pointe Drive, Winnipeg, MB, R2M 5N6 Luxury House f.
Residential
· 3,111 sq.ft · 5 Bedrooms · 3 Baths · House
· Garden · Fireplace · Parking
Residential · 3,111 sq.ft · 5 Bedrooms · 3 Baths · House · Garden · Fireplace · Parking
2CWinnipegRarely available in prestigious River Pointe, this impressive 3,000+ sq. ft. two-storey home offers 5 bedrooms plus a main floor den and an exceptional riverfront setting. Situated on a beautifully landscaped lot with a west-facing backyard backing directly onto the river, this home provides stunning views and unforgettable sunsets year-round.The spacious main floor features a grand entrance, formal living and dining rooms with hardwood floors, an updated kitchen with quartz countertops, large island, and abundant cabinetry, plus a sunken family room with custom built-ins, gas fireplace, and oversized windows overlooking the mature backyard and river. The functional layout is ideal for both everyday living and entertaining.Upstairs youll find generous bedroom sizes and plenty of space for a growing family. Large windows throughout the home flood the interior with natural light while showcasing the incredible setting. Features an oversized double attached garage, interlocking
$ 1,094,900
78 Metz St, Winnipeg, MB, R2M 4M5 house for sale Listing ID.
View photo
House · for sale
$ 479,900
$ 450/sq.ft
78 Metz St, Winnipeg, MB, R2M 4M5 house for sale Listing ID.
Residential
· 1,066 sq.ft · 4 Bedrooms · 3 Baths · House
· Office room · Cellar
Residential · 1,066 sq.ft · 4 Bedrooms · 3 Baths · House · Office room · Cellar
SS NOW OFFER REVIEWED 9 JUNE 2026Welcome to 78 Metz Street! Freshly painted and ready for its next owner, this well-maintained home offers spacious living areas, generous bedrooms, and a functional layout perfect for growing families. The separate side entrance provides added flexibility for extended family living, while the finished basement adds valuable living space for recreation, guests, or a home office. Conveniently located near schools, parks, shopping, and public transportation. A fantastic opportunity to own an affordable, move-in-ready home in a great neighborhood. Basement bedroom window may not meet current egress requirements.Updates include, HWT 15, Shingles 08 Measurements are +- jogs. Still available at ListedBuy!
$ 479,900
206 Foxmeadow Dr, Winnipeg, MB, R3P 1T3 house for sale List.
View photo
House · for sale
$ 719,900
$ 350/sq.ft
206 Foxmeadow Dr, Winnipeg, MB, R3P 1T3 house for sale List.
Residential
· 2,056 sq.ft · 4 Bedrooms · 3 Baths · House
· Patio · Fireplace · Swimming pool · Parking · Air conditioning
Residential · 2,056 sq.ft · 4 Bedrooms · 3 Baths · House · Patio · Fireplace · Swimming pool · Parking · Air conditioning
ss June 5th, Offers June 11 noon. Welcome to Lindenwoods! This meticulously maintained and extensively updated 2,058 sq. ft. two-storey home offers 4 bedrooms upstairs, 3 bathrooms, and an exceptional family-friendly floor plan. A bright front foyer with French doors opens to the formal living room featuring a beautiful bay window and hardwood floors. The spacious dining room is perfect for entertaining and overlooking the pool, while the renovated kitchen boasts stainless steel appliances, a gas range, pot lighting, and abundant workspace. The sunken family room features a cozy gas fireplace and newer patio doors leading to a 3-season sunroom. Step outside to your private retreat complete with an interlocking stone patio, inground pool with newer liner (2020) and Hot tub ready. Numerous upgrades include renovated bathrooms, Polar windows on the main and second floors, updated flooring throughout, furnace and central air (2022). Double attached garage. Ideally located on a quiet street
$ 719,900
655 David St, Winnipeg, MB, R2Y 1K6 house for sale Listing.
View photo
House · for sale
$ 399,900
$ 337/sq.ft
655 David St, Winnipeg, MB, R2Y 1K6 house for sale Listing.
Residential
· 1,184 sq.ft · 4 Bedrooms · 2 Baths · House
· Garden · Parking · Gym · Air conditioning · Cellar
Residential · 1,184 sq.ft · 4 Bedrooms · 2 Baths · House · Garden · Parking · Gym · Air conditioning · Cellar
Offers Wed, June 10th evening. Welcome to this beautifully maintained 1,187 sf, 3 bedroom, 1.5 bath bungalow in Crestview! Boasting a fantastic main-level layout, this property is designed for both comfortable daily living and effortless entertaining, with its L-shaped LivingDining rm. It features 3 spacious bedrooms, including a lovely primary bedroom complete with its own private ensuite bath. The fully finished basement expands your living space significantly, offering a massive recreation room with wet bar & pool table, that is perfect for family gatherings, entertaining or for simply quiet movie nights, along with a versatile extra room ideal for a 4th bedroom, or a dedicated workout gym. Step outside to find a nicely manicured sitting, lounge area to enjoy those nice sunny days, in the privacy of your backyard which is fully fenced, plus has a 22x23 double detached garage, providing abundant storage & secure parking for vehicles and gear. Updated Shingles, Furnace, AC & HWT. Situ
$ 399,900
8 550 Dovercourt Drive, Winnipeg, MB, R3Y 1Y8 Luxury Condo f.
View photo
House · for sale
$ 669,900
$ 406/sq.ft
8 550 Dovercourt Drive, Winnipeg, MB, R3Y 1Y8 Luxury Condo f.
Residential
· 1,647 sq.ft · 3 Bedrooms · 3 Baths · House
· Fireplace · Deck · Parking · Cellar
Residential · 1,647 sq.ft · 3 Bedrooms · 3 Baths · House · Fireplace · Deck · Parking · Cellar
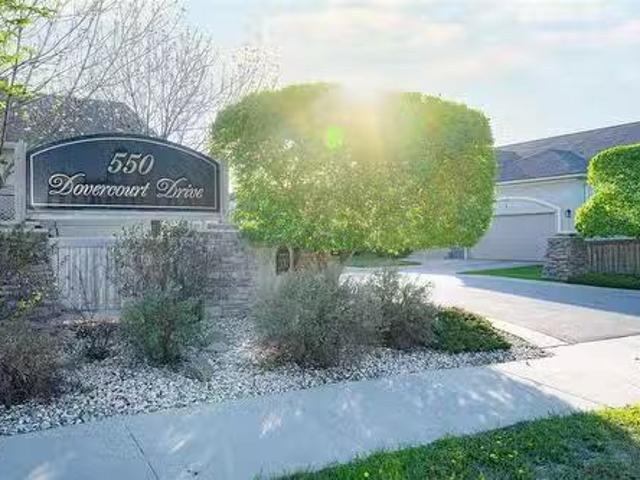
1MWinnipegSS June 1 OH June 7. OTP June 8. Welcome to this stunning 1,653 sq. ft. bungalow-style condo in the highly sought-after Linden Ridge community. Offering 3 spacious bedrooms, 3 full bathrooms, a double attached garage, and a full basement, this home delivers the space and comfort of a house with the convenience of condo living.The bright, open-concept layout is highlighted by beautiful engineered hardwood floors, elegant granite countertops, and an inviting gas fireplace that creates a warm and welcoming atmosphere. The well-appointed kitchen offers ample workspace and storage, making it ideal for both everyday living and entertaining.The generous primary suite features plenty of closet space and a private ensuite, while the second bedroom and full bath provide flexibility for guests.Step outside to the fantastic deck, perfect for summer BBQs, outdoor dining and entertaining. The full basement offers endless possibilities for future development or additional storage.Situated i
$ 669,900
190 Willowbend Cr, Winnipeg, MB, R2N 1V3 house for sale Lis.
View photo
House · for sale
$ 424,900
$ 379/sq.ft
190 Willowbend Cr, Winnipeg, MB, R2N 1V3 house for sale Lis.
Residential
· 1,119 sq.ft · 3 Bedrooms · 2 Baths · House
· Garden · Fireplace · Cellar
Residential · 1,119 sq.ft · 3 Bedrooms · 2 Baths · House · Garden · Fireplace · Cellar
Showings Start Friday May 29th, offers on Thursday, June 4th. Welcome to this well-maintained 1,120 sq. ft. bungalow offering 3 bedrooms, 2 bathrooms, and an exceptional location close to amenities, schools, and parks. The bright main floor features a spacious entrance with closet, living room with gas fireplace, and an eat-in kitchen complete with maple cabinets, ceramic tile flooring, garburator, and all appliances included. Three generous-sized bedrooms are located on the main floor, including a large primary bedroom with lots of closet space and convenient access to the main bathroom. The fully finished basement provides plenty of additional living space with two rec rooms, a 3-piece bathroom, large laundry room, cold storage room, and abundant storage throughout. An additional room could easily serve as a fourth bedroom with the addition of a proper egress window. Outside, enjoy the huge fully fenced backyard, perfect for families, pets, or entertaining along with a bbq gas hook u
$ 424,900

Get email alerts

Don't miss out: be the first to know about new properties

The alert was correctly created

On subscribing you accept the conditions of use and the privacy policy
Alert
Receive new ads in your inbox
Save this search
Receive alerts for new listings

We'll send you an email when we have new properties for: "Properties for sale in Residential"

The alert was correctly created

Get email alerts and be the first to see new listings
Required field
On subscribing I accept the terms of the privacy policy
Perfect! You'll soon start receiving new listings via email
Alert
Receive an email when we have new ads for Properties for sale in Residential
Save this search
Filters

Bedrooms

Area (sq.ft)

sq.ft
sq.ft

Price

$
$

Filter by property type

Bathrooms

Clear all filters
Receive notifications when new entries are published.