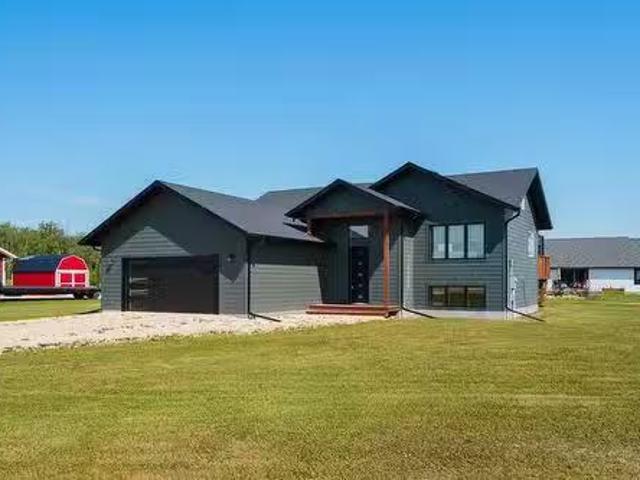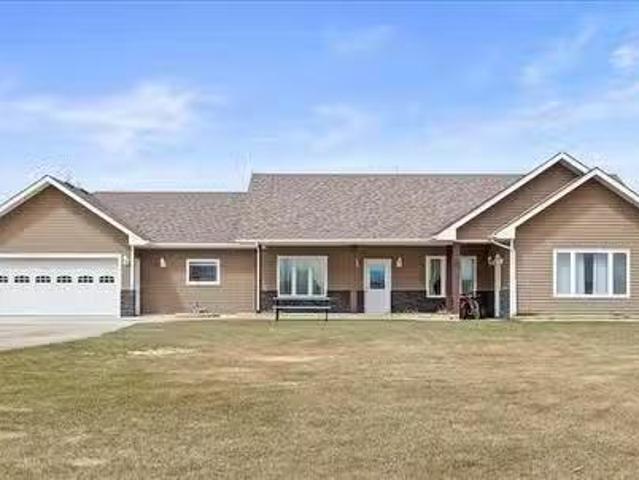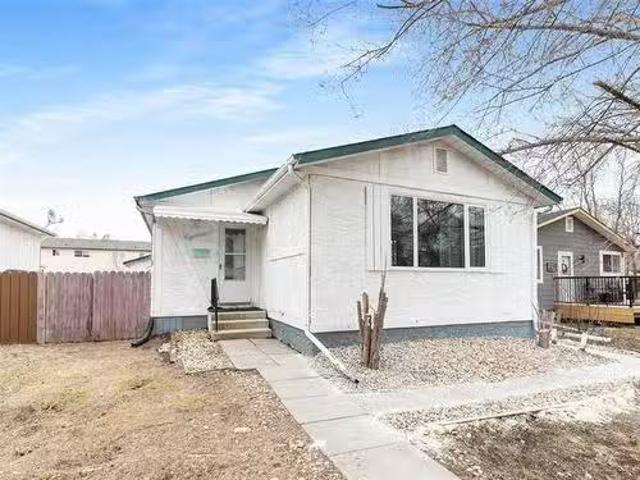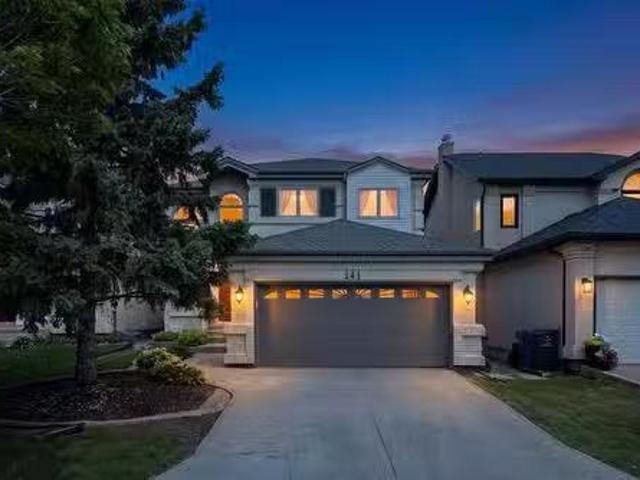
452 properties for sale in Residential

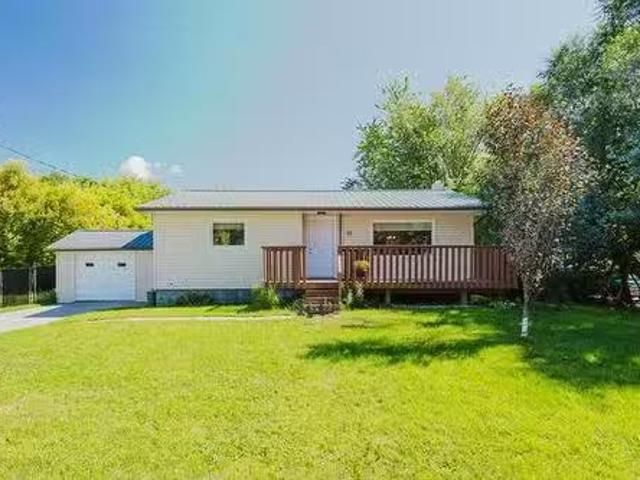
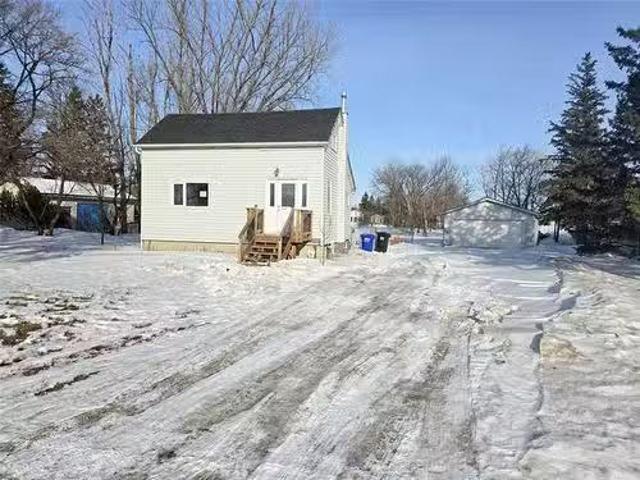
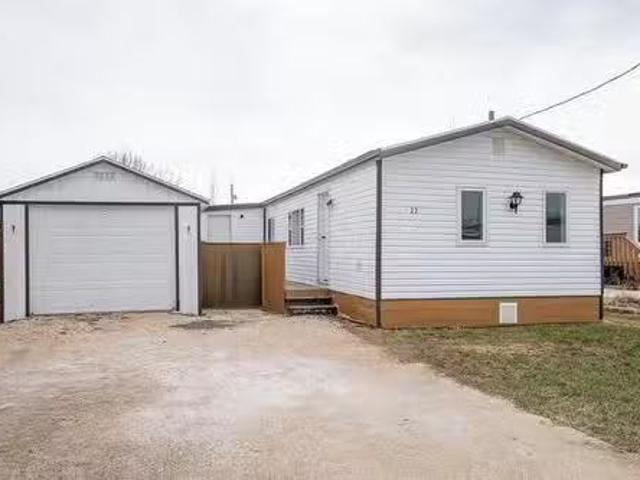
22 Trailer Court Rd, New Bothwell, MB, R0A 1C0 house for sal.
View photo
House · for sale
$ 139,900
$ 125/sq.ft
22 Trailer Court Rd, New Bothwell, MB, R0A 1C0 house for sal.
Residential
· 1,119 sq.ft · 3 Bedrooms · 1 Bath · House
· Parking · Deck · Air conditioning
Residential · 1,119 sq.ft · 3 Bedrooms · 1 Bath · House · Parking · Deck · Air conditioning
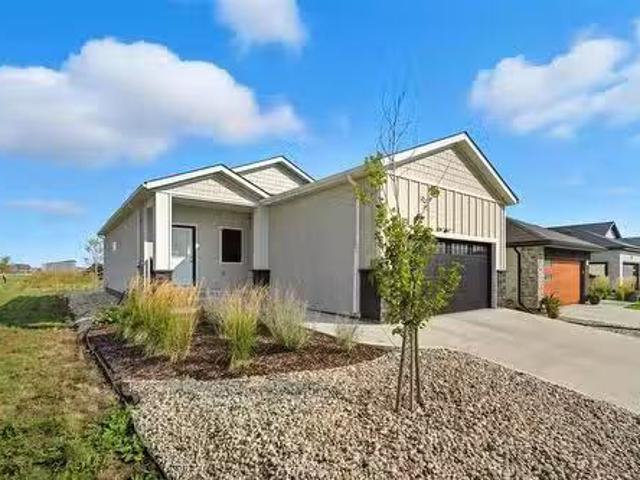
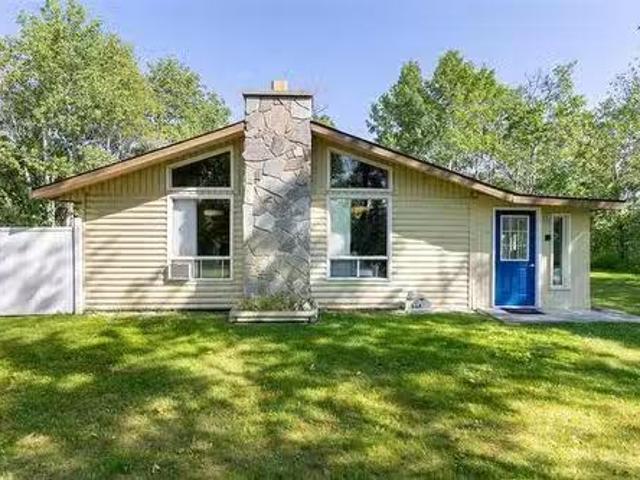
Welcome to this beautiful mobile home with a single detached garage in New Bothwell Manitoba! This 1,126 SqFt home features 3 bedrooms, 1 bathroom and an open concept living area! The kitchen is very spacious with loads of cabinet space and vinyl counter tops. Large living room area to entertain. Large primary bedroom located right by the laundry. 2nd bedroom has a walk in closetden attached to it with an exterior exit. (No heat source in that room.) The 3rd bedroom is located on the other side of the trailer for more privacy. Full 4 piece bathroom. The laundry is tucked into the hallway. Outside you have a large deck that leads you to your storage shed and rare single car garage. Great opportunity to own your first home. Lot sale is $224 monthly. Book your showing today! Still available at ListedBuy!
$ 139,900
440 Wittick Street, Niverville, MB, R0A 1E0 commercial for s.
View photo
House · for sale
$ 749,900
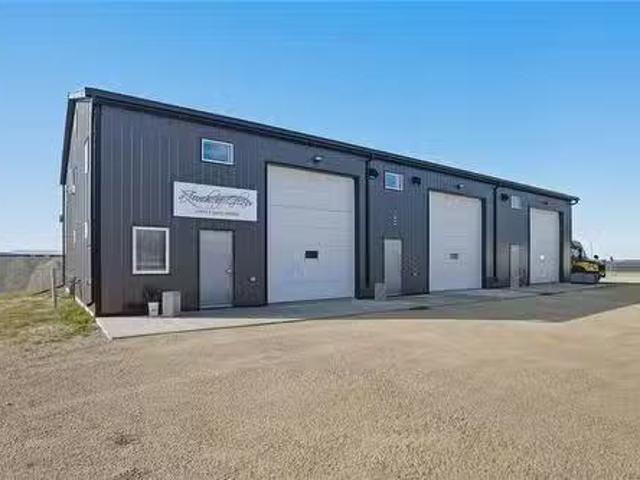
440 Wittick Street, Niverville, MB, R0A 1E0 commercial for s.
Residential
· 2 Baths · House
· Office room
Residential · 2 Baths · House · Office room
R07NivervilleGreat opportunity to own this 3,440 SqFt shop in the Niverville Industrial Park! 3 large bays with separation walls, 12x14 overhead doors, in floor heat with a Natural Gas boiler system connected with Private well & 2 holding tanks (Greywater & Blackwater). Equipped with 600 amp service to power all of your future needs! The first bay has a mezzanine with 2 office spaces, full 3 piece bathroom, large common area and large storage area on top and bottom with additional plumbing for an industrial cleaning sink. Currently occupied by a tenant. The 2nd bay also has a mezzanine for warehouse storage. Currently occupied by a tenant as well. The 3rd bay is wide open with a half bathroom and separate hydro meter for the 3rd bay. The mechanical room holds your 2 boilers (Instant Hot Water & infloor heat). Really well designed commercial space. Purchase & hold for your business or sale out the space with active saleal income! Huge demand for industrial workstorage space in the growi
$ 749,900
208 Bellflower Rd, Winnipeg, MB, R3Y 0H9 house for sale Lis.
View photo
House · for sale
$ 639,900
$ 353/sq.ft
208 Bellflower Rd, Winnipeg, MB, R3Y 0H9 house for sale Lis.
Residential
· 1,808 sq.ft · 4 Bedrooms · 4 Baths · House
· Garden · Deck · Parking · Cellar
Residential · 1,808 sq.ft · 4 Bedrooms · 4 Baths · House · Garden · Deck · Parking · Cellar
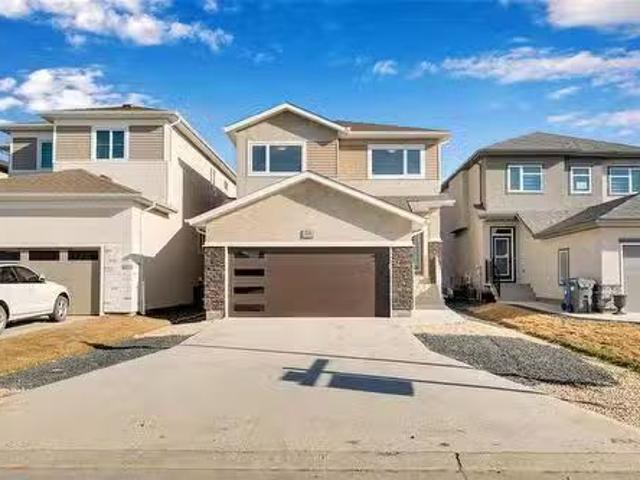
Offers anytime. OPEN HOUSE Aug pm. Spacious 1,811 square foot two storey in Bridgwater Lakes offering 4 bedrooms, 3.5 bathrooms, a fully finished basement, and a double attached garage. The main floor features a welcoming front foyer, a bright living room with an entertainment wall and pot lights, a dedicated dining room with deck access overlooking a deep backyard, and a well appointed kitchen with a breakfast bar, backsplash, and extended upper cabinets. Upstairs you will find three generous bedrooms including a primary that comfortably fits a king size bed, complete with a large walk-in closet and a full ensuite with a window. Laundry is conveniently located on the second floor. The fully finished basement adds an additional bedroom, full bathroom, and a large entertaining area. Close to the water fountain, playground, transit, fitness centre, and shopping. Still available at ListedBuy!
$ 639,900
39 Rowntree Ave, Winnipeg, MB, R3Y 1S4 house for sale Listi.
View photo
House · for sale
$ 569,900
$ 404/sq.ft
39 Rowntree Ave, Winnipeg, MB, R3Y 1S4 house for sale Listi.
Residential
· 1,410 sq.ft · 4 Bedrooms · 4 Baths · House
· Patio · Garden · Deck · Cellar
Residential · 1,410 sq.ft · 4 Bedrooms · 4 Baths · House · Patio · Garden · Deck · Cellar
OPEN HOUSE: SATURDAY JULY 25th 2-4 Pm. Welcome to This Beautifully Maintained, Walk-Out Home in Bridgwater Trails! This Bright & Inviting Home Features 4 Bedrooms & 3.5 Bathrooms, Including a Fully Finished Walk-Out Basement with Seperate access. The Open-Concept Main Floor Boasts 9 Ceilings, Large Windows That Fill the Home With Natural Light, Upgraded Flooring & Stunning Lake Views. The Modern Kitchen Offers an Oversized Island, SS Appliances, Pot Drawers, & a Walk-In Pantry, Flowing Seamlessly Into the Living and Dining Areas. Patio Doors Lead to a 10 x 12 Deck, Perfect for Morning Coffee or Evening Sunsets Over the Lake. Upstairs Youll Find a Spacious Primary Suite With Beautiful Lake Views, a Walk-In Closet, and a 4-Piece Ensuite, Along With Two Additional Bedrooms and Another Full Bathroom. The Landscaped Backyard Features a Stone Patio and Direct Access From the Walk-Out Basement, Which Includes a 4th Bedroom, another Full Bathroom & a Living Area. Currently Operated as a Succes
$ 569,900
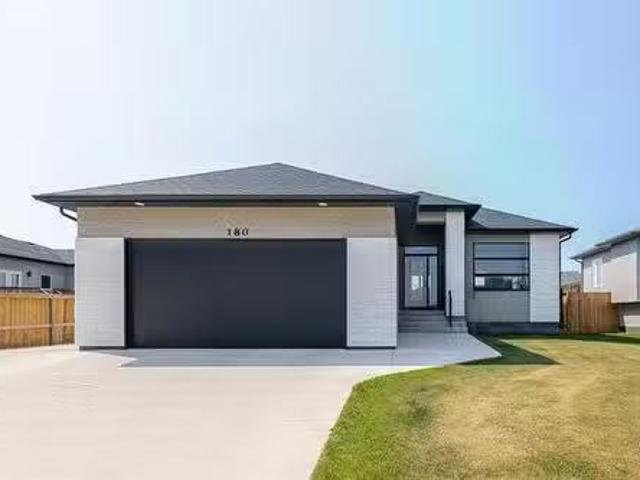
180 Leclerc Bay, St Adolphe, MB, R5A 1C3 house for sale Lis.
View photo
House · for sale
$ 644,900
$ 427/sq.ft
180 Leclerc Bay, St Adolphe, MB, R5A 1C3 house for sale Lis.
Residential
· 1,507 sq.ft · 5 Bedrooms · 3 Baths · House
· Garden · Office room · Parking · Deck · Air conditioning · Cellar
Residential · 1,507 sq.ft · 5 Bedrooms · 3 Baths · House · Garden · Office room · Parking · Deck · Air conditioning · Cellar
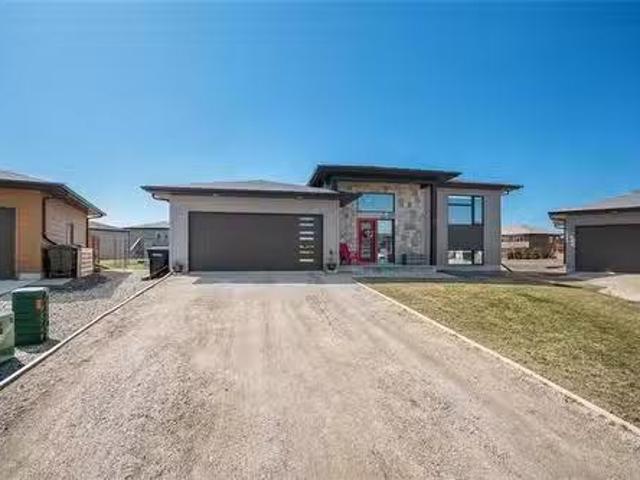
Open Houses July 5 & 6 from 130-3pm. Offers reviewed July 11. Your dream home is here! A premium 5 bedroom w3 full bath raised bungalow is sure to impress. Spacious open concept livingdiningkitchen wlarge custom windows highlighted by 10 tray ceiling & oversized kitchen pantry wpatio doors off dining area to rear yard. Mudroom from garage has convenient laundry. Primary bedroom suite wwalk in closet & 4 piece ensuite plus 2 additional bedrooms wdouble closets. The quality windows throughout allow light to flood in both upper and lower levels. The professionally finished basement features 2 large bedrooms, the 3rd full bathroom, large rec room, office, storageutility & another laundry room. Off the recreation area the cabinetry wsink & fridge are a nice addition and there is a unique walk out directly to garage and side entrance creating terrific option for an in-law suite. The newly fenced rear yard & deck has plenty of room for petskids. The oversized fully insulated double garage 23
$ 644,900
4 Third Ave, Letellier, MB, R0G 1C0 house for sale Listing.
View photo
House · for sale
$ 189,900
$ 154/sq.ft
4 Third Ave, Letellier, MB, R0G 1C0 house for sale Listing.
Residential
· 1,227 sq.ft · 3 Bedrooms · 2 Baths · House
· Patio · Garden · Parking · Air conditioning · Cellar
Residential · 1,227 sq.ft · 3 Bedrooms · 2 Baths · House · Patio · Garden · Parking · Air conditioning · Cellar
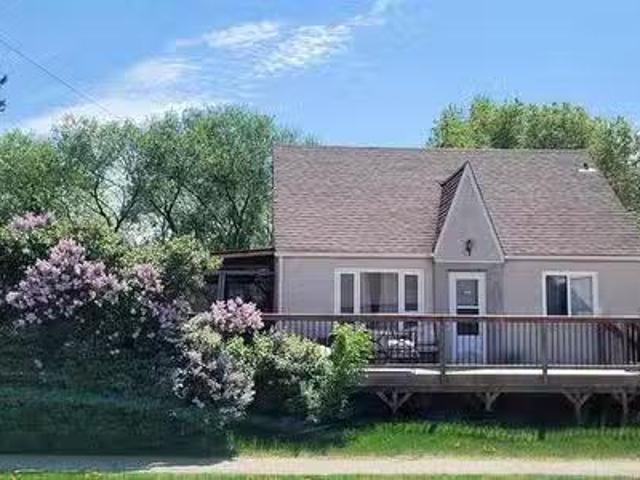
Showings start March 5. Welcome to the incredible community of Letellier just 45 mins fr. Wpg along Hwy 75 and close to the USCan Border. This affordable 3 bed home is situated on a completely fenced lot w double garage & beautifully manicured rear yard filled wlighted patio are & mature trees. The main floor offers a well planned layout featuring a large sunroom, spacious living room, dining room or den, large eat in kitchen, full bathroom, and a convenient main floor bedroom or office. Upstairs you will find two good sized bedrooms, a large landing or sitting area, and a newly installed 2 piece powder room. The full basement provides ample utility space, laundry, and abundant storage. Recent updates include a high efficiency gas furnace, central AC, LED interior lighting, added insulation, windows, soffits, fascia, downspouts & shingles. This very well maintained property also features a professionally wired, insulated, and heated double garage and recently installed 2 piece bath ups
$ 189,900
16 Second St, Letellier, MB, R0G 1C0 house for sale Listing.
View photo
House · for sale
$ 199,900
$ 203/sq.ft
16 Second St, Letellier, MB, R0G 1C0 house for sale Listing.
Residential
· 980 sq.ft · 2 Bedrooms · 2 Baths · House
· Garden · Parking
Residential · 980 sq.ft · 2 Bedrooms · 2 Baths · House · Garden · Parking
OPEN HOUSE Sunday, September 7, 130 to 3pm. Welcome to the incredible community of Letellier just 45 mins from Wpg. 980 sq ft 2 bedroom2 bath bungalow wlots of updates and upgrades. Open concept main floor wlarge kitchen wbreakfast nook, island, double wall ovens & loads of cabinets. Large bright living roomdining room combination plus the four piece main bathroom & primary suite. Previously 2 bedrooms on main floor that could easily be converted back! The lower level is partially finished wadditional bedroom & recreation area & loads of storage. Updates & upgrades include hi eff furnace, completely fenced rear yard, lots of windows & more. Attached single garage and breezeway perfect for hobbyiststorage. The huge rear fenced yard ideal for kidspets All appliances included and possession flexible. High speed internet, low taxes, lots of amenities. Escape to affordability and the charm of small town living today! Transportation for students to all levels of schools including French, Imm
$ 199,900
224 Main St, St Adolphe, MB, R5A 1B4 house for sale Listing.
View photo
House · for sale
$ 249,900
$ 297/sq.ft
224 Main St, St Adolphe, MB, R5A 1B4 house for sale Listing.
Residential
· 840 sq.ft · 1 Bedroom · 1 Bath · House
· Parking
Residential · 840 sq.ft · 1 Bedroom · 1 Bath · House · Parking
Open house Saturday March 7th, 10am to noon. Offers Friday March 13th, noon. What a great opportunity to own a starter home, or investment property! Possibly even redevelopment- lot is 100 x 290! The main floor of this home has a large living room, kitchen and 4 piece bath with main floor laundry. The upstairs has 1 bedroom, could be used as 2. The lower level is unfinished, bit great space for storage. Moving outside you will find a double detached garage, and a large town lot (goes past the fence). So many possibilities! Call now! Still available at ListedBuy!
$ 249,900
26 Parkrose Pl, St Adolphe, MB, R5A 0B4 house for sale List.
View photo
House · for sale
$ 626,000
$ 365/sq.ft
26 Parkrose Pl, St Adolphe, MB, R5A 0B4 house for sale List.
Residential
· 1,711 sq.ft · 4 Bedrooms · 3 Baths · House
· Parking
Residential · 1,711 sq.ft · 4 Bedrooms · 3 Baths · House · Parking
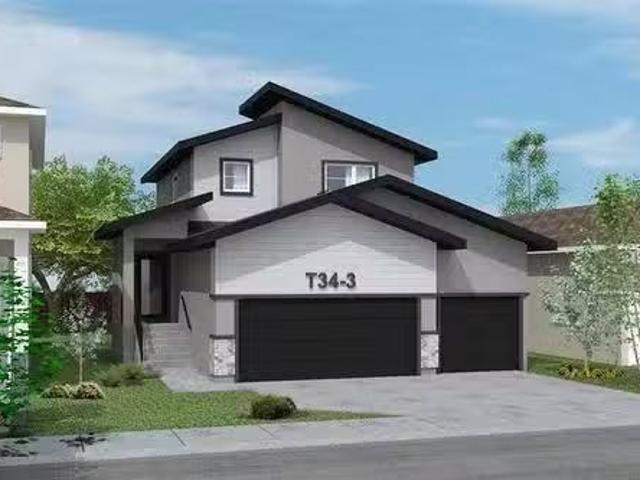
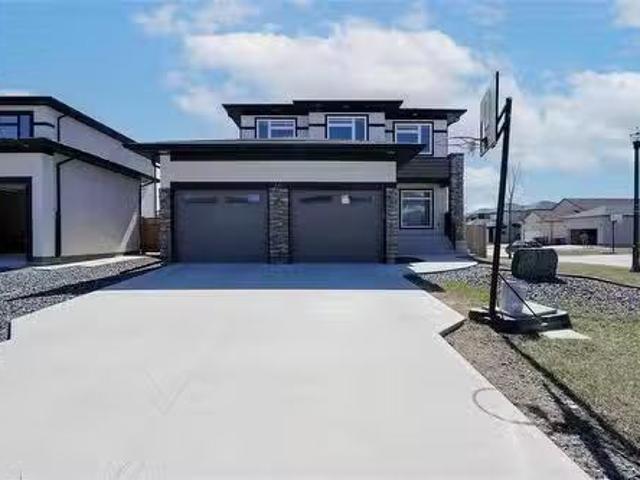
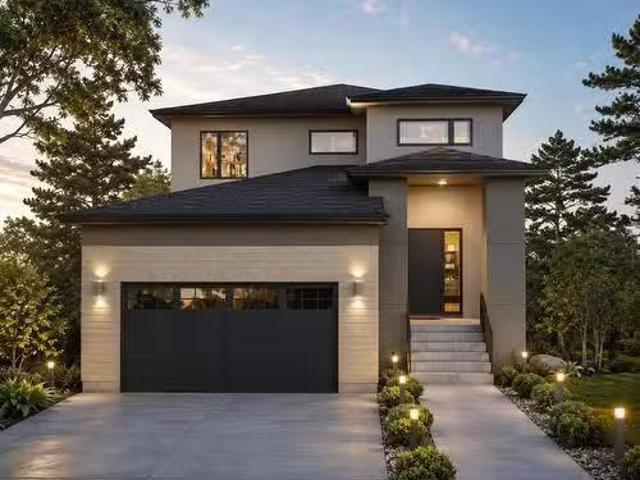
Signature Homes presents “The Tandoor 34 Triple, a beautifully designed 1,717 sq. ft. home in the desirable community of Tourond Creek in St. Adolphe, just minutes away from the city. This modern home features a triple-car garage, 9 main floor ceiling, and SPC flooring throughout the main floor, all the bathrooms, and laundry room. The open concept layout offers a spacious kitchen, dining, and living room perfect for entertaining. With 4 bedrooms and 3 full baths, including a main floor bedroom and full bath, this home is ideal for growing families. Upstairs, you’ll find 3 bedrooms, including an elegant primary suite, plus 2 additional bathrooms. A perfect blend of style, comfort, and convenience in a prime location. Still available at ListedBuy!
$ 626,000
82 Bourgeois Ave, St Malo, MB, R0A 1T0 house for sale Listi.
View photo
House · for sale
$ 224,900
$ 217/sq.ft
82 Bourgeois Ave, St Malo, MB, R0A 1T0 house for sale Listi.
Residential
· 1,033 sq.ft · 3 Bedrooms · 1 Bath · House
· Patio · Swimming pool · Deck · Parking · Air conditioning · Cellar
Residential · 1,033 sq.ft · 3 Bedrooms · 1 Bath · House · Patio · Swimming pool · Deck · Parking · Air conditioning · Cellar
Fantastic 3 bedroom starter home at a budget friendly price! Have a look at this lovely white eat-in kitchen! Appliances included. The living room is a good size and has patio doors to the deck and gazebo! Perfect for enjoying those warm summer nights. There is 1 bedroom on the main floor, a bathroom with walk in shower, and main floor laundry. Upstairs you will find an additional 2 bedrooms. The basement is unfinished and great for additional storage. AC. Moving outside, there is a hot tub to enjoy and a garage. Quick possession available. Dont delay, have a look today! Still available at ListedBuy!
$ 224,900
15 Willow Lane, St Adolphe, MB, R5A 0B5 house for sale List.
View photo
House · for sale
$ 629,000
$ 392/sq.ft
15 Willow Lane, St Adolphe, MB, R5A 0B5 house for sale List.
Residential
· 1,604 sq.ft · 3 Bedrooms · 2 Baths · House
· Cellar
Residential · 1,604 sq.ft · 3 Bedrooms · 2 Baths · House · Cellar
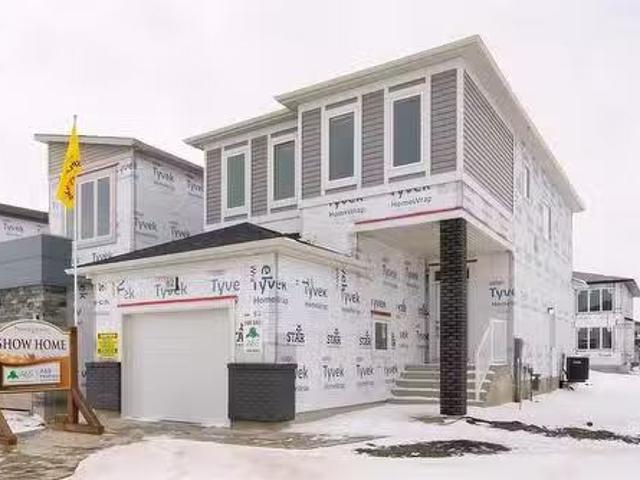
Welcome to this stunning Signature Homes show home in St. Adolphe! This Capilano Model bungalow features 9 ft ceilings on both the main floor and basement, SPC flooring (except bedrooms 2 & 3), and triple pane windows. The open concept layout includes a kitchen with quartz countertops, upgraded 40.5” soft close cabinets, under cabinet LED lighting, and stainless steel appliances, plus a washer and dryer. The bathrooms and dry bar also feature quartz countertops with upgraded black plumbing fixtures. The primary bedroom offers a walk-in closet and a luxurious en-suite with a tiled tub, tiled shower with a glass door, and premium finishes. Two additional bedrooms are spacious and bright. Additional features include black stair railings, pot lights, LED lighting, and finished front landscaping. AAA condition with numerous upgrades—book your private showing today! Still available at ListedBuy!
$ 629,000
184 Berry Hill Rd, Winnipeg, MB, R3Y 1Z1 house for sale Lis.
View photo
House · for sale
$ 689,900
$ 315/sq.ft
184 Berry Hill Rd, Winnipeg, MB, R3Y 1Z1 house for sale Lis.
Residential
· 2,185 sq.ft · 5 Bedrooms · 3 Baths · House
· Garden · Balcony · Parking · Air conditioning
Residential · 2,185 sq.ft · 5 Bedrooms · 3 Baths · House · Garden · Balcony · Parking · Air conditioning
Showings start March 12th, Offers reviewed March 17th. Why wait to build? This Fantastic newer turnkey Prairie Pointe home is ready now! A spacious & bright Two storey family home featuring 2146 square feet. Welcoming large foyer, open plan Great Room & Dining room. Bright Kitchen wbeautiful white cabinetry, large centre island wpendant lighting, ss appliances, stand-up freezer & corner pantry. Unique main floor Denoffice & Bedroom plus 3 piece bathroom, ideal for multi-generational families! The upper level offers a bonus flex room that makes a great family room complete wpatio door to balcony overlooking the yard. Primary Bedroom complete wwalk-in closet, & 4 piece Ensuite, 3 good sized Bedrooms, full 4 piece Bathroom & a convenient 2nd floor Laundry Room. Full lower level is insulated, electrical plugs installed, ri plumbing & loads of storage space. Includes: Alarm system, sump pump, HE Furnace, central air, & HRV. Double attached garage & concrete drive. Gorgeous maintenance free
$ 689,900
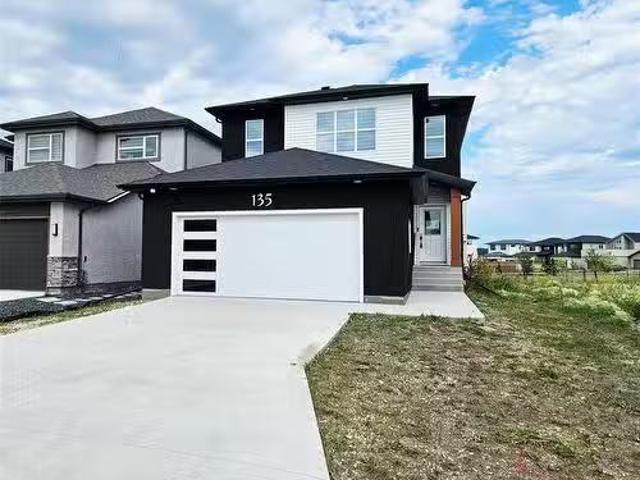
135 Mulberry Creek Drive, Winnipeg, MB, R3Y 0R6 house for sa.
View photo
House · for sale
$ 649,900
$ 329/sq.ft
135 Mulberry Creek Drive, Winnipeg, MB, R3Y 0R6 house for sa.
Residential
· 1,970 sq.ft · 4 Bedrooms · 3 Baths · House
· Garden · Office room · Parking
Residential · 1,970 sq.ft · 4 Bedrooms · 3 Baths · House · Garden · Office room · Parking
1RWinnipegSS Now, OH Sat & Sun 19 & 20th Jul 10:30 - 12:30pm. Step into Brightness and comfort in this stunning 4-bedroom, 3 full-bath residence designed to impress! The Open-concept main floor is bathed in natural light, showcasing a modern gourmet kitchen with a striking waterfall island, premium quartz countertops, and sleek custom gloss cabinets. A main floor bedroom and full bath provide exceptional flexibility for guests or multigenerational living. Upstairs, the spacious primary suite boasts a walk-in closet and a beautifully designed en-suite, Two additional bedrooms are generously sized, each with ample closet space. The expansive loft area offers endless possibilities home office, kids play zone, or cozy lounge all while overlooking scenic views of the peaceful walking trail just behind the home. Enjoy your evenings in the private backyard with no rear neighbors and stunning views Bonus features include a built-in speaker system and a double attached garage with an upgraded d
$ 649,900
71 Delorme Bay, Winnipeg, MB, R3V 1R3 house for sale Listin.
View photo
House · for sale
$ 319,900
$ 396/sq.ft
71 Delorme Bay, Winnipeg, MB, R3V 1R3 house for sale Listin.
Residential
· 807 sq.ft · 3 Bedrooms · 2 Baths · House
· Patio · Office room · Fireplace · Deck · Cellar
Residential · 807 sq.ft · 3 Bedrooms · 2 Baths · House · Patio · Office room · Fireplace · Deck · Cellar
OTP Sept. 25 – OH Sat & Sun 1-3pm - This 3-bedroom, 2-bathroom bi-level home is perfectly situated on a spacious pie-shaped lot backing onto a scenic lake—offering space, privacy, and stunning views. The open-concept living and dining area features hardwood flooring, abundant natural light, and a new electric fireplace. The updated kitchen has newer cabinetry and stainless steel appliances. The primary bedroom includes peaceful lake views, and a 4-piece bathroom with heated floors. The fully finished basement has an additional two rooms and a 3-piece bathroom—ideal for guests, a home office, or a growing family. Upgrades include a newer furnace, hot water tank, sump pump, PVC windows, refreshed kitchen, interior paint, and electric fireplace. Enjoy the sunroom with patio doors leading to a large deck overlooking the lake, a cozy fire pit area, utility shed, flower bed, and direct access to walking paths. The pie-shaped lot offers plenty of room for kids to play, pets to roam, or future
$ 319,900
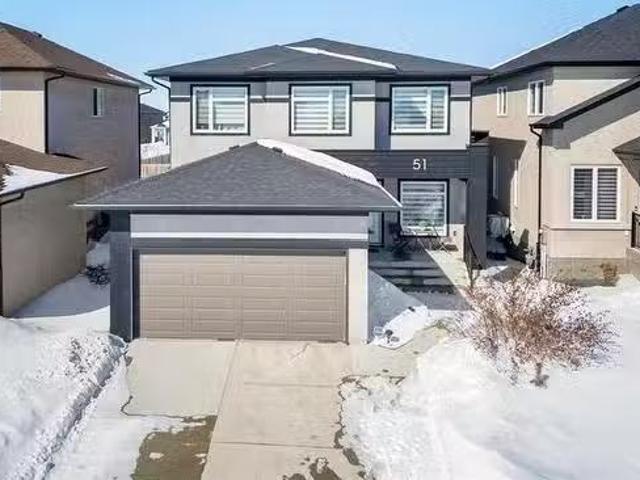
51 Kilroy St, Winnipeg, MB, R3Y 0Z3 house for sale Listing.
View photo
House · for sale
$ 775,000
$ 349/sq.ft
51 Kilroy St, Winnipeg, MB, R3Y 0Z3 house for sale Listing.
Residential
· 2,217 sq.ft · 5 Bedrooms · 4 Baths · House
· Garden · Office room · Fireplace · Deck · Cellar
Residential · 2,217 sq.ft · 5 Bedrooms · 4 Baths · House · Garden · Office room · Fireplace · Deck · Cellar
SS March 19th Open House Sat Mar 21, 2–4 PM Offers reviewed evening Mar 30. Welcome to 51 Kilroy St. This Gorgeous 2-Storey Home offers 5 Bedrooms, 3.5 Bathrooms and is sure to impress with its Spacious Layout, Modern Finishes, and Fully Finished Basement. A Large & Welcoming Entrance creates a Great First Impression before Stepping into the Bright Open-Concept Main Floor, which also Features a Versatile Front Den Perfect for a Home Office. The Eat-In Kitchen offers Plenty of Cabinetry & a Massive Island, flowing seamlessly into the Sun-Filled Great Room—Perfect for Everyday Living and Entertaining. Upstairs you’ll find 4 Generously Sized Bedrooms + a Loft, including a Spacious Primary Suite with a Walk-In Closet and Full Ensuite. A Few of the Many Upgrades Include: Vinyl Plank Flooring, Quartz Countertops, Gas Stove, Designer Lighting, Stainless Steel Appliances, Entertainment Wall with Electric Fireplace & a Fully Landscaped Backyard with a Large Deck. The Fully Finished Basement, wi
$ 775,000
206 Moonlight Bay, Winnipeg, MB, R3Y 2G2 house for sale Lis.
View photo
House · for sale
$ 599,900
$ 348/sq.ft
206 Moonlight Bay, Winnipeg, MB, R3Y 2G2 house for sale Lis.
Residential
· 1,722 sq.ft · 4 Bedrooms · 3 Baths · House
· Fireplace · Parking · Cellar
Residential · 1,722 sq.ft · 4 Bedrooms · 3 Baths · House · Fireplace · Parking · Cellar
1RWinnipegBRAND NEW FULLY UPGRADED 1,723 SQ.FT. W 4 BEDROOMS & ATTACHED GARAGE PRIVATE SIDE ENTRY & QUICK POSSESSION NOW APPROVED for the NEW 5% GST Rebate Program $29,000+ back to Purchasers (cond. apply). You won t find another brand new home with these features and size in Prairie Pointe at this price! Offering 4 bedrooms, 2.5 baths, second-floor laundry, private basement entry, and $35,000+ in show-home-quality upgrades! The main floor features laminate flooring throughout, and a custom fireplace entertainment centre, a private mudroom with walk-through pantry, custom kitchen w maple cabinetry, quartz countertops, tiled backsplash and more! Upstairs offers 4 spacious bedrooms, two additional baths, and a deluxe primary suite with walk-in closet, oversized ensuite with quartz vanity and 5 x 3 shower. The basement includes a private side entry, raised ceilings, oversized windows, and plumbing for a kitchenette, bath and second laundry ideal for a future in-law or saleal suite. Comple
$ 599,900
46 Turnstone Terrace, Winnipeg, MB, R3Y 0S1 house for sale.
View photo
House · for sale
$ 779,900
$ 330/sq.ft
46 Turnstone Terrace, Winnipeg, MB, R3Y 0S1 house for sale.
Residential
· 2,357 sq.ft · 7 Bedrooms · 4 Baths · House
· Garden · Terrace · Cellar
Residential · 2,357 sq.ft · 7 Bedrooms · 4 Baths · House · Garden · Terrace · Cellar
1RWinnipegSpacious 2-storey home offering 7 bedrooms and 4 full baths-ideal for large families, multi-generational living, or income potential.This home has been thoughtfully refreshed with attention to detail, including fresh paint in a brighter modern palette, and improved fit & finish throughout. Clean, well maintained and filled with natural light, it shows beautifully.The main floor features a generous living space, a functional layout, and a well appointed kitchen with quality finishes. Upper level offers comfortable bedroom space, while the fully finished basement includes additional bedrooms, full bath, large rec room and a separate side entrance-previously used for Airbnb, offering excellent flexibility.Front landscaping is complete while the backyard is a blank canvas ready for your vision.Located in a desirable neighbourhood close to amenities, schools, and transit.Move-in ready with space, flexibility and opportunity (id:7525). Still available at ListedBuy!
$ 779,900
1149 Wilkes Rd, Cartier Rm, MB, R4K 1A2 house for sale List.
View photo
House · for sale
$ 599,900
$ 387/sq.ft
1149 Wilkes Rd, Cartier Rm, MB, R4K 1A2 house for sale List.
Residential
· 1,550 sq.ft · 3 Bedrooms · 3 Baths · House
· Gym
Residential · 1,550 sq.ft · 3 Bedrooms · 3 Baths · House · Gym
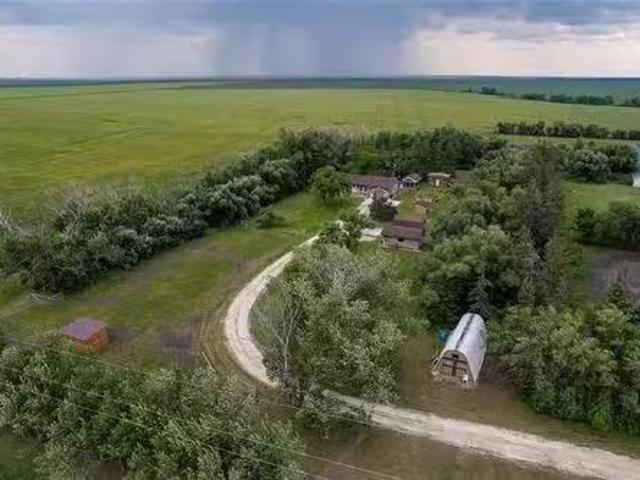
Escape the city rush for the calm of prairie skies. Welcome to 1149 Wilkes Road—a stunning 4.13-acre country estate in Cartier, offering the ultimate peaceful acreage lifestyle just minutes past the Winnipeg perimeter.Drive up the long, winding driveway and feel the instant freedom. Designed for the equestrian spirit, the property boasts a sprawling, fenced grazing pasture and a dedicated outdoor riding area. There is a run-in shelter to keep your horses safe from the elements, plus a handshake agreement to use a second pasture at the rear. Nature acts as your neighbour here, with the trails of Beaudry Provincial Park just a stone’s throw away.The heart of the property is a character-filled 1987 home radiating warm, rustic charm. Featuring 3 large bedrooms and 3 full bathrooms, it effortlessly accommodates family life. The main level flows beautifully, while the recently renovated lower level offers a crisp, versatile space for a rec room, gym, or kids hangout.Outside, the expansive ba
$ 599,900
9 Parkview Place, St Malo, MB, R0A 1T0 house for sale Listi.
View photo
House · for sale
$ 369,900
$ 309/sq.ft
9 Parkview Place, St Malo, MB, R0A 1T0 house for sale Listi.
Residential
· 1,195 sq.ft · 3 Bedrooms · 2 Baths · House
· Office room
Residential · 1,195 sq.ft · 3 Bedrooms · 2 Baths · House · Office room
R17St MaloShowings start now! Offers presented as received. Welcome to 9 Parkview Place in the peaceful community of St. Malo, Manitoba! This modern 3-bedroom, 2-bathroom home offers comfort, convenience, and a touch of nature, located just minutes from St. Malo Provincial Park and Lake. Built in 2021, the home features a bright open-concept living area, perfect for entertaining or relaxing with family. The spacious primary bedroom includes a private 3-piece ensuite, while two additional bedrooms provide space for kids, guests, or a home office. Enjoy the benefits of a newer build with efficient mechanicals and low-maintenance living. Situated on a large pie lot on a quiet street in a family-friendly area, this property offers the charm of small-town living with easy access to bilingual schools, local amenities, and year-round outdoor recreation. Whether youre a first-time buyer, downsizer, or looking for a getaway near the lake, 9 Parkview Place is move-in ready and waiting for you to
$ 369,900
26005 27 Rd, Grunthal, MB, R0A 0R0 house for sale Listing I.
View photo
House · for sale
$ 524,900
$ 251/sq.ft
26005 27 Rd, Grunthal, MB, R0A 0R0 house for sale Listing I.
Residential
· 2,088 sq.ft · 4 Bedrooms · 2 Baths · House
· Deck · Swimming pool · Parking · Air conditioning
Residential · 2,088 sq.ft · 4 Bedrooms · 2 Baths · House · Deck · Swimming pool · Parking · Air conditioning
Sprawling bungalow on 2 acres! This incredible 2014 home is located on the edge of the town of Grunthal- close to the park featuring outdoor pool, ball diamonds, playground and picnic shelter- as well as being close to the conveniences of town life. There are 9 ft ceilings, with 10 ft in the trayed ceiling. Custom wrap around kitchen with plenty of cupboards and counterspace. There is a spacious dining room, living room, as well as sunroom! This home has 4 bedrooms. The primary bedroom features a walk in closet and 3 piece bath. There is a door to the back deck. There is a chicken coop as well as a large shed. The attached garage has floor heat, and is 19 x 32. AC. Appliances included. Call now, dont delay! Experience the convenience of one level living! Still available at ListedBuy!
$ 524,900
18 Dorge Dr, Winnipeg, MB, R3V 1M4 house for sale Listing I.
View photo
House · for sale
$ 398,900
$ 416/sq.ft
18 Dorge Dr, Winnipeg, MB, R3V 1M4 house for sale Listing I.
Residential
· 958 sq.ft · 4 Bedrooms · 2 Baths · House
· Patio · Garden · Office room · Parking · Cellar
Residential · 958 sq.ft · 4 Bedrooms · 2 Baths · House · Patio · Garden · Office room · Parking · Cellar
Offers as recieved. Beautiful Move-In Ready Bungalow In The Heart Of St. Norbert, Situated On A Quiet Street Close To Parks, Schools, And Shopping. This Well-Maintained Home Offers 4 Bedrooms, 2 Full Bathrooms, Plus A Spacious Office—Perfect For Growing Families. Step Inside To A Bright And Inviting Living Room Highlighted By A Large Upgraded Window That Fills The Space With Natural Light. The Eat-In Kitchen Features Quartz Countertops, Custom Cabinetry, Newer Flooring, And Modern Finishes, Creating A Functional And Stylish Space For Everyday Living. The Fully Finished Basement, Complete With A Separate Side Entrance, Adds Exceptional Versatility With An Additional Bedroom, Office Space, A Large Rec Room, And A Dedicated Laundry Area—Ideal For Extended Family Or Potential Saleal Use. Outside, Enjoy A Fully Fenced Backyard With A Generous Patio Perfect For BBQs And Entertaining, Along With An Oversized Single Detached Garage. Recent Upgrades Include New Shingles, New Furnace, New Hot Wa
$ 398,900
141 Invermere St, Winnipeg, MB, R3Y 1P7 house for sale List.
View photo
House · for sale
$ 699,900
$ 359/sq.ft
141 Invermere St, Winnipeg, MB, R3Y 1P7 house for sale List.
Residential
· 1,948 sq.ft · 3 Bedrooms · 3 Baths · House
· Garden · Office room · Fireplace · Cellar
Residential · 1,948 sq.ft · 3 Bedrooms · 3 Baths · House · Garden · Office room · Fireplace · Cellar
SS July 24th, Offers Presented July 30th 3pm-As a former show home, 141 Invermere offers a bright, functional layout with several beautifully upgraded and updated living spaces. Upon entering you are drawn in to the living room which features an open ceiling and huge windows. The family room has hardwood flooring and a built-in feature wall and gas fireplace. The massive eat-in kitchen features a very functional arrangement and quartz countertops, SS appliances, pantry, and tile backsplash. The garden door leads to the centerpiece of the back yard - The piled sunroom offers additional living space and a great way to enjoy the summers bug-free, and also has an built-in to BBQ area. Need a home office or play area? The 2nd floor loft offers built-in cabinetry and a flexible space to fit your familys needs. 3 Large bedrooms and 2 updated bathrooms are on the 2nd level, including the primary suite which also has a walk-in closet. The basement is partially finished with an office (could be
$ 699,900
102 100 Grande Pointe Meadows Boulevard, Grande Pointe, MB, R5.
View photo
House · for sale
$ 499,900
$ 390/sq.ft
102 100 Grande Pointe Meadows Boulevard, Grande Pointe, MB, R5.
Residential
· 1,281 sq.ft · 2 Bedrooms · 2 Baths · House
· Office room · Parking
Residential · 1,281 sq.ft · 2 Bedrooms · 2 Baths · House · Office room · Parking
R07Grande PointeWelcome to 102-100 Grande Pointe Meadows Drive. Enjoy the ease of bungalow living in this detached condo with a double attached garage. Step inside to an open, light-filled layout designed for comfort and style. With 2 spacious bedrooms, the primary suite offers a generous ensuite with a walk-in shower and built-in wardrobe organizers for a truly functional touch. The lower level is partially finished, providing endless possibilities for a future rec room, office, or guest space. All this just minutes from the city the perfect blend of low-maintenance living with the feel of a single-family home. (id:7525). Still available at ListedBuy!
$ 499,900
50 Yaleton Street, Winnipeg, MB, R3Y 2H8 house for sale Lis.
View photo
House · for sale
$ 655,888
$ 352/sq.ft
50 Yaleton Street, Winnipeg, MB, R3Y 2H8 house for sale Lis.
Residential
· 1,862 sq.ft · 5 Bedrooms · 3 Baths · House
· Office room
Residential · 1,862 sq.ft · 5 Bedrooms · 3 Baths · House · Office room
1RWinnipegPrice Reduced! Open House Saturday and Sunday 2 to 4 PM. Welcome to 50 Yaleton St a stunning opportunity to own a beautifully crafted home in the sought-after community of Prairie Pointe. Designed with modern living in mind, this thoughtfully planned residence offers generous, light-filled spaces and timeless finishes throughout. Large windows flood the home with natural sunlight, creating a bright and welcoming atmosphere on every level. The open-concept main floor is perfect for both everyday living and entertaining, seamlessly connecting the living room, dining area, and chef-inspired kitchen. The kitchen features elegant quartz countertops, ample cabinetry, and quality finishes that combine style with functionality. Spacious bedrooms provide comfortable retreats, including a well-appointed primary suite complete with a private ensuite and walk-in closet. Additional living space offers flexibility for a home office, or guest area. Main floor bedroom with full bath adjacent
$ 655,888
31 Stonewalk Place, Winnipeg, MB, R3Y 2K1 house for sale Li.
View photo
House · for sale
$ 723,500
$ 404/sq.ft
31 Stonewalk Place, Winnipeg, MB, R3Y 2K1 house for sale Li.
Residential
· 1,787 sq.ft · 3 Bedrooms · 3 Baths · House
· Fireplace
Residential · 1,787 sq.ft · 3 Bedrooms · 3 Baths · House · Fireplace
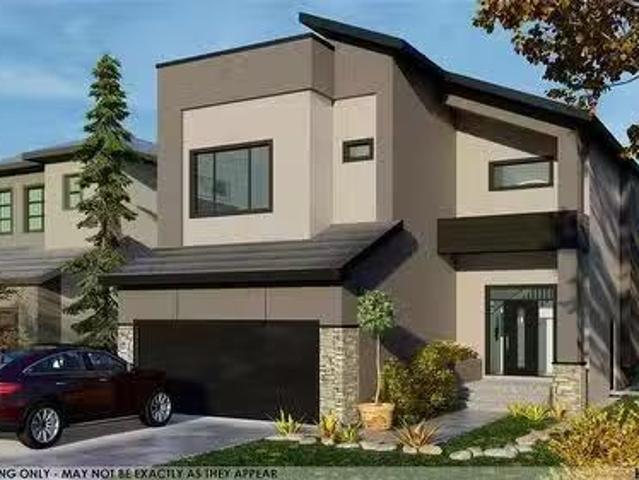
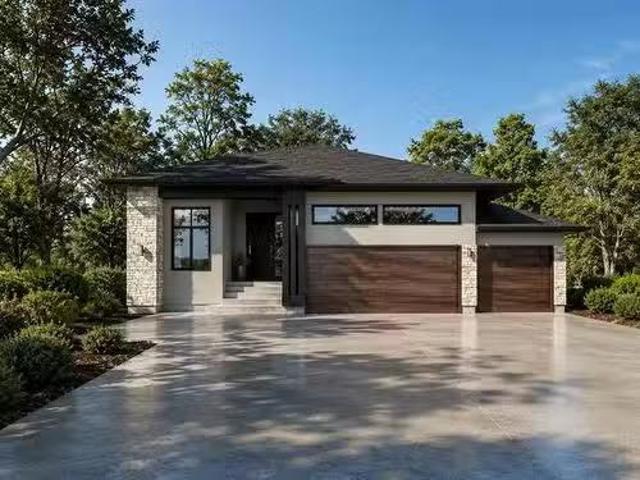
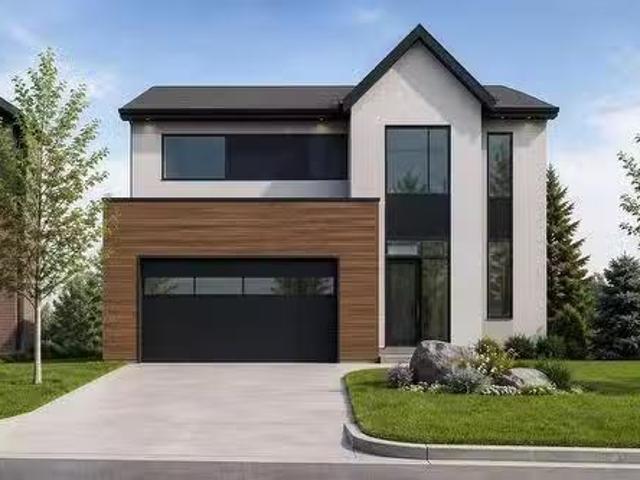
1RWinnipegThis custom-built two-storey home by KDR offers 1787 sq ft of open-concept living space. The main floor features 9 ft and 18 ft ceilings in the great room, with wall-to-wall windows that fill the home with natural light. Kitchen includes quartz countertops, large island, walk-in pantry with a sliding barn door, and a convenient spice kitchen for added functionality. The spacious great room with an electric fireplace and tile surround opens to the second level with 3 bedrooms, loft and laundry room. Deluxe ensuite includes soaker tub, acrylic base shower and double vanity. 200 amp electrical and an exterior finished with stucco, stone, hardi board and so much more! Still time to customize it yourself, call today for more details. To be built, may not be exactly as shown. (id:7525). Still available at ListedBuy!
$ 723,500
19 Lakeshore Dr, St Malo, MB, R0A 1T0 house for sale Listin.
View photo
House · for sale
$ 229,900
$ 245/sq.ft
19 Lakeshore Dr, St Malo, MB, R0A 1T0 house for sale Listin.
Residential
· 936 sq.ft · 4 Bedrooms · 1 Bath · House
· Patio · Garden · Fireplace · Parking
Residential · 936 sq.ft · 4 Bedrooms · 1 Bath · House · Patio · Garden · Fireplace · Parking
Affordable home or 4 season cottage! This home has a beautiful attached sunroom as you enter the home. There is a vaulted ceiling throughout the main living space- beautiful wall of windows and fireplace (will need an insert). Check out the great wood detail throughout - so cozy! There is a spacious living room with patio doors to the yard. There are 4 bedrooms. The bathroom has been recently renovated. Appliances included. Moving outside, note there is a fenced section of the yard for the animals. There are 4 sheds, greenhouse and single car insulated garage. Dont miss out- call to book your appointment today! Still available at ListedBuy!
$ 229,900
11 Fulsher Way, Headingley, MB, R3H 0C5 house for sale List.
View photo
House · for sale
$ 1,019,900
$ 560/sq.ft
11 Fulsher Way, Headingley, MB, R3H 0C5 house for sale List.
Residential
· 1,819 sq.ft · 3 Bedrooms · 2 Baths · House
· Fireplace · Parking · Air conditioning · Cellar
Residential · 1,819 sq.ft · 3 Bedrooms · 2 Baths · House · Fireplace · Parking · Air conditioning · Cellar
Welcome to 11 Fulsher Way in prestigious Forest Grove Estates! This stunning 1825 sqft bungalow is packed with upgrades and thoughtful design. Featuring 3 spacious bedrooms and 2 luxurious bathrooms, the open layout impresses with soaring 12’ ceilings in the great room, a wall of windows, and a chef-style kitchen with quartz counters, an 8 island, and tile backsplash. Enjoy 10’ ceilings in the kitchen and foyer, 9’ bedroom ceilings, and a spa-inspired ensuite with double vanities, a free-standing tub, and custom tile shower. Built on concrete piles with steel beams, Delta wrap, and a suspended wood basement floor with 9’ ceilings. Exterior is finished with acrylic stucco, stone, and siding. Includes 3-car garage, AC, 200amp service, fireplace, main floor laundry, and massive concrete driveway. Energy-efficient features throughout. A rare opportunity to own in one of Headingley’s most sought-after developments! Still available at ListedBuy!
$ 1,019,900
42 Siddiqui Ridge, Winnipeg, MB, R3Y 1R7 house for sale Lis.
View photo
House · for sale
$ 969,000
$ 420/sq.ft
42 Siddiqui Ridge, Winnipeg, MB, R3Y 1R7 house for sale Lis.
Residential
· 2,303 sq.ft · 5 Bedrooms · 2 Baths · House
· Fireplace · Parking · Air conditioning
Residential · 2,303 sq.ft · 5 Bedrooms · 2 Baths · House · Fireplace · Parking · Air conditioning
1RWinnipegArtista Homes does it again! Welcome to your dream home in Bison Run! This stunning 2310 sqft two-storeyresidence offers a perfect blend of luxury & comfort with 5 spacious bedrooms 4 upstairs & one on the main flr & 3 beautifully appointed bathrooms. Enjoy the convenience of a second-floor laundry rm & the grandeur of10-foot ceilings on the main level, complemented by a cozy fireplace in the great room. The gourmet kitchenfeatures a huge island with quartz countertops, ideal for entertaining. The primary suite boasts a custom tileshower in the ensuite. Built w a piled foundation, steel beams, & plywood subfloors, this home ensuresdurability & stability, enhanced by Delta foundation wrap. Modern comforts incl central AC, an insulated garagedr with an automatic opener, & a stylish exterior finished with acrylic stucco & siding. The 489 sqft garage offersample storage space. Don t miss your chance to make this exquisite property your new home experience luxuryliving at its fine
$ 969,000
30 Siddiqui Ridge, Winnipeg, MB, R3Y 2G7 house for sale Lis.
View photo
House · for sale
$ 919,000
$ 433/sq.ft
30 Siddiqui Ridge, Winnipeg, MB, R3Y 2G7 house for sale Lis.
Residential
· 2,120 sq.ft · 3 Bedrooms · 3 Baths · House
· Fireplace · Parking · Air conditioning
Residential · 2,120 sq.ft · 3 Bedrooms · 3 Baths · House · Fireplace · Parking · Air conditioning
1RWinnipegWelcome to the newest Development Bison Run! This Award Winning Spacious Two storey Features an Open-Concept Design, 2128 sq ft, 3 bedrooms plus loft4 bedroom, Main floor den, Open loft over looking the doubleheight ceiling, Walk through mudroom area, Large kitchen island, Custom cabinetry, Quartz counters in kitchen,Second floor laundry, Large Primary bedroom with deluxe ensuite and WIC, Kohler plumbing fixtures and more!Premium construction with steel beams, Plywood subfloors, Engineered I-joists, Concrete driveway, Tri-panewindows, Huge 24 x 24 garage, Electric fireplace, AC, and so much more outstanding Artista specs! This homeis to be built and ready for your selections and customization! (id:7525). Still available at ListedBuy!
$ 919,000
14 Sarona Cove, Kleefeld, MB, R0A 0V0 house for sale Listin.
View photo
House · for sale
$ 399,900
$ 399/sq.ft
14 Sarona Cove, Kleefeld, MB, R0A 0V0 house for sale Listin.
Residential
· 1,001 sq.ft · 4 Bedrooms · 2 Baths · House
· Patio · Garden · Parking · Deck · Cellar
Residential · 1,001 sq.ft · 4 Bedrooms · 2 Baths · House · Patio · Garden · Parking · Deck · Cellar
Welcome to this beautiful style home in Kleefelds newest development tucked into a quiet bay! Built with a concrete foundation! This 1,005 Sq Ft Bi level offers 4 bedrooms, 2 bathrooms located on a large pie shaped lot! Walk into the foyer area leading you into the living room with an abundance of natural light flowing through the home! The kitchen has loads of cabinet space, soft close drawers, vinyl counter tops, back splash and island that is open for entertaining friends and family! The patio door is off the dining room leading you onto your 12x12 deck! Main floor has 2 bedrooms and the primary bedroom has huge windows and a shared ensuite bathroom. The basement is fully finished with a painted black ceiling creating a unique cozy feeling! Features a large rec room, 2 more bedrooms, 3 piece bathroom and laundry area. Attahced is a double car garage (20x22) The yard is fully landscaped with a gravel driveway! Book your showing today! Still available at ListedBuy!
$ 399,900

Get email alerts

Don't miss out: be the first to know about new properties

The alert was correctly created

On subscribing you accept the conditions of use and the privacy policy
Alert
Receive new ads in your inbox
Save this search
Receive alerts for new listings

We'll send you an email when we have new properties for: "Properties for sale in Residential"

The alert was correctly created

Get email alerts and be the first to see new listings
Required field
On subscribing I accept the terms of the privacy policy
Perfect! You'll soon start receiving new listings via email
Alert
Receive an email when we have new ads for Properties for sale in Residential
Save this search
Filters

Bedrooms

Area (sq.ft)

sq.ft
sq.ft

Price

$
$

Filter by property type

Bathrooms

Clear all filters
Receive notifications when new entries are published.