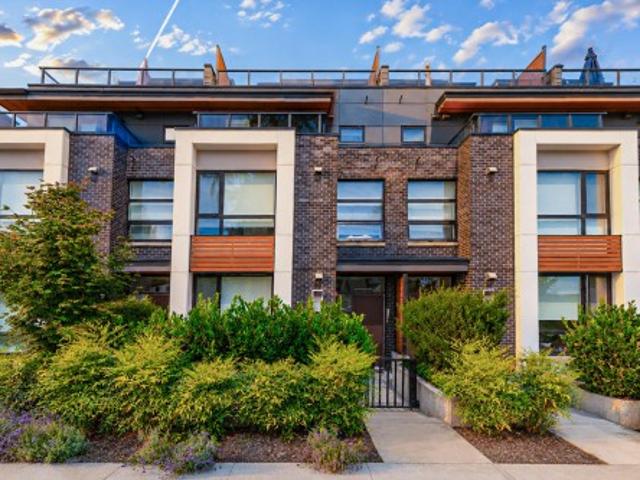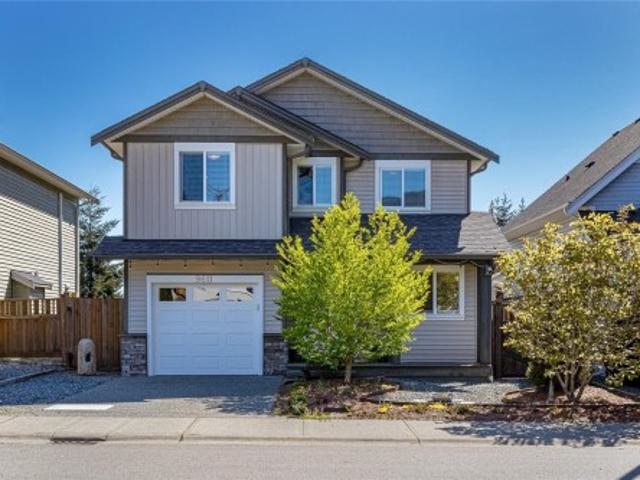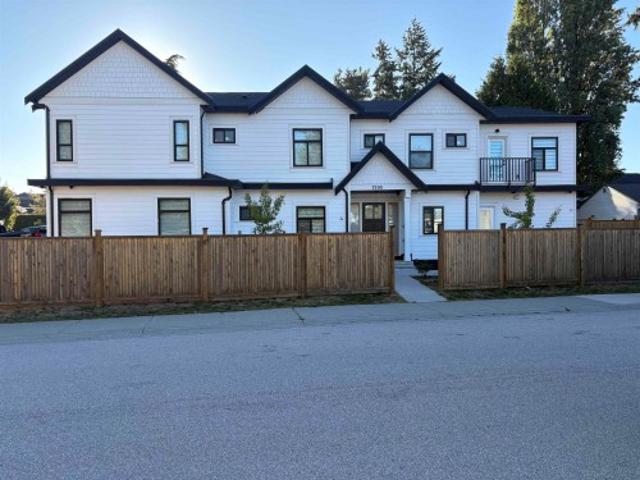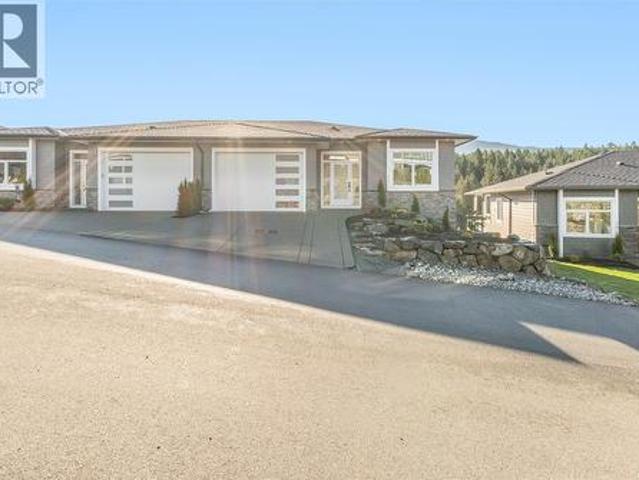
4,259 houses for sale in Retreat Island

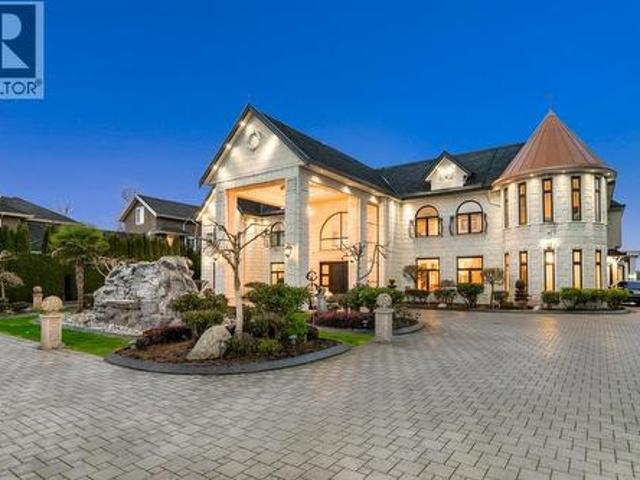
6091 No. 5 Road, Richmond, BC, V6Y 2V1 house for sale | Listing ID R3167 | Royal LePage
View photo
House · for sale
$ 6,888,000
6091 No. 5 Road, Richmond, BC, V6Y 2V1 house for sale | Listing ID R3167 | Royal LePage
Retreat Island
· House
· Garden · Sauna · Gym · Parking
Retreat Island · House · Garden · Sauna · Gym · Parking
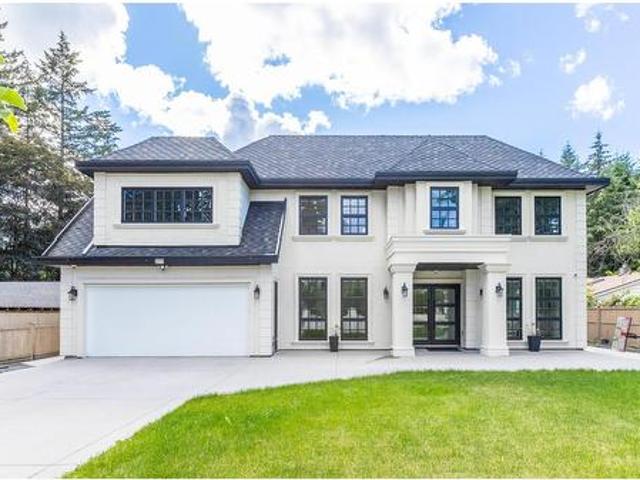
Nestled on an expansive 0.82-acre lot on No. 5 Road, this spectacular custom home features 9,036 sq ft of living space, with 9 bedrooms and 9 full bathrooms, perfect for large or multi-generational families. Upstairs is a games room; the lower level holds a gym, private home theatre and sauna. It comes with a 3-car garage, and the yard has extra space for more parking. Thoughtful layout balances private suites and communal areas. The oversized lot offers great potential for landscaping and outdoor projects. This grand estate with luxury versatile spaces is ideal for buyers seeking a substantial custom home in this desirable location
$ 6,888,000
1 150 51St Avenue E, Vancouver, BC, V5X 1C3 house for sale | Listing ID R3166 | Royal LePage
View photo
House · for sale
$ 1,528,000
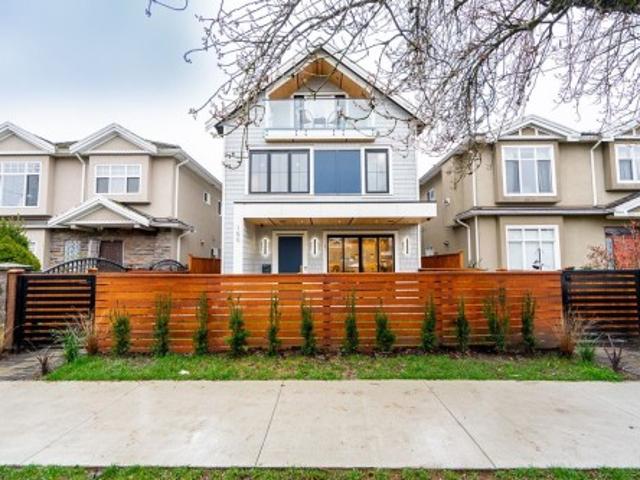
1 150 51St Avenue E, Vancouver, BC, V5X 1C3 house for sale | Listing ID R3166 | Royal LePage
Retreat Island
· House
· Fireplace · Air conditioning
Retreat Island · House · Fireplace · Air conditioning
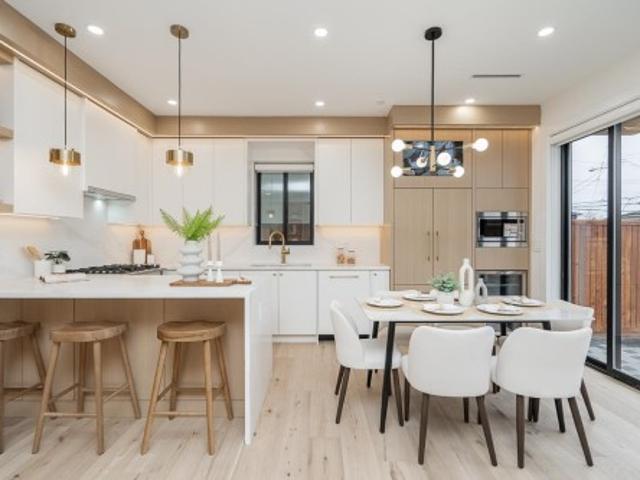
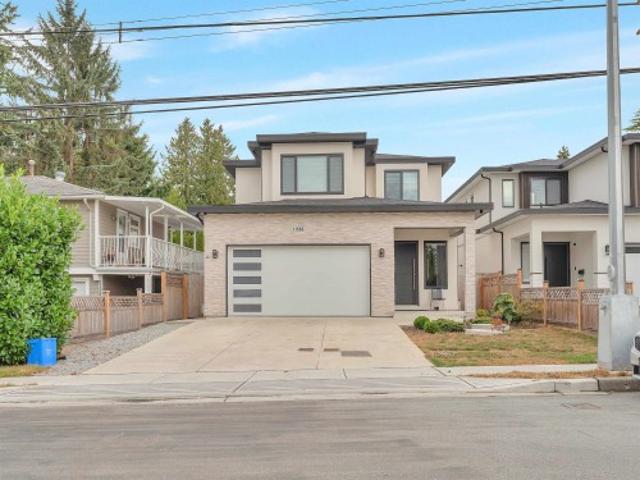
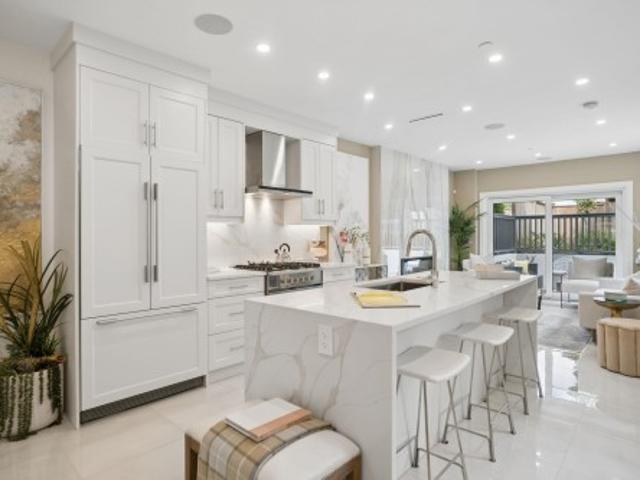
Brand new NORTH FACING front duplex in the heart of South Vancouver: a bright, beautifully designed home that checks all the boxes. Ideal for young families needing more space or empty nesters seeking stylish, low-maintenance living without compromise. This north-facing 3-bedroom, 3.5-bath home features generous storage, abundant natural light, and lovely outdoor space. Premium finishings include a high-end appliance package, A/C, wine cooler, custom wine rack, custom cabinetry, granite countertops, radiant in-floor heating, Google Nest Gen 3 thermostat, electric fireplace, built-in speakers, and a security system / tv monitor. Close to parks, shopping, transit, Queen Elizabeth Park, J. W. Sexsmith Elementary, Sir Winston Churchill Secondary French Immersion, and more
$ 1,528,000
2 150 51St Avenue E, Vancouver, BC, V5X 1C3 house for sale | Listing ID R3166 | Royal LePage
View photo
House · for sale
$ 1,568,000
2 150 51St Avenue E, Vancouver, BC, V5X 1C3 house for sale | Listing ID R3166 | Royal LePage
Retreat Island
· House
· Patio · Garden · Fireplace · Air conditioning · Parking
Retreat Island · House · Patio · Garden · Fireplace · Air conditioning · Parking
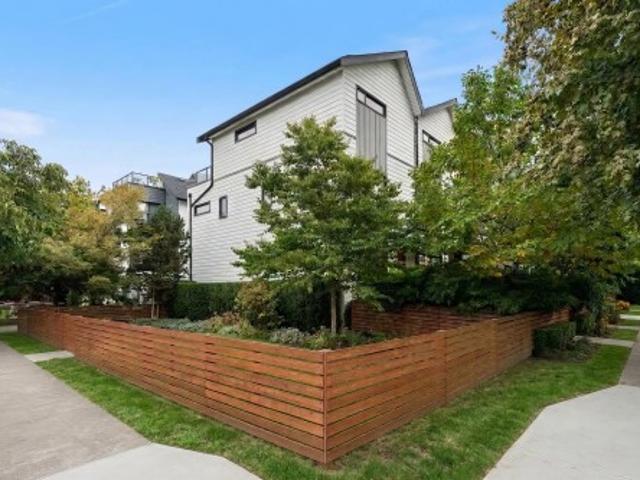
Brand new SOUTH FACING Vancouver home, ideal for young families upsizing or empty nesters downsizing without compromise. This beautifully finished south-facing home offers great natural lighting, 3 bedrooms, 3.5 baths, bright living spaces, generous storage, and exceptional outdoor space with a large patio and private back garden. Premium features include a high-end appliance package, A/C, wine cooler, custom wine rack, custom cabinetry, granite countertops, radiant in-floor heating, Google Nest Gen 3 thermostat, electric fireplace, built-in speakers, and security system with TV monitor. Close to J.W. Sexsmith Elementary, Sir Winston Churchill Secondary French Immersion, Queen Elizabeth Park, transit, shopping, and everyday amenities — bonus: 2 parking stalls
$ 1,568,000
5316 Fleming Street, Vancouver, BC, V5P 3E9 house for sale | Listing ID R3166 | Royal LePage
View photo
House · for sale
$ 1,928,000
5316 Fleming Street, Vancouver, BC, V5P 3E9 house for sale | Listing ID R3166 | Royal LePage
Retreat Island
· House
· Parking
Retreat Island · House · Parking
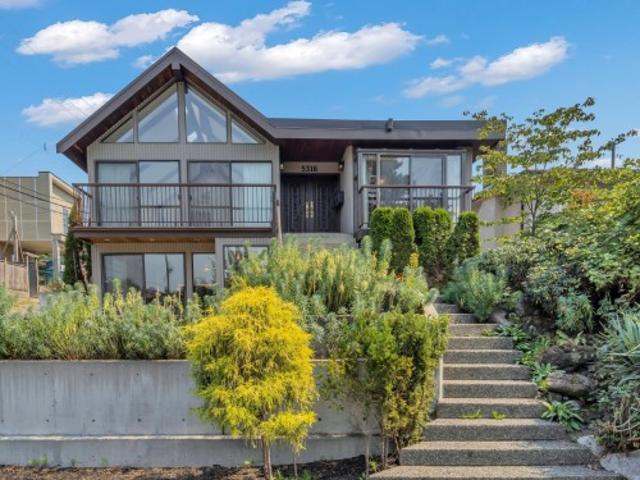
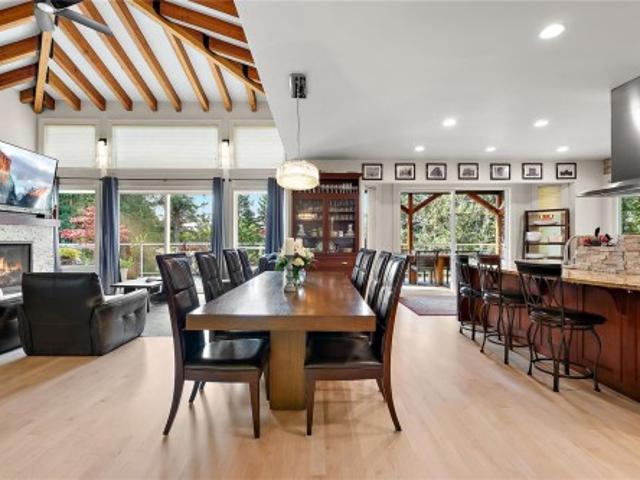
Legally-extended executive home, steps from Kensington Park. Professionally measured at 3,575sf, 1979 reno brought elegance & class to this neighbourhood. This spacious home now offers 4-bedrooms, 2.5-baths, & excellent potential to add up to 3 more baths. Main floor feat's 3-bdrms, generous living & dining areas, family rm, breakfast nook & skylit ceilings vaulted to. 14'. Lower level includes a huge self-contained suite with 1-bdrm, walk-in closet, updated kitchen, rec & flex rms, + laundry & over 550sf of additional storage not included in the living area. Ideal for extended family or mortgage-helper potential. Double garage & plenty of outdoor space. Renovate, hold or explore future redevelopment. Close to parks, shopping & transit; Tecumseh Elementary & Gladstone Secondary catchments
$ 1,928,000
7495 Culloden Street, Vancouver, BC, V5X 4K3 house for sale | Listing ID R3167 | Royal LePage
View photo
House · for sale
$ 2,395,000
Updated
7495 Culloden Street, Vancouver, BC, V5X 4K3 house for sale | Listing ID R3167 | Royal LePage
Retreat Island
· House
Retreat Island · House
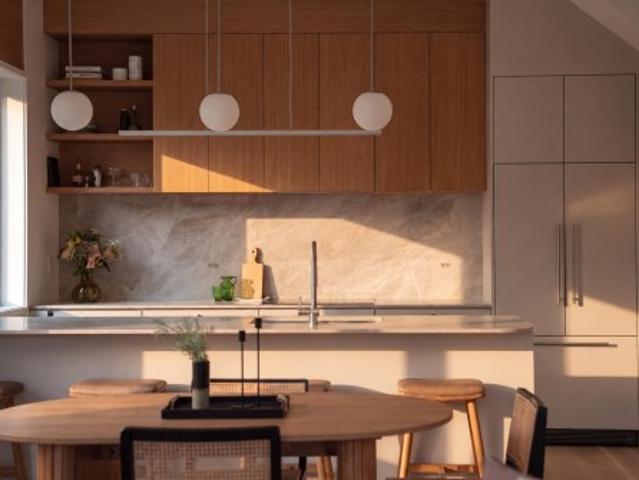
2,602 SQ. FT. Main residence + 1,025 sq. FT. 2-bedroom laneway house — 3,627 sq. FT. of combined living space! Situated on a generous 6,513 sq. Ft. corner lot, this substantially renovated home offers excellent flexibility and rental potential. Originally built in 1946 and substantially renovated in 1985, the main residence includes a separate 1-bedroom potential suite with private entrance. The 1,025 sq. ft. Laneway house offers 2 bedrooms, ideal for extended family or rental income. Just one block from Knight Street, close to transit, shopping, parks and major routes. School catchments: Walter Moberly Elementary and David Thompson Secondary. Some photos have been virtually enhanced using AI
$ 2,395,000
1295 A Avenue, Surrey, BC, V4A 0B7 house for sale | Listing ID R3167 | Royal LePage
View photo
House · for sale
$ 1,925,000
1295 A Avenue, Surrey, BC, V4A 0B7 house for sale | Listing ID R3167 | Royal LePage
Retreat Island
· House
· Garden · Parking
Retreat Island · House · Garden · Parking
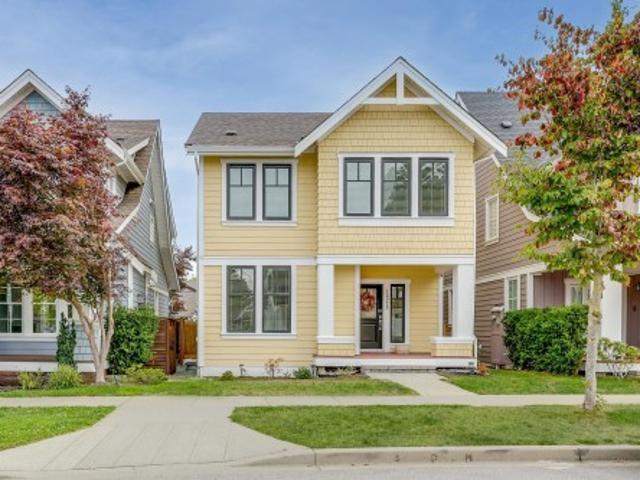
Beautifully maintained and thoughtfully designed, this Craftsman-style home in Ocean Park’s Westpointe community offers generous living space and a versatile layout for today’s family. The main level features spacious living and dining areas, while upstairs offers three well-sized bedrooms, including a welcoming primary suite with a walk-in closet and ensuite. The lower level includes a legal 1-bedroom suite, ideal for extended family or rental income. Outside, enjoy a beautifully landscaped yard with gas hookups for your BBQ. The heated detached garage custom cabinetry for added storage and functionality. Ideally located near parks, schools, shopping, restaurants, this move-in-ready home offers space, comfort, and convenience in one of Ocean Park’s most desirable neighbourhoods
$ 1,925,000
47 Cordova Street E, Vancouver, BC, V6A 1K3 townhouse for sale | Listing ID R3166 | Royal LePage
View photo
Townhouse · for sale
$ 1,029,000
Updated
47 Cordova Street E, Vancouver, BC, V6A 1K3 townhouse for sale | Listing ID R3166 | Royal LePage
Retreat Island
· Townhouse
· Parking
Retreat Island · Townhouse · Parking
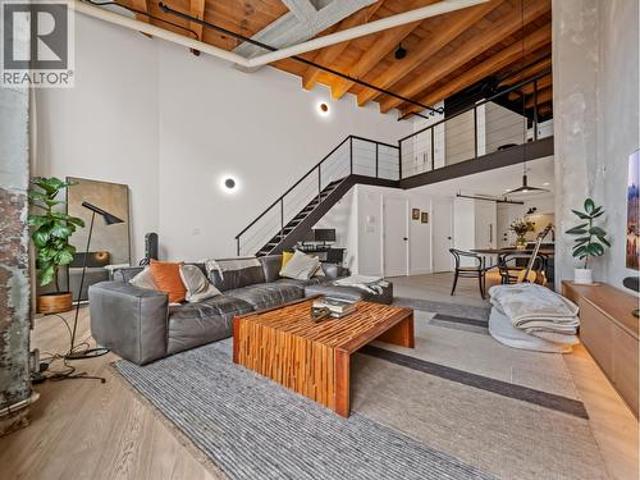
Rare live/work loft in one of Vancouver's most character-filled heritage conversions. Set behind a secure courtyard entrance, this 1169 sqft loft blends exposed concrete, original fir beams, dramatic 16 ft ceilings & a sharp modern interior. Beautifully renovated in 2020, the open main level is designed for entertaining, creative work or simply living in style, with room for full-sized furniture, a large square island, generous custom storage, grey quartz counters, black cabinetry, black stainless steel appliances, statement lighting & a 5-burner gas range. Convenient powder room on the main floor, while the loft level offers a fully updated bathroom with oversized shower. With live/work zoning, one parking stall & an unbeatable location. Air B & B friendly
$ 1,029,000
2317 Graveley Street, Vancouver, BC, V5L 3C3 house for sale | Listing ID R3167 | Royal LePage
View photo
House · for sale
$ 1,689,000
2317 Graveley Street, Vancouver, BC, V5L 3C3 house for sale | Listing ID R3167 | Royal LePage
Retreat Island
· House
· Patio · Garden
Retreat Island · House · Patio · Garden
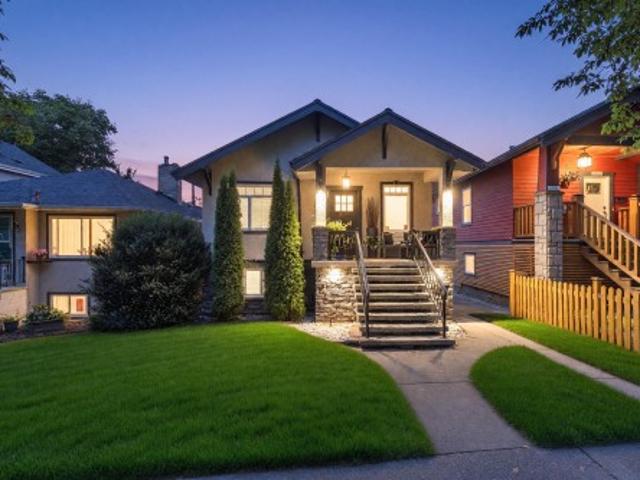
A 1920's Craftsman, south facing, home on a quiet tree-lined street with 2067 sqft. You'll find a quaint 4 bedroom starter home with two bedrooms on the main with soaring 9 ft. Ceilings. The heart of the home is beautifully updated with quartz countertops, granite tiles, hardwood flooring, and Bosch and Fisher Paykel appliances. The lower level provides an additional two bedrooms with a second kitchen, dining and living area and walk-out covered patio. No shortage of storage spaces in this home and outdoor living space total 642 sqt. This craftsman home has a fully fenced back yard and back lane with gate access. Just steps from Lord Nelson Elementary, mins. To Garden Park. To Live For Bakery and closeby to Nanaimo St. And Little Italy on Commerical Dr. Book an appt!
$ 1,689,000
5573 A Street, Surrey, BC, V3X 1W4 house for sale | Listing ID R3166 | Royal LePage
View photo
House · for sale
$ 2,888,000
Updated
5573 A Street, Surrey, BC, V3X 1W4 house for sale | Listing ID R3166 | Royal LePage
Retreat Island
· House
· Patio · Garden · Office room · Deck
Retreat Island · House · Patio · Garden · Office room · Deck
Located in desirable Panorama Ridge, this custom home offers an open-concept main floor with a grand entry, formal living and dining areas with wine rack, spacious family room with vaulted ceilings, stunning floating staircase, gourmet kitchen plus spice kitchen, mudroom with sink, and an office with full bath and separate entrance. Includes a legal 2-bedroom suite. Upstairs features 3 large primary bedrooms with spa-inspired ensuites featuring soaker tubs and custom showers, a theatre room with wet bar, full bath, and huge deck. Situated on an 11,137 sq. Ft. lot with a covered patio and spacious backyard, perfect for entertaining
$ 2,888,000
1155 A Avenue, Delta, BC, V4C 1H9 house for sale | Listing ID R3166 | Royal LePage
View photo
House · for sale
$ 1,799,000
1155 A Avenue, Delta, BC, V4C 1H9 house for sale | Listing ID R3166 | Royal LePage
Retreat Island
· House
· Air conditioning
Retreat Island · House · Air conditioning
This North Delta home has room for everyone: 8 bedrooms, 6 bathrooms, and thoughtful touches throughout. The kitchen is a showstopper with quartz counters, stainless steel appliances, and its own spice kitchen, plus radiant-heated floors and central air throughout. Upstairs offers four bedrooms and three baths, including a primary suite with a walk-in closet and spa-style ensuite, along with a main-floor bedroom and full bath for guests or extended family. Downstairs, a 2-bedroom legal suite with its own entrance and hydro meter offers extra income potential, plus a rec room, another bedroom, a full bath, and a power backup generator
$ 1,799,000
302 6 Irmin Street, Burnaby, BC, V5J 5C5 townhouse for sale | Listing ID R3166 | Royal LePage
View photo
Townhouse · for sale
$ 999,999
Updated
302 6 Irmin Street, Burnaby, BC, V5J 5C5 townhouse for sale | Listing ID R3166 | Royal LePage
Retreat Island
· Townhouse
· Patio · Parking
Retreat Island · Townhouse · Patio · Parking
Family Centered Home Kin’s Collection Built By Beedie Living! A community designed to fit your living such as first-class education, convenient to skytrain, iconic retail destinations, Kingsway amenities, abundant park spacec, the Kin Club & wellness amenities. The unit has high ceilings 9’, natural light create an airy atmosphere, plenty of storage options keep everything organized. Well planned spaces allow your family to comfortably appreciate time together, or to step away to recharge on their own. Private outdoor spaces, patios, air conditioning system, 2 pre-wired EV parking stalls, SS appliances, LED lighting, Quartz countertop, thermostats control heating, gas/water bibs on rooftop, screwless coverplates etc. Open House: Sep 26/27 sat/sun 2-4. Offers will be collected sep 28 Mon 7pm
$ 999,999
9611 Askew Creek Dr, Chemainus, BC, V0R 1K3 house for sale | Listing ID 1049 | Royal LePage
View photo
House · for sale
$ 778,000
9611 Askew Creek Dr, Chemainus, BC, V0R 1K3 house for sale | Listing ID 1049 | Royal LePage
Retreat Island
· House
· Garden · Balcony · Fireplace · Deck · Parking
Retreat Island · House · Garden · Balcony · Fireplace · Deck · Parking
Exquisite 3 bedroom, 3 bath home in historic Chemainus with distant ocean views. The primary suite boasts a private balcony, spa-inspired. 4 pce ensuite, and a huge walk in closet. Two additional spacious bedrooms complete the upper level. Featuring wood floors, tiled bathrooms, and a floor to ceiling stone fireplace in the living room, this home blends warmth and elegance. The modern kitchen offers newer stainless steel appliances, a large sit in island, and direct access to a covered deck overlooking the serene backyard. A detached studio with in floor heating ready to be plumbed, adds endless possibilities. Oversized single garage plus extra driveway parking. Walking distance to town and all amenities in a highly sought after neighborhood. This home has lots of extras and great value!
$ 778,000
7595 A Street, Delta, BC, V4C 6N4 house for sale | Listing ID R3167 | Royal LePage
View photo
House · for sale
$ 1,650,000
7595 A Street, Delta, BC, V4C 6N4 house for sale | Listing ID R3167 | Royal LePage
Retreat Island
· House
· Office room · Air conditioning · Cellar
Retreat Island · House · Office room · Air conditioning · Cellar
Almost new 4 bedroom and 3 bath up, living room, family room, office, kitchen and spice kitchen on the main. Two bedroom legal suite in the basement plus media room and full bath for upstairs use, radiant heat, AC, built in vacuum. A must see
$ 1,650,000
41 626 Farrell Rd, Ladysmith, BC, V9G 0A2 house for sale | Listing ID 1049 | Royal LePage
View photo
House · for sale
$ 899,900
41 626 Farrell Rd, Ladysmith, BC, V9G 0A2 house for sale | Listing ID 1049 | Royal LePage
Retreat Island
· House
· Patio · Fireplace · Deck
Retreat Island · House · Patio · Fireplace · Deck
Mountain Views & Elevated Living in a Sought-After Development Enjoy beautiful mountain views, exceptional quality finishing, & a wonderful carefree lifestyle in this thoughtfully designed home offering 2,237 sq. Ft. of finished living space. An inviting open-concept layout is enhanced by high ceilings, extensive engineered hardwood flooring, & a beautiful fireplace. The spacious kitchen features elegant quartz countertops, a big centre island, & plenty of room for both everyday living & entertaining. The main level opens to a large deck, while a lower patio provides outdoor living space. The luxurious 5-piece ensuite has heated tile flooring in the bathrooms for added comfort. A heat pump provides efficient year-round climate control. The lower level is ideal for guests or extended family. Outside, lovely landscaping & quiet, walkable setting add to the appeal of this sought-after development. With quality construction, beautiful finishing, & a low-maintenance lifestyle
$ 899,900
40 626 Farrell Rd, Ladysmith, BC, V9G 0A2 house for sale | Listing ID 1049 | Royal LePage
View photo
House · for sale
$ 899,900
40 626 Farrell Rd, Ladysmith, BC, V9G 0A2 house for sale | Listing ID 1049 | Royal LePage
Retreat Island
· House
· Patio · Fireplace · Deck
Retreat Island · House · Patio · Fireplace · Deck
Mountain Views & Elevated Living in a Sought-After Development Enjoy beautiful mountain views, exceptional quality finishing, & a wonderful carefree lifestyle in this thoughtfully designed home offering 2,237 sq. Ft. of finished living space. An inviting open-concept layout is enhanced by high ceilings, extensive engineered hardwood flooring, & a beautiful fireplace. The spacious kitchen features elegant quartz countertops, a big centre island, & plenty of room for both everyday living & entertaining. The main level opens to a large deck, while a lower patio provides outdoor living space. The luxurious 5-piece ensuite has heated tile flooring in the bathrooms for added comfort. A heat pump provides efficient year-round climate control. The lower level is ideal for guests or extended family. Outside, lovely landscaping & quiet, walkable setting add to the appeal of this sought-after development. With quality construction, beautiful finishing, & a low-maintenance lifestyle
$ 899,900
13 6078 Truesdale St, Duncan, BC, V9L 0B4 house for sale | Listing ID 1048 | Royal LePage
View photo
House · for sale
$ 659,900
13 6078 Truesdale St, Duncan, BC, V9L 0B4 house for sale | Listing ID 1048 | Royal LePage
Retreat Island
· House
· Patio · Garden · Fireplace · Parking
Retreat Island · House · Patio · Garden · Fireplace · Parking
Open house. Saturday, Sept 19 @ 11am. 1pm*. Welcome to 13-6078 Truesdale Street, one of the largest floor plans in this well-kept 31-unit complex. Offering approximately 1,730 sq. Ft. this spacious 3 bedroom, +Den 3 bathroom home features two separate living areas, soaring vaulted ceilings & a bright, open layout. The main level offers a gas fireplace, flexible dining/den space, laundry, powder room & a generous kitchen with island seating & a gas hookup available for the stove. The primary bedroom features a walk-through closet & ensuite, while the additional bedrooms offer excellent space for growing families or multi-generational living. Outside, enjoy a private patio & yard with sun from morning through evening, plus a gas BBQ hookup. A single garage provides additional workshop & storage space. The complex is connected to sewer, with new roofs underway. Close to schools, shopping, trails & just minutes from Walmart. All data is approx & must be verified if important
$ 659,900
428 2Nd Ave, Ladysmith, BC, V9G 1B8 house for sale | Listing ID 1049 | Royal LePage
View photo
House · for sale
$ 747,000
428 2Nd Ave, Ladysmith, BC, V9G 1B8 house for sale | Listing ID 1049 | Royal LePage
Retreat Island
· House
· Deck · Cellar
Retreat Island · House · Deck · Cellar
I come in a world of iron. To make a world of gold”. Don Quixote would certainly appreciate the value of this home along with the potential it holds for even more greatness. In this home, there sings a mezzo-soprano and emotes a master thespian. You'll notice their positive energy as soon as you walk in. Just steps from Ladysmith's beautiful downtown core, you will easily be able to access heritage boutiques, our famous bakery and eclectic cuisine. This home offers a spacious main level living area with three bedrooms, two lavatories, and one spectacular living area. There is also an expansive basement waiting to be adorned. Enjoy peek-a-views of Ladysmith Harbour from your front deck or enjoy relaxing conversation with friends on your outdoor deck. There is an electric car charger available for Sparky and Bolt, your EV twins, too. This is a home with history and stories to tell. Imagine the stories you will add. Contact your favorite agent today to book a showing
$ 747,000
4810 Hudson Street, Vancouver, BC, V6H 3C2 house for sale | Listing ID R3166 | Royal LePage
View photo
House · for sale
$ 7,580,000
4810 Hudson Street, Vancouver, BC, V6H 3C2 house for sale | Listing ID R3166 | Royal LePage
Retreat Island
· House
· Patio · Office room · Sauna · Parking · Cellar
Retreat Island · House · Patio · Office room · Sauna · Parking · Cellar
Rarely available custom mansion in prestigious Shaughnessy! Situated on a 66' x 161.66' (10,700 SF) lot next to Devonshire Park, this 6,000+ SF estate has been recently upgraded with luxurious engineered hardwood flooring. Features high-ceiling foyer, main & wok kitchens with premier appliances, and accordion doors for indoor-outdoor flow to a massive covered patio. 3 spacious ensuited bedrooms above, featuring a primary suite with a private view tea room. High-ceiling walk-out basement boasts a movie theatre, wet bar, and Romanesque Corinthian-column gazebo resort spa & sauna. Executive office, 4-car garage. Top school catchments: York House, Crofton, St. George's & Eric Hamber. Quick drive to UBC, DT, and YVR
$ 7,580,000
19 1203 Avenue, Surrey, BC, V4A 1P9 townhouse for sale | Listing ID R3094 | Royal LePage
View photo
Townhouse · for sale
$ 799,000
19 1203 Avenue, Surrey, BC, V4A 1P9 townhouse for sale | Listing ID R3094 | Royal LePage
Retreat Island
· Townhouse
· Garden · Deck
Retreat Island · Townhouse · Garden · Deck
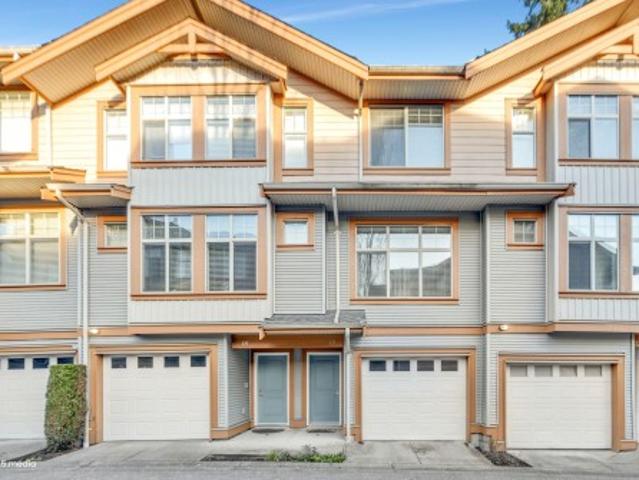
Dubb Villa – a meticulously maintained townhouse offering 3 generous sized bedrooms upstairs and 2.5 bathrooms. The main floor features laminate flooring throughout, a modern kitchen with stainless steel appliances, granite countertops, and a deck overlooking a private yard. Enjoy a spacious dining and living area filled with natural light. Conveniently located just steps from grocery stores, coffee shops, and major transit routes. Situated in a quiet corner of the complex, this home is an ideal option for a growing family. Very healthy contingency fund
$ 799,000
2045 Winmeadow Pl, Sidney, BC, V8L 4S3 house for sale | Listing ID 1049 | Royal LePage
View photo
House · for sale
$ 699,900
2045 Winmeadow Pl, Sidney, BC, V8L 4S3 house for sale | Listing ID 1049 | Royal LePage
Retreat Island
· House
· Patio · Garden · Fireplace · Parking
Retreat Island · House · Patio · Garden · Fireplace · Parking
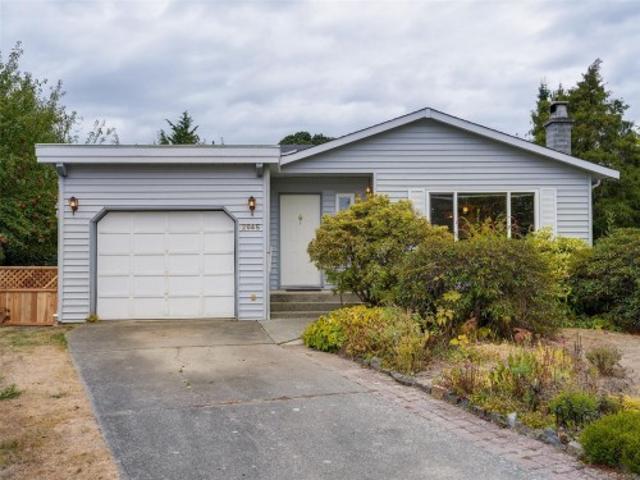
Welcome home to this adorable rancher that has been enjoyed by the present owner since 2009. This hidden Gem is located near the end of a cul-de-sac with access to walkways, parks and a short walk to downtown Sidney. The popular Mary’s Cafe is just down the block for a quick coffee or a fabulous gathering with friends and family. Move in and enjoy a spacious living room with wood burning fireplace, a dining area that is next to the kitchen which leads to your private south facing patio. It’s a great floor plan for those who need primary bedroom on the main floor. The roof was recently replaced. There is a crawl space, and the garage is the perfect place to tinker or added storage. The lot is just under 7000 sq ft with fruit trees, a garden shed, room to play lawn games or just bask in the all-day sunshine on the patio. Put this on your list of must-see properties!
$ 699,900
11 9780 General Currie Road, Richmond, BC, V6Y 0J9 townhouse for sale | Listing ID R3165 | Royal LePage
View photo
Townhouse · for sale
$ 1,099,999
11 9780 General Currie Road, Richmond, BC, V6Y 0J9 townhouse for sale | Listing ID R3165 | Royal LePage
Retreat Island
· Townhouse
Retreat Island · Townhouse
Feels like new, lives like a house! This spacious 3-bedroom, AC-equipped townhome features soaring 9 feet ceilings, an airy open layout and nearly 700 sq. Ft. on each main living level. All 3 bedrooms are together on one floor — perfect for family living. Bright, functional and beautifully kept, with generous spaces for gathering, relaxing and growing together. Quiet family-friendly McLennan North location, close to parks, schools, shopping, transit and Richmond Centre. DeBeck Elementary & Palmer Secondary catchment. A rare blend of space, comfort and convenience!
$ 1,099,999
462 22Nd Avenue W, Vancouver, BC, V5Y 2G5 house for sale | Listing ID R3166 | Royal LePage
View photo
House · for sale
$ 739,800
Updated
462 22Nd Avenue W, Vancouver, BC, V5Y 2G5 house for sale | Listing ID R3166 | Royal LePage
Retreat Island
· House
· Garden
Retreat Island · House · Garden
Exceptional family home on one of Cambie Village's most beautiful tree-lined streets. Thoughtfully transformed w/ extensive renovations in 2014 & 2022, including a reimagined upper level designed for generous bedrooms, laundry & flexibility. Spacious living, dining, & kitchen w/ S/S appliances & built-in fridge. Purpose-built 2-bedroom suite features enhanced soundproofing, extra insulation & separate address. Set on a rare 148.5' lot with a sunny south-facing backyard offering potential for a larger coach house. Features include efficient on-demand hot water, extensive under-house storage & built-in garden/tool shed. Ideally located near King Edward station, parks, schools, shopping & recreation
$ 739,800
2523 8Th Avenue W, Vancouver, BC, V6K 2B3 townhouse for sale | Listing ID R3165 | Royal LePage
View photo
Townhouse · for sale
$ 1,998,000
2523 8Th Avenue W, Vancouver, BC, V6K 2B3 townhouse for sale | Listing ID R3165 | Royal LePage
Retreat Island
· Townhouse
· Parking · Air conditioning
Retreat Island · Townhouse · Parking · Air conditioning
Perfectly positioned in Kitsilano, this refined residence offers over 1,600 sq. Ft. of thoughtfully designed living, close to some of the city’s best shops, restaurants, parks and schools. The main floor features an open plan with access to private outdoor space, creating an inviting setting for entertaining and everyday living. Two bedrooms on the second level each enjoy their own ensuite, while the top floor is reserved for a generous primary suite with double vanity & large walk-in closet. A/C, radiant in-floor heating, smart lighting, built-in speakers, Hide-A-Hose central vacuum and a full security system with cameras enhance comfort throughout. A covered EV-ready garage with electric turntable allows easy access, completing a polished approach to urban living in a Kitsilano setting
$ 1,998,000
501 44Th Avenue E, Vancouver, BC, V5W 0C5 townhouse for sale | Listing ID R3165 | Royal LePage
View photo
Townhouse · for sale
$ 1,328,000
Updated
501 44Th Avenue E, Vancouver, BC, V5W 0C5 townhouse for sale | Listing ID R3165 | Royal LePage
Retreat Island
· Townhouse
· Patio · Garden · Deck · Parking
Retreat Island · Townhouse · Patio · Garden · Deck · Parking
Prime southwest corner townhouse at the oliver! Ideally positioned beside green space, this bright 3-bed + den, 3-bath home offers a practical multi-level layout filled with natural light and quality finishes in a sought-after boutique complex. Lovingly maintained by the original owner, the main level features open-concept living, a spacious, well-appointed kitchen, powder room, patio, and a front yard. The second level offers two generous bedrooms plus a den, while the top floor is dedicated to an expansive primary retreat with an ensuite, walk-in closet and private deck! Quietly located in Vancouver’s Sunset neighbourhood, steps to parks, schools, rapid transit and Fraser Street amenities. Parking & storage included. Pets welcome! It’s easy to love living here!
$ 1,328,000
1205 Hillgrove Rd, North Saanich, BC, V8L 5K7 house for sale | Listing ID 1049 | Royal LePage
View photo
House · for sale
$ 1,999,000
Updated
1205 Hillgrove Rd, North Saanich, BC, V8L 5K7 house for sale | Listing ID 1049 | Royal LePage
Retreat Island
· House
· Balcony · Deck · Parking
Retreat Island · House · Balcony · Deck · Parking
Stunning Custom-Built North Saanich Luxury Home located minutes to BC Ferries, Airport, world-class boating & marinas, & Sidney. Situated on a private, south-facing 1.07-acre lot w/ all-day sun, this 3,815 fin. Sq ft, 4 bed/4 bath (2 w/ ensuites) home is sure to impress. Open-concept main level w/ soaring 17' exposed fir beam vaulted ceilings. Spacious LR/DR w/ gas f/p & distant views to Saanich Inlet & the Malahat range. Gourmet kitchen with granite entertainment island, SS appliances including Wolf 5-burner cooktop, & rich cherry cabinetry. Covered balcony off kitchen for al fresco dining, plus additional south-facing balcony & deck for taking in the views. Custom maple staircase leads to lower level with spacious family room, 3 additional beds & a den. Oversize dbl garage w/ 400 amp service + dbl carport for ample parking. A rare opportunity in one of North Saanich's most desirable settings—privacy, sunshine & views, mins from ferries, airport & sea
$ 1,999,000
2 164 38Th Avenue E, Vancouver, BC, V5W 1H1 townhouse for sale | Listing ID R3166 | Royal LePage
View photo
Townhouse · for sale
$ 1,749,000
2 164 38Th Avenue E, Vancouver, BC, V5W 1H1 townhouse for sale | Listing ID R3166 | Royal LePage
Retreat Island
· Townhouse
· Garden · Parking
Retreat Island · Townhouse · Garden · Parking
Main & Park by Deso Properties, built by Averra Developments and designed by Architrix. This 3-bed + flex front townhome stands out for its meticulous craftsmanship, refined finishes and Net Zero construction. A private front yard extends the living space, while soaring 11' ceilings distinguish the primary bedroom. The kitchen pairs integrated appliances with honed Taj Mahal quartzite counters, stunning millwork and pantry storage. Thoughtful detailing throughout reflects a commitment to quality, comfort and everyday function. A bright flex room, dedicated laundry room, full crawl space, private secure storage locker and covered parking complete the home. On a quiet, tree-lined street near Queen Elizabeth Park and Main Street, with Hillcrest Centre and the Canada Line nearby
$ 1,749,000
45 2728 Chandlery Place, Vancouver, BC, V5S 4S6 townhouse for sale | Listing ID R3165 | Royal LePage
View photo
Townhouse · for sale
$ 848,888
45 2728 Chandlery Place, Vancouver, BC, V5S 4S6 townhouse for sale | Listing ID R3165 | Royal LePage
Retreat Island
· Townhouse
· Garden · Parking
Retreat Island · Townhouse · Garden · Parking
Riverside gardens. Beautifully updated spacious two bed and a den townhome. Two full bathrooms up and a powder room down. Two side by side gated underground parking and a storage locker. Updates include: laminate flooring throughout, bathrooms, all appliances including clothes washer/ dryer and hot water tank. Stroll and relax by the amazing riverside across the street. Explore the River District friendly and vibrant neighborhood where you will find your shopping and banking needs as well as variety of restaurants. This unit is a must see. Move in ready. Open house Sat. Sep 19th 2-4, Sun. Sep 20th 2-4
$ 848,888
1112 W 38Th Avenue, Vancouver, BC, V6M 1P9 house for sale | Listing ID R3164 | Royal LePage
View photo
House · for sale
$ 4,999,000
1112 W 38Th Avenue, Vancouver, BC, V6M 1P9 house for sale | Listing ID R3164 | Royal LePage
Retreat Island
· House
· Garden · Balcony · Air conditioning
Retreat Island · House · Garden · Balcony · Air conditioning
Beautifully renovated custom home on a prime southeast corner lot in prestigious Shaughnessy. Offering 5,309 sq.ft. with 6 bedrooms and 5.5 baths, this elegant residence was extensively renovated in 2015 with German-made windows and doors, a fully rebuilt kitchen, renovated bathrooms, new flooring, carpet, tile and interior finishes, plus a covered balcony. Recent upgrades include new backyard paving and landscaping in 2018, new front paving, landscaping, fences and gate posts in 2025, and brand-new outdoor A/C units in 2026. Features include radiant in-floor heating, wok kitchen, home theatre, steam bath, south-facing backyard and excellent privacy. Steps to VanDusen Garden, Vancouver College and minutes to Oakridge Park
$ 4,999,000
1088 7Th Avenue W, Vancouver, BC, V6H 0B5 townhouse for sale | Listing ID R3165 | Royal LePage
View photo
Townhouse · for sale
$ 2,498,000
1088 7Th Avenue W, Vancouver, BC, V6H 0B5 townhouse for sale | Listing ID R3165 | Royal LePage
Retreat Island
· Townhouse
· Patio · Garden · Parking · Cellar
Retreat Island · Townhouse · Patio · Garden · Parking · Cellar
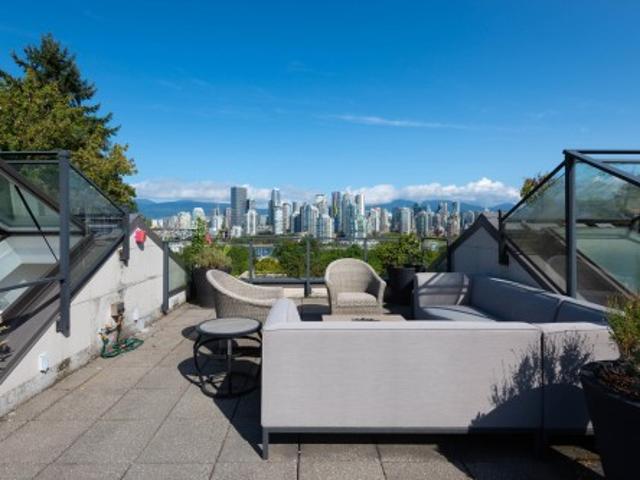
Incredible views of the Vancouver skyline from this large 3-bedroom townhome. The spacious floor plan starts with an open concept main level featuring over-height ceilings & a peaceful garden patio. The 2nd level offers two generously sized bedrooms & shared bathroom w/ adjacent laundry. The top level is your sanctuary, large walk-in closet, 4-piece ensuite, north facing patio w/ french doors & a spacious bedroom area fit for a king bed. From there, take the stairs up to your private rooftop, which offers a front row view of the False Creek skyline. An additional basement rec room, storage & direct access parking complete this boutique home. Situated in a premium location across from Choklit Park, Fairview Green was quality built by Haebler Construction in 2012. Viewings by appointment
$ 2,498,000
1 275 Th Avenue W, Vancouver, BC, V6K 2L8 house for sale | Listing ID R3165 | Royal LePage
View photo
House · for sale
$ 2,388,800
1 275 Th Avenue W, Vancouver, BC, V6K 2L8 house for sale | Listing ID R3165 | Royal LePage
Retreat Island
· House
· Office room · Balcony · Parking
Retreat Island · House · Office room · Balcony · Parking
Situated in the heart of Kitsilano, this brand-new 3-bed + flexible enclosed den, 3.5-bath duplex showcases Trillium Homes’ signature quality & craftsmanship. Offering 1,576 sq.ft. across three well-planned levels, the home features soaring 9’7” ceilings on the main floor, vaulted ceilings in the primary bedroom, & a covered balcony for seamless indoor-outdoor living. The enclosed den is generously sized—ideal as a home office or guest room. The gourmet kitchen is equipped with WOLF, Miele, & Fulgor Milano appliances, custom millwork, & quartz finishes. Comfort is elevated with a high-efficiency heat pump, HRV system, in-floor heated bathrooms, & enhanced sound insulation. EV-ready garage, smart home features, ample storage, & a full 2-5-10 New Home Warranty complete this exceptional home
$ 2,388,800

Get email alerts

Don't miss out: be the first to know about new properties

The alert was correctly created

On subscribing you accept the conditions of use and the privacy policy
Alert
Receive new ads in your inbox
Save this search
Receive alerts for new listings

We'll send you an email when we have new properties for: "Houses for sale in Retreat Island"

The alert was correctly created

Get email alerts and be the first to see new listings
Required field
On subscribing I accept the terms of the privacy policy
Perfect! You'll soon start receiving new listings via email
Alert
Receive an email when we have new ads for Houses for sale in Retreat Island
Save this search
Filters

Bedrooms

Area (sq.ft)

sq.ft
sq.ft

Price

$
$

Filter by property type

Bathrooms

Clear all filters
Receive notifications when new entries are published.