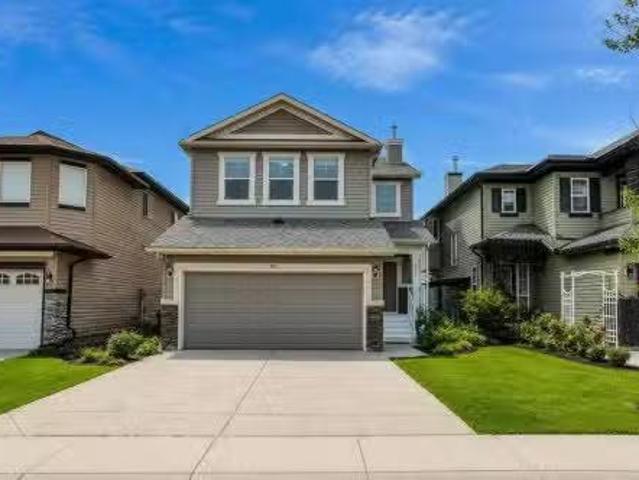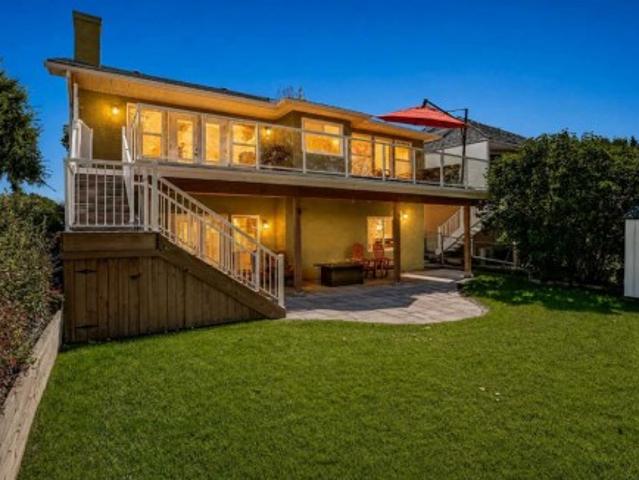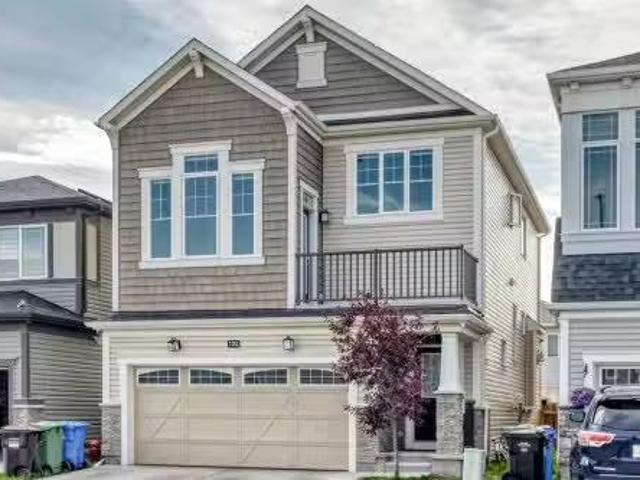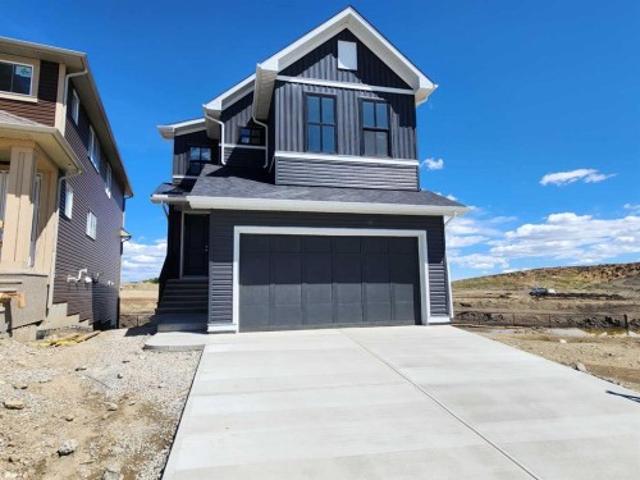
2,982 houses for sale in Reunion

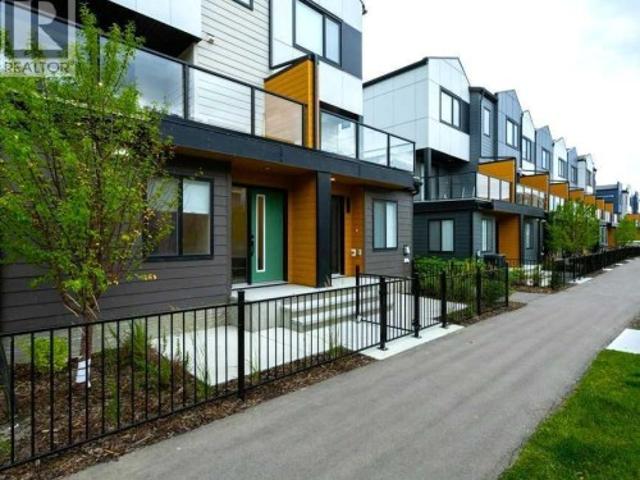
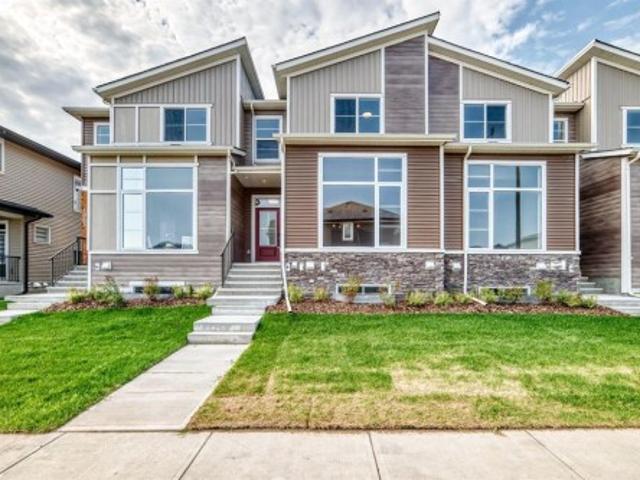
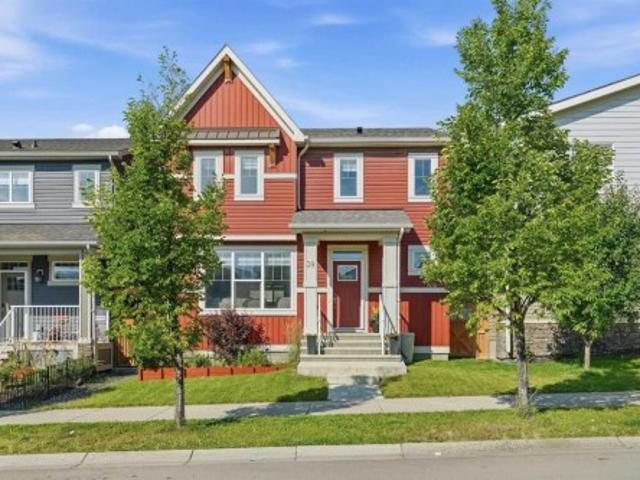
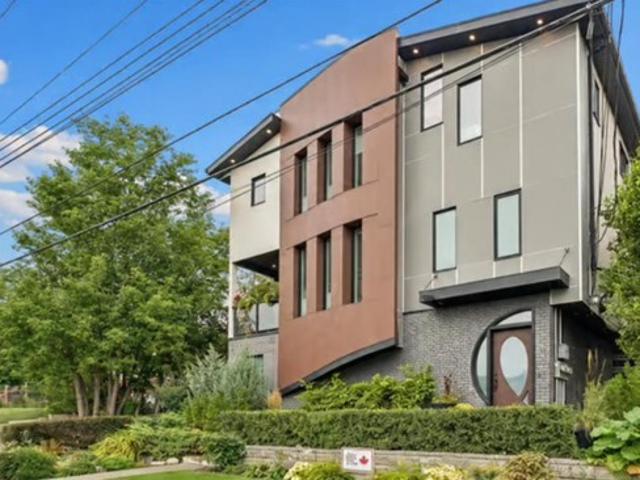
1 532 4 Avenue Ne, Calgary, AB, T2E 0J8 townhouse for sale | Listing ID A2341 | Royal LePage
View photo
Townhouse · for sale
$ 784,900
1 532 4 Avenue Ne, Calgary, AB, T2E 0J8 townhouse for sale | Listing ID A2341 | Royal LePage
Reunion
· Townhouse
· Patio · Office room · Fireplace · Deck
Reunion · Townhouse · Patio · Office room · Fireplace · Deck
Open house, sunday oct 4th from 1 to 3 pm. Fantastic location, incredible rooftop patio and downtown views! Ideally situated within walking distance of Bridgeland’s vibrant shops, restaurants and cafés—and just minutes from downtown—this beautifully designed townhome offers more than 1,700 sq. Ft. of stylish and versatile living space. The second-floor main living area is bright, open and inviting, featuring a spacious living room with a gas fireplace, a generous dining area and a well-designed kitchen that makes everyday living and entertaining easy. Step outside onto the deck and enjoy beautiful views of the Calgary skyline. Upstairs, the primary bedroom features its own private ensuite, while the second bedroom includes a built-in Murphy bed, making it perfect for guests, a home office or flexible living space. A second full bathroom completes this level. The main floor adds even more versatility with space for an office, TV room, another bedroom, fitness area or whatever suits your
$ 784,900
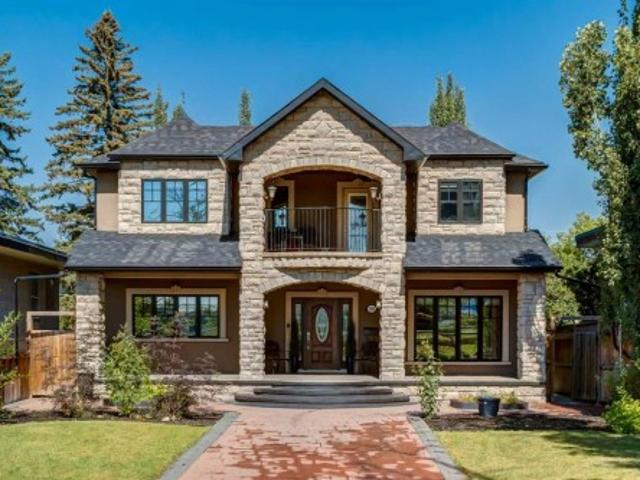
344 Taracove Estate Drive Ne, Calgary, AB, T3J 5A1 house for sale | Listing ID A2341 | Royal LePage
View photo
House · for sale
$ 1,188,888
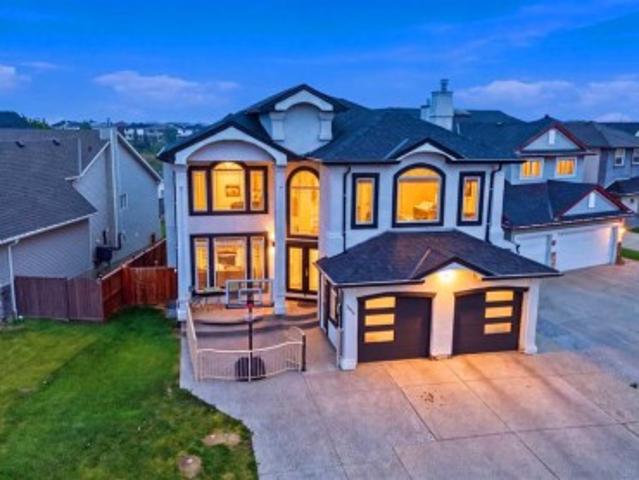
344 Taracove Estate Drive Ne, Calgary, AB, T3J 5A1 house for sale | Listing ID A2341 | Royal LePage
Reunion
· House
· Balcony · Fireplace · Air conditioning
Reunion · House · Balcony · Fireplace · Air conditioning
Experience refined estate living in this custom-built and fully renovated two-storey waterfront residence, offering an exceptional blend of architectural elegance, modern upgrades, and serene natural surroundings. Set on a generous 6716 sq ft lot backing directly onto Taradale Pond and green space, the home showcases vaulted ceilings, skylights, multiple fireplaces, built-in bookcases, stucco exterior, balconies, porch, and central air conditioning, creating an atmosphere of timeless luxury across more than 4700 sq ft of developed living space. The grand foyer opens into a world of light and volume. Vaulted ceilings and expansive windows illuminate the formal living room with its elegant fireplace, while the family room offers warm ambience with a second fireplace and views stretching toward the shimmering pond. The gourmet kitchen features luxurious countertops, newer built-in appliances, gas range, built-in oven, and a breakfast nook wrapped in windows. A spacious dining area, two ma
$ 1,188,888
292 Taralake Terrace Ne, Calgary, AB, T3J 0A1 house for sale.
View photo
House · for sale
$ 659,900
$ 317/sq.ft
292 Taralake Terrace Ne, Calgary, AB, T3J 0A1 house for sale.
Reunion
· 2,077 sq.ft · 5 Bedrooms · 4 Baths · House
· Parking · Terrace · Cellar
Reunion · 2,077 sq.ft · 5 Bedrooms · 4 Baths · House · Parking · Terrace · Cellar
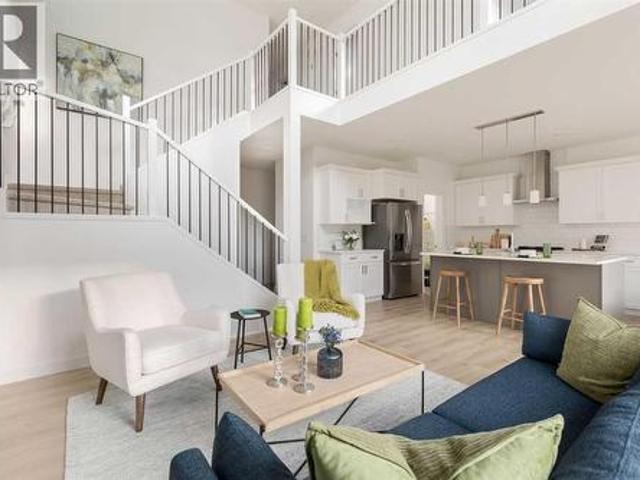
Walkout Home Legal 2-Bedroom Suite Backing onto Green Space! Welcome to this well designed family home offering over 3 levels of functional living space, featuring 5 bedrooms, a main floor officebedroom, bonus room, front attached double garage, and a legal 2-bedroom walkout basement suite—perfect for multi-generational living or generating saleal income.The bright and open main floor features a spacious living room, a well-appointed kitchen with ample cabinetry and workspace, a generous dining area, and a versatile main floor office that can easily serve as a bedroom, making it ideal for guests, seniors, or those working from home.Upstairs, youll find a spacious bonus room, a relaxing primary retreat with ensuite, and well-sized secondary bedrooms, offering plenty of room for the entire family.The fully finished legal walkout basement suite features 2 bedrooms, a full kitchen, living area, separate laundry, and a private entrance, providing excellent mortgage-helper potential or comfo
$ 659,900
278 Martha'S Manor Ne, Calgary, AB, T3Y 4Y6 house for sale.
View photo
House · for sale
$ 629,900
$ 334/sq.ft
278 Martha'S Manor Ne, Calgary, AB, T3Y 4Y6 house for sale.
Reunion
· 1,884 sq.ft · 6 Bedrooms · 4 Baths · House
· Parking
Reunion · 1,884 sq.ft · 6 Bedrooms · 4 Baths · House · Parking
PIE-SHAPED LOT OVER 5,000 SQ.FT. 6 BEDROOMS 3.5 BATHROOMS Welcome to 278 Marthas Manor NE, an exceptional family home situated on one of the largest pie-shaped lots in the community, offering over 5,000 sq.ft. of outdoor space in a quiet, family-friendly location. Built in 2003, this beautifully maintained home features 1,887.75 sq.ft. RMS above grade, a front double attached garage, 6 bedrooms, and 3.5 bathrooms, making it the perfect opportunity for growing families, first-time home buyers, or investors alike.The bright and functional main floor welcomes you with a spacious open-concept layout, ideal for both everyday living and entertaining. The kitchen is equipped with quality cabinetry, stainless steel appliances, generous counter space, and overlooks the dining and living areas, creating a warm and inviting atmosphere for family gatherings.Upstairs, youll find four spacious bedrooms, including a generous primary retreat complete with a private ensuite, while the remaining bedroom
$ 629,900
152 Waterstone Place Se, Airdrie, AB, T4B 2G1 house for sale | Listing ID A2339 | Royal LePage
View photo
House · for sale
$ 785,000
152 Waterstone Place Se, Airdrie, AB, T4B 2G1 house for sale | Listing ID A2339 | Royal LePage
Reunion
· House
· Garden · Fireplace · Deck
Reunion · House · Garden · Fireplace · Deck
Welcome to 152 Waterstone Place SE, an exceptional walk-out bungalow offering over 3,400 sq. Ft. of developed living space and an incredible location backing directly onto Nose Creek. With mature greenery, a beautiful water feature, and direct access to the pathway system right from the backyard, this home offers a rare combination of space, privacy, and outdoor living. Step inside to a bright and inviting main floor featuring vaulted ceilings and oversized windows that fill the home with natural sunlight. The kitchen offers newer stainless steel appliances, granite countertops, and ample workspace, while the adjacent living room provides a warm gathering space complete with a gas fireplace and direct access to the oversized deck. Enjoy morning coffee, summer BBQs, or family gatherings while taking in the peaceful views of Nose Creek. The spacious primary bedroom features a beautifully renovated ensuite with dual sinks, an impressive tiled walk-in shower, and a built-in bench. All thre
$ 785,000
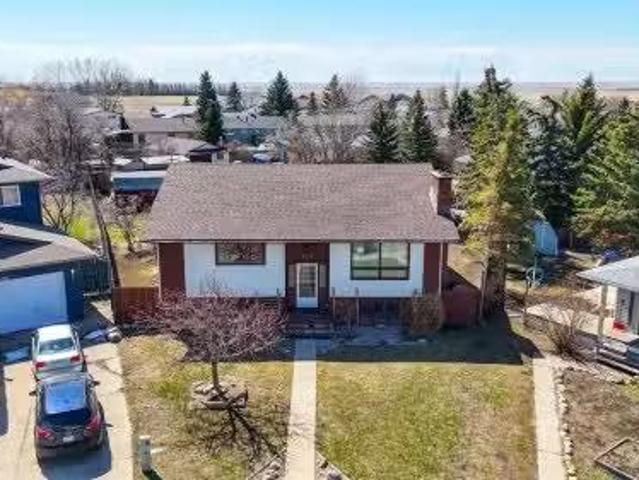
19 Maryvale Crescent Ne, Calgary, AB, T2A 2V5 house for sale | Listing ID A2341 | Royal LePage
View photo
House · for sale
$ 525,000
19 Maryvale Crescent Ne, Calgary, AB, T2A 2V5 house for sale | Listing ID A2341 | Royal LePage
Reunion
· House
· Cellar
Reunion · House · Cellar
Some houses are renovated until there is nothing left to do. Others give you the important updates, a great lot, useful space and the opportunity to decide what comes next. This one gets a lot of the big things right. Set on a quiet crescent in the established community of Marlborough, this bungalow offers nearly 1,170 sq. Ft. above grade with three bedrooms on the main floor, including a primary bedroom with its own two-piece ensuite. A renovated four-piece bathroom serves the rest of the main level, while the living, dining and kitchen areas have an open, comfortable flow. A skylight in the kitchen brings in additional natural light. Several of the expensive, less exciting updates have already been taken care of. Triple-pane windows throughout the main level and 1 in the basement along with the exterior doors were replaced in 2023 (and the window warranty is transferable to the new owner) The main bathroom was renovated in 2023, including plumbing updates, the primary ensuite was upd
$ 525,000
122 Cityside Way Ne, Calgary, AB, T3N 1P1 house for sale Li.
View photo
House · for sale
$ 629,900
$ 344/sq.ft
122 Cityside Way Ne, Calgary, AB, T3N 1P1 house for sale Li.
Reunion
· 1,830 sq.ft · 30 Bedrooms · 3 Baths · House
· Deck · Parking · Cellar
Reunion · 1,830 sq.ft · 30 Bedrooms · 3 Baths · House · Deck · Parking · Cellar
Welcome Home! Must view this popular Orchid Plan by Mattamy Homes offering comfort and modern functional living in an open design. The main floor includes gourmet kitchen, spacious dining, and living areas, plus a powder room making it ideal for relaxing and entertaining. Stop by the bonus room, with added deck enroute to the Upper Level Spacious Master including Spa Like ensuite, 2nd and 3rd bedrooms and laundry. The unfinished basement with separate entrance, rough in for a bathroom and high ceiling provides options for future development. customize the space to suit your needs. The Double Attached Garage provides ample parking and storage, while the home’s overall condition reflects pride of ownership throughout. Located close to the airport, shopping and major transportation arteries this property is ideal for frequent travelers or those looking for quick access to major routes, while still enjoying a comfortable residential setting. Whether you are a growing family or a buyer look
$ 629,900
396 Herron Landing Ne, Calgary, AB, T3P 2R5 house for sale | Listing ID A2341 | Royal LePage
View photo
House · for sale
$ 889,900
396 Herron Landing Ne, Calgary, AB, T3P 2R5 house for sale | Listing ID A2341 | Royal LePage
Reunion
· House
· Deck
Reunion · House · Deck
Welcome to this brand-new 2,472 sq. Ft. single-family home in the sought-after community of Livingston. Situated on a conventional lot, this property backs onto peaceful pond-side green space, offering beautiful views and direct access to nature. The main floor features a versatile bedroom or office with a private full ensuite, along with luxury vinyl plank (LVP) flooring throughout, 9-foot ceilings, and 8-foot doors for an airy, open feel. The kitchen and bathrooms are finished with upgraded two-tone cabinetry and quartz countertops, while knockdown ceilings, wrought iron stair spindles, and a large deck add style and function. Upstairs, you'll find three spacious bedrooms, each with a walk-in closet. The primary suite boasts stunning views, a large ensuite with double vanities, a generous soaker tub, a separate tiled shower, and an expansive walk-in closet. A bright bonus room with a window and a well-sized laundry room complete the upper level. The main floor also features a spaciou
$ 889,900
120 850 Avenue Se, Calgary, AB, T2A 0M8 townhouse for sale | Listing ID A2342 | Royal LePage
View photo
Townhouse · for sale
$ 429,000
120 850 Avenue Se, Calgary, AB, T2A 0M8 townhouse for sale | Listing ID A2342 | Royal LePage
Reunion
· Townhouse
Reunion · Townhouse
This isn’t just a place to live, it’s a community designed for enjoying life. East Hills Crossing was thoughtfully planned with health, well-being and connection in mind. Stroll through the community park, enjoy green space, shoot a few hoops on the half basketball court or meet up with friends and neighbours at the community plaza. When you’re ready to venture beyond the community, there’s plenty to discover. Take your dog for a hike, enjoy a picnic at Elliston Park, play hockey or cricket, or head over to Bob Bahan Aquatic & Fitness Centre for swimming and recreation. And then there’s 17th Avenue SE, Calgary’s International Avenue, just minutes away and offering a delicious passport to the world with Vietnamese, Middle Eastern, Filipino & countless other global flavours. Inside, this townhouse offers the modern finishes & practical features you’re looking for. The kitchen is designed with quartz countertops, a convenient breakfast bar, full-height tiled backsplash, stainless-steel ap
$ 429,000
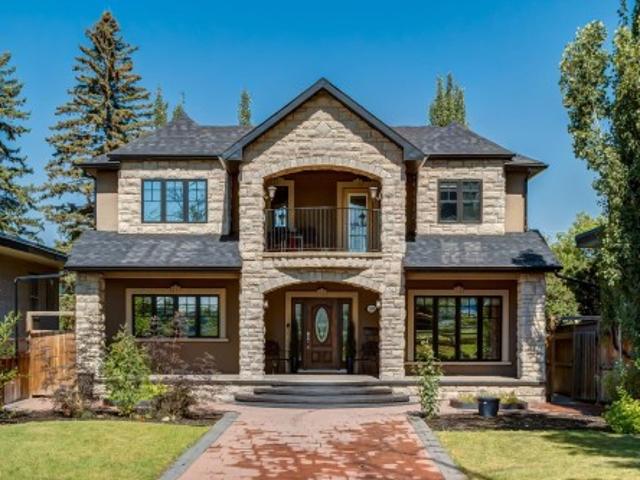
1840 Westmount Boulevard Nw, Calgary, AB, T2N 3G8 house for sale | Listing ID A2343 | Royal LePage
View photo
House · for sale
$ 2,499,990
1840 Westmount Boulevard Nw, Calgary, AB, T2N 3G8 house for sale | Listing ID A2343 | Royal LePage
Reunion
· House
· Fireplace · Deck · Parking
Reunion · House · Fireplace · Deck · Parking
You can build a big house. You can’t recreate 35 years of artistry. This is not cookie-cutter luxury—it’s a one-of-one architectural residence where craftsmanship, location & lifestyle come together in a way that’s nearly impossible to replicate. Offering over 5,200 sq. Ft. of total living space on an impressive 8,367 sq. Ft. lot, you’re tucked along a quiet, scenic one-way street with the RIVER just across the way, while still being steps from 400+ businesses, restaurants, shops & everyday amenities. Inside, 35 years of master artistry by Kai Mortensen is showcased through exotic wood staircases, 70+ custom solid-wood doors & windows, intricate HAND-CARVED woodwork, solid hardwood and premium 1” plywood subfloors. Outside is just as unforgettable: a MASSIVE insulated 4-CAR GARAGE, 66’ RV PARKING, mature landscaping, TWO PUTTING GREENS, 4 large covered decks with cedar ceilings + 2 additional open-air decks. The home continues to deliver with 4 FIREPLACES, a main-floor bedroom and spa-
$ 2,499,990
64 Cityside Common Ne, Calgary, AB, T3N 1N9 house for sale | Listing ID A2342 | Royal LePage
View photo
House · for sale
$ 749,900
64 Cityside Common Ne, Calgary, AB, T3N 1N9 house for sale | Listing ID A2342 | Royal LePage
Reunion
· House
· Patio · Garden · Deck · Cellar
Reunion · House · Patio · Garden · Deck · Cellar
Welcome to this beautiful 2,500+ sq. Ft. 4-bedroom home in the highly sought-after community of Cityscape! This elegant 2-storey home was constructed by Mattamy Homes and features a total of 4 bedrooms, 2.5 baths including a Generous 5-piece ensuite bathroom. The homes has 9-foot ceilings on all levels, and numerous upgrades added by the builder to make this warm, exciting, and family sized home. This RUBY model home has a main floor living and dining room, gourmet kitchen for cooking all your delicious meals, and a separate den/flex room at the rear. Basement is unfinished but comes with rough-in-plumbing for future bathroom and large windows for future bedroom development. The yard awaits your green thumb, and deck or custom patio designs. Located in the premier community of Cityscape surrounding the huge 115-acre natural preserve with extensive scenic walkways, nature trails and numerous lookouts. Its close to all amenities including grocery store, Shopping centres, Schools, parks e
$ 749,900
809 Savanna Crescent Ne, Calgary, AB, T3J 5T6 house for sale | Listing ID A2342 | Royal LePage
View photo
House · for sale
$ 749,900
809 Savanna Crescent Ne, Calgary, AB, T3J 5T6 house for sale | Listing ID A2342 | Royal LePage
Reunion
· House
· Parking
Reunion · House · Parking
The fulton by akash homes offers 2,210 sq ft of beautifully designed living space with an impressive open-to-below, separate side entrance & $5,000 brick appliance credit! This contemporary 2-storey blends style and functionality with 9’ ceilings, quartz countertops and modern finishes throughout. The open-concept main floor is designed for everyday living and entertaining, featuring a spacious great room, bright kitchen and versatile den. The striking open-to-below design creates an airy feel and adds architectural impact to the home. Upstairs, you’ll find 3 spacious bedrooms and convenient upper-floor laundry. The primary retreat features a walk-in closet and 5-piece ensuite with dual sinks, separate tub and shower. A double attached garage completes this thoughtfully designed home. Please note: pictures are of show home; actual home, plans, fixtures and finishes may vary and are subject to availability/changes without notice. Home is under construction
$ 749,900
31050 Swift Creek Lane, Rural Rocky View County, AB, T3Z 0B7 house for sale | Listing ID A2341 | Royal LePage
View photo
House · for sale
$ 3,199,000
31050 Swift Creek Lane, Rural Rocky View County, AB, T3Z 0B7 house for sale | Listing ID A2341 | Royal LePage
Reunion
· House
· Garden · Fireplace · Equipped kitchen
Reunion · House · Garden · Fireplace · Equipped kitchen
Set on 2.13 manicured acres in the distinguished estate community of Swift Creek Estates off Lower Springbank Road, this residence offers over 7,000 sq. Ft. of developed living space in a tranquil, private setting minutes from Calgary's west side and close to Springbank schools. Mature trees, rock berms, vegetable gardens, and a 14-zone in-ground irrigation system frame the grounds, and neighbouring custom estate homes create a refined community setting. A porte-cochere (drive-through canopy) opens to a grand living room with floor-to-ceiling windows overlooking the manicured grounds. The main level features an elegantly appointed dining room with built-in cabinetry, a spectacular modern kitchen with dual wall ovens, two dishwashers, premium 6 burner gas cooktop and extensive storage, plus two fireplaces positioned between the principal living areas for warmth and ambiance. A fully enclosed sunroom with its own fireplace, accessible from both the dining and family rooms, extends the li
$ 3,199,000
512 Malvern Drive Ne, Calgary, AB, T2A 5J1 house for sale | Listing ID A2343 | Royal LePage
View photo
House · for sale
$ 19,900,000
512 Malvern Drive Ne, Calgary, AB, T2A 5J1 house for sale | Listing ID A2343 | Royal LePage
Reunion
· House
· Parking · Cellar
Reunion · House · Parking · Cellar
This fantastic investment opportunity offers a 3-bedroom, 1.5-bath main floor plus a 2-bedroom suite in the basement. The main level features durable laminate flooring throughout and a bright, functional kitchen complete with granite countertops and stainless steel appliances. Downstairs, the suite offers newer cabinets, stylish quartz countertops, and shared common laundry. With exceptional parking, including a triple car garage and additional parking pad, this property offers flexibility and excellent income potential. Whether you’re looking to invest, generate rental income, or own a home with added revenue potential, this one checks the boxes! Don’t miss out—book your showing today!
$ 19,900,000
319 Citadel Hills Place Nw, Calgary, AB, T3G 3X1 house for sale | Listing ID A2341 | Royal LePage
View photo
House · for sale
$ 679,000
319 Citadel Hills Place Nw, Calgary, AB, T3G 3X1 house for sale | Listing ID A2341 | Royal LePage
Reunion
· House
· Garden · Cellar
Reunion · House · Garden · Cellar
Open house this saturday, october 17th, from 1. 3 pm*. Welcome to 319 Citadel Hill Place NW, a beautifully refreshed bungalow in the desirable community of Citadel. This home features 3 bedrooms, 3 New full bathrooms, a fully finished basement, and a bright, west-facing backyard. A zero DIY home with extensive upgrades and NO Poly-B! Inside, the home has been freshly painted from top to bottom, including all trims and baseboards. The main floor boasts new Luxury Vinyl Plank (LVP) flooring, brand-new doors, updated cabinetry, new quartz countertops, and a modern backsplash. The main level hosts 2 bedrooms and 2 fully renovated bathrooms including an ensuite you access from the his/her walk-through closet. A functional kitchen with a large pantry and open nook/breakfast space make your family gathering easy. The fully finished basement expands your living options with new carpet throughout, almost all brand-new windows, a third bedroom, a new full bathroom, laundry, and a dedicated stora
$ 679,000
32 Spring Creek Point Sw, Calgary, AB, T3H 6J4 house for sale | Listing ID A2340 | Royal LePage
View photo
House · for sale
$ 1,790,000
32 Spring Creek Point Sw, Calgary, AB, T3H 6J4 house for sale | Listing ID A2340 | Royal LePage
Reunion
· House
· Fireplace
Reunion · House · Fireplace
Welcome to an exceptional custom-built Shane Homes executive residence in prestigious Springbank Hill, offering over 4,300 sq. Ft. of beautifully developed living space and an incredible ridge-backing location. Never lived in and showing a true 10/10, this 4-bedroom, 3.5-bathroom walkout combines privacy, scale and executive-level finishing with over $200,000 in upgrades and the added peace of mind of Alberta New Home Warranty. The main floor immediately sets the tone with 8-foot doors, beautiful finishes and an open layout designed to take full advantage of the ridge setting. At the centre of the home is an impressive chef’s kitchen featuring an oversized waterfall island, quartz and granite surfaces, a 30-inch gas cooktop, integrated wall oven and an abundance of cabinetry and prep space. The kitchen flows seamlessly into the dining and living areas, where a 74-inch fireplace creates a striking focal point and large windows bring in an abundance of natural light. A private main-floor
$ 1,790,000
5930 Trollinger Street Ne, Calgary, AB, T2K 3W6 house for sale | Listing ID A2342 | Royal LePage
View photo
House · for sale
$ 1,380,000
5930 Trollinger Street Ne, Calgary, AB, T2K 3W6 house for sale | Listing ID A2342 | Royal LePage
Reunion
· House
· Parking
Reunion · House · Parking
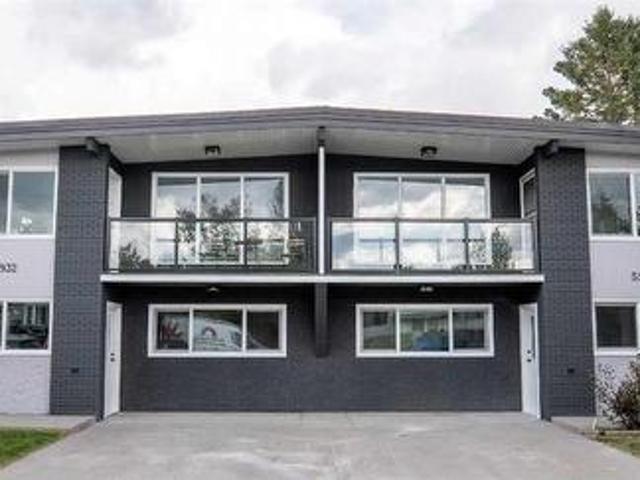
5930 and 5932 sold together: fully renovated full duplex with four vacant living areas, new appliances and major utility upgrades. This fully renovated side-by-side duplex includes both 5930 and 5932 Trollinger Street NE, sold together under one title and one LINC number. Each address features a three-bedroom main floor and a two-bedroom lower level with an additional den, providing a total of 10 bedrooms, two dens and four bathrooms. All four living areas are vacant and feature updated interiors, new appliances and new plumbing installed as part of the renovation. The lower levels have direct exterior entrances at grade rather than fully underground access. The property offers a generous front parking area, along with additional street parking. Conveniently located near public transit, schools, shopping and the Thorncliffe Community Centre
$ 1,380,000
1840 Westmount Boulevard, Calgary, AB, T2N 3G8 house for sale | Listing ID E4507 | Royal LePage
View photo
House · for sale
$ 2,499,900
1840 Westmount Boulevard, Calgary, AB, T2N 3G8 house for sale | Listing ID E4507 | Royal LePage
Reunion
· House
· Fireplace · Deck · Parking · Cellar
Reunion · House · Fireplace · Deck · Parking · Cellar
You can build a big house. You can’t recreate 35 years of artistry. This is not cookie-cutter luxury—it’s a ONE-OF-ONE residence offering 5,200+ SQ. FT. of living space on an impressive 8,367 SQ. FT. LOT, tucked along a quiet one-way street with the RIVER just across the way, yet steps from 400+ businesses, restaurants & shops. Inside, 35 years of master artistry by Kai Mortensen comes alive through exotic wood staircases, 70+ CUSTOM solid-wood doors & windows, HAND-CARVED woodwork, solid hardwood & premium 1” plywood subfloors. Outside: a MASSIVE insulated 4-CAR GARAGE, 66’ RV PARKING, mature landscaping, TWO PUTTING GREENS, 4 covered cedar-ceiling decks + 2 open-air decks. Add 4 FIREPLACES, a main-floor bedroom & spa-inspired baths with double-head steamers. The walkout basement offers 2 beds, 2 baths & a 770 sq. FT. private deck. PLUS, a pre-built foundation can accommodate approx. 900 additional SQ. FT. per floor. Some homes impress. This one can’t be recreated
$ 2,499,900
146 Discovery Ridge Way Sw, Calgary, AB, T3H 5G4 house for sale | Listing ID A2342 | Royal LePage
View photo
House · for sale
$ 925,000
146 Discovery Ridge Way Sw, Calgary, AB, T3H 5G4 house for sale | Listing ID A2342 | Royal LePage
Reunion
· House
· Garden · Fireplace · Air conditioning · Cellar
Reunion · House · Garden · Fireplace · Air conditioning · Cellar
Nestled in the heart of Discovery Ridge, this meticulously maintained bungalow offers refined main-floor living complemented by an expansive, fully finished lower level. The main floor welcomes you with soaring 9-foot and 10-foot ceilings, gleaming hardwood floors, skylights, and central air conditioning. An elegant formal dining room sits adjacent to the open-concept layout, where a deluxe kitchen features a generous island, breakfast bar, granite countertops, and a gas range. The adjoining living room is anchored by a cozy gas fireplace, opening directly out to a beautifully landscaped backyard complete with custom stone features and a multi-tiered oasis—thoughtfully designed so the top level is always bathed in full sun. The primary bedroom serves as a true private retreat, featuring a 4-piece ensuite equipped with a soothing jetted tub and a walk-in rainfall shower with a built-in seat. Downstairs, the basement offers tons of space, featuring a massive family room with ample room f
$ 925,000
8335 Centre Street Nw, Calgary, AB, T3K 1J6 house for sale | Listing ID A2341 | Royal LePage
View photo
House · for sale
$ 450,000
8335 Centre Street Nw, Calgary, AB, T3K 1J6 house for sale | Listing ID A2341 | Royal LePage
Reunion
· House
· Parking · Cellar
Reunion · House · Parking · Cellar
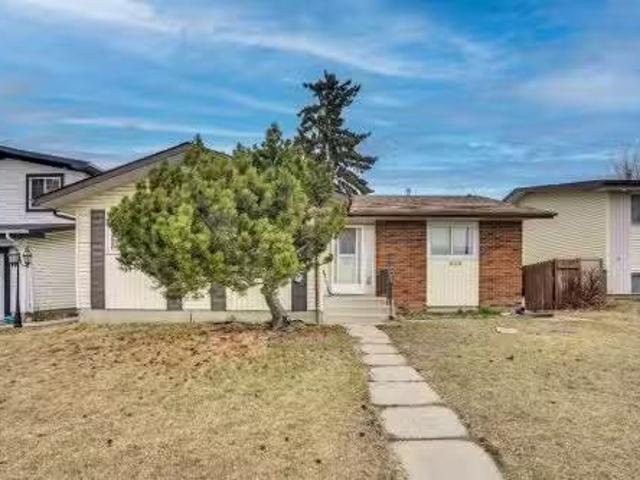
Welcome to 8335 Centre Street N in the established community of Beddington Heights, an exceptionally well-maintained, extensively renovated NO CONDO FEE half duplex bi-level with 4 bedrooms, 2 full bathrooms, a single attached garage and a massive lot. With over 1,000 sq. Ft. above grade, this home makes excellent use of every square foot. The main level offers 3 bedrooms and a full bathroom, while the fully developed lower level adds a 4th bedroom, another full bathroom and additional living space, ideal for families, first-time buyers, down-sizers or investors. Large windows bring in abundant natural light for a warm, homey feel throughout. Long-time owners have meticulously maintained and continually upgraded this home. Major updates include basement flooring (2019), roof (2022), main-floor flooring (2022), main-floor bathroom (2022), ceiling insulation (2022), security cameras (2022), smoke detectors (2022), all new windows and interior/garage doors (2023), eavestroughs (2025), bac
$ 450,000
640 Mcculloch Crescent, Irricana, AB, T0M 1B0 house for sale.
View photo
House · for sale
$ 445,000
$ 275/sq.ft
640 Mcculloch Crescent, Irricana, AB, T0M 1B0 house for sale.
Reunion
· 1,615 sq.ft · 33 Bedrooms · 4 Baths · House
· Garden · Fireplace · Deck
Reunion · 1,615 sq.ft · 33 Bedrooms · 4 Baths · House · Garden · Fireplace · Deck
Welcome to this spacious and beautifully updated bi-level home in the charming community of Irricana. Offering over 2800 square feet of developed living space, this large single family home provides plenty of room for growing families, entertaining, and every day living. Featuring a total of 5 bedrooms, two full bathrooms and two half bathrooms, this home has been freshly updated with new laminate and tile flooring throughout, as well as freshly painted. The functional layout includes convenient main floor laundry, generous storage space, a cold room, and an exceptionally large family room perfect for gatherings or relaxing extends at home. Ensure the warmth and character of wood-burning fireplaces on both levels, creating a cozy atmosphere year-round. Step outside to the massive backyard, possibly the largest lot in town, offering endless possibilities for kids, pets, gardening, or outdoor entertaining. The large deck is perfect for summer barbecues while watching the kids play, and t
$ 445,000
2405 17 Street Sw, Calgary, AB, T2T 4M9 townhouse for sale | Listing ID A2339 | Royal LePage
View photo
Townhouse · for sale
$ 579,500
2405 17 Street Sw, Calgary, AB, T2T 4M9 townhouse for sale | Listing ID A2339 | Royal LePage
Reunion
· Townhouse
· Fireplace · Deck
Reunion · Townhouse · Fireplace · Deck
Say Hello to this premium end-unit townhouse in an unbeatable Bankview location, offering a rare combination of inner-city convenience and park-side living! Perfectly positioned for a short commute to downtown, this home sits directly across from a vibrant community park and pickleball courts, making it a standout opportunity. Step inside to an open-concept main floor, boasting 9-foot ceilings and a spacious layout tailored for both entertaining and daily life. The functional kitchen features expansive granite counter space with a breakfast bar, stainless steel appliances, and a wealth of cabinet storage. It flows effortlessly into the dining area and connects seamlessly to the wide-open living room. Anchored by a cozy gas fireplace, the living room offers beautiful views of the park outside. Just off the kitchen, a west-facing deck provides a peaceful outdoor retreat overlooking the surrounding green space. The upper level is designed for comfort and convenience, hosting two sizeable
$ 579,500
1063 Bayview Crescent Sw, Airdrie, AB, T4B 5N8 house for sale | Listing ID A2338 | Royal LePage
View photo
House · for sale
$ 489,900
1063 Bayview Crescent Sw, Airdrie, AB, T4B 5N8 house for sale | Listing ID A2338 | Royal LePage
Reunion
· House
· Balcony · Parking
Reunion · House · Balcony · Parking
Welcome to 1063 Bayview Crescent SW in Airdrie, featuring the Eli model by Genesis Builders a beautifully designed 3-bedroom, 2.5 bathroom townhome with no condo fees and an attached garage, offering the space and functionality of a family home without the added monthly condo expense. The bright and inviting main floor offers 9-foot ceilings and an open-concept layout designed for everyday living and entertaining. The modern kitchen flows seamlessly into the dining and living areas, creating a comfortable gathering space filled with natural light. Contemporary finishes, stainless steel appliances, stylish cabinetry, quartz-style surfaces, and a functional peninsula provide a polished backdrop for both busy mornings and evenings at home. Upstairs, you'll find three bedrooms, a versatile family room and conveniently located laundry. The primary retreat includes a walk-in closet, private 4-piece ensuite and access to a balcony a great spot to enjoy your morning coffee or unwind at the end
$ 489,900
528 Whiteridge Way Ne, Calgary, AB, T1Y 2Y4 house for sale.
View photo
House · for sale
$ 595,000
$ 480/sq.ft
528 Whiteridge Way Ne, Calgary, AB, T1Y 2Y4 house for sale.
Reunion
· 1,238 sq.ft · 32 Bedrooms · 3 Baths · House
· Garden · Parking · Air conditioning · Cellar
Reunion · 1,238 sq.ft · 32 Bedrooms · 3 Baths · House · Garden · Parking · Air conditioning · Cellar
welcome to 528 white ridge way NE, Beautifully located on a huge R-CG north facing lot to the field with city views this LARGE 1244 SQFT BUNGALOW in Whitehorn offers total 5 BEDROOMS, TWO KITCHENS, 2.5 BATHROOMS. Beautifully renovated kitchen with GRANITE countertops and large island with breakfast bar, sliding doors to a 3 season sunroom which gives you another 135 square feet. AC was installed 5 years. Basement is fully finished with TWO BEDROOM ILLEGAL SUITE. Great floorpan with common area laundry room. Large fence backyard with single detached garage. walking distance to schools, bus,park mins to stores, mall,hospital and train station. Still available at ListedBuy!
$ 595,000
#1145 76 Westwinds Crescent Ne, Calgary, AB, T3J 5H2 commerc.
View photo
House · for sale
$ 589,000
$ 448/sq.ft
#1145 76 Westwinds Crescent Ne, Calgary, AB, T3J 5H2 commerc.
Reunion
· 1,313 sq.ft · House
· Office room
Reunion · 1,313 sq.ft · House · Office room
Location! Location! Location!Exceptional opportunity to own a retail bay in one of the busiest commercial corridors in Westwinds, NE, Calgary. This highly visible location is surrounded by established businesses and popular restaurants, including Apna Karachi, Mirchi, Shahi Zaika, Prime Karahi, Elaichi, and many other successful retailers, generating excellent customer traffic throughout the day.The unit features a 20-foot clear ceiling height and a rear loading door, making it ideal for a wide range of commercial uses. Conveniently located near McKnight–Westwinds LRT Station, Superstore, Prairie Winds Park, and numerous other amenities, this property offers excellent accessibility for customers and staff.Perfect for retail, medical, professional office, service businesses, or other permitted commercial uses. Whether youre an owner-occupier or investor, this is an excellent opportunity to own commercial real estate in one of Northeast Calgarys most sought-after business districts. Stil
$ 589,000
317 Templemont Place Ne, Calgary, AB, T1Y 5A7 house for sale | Listing ID A2343 | Royal LePage
View photo
House · for sale
$ 350,000
317 Templemont Place Ne, Calgary, AB, T1Y 5A7 house for sale | Listing ID A2343 | Royal LePage
Reunion
· House
· Fireplace
Reunion · House · Fireplace
Situated on a quiet, family-friendly street in the established community of Temple, this semi-detached home offers over 900 sq. Ft. of comfortable living space featuring 2 spacious bedrooms and 1.5 bathrooms. Adding to its appeal is the rare opportunity to purchase the adjoining property at 319 Templemont Place NE, which is also currently available for sale. Whether you're an investor seeking strong rental income potential, a multigenerational family looking for flexible living arrangements, or a buyer interested in owning both sides of a duplex for future opportunities, this unique offering is seldom found in today's market. Inside, the bright and inviting main floor is filled with natural light from large windows, while the cozy living room with a fireplace creates a warm and welcoming atmosphere. The functional kitchen offers ample cabinetry and storage space, making everyday living both practical and efficient. The home features two generously sized bedrooms, including a spacious p
$ 350,000
408 Hawkland Place Nw, Calgary, AB, T3G 3R6 house for sale | Listing ID A2341 | Royal LePage
View photo
House · for sale
$ 849,900
408 Hawkland Place Nw, Calgary, AB, T3G 3R6 house for sale | Listing ID A2341 | Royal LePage
Reunion
· House
· Garden · Fireplace · Deck
Reunion · House · Garden · Fireplace · Deck
Welcome to this fully developed two-storey home in the desirable community of Hawkwood, offering over 2,500 sq. Ft. above grade, 6 bedrooms, 4 bathrooms, and an abundance of thoughtfully designed living space. Gleaming Brazilian Cherry hardwood flooring extends throughout the main and upper levels, while elegant curved staircases connecting both the upper and lower levels add a distinctive architectural touch. The main level features a spacious family room with a gas fireplace, tile surround, and custom built-ins on either side, providing both functionality and character. The kitchen offers white cabinetry, stainless steel appliances, a brand new electric stove, large pantry, and a moveable island with generous counter space. The adjacent eating area provides direct access to the large deck, complete with glass railing, spiral staircase and overlooks the expansive, private backyard, fully enclosed with a vinyl fence, and beautifully landscaped with an abundance of flowers and mature fr
$ 849,900
29 Copperpond Parade Se, Calgary, AB, T2Z 5A8 house for sale | Listing ID A2342 | Royal LePage
View photo
House · for sale
$ 639,900
29 Copperpond Parade Se, Calgary, AB, T2Z 5A8 house for sale | Listing ID A2342 | Royal LePage
Reunion
· House
· Patio · Garden
Reunion · House · Patio · Garden
Priced reduced $30,000. Welcome to a home designed to make everyday family life a little easier. Tucked onto a quiet street in the heart of Copperfield and siding onto a laneway for added privacy, this beautifully maintained 3-bedroom, 2.5-bathroom home combines generous living spaces, thoughtful upgrades and an outdoor setup you’ll appreciate all summer long. Step inside to a bright, welcoming foyer where soaring open-to-below ceilings create an impressive first impression. The main floor unfolds into a sun-filled living and dining area with large windows and patio doors bringing in plenty of natural light. At the heart of the home, the spacious kitchen offers quartz countertops, an oversized breakfast bar, large island and walk-through pantry—giving you plenty of room for busy mornings, family dinners and entertaining. Outside, the backyard has been designed for maximum enjoyment with minimal upkeep. Artificial turf, a stamped concrete patio, dedicated dog run and natural gas BBQ hoo
$ 639,900
464 Lawthorn Way Se, Airdrie, AB, T4A 3M8 house for sale | Listing ID A2339 | Royal LePage
View photo
House · for sale
$ 650,000
464 Lawthorn Way Se, Airdrie, AB, T4A 3M8 house for sale | Listing ID A2339 | Royal LePage
Reunion
· House
· Garden · Fireplace · Deck · Parking
Reunion · House · Garden · Fireplace · Deck · Parking
Hello, Gorgeous! Welcome to 464 Lawthorn Way SE in Lanark Landing, a 2021 Homes by Avi two storey with approximately 1,865 square feet above grade (RMS), three bedrooms that each have a walk in closet, and a south facing backyard with no neighbours behind: just a walking path, a road, and then open field and rolling hills as far as you can see. The main floor works for quiet nights and for company: a wide entry, a living room anchored by an electric fireplace, and a kitchen with quartz counters, a centre island and a walk through pantry that connects to the dining area. Step out to the south facing deck, built new in 2025, where the sunsets, the wildlife and the open view take over. A mud room off the double attached garage and a two piece bath complete the level. Upstairs, three bedrooms and three walk in closets. The primary adds a four piece ensuite, a bonus room between the bedrooms gives everyone a second living space, and the laundry is on the bedroom level, right where you need
$ 650,000
39 Lucas Boulevard Nw, Calgary, AB, T3P 1H9 house for sale | Listing ID A2339 | Royal LePage
View photo
House · for sale
$ 800,000
39 Lucas Boulevard Nw, Calgary, AB, T3P 1H9 house for sale | Listing ID A2339 | Royal LePage
Reunion
· House
· Fireplace · Deck · Parking · Air conditioning · Cellar
Reunion · House · Fireplace · Deck · Parking · Air conditioning · Cellar
Welcome to this beautifully upgraded 6-bedroom 4 bath home with a legal suite in the basement in the vibrant community of NW Livingston. Built in 2019 and freshly updated with new exterior in 2024, this property offers nearly 1,985 sqft of thoughtfully designed living space and a TRIPLE-CAR garage with a separate entrance to the legal suite. The main level features LVP flooring throughout, a guest/in-law bedroom with a full bathroom, and an open-concept kitchen with soft-close 15' deep cabinetry, upgraded doors and hardware, quartz countertops, and modern appliances. The living area includes an electric fireplace and access to a 10×10 deck with gas hook-up, perfect for summer evenings, complimented with A/C to cooldown in the hot summer days. Upgraded windows and doors add another level of efficiency to stay warm in the winter and cool in the summer. Upstairs you will find a spacious Primary with ensuite, spacious closets, along with 2 bedrooms and another bathroom. Downstairs, the leg
$ 800,000

Get email alerts

Don't miss out: be the first to know about new properties

The alert was correctly created

On subscribing you accept the conditions of use and the privacy policy
Alert
Receive new ads in your inbox
Save this search
Receive alerts for new listings

We'll send you an email when we have new properties for: "Houses for sale in Reunion"

The alert was correctly created

Get email alerts and be the first to see new listings
Required field
On subscribing I accept the terms of the privacy policy
Perfect! You'll soon start receiving new listings via email
Alert
Receive an email when we have new ads for Houses for sale in Reunion
Save this search
Filters

Bedrooms

Area (sq.ft)

sq.ft
sq.ft

Price

$
$

Filter by property type

Bathrooms

Clear all filters
Receive notifications when new entries are published.