2,676 houses for sale in Reunion

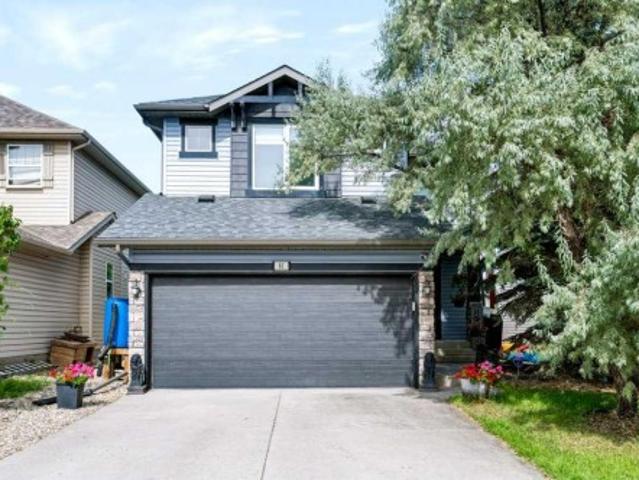
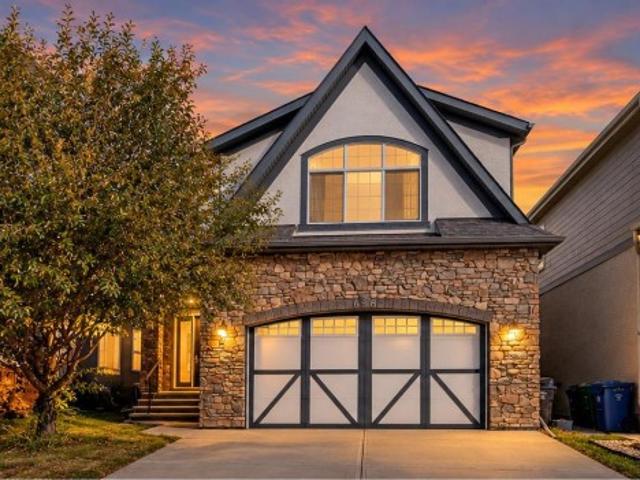
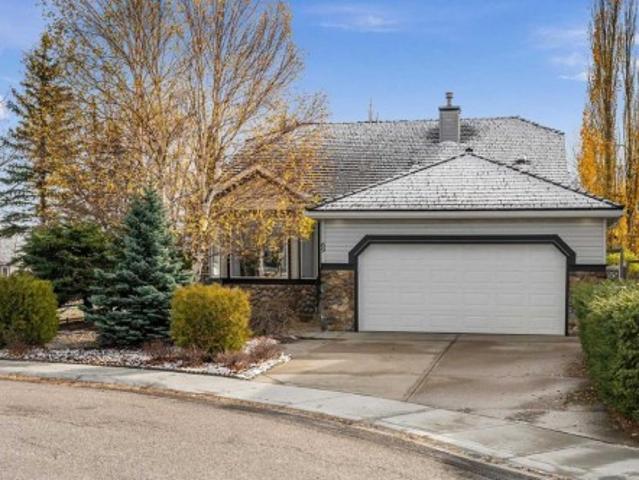
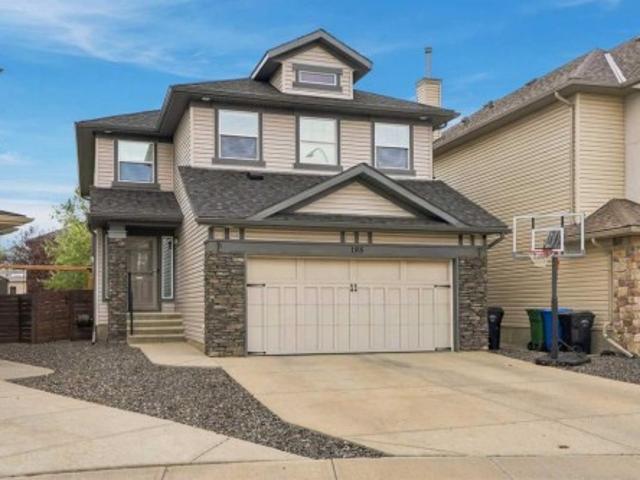
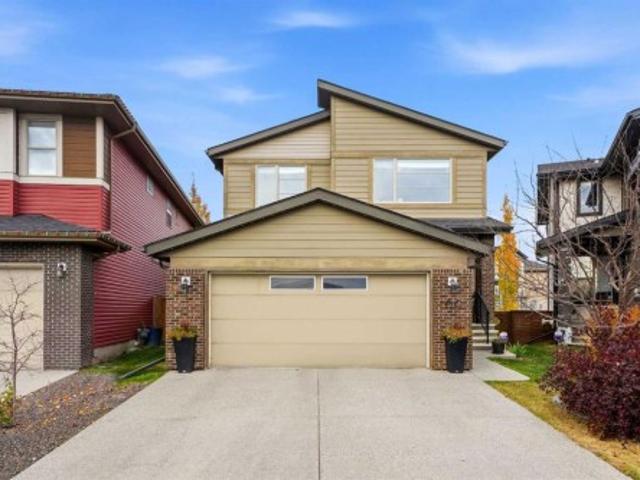
69 Walden Close Se, Calgary, AB, T2X 0V8 house for sale | Listing ID A2352 | Royal LePage
View photo
House · for sale
$ 750,000
New
69 Walden Close Se, Calgary, AB, T2X 0V8 house for sale | Listing ID A2352 | Royal LePage
Reunion
· 3 Bedrooms · 3 Baths · House
· Garden · Fireplace · Parking
Reunion · 3 Bedrooms · 3 Baths · House · Garden · Fireplace · Parking
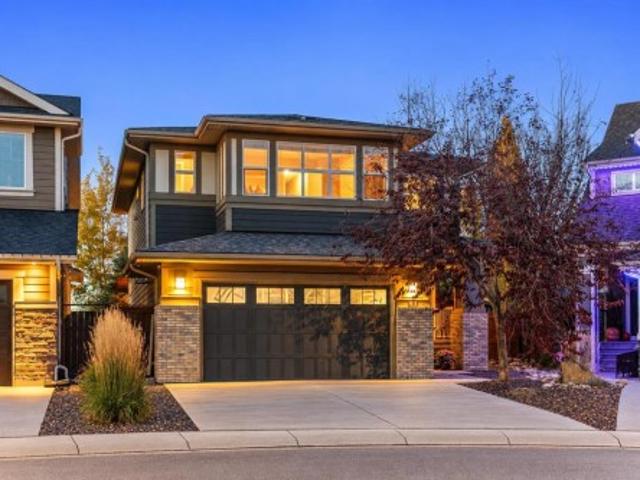
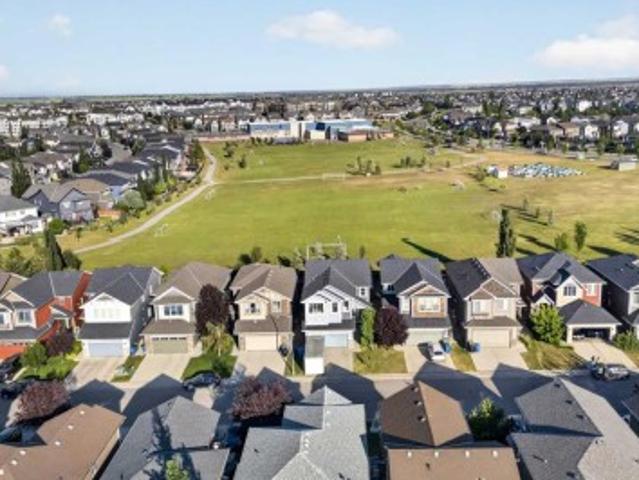
Most homes make you choose: the garage or the backyard, the space inside or the location outside. At 69 Walden Close, you don't have to. Tucked in a quiet cul-de-sac, this 2014 Cardel-built home brings together something genuinely hard to find: a triple tandem garage, a generous pie-shaped lot and 2,400 square feet of living space above grade, with a park and walking paths just steps away. The garage gets your attention. How this home lives is what makes you stay. Picture coming home with groceries, sports gear and a truck full of weekend plans. There's room to park both a truck and an SUV in the garage, with additional space for bikes, tools and the projects you never quite had room for before. No more choosing between parking and living. The custom overhead storage means the Christmas decorations and winter tires finally have a place that isn't in your way. Inside, the main floor feels open without wasting space. Genuine hardwood, nine-foot ceilings and a gas fireplace give the livin
$ 750,000
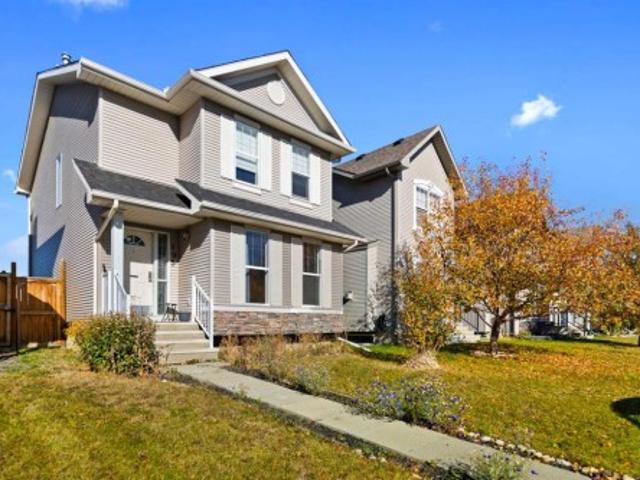
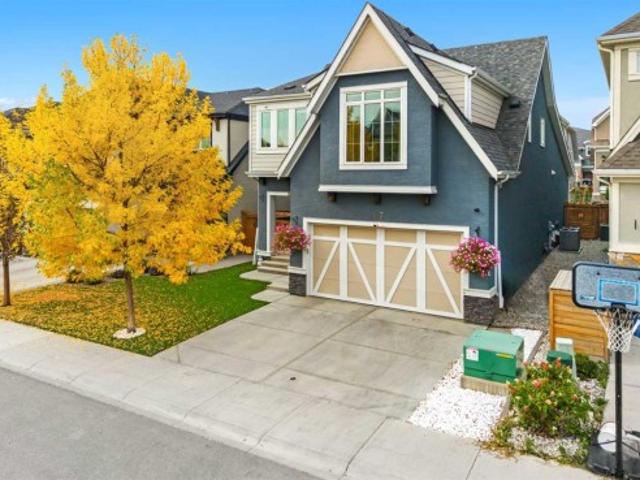
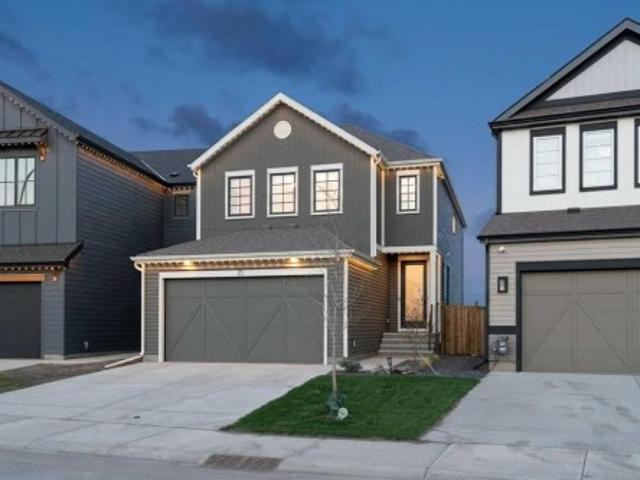
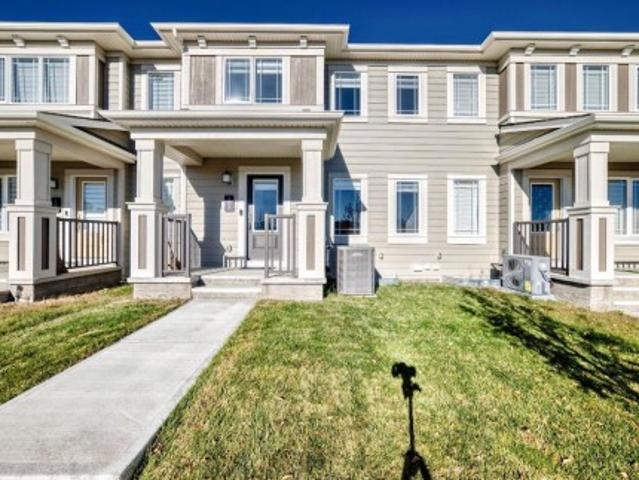
180 Chapalina Heights Se, Calgary, AB, T2X 0B2 house for sale | Listing ID A2354 | Royal LePage
View photo
House · for sale
$ 674,900
New
180 Chapalina Heights Se, Calgary, AB, T2X 0B2 house for sale | Listing ID A2354 | Royal LePage
Reunion
· 3 Bedrooms · 4 Baths · House
· Patio · Garden · Office room · Fireplace · Deck
Reunion · 3 Bedrooms · 4 Baths · House · Patio · Garden · Office room · Fireplace · Deck
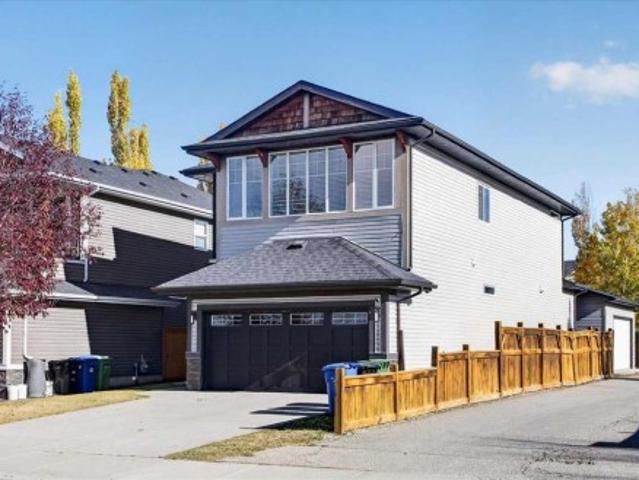
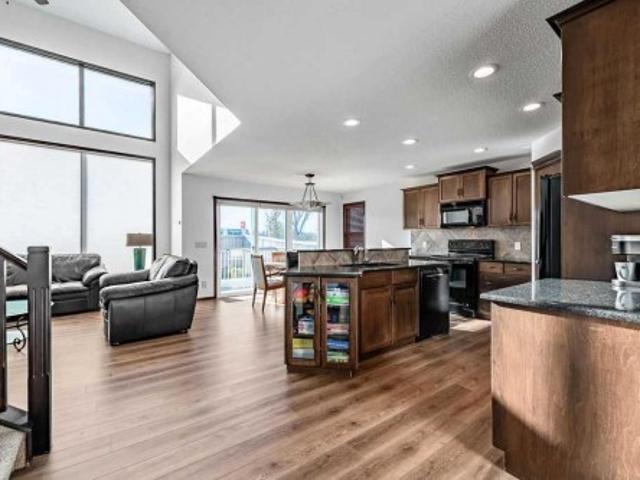
Meticulously maintained, this inviting family home is located in the sought after Lake Chaparral community! The spacious family room features a STUNNING TWO STOREY WALL OF WINDOWS and striking fireplace feature wall. The kitchen has lots of cabinetry, granite countertops and a convenient walk-through pantry, while a main floor flex room is perfect for a home office. An elegant staircase overlooks the open living space, adding to the home’s impressive design. Upstairs has three generously sized bedrooms, including a relaxing primary bedroom with a luxurious corner soaker tub in the ensuite. Enjoy the sunny south facing, fully fenced backyard with a 13’ x 13’ deck and an oversized concrete patio. Perfect for outdoor entertaining. Lake Chaparral offers an incredible year round lifestyle, with sandy beaches, fishing, paddleboarding, tennis, pickleball, winter skating, movie nights and more!
$ 674,900
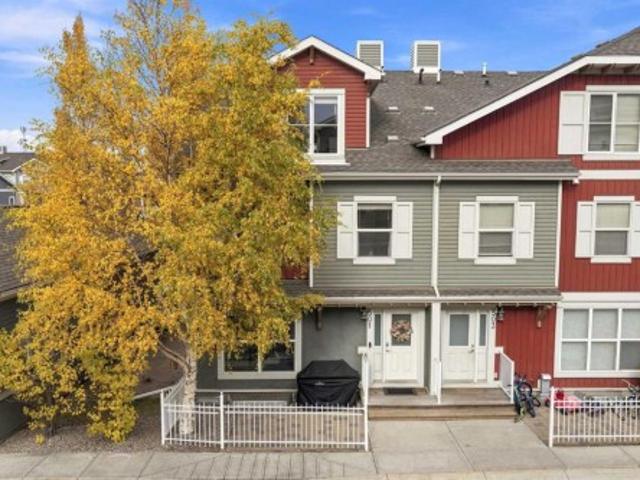
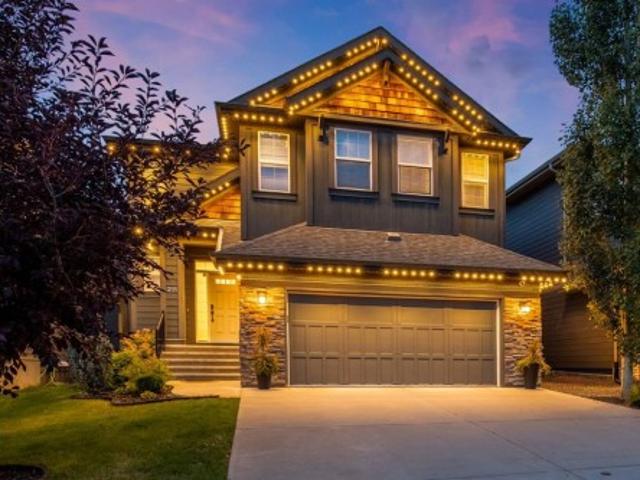
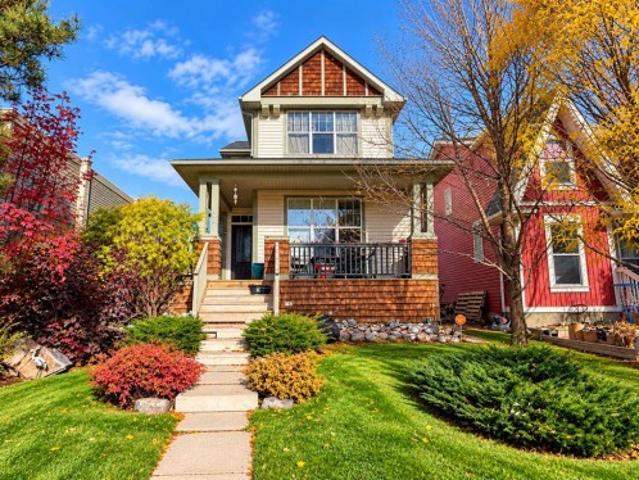
41 Cranbrook Place Se, Calgary, AB, T3M 1S4 house for sale | Listing ID A2353 | Royal LePage
View photo
House · for sale
$ 1,098,000
New
41 Cranbrook Place Se, Calgary, AB, T3M 1S4 house for sale | Listing ID A2353 | Royal LePage
Reunion
· 4 Bedrooms · 4 Baths · House
· Garden · Swimming pool · Deck
Reunion · 4 Bedrooms · 4 Baths · House · Garden · Swimming pool · Deck
OPEN HOUSE: Saturday 1-3PM & Sunday 12-2PM (October 24 & 25). Welcome to 41 Cranbrook Place SE, a beautifully maintained home in Riverstone, Cranston, where an extraordinary backyard, mature trees and a peaceful natural setting create a wonderful place to call home. Situated on a generous 7,836 sq. Ft. lot, the property offers a remarkable sense of privacy, with no homes directly behind and a tree-lined hillside beyond. The beautifully landscaped, park-like backyard features a sweeping lawn, mature deciduous trees and evergreens, established planting beds and an underground sprinkler system. An expansive cedar pergola and deck create an inviting setting for outdoor dining and entertaining, while a hot tub, dedicated fire pit area and secluded seating spaces offer places to relax and enjoy the seasons. Inside, generous gathering spaces and a thoughtful floor plan provide a comfortable setting for family life. Acacia hardwood flooring brings warmth to the main level, where the kitchen, d
$ 1,098,000
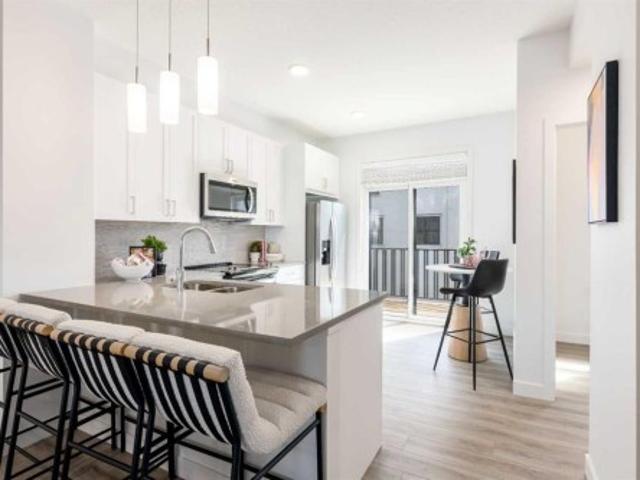
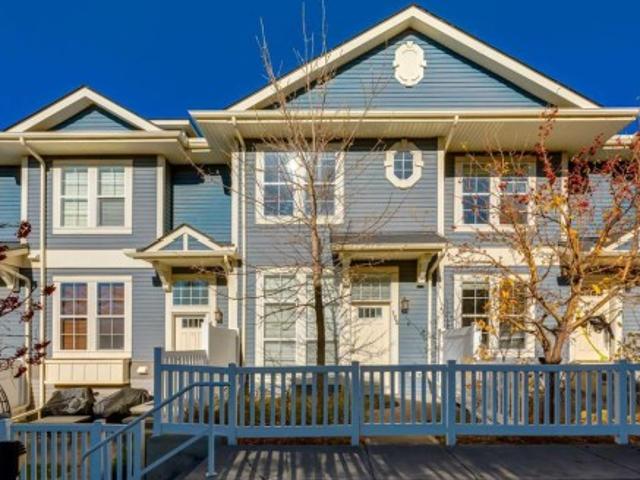
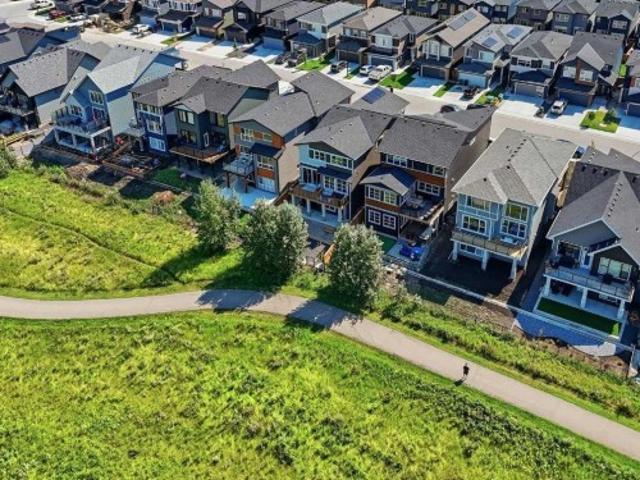
6 Auburn Shores Way Se, Calgary, AB, T3M 0V2 house for sale | Listing ID A2353 | Royal LePage
View photo
House · for sale
$ 765,000
New
6 Auburn Shores Way Se, Calgary, AB, T3M 0V2 house for sale | Listing ID A2353 | Royal LePage
Reunion
· 4 Bedrooms · 4 Baths · House
· Parking · Air conditioning
Reunion · 4 Bedrooms · 4 Baths · House · Parking · Air conditioning
Calling all mechanics, car enthusiasts, hobbyists, or anyone needing 2 garages for storage or to run their small business, or even to simply rent out! That’s right one front attached double garage tall enough for a hoist and one double detached 24W x 20L garage (basic electrical not insulated or drywalled) with side access from a paved alley. Not enough? How about being right across from the lake entrance, walk over and never battle for parking again, no packing up the car and getting everyone and everything loaded. Still not enough? OK how about a corner lot, only one neighbor, no carpet with hardwood throughout. Great for pets, new appliances AC and exceptionally well maintained – does that do it? This stunning 4-bed 3.5-bath offers almost 2,300 sq ft of well-designed living space, perfect for those seeking comfort with style. Inside is bright and open with spacious floor plan, large kitchen with stainless steel appliances, and a spacious island ideal for entertaining and a breeze th
$ 765,000
165 Silver Spruce Road Sw, Calgary, AB, T2X 6L3 house for sale | Listing ID A2349 | Royal LePage
View photo
House · for sale
$ 559,000
New
165 Silver Spruce Road Sw, Calgary, AB, T2X 6L3 house for sale | Listing ID A2349 | Royal LePage
Reunion
· 3 Bedrooms · 3 Baths · House
Reunion · 3 Bedrooms · 3 Baths · House
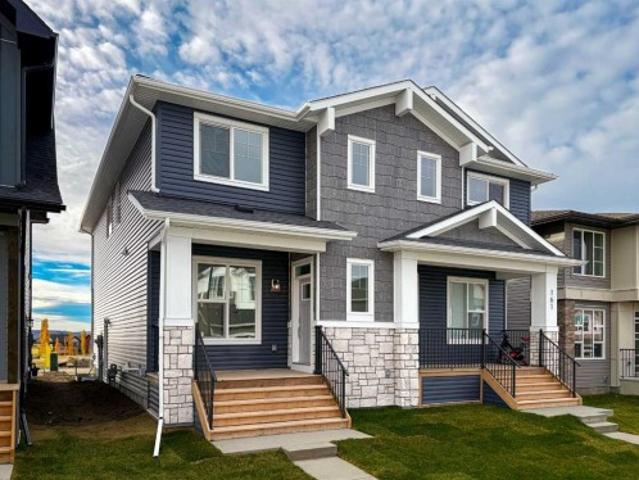
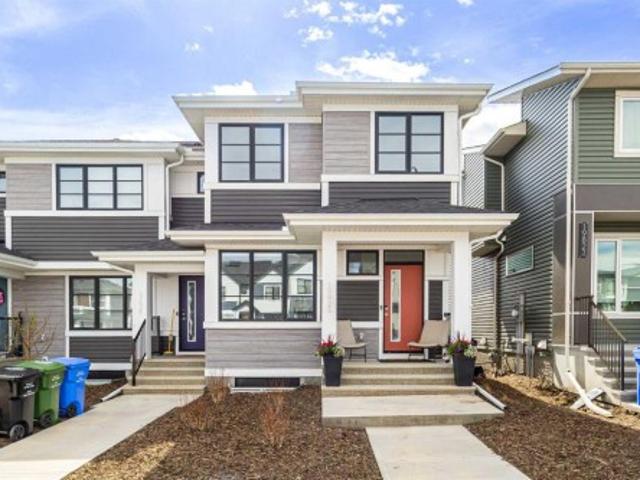
Welcome to 165 Silver Spruce Road SW, a beautifully designed Wicklow model by Brookfield Residential, offering over 1,650 sq. Ft. of thoughtfully planned above-grade living space in Calgary's growing southwest community of Silver Spruce. This brand-new semi-detached home features 3 bedrooms, 2.5 bathrooms, a spacious upper-level bonus room, and a functional open-concept layout complemented by modern finishes and carefully selected upgrades throughout. Designed with everyday comfort and flexibility in mind, this home offers an exceptional opportunity for families, first-time buyers, or investors seeking a contemporary home in a welcoming community. The main level welcomes you with a bright and inviting great room, offering a generous space for relaxing, gathering, or entertaining. The open-concept design flows seamlessly toward the rear of the home, where the kitchen and dining area create a natural hub for everyday living. The well-appointed kitchen features a central island with seati
$ 559,000
84 Silverado Creek Crescent Sw, Calgary, AB, T2X 0C6 house for sale | Listing ID A2354 | Royal LePage
View photo
House · for sale
$ 699,900
New
84 Silverado Creek Crescent Sw, Calgary, AB, T2X 0C6 house for sale | Listing ID A2354 | Royal LePage
Reunion
· 4 Bedrooms · 4 Baths · House
· Garden · Cellar
Reunion · 4 Bedrooms · 4 Baths · House · Garden · Cellar
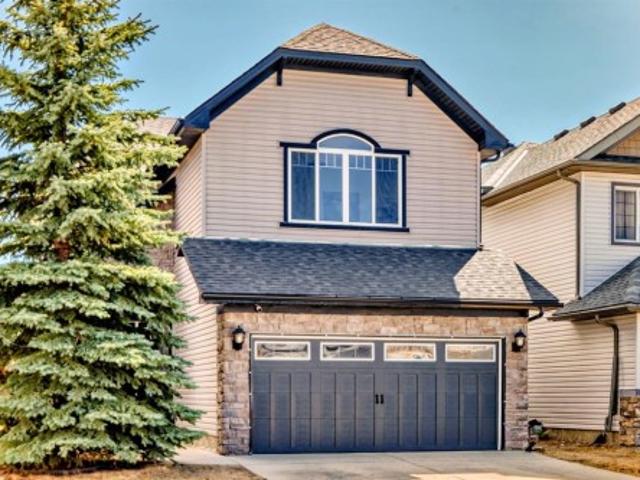
Ocation! Location! Location! This well located LARGE Family Home on a CONVENTIONAL LOT is only steps away from the Bike Path system in Silverado leading to Silverado Pond, yet tucked on a quiet rarely up for sale street, and close enough to get out onto major access routes. Spanning over 3000 Sq Ft of developed space, this home is a must see in person! Open Floor Plan on the main floor with a SOUTH Facing Backyard, abundance of natural light floods making it nicely bright and cheery. 9' main floor ceiling heights, extra flex room/den and durable tiled floors, tucked away half bath and laundry mud room on the main. Upper level boasts a LARGE BONUS ROOM with Vaulted Ceilings, a BIG Primary Bedroom also with VAULTED Ceilings and its own 5 Piece Ensuite Bath. Two additional bedrooms and another 4 piece Full Bath completes the upper floor. Note the cool open to above entry way too! Basement is fully finished with another bedroom and another full bath, and SUPER LARGE OPEN Recreation Area. N
$ 699,900
81 Chapman Close Se, Calgary, AB, T2X 3S8 house for sale | Listing ID A2354 | Royal LePage
View photo
House · for sale
$ 675,000
New
81 Chapman Close Se, Calgary, AB, T2X 3S8 house for sale | Listing ID A2354 | Royal LePage
Reunion
· 4 Bedrooms · 4 Baths · House
Reunion · 4 Bedrooms · 4 Baths · House
Open house saturday october 17th 3:00 pm till 5:00 pm. Krispy Kreme's will be served. Step into this lovely and well maintained home where all you have to do is unpack and make your way to the private lake. A few other reasons you may want to live here is the proximity to the 300+ km of walking and biking paths. It's just a 2 min drive to the world-famous BOW RIVER. Commuting is very easy with the Completed Ring Road. 30 min to the Calgary International Airport and 10 min to the Tsuu-Tina Costco. There are 3 Mega Malls within 15 minutes and your Neighborhood Mall includes a Save On Foods grocery store and 45 other businesses. There are also great schools in this established area with year-round Lake access. You'll find several golf courses close at hand and of course the Incredible Spruce Meadows Pavilion that offers year-round entertainment of Horse Jumping, Soccer, Fireworks competitions and a Christmas market second to none. So come and view this 4-bedroom Home with 3.5 bathrooms an
$ 675,000
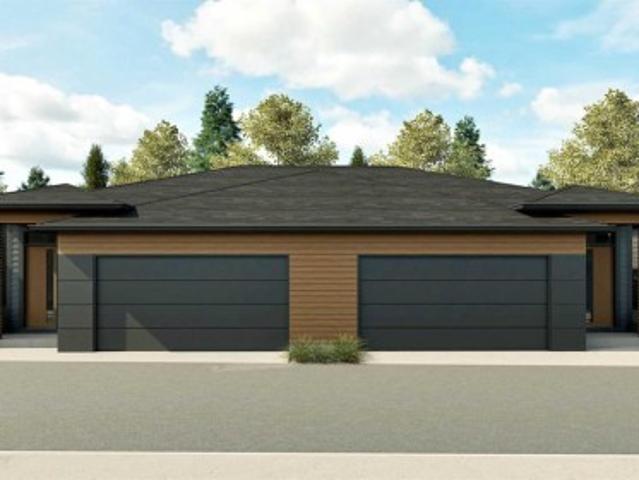
256 1930 Mahogany Boulevard Se, Calgary, AB, T3M 3P4 semi detached for sale | Listing ID A2353 | Royal LePage
View photo
House · for sale
$ 623,900
New
256 1930 Mahogany Boulevard Se, Calgary, AB, T3M 3P4 semi detached for sale | Listing ID A2353 | Royal LePage
Reunion
· 1 Bedroom · 2 Baths · House
· Parking · Cellar
Reunion · 1 Bedroom · 2 Baths · House · Parking · Cellar
Enjoy more time for the things you love at Lakeside Grove Bungalow Villas in Mahogany. The Milley by Hopewell offers thoughtfully designed main floor living, a double attached garage, and a low maintenance lifestyle just steps from Mahogany’s private lake, Beach Club, shops, restaurants, pathways, and pickleball courts. With completion tentatively scheduled for summer 2027, this presale opportunity includes basement development through a limited-time promotion. Act early to take advantage of this added value and the opportunity to personalize your interior selections—both are time-sensitive and will not remain available indefinitely. The 911 sq. ft. Main floor brings the kitchen, dining, and living areas together in an open layout that feels welcoming and easy to enjoy. A large central island offers space for meal preparation, casual dining, and gathering with friends, while quartz countertops, a tile backsplash, soft-close cabinetry, 39-inch upper cabinets, and a Silgranite undermount
$ 623,900
76 Auburn Glen Heights Se, Calgary, AB, T3M 0N1 house for sale | Listing ID A2353 | Royal LePage
View photo
House · for sale
$ 749,000
New
76 Auburn Glen Heights Se, Calgary, AB, T3M 0N1 house for sale | Listing ID A2353 | Royal LePage
Reunion
· 5 Bedrooms · 4 Baths · House
Reunion · 5 Bedrooms · 4 Baths · House
Lake access home over $100,000.00 below city of calgary assessment! Welcome to Auburn Bay! Calgary’s premier four-season lake community designed for vibrant, high-quality family living! Imagine a lifestyle where year-round recreation is right outside your front door. Spend your spring and summer paddle boarding, kayaking, swimming, and fishing on the pristine private lake, or exploring the neighbourhood off-leash dog park and miles of scenic walking and biking pathways. In the winter, the lake transforms into a bustling community hub for ice skating, outdoor hockey, and ice fishing. Beyond outdoor adventures, you are just minutes from Seton—home to the World’s Largest YMCA, VIP Cineplex Cinemas, local cafes, top-tier restaurants, and full health services. Composed primarily of single-family residences, Auburn Bay offers an unmatched, safe, and close-knit family feel. Tucked away on a quiet, family-centric street at 76 Auburn Glen Heights, this home offers the ultimate location. Enjoy p
$ 749,000
195 Cranberry Close Se, Calgary, AB, T3M 0B5 house for sale | Listing ID A2353 | Royal LePage
View photo
House · for sale
$ 540,000
New
195 Cranberry Close Se, Calgary, AB, T3M 0B5 house for sale | Listing ID A2353 | Royal LePage
Reunion
· 3 Bedrooms · 3 Baths · House
· Office room · Fireplace · Deck
Reunion · 3 Bedrooms · 3 Baths · House · Office room · Fireplace · Deck
Welcome to this spacious two-storey home located in the desirable community of Cranston! Offering a functional floor plan and plenty of living space, this home is worth a look. The main floor features hardwood flooring, beginning with a convenient front office/den, ideal for working from home. The remainder of the level offers an open-concept design with a kitchen featuring a centre island and raised breakfast bar, providing plenty of space for meal preparation and casual dining. The generously sized dining area is perfect for family gatherings and flows into the comfortable living room, complete with a cozy gas fireplace. A convenient 2-piece bathroom and access to the rear deck complete the main level. Upstairs, you’ll find three good-sized bedrooms, including the primary suite with a walk-in closet and private 4-piece ensuite. The two additional bedrooms share a convenient 4-piece Jack & Jill bathroom, while the upper-level laundry adds everyday practicality. The spacious unfinished
$ 540,000
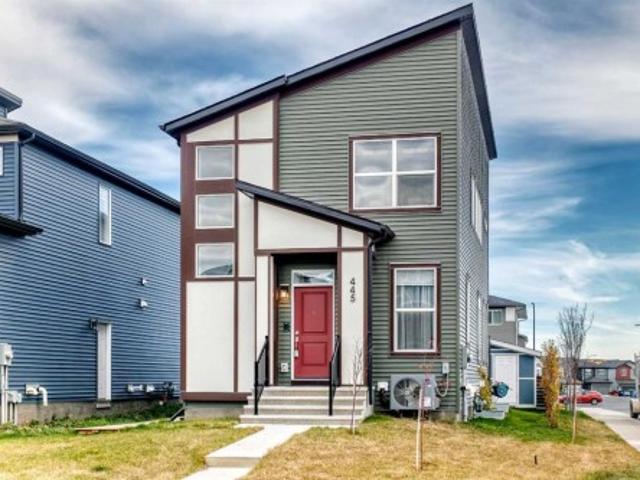
445 Belmont Park Sw, Calgary, AB, T2X 5A1 house for sale | Listing ID A2354 | Royal LePage
View photo
House · for sale
$ 674,900
New
445 Belmont Park Sw, Calgary, AB, T2X 5A1 house for sale | Listing ID A2354 | Royal LePage
Reunion
· 4 Bedrooms · 4 Baths · House
· Office room
Reunion · 4 Bedrooms · 4 Baths · House · Office room
Welcome to this stunning 2024-built, 2-storey detached home by Morrison Homes (the'Brooklyn' model), offering over 2,400 sq. Ft. of total developed living space on a premium corner lot (NOT zero lot line). Bathed in natural light thanks to upgraded windows and no south-side neighbor, the main floor features soaring 9-ft. Ceilings, warm laminate flooring, an open flex room perfect for an office, and a generous great room and dining area. The chef-inspired kitchen boasts dual-tone sage green and warm brown cabinetry with crown molding, white quartz countertops, an upgraded backsplash, a large central island with an extended stool bar, and premium appliances including a gas stove and built-in microwave. Upstairs, you will find plush carpeting, a convenient laundry room, a central bonus room (convertible to a 4th bedroom), and three bedrooms, including a spacious primary retreat with a walk-in closet and a 4-piece ensuite equipped with an upgraded vanity, tile floors, and a bidet. The buil
$ 674,900
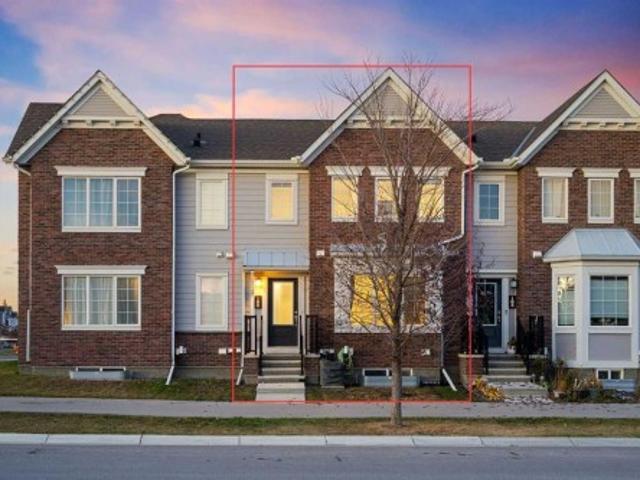
188 Yorkville Avenue Sw, Calgary, AB, T2X 4J8 house for sale | Listing ID A2354 | Royal LePage
View photo
House · for sale
$ 488,888
New
188 Yorkville Avenue Sw, Calgary, AB, T2X 4J8 house for sale | Listing ID A2354 | Royal LePage
Reunion
· 3 Bedrooms · 3 Baths · House
· Office room · Terrace · Parking · Cellar
Reunion · 3 Bedrooms · 3 Baths · House · Office room · Terrace · Parking · Cellar
Welcome to this charming townhouse in Yorkville, SW Calgary, offered at $488,888! With approximately 1,650 sq. Ft. of living space, 3 bedrooms, 2.5 bathrooms, a mostly finished basement, and an oversized double attached garage, this home offers comfort, functionality, and excellent value — with no condo fees! The bright main floor features a spacious living room, a separate dining area, and a well-appointed kitchen with granite countertops, rich dark cabinetry, stainless steel appliances, and a convenient breakfast bar. A half bath and direct access to the garage add everyday convenience. Step outside to your private terrace, perfect for summer barbecues, outdoor dining, or relaxing with friends. Without the hassle of lawn maintenance! Upstairs, the primary bedroom offers a walk-in closet and private ensuite, while two additional bedrooms and a full bathroom provide space for family, guests, or a home office. The mostly finished basement adds even more flexibility, ideal for a recreati
$ 488,888
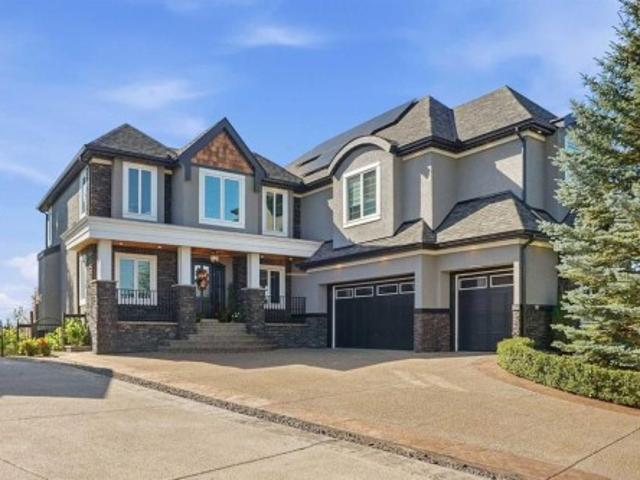
196 Cranleigh Terrace Se, Calgary, AB, T3M 0G4 house for sale | Listing ID A2354 | Royal LePage
View photo
House · for sale
$ 2,200,000
New
196 Cranleigh Terrace Se, Calgary, AB, T3M 0G4 house for sale | Listing ID A2354 | Royal LePage
Reunion
· 6 Bedrooms · 5 Baths · House
· Terrace · Parking
Reunion · 6 Bedrooms · 5 Baths · House · Terrace · Parking
An extraordinary offering on the prestigious north ridge of Cranston, where breathtaking natural surroundings, exceptional craftsmanship, and thoughtfully curated luxury come together. Positioned at the end of a QUIET CUL-DE-SAC, this extensively reimagined SIX BEDROOM residence captures PANORAMIC VIEWS OF THE BOW RIVER, Fish Creek Provincial Park, the rolling valley, and the Rocky Mountains, with no residential development below. The upper level also offers spectacular downtown skyline views. This remarkable home has undergone an extensive custom designed transformation. A striking EXTERIOR REDESIGN introduces a beautiful front veranda, custom-crafted entrance, and enhanced architectural detailing. An impressive 700sf~ ADDITION ABOVE THE GARAGE creates a luxurious junior suite with private ensuite, walk-in closet, and dedicated laundry with TWO SETS OF WASHER/DRYERS. Additional architectural enhancements expand the upper-level living space. Inside, NEW HARDWOOD FLOORING, custom millwo
$ 2,200,000
1982 Street Se, Calgary, AB, T3M 3B5 house for sale | Listing ID A2353 | Royal LePage
View photo
House · for sale
$ 484,900
New
1982 Street Se, Calgary, AB, T3M 3B5 house for sale | Listing ID A2353 | Royal LePage
Reunion
· 3 Bedrooms · 3 Baths · House
· Patio · Office room · Gym · Cellar
Reunion · 3 Bedrooms · 3 Baths · House · Patio · Office room · Gym · Cellar
As an end unit, you get something most townhomes at this price point can't offer, a single shared wall, and a corner feel that you notice the moment you walk in. You own the land, you pay no condo fees, and you're covered by the remaining Alberta New Home Warranty. On the main floor, you've got LVP throughout, easy to live on, easy to keep clean, with a kitchen, dining area, and living space that flow naturally together. A 2pc bath and mud room handle the everyday practicalities. Upstairs, your primary bedroom is a real one: 16'6' x 11'3' with a walk-in closet and a private 3pc ensuite. Two more bedrooms, a full 4pc bath, and upper-level laundry round out the floor. The unfinished basement gives you 634 sq ft to grow into: gym, office, rec room, and a bathroom already roughed in so you're not starting from scratch when you're ready. Outside, the landscaping is complete, plus a new concrete patio for easier outdoor living. Your utility costs are working in your favour from day one: 10 s
$ 484,900
66 Masters Avenue Se, Calgary, AB, T3M 2B1 house for sale | Listing ID A2353 | Royal LePage
View photo
House · for sale
$ 1,229,900
New
66 Masters Avenue Se, Calgary, AB, T3M 2B1 house for sale | Listing ID A2353 | Royal LePage
Reunion
· 4 Bedrooms · 4 Baths · House
· Cellar
Reunion · 4 Bedrooms · 4 Baths · House · Cellar
Open House SAT 10:30-12:30 & SUN 12:00.2:00. Welcome to an exceptional estate-style home backing directly onto Mahogany’s breathtaking 74-acre wetlands, offering spectacular views, peaceful surroundings, and access to an extensive pathway network. With 2776 sqft above grade and a newly developed W/O basement, this impressive residence offers nearly 4,000 sqft of living space in one of Calgary’s most desirable lake communities. From the moment you enter, you’ll appreciate the thoughtful design, generous proportions, and quality finishes throughout. The main floor features 9 ft ceilings, 8 ft doors, and beautiful wide-plank white oak hardwood flooring extending throughout the upper level and staircase. A formal dining room transitions into the bright, open-concept kitchen and living area, where expansive windows capture stunning wetland views. The kitchen features full-height cabinetry, quartz countertops, premium appliances, pull-out pantry storage, and an impressive 10 ft peninsula isl
$ 1,229,900
107 Masters Way Se, Calgary, AB, T3M 2N8 house for sale | Listing ID A2353 | Royal LePage
View photo
House · for sale
$ 1,159,000
New
107 Masters Way Se, Calgary, AB, T3M 2N8 house for sale | Listing ID A2353 | Royal LePage
Reunion
· 4 Bedrooms · 4 Baths · House
· Garden · Parking · Cellar
Reunion · 4 Bedrooms · 4 Baths · House · Garden · Parking · Cellar
Welcome to 107 masters way se, an exceptional luxury residence featuring a tandem triple car garage and an unbeatable location just steps from mahogany lake and the beach club. Offering approximately 3,967 SQ. FT. of beautifully developed living space, this impressive home features 4 bedrooms, 4 bathrooms, a fully developed basement with a bar, and a beautifully designed low-maintenance backyard. Thoughtfully designed with elegant finishes, spacious living areas, and exceptional functionality, this home offers the perfect balance of sophistication and everyday comfort. Step inside to a bright, open-concept main floor where expansive windows fill the home with natural light, creating a warm and inviting atmosphere. The beautifully appointed kitchen serves as the heart of the home, featuring abundant cabinetry, generous counter space, and a large central island ideal for meal preparation, casual dining, and entertaining. The adjoining dining and living areas flow seamlessly together, off
$ 1,159,000
501 10 Auburn Bay Avenue Se, Calgary, AB, T3M 0P8 townhouse for sale | Listing ID A2353 | Royal LePage
View photo
Townhouse · for sale
$ 424,900
New
501 10 Auburn Bay Avenue Se, Calgary, AB, T3M 0P8 townhouse for sale | Listing ID A2353 | Royal LePage
Reunion
· 2 Bedrooms · 2 Baths · Townhouse
· Patio · Gym
Reunion · 2 Bedrooms · 2 Baths · Townhouse · Patio · Gym
Picture this. Saturday morning espresso at the kitchen peninsula, a stroll down to the beach before lunch, burgers on the patio as the sun sets behind the birch tree, then movie night in your very own top-floor loft. Welcome to lake life at Chesapeake in Auburn Bay! This stylish 3-storey townhome is all about living well. The bright, open main floor is made for hosting, with wide-plank floors, big sunny windows and a kitchen you’ll actually want to hang out in: crisp white cabinets, black hardware, glossy subway tile, quartz counters, stainless LG appliances and seating for three at the peninsula. Snack station? Homework hub? Wine and charcuterie HQ? Yes, yes and yes. Upstairs, your primary bedroom comes complete with a walk-in closet and private ensuite, plus a second bedroom and another full bath for the kids or guests. Then keep climbing. The entire third floor is a massive bonus loft just waiting for your vision. Media room, gaming lair, home gym, creative studio, teen hideaway. Th
$ 424,900
1506 Rangeview Drive Se, Calgary, AB, T3S 1H2 townhouse for sale | Listing ID A2354 | Royal LePage
View photo
Townhouse · for sale
$ 428,800
New
1506 Rangeview Drive Se, Calgary, AB, T3S 1H2 townhouse for sale | Listing ID A2354 | Royal LePage
Reunion
· 2 Bedrooms · 3 Baths · Townhouse
· Balcony · Parking
Reunion · 2 Bedrooms · 3 Baths · Townhouse · Balcony · Parking
South-facing, beautifully upgraded and designed for modern living—welcome to the jasmine 1 at poppy in rangeview. This three-storey townhome combines a smart layout, stylish finishes and two-car parking in one impressive package. The attached tandem garage accommodates two vehicles and includes an EV rough-in, providing convenience now and flexibility for the future. Above, the bright, open-concept main floor is designed to bring people together. At its centre is an upgraded kitchen featuring quartz countertops, generous storage and a peninsula with breakfast-bar seating—perfect for casual meals, morning coffee or entertaining friends. Step directly from the kitchen onto your private balcony, complete with a natural gas BBQ line for effortless summer grilling and outdoor dining. Spacious living and dining areas create an easy, connected flow, while a conveniently located powder room completes the level. Upstairs, two comfortable bedrooms are joined by a versatile den that can serve as
$ 428,800
227 Bridlewood View Sw, Calgary, AB, T2Y 3X7 townhouse for sale | Listing ID A2353 | Royal LePage
View photo
Townhouse · for sale
$ 384,900
New
227 Bridlewood View Sw, Calgary, AB, T2Y 3X7 townhouse for sale | Listing ID A2353 | Royal LePage
Reunion
· 3 Bedrooms · 4 Baths · Townhouse
· Fireplace · Parking
Reunion · 3 Bedrooms · 4 Baths · Townhouse · Fireplace · Parking
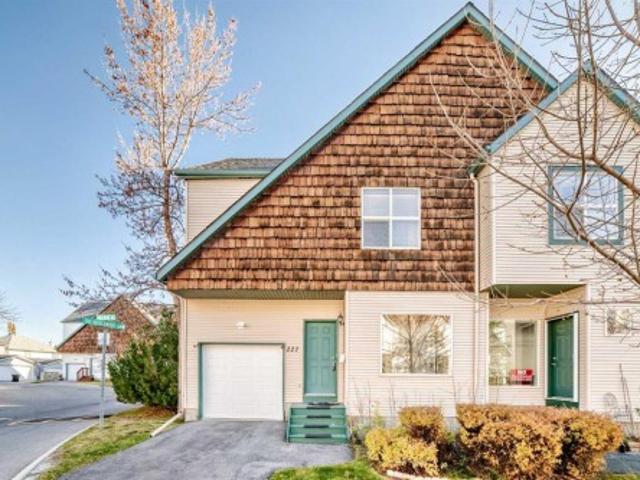
A unique opportunity is presented with this two-storey townhouse situated on a corner lot with a single, insulated, attached garage and deserves a closer look. Located in the quiet and established neighbourhood of Bridlewood SW with three bedrooms. Two 4-pc. Baths and two 2-pc. Baths over 2,193.1 sq. Ft. of living space, this home is suitable for a growing family or as an astute investment. A tiled foyer provides a good amount of closet space and leads into the open concept living room/kitchen/dining portion of the main floor. The living room has warm, hardwood floors, a corner gas fireplace, a superb amount of natural light and a comfortable, homey feeling. The kitchen has honey-coloured cabinetry, white and stainless appliances, laminate countertops, attractive tiled backsplash and an island/breakfast bar with a double stainless steel sink. Vaulted ceilings add an air of spaciousness. Adjacent is a substantial dining room for your family gatherings. A 2-pc. Bath and mudroom complete
$ 384,900
210 Heartwood Parade Se, Calgary, AB, T3M 2K1 house for sale | Listing ID A2354 | Royal LePage
View photo
House · for sale
$ 524,895
New
210 Heartwood Parade Se, Calgary, AB, T3M 2K1 house for sale | Listing ID A2354 | Royal LePage
Reunion
· 3 Bedrooms · 3 Baths · House
· Parking · Cellar
Reunion · 3 Bedrooms · 3 Baths · House · Parking · Cellar
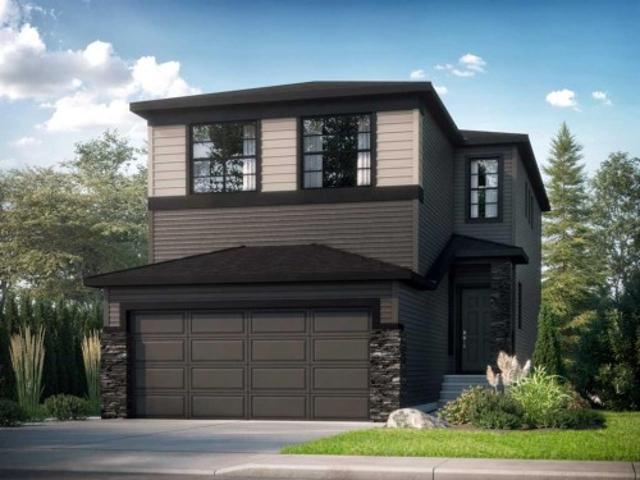
Welcome to the Ivy by Bedrock Homes in Heartwood, Calgary's 2025 Community of the Year! This brand-new 2-storey home offers 3 bedrooms and 2.5 bathrooms in a thoughtfully designed layout. The open-concept main floor features a bright great room, spacious dining area, and a modern kitchen with quartz countertops, tile backsplash, large pantry, and ample cabinetry. Upstairs, the primary bedroom includes a walk-in closet and private ensuite with dual sinks and a walk-in shower. Two additional bedrooms, a full bath, and convenient upper-floor laundry complete the level. Quality finishes include luxury vinyl plank flooring, knockdown ceilings, and a designer color package. A side entrance provides future basement development potential. The rear double detached garage and smart home features add everyday convenience. Located near South Health Campus, the YMCA, library, schools, parks, pathways, and major routes including Stoney Trail and Deerfoot Trail
$ 524,895
4673 Seton Drive Se, Calgary, AB, T3M 3T9 townhouse for sale | Listing ID A2354 | Royal LePage
View photo
Townhouse · for sale
$ 399,900
New
4673 Seton Drive Se, Calgary, AB, T3M 3T9 townhouse for sale | Listing ID A2354 | Royal LePage
Reunion
· 3 Bedrooms · 3 Baths · Townhouse
· Parking
Reunion · 3 Bedrooms · 3 Baths · Townhouse · Parking
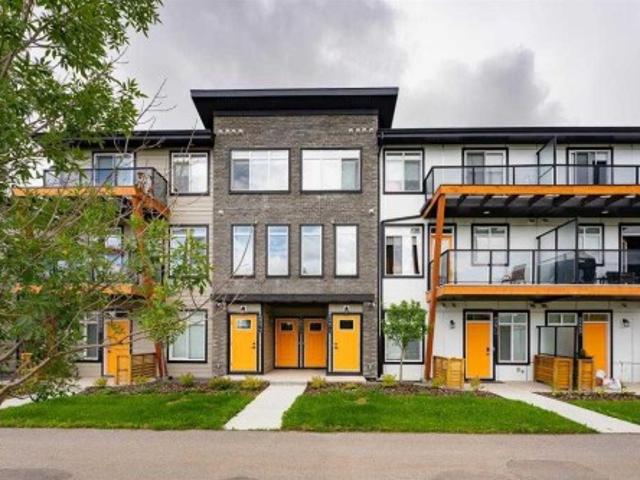
Quick possession | 3 bedrooms + 2.5 BATHROOMS | INDOOR PARKING | STEPS AWAY FROM THE YMCA This trendy and spacious three-story townhome in the desirable community of Seton offers outstanding value, a stylish modern design, and a convenient location close to transit, shopping, schools, walking paths, green spaces, dog parks, YMCA and more. Designed for both comfort and functionality, this home is ideal for professionals, families, or investors looking for low-maintenance living in a vibrant urban setting. The entry-level welcomes you with a private front foyer, and convenient access to the main street and visitor parking. The upper main level features an open-concept living space with luxury vinyl plank flooring and abundant natural light, creating a warm and inviting atmosphere. The spacious living room flows seamlessly into the well-appointed kitchen and dining area, making this home perfect for relaxing evenings or entertaining guests. The kitchen is a true standout, featuring white
$ 399,900
220 Belmont Place Sw, Calgary, AB, T2X 6E5 house for sale | Listing ID A2354 | Royal LePage
View photo
House · for sale
$ 766,500
New
220 Belmont Place Sw, Calgary, AB, T2X 6E5 house for sale | Listing ID A2354 | Royal LePage
Reunion
· 4 Bedrooms · 3 Baths · House
· Office room · Fireplace · Parking · Cellar
Reunion · 4 Bedrooms · 3 Baths · House · Office room · Fireplace · Parking · Cellar
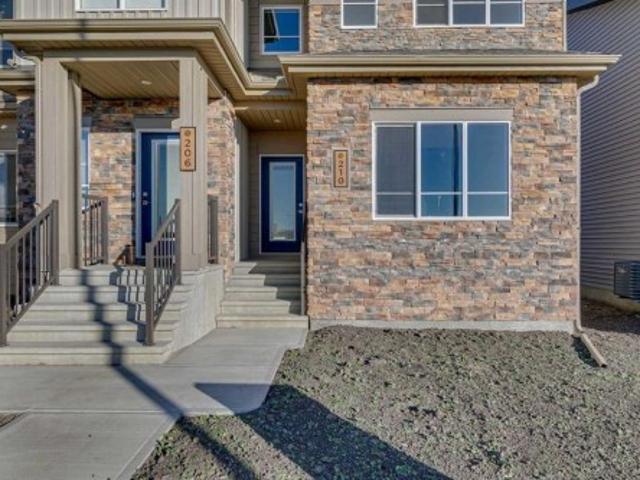
Welcome to 220 Belmont Place SW, a brand new Edith by Shane Homes in the growing community of Belmont, estimated for completion in spring 2027. Offering 2,125 sq ft above grade, this two storey home pairs stone accents with a covered front veranda and a double attached garage. Inside, the living room opens to above and is anchored by an electric fireplace with a floating wood mantel. The kitchen features a large island with breakfast bar, a bright nook and a walk-through pantry to the mudroom, keeping groceries and busy days organized. A main floor bedroom beside a full bath with walk-in shower is perfect for guests or a home office. Upstairs, a central family room, a full bath and convenient upper floor laundry join two more bedrooms and a private primary bedroom with walk-in closet and a dual vanity ensuite. The unfinished basement is ready for your future plans. Close to parks, playgrounds and schools. Photos are for illustrative purposes only
$ 766,500
69 Chaparral Villas Se, Calgary, AB, T2X 3N4 house for sale | Listing ID A2354 | Royal LePage
View photo
House · for sale
$ 825,000
New
69 Chaparral Villas Se, Calgary, AB, T2X 3N4 house for sale | Listing ID A2354 | Royal LePage
Reunion
· 5 Bedrooms · 3 Baths · House
· Garden · Fireplace · Parking · Air conditioning
Reunion · 5 Bedrooms · 3 Baths · House · Garden · Fireplace · Parking · Air conditioning
Open House. Sunday October 25. 12pm. 2pm*. This is the one you've been waiting for! A meticulously maintained, fully DETACHED bungalow tucked into a quiet Lake Chaparral cul-de-sac, next to a beautiful green space and just a short walk to the lake! This spacious home offers over 2,800 sq. Ft. of developed living space, 5 bedrooms, 2.5 bathrooms, an OVERSIZED double attached garage and a beautifully landscaped, private, low-maintenance south-facing backyard. A true gem that's best appreciated in person! Inside, you'll find vaulted ceilings, hardwood floors, a bright and spacious kitchen, a formal dining room perfect for entertaining, two gas fireplaces and an impressively sized primary suite with a private ensuite. Enjoy the convenience of main-floor living with plenty of additional space downstairs for family, guests, hobbies or working from home. Additional features include two laundry areas, central A/C, permanent Gemstone exterior lighting, a water softener and reverse osmosis water
$ 825,000
70 Savoy Landing Se, Calgary, AB, T3S 0G6 house for sale | Listing ID A2351 | Royal LePage
View photo
House · for sale
$ 879,000
New
70 Savoy Landing Se, Calgary, AB, T3S 0G6 house for sale | Listing ID A2351 | Royal LePage
Reunion
· 4 Bedrooms · 4 Baths · House
· Deck · Parking
Reunion · 4 Bedrooms · 4 Baths · House · Deck · Parking
This stunning Baywest Sage 26 offers over 3,343 sq. Ft. of developed living space and is perfectly positioned on one of the premier lots in Rangeview. Backing directly onto the wetlands with an abundance of birds, wildlife, and pathways, and fronting onto a park, you’ll never have to worry about homes directly in front or behind you. From the moment you step inside, the home impresses with its bright, airy feel, enhanced by thoughtfully selected finishes and a dramatic wall of windows. Off the foyer, past the private main floor office, you are welcomed into the expansive chef-inspired kitchen designed for entertaining. Features include quartz countertops, black appliances, full-height cabinetry, a large central island, built-in waste and recycling, and a convenient Butler’s pantry with walkthrough access to the mudroom and double attached garage. The dining area opens onto an oversized full-width deck with glass railings and Duradeck, creating the perfect setting to enjoy the peaceful
$ 879,000
211 Auburn Sound Circle Se, Calgary, AB, T3M 0R6 house for sale | Listing ID A2354 | Royal LePage
View photo
House · for sale
$ 1,075,000
New
211 Auburn Sound Circle Se, Calgary, AB, T3M 0R6 house for sale | Listing ID A2354 | Royal LePage
Reunion
· 5 Bedrooms · 4 Baths · House
· Garden · Office room · Fireplace · Gym · Parking · Air conditioning · Cellar
Reunion · 5 Bedrooms · 4 Baths · House · Garden · Office room · Fireplace · Gym · Parking · Air conditioning · Cellar
Welcome to 211 auburn sound circle se, a fully developed family home with 5 bedrooms, a heated tandem triple garage, central a/c and year-round lake access in auburn bay. An open-to-below foyer leads to a main floor with rich hardwood, a front FLEX ROOM/home office, and a bright living room centred on a gas fireplace. The kitchen is made for gathering, with espresso cabinetry, a statement chimney hood, gas cooktop, built-in wall oven and microwave, a pantry, and an OVERSIZED ISLAND with seating for four. The sunny dining nook opens to the backyard, and a mudroom with built-in bench and a designer powder room complete the main level. Upstairs you’ll find a spacious BONUS ROOM, UPPER-FLOOR LAUNDRY, and 4 BEDROOMS, including a primary retreat with sliding barn door, walk-in closet and a SPA-INSPIRED ENSUITE with JETTED SOAKER TUB, glass shower with bench seating and dual vanities. The FULLY FINISHED BASEMENT adds a large rec/media room with built-ins, a WET BAR, a home gym area, a 5th bed
$ 1,075,000
125 Auburn Bay Common Se, Calgary, AB, T3M 0M5 townhouse for sale | Listing ID A2337 | Royal LePage
View photo
Townhouse · for sale
$ 408,000
New
125 Auburn Bay Common Se, Calgary, AB, T3M 0M5 townhouse for sale | Listing ID A2337 | Royal LePage
Reunion
· 2 Bedrooms · 3 Baths · Townhouse
· Patio · Parking
Reunion · 2 Bedrooms · 3 Baths · Townhouse · Patio · Parking
Welcome home! Premium quartz finishes, a double garage and Auburn Bay’s lake lifestyle come together in this beautifully maintained, recently upgraded townhome. With low condo fees, a spacious front patio and a location close to the lake, this move-in-ready home offers plenty to love both inside and out. Large windows bring abundant natural light into the open-concept main floor, where engineered wood flooring adds warmth and style. The kitchen features premium quartz countertops, stainless steel appliances and a new stove, opening to a spacious living area that keeps you connected with guests while entertaining. A convenient powder room completes the main level. Upstairs, two bedrooms and two full bathrooms offer comfortable space to recharge, with matching premium quartz countertops bringing a cohesive finish to both bathrooms. The upper floor laundry, featuring a new washer and dryer puts everyday convenience right where you need it. An upgraded tankless hot water system and double
$ 408,000
185 Silverado Plains Close Sw, Calgary, AB, T2X 0G4 house for sale | Listing ID A2354 | Royal LePage
View photo
House · for sale
$ 725,000
New
185 Silverado Plains Close Sw, Calgary, AB, T2X 0G4 house for sale | Listing ID A2354 | Royal LePage
Reunion
· 4 Bedrooms · 4 Baths · House
· Office room · Fireplace · Cellar
Reunion · 4 Bedrooms · 4 Baths · House · Office room · Fireplace · Cellar
Wow, rare opportunity! Located in the highly sought-after community of Silverado, SW Calgary, this immaculate home offers 3,024 square feet of fully developed living space across all levels. Exceptionally well-maintained and in mint condition, this property balances space, functionality, and a premium location for growing families. The main floor is beautifully designed, featuring a private den/office, a convenient laundry room with a sink and built-in cabinetry, and a cozy living room anchored by a natural gas fireplace. The heart of the home is the chef’s kitchen, complete with granite countertops and top-of-the-line stainless steel appliances, which flows seamlessly into a spacious dining room brightened by oversized, south-facing windows. Upstairs, you will find a large family bonus room alongside spacious bedrooms equipped with ceiling fans, and 2 spa-inspired bathrooms. The fully finished basement, completed with all permits in 2014, adds incredible value with a large recreation
$ 725,000
154 Yorkville Road Sw, Calgary, AB, T2X 5B3 house for sale | Listing ID A2352 | Royal LePage
View photo
House · for sale
$ 487,500
New
154 Yorkville Road Sw, Calgary, AB, T2X 5B3 house for sale | Listing ID A2352 | Royal LePage
Reunion
· 3 Bedrooms · 3 Baths · House
· Balcony · Air conditioning · Cellar
Reunion · 3 Bedrooms · 3 Baths · House · Balcony · Air conditioning · Cellar
Stylish Townhouse in Yorkville – NO CONDO FEES! Green space, south facing home! Discover modern living in this beautifully upgraded 3-bedroom, 2.5-bathroom townhouse, ideally situated in the vibrant community of Yorkville SW. Over 1435 sq ft of thoughtfully designed Living space, this home perfectly blends style, comfort, and convenience. The main floor showcases a sleek, contemporary kitchen featuring gorgeous upgraded cabinets, quartz countertops, top brand stainless steel appliances, and elegant luxury vinyl plank flooring throughout. The open-concept layout flows seamlessly for everyday living and entertaining. Upstairs, enjoy the spacious primary suite includes an upgraded 4-piece ensuite and walk-in closet, while two additional bedrooms share a second full bathroom. Primary suite is with a balcony. Upper-level laundry adds everyday convenience. Stay cool in the summer with central A/C and enjoy clean, softened water year-round. The unfinished basement with rough-in plumbing offer
$ 487,500
70 Auburn Bay View Se, Calgary, AB, T3M 0C8 house for sale | Listing ID A2353 | Royal LePage
View photo
House · for sale
$ 539,900
New
70 Auburn Bay View Se, Calgary, AB, T3M 0C8 house for sale | Listing ID A2353 | Royal LePage
Reunion
· 3 Bedrooms · 3 Baths · House
· Cellar
Reunion · 3 Bedrooms · 3 Baths · House · Cellar
Corner lot | 3 beds | 2.5 BATHS | LAKE COMMUNITY | Welcome to this beautiful 2-storey home situated on a corner lot in the highly sought-after lake community of Auburn Bay! As you step inside, you're greeted by a bright and inviting living area that flows seamlessly into the dining area and kitchen. The kitchen features stainless steel appliances, plenty of cabinet space, and a convenient pantry. A 2-piece bathroom completes the main level. Upstairs, you'll find 3 good-sized bedrooms, including a spacious primary bedroom featuring a walk-in closet and 4-piece ensuite. An additional 4-piece bathroom completes the upper level. The unfinished basement offers endless possibilities for future development to suit your needs. Enjoy living in the desirable community of Auburn Bay, offering year-round lake activities, parks, and scenic walking pathways. Conveniently located close to schools, shopping, restaurants, and other everyday amenities, with easy access to major roadways. Don't miss out
$ 539,900
129 Wolf Hollow Villas Se, Calgary, AB, T2X 5K1 house for sale | Listing ID A2353 | Royal LePage
View photo
House · for sale
$ 1,129,000
New
129 Wolf Hollow Villas Se, Calgary, AB, T2X 5K1 house for sale | Listing ID A2353 | Royal LePage
Reunion
· 5 Bedrooms · 4 Baths · House
· Patio · Garden · Fireplace · Swimming pool · Deck
Reunion · 5 Bedrooms · 4 Baths · House · Patio · Garden · Fireplace · Swimming pool · Deck
There is one row of homes between Wolf Willow and the water, and 129 Wolf Hollow Villas SE sits in it. Wegener Pond is behind the fence. The Bow River is a short walk. Blue Devil Golf Club sits across the water. Nothing will ever be built behind this home. Start at the back gate. It opens onto the pathway that circles the pond, follows the river, and runs into Fish Creek Provincial Park. Walk back through a landscaped, low maintenance yard with a fire pit and a concrete patio already wired for a hot tub, up to a deck that runs the full width of the house. Inside is a 5 bedroom, 3.5 bathroom Jayman build from 2025 with 2,653 sq ft above grade and 3,775 sq ft of finished living space. The great room was just finished with a floor to ceiling stone fireplace wall and mantel, and it changes the whole main floor. The kitchen runs gas on the cooktop, built-in appliances, full height cabinets, and quartz counters, with a walk-through butler’s pantry hiding a coffee bar, beverage fridge, and th
$ 1,129,000

Get email alerts

Don't miss out: be the first to know about new properties

The alert was correctly created

On subscribing you accept the conditions of use and the privacy policy
Alert
Receive new ads in your inbox
Save this search
Receive alerts for new listings

We'll send you an email when we have new properties for: "Houses for sale in Reunion"

The alert was correctly created

Get email alerts and be the first to see new listings
Required field
On subscribing I accept the terms of the privacy policy
Perfect! You'll soon start receiving new listings via email
Alert
Receive an email when we have new ads for Houses for sale in Reunion
Save this search
Filters

Bedrooms

Area (sq.ft)

sq.ft
sq.ft

Price

$
$

Filter by property type

Bathrooms

Clear all filters
Receive notifications when new entries are published.