2,628 houses for sale in Richmond, Rideau-Goulbourn

13 Rue De Marseille, Gatineau. QC, J8T 4R1 house for sale | Listing ID 23592 | Royal LePage
View photo
House · for sale
$ 624,900
13 Rue De Marseille, Gatineau. QC, J8T 4R1 house for sale | Listing ID 23592 | Royal LePage
Richmond, Rideau-Goulbourn
· House
· Garden · Fireplace · Swimming pool · Cellar
Richmond, Rideau-Goulbourn · House · Garden · Fireplace · Swimming pool · Cellar
Nestled in the heart of a quiet and sought-after area of Gatineau, discover this well-maintained 1,170 sf bungalow offering 4 bedrooms and 2 full baths, with significant updates throughout. Ideal for a family seeking space, natural light and tranquility, or looking to enjoy a private backyard featuring a heated saltwater inground pool and gazebo. You will be charmed by the functional living space, renovated in 2020, as well as the Miralis kitchen and high-end appliances. The finished basement offers a spacious family room with a gas fireplace and an abundance of windows. 2018 roof, dual-energy heating system. See addendum for more details
$ 624,900
3 Stoneleigh Street, Ottawa, ON, K2G 7A2 house for sale | Listing ID X13749 | Royal LePage
View photo
House · for sale
$ 859,990
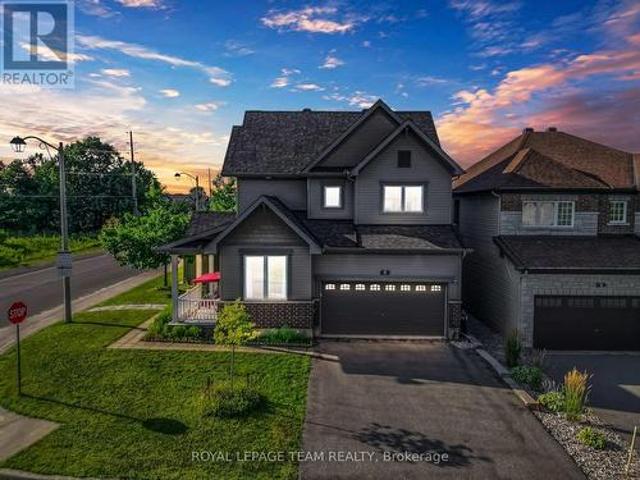
3 Stoneleigh Street, Ottawa, ON, K2G 7A2 house for sale | Listing ID X13749 | Royal LePage
Richmond, Rideau-Goulbourn
· House
· Office room · Fireplace · Parking
Richmond, Rideau-Goulbourn · House · Office room · Fireplace · Parking
Prime location! Nestled on a premium oversized corner lot in the heart of Barrhaven, this elegant double-car garage detached home offers exceptional space, style, and convenience. A charming covered front porch welcomes you into a spacious foyer, where you are immediately greeted by a cozy den-ideal for a home office or reading room-and a convenient 2-piece powder room. From there, the home unfolds seamlessly into the elegant formal dining room, flowing effortlessly into the inviting great room featuring a cozy gas fireplace. The grand kitchen is beautifully appointed with stainless steel appliances, floor-to-ceiling cherry wood-style cabinetry, abundant storage, and a generous eating area, creating the perfect space for both everyday living and entertaining. The second level showcases a luxurious primary retreat complete with a walk-in closet and a spa-inspired 5-piece ensuite. Three additional generously sized bedrooms, including two with walk-in closets, a full family bathroom, and
$ 859,990
2575 Sparkle Street, Ottawa, ON, K4C 1A1 house for sale | Listing ID X13752 | Royal LePage
View photo
House · for sale
$ 475,000
2575 Sparkle Street, Ottawa, ON, K4C 1A1 house for sale | Listing ID X13752 | Royal LePage
Richmond, Rideau-Goulbourn
· House
· Office room
Richmond, Rideau-Goulbourn · House · Office room
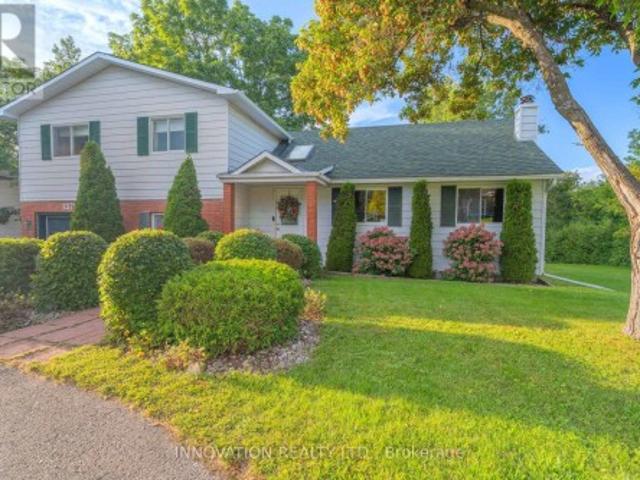
Welcome to 2575 Sparkle St, a beautifully appointed detached side-split family home on a picturesque lot with a circular driveway, tucked into one of Cumberland's most desirable family-friendly neighbourhoods. Originally built in the 1950s but fully renovated in the 1980s, this home blends classic charm with thoughtful updates, offering bright, open spaces throughout. Step inside to a sun-filled main level where large windows and a seamless layout create an inviting atmosphere. The kitchen is the heart of the home, featuring ample cabinetry, stylish countertops, and a functional design ideal for busy families. Upstairs, you'll find generously sized bedrooms, including a serene primary suite with a spacious closet designed for relaxation, while additional bedrooms offer flexibility for children, guests, or a dedicated home office. The lower level provides even more living space with a finished sitting area, laundry & a convenient powder room, perfect for everyday comfort. Outside, enjoy
$ 475,000
162 Rue Du Petit Village, Gatineau Masson Angers, QC, J8M 1Z6 house for sale | Listing ID 13007 | Royal LePage
View photo
House · for sale
$ 519,900
162 Rue Du Petit Village, Gatineau Masson Angers, QC, J8M 1Z6 house for sale | Listing ID 13007 | Royal LePage
Richmond, Rideau-Goulbourn
· House
· Cellar
Richmond, Rideau-Goulbourn · House · Cellar
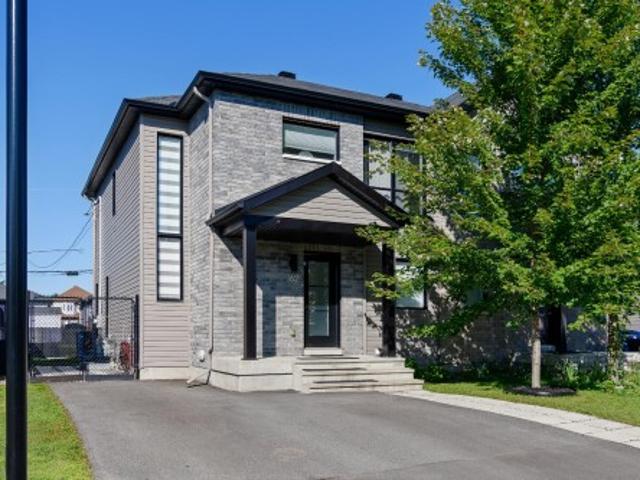
Wow.a turnkey home! A superb, practically new semi-detached house. Still under GCR warranty. Located in a peaceful, family-friendly neighborhood on a quiet street. It features three bedrooms upstairs and one in the basement, along with two full bathrooms and a powder room. Quality construction by La Vérendrye Construction. This property offers walking access to all essential services and is situated in an ideal setting for families, young couples, or retirees seeking comfort and convenience
$ 519,900
1136 Speedvale Court, Ottawa, ON, K2T 0H9 house for sale Li.
View photo
House · for sale
$ 729,900
1136 Speedvale Court, Ottawa, ON, K2T 0H9 house for sale Li.
Richmond, Rideau-Goulbourn
· 4 Bedrooms · 3 Baths · House
· Garden
Richmond, Rideau-Goulbourn · 4 Bedrooms · 3 Baths · House · Garden
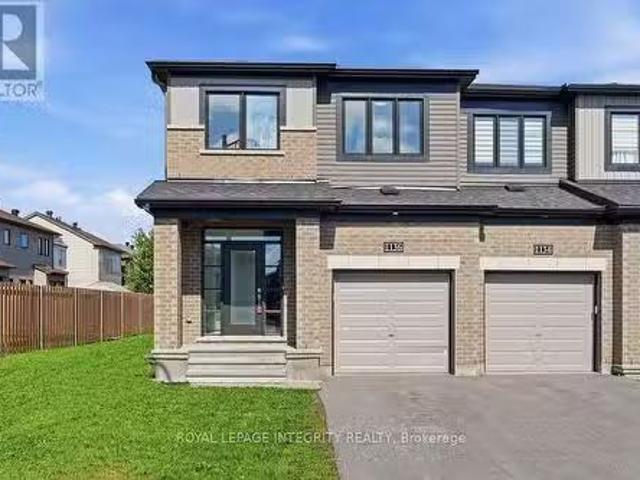
Stunning, better-than-new semi-detached home on a quiet cul-de-sac in desirable Kanata Lakes with NO FRONT NEIGHBORS and an oversize backyard! Located within Top-Ranked school boundaries, including Earl of March (EOM) catchment. Offering over 2,000 sq. ft. of luxurious living space, this move-in-ready 4-bedroom, 2.5-bathroom residence is freshly painted throughout and features updated lighting alongside new luxury vinyl flooring seamlessly spanning the main level, staircase, and upper floor. A bright, open-concept living, dining, and kitchen area is flooded with natural light. The chefs kitchen boasts sleek quartz countertops, stainless steel appliances-including a brand-new stove-generous cabinetry, and a large center island with an extended breakfast bar.The upper level offers a spacious primary retreat complete with a walk-in closet and private ensuite. Three additional good-sized bedrooms, a full family bath, and convenient upper-level laundry round out this level. Downstairs, the
$ 729,900
3133 Woodkilton Road, Ottawa, ON, K0A 1T0 farm for sale Lis.
View photo
House · for sale
$ 1,200,000
3133 Woodkilton Road, Ottawa, ON, K0A 1T0 farm for sale Lis.
Richmond, Rideau-Goulbourn
· 3 Bedrooms · 2 Baths · House
· Office room
Richmond, Rideau-Goulbourn · 3 Bedrooms · 2 Baths · House · Office room
A rare and exceptional equestrian opportunity! Welcome to 3133 Woodkilton Rd, set on approximately 50 acres of peaceful Dunrobin countryside, where this beautifully maintained century home blends timeless character with modern comfort. Originally built in the early 1900s, it has seen thoughtful renovations over the years, including a welcoming front porch, a side-entry mudroom, convenient main-floor laundry, and a bright sunroom that fills the home with natural light and offers relaxing year-round views of the property. The main floor features a warm living room perfect for quiet evenings, a charming dining room ideal for gatherings, and a lovely kitchen with a breakfast area overlooking the landscape, along with a dedicated office suited for remote work or managing farm life. Upstairs, the serene primary bedroom offers calming countryside views, while the secondary bedrooms provide comfortable spaces with easy access to the well-appointed family bath. Outdoors, this turn-key equestria
$ 1,200,000
451 Haresfield Court, Ottawa, ON, K4M 0B6 house for sale | Listing ID X13749 | Royal LePage
View photo
House · for sale
$ 644,900
451 Haresfield Court, Ottawa, ON, K4M 0B6 house for sale | Listing ID X13749 | Royal LePage
Richmond, Rideau-Goulbourn
· House
· Office room · Gym · Cellar
Richmond, Rideau-Goulbourn · House · Office room · Gym · Cellar
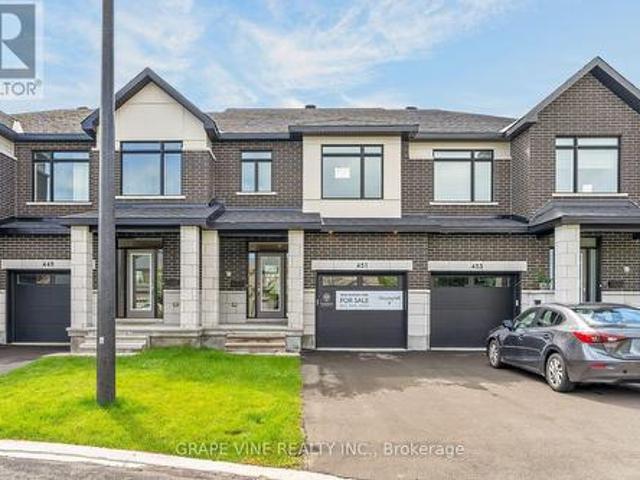
Welcome to this exceptional move-in ready St. George townhome by Claridge Homes, ideally located in Riverside South. Offering approximately 2,105 sq. Ft. of thoughtfully designed living space including a finished basement, this stylish 3-bedroom, 2.5-bath home delivers the perfect blend of modern finishes, functionality, and turnkey convenience. The main level features an inviting layout with generous natural light, hardwood flooring, and a beautifully appointed kitchen designed for both everyday living and entertaining. The upgraded kitchen showcases elegant stone countertops, upgraded backsplash, and a wall of cabinets for all your storage needs. Hardwood stairs lead to the second level, where three well-proportioned bedrooms provide comfortable private space, including a spacious primary retreat. The finished basement adds valuable additional living space-ideal for a family room, home office, gym, playroom, or media area. With a contemporary design, quality finishes, and thoughtful
$ 644,900
98 264 Pembina Private, Ottawa, ON, K4M 0G7 townhouse for sale | Listing ID X13750 | Royal LePage
View photo
Townhouse · for sale
$ 516,900
98 264 Pembina Private, Ottawa, ON, K4M 0G7 townhouse for sale | Listing ID X13750 | Royal LePage
Richmond, Rideau-Goulbourn
· Townhouse
· Balcony · Parking
Richmond, Rideau-Goulbourn · Townhouse · Balcony · Parking
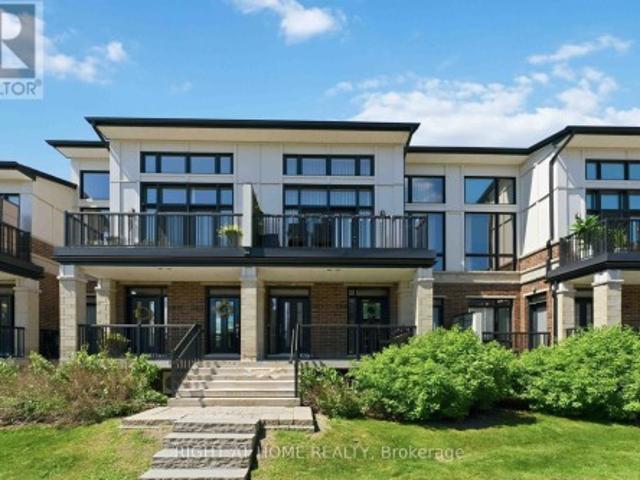
Welcome to this stunning 3-storey Urbandale Jazz'Modified Harmony' model offering luxury modern living. This beautifully upgraded home features 2 bedrooms, 2 full bathrooms, a versatile loft, and a single-car garage with inside entry. Sun-filled open-concept living and dining areas showcase rich hardwood flooring, soaring cathedral ceilings, expansive windows, and elegant designer lighting throughout. The chef-inspired kitchen is a true centerpiece, featuring shaker-style cabinetry, a striking herringbone backsplash, premium stainless steel appliances, quartz countertops, and a spectacular waterfall island perfect for entertaining. Custom window blinds throughout add both elegance and privacy. The main level offers a spacious bedroom with walk-in closet, full bathroom, and convenient laundry area. Upstairs, the luxurious primary retreat features a walk-in closet, private balcony, and spa-inspired 5-piece ensuite with double vanity, soaker tub, and separate shower. The bright loft overl
$ 516,900
45 Turtle Point Private, Ottawa, ON, K2K 3P1 house for sale | Listing ID X13749 | Royal LePage
View photo
House · for sale
$ 1,095,000
45 Turtle Point Private, Ottawa, ON, K2K 3P1 house for sale | Listing ID X13749 | Royal LePage
Richmond, Rideau-Goulbourn
· House
· Fireplace
Richmond, Rideau-Goulbourn · House · Fireplace
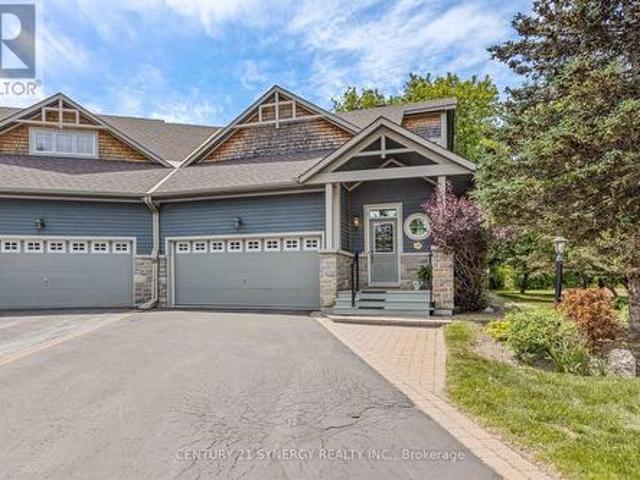
Nestled on a premium oversized corner lot backing onto a picturesque creek, this exceptional home offers a rare combination of privacy, natural beauty, and elegant living. Surrounded by mature trees, interlock pathways, and abundant birdlife, this is a property that truly embraces the serenity and charm that make Marshes Village such a sought-after community. Meticulously maintained and lovingly cared for, this stunning loft bungalow showcases exemplary architectural design, quality craftsmanship, and timeless finishes throughout. From the moment you enter, you are greeted by soaring vaulted ceilings, an abundance of natural light, and gorgeous hardwood flooring in pristine condition that extends throughout the main level. The kitchen is both beautiful and functional, featuring granite countertops, extensive cabinetry, and a spacious breakfast bar. The open-concept design flows effortlessly into the living and dining areas, where a striking two-sided fireplace creates a warm and inviti
$ 1,095,000
21 Cremona Crescent, Ottawa, ON, K2G 0Z9 house for sale Lis.
View photo
House · for sale
$ 789,000
21 Cremona Crescent, Ottawa, ON, K2G 0Z9 house for sale Lis.
Richmond, Rideau-Goulbourn
· 4 Bedrooms · 3 Baths · House
· Garden · Cellar
Richmond, Rideau-Goulbourn · 4 Bedrooms · 3 Baths · House · Garden · Cellar
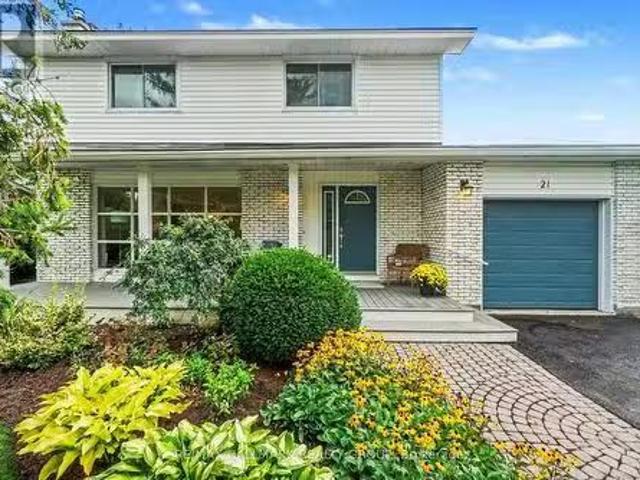
Imagine yourself sitting in your spectacular garden, backing on greenspace and a cross city bike path, listening to the birdsong around you and catching the laughter of the children playing in the school yard nearby. This tranquil family neighbourhood invites you to enjoy a peaceful environment, greenery all around, Bruce Pit nearby as well as benefit from easy access to all the nearby amenities and services like the fantastic Bren Franklin facility and park as well as the nearby shopping at College Square and on Hunt Club Road. This meticulously maintained and renovated home is truly move-in ready. Bathed in natural light and with breathtaking vistas from all the windows. Generous living and dining rooms, a recent, top notch kitchen renovation with all the bells and whistles as well as a main floor family room. There are four generous bedrooms on the second floor, the primary enjoying its own 2pc ensuite. The basement is completely finished and adds some excellent living space and loa
$ 789,000
2317 Elmira Drive, Ottawa, ON, K2C 1H3 house for sale Listi.
View photo
House · for sale
$ 625,000
2317 Elmira Drive, Ottawa, ON, K2C 1H3 house for sale Listi.
Richmond, Rideau-Goulbourn
· 3 Bedrooms · 2 Baths · House
· Garden · Fireplace
Richmond, Rideau-Goulbourn · 3 Bedrooms · 2 Baths · House · Garden · Fireplace
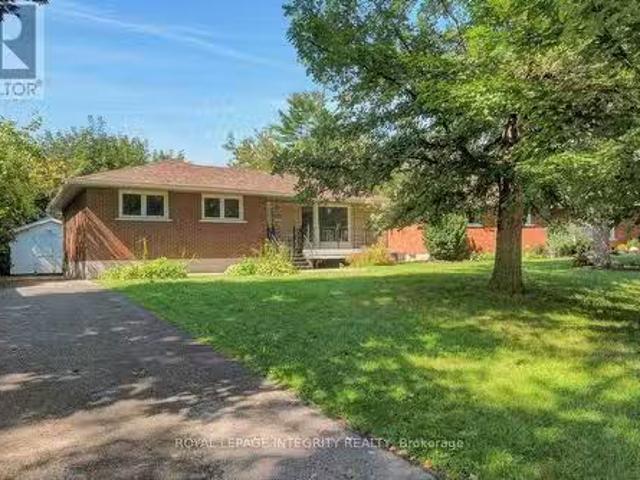
Welcome to this renovated 3-bedroom bungalow in the mature and quiet neighbourhood of Parkway Park. As you step inside, youre welcomed by a bright and inviting living room featuring beautiful hardwood flooring, a large front window and a cozy gas fireplace. From here, the home flows naturally into the separate dining room, creating an ideal space for family dinners and entertaining. Continue into the fully renovated kitchen, where stylish finishes, stainless steel appliances, generous cabinetry and a breakfast nook overlooking the backyard create a warm and functional heart of the home. Down the hall, three well-sized bedrooms provide comfortable living space, including a spacious primary bedroom with a walk-in closet. A fully updated family bathroom completes the main level. The lower level offers even more room to enjoy, with a spacious recreation room featuring a decorative brick fireplace, a powder room, laundry and plenty of storage. With a separate rear entrance, this home also o
$ 625,000
776 Mcfarlane Road, North Grenville, ON, K0G 1S0 house for sale | Listing ID X13750 | Royal LePage
View photo
House · for sale
$ 749,900
776 Mcfarlane Road, North Grenville, ON, K0G 1S0 house for sale | Listing ID X13750 | Royal LePage
Richmond, Rideau-Goulbourn
· House
Richmond, Rideau-Goulbourn · House
WOW. Beautiful home nestled on a SPECTACULAR 5-ACRE LOT! Welcome home to 776 McFarlane Road in North Grenville. This stunning 3+1 bedroom Hi-Ranch bungalow offers the perfect blend of privacy, space, and country living. All just a 15-minute drive to Kemptville. Extensively renovated and updated throughout! Bright, airy, open-concept main floor layout complemented by wide plank, white oak laminate flooring. UPSCALE, CUSTOM ISLAND-KITCHEN features gorgeous quartz counters, shaker style cabinetry, Eurotile modern backsplash, stainless steel appliances and black quartz Kohler undermount sink. The main living area is perfectly anchored by a beautiful matte-black wood stove that blends rustic country charm with efficient winter warmth. Down the hallway, the spacious primary bedroom features an updated 3-piece ensuite bath beautifully elevated by striking matte black hardware and fixtures. The main floor offers 2 more bedrooms with an additional 3-piece bath for children or guests equally as
$ 749,900
16 Rue Sanctuaire, Gatineau. QC, J8R 1T3 house for sale | Listing ID 24896 | Royal LePage
View photo
House · for sale
$ 519,900
16 Rue Sanctuaire, Gatineau. QC, J8R 1T3 house for sale | Listing ID 24896 | Royal LePage
Richmond, Rideau-Goulbourn
· House
· Cellar
Richmond, Rideau-Goulbourn · House · Cellar
Beautiful 1,424 sq. ft. Property offering 3 bedrooms with the possibility of a 4th, 2 bathrooms, including an ensuite off the primary bedroom, and a fully finished basement. Several improvements have been completed over the years: roof covering in 2023, kitchen cabinets in 2019, bathroom renovated in 2024, and main and upper-floor windows and doors replaced in 2020. Paved and widened driveway with attractive landscaping. Located in a sought-after Gatineau neighbourhood near Montée Paiement and all amenities. Ideal for a family. A visit will convince you!
$ 519,900
2710 River Road, Ottawa, ON, K4M 1A3 house for sale Listing.
View photo
House · for sale
$ 1,888,000
2710 River Road, Ottawa, ON, K4M 1A3 house for sale Listing.
Richmond, Rideau-Goulbourn
· 4 Bedrooms · 3 Baths · House
Richmond, Rideau-Goulbourn · 4 Bedrooms · 3 Baths · House
OPEN HOUSE THIS SUNDAY September 6th 2-4. Set on an impressive 41,000+ square foot lot along the picturesque Rideau River, this exceptional waterfront residence offers a rare combination of luxury, space, and breathtaking natural beauty. Thoughtfully designed with high-end finishes throughout, the home showcases timeless elegance and modern comfort in an unforgettable setting. The heart of the home is the gourmet kitchen, featuring premium finishes and an abundance of workspace, seamlessly flowing into the bright and inviting open-concept main floor. A dedicated main floor office provides the ideal space for working from home or a quiet retreat.Upstairs, youll find four generously sized bedrooms, including a luxurious primary suite designed as a private sanctuary. The spa-inspired five-piece ensuite features double sinks, a stand-alone soaker tub, and an oversized glass shower, creating the ultimate space to unwind. Three additional bedrooms are complemented by a beautifully appointed
$ 1,888,000
1147 Parkway Drive, Ottawa, ON, K2C 2W1 house for sale List.
View photo
House · for sale
$ 674,900
1147 Parkway Drive, Ottawa, ON, K2C 2W1 house for sale List.
Richmond, Rideau-Goulbourn
· 3 Bedrooms · 2 Baths · House
· Fireplace
Richmond, Rideau-Goulbourn · 3 Bedrooms · 2 Baths · House · Fireplace
RETRO-CHIC DESIGN MEETS BEAUTIFULLY RENOVATED BUNGALOW LIVING! Impeccably maintained, thoughtfully updated & bursting with personality, this gorgeous 3-bedroom bungalow offers exceptional indoor-outdoor living with NO REAR NEIGHBOURS, backing onto a tranquil treed setting! Beautifully LANDSCAPED curb appeal welcomes you into a bright, sun-filled interior where timeless hardwood flooring, crown moulding & stylish finishes create an inviting atmosphere. The spacious living room is filled with natural light & anchored by a cozy GAS FIREPLACE. The SHOWSTOPPER is the spectacular RENOVATED KITCHEN-a truly unique RETRO-CHIC space showcasing intricate statement flooring, gleaming cabinetry, pot lights, stainless steel appliances including a GAS STOVE & an incredible designer aesthetic that gives this home its unforgettable character. A generous dining area completes this fabulous space. Three bdrms & a beautifully updated full bathroom continue the homes distinctive retro-inspired design, with
$ 674,900
201 Elsie Macgill Walk, Ottawa, ON, K2W 0L5 house for sale.
View photo
House · for sale
$ 1,099,000
201 Elsie Macgill Walk, Ottawa, ON, K2W 0L5 house for sale.
Richmond, Rideau-Goulbourn
· 41 Bedrooms · 4 Baths · House
· Garden · Swimming pool · Cellar
Richmond, Rideau-Goulbourn · 41 Bedrooms · 4 Baths · House · Garden · Swimming pool · Cellar
Imagine spending your summers relaxing beside your own inground saltwater pool, and entertaining friends in your private, fully fenced backyard, all in one of Kanata Norths newest family-friendly communities. Backyards like this are incredibly rare, especially in a nearly new home, making this a truly unique opportunity to enjoy a resort-inspired lifestyle without sacrificing convenience. Built by Minto in 2024, this extensively upgraded Clairmont model offers over 3,000 square feet of finished living space, including the basement, thoughtfully customized well beyond the builders standard finishes. From the moment you step inside, the attention to detail is evident. Hardwood flooring flows throughout the main level, staircase, and upper hallway, while the bright, open-concept layout creates an ideal balance of spaciousness and defined living areas. At the heart of the home is a stunning dual-tone kitchen featuring abundant cabinetry, high-end hardware and lighting, stainless steel appl
$ 1,099,000
1369 Duford Drive, Ottawa, ON, K1E 1E3 house for sale | Listing ID X13750 | Royal LePage
View photo
House · for sale
$ 579,900
1369 Duford Drive, Ottawa, ON, K1E 1E3 house for sale | Listing ID X13750 | Royal LePage
Richmond, Rideau-Goulbourn
· House
· Garden · Office room · Cellar
Richmond, Rideau-Goulbourn · House · Garden · Office room · Cellar
Welcome to 1369 Duford Drive, a move-in-ready detached home offering 3 bedrooms, 2 full bathrooms, and an incredibly convenient Orléans location. Less than 500 metres from Place d'Orléans and the future LRT station, you can easily walk to shopping, restaurants, transit, and a wide range of everyday amenities. Inside, fresh paint, updated light fixtures and brand-new flooring throughout give the home a clean, modern feel. The bright and functional main floor features separate living and dining spaces, three well-sized bedrooms, and a full bathroom. Downstairs, the finished basement adds even more usable living space, with its own full bathroom, a large rec room, and two additional rooms ideal as dens, offices, or flex spaces. DIRECT ACCESS FROM THE BACKYARD THROUGH A SEPARATE REAR ENTRANCE provides excellent flexibility for buyers looking to explore the potential for a separate living space. Whether you're a first-time buyer or simply looking for more versatility without stretching the
$ 579,900
278 Lakeland Lane, Lanark Highlands, ON, K0A 1P0 house for sale | Listing ID X13751 | Royal LePage
View photo
House · for sale
$ 949,900
278 Lakeland Lane, Lanark Highlands, ON, K0A 1P0 house for sale | Listing ID X13751 | Royal LePage
Richmond, Rideau-Goulbourn
· House
· Fireplace
Richmond, Rideau-Goulbourn · House · Fireplace
Open house sun sept 13, 2-4pm. Imagine waking up every day like it's a getaway. Set on beautiful Clayton Lake and just 30 minutes from the city, this four-season waterfront home offers the kind of setting that makes you want to slow down and stay awhile. The main level features beautiful mahogany flooring, a bright eat-in kitchen with granite countertops and generous cabinetry, and a welcoming main floor family room centred around a wood-burning fireplace. Two bedrooms are located on this level, including the primary bedroom with its own full ensuite bath, along with a second full bathroom. A gorgeous winding staircase leads to the fully finished walkout lower level, where cherry flooring adds warmth and large windows capture beautiful views across the lake. Designed for both entertaining and everyday living, this level offers a second family room, third bedroom, full bathroom, wet bar, billiards area, recreation space and a private den ideal for working from home. Outside is where thi
$ 949,900
3378 Bramble Lane, Ottawa, ON, K0A 2W0 house for sale Listi.
View photo
House · for sale
$ 1,198,000
3378 Bramble Lane, Ottawa, ON, K0A 2W0 house for sale Listi.
Richmond, Rideau-Goulbourn
· 5 Bedrooms · 4 Baths · House
· Garden · Swimming pool
Richmond, Rideau-Goulbourn · 5 Bedrooms · 4 Baths · House · Garden · Swimming pool
A TRUE FAMILY COMPOUND on one of Osgoodes hidden-gem streets! Welcome to 3378 Bramble Lane, a sprawling bungalow offering over 4,400 sq ft of living space on a spectacular lot designed for family life, entertaining and resort-style living at home. The impressive main level offers four bedrooms, including a spacious primary retreat with a beautifully renovated ensuite, while three additional bedrooms are served by a brand-new family bathroom. The recently updated kitchen is light, bright and modern, with clean lines and beautiful views over the show-stopping backyard. And what a backyard it is! Custom stonework surrounds an inground saltwater pool, gorgeous gazebo with electrical, multiple lounging areas, outdoor kitchen & bar, a hot tub and plenty of green space. Designed for family fun, the pool features two sets of stairs plus a shallow ledge extending around the deep end-perfect for tired kid legs! Sliding doors from both the dining room and primary bedroom connect effortlessly to t
$ 1,198,000
44 Drumso Street, Ottawa, ON, K1T 3X9 house for sale | Listing ID X13750 | Royal LePage
View photo
House · for sale
$ 579,999
44 Drumso Street, Ottawa, ON, K1T 3X9 house for sale | Listing ID X13750 | Royal LePage
Richmond, Rideau-Goulbourn
· House
· Garden · Fireplace
Richmond, Rideau-Goulbourn · House · Garden · Fireplace
Welcome to 44 Drumso Street in family. Friendly South Ottawa neighbourhood. Bright and inviting main-level living space featuring beautiful hardwood flooring, a classic fireplace with rich wood mantel, and an open-concept layout connecting seamlessly to the kitchen. The updated kitchen offers stylish cabinetry, sleek countertops, modern backsplash, and ample storage. French doors add character and create a welcoming flow between the living areas, while the convenient layout makes this home ideal for everyday living and entertaining. 2nd level has 3 great size bedrooms and a fully finished lower level with 4 piece bath and fully fenced backyard complete this home. The area offers a convenient blend of parks, schools, trails, shopping and public transit. (Id: 27)
$ 579,999
67 Landover Crescent, Ottawa, ON, K2M 2W4 house for sale | Listing ID X13747 | Royal LePage
View photo
House · for sale
$ 599,000
67 Landover Crescent, Ottawa, ON, K2M 2W4 house for sale | Listing ID X13747 | Royal LePage
Richmond, Rideau-Goulbourn
· House
· Garden · Gym · Cellar
Richmond, Rideau-Goulbourn · House · Garden · Gym · Cellar
Welcome to 67 Landover Crescent, ideally located in the family-friendly community of Emerald Meadows, Kanata. This Minto Fifth Avenue model offers approximately 1,818 sq. Ft. of thoughtfully designed living space, featuring 3 bedrooms, 2.5 bathrooms, and no rear neighbors. The bright main level offers laminate flooring throughout, an inviting open-concept living and dining area, and a beautifully renovated kitchen with ample cabinetry with a cooktop & built-in oven. Upstairs, three spacious bedrooms include a generous primary retreat with a walk-in closet and private ensuite featuring a soaker tub and separate standing shower. A full family bathroom completes the second level. The fully finished basement provides valuable additional living space, perfect for a home theatre, playroom, gym, or quiet retreat. Step outside to a fully fenced backyard, ideal for summer entertaining and family enjoyment. Conveniently located close to parks, top-rated schools, shopping, restaurants, and everyd
$ 599,000
767 Long Point Circle N, Ottawa, ON, K1T 4H5 house for sale.
View photo
House · for sale
$ 1,199,900
767 Long Point Circle N, Ottawa, ON, K1T 4H5 house for sale.
Richmond, Rideau-Goulbourn
· 5 Bedrooms · 4 Baths · House
· Garden · Fireplace · Swimming pool · Cellar
Richmond, Rideau-Goulbourn · 5 Bedrooms · 4 Baths · House · Garden · Fireplace · Swimming pool · Cellar
Exceptional Tartan Royal Edward model in sought-after Findlay Creek! This executive home offers outstanding curb appeal with a premium builder upgraded full-stone exterior, extensive professional landscaping (2022), and a huge backyard perfect for entertaining, family gatherings, gardening, and outdoor enjoyment. The well-designed main level features a grand foyer with a hardwood staircase, separate living and dining rooms, a spacious family room with fireplace, a bright sunroom, hardwood and tile flooring, a main-floor officebedroom, and a beautifully updated kitchen with granite countertops and professionally refinished cabinetry (2026).The second level offers four spacious bedrooms plus a versatile loftden. The primary suite features two walk-in closets and a luxurious ensuite with a Jacuzzi tub, heat lamp, and premium OVE electric toilet.The professionally finished basement is ideal for entertaining, featuring a large recreation room with a second fireplace, granite countertops and
$ 1,199,900
5B Kemp Drive, Ottawa, ON, K1T 3W9 house for sale Listing I.
View photo
House · for sale
$ 1,059,000
5B Kemp Drive, Ottawa, ON, K1T 3W9 house for sale Listing I.
Richmond, Rideau-Goulbourn
· 4 Bedrooms · 3 Baths · House
· Fireplace
Richmond, Rideau-Goulbourn · 4 Bedrooms · 3 Baths · House · Fireplace
Welcome to this spacious, custom Cardel-built executive home in the highly sought-after Kemp Park community. Offering an exceptional above-grade layout with four bedrooms, a main-floor office, and generous principal rooms, this beautifully maintained property provides the precise space, comfort, and flexibility todays modern families demand. Its expansive living area easily rivals the total finished square footage of many homes in this price segment. Freshly updated in August 2026, the interior showcases premium upgrades, including brand-new quartz countertops in the open-concept kitchen, newly installed quartz counters in the primary five-piece ensuite, and a tastefully updated second full bathroom upstairs. The bright main level features soaring ceilings, elegant architectural details, hardwood flooring in the formal living and dining rooms, quality laminate throughout the principal living spaces, and a welcoming family room centered around a cozy gas fireplace. The kitchen and eatin
$ 1,059,000
2888 St Joseph Boulevard, Ottawa, ON, K1C 1G7 commercial for.
View photo
House · for sale
$ 1,025,000
$ 685/sq.ft
2888 St Joseph Boulevard, Ottawa, ON, K1C 1G7 commercial for.
Richmond, Rideau-Goulbourn
· 1,496 sq.ft · House
· Office room · Parking
Richmond, Rideau-Goulbourn · 1,496 sq.ft · House · Office room · Parking
PRIME LOCATION! This office space has great visibility and is easily accessible. Located across from Placed Orleans mall and the future LRT station, this building currently features a spacious reception area, board rm, 5 offices + bath. Lower level is large and perfect for storage area. This is a stand a lone building in good condition and can accommodate up to 11 parking spots. First and second flr consist of approximately 1300 sqft. Great potential for a variety of businesses! (id:27). Still available at ListedBuy!
$ 1,025,000
94 Fieldgate Drive, Ottawa, ON, K2J 1T9 house for sale | Listing ID X13749 | Royal LePage
View photo
House · for sale
$ 579,999
94 Fieldgate Drive, Ottawa, ON, K2J 1T9 house for sale | Listing ID X13749 | Royal LePage
Richmond, Rideau-Goulbourn
· House
· Garden · Cellar
Richmond, Rideau-Goulbourn · House · Garden · Cellar
Welcome to this well-maintained 3-bedroom, 1.5-bathroom semi-detached home in sought-after Old Barrhaven. Situated on a desirable pie-shaped lot that widens to an impressive 72 feet across the rear, this beautiful property offers a warm and inviting layout, abundant natural light throughout, and a fully fenced, oversized backyard with no rear neighbours. Enjoy the recently updated kitchen and washrooms, all while being just minutes from parks, trails, shopping, transit, and schools. The inviting tiled foyer leads to a bright, recently updated kitchen with modern finishes. The main floor features open-concept living and dining areas filled with natural light, making it the perfect space for entertaining family and friends. Upstairs, you'll find two spacious secondary bedrooms, a large primary bedroom with a walk-in closet, and the main bathroom. The large, partially finished basement offers a separate laundry and storage area, with plenty of opportunity to customize the space to suit yo
$ 579,999

Get email alerts

Don't miss out: be the first to know about new properties

The alert was correctly created

On subscribing you accept the conditions of use and the privacy policy
Alert
Receive new ads in your inbox
Save this search
Receive alerts for new listings

We'll send you an email when we have new properties for: "Houses for sale in Richmond, Rideau-Goulbourn"

The alert was correctly created

Get email alerts and be the first to see new listings
Required field
On subscribing I accept the terms of the privacy policy
Perfect! You'll soon start receiving new listings via email
Alert
Receive an email when we have new ads for Houses for sale in Richmond, Rideau-Goulbourn
Save this search
Filters

Bedrooms

Area (sq.ft)

sq.ft
sq.ft

Price

$
$

Filter by property type

Bathrooms

Clear all filters
Receive notifications when new entries are published.