2,610 houses for sale in Richmond, Rideau-Goulbourn

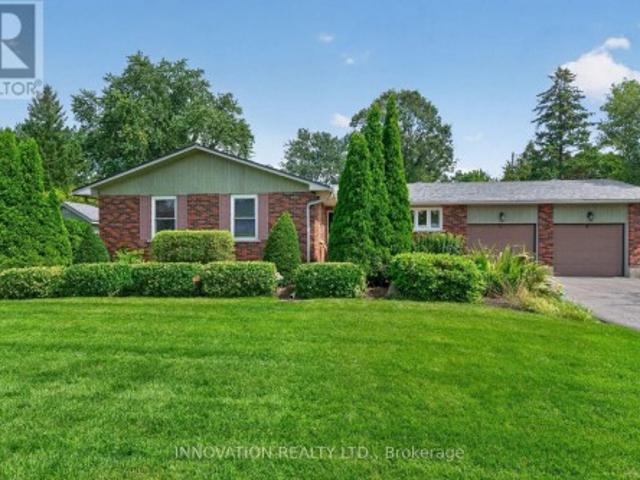
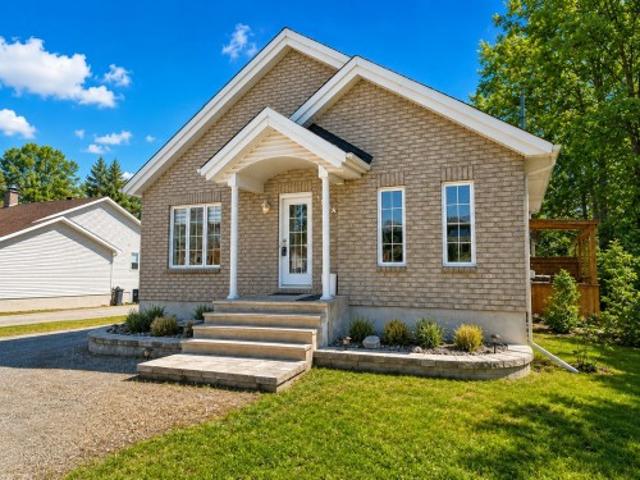
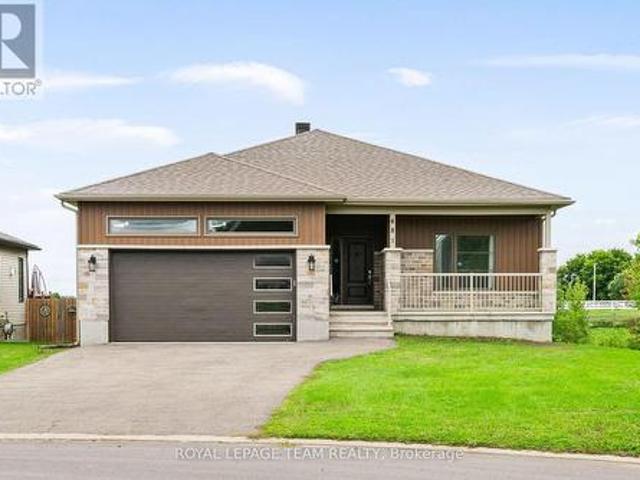
120 Vaughan Street, Mississippi Mills, ON, K0A 1A0 house for sale | Listing ID X13733 | Royal LePage
View photo
House · for sale
$ 749,900
120 Vaughan Street, Mississippi Mills, ON, K0A 1A0 house for sale | Listing ID X13733 | Royal LePage
Richmond, Rideau-Goulbourn
· House
· Office room · Cellar
Richmond, Rideau-Goulbourn · House · Office room · Cellar
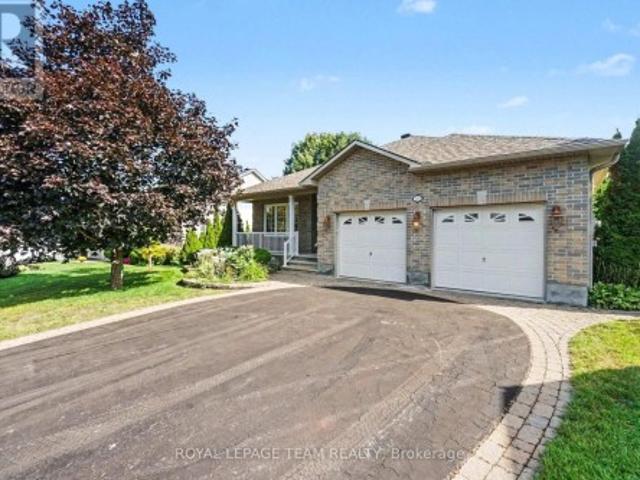
Welcome to 120 Vaughan Street-a stunning, well-sized bungalow that perfectly blends timeless small-town charm with limitless potential! Nestled on a secluded, highly coveted pie-shaped lot in the vibrant heart of Almonte, this home delivers ultimate privacy alongside an unmatched lifestyle. Experience effortless, single-level living at its absolute finest on a beautifully proportioned main floor. The home boasts a wonderfully well-sized layout that flows naturally from room to room, starting with a completely separate living room or den positioned perfectly at the front of the home-ideal for a sunlit home office, quiet library, or formal seating area. Further inside, you will find three comfortable, bright bedrooms designed for ultimate relaxation, anchored by two full bathrooms-including a private ensuite-as well as a convenient powder room for your guests. The lower level offers a massive, unfinished basement, a blank canvas for you to finish as you desire. Whether you envision a spr
$ 749,900
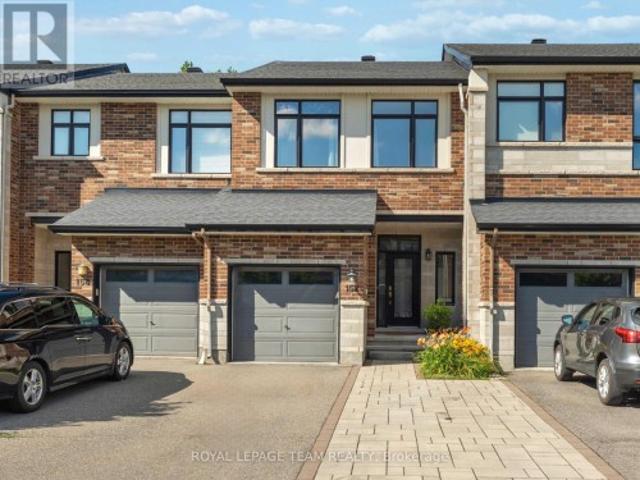
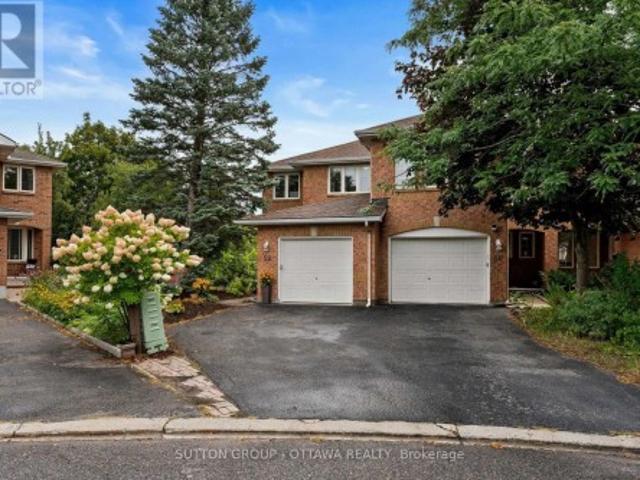
152 Mattingly Way, Ottawa, ON, K4M 0E2 house for sale | Listing ID X13728 | Royal LePage
View photo
House · for sale
$ 645,500
152 Mattingly Way, Ottawa, ON, K4M 0E2 house for sale | Listing ID X13728 | Royal LePage
Richmond, Rideau-Goulbourn
· House
· Fireplace · Cellar
Richmond, Rideau-Goulbourn · House · Fireplace · Cellar
Welcome to this beautifully maintained 3-bedroom Urbandale townhome offering over 1,900 sq. Ft. above grade plus a professionally finished basement, ideally located on a quiet, family-friendly street in the heart of Riverside South. Set on an oversized, deep lot with no rear neighbours, this home offers exceptional privacy while being just steps from shopping, restaurants, parks, transit and everyday amenities. The bright, open-concept main floor is filled with natural light and features a spacious living and dining area centred around a cozy gas fireplace with custom built-in shelving and a wood mantel. The chef-inspired kitchen is designed to impress, offering premium appliances, granite countertops, a large breakfast bar and a walk-in pantry-perfect for entertaining and everyday living. Upstairs, you'll find three generous bedrooms, including a spacious primary retreat with a walk-in closet and a luxurious 4-piece ensuite featuring an oversized soaker tub. Convenient second-floor la
$ 645,500
5569 South River Drive, Ottawa, ON, K4M 1J4 house for sale | Listing ID X13728 | Royal LePage
View photo
House · for sale
$ 1,250,000
5569 South River Drive, Ottawa, ON, K4M 1J4 house for sale | Listing ID X13728 | Royal LePage
Richmond, Rideau-Goulbourn
· House
· Garden · Fireplace · Swimming pool · Parking · Cellar
Richmond, Rideau-Goulbourn · House · Garden · Fireplace · Swimming pool · Parking · Cellar
Open house september 13th 2-4 pm! A rare opportunity to call the coveted south side of Long Island home! Welcome to 5569 South River Drive, a full-brick 4-bedroom bungalow in one of Manotick's most sought-after settings, directly across the street from the Rideau River. This home offers the perfect blend of comfortable bungalow living, privacy and an incredible outdoor lifestyle! Inside, enjoy bright and inviting living spaces with flat ceilings, pot lights and a gas fireplace in the living room, while the main-floor sunroom impresses with its soaring cathedral ceiling. A second gas fireplace in the finished basement creates another warm and welcoming space to gather and unwind. Adding to the home's year-round comfort and functionality are a heated garage, 200-amp electrical service and a Generac generator for added peace of mind. Step outside and discover your own private backyard oasis! The fully fenced yard features a in-ground pool, outdoor sunroom and natural gas BBQ hookup-perfec
$ 1,250,000
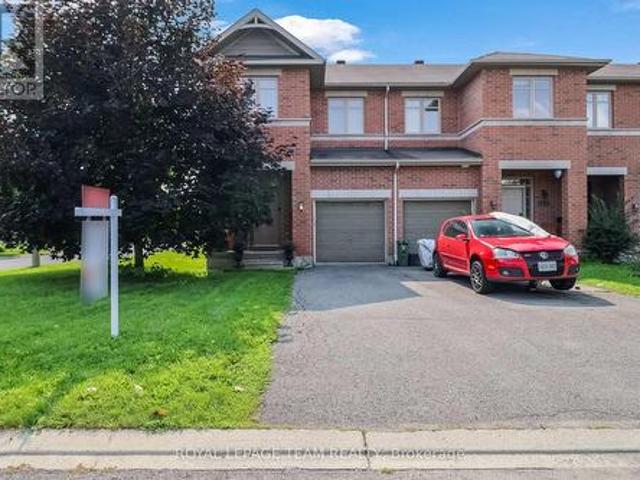
52 Windcrest Court, Ottawa, ON, K2T 1B5 house for sale | Listing ID X13728 | Royal LePage
View photo
House · for sale
$ 639,000
52 Windcrest Court, Ottawa, ON, K2T 1B5 house for sale | Listing ID X13728 | Royal LePage
Richmond, Rideau-Goulbourn
· House
· Garden · Cellar
Richmond, Rideau-Goulbourn · House · Garden · Cellar
Welcome to 52 Windcrest Court, a beautifully positioned semi-detached corner unit in a peaceful and private Kanata Lakes neighbourhood, located within the sought-after Earl of March Secondary School district. This spacious 3-bedroom, 2.5-bathroom home offers a fantastic combination of comfort, privacy, and future potential. Enjoy an exceptionally large backyard oasis-an ideal private retreat for relaxing, entertaining, gardening, and family gatherings. The corner-unit setting provides an abundance of outdoor space and added privacy rarely found in a semi-detached home. The bright and functional main level offers generous living and dining spaces, while the upper level features three well-appointed bedrooms. The raised basement is a standout feature, offering excellent additional living space, a separate rear entrance, and exciting potential for an in-law suite or secondary living arrangement. Set on a quiet court with a peaceful atmosphere and convenient access to Kanata's schools, par
$ 639,000
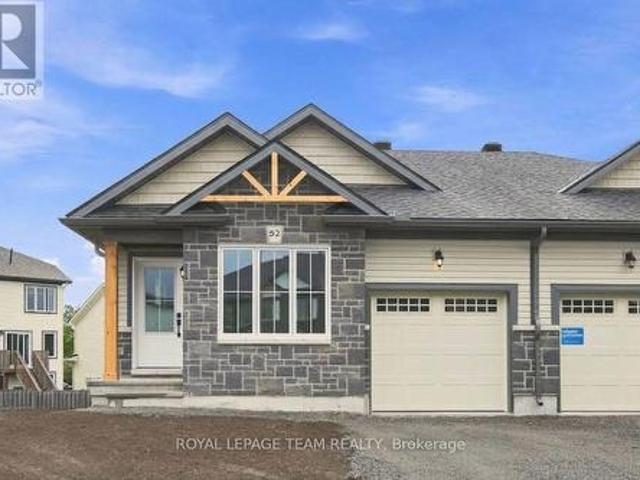
52 Whitcomb Crescent, Smiths Falls, ON, K7A 0C2 house for sale | Listing ID X13735 | Royal LePage
View photo
House · for sale
$ 499,027
52 Whitcomb Crescent, Smiths Falls, ON, K7A 0C2 house for sale | Listing ID X13735 | Royal LePage
Richmond, Rideau-Goulbourn
· House
· Deck · Air conditioning · Cellar
Richmond, Rideau-Goulbourn · House · Deck · Air conditioning · Cellar
Available for immediate occupancy! The Alden Plus is a thoughtfully designed 2-bed, 2-bath, Energy Star certified semi-detached bungalow townhome situated on a large corner lot with a basement walkout. Bright and modern, this home offers an open-concept main floor ideal for everyday living and entertaining. Features include wide-plank flooring, hardwood stairs and quartz countertops throughout, all curated in a timeless modern rural-chic palette. The primary suite is enhanced by an upgraded ensuite shower. Step outside to the spacious 10' x 13' covered rear deck, complete with a gas line for the BBQ. The partially finished walkout basement provides additional living space with a generous rec room and a convenient 3-piece bathroom rough-in, offering flexibility for future customization. Superior energy-efficient construction includes triple-glazed windows and high airtightness for lasting comfort and energy savings. Stainless steel kitchen appliances, a white washer and dryer, and an au
$ 499,027
2224 Angelica Avenue, Ottawa, ON, K4A 0S7 house for sale | Listing ID X13738 | Royal LePage
View photo
House · for sale
$ 639,990
2224 Angelica Avenue, Ottawa, ON, K4A 0S7 house for sale | Listing ID X13738 | Royal LePage
Richmond, Rideau-Goulbourn
· House
· Garden · Office room · Gym · Parking · Air conditioning · Cellar
Richmond, Rideau-Goulbourn · House · Garden · Office room · Gym · Parking · Air conditioning · Cellar
Welcome to this beautiful Richcraft corner-unit home, offering a thoughtfully designed layout with plenty of space for comfortable family living. The main floor welcomes you with a spacious foyer, convenient powder room, and a bright open-concept living and dining area. The modern kitchen offers ample cabinetry and connects seamlessly to the dining space, which provides direct access to the backyard-perfect for outdoor entertaining and everyday enjoyment. Upstairs features three spacious bedrooms, including a generous primary suite with a walk-in closet and private ensuite. An additional full bathroom and convenient second-floor laundry complete the upper level. The finished basement offers excellent additional living space with a large recreation room, a separate room that can be used as a small bedroom, and plenty of storage-ideal for guests, a home office, gym, or growing family. With its corner-unit positioning, functional layout, attached garage, finished basement, and backyard ac
$ 639,990
6933 Notre Dame Street, Ottawa, ON, K1C 1H6 house for sale | Listing ID X13738 | Royal LePage
View photo
House · for sale
$ 1,075,000
6933 Notre Dame Street, Ottawa, ON, K1C 1H6 house for sale | Listing ID X13738 | Royal LePage
Richmond, Rideau-Goulbourn
· House
· Fireplace
Richmond, Rideau-Goulbourn · House · Fireplace
Thoughtfully designed and beautifully executed, this brand-new custom home offers approximately 3,000 sq. Ft. of refined living space, with four bedrooms, a den, a loft and four bathrooms. The open-concept main level is anchored by an impressive great room featuring a gas fireplace, expansive windows and views toward the Gatineau Hills. At the heart of the home, the chef-inspired kitchen showcases an oversized island with a striking quartzite countertop, abundant cabinetry and a generous walk-in pantry. Hardwood flooring and a timeless neutral palette create a warm, cohesive feel throughout. Upstairs, the spacious primary retreat features an oversized walk-in closet and a luxurious ensuite with a glass-enclosed shower and stand alone tub. A second bedroom enjoys its own private ensuite, while two additional bedrooms, a versatile loft and convenient upper-level laundry complete the floor. The finished lower level offers an expansive recreation room, excellent storage and a rough-in for
$ 1,075,000
1294 Rue D'Alma, Gatineau, QC, J8R 3J4 house for sale | Listing ID 23082 | Royal LePage
View photo
House · for sale
$ 549,900
Updated
1294 Rue D'Alma, Gatineau, QC, J8R 3J4 house for sale | Listing ID 23082 | Royal LePage
Richmond, Rideau-Goulbourn
· House
· Terrace · Cellar
Richmond, Rideau-Goulbourn · House · Terrace · Cellar
Charming 2+1 bedroom bungalow with 2 bathrooms, nestled on a spacious approximately ½-acre lot in Gatineau. From the moment you step inside, you'll be impressed by the bright open-concept layout filled with natural light, creating a warm and inviting atmosphere. The fully finished basement offers a versatile space suited for family living. A recent roof and PVC windows provide added comfort and peace of mind. Outside, enjoy an impressive 24 x 30 detached garage-perfect for hobbyists or extra storage-as well as a large terrace ideal for summer gatherings
$ 549,900
986 South Gower Drive, North Grenville, ON, K0G 1J0 house for sale | Listing ID X13732 | Royal LePage
View photo
House · for sale
$ 899,900
986 South Gower Drive, North Grenville, ON, K0G 1J0 house for sale | Listing ID X13732 | Royal LePage
Richmond, Rideau-Goulbourn
· House
· Deck · Cellar
Richmond, Rideau-Goulbourn · House · Deck · Cellar
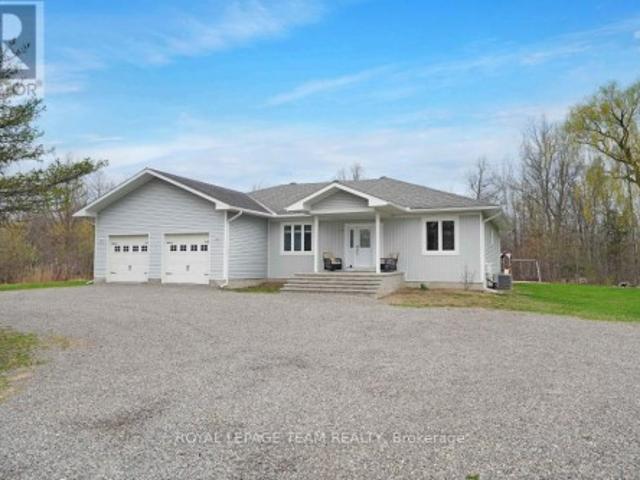
Welcome to 986 South Gower Drive where tranquility and peace of mind resonates. This recently built, (2012), spacious bungalow, approximately 2,300 square feet, sits on a beautiful lot, approximately 1.75 acres. Attention to detail is apparent the moment you enter the home. Lovely hardwood flooring, soaring ceilings in the primary rooms and an outstanding layout featuring a very spacious kitchen/breakfast area and a conveniently located pantry. The spacious south facing deck allows you to kick back and relax after a long hard day. Recent improvements include a newer hot water tank, owned, in 2021; furnace replaced in 2020, wood boiler, which has been used to heat the home and hot water installed in 2019, front steps replaced in 2022 and the basement done in 2020. (Id: 27)
$ 899,900
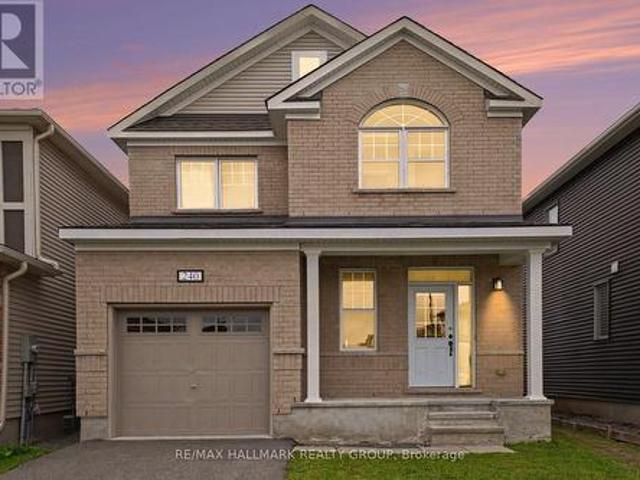
240 Sweetvalley Drive, Ottawa, ON, K4A 5J1 house for sale | Listing ID X13734 | Royal LePage
View photo
House · for sale
$ 735,000
Updated
240 Sweetvalley Drive, Ottawa, ON, K4A 5J1 house for sale | Listing ID X13734 | Royal LePage
Richmond, Rideau-Goulbourn
· House
· Office room · Gym · Cellar
Richmond, Rideau-Goulbourn · House · Office room · Gym · Cellar
Practically New Without the Wait! Built in 2021, this beautifully maintained single-detached home still has that unmistakable'new home' feel. Offering 3 bedrooms, 2.5 bathrooms, and soaring 9-foot ceilings on the main floor, the bright and spacious layout is designed for modern living with thoughtful details throughout. Nestled in a highly desirable neighbourhood, this property offers excellent convenience with quick access to public transit for an effortless commute. The well-appointed kitchen features extended cabinetry, providing plenty of storage and ample workspace. A convenient island provides extra surface space for meal prep and casual dining, seamlessly connecting the kitchen to the main living area. Upstairs, you will find three comfortable bedrooms and a convenient laundry room hookup. The unfinished basement offers excellent potential for additional living space, a home gym, an office, or a recreation room, with a second set of laundry hookups and a bathroom rough-in alread
$ 735,000
826 Eileen Vollick Crescent, Ottawa, ON, K2W 0M5 house for sale | Listing ID X13728 | Royal LePage
View photo
House · for sale
$ 608,900
826 Eileen Vollick Crescent, Ottawa, ON, K2W 0M5 house for sale | Listing ID X13728 | Royal LePage
Richmond, Rideau-Goulbourn
· House
· Cellar
Richmond, Rideau-Goulbourn · House · Cellar
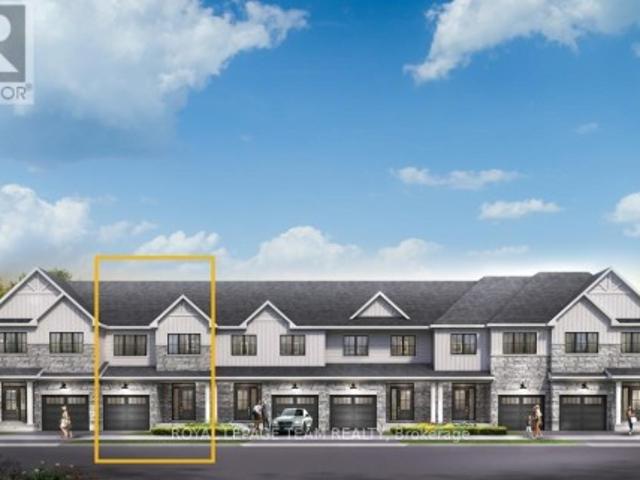
Live well in the Gladwell Executive Townhome. The dining room and living room flow together seamlessly, creating the perfect space for family time. The kitchen offers ample storage with plenty of cabinets and a pantry. The main floor is open and naturally-lit, a finished basement rec room adds even more living space. The second floor features 3 bedrooms, 2 bathrooms and the laundry room. The primary bedroom offers a 3-piece ensuite and a spacious walk-in closet. Brookline is the perfect pairing of peace of mind and progress. Offering a wealth of parks and pathways in a new, modern community neighbouring one of Canada's most progressive economic epicenters. The property's prime location provides easy access to schools, parks, shopping centers, and major transportation routes. March 16th 2027 occupancy! (Id: 27)
$ 608,900
2675 Cindy Court, Ottawa, ON, K0A 2P0 house for sale | Listing ID X13730 | Royal LePage
View photo
House · for sale
$ 730,000
2675 Cindy Court, Ottawa, ON, K0A 2P0 house for sale | Listing ID X13730 | Royal LePage
Richmond, Rideau-Goulbourn
· House
· Patio · Garden · Fireplace · Deck · Parking
Richmond, Rideau-Goulbourn · House · Patio · Garden · Fireplace · Deck · Parking
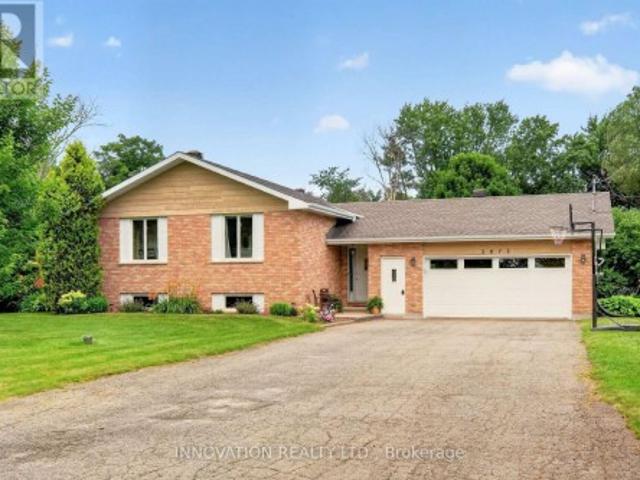
This might be the one you are looking for! This beautifully updated home sits on a large 1acre lot on a family friendly court in the Village of Metcalfe. The 2nd level of the home features a spacious kitchen with a centre island, lots of cabinet space & bright dining area with patio door to the side deck and living room located right off the kitchen. There are 3 bedrooms, the primary has a cheater door into the main bath. The main level foyer has a convenient inside entrance to garage and a 3 pc bathroom, handy for busy mornings! The lower level has a large family room with fireplace, laundry and storage area. In the backyard you will find a second deck with gazebo and lots of room for kids and pets to play. Close to parks, schools and many amenities. A must see! Welcome home! (Id: 27)
$ 730,000
852 Eileen Vollick Crescent, Ottawa, ON, K2W 0M8 house for sale | Listing ID X13728 | Royal LePage
View photo
House · for sale
$ 642,900
852 Eileen Vollick Crescent, Ottawa, ON, K2W 0M8 house for sale | Listing ID X13728 | Royal LePage
Richmond, Rideau-Goulbourn
· House
· Cellar
Richmond, Rideau-Goulbourn · House · Cellar
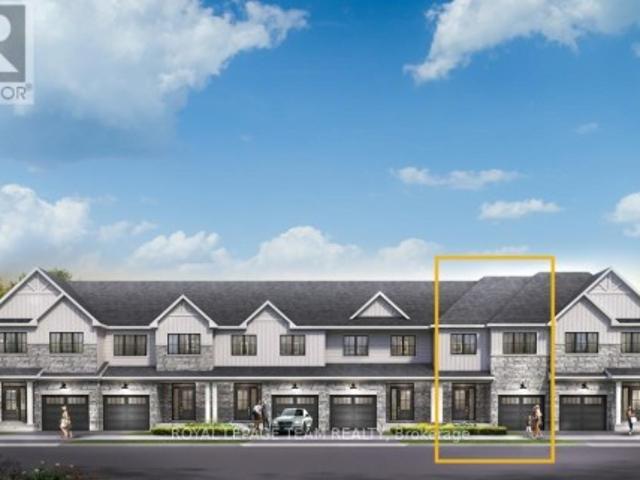
There's more room for family in the Lawrence Executive Townhome. Discover a bright, open-concept main floor, where you're all connected. From the spacious kitchen to the adjoined dining and living space. Plus, finished basement rec room for even more space. The second floor features 4 bedrooms, 2 bathrooms and the laundry room. The primary bedroom includes a 3-piece ensuite and a spacious walk-in closet. Brookline is the perfect pairing of peace of mind and progress. Offering a wealth of parks and pathways in a new, modern community neighbouring one of Canada's most progressive economic epicenters. The property's prime location provides easy access to schools, parks, shopping centers, and major transportation routes. March 17th 2027 occupancy! (Id: 27)
$ 642,900
751 Clearcrest Crescent, Ottawa, ON, K4A 3E7 house for sale | Listing ID X13707 | Royal LePage
View photo
House · for sale
$ 575,000
751 Clearcrest Crescent, Ottawa, ON, K4A 3E7 house for sale | Listing ID X13707 | Royal LePage
Richmond, Rideau-Goulbourn
· House
· Garden
Richmond, Rideau-Goulbourn · House · Garden
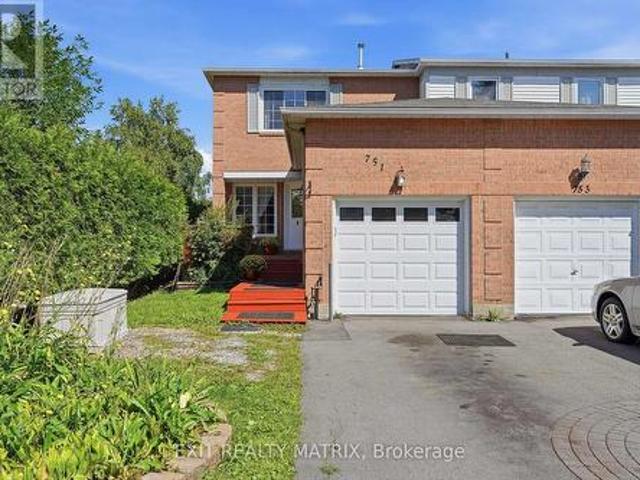
Openhouse this saturday september 12th 2-4pm*. Welcome to 751 Clearcrest Crescent, a bright and spacious 4-bedroom, 3-bathroom end-unit townhome offering more natural light, more privacy, and plenty of living space. Step inside to a freshly painted main level where hardwood and updated flooring connect the comfortable living and dining areas to a bright white kitchen with generous cabinetry, updated appliances, a tiled backsplash, and a large window overlooking the mature greenery outside. Just beyond the kitchen is the room that truly sets this home apart: a charming cottage-inspired family room wrapped in warm wood finishes, filled with windows on three sides, and offering direct access to the backyard. Upstairs, three comfortable bedrooms provide space for the family, including a spacious primary bedroom with generous closet space and a private ensuite, plus a full main bathroom. The space continues downstairs with a large finished recreation room featuring updated flooring, recesse
$ 575,000
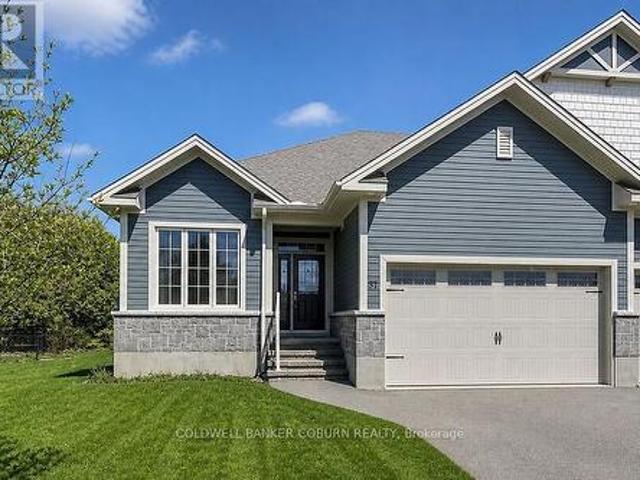
37 Galens Way, North Grenville, ON, K0G 1J0 house for sale | Listing ID X13731 | Royal LePage
View photo
House · for sale
$ 645,000
37 Galens Way, North Grenville, ON, K0G 1J0 house for sale | Listing ID X13731 | Royal LePage
Richmond, Rideau-Goulbourn
· House
Richmond, Rideau-Goulbourn · House
Beautifully Built. Surprisingly Spacious. Ready for Your Next Chapter. Welcome to this exceptional semi-detached home by Lockwood Brothers, one of the area's premier builders, perfectly suited for those looking to downsize or retire in comfort or for young professionals seeking quality, style, and room to grow. Set on an expansive, private pie-shaped lot, this home offers the rare combination of low-maintenance living and generous indoor and outdoor space. Inside, 9' ceilings and large windows create a bright, airy atmosphere, while the thoughtfully designed open-concept main floor effortlessly connects the kitchen, dining, and living areas-ideal for relaxed everyday living or entertaining friends and family. The main level offers two spacious bedrooms, including a generous primary suite with walk-in closet and private ensuite, plus the convenience of main-floor laundry. The finished lower level adds exceptional versatility with a comfortable family room, third bedroom, brand new full
$ 645,000
481 Lancaster Lane, North Dundas, ON, K0C 2K0 house for sale | Listing ID X13737 | Royal LePage
View photo
House · for sale
Request Details
Updated
481 Lancaster Lane, North Dundas, ON, K0C 2K0 house for sale | Listing ID X13737 | Royal LePage
Richmond, Rideau-Goulbourn
· House
Richmond, Rideau-Goulbourn · House
Charming Brick Bungalow | Move-In Ready | Winchester, North Dundas! Pride of ownership shines throughout this beautifully maintained bungalow in the welcoming community of Winchester. Lovingly cared for and ready to enjoy, this home offers the perfect blend of small-town charm, comfort, and value. Enjoy peaceful surroundings and a friendly community while being only approximately 30-40 minutes from Ottawa. Whether you're a first-time buyer, downsizing, or looking for a quieter lifestyle, this is a fantastic opportunity to own a well-kept home in a sought-after rural setting. Move in, relax, and enjoy everything North Dundas has to offer! (Id: 27)
Request Details
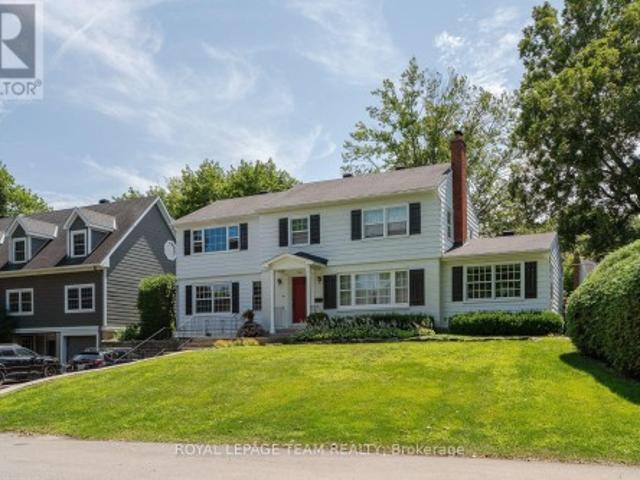
766 Eastbourne Avenue, Ottawa, ON, K1K 0H7 house for sale | Listing ID X13731 | Royal LePage
View photo
House · for sale
$ 1,679,000
766 Eastbourne Avenue, Ottawa, ON, K1K 0H7 house for sale | Listing ID X13731 | Royal LePage
Richmond, Rideau-Goulbourn
· House
· Garden · Fireplace · Swimming pool
Richmond, Rideau-Goulbourn · House · Garden · Fireplace · Swimming pool
A beautifully preserved residence with the effortless character of a Nantucket summer home, set gracefully above one of Ottawa's most established and sought-after neighbourhoods. Crisp white exterior, black shutters, deep red door and mature landscaping create an unforgettable first impression. Inside, generous proportions, original architectural details, beautiful wood floors and oversized windows fill the home with natural light. Elegant principal rooms feature two fireplaces, while the spacious kitchen offers white cabinetry, Mediterranean-inspired tile and Sub-Zero appliances. The light-filled primary suite includes double built-in closets, a walk-in closet and ensuite, with three additional bedrooms and full bath completing the upper level. Finished lower level with recreation space, exercise/media area and extensive storage. Private backyard oasis with new pool, expansive interlocked entertaining area, lawn and mini-putt. Ideally located near Rockcliffe, Beechwood, the Ottawa Riv
$ 1,679,000
3314 Nixon Drive, Ottawa, ON, K0A 2W0 house for sale | Listing ID X13729 | Royal LePage
View photo
House · for sale
$ 575,000
3314 Nixon Drive, Ottawa, ON, K0A 2W0 house for sale | Listing ID X13729 | Royal LePage
Richmond, Rideau-Goulbourn
· House
· Patio · Garden
Richmond, Rideau-Goulbourn · House · Patio · Garden
Charming 3-bedroom detached bungalow in the heart of downtown Osgoode! This lovely home offers comfortable main-floor living with a bright and inviting layout that has been freshly painted. The spacious living room features large windows that fill the space with natural light. The kitchen and dining area provide plenty of room for family meals and entertaining, with patio door access leading to a large backyard. Perfect for outdoor gatherings or gardening. Three nicely sized bedrooms and a full bathroom complete the main level. The home sits on a crawl space and is ideally located just off Main Street, within walking distance to shops, restaurants, parks, and all the amenities Osgoode has to offer. A wonderful opportunity for first-time buyers, downsizers, or investors alike! (Id: 27)
$ 575,000
1695 Old Montreal Road, Ottawa, ON, K4C 1G7 house for sale | Listing ID X13737 | Royal LePage
View photo
House · for sale
$ 899,900
1695 Old Montreal Road, Ottawa, ON, K4C 1G7 house for sale | Listing ID X13737 | Royal LePage
Richmond, Rideau-Goulbourn
· House
Richmond, Rideau-Goulbourn · House
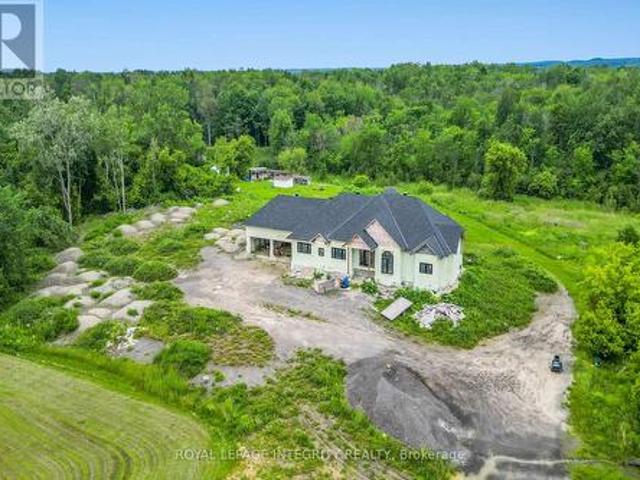
Set on a spacious 3.3-acre lot, this partially constructed home presents a rare opportunity to bring your vision to life. Designed to accommodate 4 bedrooms and 5 bathrooms, the property allows you to customize every detail to suit your style and needs. Ideally located in the desirable Cumberland/Orléans area, just minutes from Trim Road, this property offers the perfect balance of privacy and convenience. Enjoy close proximity to the River, shopping, restaurants, parks, schools, and recreational amenities, including Petrie Island Beach and the scenic trails of the Mer Bleue Conservation Area. Public transit, including LRT and bus access, is also nearby for easy commuting. Construction commenced in summer 2023 and includes plans for approximately 2,000 sq. Ft. on the main level, plus an additional approximately 2,000 sq. Ft. walkout lower level, for approximately 4,000 sq. Ft. of total living space. Built with ICF construction, offering superior strength, energy efficiency, and year-ro
$ 899,900
1289 Rosedale Road N, Montague, ON, K7A 4S6 house for sale | Listing ID X13729 | Royal LePage
View photo
House · for sale
$ 549,000
1289 Rosedale Road N, Montague, ON, K7A 4S6 house for sale | Listing ID X13729 | Royal LePage
Richmond, Rideau-Goulbourn
· House
Richmond, Rideau-Goulbourn · House
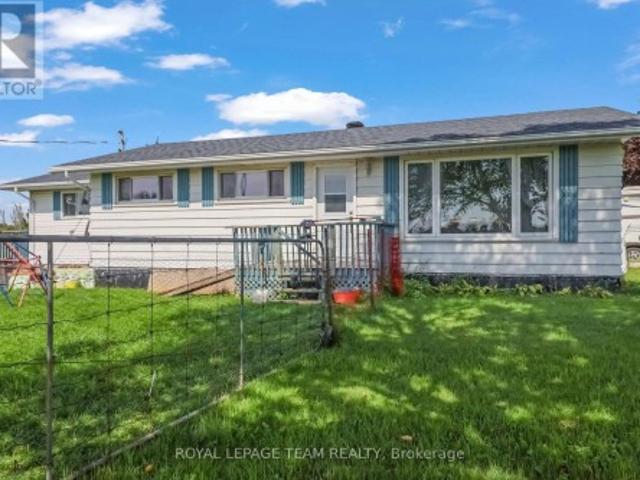
Welcome to 1289 Rosedale, where rural charm meets modern luxury. Situated on a sprawling corner lot, this meticulously maintained property offers the perfect setting for a serene lifestyle without compromising on contemporary comforts. With over $130,000 in high-quality upgrades since 2018, this home is a true turnkey masterpiece waiting for its next chapter. Step inside to find a home that has been thoughtfully transformed from the studs up. The heart of the home features a renovated kitchen (2021) and a stunning main bathroom that was completely gutted and rebuilt with modern insulation, a new tub, vanity, and sleek finishes. The master suite is a private retreat, boasting a 2021 renovation with sound-dampening Sono panels, a walk-in closet, and a luxurious master bath featuring a pocket door and updated plumbing. The lower level is a standout feature, perfectly suited as a mortgage helper or a private suite for family and friends. This bright, open space includes a private, dedicate
$ 549,000
1131 Cameo Drive, Ottawa, ON, K2C 1Y6 house for sale | Listing ID X13727 | Royal LePage
View photo
House · for sale
$ 879,000
1131 Cameo Drive, Ottawa, ON, K2C 1Y6 house for sale | Listing ID X13727 | Royal LePage
Richmond, Rideau-Goulbourn
· House
· Fireplace
Richmond, Rideau-Goulbourn · House · Fireplace
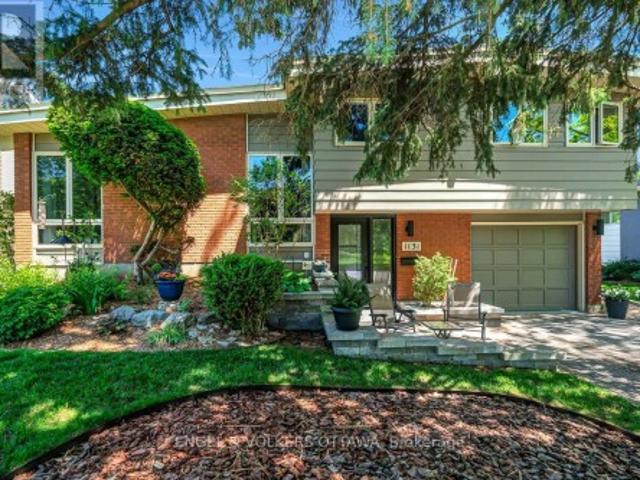
Welcome to 1131 Cameo Dr. An immaculate mid-century home on one of Copeland Park's most desirable streets. Set within a quiet, family-oriented neighbourhood, this exceptional home offers the perfect balance of design, comfort, and convenience. Soaring vaulted ceilings, expansive picture windows, and a striking wood-burning fireplace create a warm and inviting atmosphere filled with natural light. The recently renovated kitchen has been thoughtfully designed for everyday living, featuring custom cabinetry, quartz countertops, and contemporary finishes that complement the home's character. Upstairs offers three spacious bedrooms and a renovated main bathroom. Pristine hardwood floors are found beneath the carpet on both the main and second levels, ready to be uncovered and finished to suit ones style. The lower-level rec room has been completely renovated including new framing, insulation, drywall, pot lights and electrical, Dricore subfloor, and luxury vinyl flooring. Anchored by a cozy
$ 879,000
407 Centenaire Street, Russell, ON, K0A 1W0 house for sale | Listing ID X13738 | Royal LePage
View photo
House · for sale
$ 659,900
Updated
407 Centenaire Street, Russell, ON, K0A 1W0 house for sale | Listing ID X13738 | Royal LePage
Richmond, Rideau-Goulbourn
· House
· Garden · Cellar
Richmond, Rideau-Goulbourn · House · Garden · Cellar
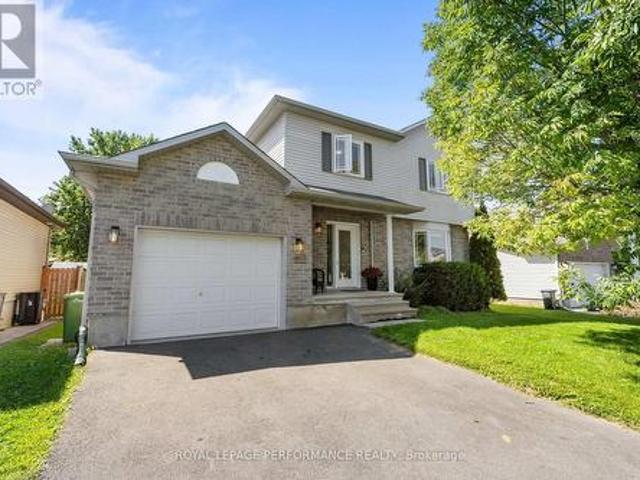
Welcome to 407 Centenaire Street in Embrun! This charming 3-bedroom, 1.5-bathroom home is set on a truly unique lot, offering a level of privacy that is increasingly hard to find. The beautiful backyard is surrounded by mature hedges, creating a private, peaceful outdoor space with plenty of room to relax, entertain, garden, or simply enjoy your own little retreat. Inside, the bright and inviting main floor offers a functional layout with the living room flowing beautifully into the dining area and kitchen. The kitchen features plenty of workspace along with a convenient breakfast bar, perfect for casual meals or morning coffee. Upstairs, you'll find a spacious primary bedroom with a cheater door providing direct access to the full bathroom, along with two additional well-sized bedrooms, making this an ideal layout for families. The unfinished basement offers plenty of additional storage and the opportunity to create more living space to suit your needs. Located in a great family-frien
$ 659,900
1142 County Road 43 Road, Merrickville Wolford, ON, K0G 1N0 Luxury House for sale | Listing ID X13730 | Royal LePage Carriage Trade Luxury Properties
View photo
House · for sale
$ 1,599,000
1142 County Road 43 Road, Merrickville Wolford, ON, K0G 1N0 Luxury House for sale | Listing ID X13730 | Royal LePage Carriage Trade Luxury Properties
Richmond, Rideau-Goulbourn
· House
· Fireplace
Richmond, Rideau-Goulbourn · House · Fireplace
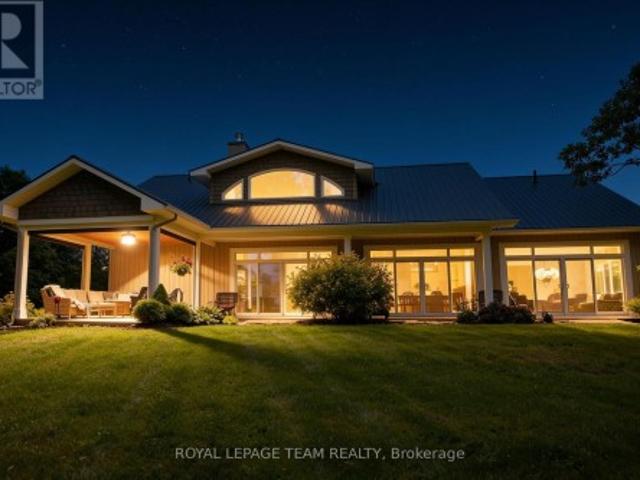
Welcome to 1142 County Rd 43 Merrickville, a stunning 142 acre private country estate which offers an elegant custom built bungalow w/ soaring ceilings, gourmet kitchen, incredible primary suite w/ forest view & a luxury outdoor living space! Nestled on unparalleled land w/ over 6 kms of groomed trails, & numerous outbuildings including a timber frame maple sugar shack, aesthetic greenhouse & ample storage for recreational vehicles, this home is perfect for outdoor enthusiasts who crave refined luxury in a forest paradise! Take the winding drive past majestic oak trees to observe the juxtaposition of the forest backdrop, stunning home & all outbuildings, curated to paint a picture of tranquillity. Enter the grand foyer with vaulted ceilings to open concept living space which features an expansive living room w/ high-efficiency wood burning stone fireplace & an elegant & spacious dining room; both offer engineered hickory floors & incredible forest views! The gourmet kitchen is a dream,
$ 1,599,000
184 Charmont Way, Ottawa, ON, K0A 3M0 house for sale | Listing ID X13732 | Royal LePage
View photo
House · for sale
$ 899,900
184 Charmont Way, Ottawa, ON, K0A 3M0 house for sale | Listing ID X13732 | Royal LePage
Richmond, Rideau-Goulbourn
· House
· Fireplace · Parking
Richmond, Rideau-Goulbourn · House · Fireplace · Parking
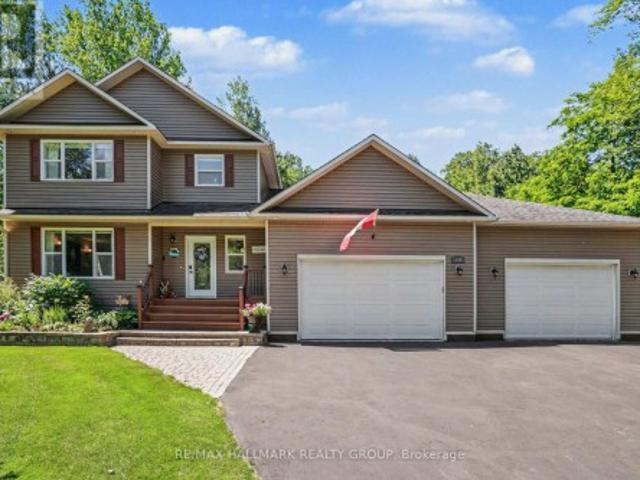
Prepare to be impressed by this meticulously maintained, feature-packed 2-storey home, perfectly set on a private 1-acre lot in sought-after Pineridge Estates. Offering 3+1 bedrms, 4 bathrms & an oversized heated 3-car garage, this property sits among custom homes in a peaceful, wooded setting with quick access to Torbolton Forest, the Ottawa River, beaches, water access points & a public boat launch-ideal for active families & nature lovers. Built in 2007 with 40-yr shingles and Leaf Filter eavestrough protection 2019, the home features a freshly sealed driveway with parking for 10+ vehicles, 2 powered sheds, an option for 30-amp RV outlet, n. Gas BBQ hookup, firepit & a charming footbridge over a seasonal creek out back. Inside, the main level offers a, open living/dining area with a natural gas fireplace & a beautiful kitchen with quartz counters, breakfast bar, backsplash and an additional granite-topped cabinet. The dining rm opens to a bright, insulated & heated sun rm, while the
$ 899,900
1020 Riddell Avenue S, Ottawa, ON, K2C 2J5 house for sale | Listing ID X13727 | Royal LePage
View photo
House · for sale
$ 579,000
1020 Riddell Avenue S, Ottawa, ON, K2C 2J5 house for sale | Listing ID X13727 | Royal LePage
Richmond, Rideau-Goulbourn
· House
· Garden · Parking
Richmond, Rideau-Goulbourn · House · Garden · Parking
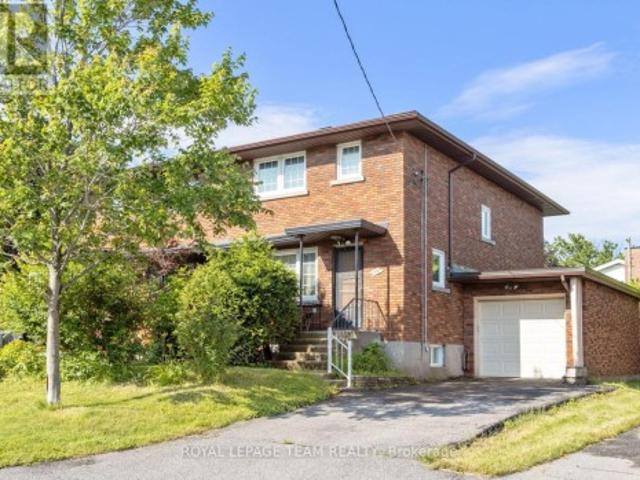
Opportunity knocks in sought-after Braemar Park! This bright 3-bedroom, 1.5-bathroom semi-detached home offers solid bones and endless potential for buyers looking to add their own style and updates. Featuring a functional layout filled with natural light, an attached garage, and parking for up to 3 vehicles, this home is an excellent opportunity for first-time buyers, renovators, or investors. Step outside to an impressive 130-foot-deep backyard with plenty of space for gardening, entertaining, play, or future possibilities. Located in a desirable, family-friendly neighbourhood close to parks, schools, shopping, transit, and amenities, this is your chance to build equity in a fantastic location. Bring your vision and make it your own! Pre inspection on file. Open house sunday sept 13th 2pm-4pm (id: 27)
$ 579,000

Get email alerts

Don't miss out: be the first to know about new properties

The alert was correctly created

On subscribing you accept the conditions of use and the privacy policy
Alert
Receive new ads in your inbox
Save this search
Receive alerts for new listings

We'll send you an email when we have new properties for: "Houses for sale in Richmond, Rideau-Goulbourn"

The alert was correctly created

Get email alerts and be the first to see new listings
Required field
On subscribing I accept the terms of the privacy policy
Perfect! You'll soon start receiving new listings via email
Alert
Receive an email when we have new ads for Houses for sale in Richmond, Rideau-Goulbourn
Save this search
Filters

Bedrooms

Area (sq.ft)

sq.ft
sq.ft

Price

$
$

Filter by property type

Bathrooms

Clear all filters
Receive notifications when new entries are published.