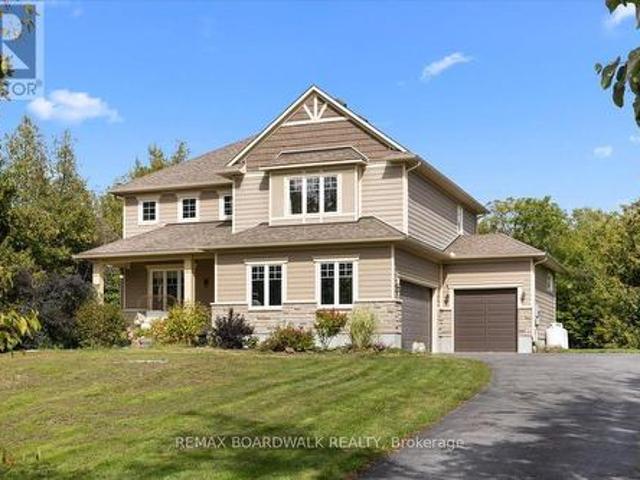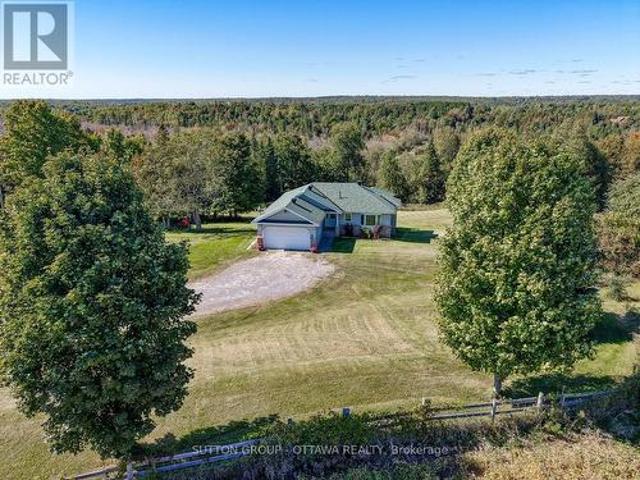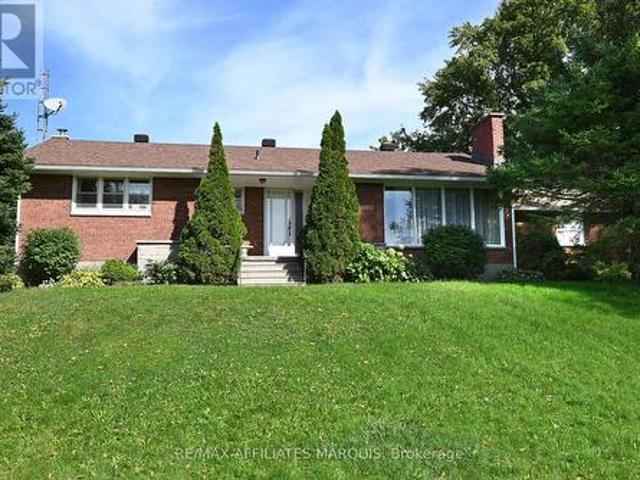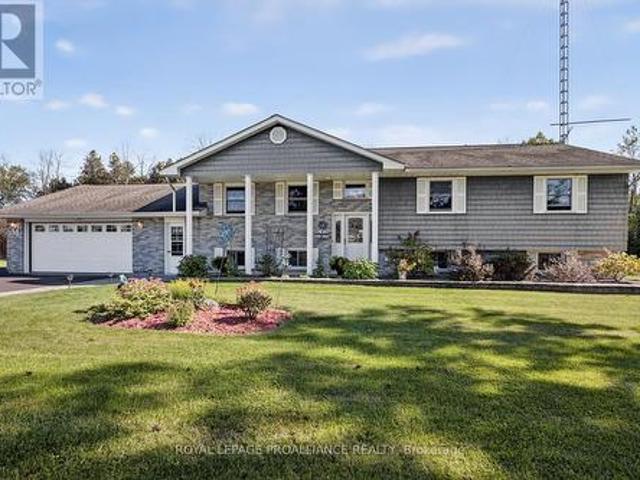
822 properties for sale in Rideau Ferry

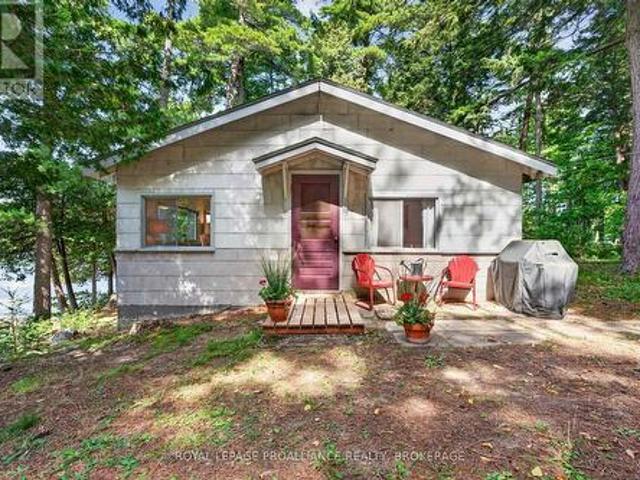
18 Lb5 Road, Rideau Lakes, ON, K0E 1G0 house for sale | Listing ID X13824 | Royal LePage
View photo
House · for sale
$ 539,900
18 Lb5 Road, Rideau Lakes, ON, K0E 1G0 house for sale | Listing ID X13824 | Royal LePage
Rideau Ferry
· House
Rideau Ferry · House
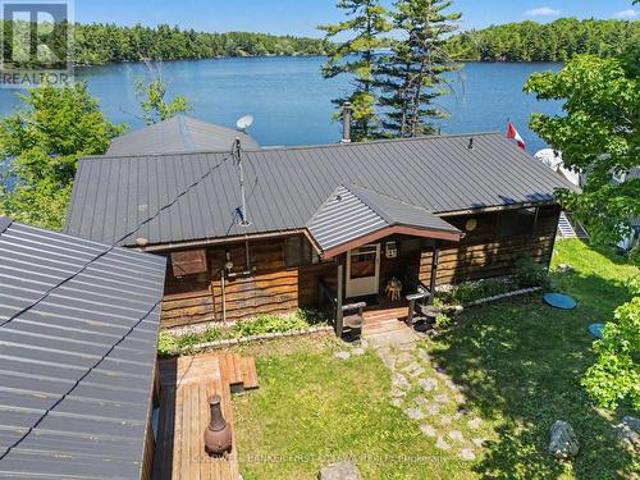
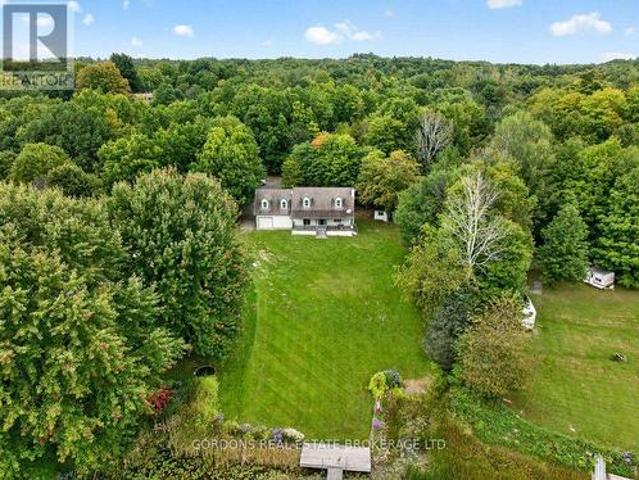
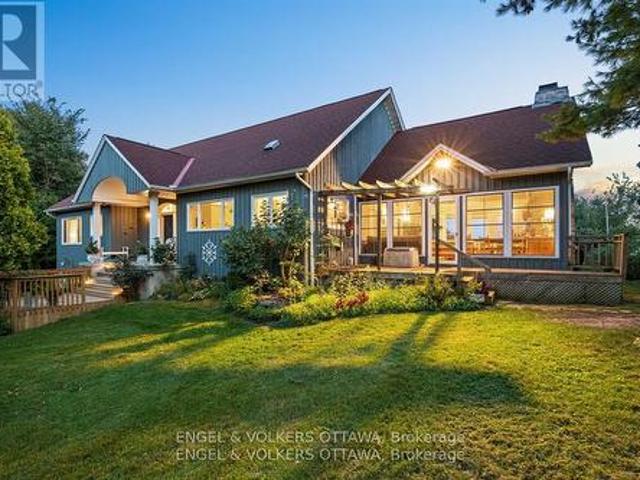
A quintessential cottage lane leads you to this picturesque lakeside retreat in beautiful Henderson Haven. Originally built and cherished by one family for 50 years, and then lovingly enjoyed by another for nearly 20, this special property is ready to welcome its next owners and a whole new generation of memories. Nestled among the trees and perfectly positioned to capture gorgeous Lower Beverley lake views, this easy-to-maintain cottage has everything you need for the ideal waterfront escape. Inside, the bright, open-concept layout features a practical kitchen with plenty of counter space and comfortable areas for relaxing and gathering. Three bedrooms, along with a unique Murphy bed, provide sleeping accommodations for up to nine guests. Large windows invite in gentle breezes while offering peaceful views of the lake and surrounding trees. A three-piece bathroom ensures that life at the lake certainly doesn't mean roughing it! At the waterfront, you'll find excellent swimming and a g
$ 539,900
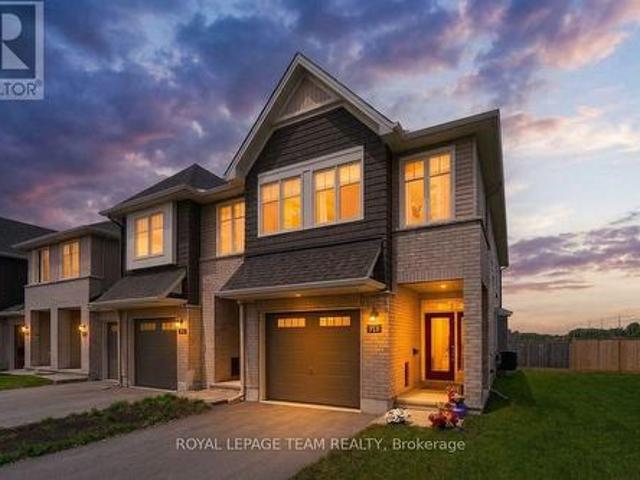
715 Maverick Crescent, Ottawa, ON, K2S 2X1 house for sale | Listing ID X13827 | Royal LePage
View photo
House · for sale
$ 674,900
715 Maverick Crescent, Ottawa, ON, K2S 2X1 house for sale | Listing ID X13827 | Royal LePage
Rideau Ferry
· House
· Parking
Rideau Ferry · House · Parking
MOVE-IN READY, exceptionally maintained & practical! A home that makes everyday life feel warm, comfortable & effortless. Thoughtfully designed for modern families, perfect for MILITARY relocation, this beautifully finished, energy-efficient 2023 Tamarack(Cambridge model) END-UNIT townhome offers the perfect blend of style, function & comfort. On the inside corner of a quiet crescent close to all of Stittsville's amenities (mins from Sacred Heart HS & CardelRec Complex). Step through the covered porch into the front foyer w/ powder rm & access to the attached extended garage. The heart of the home is the bright, open-concept main floor w/ stylish light fixtures and tons of natural light, where the kitchen, dining & living spaces flow seamlessly on OAK HDWD floors under pot lights. The stunning kitchen features crisp white Muskoka maple cabinetry, QUARTZ countertops, large center island w/ overhang, S/S appliances, stylish backsplash & spacious walk-in PANTRY that keeps everything organ
$ 674,900
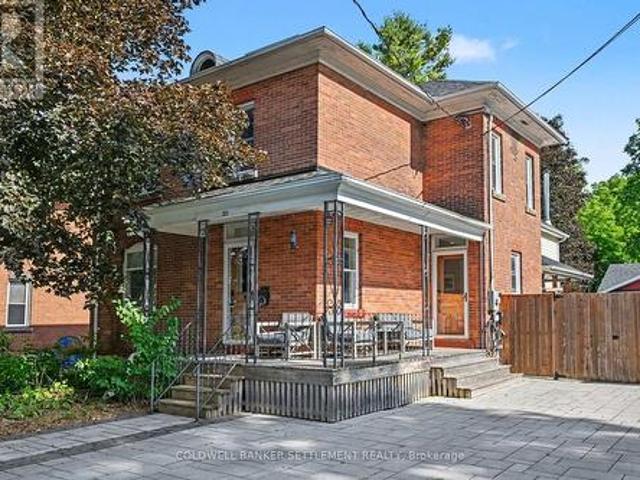
46 Brock Street S, Perth, ON, K7H 1Z6 house for sale | Listing ID X13817 | Royal LePage
View photo
House · for sale
$ 899,500
46 Brock Street S, Perth, ON, K7H 1Z6 house for sale | Listing ID X13817 | Royal LePage
Rideau Ferry
· House
· Garden · Fireplace · Sauna · Parking
Rideau Ferry · House · Garden · Fireplace · Sauna · Parking
Welcome to this exceptional 2 storey brick family home with a thoughtfully designed 2 storey addition, offering over 2,800 sq. Ft. of generous living space, character, flexibility & modern updates throughout. A true family home with room for everyone, this property offers abundant space for a large or growing family to live, gather & entertain comfortably, all within comfortable walking distance of Historic Downtown Perth. The inviting front entrance opens from a covered verandah into a cozy living room, with the original staircase adding timeless charm. A formal dining room leads to the impressive chef's kitchen, featuring butcher block & stainless counters, a sit up peninsula & a commercial inspired feel. Beautiful appliances, updated within the past 5 years, include an oversized professional refrigerator & freezer. The kitchen flows into the family room, complete with a wood burning fireplace & direct access to the side yard, BBQ area, sauna & 5 year old detached garage. The fully f
$ 899,500
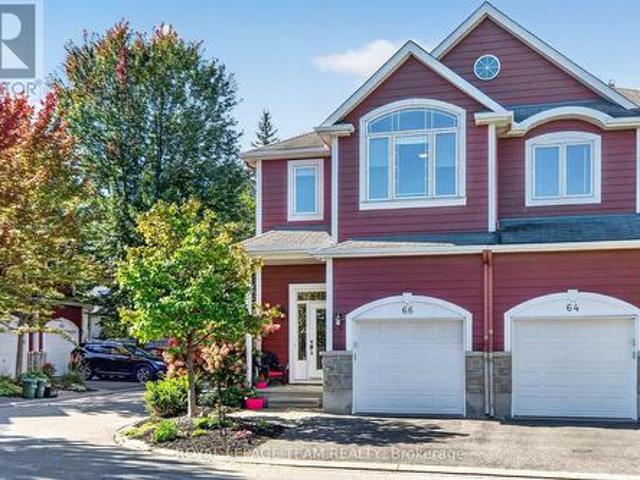
66 Evelyn Powers Private, Ottawa, ON, K2S 0E1 house for sale | Listing ID X13827 | Royal LePage
View photo
House · for sale
$ 625,000
66 Evelyn Powers Private, Ottawa, ON, K2S 0E1 house for sale | Listing ID X13827 | Royal LePage
Rideau Ferry
· House
· Garden · Office room · Fireplace · Deck · Cellar
Rideau Ferry · House · Garden · Office room · Fireplace · Deck · Cellar
Welcome to refined living in Stittsville's Powers Enclave! This impeccably maintained 2 Bedroom + Loft END-UNIT townhome is bathed in natural light thanks to its ideal southeast orientation. The true heart of the home is the sun-drenched living room, featuring soaring cathedral ceilings, expansive windows flooded with warmth, and an inviting natural gas fireplace. Adjacent is a spacious kitchen outfitted with solid wood cabinetry, stainless steel appliances, and a dedicated walk-in pantry. Step from the bright eating area into a private, fully fenced backyard featuring a massive two-tier deck, perfect for entertaining or gardening. Upstairs, enjoy hardwood flooring, two generous bedrooms each with their own walk-in closets, a updated full bath with soaker tub and walk in shower. Second-floor laundry, and a versatile loft/den space for a home office or reading nook. The basement offers high ceilings and a 3rd full bath, making it ideal for guests or recreation. Low-turnover POTL street
$ 625,000
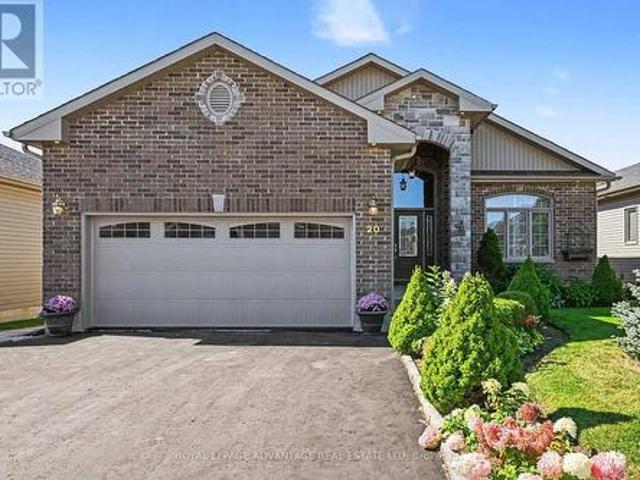
20 Senators Gate, Perth, ON, K7H 0B5 house for sale | Listing ID X13819 | Royal LePage
View photo
House · for sale
$ 879,900
20 Senators Gate, Perth, ON, K7H 0B5 house for sale | Listing ID X13819 | Royal LePage
Rideau Ferry
· House
· Deck
Rideau Ferry · House · Deck
Why build when you can simply move in and enjoy? Impeccably maintained and thoughtfully designed, this exceptional recently professionally painted home in sought-after Perthmore Glen offers a refined blend of comfort, style and effortless living. The lovely'Guelph' model welcomes you with an impressive grand foyer accented by a soaring vaulted ceiling, setting the tone for the spacious and elegant interior. At the heart of the home is the beautifully appointed open-concept kitchen and dining area, featuring an abundance of cabinetry, centre island and included appliances. The seamless connection to the rear deck and covered gazebo creates an exceptional setting for relaxed outdoor living and entertaining. The bright, spacious living room showcases beautiful hardwood flooring that continues throughout the bedroom areas, creating a warm and cohesive feel. Three generously proportioned bedrooms include a private primary retreat with walk-in closet and beautiful 3-piece ensuite, while the
$ 879,900
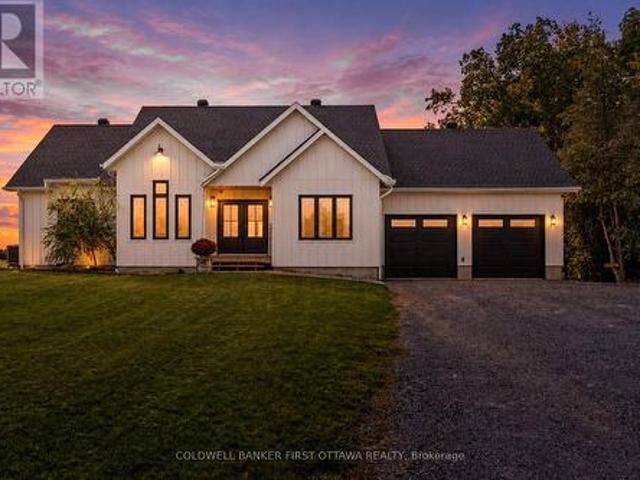
6780 Third Line Road S, Ottawa, ON, K0A 2E0 house for sale | Listing ID X13826 | Royal LePage
View photo
House · for sale
$ 1,299,000
6780 Third Line Road S, Ottawa, ON, K0A 2E0 house for sale | Listing ID X13826 | Royal LePage
Rideau Ferry
· House
Rideau Ferry · House
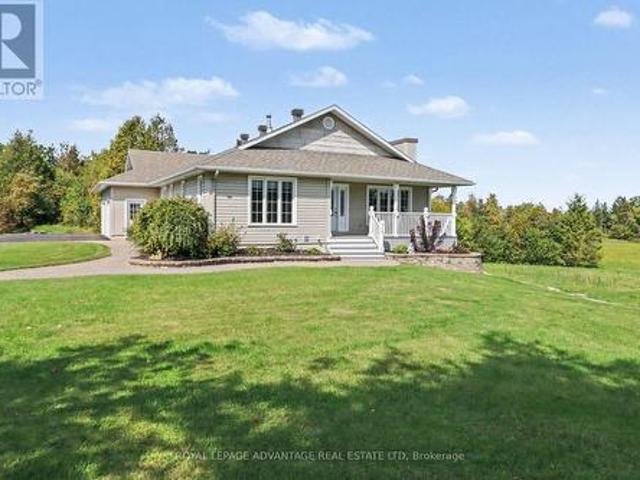
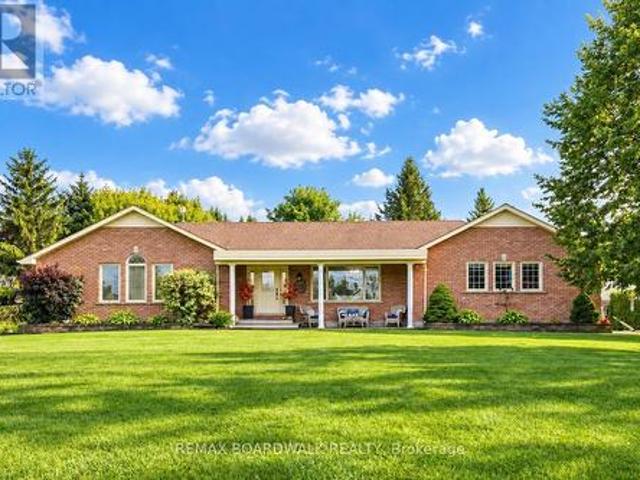
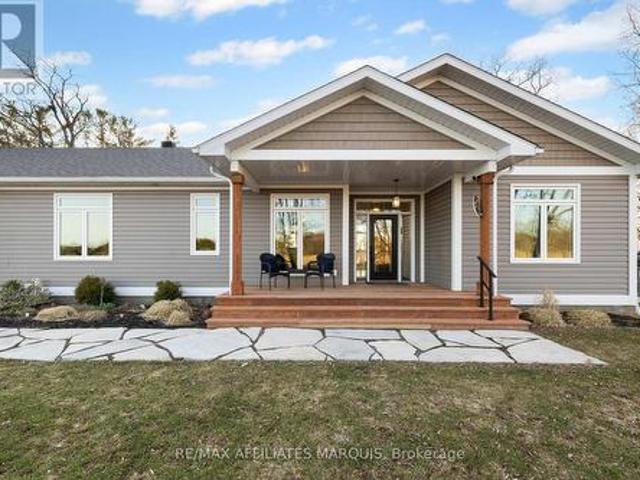
Modern country living with a view that truly steals the show. Set on 3.5 picturesque acres, this striking 2024-built bungalow pairs clean, contemporary design with the peace, privacy & beauty of rural living. Step inside & your eye is immediately drawn through the expansive rear windows to the breathtaking countryside beyond. A view that changes with the seasons & makes this home feel completely connected to its surroundings. The impressive open-concept living space features beautiful floors, a dramatic vaulted ceiling with wood detailing & incredible natural light. The bright kitchen is made for gathering, with crisp white cabinetry, generous prep space, a large island with seating & an easy connection to the dining & living areas. Just off the living room, the covered porch is the perfect place to slow down and take it all in. Enjoy your morning coffee, watch the wildlife wander through or easily screen it in to create an incredible three-season outdoor living space. The thoughtful m
$ 1,299,000
10 Forest Creek Drive, Ottawa, ON, K2S 1L6 house for sale | Listing ID X13826 | Royal LePage
View photo
House · for sale
$ 949,000
10 Forest Creek Drive, Ottawa, ON, K2S 1L6 house for sale | Listing ID X13826 | Royal LePage
Rideau Ferry
· House
· Garden · Swimming pool
Rideau Ferry · House · Garden · Swimming pool
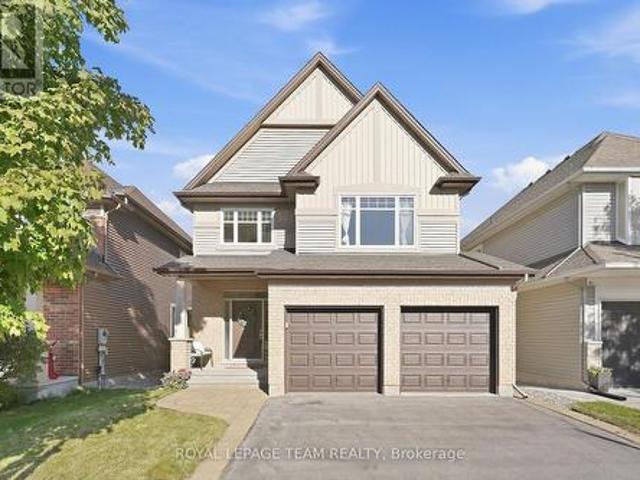
Welcome to 10 Forest Creek Drive! Spacious 4-bedroom, 2-storey home offering approx. 2,450 sq. Ft. on a sought-after 60-ft lot in desirable Stittsville. Bright foyer with soaring ceilings, formal living & dining rooms, family room and large sun-filled kitchen with oversized windows and backyard access. Generous primary suite with upgraded ensuite plus 3 additional bedrooms. Lower level offers future development potential with professional wiring and drywall started. Enjoy the beautifully landscaped backyard oasis with private hot tub. Close to the Trans Canada Trail, schools, parks, shopping and services. A wonderful home for family living and outdoor enjoyment! (Id: 27)
$ 949,000
16904 Highway 7 Highway, Drummond/North Elmsley, ON, K7H 3C8.
View photo
House · for sale
$ 1,595,000
$ 2,314/sq.ft
16904 Highway 7 Highway, Drummond/North Elmsley, ON, K7H 3C8.
Rideau Ferry
· 689 sq.ft · House
· Office room · Parking
Rideau Ferry · 689 sq.ft · House · Office room · Parking
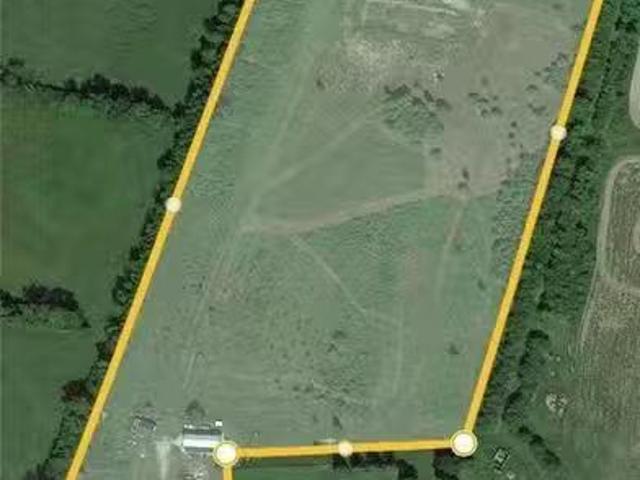
Heres an opportunity to develop a mixed use residential (zoned R4) property just 1 km east of the town of Perth. Take advantage of all the amenities Perth has to offer by building immediately next to its neighbouring township. This 15.594 acre lot currently established with a multi-residential 6 unit and 2 single dwelling properties fronting the highway and are being sold where-is, as-is ready for your development plans -the brown bungalow fronting the highway is perfect for a site office along with a steel shed with a garage door for equipment storage. The second parcel at 16918 is single dwelling is also being sold as-is, where-is and measures.442acres. The land is level and dry, there is no surface water on the property. There is also an older environmental study for the 16904 parcel which indicated the property as clean. 24 Hrs. irrevocable please. All persons wishing to access to the property must be be accompanied by a Realtor (id:27). Still available at ListedBuy!
$ 1,595,000
1394 Black Lake North Shore, Tay Valley, ON, K7H 3C5 house for sale | Listing ID X13818 | Royal LePage
View photo
House · for sale
$ 549,900
1394 Black Lake North Shore, Tay Valley, ON, K7H 3C5 house for sale | Listing ID X13818 | Royal LePage
Rideau Ferry
· House
· Parking · Swimming pool · Deck
Rideau Ferry · House · Parking · Swimming pool · Deck
Forget the dock that bottoms out by August. Here, you've got roughly 15 to 20 feet of water off the dock, the kind of depth that means proper swimming, diving, and a boat that stays afloat even through a dry summer. Welcome to 1394 Black Lake North Shore, a three-season cottage made for long days on the water and easy evenings with nowhere else to be. Inside, the open floor plan keeps everyone in the same room whether they're cooking, playing cards, or just landed from the lake. A spacious sunroom stretches across the waterside of the cottage, with oversized windows framing the lake and surrounding trees. It's the natural morning-coffee spot, the rainy-day retreat, and the place you'll still be sitting long after the sun starts to disappear. Three bedrooms give you room for family and friends, while a simple one-bath layout keeps cottage life exactly that: simple. Outside, the deck overlooks the water, with a hot tub positioned for late-night soaks beneath the stars. A detached garage
$ 549,900
2232 Drummond Concession 2 Road, Drummond/North Elmsley, ON, K7H 3C3 house for sale | Listing ID X13819 | Royal LePage
View photo
House · for sale
$ 879,900
2232 Drummond Concession 2 Road, Drummond/North Elmsley, ON, K7H 3C3 house for sale | Listing ID X13819 | Royal LePage
Rideau Ferry
· House
· Fireplace
Rideau Ferry · House · Fireplace
Welcome to this exceptional QUALITY built, one-owner home, offered for sale for the very first time. Nestled on approximately 2.9 private acres. Nicely set back from the road with outstanding curb appeal, this immaculate ultra move-in ready property showcases pride of ownership throughout and is located just ten minutes from Perth with an easy commute to Carleton Place or Ottawa. Designed for both everyday living and entertaining, the open-concept main floor features stunning views of the property and tons of natural light. There is gorgeous hardwood flooring throughout, including the finished walk out lower level! The custom cherry kitchen offers timeless craftsmanship and flows seamlessly into the spacious dining area and bright four-season sunroom, creating the perfect gathering space for family and friends. The formal living room provides a warm and inviting atmosphere with a beautiful propane fireplace. The spacious primary suite is a true retreat, complete with a walk-in closet a
$ 879,900
181 Wellington Street, Carleton Place, ON, K7C 1B4 house for sale | Listing ID X13823 | Royal LePage
View photo
House · for sale
$ 615,000
181 Wellington Street, Carleton Place, ON, K7C 1B4 house for sale | Listing ID X13823 | Royal LePage
Rideau Ferry
· House
· Garden
Rideau Ferry · House · Garden
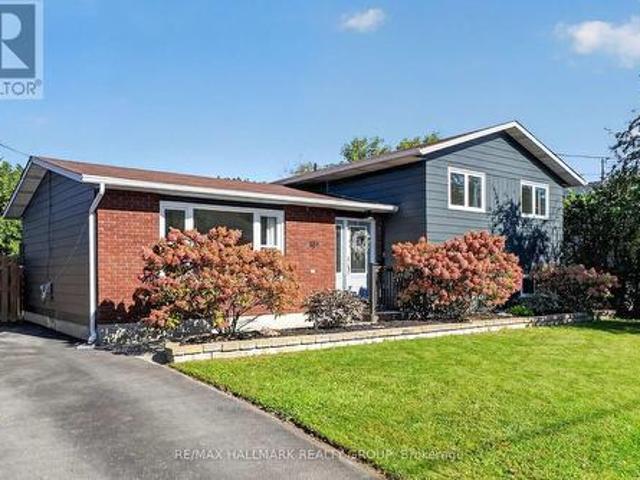
Welcome to 181 Wellington Street, ideally located in the centre of Carleton Place. Beautifully renovated, fully finished and move in ready! This 3 bedroom, 2 full bathroom detached split level home is situated on a large lot and surrounded by mature trees with no rear neighbours. Step inside and you'll immediately notice the fresh modern updates throughout. The interior has been freshly painted with new flooring, modern light fixtures and an upgrade list too long to list. (Feature sheet available). The kitchen is stunning (2025)! Enjoy newer stainless steel appliances, extended cabinets, plenty of counter space, a pantry with pull out drawers and a large farmhouse sink overlooking the backyard. The main level is complete with 3 good sized bedrooms and a tastefully renovated full bathroom with double sinks and quartz countertop (2025). The finished lower level adds valuable living space and includes a renovated full bathroom (2026), laundry area and a large crawl space for additional st
$ 615,000
6507 Homecraft Street, Ottawa, ON, K0A 2Z0 house for sale | Listing ID X13824 | Royal LePage
View photo
House · for sale
$ 520,885
6507 Homecraft Street, Ottawa, ON, K0A 2Z0 house for sale | Listing ID X13824 | Royal LePage
Rideau Ferry
· House
· Office room · Parking · Cellar
Rideau Ferry · House · Office room · Parking · Cellar
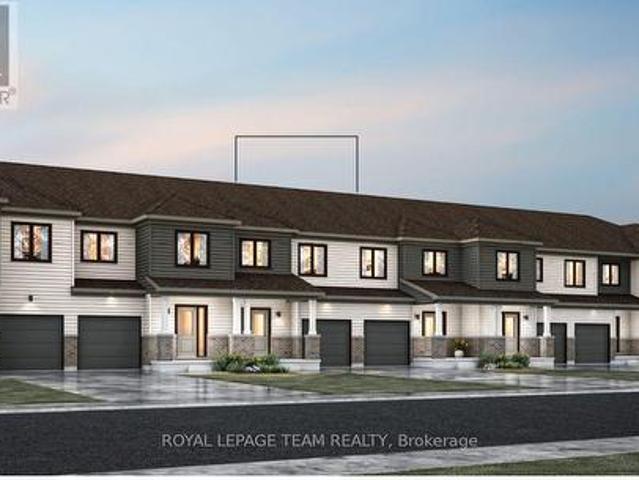
Welcome to this beautifully designed 2-storey Odyssey townhome by Mattamy Homes, located in the heart of Richmond just minutes from top-rated schools, and major amenities. This brand-new unit features a spacious foyer that leads to a convenient powder room and a beautifully appointed mud room with easy access to the attached garage. The open-concept main floor features a bright great room and a stunning Chefs' kitchen with upgraded finishes included in the price. Upstairs, the primary bedroom features a private ensuite and a walk-in closet, along with two additional generously sized bedrooms, a full main bath, and a second-floor laundry room. This home blends comfort, convenience, and modern style in one of Ottawa's most desirable neighbourhoods. The fully finished basement adds extra living space, perfect for a home office, family room or an entertainment area. BONUS: $15,000 in Design Studio Credit! Buyers still have time to personalize the home by selecting their preferred colours a
$ 520,885
6506 Homecraft Street, Ottawa, ON, K0A 2Z0 house for sale | Listing ID X13824 | Royal LePage
View photo
House · for sale
$ 528,524
6506 Homecraft Street, Ottawa, ON, K0A 2Z0 house for sale | Listing ID X13824 | Royal LePage
Rideau Ferry
· House
· Parking · Cellar
Rideau Ferry · House · Parking · Cellar
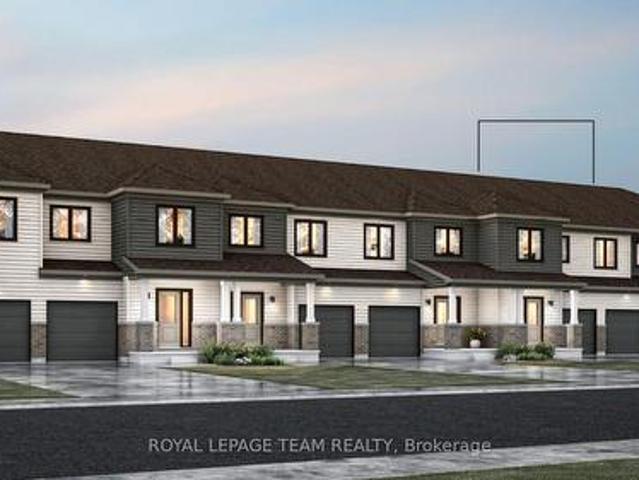
Welcome to this beautifully designed 2-storey Equinox townhome by Mattamy Homes. Ideally located in the heart of Richmond, just minutes from schools and major amenities. Step in from the welcoming front porch to a bright and inviting foyer and a two-piece powder room. Down the hall, you'll find a convenient mudroom with direct access to the attached garage. The home then opens to a spacious, bright, and welcoming great room, complemented by a chef's kitchen featuring upgraded finishes included in the price. Upstairs, the primary bedroom features a private ensuite and a walk-in closet, along with two additional generously sized bedrooms, a full main bath, and a second-floor laundry room. This home blends comfort, convenience, and modern style, all in one of Ottawa's most sought-after communities. BONUS: $15,000 in Design Studio Credit! Buyers still have time to personalize the home by selecting their preferred colours. And upgrades. The fully finished basement with an additional roughed
$ 528,524
813 Pierce'S Lane, Leeds And The Thousand Islands, ON, K0E 1N0 house for sale | Listing ID X13823 | Royal LePage
View photo
House · for sale
$ 495,000
813 Pierce'S Lane, Leeds And The Thousand Islands, ON, K0E 1N0 house for sale | Listing ID X13823 | Royal LePage
Rideau Ferry
· House
· Fireplace · Parking
Rideau Ferry · House · Fireplace · Parking
Welcome to 813 Pierce's Lane, a beautiful four-season waterfront property offering peaceful living on Pierce's Flow with direct access to Whitefish Lake and the Rideau Canal system. Located on a quiet, well-maintained road with year-round neighbours, this three-bedroom, two-bathroom home offers stunning water views and an ideal setting for enjoying nature in every season. Outdoor enthusiasts will appreciate the endless recreational opportunities right at your doorstep, including boating, canoeing, paddle boarding, skating, ice fishing, snowmobiling, cross-country skiing and snowshoeing. Nearby trails, including the Rock Dunder Nature Reserve, provide even more opportunities to explore the surrounding area. Inside, the home features two wood-burning fireplaces, adding warmth and character throughout the seasons. The double attached garage includes a spacious loft with plenty of potential for additional living space, storage or a hobby area. A large shed/workshop with its own wood burnin
$ 495,000
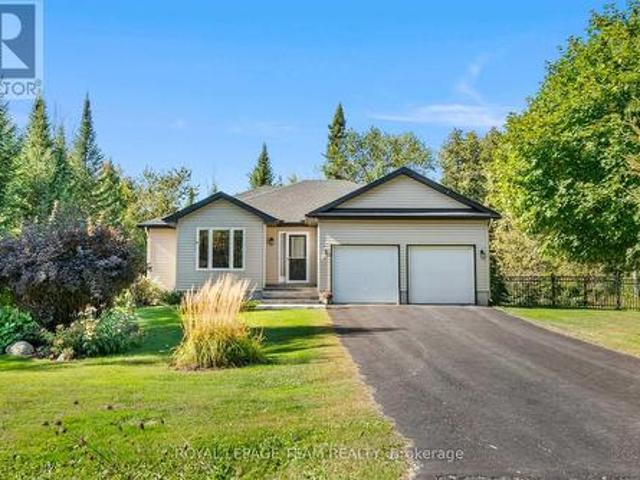
19 Hickory Drive, North Grenville, ON, K0G 1J0 house for sale | Listing ID X13824 | Royal LePage
View photo
House · for sale
$ 729,000
19 Hickory Drive, North Grenville, ON, K0G 1J0 house for sale | Listing ID X13824 | Royal LePage
Rideau Ferry
· House
· Patio · Garden · Cellar
Rideau Ferry · House · Patio · Garden · Cellar
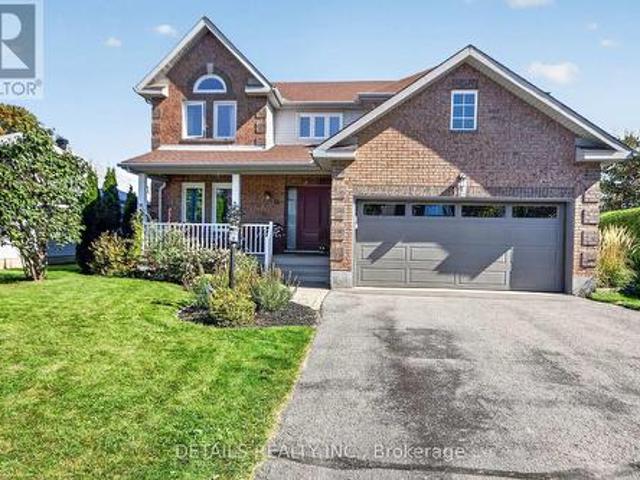
Country quiet, at the edge of Kemptville, meets total peace of mind with this beautiful Parkview built home in Glen Gables. Framed by mature woods, a stone walkway, crisp landscaping backed by underground sprinklers and a fenced yard, gorgeous, treed. 96 acre lot. From the moment you pull up the drive, this sun-filled bungalow feels like an instant breather from the daily rush. Inside, the large front entrance leads to an open-concept layout pouring naturally into light-filled living and dining spaces, keeping daily living and hosting effortless. The functional kitchen stays organized with a dedicated food pantry and functional kitchen island. From both the dining room and the primary bedroom, step straight through the patio doors to enjoy morning coffee surrounded by nature. The main floor hosts two comfortable bedrooms, including a primary suite with its own walk-in closet and private ensuite bath. Down below, the full unfinished basement holds huge potential for extra living space o
$ 729,000
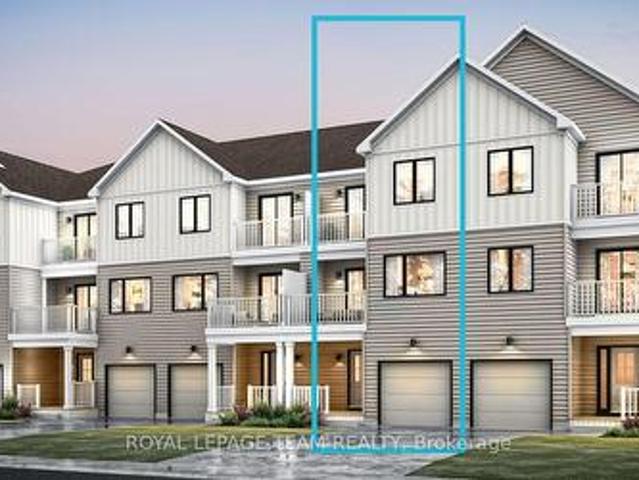
Lot 3593, Ottawa, ON, K1K 5C2 house for sale | Listing ID X13823 | Royal LePage
View photo
House · for sale
$ 512,381
Lot 3593, Ottawa, ON, K1K 5C2 house for sale | Listing ID X13823 | Royal LePage
Rideau Ferry
· House
· Balcony · Parking
Rideau Ferry · House · Balcony · Parking
Be the first to live in Mattamy's Tendril, a beautifully designed 2-bedroom, 2-bathroom freehold townhome offering modern living in the Wateridge Village community in Ottawa. This beautifully designed 3-storey home features 9' ceilings on both the ground and second floors, creating a bright and spacious feel throughout. The ground level welcomes you with a foyer, convenient closet space, direct garage access, a versatile den, and luxury vinyl plank (LVP) flooring. The second floor is designed for everyday living and entertaining, featuring an open-concept great room, dining area, and modern kitchen complete with quartz countertops, a stylish ceramic backsplash, and a convenient breakfast bar, perfect for casual dining or morning coffee. Direct access from the kitchen leads to a private balcony, providing the perfect spot to relax and enjoy the outdoors. Luxury vinyl plank flooring continues throughout this level, complemented by the impressive 9' ceilings. Upstairs, you'll find two com
$ 512,381
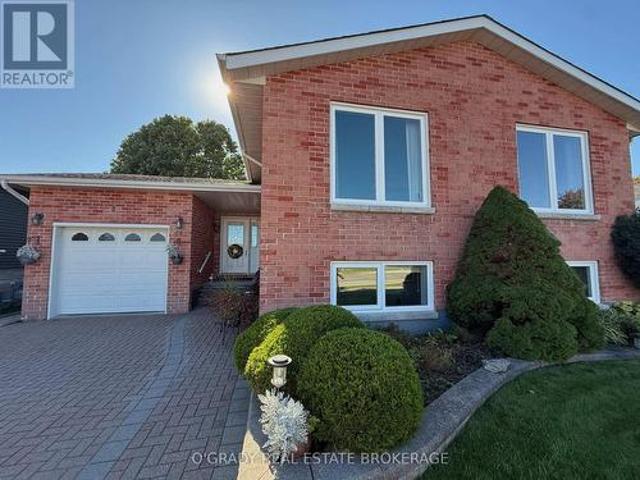
1442 Windsor Drive, Brockville, ON, K6V 6X6 house for sale | Listing ID X13822 | Royal LePage
View photo
House · for sale
$ 595,000
1442 Windsor Drive, Brockville, ON, K6V 6X6 house for sale | Listing ID X13822 | Royal LePage
Rideau Ferry
· House
· Office room · Fireplace
Rideau Ferry · House · Office room · Fireplace
Charm, space & quality throughout! This beautifully renovated and thoughtfully expanded side-entry bungalow offers 4 bedrooms and 3 bathrooms, with 2 bedrooms on the main level and 2 additional bedrooms on the lower level. A spectacular main-floor 14.7 x 19.4 addition features a soaring vaulted ceiling, spacious family room and in-floor heating, creating a warm and inviting space for relaxing and entertaining. The home showcases beautiful hardwood flooring, custom Victorian-inspired trim, gas fireplaces, a well-appointed kitchen and a bright, spacious lower level with high ceilings, two bedrooms, a full bathroom and generous additional living space. Recent updates include a heat pump, roof, and the owned gas hot water heater, air exchanger adds further convenience. The versatile lower level offers excellent space for family, guests, a home office, hobbies or a private retreat. With its distinctive character, generous room sizes and thoughtful layout, this exceptional home beautifully c
$ 595,000
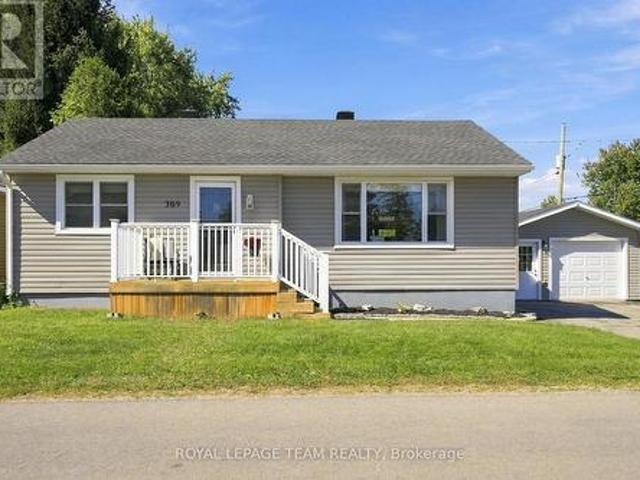
309 George Street East, North Grenville, ON, K0G 1J0 house for sale | Listing ID X13822 | Royal LePage
View photo
House · for sale
$ 564,900
309 George Street East, North Grenville, ON, K0G 1J0 house for sale | Listing ID X13822 | Royal LePage
Rideau Ferry
· House
· Garden · Parking · Deck · Cellar
Rideau Ferry · House · Garden · Parking · Deck · Cellar
Cute as a button and right in the heart of Kemptville! This charming 2-bedroom, 2-bathroom home offers a cozy, functional layout with a bathroom on each level. The main floor features a refreshed eat-in kitchen with pantry and newer appliances, a refreshed bathroom and inviting living space. Also on this level, you'll find two comfortable bedrooms, while the finished basement provides excellent bonus space with a rec room, flex room, laundry and 3-piece bathroom with stand-up shower. Outside, there's plenty to love with a newer back deck, good-sized yard and detached garage (24'x16') with hydro. Set on a corner lot with entrances from both streets, there's great accessibility and plenty of parking with a 4-car driveway. The big-ticket updates have already been taken care of, including siding (2024), house roof (2023), garage roof (2024), back deck (2024) and furnace (2025). Windows are approximately 10 years old. The kitchen and main-floor bathroom were refreshed in 2024, and all kitch
$ 564,900
240 William Hay Drive, Beckwith, ON, K0A 1A0 house for sale | Listing ID X13819 | Royal LePage
View photo
House · for sale
$ 969,000
240 William Hay Drive, Beckwith, ON, K0A 1A0 house for sale | Listing ID X13819 | Royal LePage
Rideau Ferry
· House
· Garden
Rideau Ferry · House · Garden
Welcome to this stunning 2-storey family retreat, perfectly nestled on a private, treed 1.6-acre lot in peaceful Beckwith. With over 3,300 square feet of thoughtful living space, this home effortlessly balances everyday functionality with warm, inviting comfort. Step inside the main level to discover airy 9-foot ceilings, beautiful hardwood, and durable ceramic tile throughout. The heart of the home centers around a spacious kitchen designed for gathering and everyday meal prep, along with a bright, quiet main-floor office equipped with high-speed fibre internet-ideal for remote work. Upstairs, the layout is tailor made for modern family life. The primary suite serves as a serene sanctuary featuring a walk-in closet and a 5-piece ensuite bath. Three additional generously sized bedrooms reside on this level-complete with walk-in closets-plus a practical 2-part main bathroom designed to streamline busy morning routines, and a dedicated 2nd-floor laundry room with scenic backyard views. T
$ 969,000
610 3Rd Concession Dalhousie Concession, Lanark Highlands, ON, K0G 1K0 house for sale | Listing ID X13820 | Royal LePage
View photo
House · for sale
$ 689,900
610 3Rd Concession Dalhousie Concession, Lanark Highlands, ON, K0G 1K0 house for sale | Listing ID X13820 | Royal LePage
Rideau Ferry
· House
· Deck · Parking · Equipped kitchen
Rideau Ferry · House · Deck · Parking · Equipped kitchen
Perched high on locally known Fiddlers Hill, this beautiful 3-bedroom, 3-bath home captures sweeping west-facing views and unforgettable evening sunsets. Set well back from the road on 3.8 acres, it offers exceptional privacy and tranquility, surrounded by nature and wildlife. Built in 2000, the bright main level is filled with natural light from abundant windows and glass doors, with hardwood floors and a warm country-chic feel. The kitchen features white quartz counters (2023), an island with seating for two, and stainless steel fridge, stove, dishwasher and hood fan, all purchased in 2023. Between the kitchen and garage is a practical laundry/mudroom with cabinetry for extra storage and pantry space. The impressive 48' x 11.5' deck flows directly from the living room. Ideal for entertaining, relaxing with a drink or taking in the stunning sunset views. Two bedrooms are on the main level, including a spacious primary suite with walk-in closet, ensuite and direct deck access. A second
$ 689,900
499 County Rd 29 Road, Rideau Lakes, ON, K7A 4S5 house for sale | Listing ID X13812 | Royal LePage
View photo
House · for sale
$ 650,000
Updated
499 County Rd 29 Road, Rideau Lakes, ON, K7A 4S5 house for sale | Listing ID X13812 | Royal LePage
Rideau Ferry
· House
· Parking · Fireplace
Rideau Ferry · House · Parking · Fireplace
A rare opportunity! An exceptional, well built bungalow on a beautiful acre lot with mature trees. Conveniently located close to Smiths Falls. Loved by one family, this spacious, well maintained home features an inviting living room with fireplace that leads to the dining area and eat in kitchen. The kitchen is well equipped with ample storage. Included on the main floor are 3 bright bedrooms and a 4 piece bathroom. As you head downstairs, you enter a large but cozy family room with a wood stove that adds additional charm to the home. A great space for your family movie/game nights. Off the family room is a room perfect for a spare bedroom or office. The attached double garage has direct access to the lower level providing convenient access to the laundry area and cold storage room. A versatile 16' x 24' outbuilding is a fantastic bonus space. Equipped with electricity, it provides the perfect place for a woodworking shop or artist's studio. Paved driveway and mature flower beds add to
$ 650,000
4709 Corbett Street, Augusta, ON, K0E 1T0 house for sale | Listing ID X13821 | Royal LePage
View photo
House · for sale
$ 724,900
4709 Corbett Street, Augusta, ON, K0E 1T0 house for sale | Listing ID X13821 | Royal LePage
Rideau Ferry
· House
· Garden · Parking
Rideau Ferry · House · Garden · Parking
Built in 1988, this exceptionally spacious 4-bedroom, 3-bathroom raised bungalow offers approximately 2,800 sq. Ft. of finished living space and an impressive combination of comfort, functionality and hobbyist appeal. Located in Domville, just 5 minutes north of Prescott and Highway 401, this property delivers the best of country living with easy access to amenities and commuting routes. From the moment you arrive, the beautiful stone walkways, paved driveway and double-car garage set the stage. Step inside and discover a home designed around one of its true showstoppers-the large Spracklin eat-in kitchen, featuring rich maple cabinetry, granite countertops and a working island. Open to the formal dining area and overlooking the backyard, this is undoubtedly the heart of the home. The main level features gleaming hardwood floors, three generous bedrooms and a spacious primary retreat complete with double closets, in-floor heating and a 3-piece ensuite. Step outside onto the (2022) comp
$ 724,900
70 Belmonte Lane, Rideau Lakes, ON, K0E 1N0 house for sale | Listing ID X13818 | Royal LePage
View photo
House · for sale
$ 1,399,999
70 Belmonte Lane, Rideau Lakes, ON, K0E 1N0 house for sale | Listing ID X13818 | Royal LePage
Rideau Ferry
· House
· Parking
Rideau Ferry · House · Parking
Welcome to your private waterfront escape on Lower Beverly Lake-where lifestyle, investment and tranquility come together. Nestled on approximately 1.65 acres with over 215 feet of pristine shoreline, this exceptional 4-bedroom, 3-bathroom cottage offers the perfect blend of comfort and opportunity. Thoughtfully designed for both relaxation and entertaining, the home features warm, inviting living spaces highlighted by both a wood-burning and gas fireplace-ideal for cozy evenings year-round. Large windows frame stunning lake views, bringing the outdoors in and filling the home with natural light. Step outside to enjoy your expansive waterfront, complete with a 52' x 8' dock-perfect for boating, swimming or simply soaking in the peaceful surroundings. Whether it's morning coffee by the water or sunset gatherings, this property delivers the ultimate cottage experience. Adding even more value is the detached 2-car garage with a heated loft, offering versatile space for guests, a studio or
$ 1,399,999
2365 Goldhawk Drive, Ottawa, ON, K2S 2X4 house for sale | Listing ID X13822 | Royal LePage
View photo
House · for sale
$ 700,000
2365 Goldhawk Drive, Ottawa, ON, K2S 2X4 house for sale | Listing ID X13822 | Royal LePage
Rideau Ferry
· House
· Garden · Fireplace · Parking
Rideau Ferry · House · Garden · Fireplace · Parking
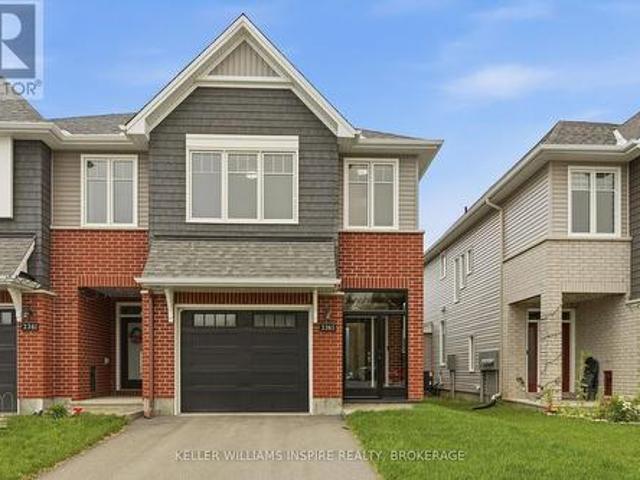
Welcome to this beautifully maintained, modern Tamarack end-unit townhome, offering exceptional curb appeal with its striking brick exterior, single-car garage, and inviting glass-enclosed front porch. The generous foyer offers a warm welcome to the home, with a convenient powder room perfectly placed on the main level, this leads seamlessly into a bright, open-concept main floor designed for both everyday living and entertaining. Rich hardwood flooring flows through the spacious living area, centered around a cozy gas fireplace and framed by large windows that fill the space with natural light. The chef-inspired kitchen features modern appliances, plenty of cabinetry, and a generous center island. The dining area features sliding glass doors opening directly to the private back and fully fenced backyard with its own private side entrance. Upstairs, the luxurious primary suite serves as a true retreat with a large walk-in closet and a spa-like 5-piece ensuite boasting a deep soaker tub
$ 700,000
80 Cabin House Road, Westport, ON, K0G 1X0 house for sale | Listing ID X13820 | Royal LePage
View photo
House · for sale
$ 1,295,000
Updated
80 Cabin House Road, Westport, ON, K0G 1X0 house for sale | Listing ID X13820 | Royal LePage
Rideau Ferry
· House
· Fireplace · Parking
Rideau Ferry · House · Fireplace · Parking
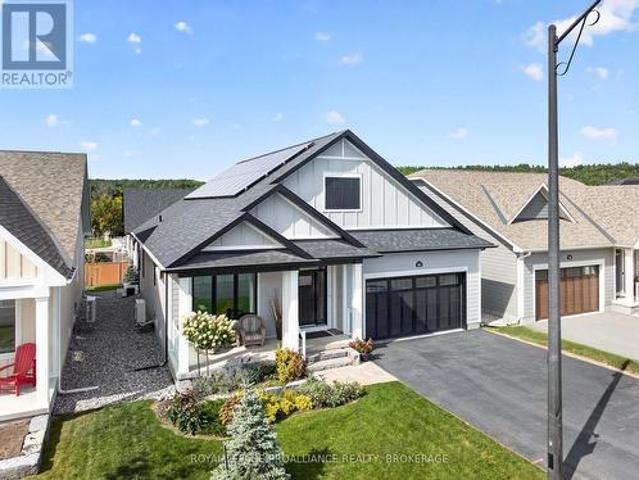
Exceptional bungalow located in the beautiful Watercolour Community in Westport. This stunning Net Zero home offers main-floor living space with a fully developed lower level. Bright, spacious and thoughtfully designed, this home is packed with enhancements, offering comfortable modern living with outstanding indoor-outdoor spaces. The welcoming foyer leads to a generous primary bedroom with walk-in closet and private ensuite, a second main-floor bedroom and a 4-pc bathroom. The beautifully appointed kitchen features floor-to-ceiling cabinetry, large walk-in pantry, high-end Electrolux appliances and opens to the bright living and dining areas. A striking 50' fireplace creates a warm focal point, while the dining area leads directly to the bright four-season sunroom. A main-floor laundry room provides convenient direct access to the 2-car garage, which features a Level 2 EV charger for electric cars, lawn mowers, etc. The garage has an epoxy coated floor and can accommodate 2 car lifts
$ 1,295,000
25 Robert Road, Perth, ON, K7H 3L2 house for sale | Listing ID X13813 | Royal LePage
View photo
House · for sale
$ 729,000
25 Robert Road, Perth, ON, K7H 3L2 house for sale | Listing ID X13813 | Royal LePage
Rideau Ferry
· House
· Fireplace
Rideau Ferry · House · Fireplace
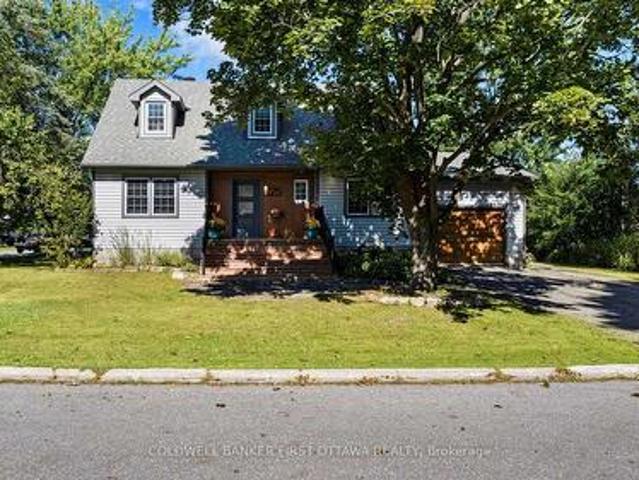
A beautifully updated 3-bedroom, 3-bath Cape Cod-style home tucked away at the end of a quiet dead-end street in Perth. Set on a generous corner lot with no neighbour on one side, this property offers an exceptional sense of privacy while remaining conveniently close to the hospital, shopping and historic downtown Perth. The extensively updated main level features a 2024 newly renovated kitchen with quartz countertops and stainless steel appliances, a spacious living room, inviting family and dining areas, main-floor laundry and a generous primary bedroom. The main-floor bathroom was renovated in 2024. Newly installed luxury vinyl plank flooring and painting throughout the house were completed in 2024. An electric fireplace provides an inviting gathering spot with heating and cooling functions. Upstairs you'll find two spacious bedrooms, a full bathroom and excellent storage. The partially finished lower level expands the living space with a large recreation room, additional storage an
$ 729,000
2725 Mcintosh Road, Augusta, ON, K0E 1T0 house for sale | Listing ID X13822 | Royal LePage
View photo
House · for sale
$ 799,000
2725 Mcintosh Road, Augusta, ON, K0E 1T0 house for sale | Listing ID X13822 | Royal LePage
Rideau Ferry
· House
· Garden · Fireplace · Gym · Deck · Swimming pool · Parking · Cellar
Rideau Ferry · House · Garden · Fireplace · Gym · Deck · Swimming pool · Parking · Cellar
Official warning: Don't read this beside your spouse unless you're both prepared to fall in love with another house. Welcome to 2725 McIntosh Road-an all-brick bungalow just outside Prescott that gives you the space to spread out, entertain, store the toys, and finally stop pretending your'little collection' still fits in the garage. Set on 2.2 acres, this impressive home offers 3+1 bedrooms, 2 full bathrooms including a private 4-piece ensuite, vaulted ceilings, and main-floor laundry with convenient inside access to the attached two-car garage. Downstairs, the fully finished basement is ready for game nights, gatherings, and unwinding at the end of the day, complete with a bar, cozy gas fireplace, gym area, and plenty of storage. Outside, the massive deck, above-ground pool, and fully fenced yard set the stage for summer done properly. Then there's the outbuilding, prepare to be super impressed with the size of this space! With its own well and septic system and forced air natural ga
$ 799,000
36 Beverly Street, Ottawa, ON, K2S 0S2 house for sale | Listing ID X13825 | Royal LePage
View photo
House · for sale
$ 924,900
36 Beverly Street, Ottawa, ON, K2S 0S2 house for sale | Listing ID X13825 | Royal LePage
Rideau Ferry
· House
· Garden · Fireplace
Rideau Ferry · House · Garden · Fireplace
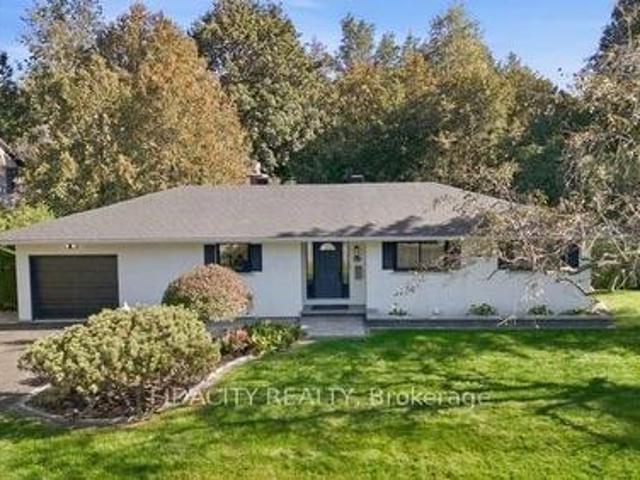
Beautifully renovated and set on an impressive 100' x 150' lot in central Stittsville, this spacious bungalow offers an incredible combination of privacy, space and convenience. Surrounded by mature trees with no rear neighbours and backing toward Poole Creek, the property has a beautiful natural setting while still being close to everything. Walk to shops, restaurants, parks, schools, transit and the Trans Canada Trail, with Stittsville Main Street just minutes away. Inside, the main level is bright and welcoming with beautiful hardwood flooring throughout much of the home. The renovated kitchen features quartz counters, shaker-style cabinetry, subway tile backsplash and stainless steel appliances. The living room has a gas fireplace and connects to the large cedar sunroom overlooking the backyard. Three bedrooms are located on the main level, including a spacious primary bedroom with its own 2-piece ensuite, along with a beautifully renovated full bathroom. The fully finished lower l
$ 924,900
708 Eagle Crest Heights, Ottawa, ON, K2S 0T1 house for sale | Listing ID X13823 | Royal LePage
View photo
House · for sale
$ 965,000
708 Eagle Crest Heights, Ottawa, ON, K2S 0T1 house for sale | Listing ID X13823 | Royal LePage
Rideau Ferry
· House
· Patio · Garden · Office room · Fireplace · Parking
Rideau Ferry · House · Patio · Garden · Office room · Fireplace · Parking
This spacious Tartan built four-bedroom family home in Jackson Trails has a thoughtful layout, great natural light & a backyard that feels surprisingly private with no rear neighbours. Front door opens to a generous tiled entry w a double closet. Hardwood flooring carries through the main living spaces, including a bright office w French doors, a separate dining room w space for a full dining set & an inviting living room with a gas fireplace. We love a well-designed kitchen & this one is no exception w plenty of cabinetry & drawers, stainless steel appliances, tile backsplash & an L-shaped counter w space for breakfast-bar seating. The adjoining eating area is wrapped in windows w patio doors leading to the backyard. A terrific mudroom w built-in cabinetry, cubbies & direct garage access keeps everyone organized, while a convenient powder room completes the main floor. Upstairs, the open hallway allows natural light to flow throughout the level. Double doors lead to the incredibly spa
$ 965,000
12 R9 Road, Rideau Lakes, ON, K0G 1L0 house for sale | Listing ID X13810 | Royal LePage
View photo
House · for sale
$ 969,000
12 R9 Road, Rideau Lakes, ON, K0G 1L0 house for sale | Listing ID X13810 | Royal LePage
Rideau Ferry
· House
Rideau Ferry · House
Set on an elevated lot in Rideau Lakes, this 2019-built home was designed to make the most of its beautiful surroundings. Rideau Lake sits just across the road to the west, while open countryside stretches out to the east, creating a different view from each side of the home. Expansive windows draw in natural light throughout the day and frame the scenery beyond, including memorable evening sunsets. Built with a focus on quality and efficiency, the home features an ICF foundation and triple pane windows, offering exceptional comfort, durability and year-round performance. Inside, the main living areas feel bright and open, with the surrounding landscape providing a beautiful backdrop throughout the day. The kitchen is both refined and functional, anchored by a Wolf gas stove in addition to the KitchenAid wall oven, elegant cabinetry, two sinks and a walk-in pantry. The main floor offers two bedrooms and two bathrooms, including a spacious primary suite with a spa-like 5-piece ensuite.
$ 969,000

Get email alerts

Don't miss out: be the first to know about new properties

The alert was correctly created

On subscribing you accept the conditions of use and the privacy policy
Alert
Receive new ads in your inbox
Save this search
Receive alerts for new listings

We'll send you an email when we have new properties for: "Properties for sale in Rideau Ferry"

The alert was correctly created

Get email alerts and be the first to see new listings
Required field
On subscribing I accept the terms of the privacy policy
Perfect! You'll soon start receiving new listings via email
Alert
Receive an email when we have new ads for Properties for sale in Rideau Ferry
Save this search
Filters

Bedrooms

Area (sq.ft)

sq.ft
sq.ft

Price

$
$

Filter by property type

Bathrooms

Clear all filters
Receive notifications when new entries are published.