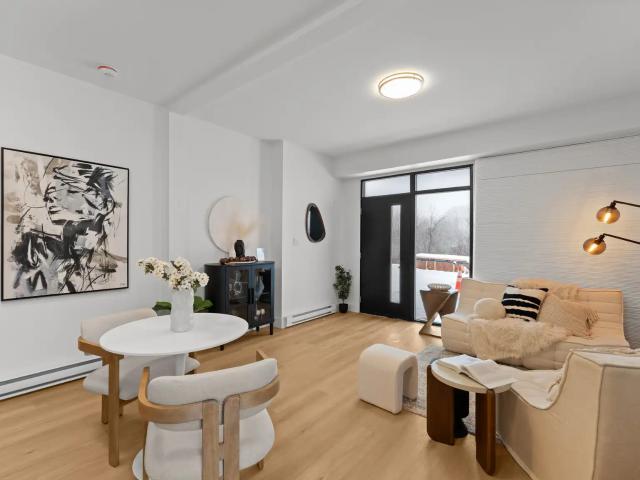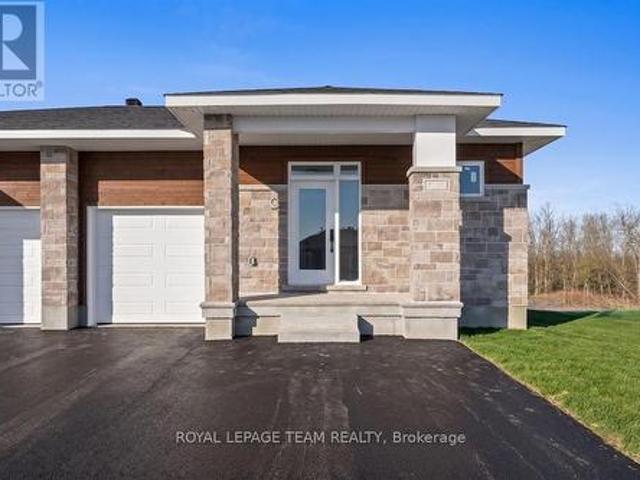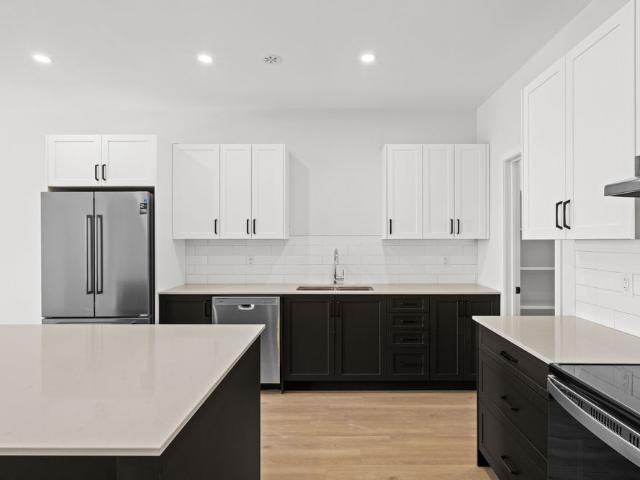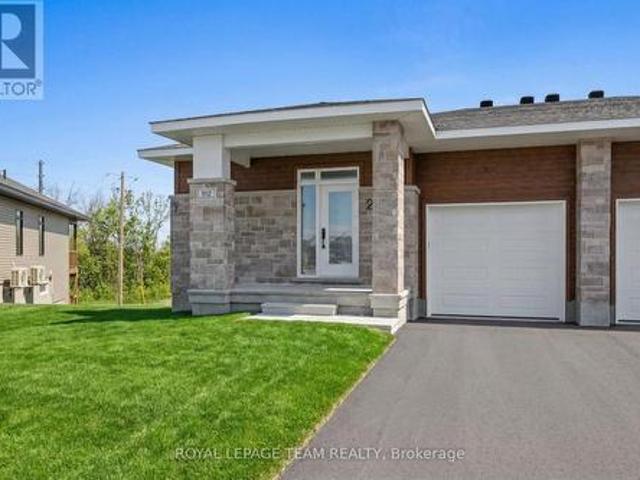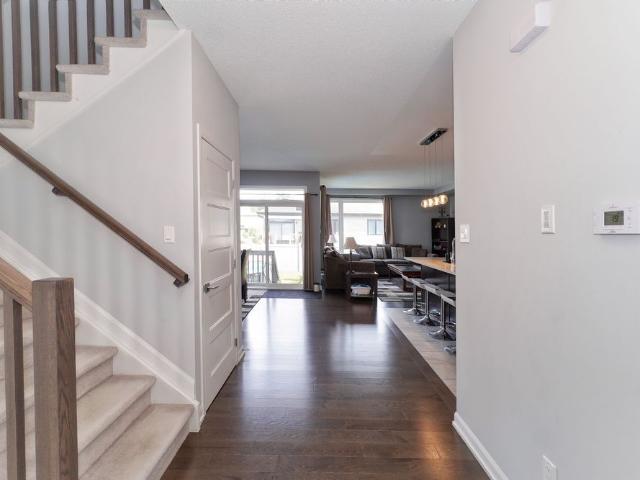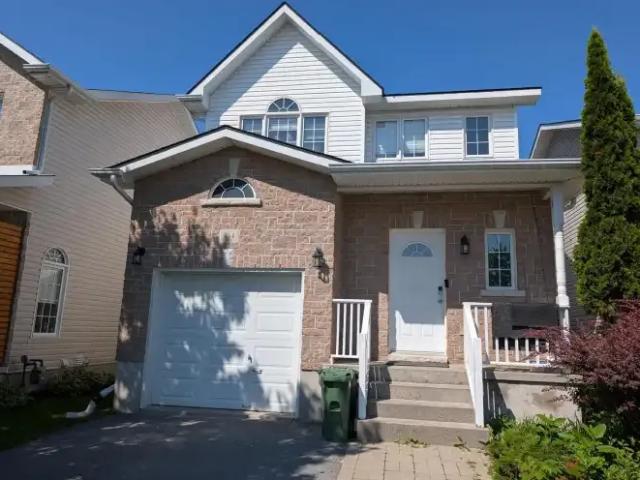
76 houses to rent in Rideau Lakes

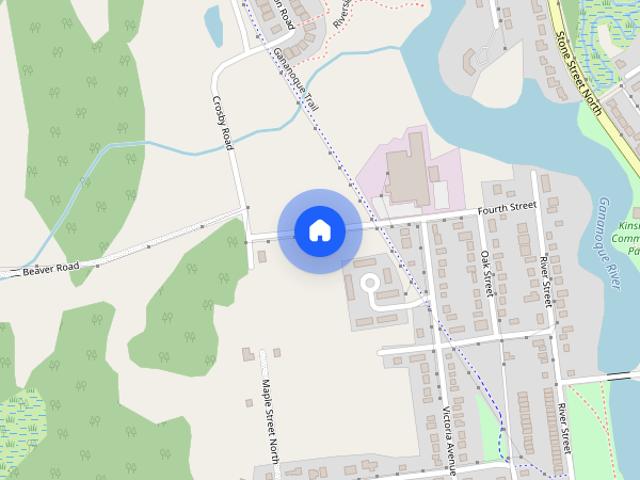
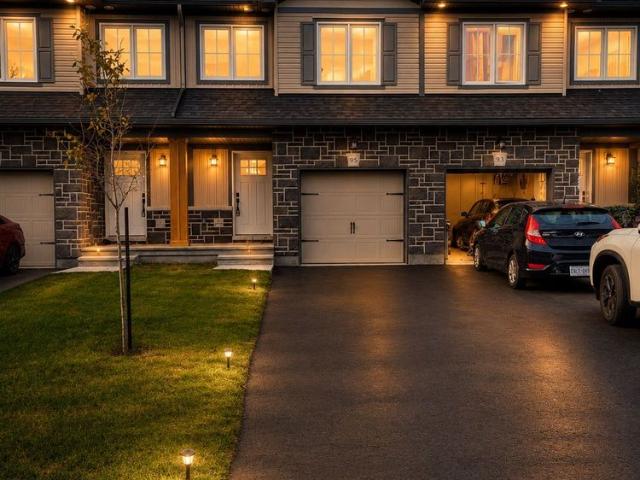
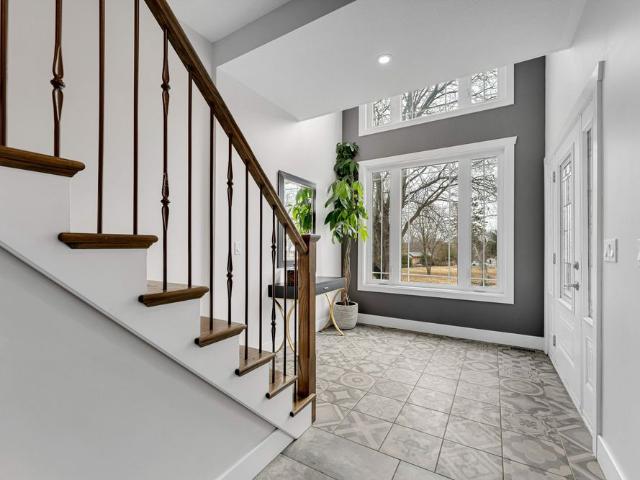
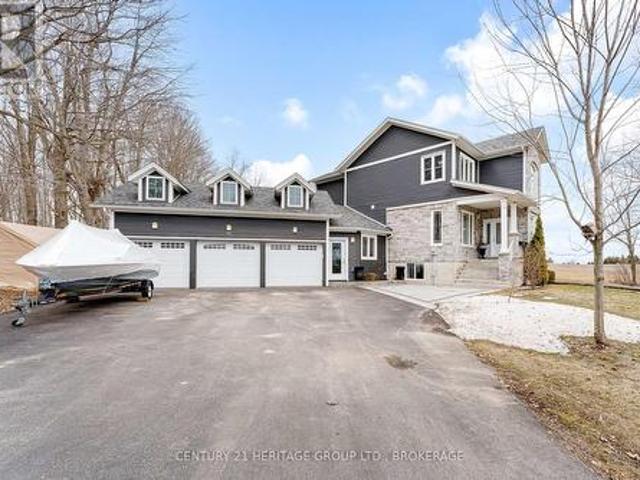
3 Bedroom House Kingston ON 104863815
View photo
House · for rent
$ 2,795
3 Bedroom House Kingston ON 104863815
Rideau Lakes
· 3 Bedrooms · 3 Baths · House
Rideau Lakes · 3 Bedrooms · 3 Baths · House
Located just minutes from top-rated schools, parks, shopping, waterfront trails, and everyday amenities, this home offers everything you need in one fantastic location
$ 2,795
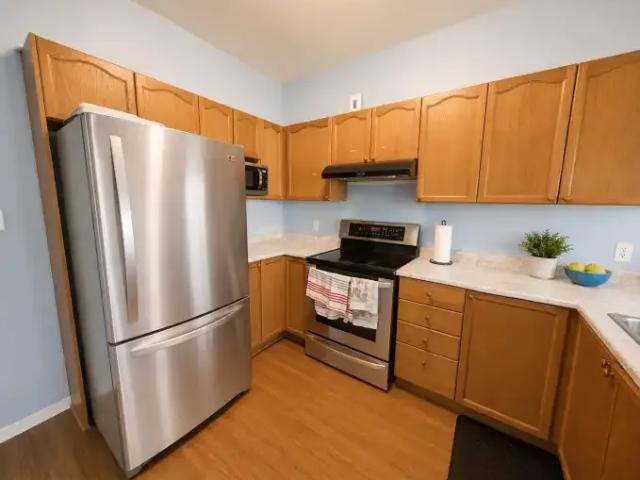
For Rent 3 Bedroom House Kingston ON DS104863815
View photo
House · for rent
$ 2,795
For Rent 3 Bedroom House Kingston ON DS104863815
Rideau Lakes
· 3 Bedrooms · 3 Baths · House
Rideau Lakes · 3 Bedrooms · 3 Baths · House
Located just minutes from top-rated schools, parks, shopping, waterfront trails, and everyday amenities, this home offers everything you need in one fantastic location
$ 2,795
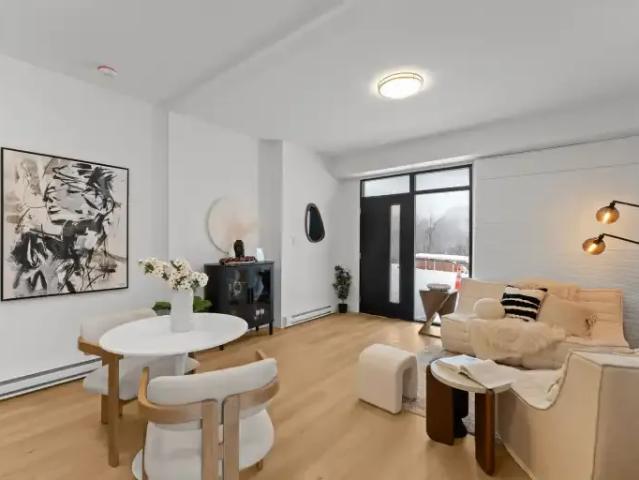
2 Bedroom Townhouse Gananoque ON 103611636
View photo
Townhouse · for rent
$ 2,190
2 Bedroom Townhouse Gananoque ON 103611636
Rideau Lakes
· 2 Bedrooms · 2 Baths · Townhouse
· Balcony
Rideau Lakes · 2 Bedrooms · 2 Baths · Townhouse · Balcony
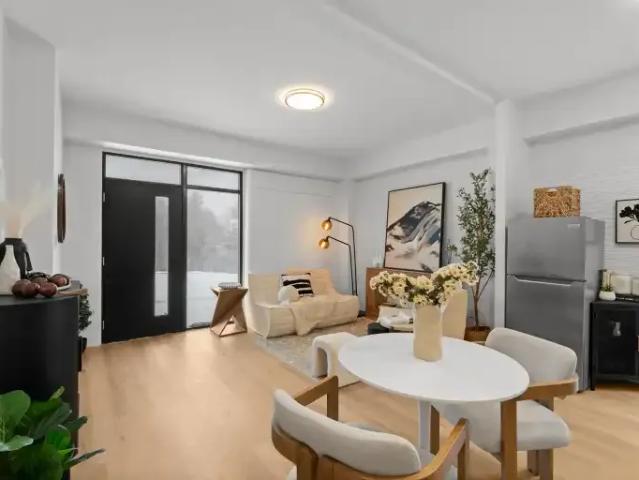
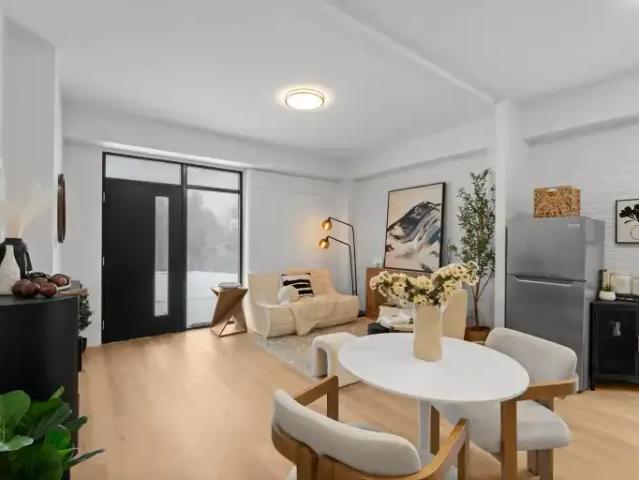
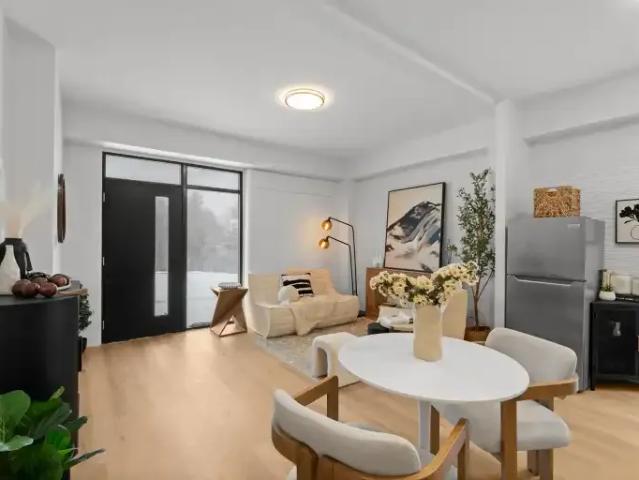
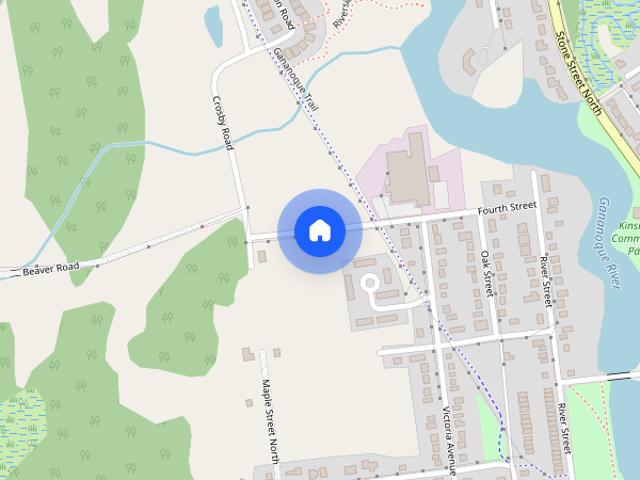
Now Leasing for July 1 Move-InsAvailable Suites: Studio 1 Bedroom 2 BedroomWelcome to 425 Fourth Street, a modern townhome and suite community in Gananoque, Ontario. This innovative development is Canada’s first and largest residential community built using robotics, offering thoughtfully designed homes that blend modern living with small-town charm.The community features open-concept layouts, contemporary finishes, and shared outdoor spaces designed to encourage connection and comfortable living. Select suites include private balconies, and shared living options are available.Prime LocationSteps from downtown GananoquePerfectly situated near the Thousand Islands waterfrontClose to cafés, local shops, and essential servicesBike-friendly area with smooth routes and easy access to scenic trailsFourth Street offers a balanced lifestyle where everyday convenience meets small-town charm and natural beauty. Contact us now to join the waitlist.Regular Studio1 Bedroom2 BedroomHeatWaterElectric
$ 2,190
For Rent 2 Bedroom Townhouse Gananoque ON DS103611636
View photo
Townhouse · for rent
$ 2,190
For Rent 2 Bedroom Townhouse Gananoque ON DS103611636
Rideau Lakes
· 2 Bedrooms · 2 Baths · Townhouse
· Balcony
Rideau Lakes · 2 Bedrooms · 2 Baths · Townhouse · Balcony
Now Leasing for July 1 Move-InsAvailable Suites: Studio 1 Bedroom 2 BedroomWelcome to 425 Fourth Street, a modern townhome and suite community in Gananoque, Ontario. This innovative development is Canada’s first and largest residential community built using robotics, offering thoughtfully designed homes that blend modern living with small-town charm.The community features open-concept layouts, contemporary finishes, and shared outdoor spaces designed to encourage connection and comfortable living. Select suites include private balconies, and shared living options are available.Prime LocationSteps from downtown GananoquePerfectly situated near the Thousand Islands waterfrontClose to cafés, local shops, and essential servicesBike-friendly area with smooth routes and easy access to scenic trailsFourth Street offers a balanced lifestyle where everyday convenience meets small-town charm and natural beauty. Contact us now to join the waitlist.Regular Studio1 Bedroom2 BedroomHeatWaterElectric
$ 2,190
For Rent 1 Bedroom Townhouse Gananoque ON DS103611635
View photo
Townhouse · for rent
$ 1,895
For Rent 1 Bedroom Townhouse Gananoque ON DS103611635
Rideau Lakes
· 1 Bedroom · 1 Bath · Townhouse
· Balcony
Rideau Lakes · 1 Bedroom · 1 Bath · Townhouse · Balcony
Now Leasing for July 1 Move-InsAvailable Suites: Studio 1 Bedroom 2 BedroomWelcome to 425 Fourth Street, a modern townhome and suite community in Gananoque, Ontario. This innovative development is Canada’s first and largest residential community built using robotics, offering thoughtfully designed homes that blend modern living with small-town charm.The community features open-concept layouts, contemporary finishes, and shared outdoor spaces designed to encourage connection and comfortable living. Select suites include private balconies, and shared living options are available.Prime LocationSteps from downtown GananoquePerfectly situated near the Thousand Islands waterfrontClose to cafés, local shops, and essential servicesBike-friendly area with smooth routes and easy access to scenic trailsFourth Street offers a balanced lifestyle where everyday convenience meets small-town charm and natural beauty. Contact us now to join the waitlist.Regular Studio1 Bedroom2 BedroomHeatWaterElectric
$ 1,895
For Rent Townhouse Gananoque ON DS103611634
View photo
Townhouse · for rent
$ 1,000
For Rent Townhouse Gananoque ON DS103611634
Rideau Lakes
· 1 Bath · Townhouse
· Balcony
Rideau Lakes · 1 Bath · Townhouse · Balcony
Now Leasing for July 1 Move-InsAvailable Suites: Studio 1 Bedroom 2 BedroomWelcome to 425 Fourth Street, a modern townhome and suite community in Gananoque, Ontario. This innovative development is Canada’s first and largest residential community built using robotics, offering thoughtfully designed homes that blend modern living with small-town charm.The community features open-concept layouts, contemporary finishes, and shared outdoor spaces designed to encourage connection and comfortable living. Select suites include private balconies, and shared living options are available.Prime LocationSteps from downtown GananoquePerfectly situated near the Thousand Islands waterfrontClose to cafés, local shops, and essential servicesBike-friendly area with smooth routes and easy access to scenic trailsFourth Street offers a balanced lifestyle where everyday convenience meets small-town charm and natural beauty. Contact us now to join the waitlist.Regular Studio1 Bedroom2 BedroomHeatWaterElectric
$ 1,000
425 Fourth Street
View photo
Townhouse · for rent
$ 2,499
425 Fourth Street
Rideau Lakes
· 2 Bedrooms · 2 Baths · Townhouse
· Balcony
Rideau Lakes · 2 Bedrooms · 2 Baths · Townhouse · Balcony
Now Leasing! Available Suites: Studio | 1 Bedroom | 2 Bedroom Welcome to 425 Fourth Street, a modern townhome and suite community in Gananoque, Ontario. This innovative development is Canada’s first and largest residential community built using robotics, offering thoughtfully designed homes that blend modern living with small-town charm. The community features open-concept layouts, contemporary finishes, and shared outdoor spaces designed to encourage connection and comfortable living. Select suites include private balconies, and shared living options are available. Prime Location Steps from downtown Gananoque Perfectly situated near the Thousand Islands waterfront Close to cafés, local shops, and essential services Bike-friendly area with smooth routes and easy access to scenic trails Fourth Street offers a balanced lifestyle where everyday convenience meets small-town charm and natural beauty. Contact us now to book you tour! 1 Bedroom 2 Bedroom Regular Studio Sewage Garbage Collecti
$ 2,499
425 Fourth Street
View photo
Townhouse · for rent
$ 1,895
425 Fourth Street
Rideau Lakes
· 1 Bedroom · 1 Bath · Townhouse
· Balcony
Rideau Lakes · 1 Bedroom · 1 Bath · Townhouse · Balcony
Now Leasing! Available Suites: Studio | 1 Bedroom | 2 Bedroom Welcome to 425 Fourth Street, a modern townhome and suite community in Gananoque, Ontario. This innovative development is Canada’s first and largest residential community built using robotics, offering thoughtfully designed homes that blend modern living with small-town charm. The community features open-concept layouts, contemporary finishes, and shared outdoor spaces designed to encourage connection and comfortable living. Select suites include private balconies, and shared living options are available. Prime Location Steps from downtown Gananoque Perfectly situated near the Thousand Islands waterfront Close to cafés, local shops, and essential services Bike-friendly area with smooth routes and easy access to scenic trails Fourth Street offers a balanced lifestyle where everyday convenience meets small-town charm and natural beauty. Contact us now to book you tour! 1 Bedroom 2 Bedroom Regular Studio Sewage Garbage Collecti
$ 1,895
For Lease 95 Whitcomb Crescent, Smiths Falls, Ontario
View photo
Townhouse · for rent
$ 2,300
For Lease 95 Whitcomb Crescent, Smiths Falls, Ontario
Rideau Lakes
· 3 Bedrooms · 3 Baths · Townhouse
· Patio · Deck · Parking · Cellar
Rideau Lakes · 3 Bedrooms · 3 Baths · Townhouse · Patio · Deck · Parking · Cellar
Stunning freehold townhome in the highly desirable bellamy farm community! Built in 2024 by park view homes, this popular etson model offers approximately 1,750 sq. Ft. Of thoughtfully designed living space featuring 3 bedrooms, 3 bathrooms, a finished basement, and an attached garage. The bright open-concept main floor showcases laminate flooring, large windows, spacious living and dining areas, and a stylish kitchen complete with high-end cabinetry, four stainless steel appliances, backsplash, and patio door access to the deck and backyard-perfect for entertaining and everyday living. The unique split-level layout offers enhanced privacy, with two generously sized bedrooms on the mid-level, each featuring spacious closets and access to a full 4-piece bathroom. The upper level is dedicated to the private primary retreat, featuring a large window, walk-in closet, 4-piece ensuite, and convenient upper-level laundry. The fully finished lower level with high ceilings provides a spacious r
$ 2,300
For Lease 90 Aragon Road, Kingston, Ontario
View photo
House · for rent
$ 3,500
For Lease 90 Aragon Road, Kingston, Ontario
Rideau Lakes
· 4 Bedrooms · 4 Baths · House
· Office room · Fireplace
Rideau Lakes · 4 Bedrooms · 4 Baths · House · Office room · Fireplace
Set on a picturesque three-acre property just minutes from downtown and the 401, this exceptional residence offers a rare blend of privacy, space, and refined living. Thoughtfully designed with four bedrooms and four bathrooms, the home showcases quality craftsmanship and a layout that balances everyday comfort with elevated style. A welcoming mudroom entry leads into a beautifully appointed main floor featuring a dedicated office, convenient laundry, and elegant living spaces. At the heart of the home is a stunning, light-filled kitchen with quartz countertops, flowing seamlessly into the dining area and an impressive family room with soaring vaulted ceilings and a wood-burning fireplace. Hardwood flooring throughout adds warmth and sophistication. The primary suite is a true retreat, complete with a well-appointed ensuite and generous closet space. The fully finished lower level offers exceptional flexibility with a spacious rec room, additional bedroom, bathroom, and ample storage-i
$ 3,500
90 Aragon Road, Kingston City North Of 401, ON, K0H 1S0 house for lease | Listing ID X13676 | Royal LePage
View photo
House · for rent
$ 3,500
90 Aragon Road, Kingston City North Of 401, ON, K0H 1S0 house for lease | Listing ID X13676 | Royal LePage
Rideau Lakes
· House
· Office room · Fireplace
Rideau Lakes · House · Office room · Fireplace
Set on a picturesque three-acre property just minutes from downtown and the 401, this exceptional residence offers a rare blend of privacy, space, and refined living. Thoughtfully designed with four bedrooms and four bathrooms, the home showcases quality craftsmanship and a layout that balances everyday comfort with elevated style. A welcoming mudroom entry leads into a beautifully appointed main floor featuring a dedicated office, convenient laundry, and elegant living spaces. At the heart of the home is a stunning, light-filled kitchen with quartz countertops, flowing seamlessly into the dining area and an impressive family room with soaring vaulted ceilings and a wood-burning fireplace. Hardwood flooring throughout adds warmth and sophistication. The primary suite is a true retreat, complete with a well-appointed ensuite and generous closet space. The fully finished lower level offers exceptional flexibility with a spacious rec room, additional bedroom, bathroom, and ample storage-i
$ 3,500
Nice 102 60 Moore Street, Carleton Place, ON, K7C 2R2 comm.
View photo
House · for rent
Request Details
Updated
Nice 102 60 Moore Street, Carleton Place, ON, K7C 2R2 comm.
Rideau Lakes
· 1,389 sq.ft · House
Rideau Lakes · 1,389 sq.ft · House
Nice Discover a standout commercial opportunity at 60 Moore Street in the heart of Carleton Place. This brand new building will combine timeless architectural character with modern functionality, creating a flexible multi-tenant environment suited to a variety of professional and retail uses. With the anchor tenant already secured, the remaining spaces offer exceptional adaptability, including two ground-floor units of 1,395 sq. ft. and 1,600 sq. ft. (or a combined 2,995 sq. ft.) along with two second-floor units of 2,225 sq. ft. and 1,600 sq. ft with options to combine or further customize as needed. Designed to accommodate two to five businesses, the layout supports a mix of unit sizes, optional double-height suites, and thoughtful circulation throughout. Situated on a prominent corner in a transitional commercial district adjacent to the Carleton Junction, this project is positioned to elevate activity and contribute meaningful vibrancy to the neighborhood. Its pedestrian-friendly l
Request Details
Unique 103 60 Moore Street, Carleton Place, ON, K7C 2R2 co.
View photo
House · for rent
Request Details
Updated
Unique 103 60 Moore Street, Carleton Place, ON, K7C 2R2 co.
Rideau Lakes
· 1,593 sq.ft · House
Rideau Lakes · 1,593 sq.ft · House
Unique Discover a standout commercial opportunity at 60 Moore Street in the heart of Carleton Place. This brand new building will combine timeless architectural character with modern functionality, creating a flexible multi-tenant environment suited to a variety of professional and retail uses. With the anchor tenant already secured, the remaining spaces offer exceptional adaptability, including two ground-floor units of 1,395 sq. ft. and 1,600 sq. ft. (or a combined 2,995 sq. ft.) along with two second-floor units of 2,225 sq. ft. and 1,600 sq. ft with options to combine or further customize as needed. Designed to accommodate two to five businesses, the layout supports a mix of unit sizes, optional double-height suites, and thoughtful circulation throughout. Situated on a prominent corner in a transitional commercial district adjacent to the Carleton Junction, this project is positioned to elevate activity and contribute meaningful vibrancy to the neighborhood. Its pedestrian-friendly
Request Details
102 60 Moore Street, Carleton Place, ON, K7C 2R2 commercia.
View photo
House · for rent
Request Details
102 60 Moore Street, Carleton Place, ON, K7C 2R2 commercia.
Rideau Lakes
· 1,389 sq.ft · House
Rideau Lakes · 1,389 sq.ft · House
Discover a standout commercial opportunity at 60 Moore Street in the heart of Carleton Place. This brand new building will combine timeless architectural character with modern functionality, creating a flexible multi-tenant environment suited to a variety of professional and retail uses. With the anchor tenant already secured, the remaining spaces offer exceptional adaptability, including two ground-floor units of 1,395 sq. ft. and 1,600 sq. ft. (or a combined 2,995 sq. ft.) along with two second-floor units of 2,225 sq. ft. and 1,600 sq. ft with options to combine or further customize as needed. Designed to accommodate two to five businesses, the layout supports a mix of unit sizes, optional double-height suites, and thoughtful circulation throughout. Situated on a prominent corner in a transitional commercial district adjacent to the Carleton Junction, this project is positioned to elevate activity and contribute meaningful vibrancy to the neighborhood. Its pedestrian-friendly locati
Request Details
103 60 Moore Street, Carleton Place, ON, K7C 2R2 commercia.
View photo
House · for rent
Request Details
103 60 Moore Street, Carleton Place, ON, K7C 2R2 commercia.
Rideau Lakes
· 1,593 sq.ft · House
Rideau Lakes · 1,593 sq.ft · House
Discover a standout commercial opportunity at 60 Moore Street in the heart of Carleton Place. This brand new building will combine timeless architectural character with modern functionality, creating a flexible multi-tenant environment suited to a variety of professional and retail uses. With the anchor tenant already secured, the remaining spaces offer exceptional adaptability, including two ground-floor units of 1,395 sq. ft. and 1,600 sq. ft. (or a combined 2,995 sq. ft.) along with two second-floor units of 2,225 sq. ft. and 1,600 sq. ft with options to combine or further customize as needed. Designed to accommodate two to five businesses, the layout supports a mix of unit sizes, optional double-height suites, and thoughtful circulation throughout. Situated on a prominent corner in a transitional commercial district adjacent to the Carleton Junction, this project is positioned to elevate activity and contribute meaningful vibrancy to the neighborhood. Its pedestrian-friendly locati
Request Details
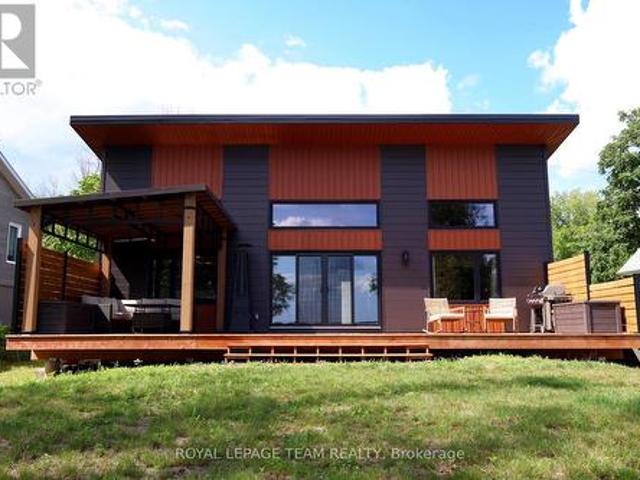
177 Rideau Street, Drummond/North Elmsley, ON, K7H 0A7 house for lease | Listing ID X13668 | Royal LePage
View photo
House · for rent
$ 4,900
177 Rideau Street, Drummond/North Elmsley, ON, K7H 0A7 house for lease | Listing ID X13668 | Royal LePage
Rideau Lakes
· House
· Deck
Rideau Lakes · House · Deck
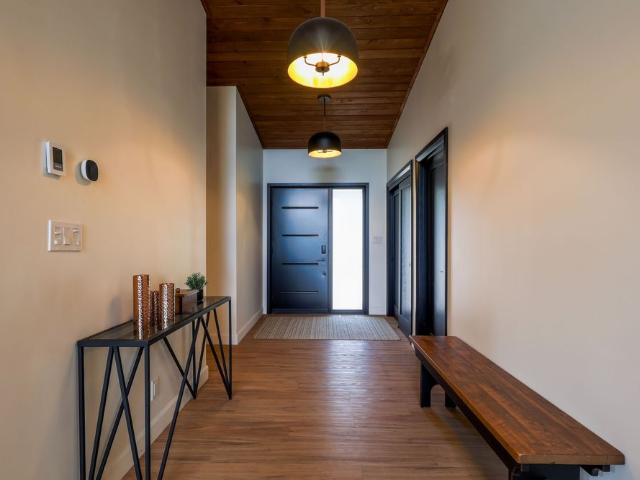
Be the first to live in this newly built modern bungalow in the Rideau Lakes. The sun-drenched interior and uninterrupted lake views define the sophisticated, open-concept design. Soaring high ceilings and elegant transom windows flood this one level home with natural light. Expansive deck overlooking the lake with covered gazebo. Sandy beach and dock at the lakeshore. Can be available furnished if required. (Id: 27)
$ 4,900
For Lease 177 Rideau Street, Drummond/North Elmsley, Ontario
View photo
House · for rent
$ 4,900
For Lease 177 Rideau Street, Drummond/North Elmsley, Ontario
Rideau Lakes
· 3 Bedrooms · 2 Baths · House
· Deck
Rideau Lakes · 3 Bedrooms · 2 Baths · House · Deck
Be the first to live in this newly built modern bungalow in the rideau lakes. The sun-drenched interior and uninterrupted lake views define the sophisticated, open-concept design. Soaring high ceilings and elegant transom windows flood this one level home with natural light. Expansive deck overlooking the lake with covered gazebo. Sandy beach and dock at the lakeshore. Can be available furnished if required
$ 4,900
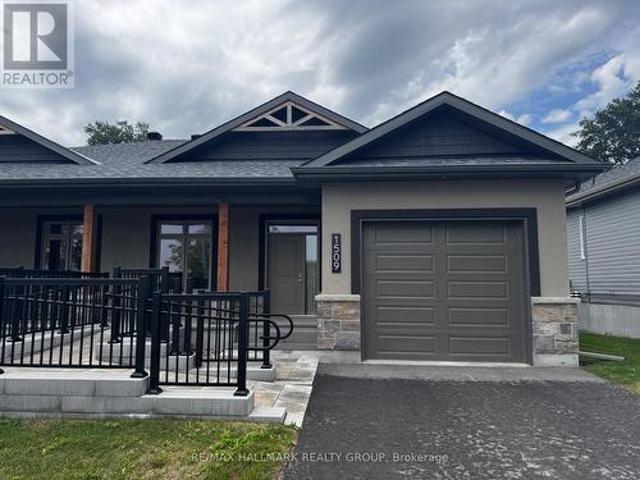
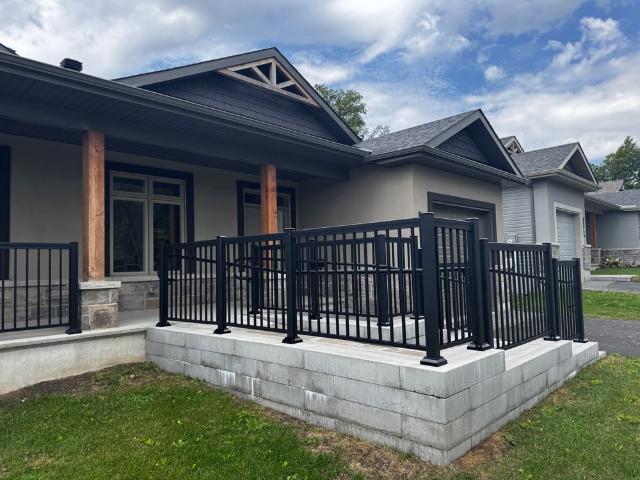
1509 Flanders Road, Brockville, ON, K6V 0A3 house for lease | Listing ID X13666 | Royal LePage
View photo
House · for rent
$ 3,300
1509 Flanders Road, Brockville, ON, K6V 0A3 house for lease | Listing ID X13666 | Royal LePage
Rideau Lakes
· House
· Deck
Rideau Lakes · House · Deck
Welcome to Rockford Forest, where modern living, comfort, and accessibility come together. Thoughtfully designed for wheelchair-accessible living, this home offers a spacious, open-concept layout with ease of movement throughout. Enter through the covered porch into a bright and welcoming main floor, with wide, open sightlines extending from the entrance through to the rear of the home. The kitchen features ample cabinetry, quartz countertops, and a generous island, with an open design that flows seamlessly into the dining and living areas. Modified counters and cabinets, along with suitable appliances make this kitchen even more accessible. Vaulted ceilings create an airy feel, while access to the rear covered deck extends your living space outdoors. The primary suite has been designed with accessibility and comfort in mind, offering generous space, a walk-in closet, and a wheelchair-accessible ensuite. Additional features throughout the home have been thoughtfully incorporated to pro
$ 3,300
For Lease 1509 Flanders Road, Brockville, Ontario
View photo
House · for rent
$ 3,300
For Lease 1509 Flanders Road, Brockville, Ontario
Rideau Lakes
· 2 Bedrooms · 2 Baths · House
· Deck
Rideau Lakes · 2 Bedrooms · 2 Baths · House · Deck
Welcome to rockford forest, where modern living, comfort, and accessibility come together. Thoughtfully designed for wheelchair-accessible living, this home offers a spacious, open-concept layout with ease of movement throughout. Enter through the covered porch into a bright and welcoming main floor, with wide, open sightlines extending from the entrance through to the rear of the home. The kitchen features ample cabinetry, quartz countertops, and a generous island, with an open design that flows seamlessly into the dining and living areas. Modified counters and cabinets, along with suitable appliances make this kitchen even more accessible. Vaulted ceilings create an airy feel, while access to the rear covered deck extends your living space outdoors. The primary suite has been designed with accessibility and comfort in mind, offering generous space, a walk-in closet, and a wheelchair-accessible ensuite. Additional features throughout the home have been thoughtfully incorporated to pro
$ 3,300
425 FOURTH Street
View photo
House · for rent
$ 1,000
425 FOURTH Street
Rideau Lakes
· 452 sq.ft · 1 Bath · House
· Balcony
Rideau Lakes · 452 sq.ft · 1 Bath · House · Balcony
Now Leasing!Available Suites: Studio | 1 Bedroom | 2 BedroomWelcome to 425 Fourth Street, a modern townhome and suite community in Gananoque, Ontario. This innovative development is Canada’s first and largest residential community built using robotics, offering thoughtfully designed homes that blend modern living with small-town charm.The community features open-concept layouts, contemporary finishes, and shared outdoor spaces designed to encourage connection and comfortable living. Select suites include private balconies, and shared living options are available.Prime LocationSteps from downtown GananoquePerfectly situated near the Thousand Islands waterfrontClose to cafés, local shops, and essential servicesBike-friendly area with smooth routes and easy access to scenic trailsFourth Street offers a balanced lifestyle where everyday convenience meets small-town charm and natural beauty. Contact us now to book you tour!Regular Studio1 Bedroom2 BedroomSewageGarbage CollectionLaundry faci
$ 1,000
1 1124 Moore Street, Brockville, ON, K6V 0H2 house for lease | Listing ID X13640 | Royal LePage
View photo
House · for rent
$ 2,595
1 1124 Moore Street, Brockville, ON, K6V 0H2 house for lease | Listing ID X13640 | Royal LePage
Rideau Lakes
· House
Rideau Lakes · House
Experience comfort, convenience, and small-town charm in this bright and beautifully finished main-level unit at 1124-1 Moore Street in the welcoming Stirling Meadows community! Thoughtfully designed with modern living in mind, this 3-bedroom, 2-bathroom unit offers an ideal blend of style and function, just moments from HWY 401, local shops, restaurants, and everyday amenities. Step inside to an airy, open-concept layout filled with natural light and seamless flow between living spaces. The contemporary kitchen takes centre stage with quartz counters, sleek tile backsplash, ample cabinetry, a corner walk-in pantry, and an oversized island perfect for casual dining or entertaining. The adjoining dining and living areas make hosting effortless, highlighted by direct access to the private rear deck-ideal for fresh air, morning coffee, or relaxing at the end of the day. The spacious primary suite provides a comfortable retreat, complete with a walk-in closet and a beautifully finished 3-p
$ 2,595
For Lease 1124 Moore Street Unit# 1, Brockville, Ontario
View photo
House · for rent
$ 2,595
For Lease 1124 Moore Street Unit# 1, Brockville, Ontario
Rideau Lakes
· 3 Bedrooms · 2 Baths · House
Rideau Lakes · 3 Bedrooms · 2 Baths · House
Experience comfort, convenience, and small-town charm in this bright and beautifully finished main-level unit at 1124-1 moore street in the welcoming stirling meadows community! Thoughtfully designed with modern living in mind, this 3-bedroom, 2-bathroom unit offers an ideal blend of style and function, just moments from hwy 401, local shops, restaurants, and everyday amenities. Step inside to an airy, open-concept layout filled with natural light and seamless flow between living spaces. The contemporary kitchen takes centre stage with quartz counters, sleek tile backsplash, ample cabinetry, a corner walk-in pantry, and an oversized island perfect for casual dining or entertaining. The adjoining dining and living areas make hosting effortless, highlighted by direct access to the private rear deck-ideal for fresh air, morning coffee, or relaxing at the end of the day. The spacious primary suite provides a comfortable retreat, complete with a walk-in closet and a beautifully finished 3-p
$ 2,595
For Lease 1098 Moore Street Unit# 2, Brockville, Ontario
View photo
House · for rent
$ 2,795
For Lease 1098 Moore Street Unit# 2, Brockville, Ontario
Rideau Lakes
· 3 Bedrooms · 2 Baths · House
Rideau Lakes · 3 Bedrooms · 2 Baths · House
Experience comfort, convenience, and small-town charm in this bright and beautifully finished main-level unit at 1098 moore street in the welcoming stirling meadows community! Thoughtfully designed with modern living in mind, this 3-bedroom, 2-bathroom unit offers an ideal blend of style and function, just moments from hwy 401, local shops, restaurants, and everyday amenities. Step inside to an airy, open-concept layout filled with natural light and seamless flow between living spaces. The contemporary kitchen takes centre stage with quartz counters, sleek tile backsplash, ample cabinetry, a corner walk-in pantry, and an oversized island perfect for casual dining or entertaining. The adjoining dining and living areas make hosting effortless, highlighted by direct access to the private rear deck-ideal for fresh air, morning coffee, or relaxing at the end of the day. The spacious primary suite provides a comfortable retreat, complete with a walk-in closet and a beautifully finished 3-pie
$ 2,795
2 1098 Moore Street, Brockville, ON, K6V 7N1 house for lease | Listing ID X13640 | Royal LePage
View photo
House · for rent
$ 2,795
2 1098 Moore Street, Brockville, ON, K6V 7N1 house for lease | Listing ID X13640 | Royal LePage
Rideau Lakes
· House
Rideau Lakes · House
Experience comfort, convenience, and small-town charm in this bright and beautifully finished main-level unit at 1098 Moore Street in the welcoming Stirling Meadows community! Thoughtfully designed with modern living in mind, this 3-bedroom, 2-bathroom unit offers an ideal blend of style and function, just moments from HWY 401, local shops, restaurants, and everyday amenities. Step inside to an airy, open-concept layout filled with natural light and seamless flow between living spaces. The contemporary kitchen takes centre stage with quartz counters, sleek tile backsplash, ample cabinetry, a corner walk-in pantry, and an oversized island perfect for casual dining or entertaining. The adjoining dining and living areas make hosting effortless, highlighted by direct access to the private rear deck-ideal for fresh air, morning coffee, or relaxing at the end of the day. The spacious primary suite provides a comfortable retreat, complete with a walk-in closet and a beautifully finished 3-pie
$ 2,795
For Lease 282 Nelson Street, Carleton Place, Ontario
View photo
House · for rent
$ 3,300
For Lease 282 Nelson Street, Carleton Place, Ontario
Rideau Lakes
· 4 Bedrooms · 3 Baths · House
· Parking · Fireplace
Rideau Lakes · 4 Bedrooms · 3 Baths · House · Parking · Fireplace
Available: september 1. Luxurious double garage detached home in carleton place. Featuring 4 spacious bedrooms and 4 bathrooms designed for modern family living. Step through the charming covered front porch into an impressive, light-filled foyer that welcomes you into this beautifully designed home. The heart of the home is the expansive great room, highlighted by soaring floor-to-ceiling windows and a sleek raised gas fireplace, creating a bright, elegant, and inviting atmosphere. The formal dining area is perfect for hosting family gatherings and entertaining guests. The chef-inspired kitchen is beautifully appointed with rich wood cabinetry, quartz countertops, an oversized centre island with breakfast seating, and abundant cabinet and counter space. A thoughtfully designed mudroom provides convenient access to the double garage while offering excellent storage to keep everyday essentials organized. Upstairs, the spacious primary retreat features a large walk-in closet. Three addit
$ 3,300

Get email alerts

Don't miss out: be the first to know about new properties

The alert was correctly created

On subscribing you accept the conditions of use and the privacy policy
Alert
Receive new ads in your inbox
Save this search
Receive alerts for new listings

We'll send you an email when we have new properties for: "Houses to rent in Rideau Lakes"

The alert was correctly created

Crosby
Portland
Get email alerts and be the first to see new listings
Required field
On subscribing I accept the terms of the privacy policy
Perfect! You'll soon start receiving new listings via email
Alert
Receive an email when we have new ads for Houses to rent in Rideau Lakes
Save this search
Filters

Bedrooms

Area (sq.ft)

sq.ft
sq.ft

Price ($ per month)

$
$

Filter by property type

Bathrooms

Clear all filters
Receive notifications when new entries are published.