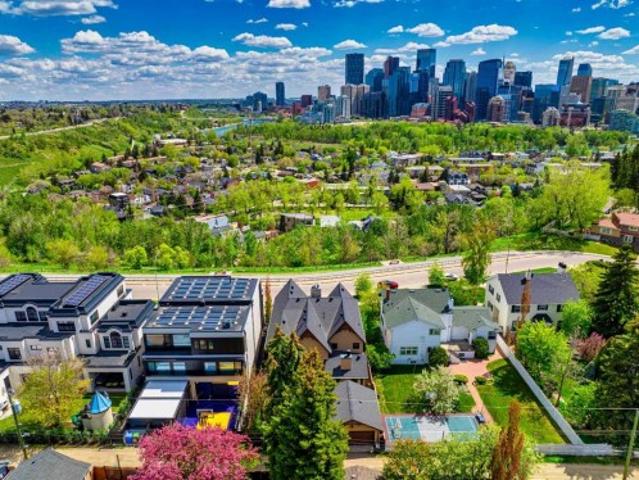
3,185 houses for sale in Rideau Park, Calgary

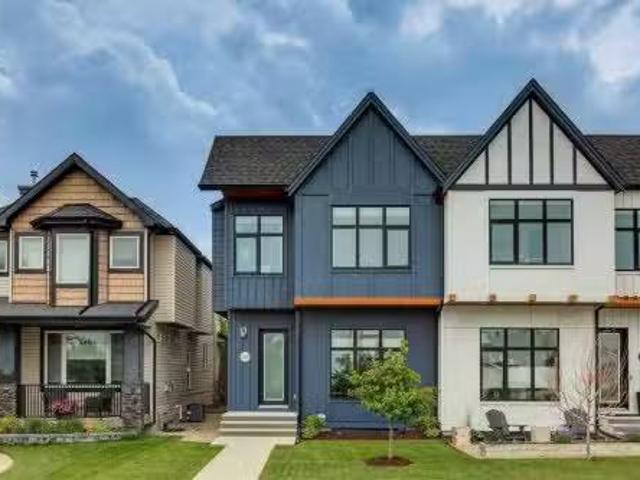
10 Aspen Ridge Way Sw, Calgary, AB, T3H 5M3 house for sale | Listing ID A2333 | Royal LePage
View photo
House · for sale
$ 2,099,000
10 Aspen Ridge Way Sw, Calgary, AB, T3H 5M3 house for sale | Listing ID A2333 | Royal LePage
Rideau Park, Calgary
· House
· Garden · Office room · Fireplace · Deck · Parking
Rideau Park, Calgary · House · Garden · Office room · Fireplace · Deck · Parking
Located in Aspen Ridge, this custom-built estate offers over 5,200 sq. Ft. of developed living space with 6 bedrooms, 6 bathrooms, and an oversized triple attached garage. The home features a functional layout with spacious rooms, quality finishes, and a private, maturely landscaped backyard. Hardwood flooring and ceramic tile run throughout the main and upper levels — there is no carpet anywhere in the home. The main floor opens with a two-storey foyer, tile flooring, and an open staircase. A large front office with custom built-ins is ideal for working from home, while the formal dining room provides dedicated space for entertaining. The living room features hardwood flooring, built-in cabinetry, a gas double-sided fireplace, oversized windows, and access to the rear deck. The kitchen is designed for serious cooking with granite countertops, a large island, full-height cabinetry, a professional gas range, built-in wall oven and microwave, stainless steel appliances, walk-in pantry, a
$ 2,099,000
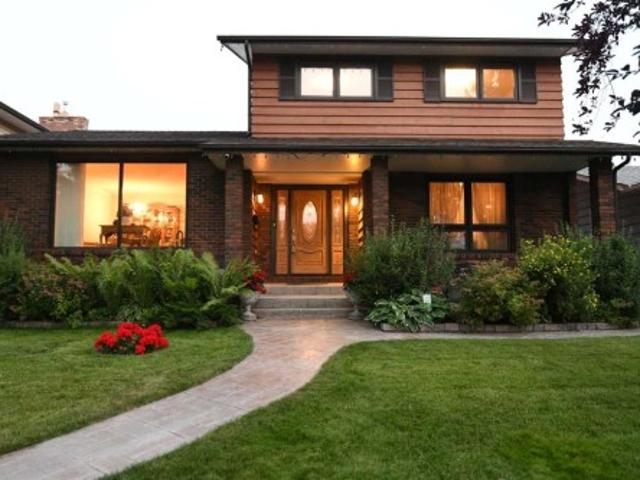
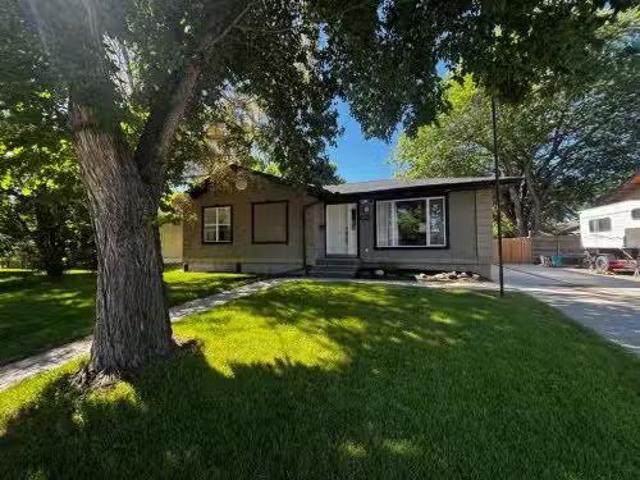
168 Templewood Drive Ne, Calgary, AB, T1Y 4G8 house for sale | Listing ID A2334 | Royal LePage
View photo
House · for sale
$ 44,000
Updated
168 Templewood Drive Ne, Calgary, AB, T1Y 4G8 house for sale | Listing ID A2334 | Royal LePage
Rideau Park, Calgary
· House
· Patio · Garden · Fireplace · Swimming pool · Deck · Air conditioning
Rideau Park, Calgary · House · Patio · Garden · Fireplace · Swimming pool · Deck · Air conditioning
With over 3000 square feet of developed space, 6 bedroom spaces, and a great list of upgrades, this 2 storey split gem in Temple is a feature packed value. Recent shingles, two high efficiency furnaces, Central AC, on demand hot water, upgraded windows & fiberglass doors, all on a quiet street, on a fully landscaped lot, with new stamped concrete sidewalks. The south rear yard enjoys all day sun, and the private composite deck with it's hot tub, are easily accessed via patio doors from the sunken family room with a woodburning fireplace. Gleaming hardwood flooring through the main floor, with notably tall triple pane windows installed, gives great natural light. The large formal front entrance is a great design feature, and hints at the extra elbow space that this home offers throughout it's sprawling interior. The large formal living room at the front of the home is fully open to the dining room for great flow and feel. The eat in kitchen is well laid out, with an exceptional stainles
$ 44,000
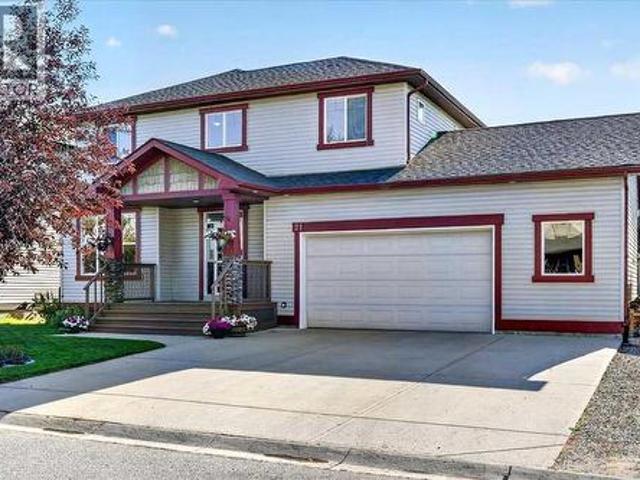
21 Mcintyre Place Nw, Langdon, AB, T0J 1X2 house for sale | Listing ID A2333 | Royal LePage
View photo
House · for sale
$ 699,900
21 Mcintyre Place Nw, Langdon, AB, T0J 1X2 house for sale | Listing ID A2333 | Royal LePage
Rideau Park, Calgary
· House
· Garden · Office room · Fireplace
Rideau Park, Calgary · House · Garden · Office room · Fireplace
All the space you need in the location you want. This spacious two storey air conditioned home is located on a lush and beautifully landscaped. 21 acre lot on a quiet cul-de-sac in Langdon’s popular NW quadrant. Enter into the bright and sunny 2 story vaulted entrance. A versatile open flex room to the left can be used as a formal living room, designated home office or maybe a music room depending on your needs. Down the hall the open concept main living area is designed with family in mind. The well equipped kitchen has rich espresso cabinets, stainless steel appliances, a corner pantry and raised breakfast bar for friends and family to gather. The kitchen flows seamlessly into the living room complete with a safe and efficient electric fireplace with custom built in shelving and storage. A spacious dining room can accommodate large furniture making your home the place to be for family celebrations. Large windows bring the outside in with views of your beautiful backyard and provide a
$ 699,900
48115 Avenue East, Rural Foothills County, AB, T1S 4N8 house for sale | Listing ID A2328 | Royal LePage
View photo
House · for sale
$ 2,468,000
48115 Avenue East, Rural Foothills County, AB, T1S 4N8 house for sale | Listing ID A2328 | Royal LePage
Rideau Park, Calgary
· House
· Fireplace · Deck · Parking
Rideau Park, Calgary · House · Fireplace · Deck · Parking
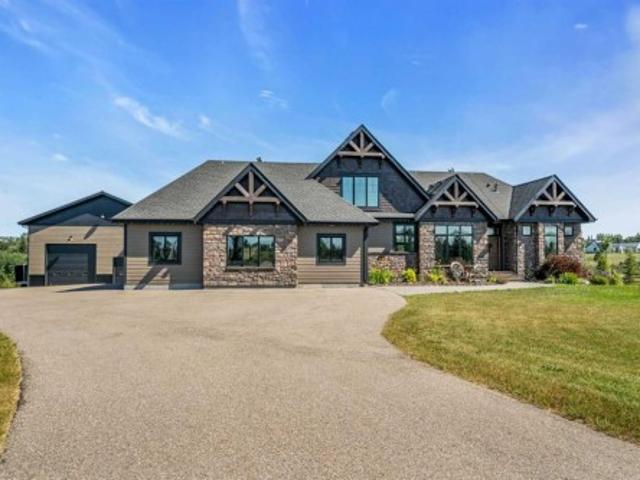
5 bedrooms | 4.5 bathrooms | 4,400 sqft of living space | walkout bungalow with loft | heated triple attached garage | commercial-grade shop | 3.74 acres | backing onto treed creek | nestled on 3.74 beautifully landscaped acres in Deer Creek Estates, this exceptional walkout bungalow offers the perfect blend of luxury, rustic farmhouse elegance, and functionality. This remarkable property features over 4,400 sqft of beautifully designed living space, a heated triple attached garage, and a commercial-grade shop, creating an unmatched acreage lifestyle. The open-concept main floor is filled with natural light from expansive triple-pane windows and features soaring 10-foot ceilings, wide plank engineered hardwood flooring, and breathtaking views in every direction. The spacious living room is anchored by a stunning custom brick fireplace with wood mantle, matching built-in bookshelves, and oversized sliding doors leading to the expansive deck. The chef-inspired kitchen showcases granite c
$ 2,468,000
138 Midgrove Greenway Sw, Airdrie, AB, T4B 5K7 house for sale | Listing ID A2334 | Royal LePage
View photo
House · for sale
$ 550,000
138 Midgrove Greenway Sw, Airdrie, AB, T4B 5K7 house for sale | Listing ID A2334 | Royal LePage
Rideau Park, Calgary
· House
· Office room
Rideau Park, Calgary · House · Office room
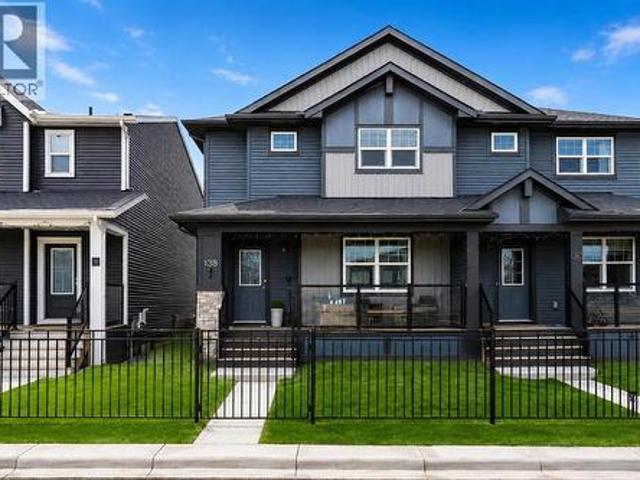
Welcome to this beautifully upgraded, fully finished 4-bedroom, 3.5-bathroom home in the highly sought-after community of Midtown. Perfectly positioned facing a scenic greenspace and walking path, this exceptional property combines stylish finishes, thoughtful upgrades, and an unbeatable location. Step inside to discover a bright, open-concept main floor with 9-foot ceilings, abundant natural light, and a spacious living room designed for both everyday living and entertaining. The chef-inspired kitchen is the heart of the home, featuring quartz countertops, sleek cabinetry, stainless steel appliances, a gas range, a large centre island, and an oversized walk-in pantry. LED lighting throughout adds a modern touch, while a convenient powder room completes the main level. Upstairs, the versatile bonus room offers the perfect space for a family room, home office, or play area. The spacious primary suite features a walk-in closet and a beautifully appointed 3-piece ensuite. Two additional b
$ 550,000
189 Citadel Crest Park Nw, Calgary, AB, T3G 4N1 house for sale | Listing ID A2334 | Royal LePage
View photo
House · for sale
$ 729,900
189 Citadel Crest Park Nw, Calgary, AB, T3G 4N1 house for sale | Listing ID A2334 | Royal LePage
Rideau Park, Calgary
· House
· Patio · Parking · Cellar
Rideau Park, Calgary · House · Patio · Parking · Cellar
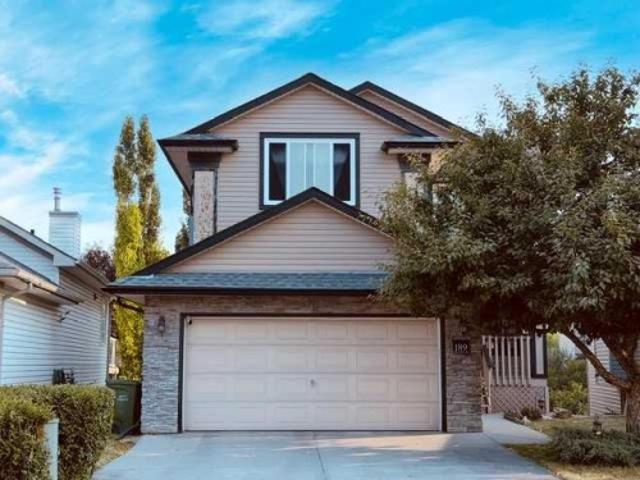
Aggressively priced below City’s Assessment $ 786,500! Bright, clean & well kept in Move-in conditions. Impressive curb appeal – quality home with an attractive Open ceiling with Bonus Room or Loft (which can be partitioned into a Bedroom), offering 3 spacious Bedrooms, huge kitchen with Island & eating bar. Main Floor Den can be an option as Senior’s bedroom. Superb features include large windows, oak trim & railings, vaulted ceiling (in Master), 2 skylights, knockdown ceilings, & jet-tub; poured sidewalks & patio, developed walkout with large 13’ x 10’ duradeck (rebuilt: 2017) off kitchen. New – Multiple windows for Main & 2nd Floor; new patio door / rear wall siding, water tank, and oversized insulated Garage. Walkout Basement with full bath, and lots of room in Living Room (with bar waterline R/I) to partition another bedroom – flexible for a large family or, economical with roommates to subsidize mortgage & household expenses. Situated in a quiet Street with easy access everywhere
$ 729,900
20 27 Avenue Sw, Calgary, AB, T2S 2X8 house for sale | Listing ID A2333 | Royal LePage
View photo
House · for sale
$ 1,784,900
20 27 Avenue Sw, Calgary, AB, T2S 2X8 house for sale | Listing ID A2333 | Royal LePage
Rideau Park, Calgary
· House
· Cellar
Rideau Park, Calgary · House · Cellar
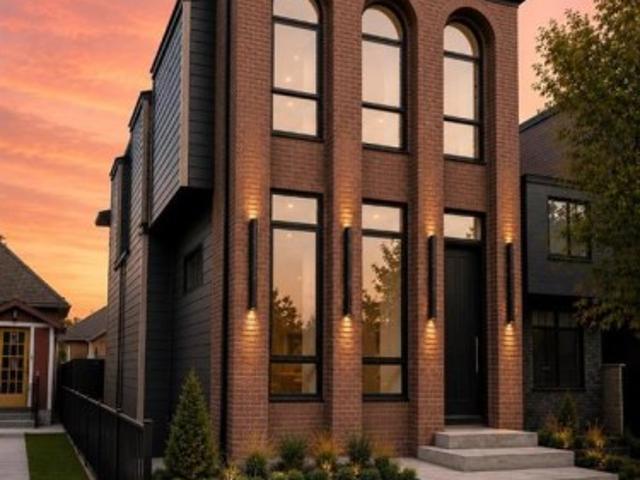
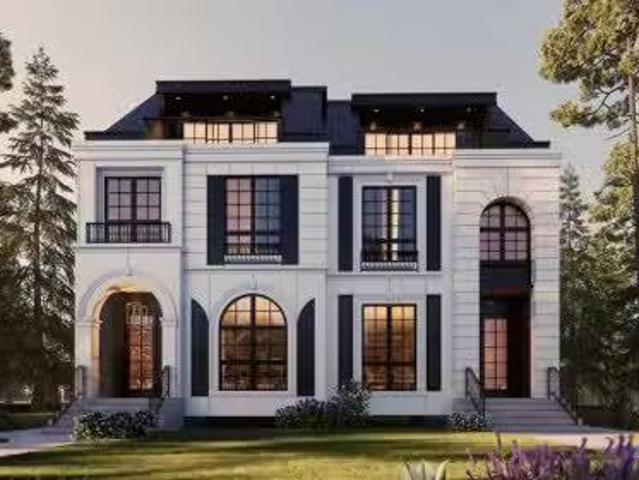
Under construction home pictures are for refrence. Luxury Living with Unparalleled Downtown Views in ErltonWelcome to this extraordinary brand-new luxury residence in the prestigious inner-city community of Erlton, where timeless New York-inspired architecture meets exceptional craftsmanship. Built by CraftHaven Homes with architectural design by John Trinh, this remarkable 3 storey detached home offers over 5 bedrooms, 4.5 bathrooms, breathtaking 180-degree downtown Calgary views, and a 2-bedroom basement Legal suite with a private entrance. The striking New York-style red brick exterior, complemented by exposed concrete front steps, creates an unforgettable first impression. Inside, every detail has been thoughtfully curated with premium finishes, sophisticated design, and luxurious living spaces. The main level is designed for both elegant entertaining and everyday living, featuring a grand formal dining room and a spectacular chef's kitchen showcasing premium Dacor luxury appliance
$ 1,784,900
2033 21 Avenue Sw, Calgary, AB, T2T 0N8 house for sale List.
View photo
House · for sale
$ 839,000
$ 437/sq.ft
2033 21 Avenue Sw, Calgary, AB, T2T 0N8 house for sale List.
Rideau Park, Calgary
· 1,916 sq.ft · 3 Bedrooms · 4 Baths · House
· Garden · Fireplace
Rideau Park, Calgary · 1,916 sq.ft · 3 Bedrooms · 4 Baths · House · Garden · Fireplace
Welcome to 2033 21 Avenue SW, a beautifully appointed infill tucked away in the highly sought after community of Richmond. Thoughtfully designed and meticulously maintained, this exceptional home offers over three levels of refined living space, sweeping downtown views from the primary retreat, and a sunny south facing backyard that perfectly complements Calgarys vibrant inner-city lifestyle. Located just minutes from downtown, 17th Avenue, Marda Loop, parks, playgrounds and some of the citys top rated schools, this is a home where location and quality come together seamlessly.The main floor welcomes you with soaring vaulted ceilings and expansive triple-pane windows that flood the home with natural light. The open concept layout is both functional and inviting, anchored by a stunning floor to ceiling stone gas fireplace that creates a warm focal point for everyday living and entertaining alike. Rich hardwood flooring flows throughout the principal living spaces before transitioning in
$ 839,000
1603 42 Avenue Sw, Calgary, AB, T2T 2M4 house for sale List.
View photo
House · for sale
$ 2,250,000
$ 905/sq.ft
1603 42 Avenue Sw, Calgary, AB, T2T 2M4 house for sale List.
Rideau Park, Calgary
· 2,486 sq.ft · 4 Bedrooms · 4 Baths · House
· Office room
Rideau Park, Calgary · 2,486 sq.ft · 4 Bedrooms · 4 Baths · House · Office room
Stunning new build by experienced inner-city builder Agile Developments located on a sunny, South backing oversized 30 x 125 corner lot in the heart of Altadore just steps to River Park. A timeless, warm exterior creates exceptional curb appeal, while the corner orientation allows for additional windows that flood the home with beautiful natural light throughout the day. Offering over 3,300 sq ft of thoughtfully designed living space, this home showcases outstanding quality, craftsmanship, & a highly functional floor plan. The main level features 10-foot ceilings & wide-plank white oak hardwood floors, creating an airy + inviting atmosphere. A stylish front office is ideal for working from home & is accented by custom wrought-iron detailing that adds a contemporary edge. The dining area, complete with custom millwork & built-ins, flows seamlessly into the chef’s kitchen, outfitted with Miele appliances, including a 6-burner dual-fuel range, Miele panelled refrigerator, Miele Speed Oven
$ 2,250,000
919 Walgrove Boulevard Se, Calgary, AB, T2X 4G1 house for sale | Listing ID A2334 | Royal LePage
View photo
House · for sale
$ 635,000
919 Walgrove Boulevard Se, Calgary, AB, T2X 4G1 house for sale | Listing ID A2334 | Royal LePage
Rideau Park, Calgary
· House
· Parking · Cellar
Rideau Park, Calgary · House · Parking · Cellar
Rare opportunity to own a TRUMAN-built home with a fully registered 1-bedroom legal basement suite in the sought-after community of Walden — complete with a private entrance, separate laundry, and excellent income potential as a mortgage helper or private space for extended family. Paired with a double detached garage and a beautifully finished open-concept layout, this move-in ready home offers exceptional value, flexibility, and lifestyle. The main level is thoughtfully designed with 9’ ceilings, luxury vinyl plank flooring, and bright, functional living spaces ideal for both daily living and entertaining. The chef-inspired kitchen is the heart of the home, featuring full-height cabinetry, soft-close doors and drawers, quartz countertops, stainless steel appliances, and a generous island with eating bar, all opening seamlessly to the dining area and great room. Upstairs, the elegant primary retreat showcases a tray ceiling, walk-in closet, and a beautifully appointed 4-piece ensuite.
$ 635,000
118 28 Mcdougall Court Ne, Calgary, AB, T2E 7H4 townhouse for sale | Listing ID A2334 | Royal LePage
View photo
Townhouse · for sale
$ 599,900
118 28 Mcdougall Court Ne, Calgary, AB, T2E 7H4 townhouse for sale | Listing ID A2334 | Royal LePage
Rideau Park, Calgary
· Townhouse
· Patio · Office room · Parking
Rideau Park, Calgary · Townhouse · Patio · Office room · Parking
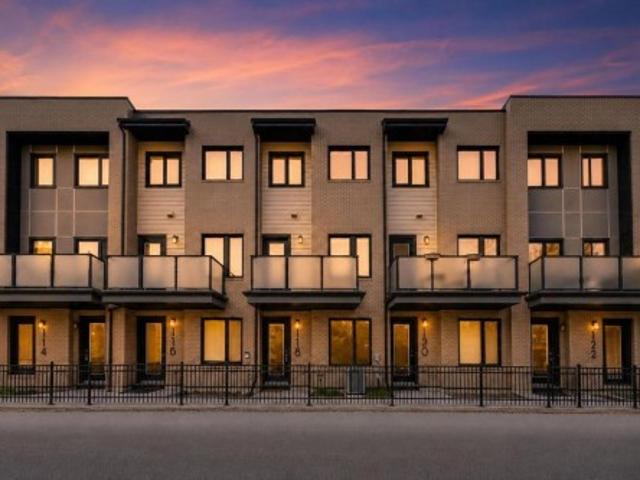
Located in the desirable trendy community of Bridgeland, this modern townhome offers an incredible inner-city lifestyle just minutes from downtown. Enjoy walking access to the LRT, Bow River Pathway, East Village, NEW FLAMES ARENA/BMO CENTER, numerous bike lanes and pathways, jsut a quick stroll to the Calgary Zoo or Science Centre. This beautiful home features a bright, open-concept layout with contemporary finishes & a main floor south facing patio, with SKYLINE CITY VIEWS. The space has new capretting, and has been freshly painted throughout! The entire ground level garage offers a versatile space perfect for a future home office or additional living space, ideally positioned at street level for client or guest access. Direct access to the oversized double tandem attached garage. The second level showcases a stunning kitchen with upgraded appliances, an extra-large quartz island, & a convenient kitchen/flex room nook. The spacious dining & living areas are perfect for entertaining,
$ 599,900
2514 16A Street Sw, Calgary, AB, T2T 4K5 house for sale Lis.
View photo
House · for sale
$ 509,900
$ 639/sq.ft
2514 16A Street Sw, Calgary, AB, T2T 4K5 house for sale Lis.
Rideau Park, Calgary
· 797 sq.ft · 20 Bedrooms · 1 Bath · House
· Garden · Deck
Rideau Park, Calgary · 797 sq.ft · 20 Bedrooms · 1 Bath · House · Garden · Deck
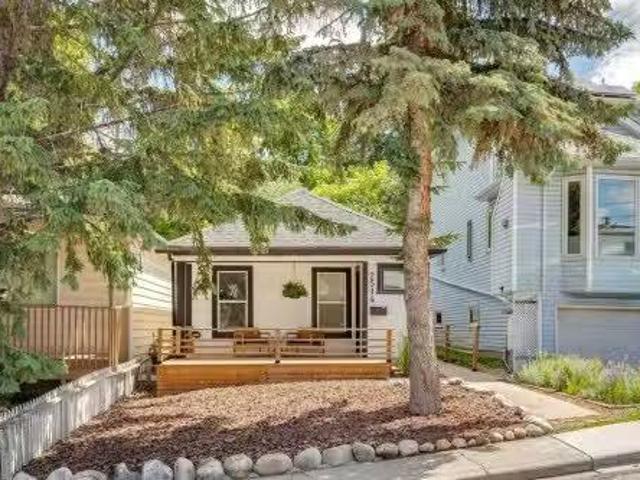
This well priced character home is ideally located on a quiet, tree-lined street in the highly sought-after inner-city community of Bankview. Known for its elevated position, character streets, and unbeatable access to downtown, Bankview offers a perfect blend of urban convenience and neighbourhood charm.This property presents an excellent opportunity for first time homeowners, downsizers, investors, or developers seeking location, lifestyle, and long-term value. The home offers a functional layout with generous living spaces, ample natural light, tons of storage and outstanding potential to renovate, hold, or redevelop. The current and future home owners will spend many summer days and nights enjoying the spectacular elevated and private back yard and deck. Located on a very quiet street with THE best neighbours, you will love this home. The very active community centre is just steps away with access to the tennis courts, basketball, soccer fields, a community garden and dog parks. Ca
$ 509,900
8432 Elbow Drive Sw, Calgary, AB, T2V 1K8 house for sale | Listing ID A2333 | Royal LePage
View photo
House · for sale
$ 615,000
8432 Elbow Drive Sw, Calgary, AB, T2V 1K8 house for sale | Listing ID A2333 | Royal LePage
Rideau Park, Calgary
· House
· Garden · Office room · Parking
Rideau Park, Calgary · House · Garden · Office room · Parking
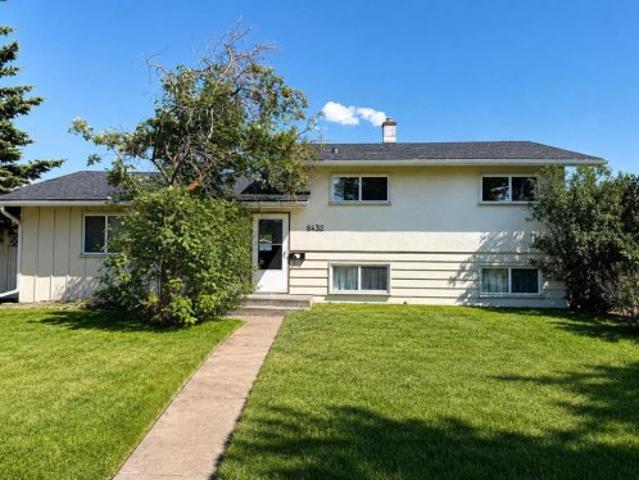
Set on an impressive 60' x 120' lot at the northern edge of Haysboro, this move in ready 3-bedroom, 2-bathroom home pairs everyday comfort with a setting built for what comes next. The roof, windows, and furnace have already been updated, along with a refreshed kitchen, so all that's left to do is move in and enjoy. Original hardwood runs through the main floor living and dining areas, opened up from its original layout for better flow and connectivity, and continues upstairs through all three bedrooms, where the bathroom has also been tastefully updated. Downstairs, the lower level offers a full bathroom, an expansive rec room with an adjacent space suited to an office or additional bedroom, along with laundry and mechanical room with extra storage. The massive backyard delivers exceptional space for outdoor living and entertaining, with off-street parking for up to four vehicles at the rear alongside the detached single garage. Elbow Drive is identified in the City of Calgary's Herit
$ 615,000
3118 14 Avenue Sw, Calgary, AB, T3C 0X1 house for sale List.
View photo
House · for sale
$ 1,122,000
$ 585/sq.ft
3118 14 Avenue Sw, Calgary, AB, T3C 0X1 house for sale List.
Rideau Park, Calgary
· 1,916 sq.ft · 4 Bedrooms · 4 Baths · House
· Office room · Fireplace · Equipped kitchen
Rideau Park, Calgary · 1,916 sq.ft · 4 Bedrooms · 4 Baths · House · Office room · Fireplace · Equipped kitchen
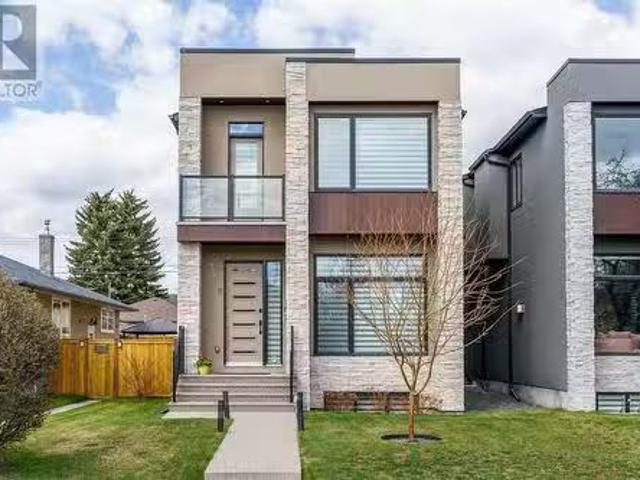
Pride of ownership is evident throughout this meticulously maintained, modern infill, located in one of Calgary’s most desirable inner-city communities. The thoughtfully designed floor plan sets this home apart, with the living room situated at the front of the house and a spacious dining area off the kitchen. A dedicated home office, half bath and a full mudroom with built-in seating and storage complete the main floor layout. The main floor impresses with wide plank hardwood and 10 ft Level 5 painted ceilings and an expansive gas fireplace. The open-concept kitchen features a 10 ft island with thick quartz countertops, a waterfall edge and wood detailing. The high end Kitchen Aid appliance package includes a massive fridgefreezer, built-in oven and microwave, 5-burner gas cooktop, and dishwasher. Custom soft close cabinetry extends to the ceiling, offering abundant storage solutions. Throughout the home you’ll find designer touches including a glass wall and glass stair railings on a
$ 1,122,000
1329 Regal Crescent Ne, Calgary, AB, T2E 5H4 house for sale.
View photo
House · for sale
$ 929,900
$ 517/sq.ft
1329 Regal Crescent Ne, Calgary, AB, T2E 5H4 house for sale.
Rideau Park, Calgary
· 1,798 sq.ft · 31 Bedrooms · 4 Baths · House
· Patio · Garden · Fireplace · Deck
Rideau Park, Calgary · 1,798 sq.ft · 31 Bedrooms · 4 Baths · House · Patio · Garden · Fireplace · Deck
Designed with both style and functionality in mind, this beautifully appointed home offers an exceptional blend of upscale finishes and thoughtful design. The open concept main floor is enhanced by impressive 10 ceilings and luxury vinyl plank flooring, creating a bright and welcoming living space. At the heart of the home is the stunning kitchen, featuring quartz countertops, a large breakfast bar, stainless steel appliances, and an abundance of striking Hale Navy cabinetry. The spacious front dining room is flooded with natural light, and the elegant living room showcases a sleek electric fireplace, custom built-ins, and sliding patio doors opening onto the sunny south facing deck. A well-designed rear mudroom with built-in lockers provides everyday convenience and direct access to the backyard and stylish 2-piece powder room. Wood and iron railings lead to a generous upper level with 9 ceilings throughout. The spacious primary retreat offers a walk-in closet and a spa inspired 5-pie
$ 929,900
6031 Lacombe Way Sw, Calgary, AB, T3E 5T4 house for sale Li.
View photo
House · for sale
$ 650,000
$ 564/sq.ft
6031 Lacombe Way Sw, Calgary, AB, T3E 5T4 house for sale Li.
Rideau Park, Calgary
· 1,152 sq.ft · 31 Bedrooms · 3 Baths · House
· Garden · Parking · Equipped kitchen · Cellar
Rideau Park, Calgary · 1,152 sq.ft · 31 Bedrooms · 3 Baths · House · Garden · Parking · Equipped kitchen · Cellar
Welcome to sought after Lakeview! Perfect for the active family or investor. This home is situated on a large lot, South facing backyard with double detached garage has what you need for all your outdoor activities. Plenty of natural light floods within this 4 bedroom, 3 full bathroom home. Main floor has a large living room, kitchen has newer fridge and dishwasher, plenty of cabinet space, raised eating bar & cornerpantry, 4pc bathroom and 3 good size bedrooms. The primary bedroom offers a walk-in closet and 4pc en-suite bathroom. Fully developed basement has ample space for a family room, 4th bedroom, den area, storage area utility laundry and third 4pc bathroom. Additional front driveway and plenty of street parking. Coveted Lakeview is well connected with numerous amenities including, Lakeview plaza, dining, schools, North Glenmore park, biking paths, near by transit, and direct access to Glenmore Crowchild Trail for quick convenient commutes. Still available at ListedBuy!
$ 650,000
533 32 Street Nw, Calgary, AB, T2N 2V8 house for sale Listi.
View photo
House · for sale
$ 1,399,900
$ 526/sq.ft
533 32 Street Nw, Calgary, AB, T2N 2V8 house for sale Listi.
Rideau Park, Calgary
· 2,659 sq.ft · 32 Bedrooms · 5 Baths · House
· Balcony · Fireplace
Rideau Park, Calgary · 2,659 sq.ft · 32 Bedrooms · 5 Baths · House · Balcony · Fireplace
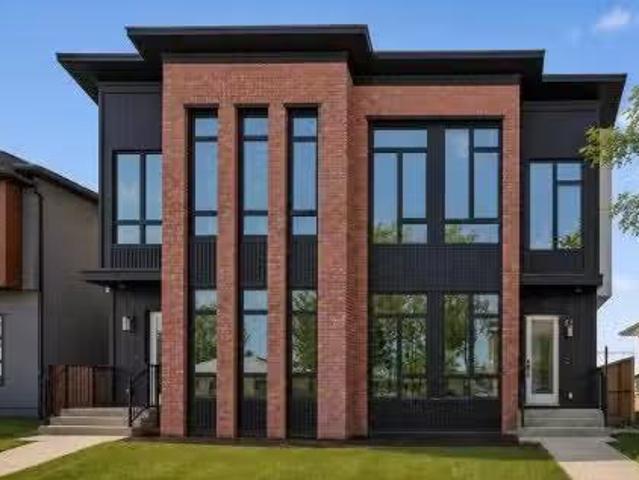
LOWER REC ROOM W WET BAR - NO SUITE! THIRD FLOOR LOFT W PRIMARY SUITE + 2x BALCONIES 5 BEDS MAIN FLOOR OFFICE DUAL PRIMARY UPPER LAYOUT Modern design, rare functionality, and high-end finishes come together in this BRAND NEW SEMI-DETACHED infill that’s built for everyday life and entertaining.From the front foyer, a BUILT-IN CLOSET and BENCH with HOOKS keep things organized the moment you step inside. A main floor POCKET OFFICE with BUILT-IN DESK makes working from home seamless. Up front, the DINING ROOM shines with DESIGNER LIGHTING, while the heart of the home is the kitchen, fully equipped with a GAS COOKTOP, high-end appliances, BUILT-IN PANTRY, and clever BUILT-IN STORAGE tucked under the stairs. The open-plan living room features a GAS FIREPLACE with a FULL-HEIGHT TILE SURROUND and BUILT-IN SHELVING that elevates the space with both warmth and sophistication. At the back, a proper MUDROOM with BUILT-IN CLOSET and BENCH keeps the chaos of daily life contained, while the POWDER RO
$ 1,399,900
2421 25 Avenue Nw, Calgary, AB, T2M 2C6 house for sale List.
View photo
House · for sale
$ 1,083,000
$ 535/sq.ft
2421 25 Avenue Nw, Calgary, AB, T2M 2C6 house for sale List.
Rideau Park, Calgary
· 2,024 sq.ft · 5 Bedrooms · 4 Baths · House
· Office room · Cellar
Rideau Park, Calgary · 2,024 sq.ft · 5 Bedrooms · 4 Baths · House · Office room · Cellar
Don’t miss your opportunity to own a brand new luxury semi-detached infill in Banff Trail, NW Calgary featuring a 2-bedroom legal basement suite with private entrance. Built by Preet Homes, this modern inner-city home offers over 2,850 sq ft of developed living space, 5 bedrooms, 3.5 bathrooms, an upper bonus roomhome office, a butler’s pantry, and high-end custom finishes throughout. This property is ideal for buyers searching for a new construction home with income suite in Calgary, a mortgage helper property, or multi-generational living in a prime location.Located in Banff Trail near the University of Calgary, this home provides exceptional access to top amenities. Walk to West Confederation Park, Confederation Golf Course, William Aberhart High School, playgrounds, pathways, and transit. Just minutes to the University of Calgary, Foothills Medical Centre, Alberta Children’s Hospital, McMahon Stadium, and Foothills Athletic Park. Only 8 km to Downtown Calgary, with quick access to
$ 1,083,000
738 Crescent Road Nw, Calgary, AB, T2M 4A7 house for sale | Listing ID A2333 | Royal LePage
View photo
House · for sale
$ 3,250,000
738 Crescent Road Nw, Calgary, AB, T2M 4A7 house for sale | Listing ID A2333 | Royal LePage
Rideau Park, Calgary
· House
· Office room
Rideau Park, Calgary · House · Office room
Positioned on prestigious Crescent Road, this exceptional custom residence offers a rare combination of timeless design, refined craftsmanship, and breathtaking views of Calgary’s downtown skyline and the Bow River valley. Created to showcase its remarkable setting, the home features expansive windows, premium finishes, and thoughtfully designed spaces that elevate everyday living and entertaining. The main level is bright and inviting with an open concept layout anchored by a chef’s kitchen appointed with premium appliances, including a gas cooktop, double wall ovens, warming drawers, generous counter space, and a built in coffee station. The kitchen flows seamlessly into the living room and is steps from the formal dining room, both capturing stunning skyline views. A private media room, along with a spacious office and library, completes the main floor with excellent flexibility for family life and hosting. Upstairs, the primary retreat is a true sanctuary featuring vaulted ceilings
$ 3,250,000
404 Arlington Drive Se, Calgary, AB, T2H 1S3 house for sale.
View photo
House · for sale
$ 664,900
$ 617/sq.ft
404 Arlington Drive Se, Calgary, AB, T2H 1S3 house for sale.
Rideau Park, Calgary
· 1,076 sq.ft · 5 Bedrooms · 3 Baths · House
· Patio · Cellar
Rideau Park, Calgary · 1,076 sq.ft · 5 Bedrooms · 3 Baths · House · Patio · Cellar
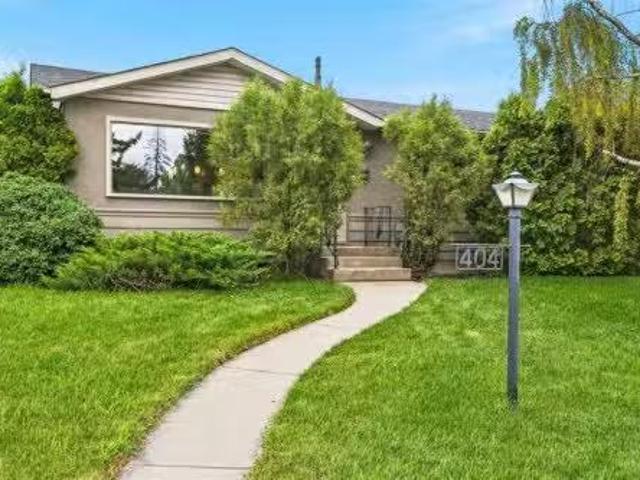
It’s nearly impossible to find a 5-bed Acadia bungalow with an ensuite—until now. Flooded with natural light, the main floor features a completely open living and dining layout with beautifully refinished parquet flooring. The anchor of this level is the stunning, renovated open kitchen, designed for maximum functionality with an eat-up bar, functional countertops, and full stainless steel appliances. Rare for this era, the main floor also hosts three full bedrooms and 1.5 baths, including that crucial primary retreat with its own private ensuite. Downstairs, the fully finished basement doubles your functional living space with brand-new carpet and paint throughout. It features a sprawling family room, two additional good-sized bedrooms, a full 3-piece bathroom, an entertaining wet bar, and a high-efficiency furnace plus tankless hot water. Outside, the massive corner lot is a low-maintenance, turn-key oasis featuring a fully landscaped lounge area with patio stones, a heated detached
$ 664,900
4511 Richmond Road Sw, Calgary, AB, T3E 4P9 house for sale.
View photo
House · for sale
$ 644,900
$ 599/sq.ft
4511 Richmond Road Sw, Calgary, AB, T3E 4P9 house for sale.
Rideau Park, Calgary
· 1,076 sq.ft · 3 Bedrooms · 2 Baths · House
· Parking
Rideau Park, Calgary · 1,076 sq.ft · 3 Bedrooms · 2 Baths · House · Parking
MOVE, RENT, RENO, or DEVELOP: 1 Property, 4 Ways to Win. This home offers a solid foundation today combined with exceptional long-term potential. This is a unique opportunity for a savvy buyer. Set on a HUGE and rare 7,000 SQ FT. reverse PIE LOT with an impressive 68-FOOT FRONTAGE, 4511 Richmond Road SW can easily be moved into, or saleed out and held for development. This 1960’s BUNGALOW sits on a nearly 1100 sq foot foundation with a detached OVERSIZED GARAGE + Parking Pad or RV Storage. SOLID 1960s construction with NEARLY NEW MECHANICAL (newer furnace w HEPA filtration, hot water tank, water softener and dual carbon drinnking water filtration system). A MID CENTURY MODERN CANVAS to make your own. The generous living area, layout and design offer the opportunity to create a stunning open-concept layout, giving the home a modern feel while preserving its solid construction and popular vintage character & designThe MAIN FLOOR layout features a large well lit living room, functional ki
$ 644,900
1317 20 Avenue Nw, Calgary, AB, T3M 1G4 house for sale | Listing ID A2333 | Royal LePage
View photo
House · for sale
$ 1,100,000
1317 20 Avenue Nw, Calgary, AB, T3M 1G4 house for sale | Listing ID A2333 | Royal LePage
Rideau Park, Calgary
· House
· Patio · Garden · Office room · Fireplace · Deck · Equipped kitchen
Rideau Park, Calgary · House · Patio · Garden · Office room · Fireplace · Deck · Equipped kitchen
Bright open plan, detached infill, with a two bedroom legal suite. Both the house and legal suite have high quality finishes through out. Plank wood flooring, granite counter tops, stainless steel appliances. Main floor has a den/office, kitchen open to living & dining room with feature wall with gas fire place. Sliding doors to deck over looking south facing private backyard c/w gas hook up for BBQ. Upstairs has two bedrooms. Primary bedroom is massive with built-ins and a spa like en-suite. There is a second bath for the guest bedroom. Also an upstairs laundry for convenience. The legal suite has its own out door space with a large patio by the entrance. Floor to ceiling windows in the living room and large windows through out for amazing natural light. (Both fridges new 2025, upstairs dishwasher new 2025, suite dryer new 2025, sump pump replaced 2023, sewage pump replaced 2026). Total of 5 bedrooms with the walk-out 2 bedroom legal suite
$ 1,100,000
710 Bridge Crescent Ne, Calgary, AB, T2E 5B5 house for sale.
View photo
House · for sale
$ 1,878,000
$ 595/sq.ft
710 Bridge Crescent Ne, Calgary, AB, T2E 5B5 house for sale.
Rideau Park, Calgary
· 3,154 sq.ft · 31 Bedrooms · 5 Baths · House
· Patio · Office room · Balcony · Fireplace
Rideau Park, Calgary · 3,154 sq.ft · 31 Bedrooms · 5 Baths · House · Patio · Office room · Balcony · Fireplace
Set on coveted Bridge Crescent in Bridgeland, this newly completed, move-in-ready residence is an architecturally striking offering with interiors beautifully curated by designer Erin Gaspirini. Thoughtfully designed across four levels, the home delivers over 3,650 sq. ft. of refined living space, including 3,170 sq. ft. above grade, in one of Calgary’s most desirable inner-city locations.The main floor makes an immediate impression with a generous foyer, soaring 10 ceilings, and a layout that feels both elevated and deeply livable. At the centre of the home, the chef-inspired kitchen pairs custom high-end cabinetry with an oversized island, pantry storage, and a premium Dacor appliance package. The adjoining dining area is ready for lively dinners and long conversations, while the great room is anchored by a fireplace and oversized patio doors that extend the living space onto the balcony and draw natural light deep into the home. A private office, a designer powder room, and a practi
$ 1,878,000
44 Fairview Crescent Se, Calgary, AB, T2H 0Z6 house for sale.
View photo
House · for sale
$ 659,000
$ 631/sq.ft
44 Fairview Crescent Se, Calgary, AB, T2H 0Z6 house for sale.
Rideau Park, Calgary
· 1,044 sq.ft · 31 Bedrooms · 2 Baths · House
· Deck · Cellar
Rideau Park, Calgary · 1,044 sq.ft · 31 Bedrooms · 2 Baths · House · Deck · Cellar
Welcome to this stunning, fully renovated bungalow in the highly desirable community of Fairview, offering over 2,000 sq. ft. of beautifully developed living space with 4 bedrooms and 2 full bathrooms. This move-in-ready home features a bright open-concept floor plan with 3 bedrooms and 1 full bathroom on the main level, complemented by a chef-inspired kitchen with new Samsung stainless steel appliances, a gas range, designer finishes, and seamless flow into the living and dining areas. The fully finished basement offers a spacious recreation room, wet bar, abundant storage, a large fourth bedroom, and a private ensuite bathroom, making it ideal for guests or multi-generational living. Quality upgrades throughout include 7mm luxury vinyl plank flooring, high-end carpet, elegant pot lights, new siding, new roof, high-efficiency furnace, and a new hot water tank. Enjoy sunshine all day with the homes east-west exposure, relax on the spacious deck, and take advantage of the storage shed f
$ 659,000
4387 Dovercrest Drive Se, Calgary, AB, T2B 1Y3 house for sal.
View photo
House · for sale
$ 499,000
$ 504/sq.ft
4387 Dovercrest Drive Se, Calgary, AB, T2B 1Y3 house for sal.
Rideau Park, Calgary
· 990 sq.ft · 31 Bedrooms · 2 Baths · House
· Patio · Garden · Parking · Air conditioning · Equipped kitchen · Cellar
Rideau Park, Calgary · 990 sq.ft · 31 Bedrooms · 2 Baths · House · Patio · Garden · Parking · Air conditioning · Equipped kitchen · Cellar
Amazing 4 BEDROOM Bungalow with a FULLY DEVELOPED BASEMENT, DETACHED GARAGE, CENTRAL AIR CONDITIONING in the sought-after community of Dover. Entering the home, you will be greeted by maple hardwood floors throughout the South facing living room, The bright and open kitchen has been updated with white shaker style cabinets and overlooks the backyard. There are three large bedrooms on the main floor and a 4-piece bathroom. The fully developed basement is complete with a cozy family room featuring a built-in bar, a rec area, a den, a 3-piece bathroom, and a fourth bedroom. The huge backyard offers a large concrete patio, mature trees, and tons of space for the kids to play. Recent upgrades include a new Garage door (2026), attic insulation (2024), Microwave (2024), Dishwasher (2024), washer, & dryer (2024). Still available at ListedBuy!
$ 499,000

Get email alerts

Don't miss out: be the first to know about new properties

The alert was correctly created

On subscribing you accept the conditions of use and the privacy policy
Alert
Receive new ads in your inbox
Save this search
Receive alerts for new listings

We'll send you an email when we have new properties for: "Houses for sale in Rideau Park, Calgary"

The alert was correctly created

Get email alerts and be the first to see new listings
Required field
On subscribing I accept the terms of the privacy policy
Perfect! You'll soon start receiving new listings via email
Alert
Receive an email when we have new ads for Houses for sale in Rideau Park, Calgary
Save this search
Filters

Bedrooms

Area (sq.ft)

sq.ft
sq.ft

Price

$
$

Filter by property type

Bathrooms

Clear all filters
Receive notifications when new entries are published.