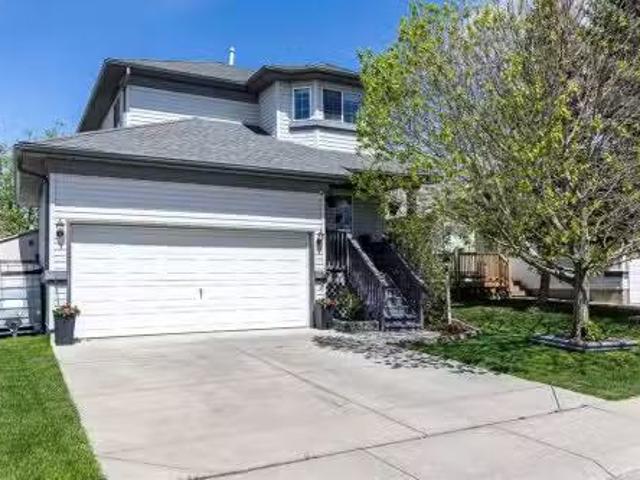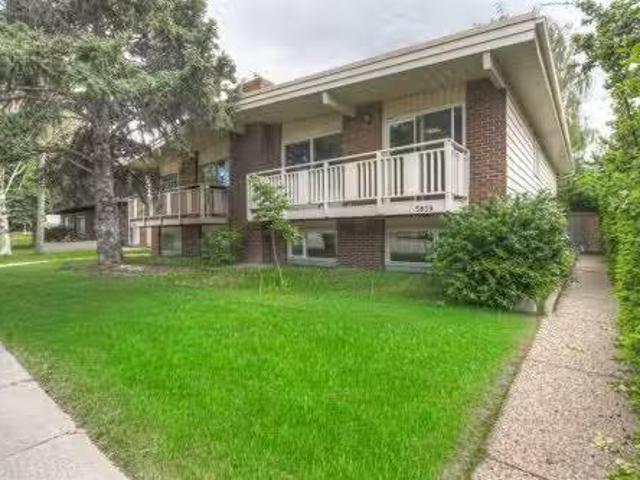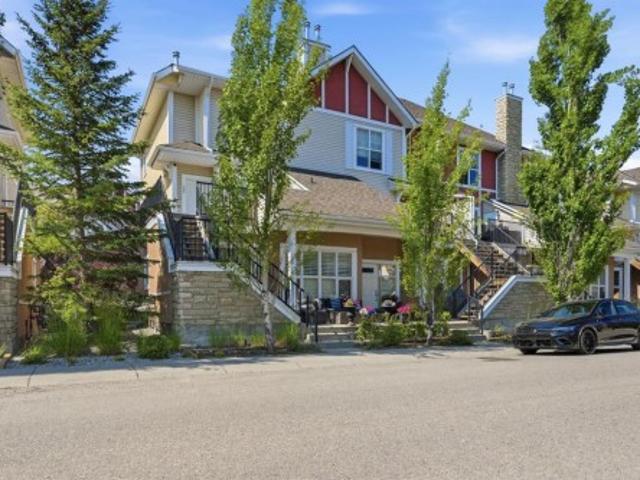
3,198 houses for sale in Rideau Park, Calgary

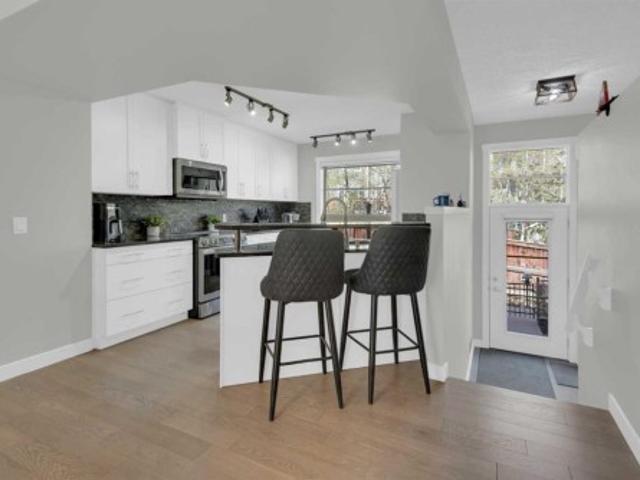
128 West Springs Road Sw, Calgary, AB, T3H 5W2 townhouse for sale | Listing ID A2334 | Royal LePage
View photo
Townhouse · for sale
$ 439,900
128 West Springs Road Sw, Calgary, AB, T3H 5W2 townhouse for sale | Listing ID A2334 | Royal LePage
Rideau Park, Calgary
· Townhouse
· Balcony · Parking
Rideau Park, Calgary · Townhouse · Balcony · Parking
END UNIT | WELL MANAGED COMPLEX | 2 BEDROOMS | 2 PRIVATE ENSUITES | SINGLE ATTACHED GARAGE — Discover a spotless, tastefully upgraded townhome in sought-after West Springs, offering the extra natural light, privacy and curb appeal that only an end unit can provide. The bright main level is finished with modern LVP flooring and features a comfortable living room, dedicated dining area and stylish kitchen with abundant cabinetry, stainless steel appliances, contemporary backsplash and direct access to a private balcony—perfect for morning coffee or evening barbecues. A convenient two-piece bathroom, in-suite laundry and practical mudroom complete this thoughtfully designed level. Upstairs, the home delivers an impressive dual-primary layout with two exceptionally spacious bedrooms, each featuring its own private ensuite, while one also offers a walk-in closet and the other opens to a second private balcony. The single attached garage adds secure parking and everyday convenience, while th
$ 439,900
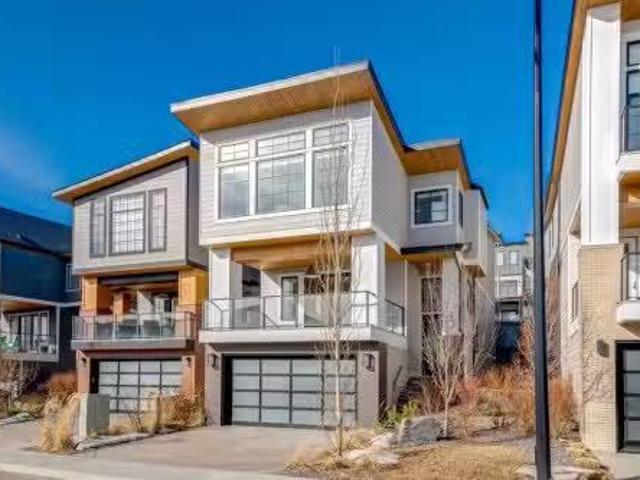
40 Timberline Way Sw, Calgary, AB, T3H 0W3 house for sale L.
View photo
House · for sale
$ 1,240,000
$ 478/sq.ft
40 Timberline Way Sw, Calgary, AB, T3H 0W3 house for sale L.
Rideau Park, Calgary
· 2,594 sq.ft · 4 Bedrooms · 3 Baths · House
· Office room · Fireplace · Lift · Parking
Rideau Park, Calgary · 2,594 sq.ft · 4 Bedrooms · 3 Baths · House · Office room · Fireplace · Lift · Parking
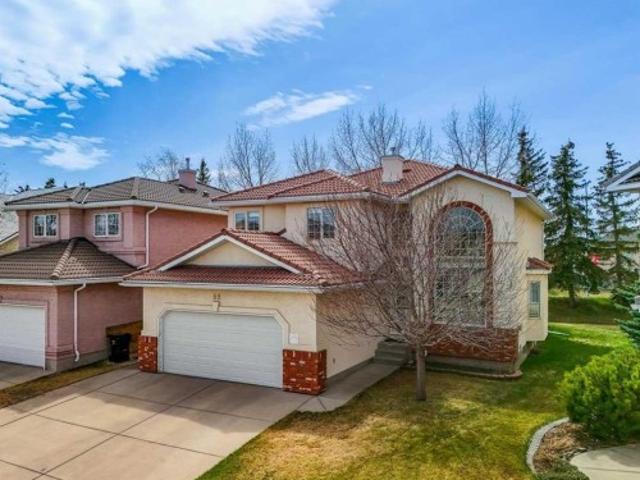
Welcome to this exceptional former Cash & Cars Alberta Cancer Foundation Lottery Home nestled in the prestigious community of Springbank Hill. This remarkable property offers a rare combination of luxury, functionality, and thoughtful design, complete with a triple tandem garage and the convenience of a private elevator servicing all three levels. The main floor is designed for both everyday living and upscale entertaining, featuring an open-concept family room with a striking gas fireplace framed by floor-to-ceiling tile and a stylish wet bar that adds a touch of sophistication. The adjoining dining area flows seamlessly into the spacious kitchen, where a large central island, gas range, stainless steel appliances, walk-in pantry, and a beautifully crafted built-in hutch with floating shelves create a warm yet refined culinary space. Also on the main level is a bright, sunny office that can easily function as an additional bedroom, along with a convenient two-piece bathroom. From this
$ 1,240,000
856 Lake Twintree Crescent Se, Calgary, AB, T2J 2W3 house fo.
View photo
House · for sale
$ 924,900
$ 622/sq.ft
856 Lake Twintree Crescent Se, Calgary, AB, T2J 2W3 house fo.
Rideau Park, Calgary
· 1,485 sq.ft · 31 Bedrooms · 3 Baths · House
Rideau Park, Calgary · 1,485 sq.ft · 31 Bedrooms · 3 Baths · House
PRIME LOCATION - QUIET, PRIVATE & SAFE CRESCENT - LAKE ACCESS INCLUDED. An exceptional opportunity in the heart of Lake Bonavista—just a 3-minute walk to the lake, a 2-minute walk to Andrew Sibbald School and the community centre, and only 1 minute from parks and green space, with quick and convenient access to Anderson Road and Deerfoot Trail! This well-maintained and beautifully updated 3+1 bedroom, 3 bathroom bungalow, spanning 2,870 sq. ft. of developed living space, providing outstanding room for growing families, professionals, or anyone seeking the perfect blend of comfort, functionality, and an unbeatable location. Step inside to discover a bright, open-concept main floor where expansive windows flood the home with natural light, highlighting the beautiful hardwood floors that flow throughout the main living areas. The spacious Living Room seamlessly connects to the Dining Room, creating an inviting space for both everyday living and entertaining, while the thoughtfully designe
$ 924,900
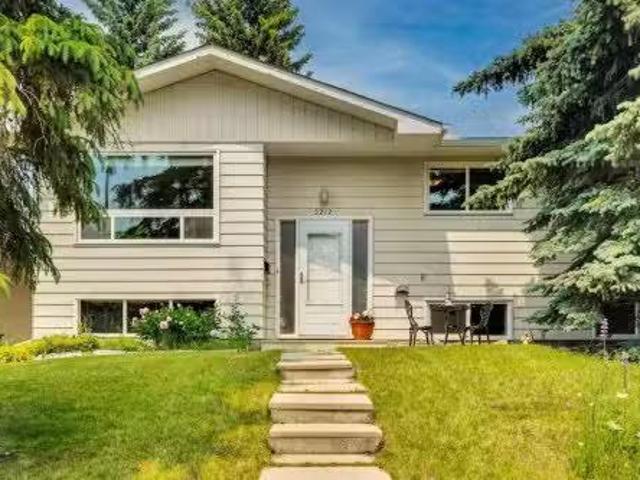
5212 Valiant Drive Nw, Calgary, AB, T3A 0Y7 house for sale.
View photo
House · for sale
$ 824,000
$ 689/sq.ft
5212 Valiant Drive Nw, Calgary, AB, T3A 0Y7 house for sale.
Rideau Park, Calgary
· 1,195 sq.ft · 4 Bedrooms · 3 Baths · House
· Fireplace · Cellar
Rideau Park, Calgary · 1,195 sq.ft · 4 Bedrooms · 3 Baths · House · Fireplace · Cellar
Welcome to this beautifully refreshed bi-level in Varsity — one of NW Calgarys most established and sought-after communities. Minutes from the University of Calgary, Market Mall, Bowmont Natural Park, ravines, golf courses, playgrounds and scenic pathways, with three top-rated schools in the neighbourhood, this location truly delivers. This home offers 4 bedrooms and 2.5 bathrooms, featuring a thoughtfully designed layoutand abundant storage throughout. The open-concept main floor features a bright living room with custom built-in shelving, flowing into a beautifully renovated high-end kitchen showcasing a stunning Labrador granite island. The updates include hardwood flooring, doors and carpet replaced, double-pane windows, and a new hot water tank (2025), making the home move-in-ready. Downstairs, the finished basement extends the livingspace with a cozy rumpus room anchored by an electric fireplace and a striking statement brick accent wall — the perfect spot to unwind or entertain.
$ 824,000
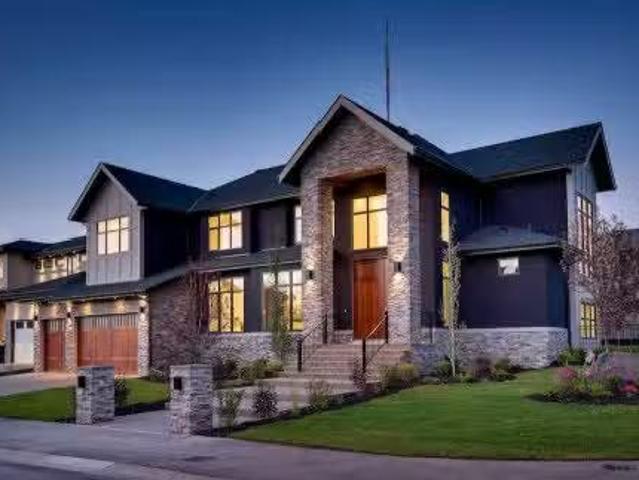
3 Wexford Bay Sw, Calgary, AB, T3H 0E2 house for sale Listi.
View photo
House · for sale
$ 2,749,000
$ 633/sq.ft
3 Wexford Bay Sw, Calgary, AB, T3H 0E2 house for sale Listi.
Rideau Park, Calgary
· 4,338 sq.ft · 6 Bedrooms · 5 Baths · House
· Fireplace · Parking · Cellar
Rideau Park, Calgary · 4,338 sq.ft · 6 Bedrooms · 5 Baths · House · Fireplace · Parking · Cellar
Lux-u-ry - the state of great comfort and extravagant living - Welcome to 3 Wexford Bay. No stone left unturned in this 6500+ sqft masterpiece, starting w12 ft front steps, 8x10ft custom front door, 20ft foyer w hand crafted chandelier! Entertain @ a 5 Star level in your custom designer kitchen; full fridgeseparate freezerdouble wall oven wwarming drawer, gas cooktop, appliance garage, touch open cabinetry, slide out pantry racks, prep island wsink, 1.5” quartz & more! Full butlers pantry wwine racks, beverage centre, wine fridge & sink, large dining room & incredible family room w20ft ceilings, stone concrete tile w6ft linear fireplace & coffer ceilings. Master bedroom wdesigner spa ensuite, steam shower, soaker tub, makeup desk, heated floors, detailed closed built-ins & more! Jack & Jill bed & baths for kids wbuilt-in desks. Multi-level basement, wet bar wwine wall, 2 wine fridges, 2 way fireplace, media room, 2 beds & 4 pc bath. 4 car parking. Still available at ListedBuy!
$ 2,749,000
24 Aspen Hills Common Sw, Calgary, AB, T3H 0R7 townhouse for sale | Listing ID A2334 | Royal LePage
View photo
Townhouse · for sale
$ 522,000
24 Aspen Hills Common Sw, Calgary, AB, T3H 0R7 townhouse for sale | Listing ID A2334 | Royal LePage
Rideau Park, Calgary
· Townhouse
· Office room · Gym · Parking
Rideau Park, Calgary · Townhouse · Office room · Gym · Parking
Welcome to Mosaic of Aspen Hills, an upscale townhome community in highly desirable Aspen Woods. This bright, beautifully refreshed home offers an ideal layout, exceptional natural light, and a prime West Calgary location. The open-concept main floor features an upgraded tiled foyer (2022) and wire-brushed engineered oak hardwood (2023). The kitchen includes upgraded appliances (2022), refinished cabinetry, and generous storage, with an adjacent dining area that flows into the spacious living room. The upper level features newer carpet (2022), a built-in office nook, and two large bedrooms—each with its own ensuite and walk-in closet—an outstanding layout for guests, roommates, or long-term flexibility. Upper laundry completes this floor. The lower level is finished with luxury vinyl plank and offers additional storage and a home gym area. The double attached garage is upgraded with an epoxy floor, and the home includes air conditioning, remote-control blinds, a water softener, a new h
$ 522,000
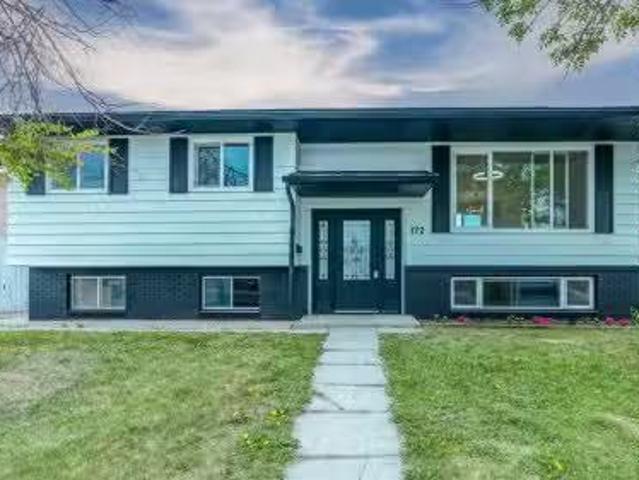
172 Pinewind Road Ne, Calgary, AB, T1Y 2G9 house for sale L.
View photo
House · for sale
$ 639,500
$ 582/sq.ft
172 Pinewind Road Ne, Calgary, AB, T1Y 2G9 house for sale L.
Rideau Park, Calgary
· 1,098 sq.ft · 32 Bedrooms · 3 Baths · House
· Garden · Parking · Cellar
Rideau Park, Calgary · 1,098 sq.ft · 32 Bedrooms · 3 Baths · House · Garden · Parking · Cellar
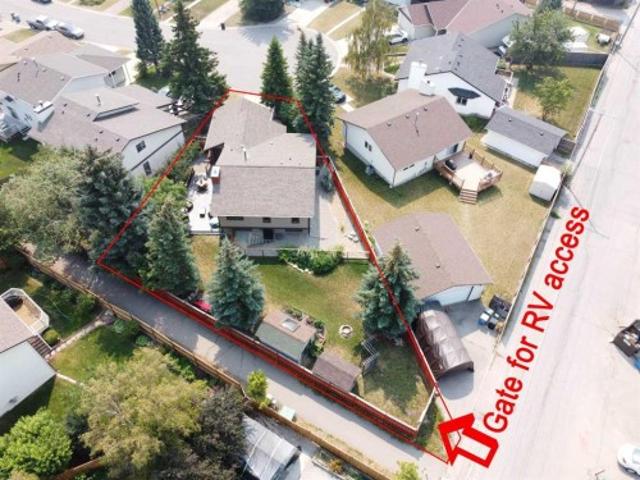
Welcome to this beautifully renovated bi-level offering modern finishes, functional living space, and excellent flexibility for both homeowners and investors. The main floor features 3 bedrooms and 1.5 bathrooms, a bright open layout with plenty of natural light, and an updated kitchen with stylish cabinetry, quartz countertops, stainless steel appliances, and a double-sided waterfall island that adds a modern luxury feel. The spacious living and dining area is perfect for family living.The basement offers a 2-bedroom illegal suite, currently saleed, with its own separate entrance from the back, separate laundry, and large above-ground windows that bring in plenty of natural light. This setup provides excellent flexibility and income potential.Major updates include a new furnace, new hot water tank, and new roof on both the house and garage, giving buyers added peace of mind. Outside, enjoy a detached garage, low-maintenance backyard space, a gravel pad ideal for RV parking or addition
$ 639,500
4819 Vanguard Road Nw, Calgary, AB, T3A 0R5 house for sale.
View photo
House · for sale
$ 759,900
$ 685/sq.ft
4819 Vanguard Road Nw, Calgary, AB, T3A 0R5 house for sale.
Rideau Park, Calgary
· 1,109 sq.ft · 4 Bedrooms · 4 Baths · House
· Parking · Cellar
Rideau Park, Calgary · 1,109 sq.ft · 4 Bedrooms · 4 Baths · House · Parking · Cellar
Huge price reduction! Perfectly blending timeless charm with modern functionality, this beautifully renovated bungalow is nestled in the heart of the highly sought-after, family-friendly community of Varsity. Offering 4 bedrooms and 4 bathrooms, this exceptional home features a fully developed basement with designer finishes throughout, creating a space that is both stylish and functional. Additional highlights include a separate entrance and generous parking, making this home an excellent candidate for a future legal basement suite.Step inside to a bright, inviting floor plan filled with natural light from expansive windows and a strategically placed kitchen skylight. The heart of the home is the stunning eat-in kitchen, complete with premium stainless steel appliances, including a Wolf gas range, elegant Caesarstone countertops, and plenty of space for family gatherings.The professionally finished basement is designed for both entertaining and everyday living, featuring a massive rec
$ 759,900
155 Applefield Close Se, Calgary, AB, T2A 7P9 house for sale | Listing ID A2333 | Royal LePage
View photo
House · for sale
$ 579,900
155 Applefield Close Se, Calgary, AB, T2A 7P9 house for sale | Listing ID A2333 | Royal LePage
Rideau Park, Calgary
· House
· Patio · Office room · Cellar
Rideau Park, Calgary · House · Patio · Office room · Cellar
155 Applefield Close SE. 1,175 sq. Ft above grade | 4-Level Split | 4 Bedrooms. Welcome to this well-designed 4-level split offering thoughtful living space across multiple levels and a private pie-shaped lot. This home needs some TLC and is ready for its next owner to add their personal touch. Step inside to the main floor featuring a large, bright living room that flows into a formal dining area and a functional kitchen complete with a breakfast nook—perfect for casual meals and everyday living. The primary bedroom includes a convenient 3-piece ensuite, while the walkout lower level adds excellent versatility with a second kitchen, a fourth bedroom, and a 3-piece bathroom that also houses the washer and dryer. The fully developed basement provides even more room to spread out, with a big family room and a separate den area ideal for a home office, media space, or playroom. Outside, the pie lot measures over 5,435 sq. Ft. and features a spacious covered patio and several mature fruit
$ 579,900
11 Aspen Cliff Place Sw, Calgary, AB, T3H 0M1 house for sale.
View photo
House · for sale
$ 1,649,000
$ 598/sq.ft
11 Aspen Cliff Place Sw, Calgary, AB, T3H 0M1 house for sale.
Rideau Park, Calgary
· 2,756 sq.ft · 4 Bedrooms · 4 Baths · House
· Garden · Swimming pool · Deck · Parking
Rideau Park, Calgary · 2,756 sq.ft · 4 Bedrooms · 4 Baths · House · Garden · Swimming pool · Deck · Parking
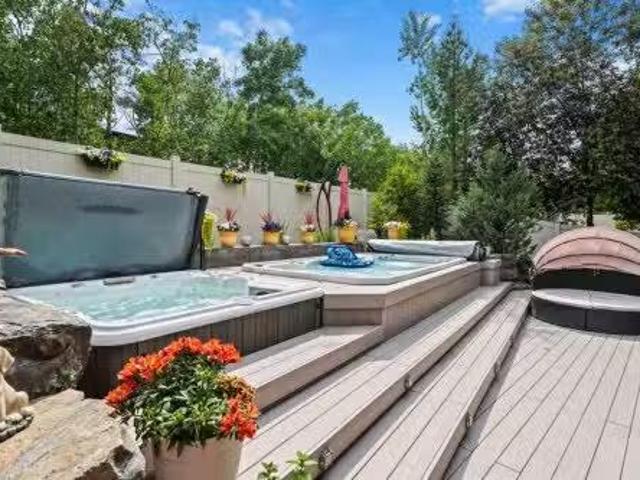
OPEN HOUSE SUNDAY AUG 2nd 1-3pm, CAN YOU BEAT THIS LOCATION? KIDS TO SCHOOL IN HOWEVER LONG IT TAKES THEM TO WALK OUT THE BACK YARD. 11 Aspen Cliff Place SW is one of those homes that is hard to replace once you understand everything it offers.With 2,763 square feet above grade and just under 4,000 square feet of developed living space, this 4 bedroom, 3.5 bathroom home sits on a quiet dead-end street on a large south-facing pie lot with a heated triple garage and one of the most private backyards you will find in Aspen Woods.The backyard is set up for entertaining and enjoying Calgary summers with a swim spa, hot tub, built-in outdoor kitchen, BBQ gas line, loads of perennials and maintenance-free composite decking. The south exposure means sunshine throughout the day while the unique location backing onto a forested area and then the storage garage of Webber Academy (Fantastic neighbour) provides a level of privacy that is difficult to duplicate in this price range.Inside, the home o
$ 1,649,000
1504 Evergreen Hill Sw, Calgary, AB, T2Y 2V8 house for sale.
View photo
House · for sale
$ 1,290,000
$ 505/sq.ft
1504 Evergreen Hill Sw, Calgary, AB, T2Y 2V8 house for sale.
Rideau Park, Calgary
· 2,551 sq.ft · 30 Bedrooms · 3 Baths · House
· Patio · Fireplace
Rideau Park, Calgary · 2,551 sq.ft · 30 Bedrooms · 3 Baths · House · Patio · Fireplace
Some homes have a good location. This one has a setting. Tucked onto a corner lot in EVERGREEN ESTATES — with no sidewalk to shovel and the back fence opening onto FISH CREEK PROVINCIAL PARK — this 2,552 sq. ft. two-storey trades the usual neighbours window view for mature trees, parkland, and a genuine sense of privacy you rarely find this close to the city. Inside, vaulted ceilings lift the formal living and dining rooms, and a curved staircase sets the tone for a home thats been thoughtfully updated rather than simply maintained. The RENOVATED KITCHEN is the natural gathering point: granite counters, a spacious island with built-in wine storage, and high-end appliances including a five-burner induction cooktop, built-in wall oven and microwave, and an oversized sink. The eating nook opens directly to the stamped-concrete patio, so summer dinners drift easily from inside to out. Just off the kitchen, the sunken family room centres on a wood-burning fireplace with a gas starter—the ea
$ 1,290,000
5689 Brenner Crescent Nw, Calgary, AB, T2L 1Z3 house for sal.
View photo
House · for sale
$ 899,900
$ 584/sq.ft
5689 Brenner Crescent Nw, Calgary, AB, T2L 1Z3 house for sal.
Rideau Park, Calgary
· 1,539 sq.ft · 21 Bedrooms · 3 Baths · House
· Garden · Fireplace
Rideau Park, Calgary · 1,539 sq.ft · 21 Bedrooms · 3 Baths · House · Garden · Fireplace
Some homes stand out because of their location. Others because of their renovations. This exceptional Brentwood bungalow offers both. Tucked away on one of the communitys quiet crescents in Brentwood Heights, this lovingly maintained home has been cared for by its original owners and thoughtfully reimagined for modern living. At the heart of the home is a beautifully renovated kitchen designed for both everyday life and entertaining, featuring timeless cabinetry, quartz countertops, stainless steel appliances, and a layout that connects effortlessly to the dining and living spaces. Natural light fills the main floor, where wide plank oak flooring, updated ceilings with recessed lighting, and a welcoming brick surround fireplace create an inviting atmosphere. Beyond the main living area, the four-season sunroom with its own fireplace, extends your living space year-round while overlooking the sunny southwest facing backyard, an ideal setting for afternoon sun, gardening, or summer gathe
$ 899,900
80 Timberline Way Sw, Calgary, AB, T3H 6C8 house for sale L.
View photo
House · for sale
$ 1,238,000
$ 537/sq.ft
80 Timberline Way Sw, Calgary, AB, T3H 6C8 house for sale L.
Rideau Park, Calgary
· 2,303 sq.ft · 4 Bedrooms · 4 Baths · House
Rideau Park, Calgary · 2,303 sq.ft · 4 Bedrooms · 4 Baths · House
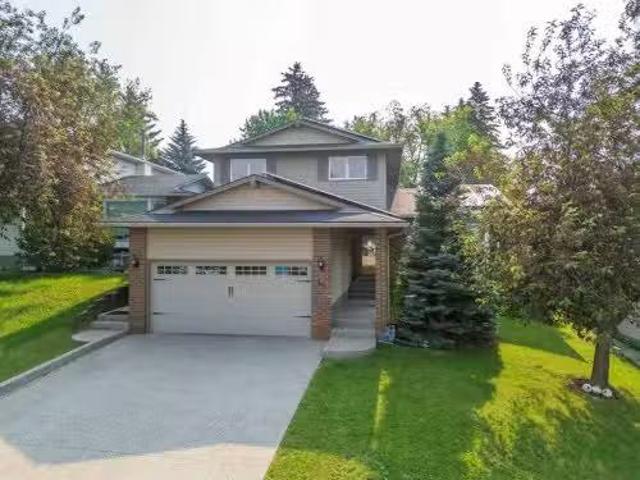
Set in a standout location overlooking a cul-de-sac and open space, this beautifully maintained Truman-built home offers over 2,300 sq. ft. above grade with a modern, multi-level layout that feels bright, functional, and thoughtfully finished. From the clean design choices to the extensive upgrades throughout, every space has been carefully considered for comfortable everyday living, easy entertaining, and a polished sense of style.From the entry, 9’ ceilings and 8’ doors on the main floor create an impressive sense of space, complemented by engineered hardwood flooring, designer lighting, upgraded hardware, soft-close cabinetry, and a cohesive modern palette throughout. The kitchen is the centrepiece of the home, anchored by a striking 12’ quartz island that offers exceptional workspace, seating, and a natural place to gather. An upgraded appliance package includes a seamlessly integrated Fisher & Paykel refrigerator, while upgraded laundry appliances add further function and convenie
$ 1,238,000
39 Ventura Road Ne, Calgary, AB, T2E 8G1 house for sale Lis.
View photo
House · for sale
$ 509,000
$ 468/sq.ft
39 Ventura Road Ne, Calgary, AB, T2E 8G1 house for sale Lis.
Rideau Park, Calgary
· 1,087 sq.ft · 5 Bedrooms · 3 Baths · House
· Parking · Cellar
Rideau Park, Calgary · 1,087 sq.ft · 5 Bedrooms · 3 Baths · House · Parking · Cellar
This Bi-Level 5 bedroom home is centrally located in the community of Vista Heights on corner lot. This is perfect size as starter home or investment property. House feature newer appliances, laminate flooring on both floors and fully finished basement. Double de-attached garage is large enough to fit two vehicles andor oversized vehicle. Easy access to 16 ave, Public transit, shopping centre and airportdowntown. Still available at ListedBuy!
$ 509,000
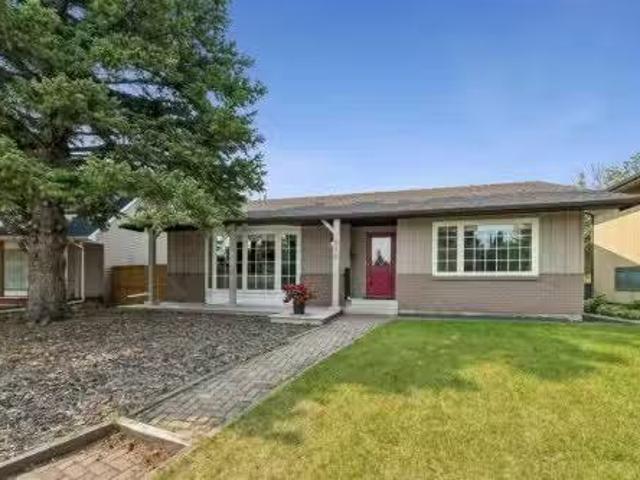
1 Edgewood Drive Nw, Calgary, AB, T3A 2T3 house for sale | Listing ID A2334 | Royal LePage
View photo
House · for sale
$ 469,900
1 Edgewood Drive Nw, Calgary, AB, T3A 2T3 house for sale | Listing ID A2334 | Royal LePage
Rideau Park, Calgary
· House
· Patio · Garden · Deck · Parking · Cellar
Rideau Park, Calgary · House · Patio · Garden · Deck · Parking · Cellar
Open house this sat, aug 8th at 2-4pm*. Corner lot across from ravine & off-leash park! Welcome to this freshly painted Bi-Level half duplex offering 2+1 Bedrooms, 2 Bathrooms, and 1,564 sq. Ft. of total developed living space. Featuring a sunny South-facing backyard, a fully finished basement, and a spacious rear parking pad accommodating up to 3 vehicles or RV parking, this home offers outstanding value in the highly desirable community of Edgemont. Step inside to discover a bright and spacious Main Level filled with natural light. The generous North-East-facing Living Room features a large picture window, creating a welcoming space to relax. On the opposite side of the home, the South-facing Kitchen and Dining area provides ample cabinetry, abundant counter space, and plenty of room for everyday meals. Sliding patio doors from the Dining Room lead to the sunny rear Deck—perfect for morning coffee, summer BBQs, or simply unwinding outdoors. Two spacious Bedrooms and a well-appointed
$ 469,900
813 Prestwick Circle Se, Calgary, AB, T2Z 4Y8 house for sale | Listing ID A2333 | Royal LePage
View photo
House · for sale
$ 639,900
813 Prestwick Circle Se, Calgary, AB, T2Z 4Y8 house for sale | Listing ID A2333 | Royal LePage
Rideau Park, Calgary
· House
· Garden · Fireplace · Equipped kitchen
Rideau Park, Calgary · House · Garden · Fireplace · Equipped kitchen
Location, location, location! Pride of ownership shines throughout this move-in-ready home, perfectly situated on a corner lot beside a park and just steps to the bus stop. Enjoy the convenience of being approximately a 5–7 minute walk to McKenzie Towne School, with shopping, churches, playgrounds, a water park, and many other amenities all close by. The bright, open-concept main floor features a cozy fireplace, new LED lighting, and a spacious kitchen with a large island, new quartz countertops, new kitchen sink, new refrigerator, new stove, microwave, and dishwasher (2024) —perfect for entertaining family and friends. The dining area features new LED lighting and overlooks your beautifully landscaped backyard oasis complete with a waterfall and ponds. All curtains are included. Upstairs offers a spacious primary bedroom with a walk-in closet and private ensuite, plus two additional generously sized bedrooms. All bathrooms in the house feature new quartz countertops, new sink in main
$ 639,900
Avenue Se, Calgary, AB, T2C 2B3 commercial for sale Listin.
View photo
House · for sale
$ 949,999
$ 252/sq.ft
Avenue Se, Calgary, AB, T2C 2B3 commercial for sale Listin.
Rideau Park, Calgary
· 3,757 sq.ft · House
· Office room
Rideau Park, Calgary · 3,757 sq.ft · House · Office room
Dont miss this 3,759 sq ft industrial bay with an additional 1,103 +- square feet of mezzanine space, located in Foothills industrial. This unit has a 14x20 drive in bay door in the back and the unit contains 3 large offices, 4 washrooms (2 with showers), Reception area and a spacious kitchen area. A make-up air is also included in the unit. Still available at ListedBuy!
$ 949,999
209 Pinnacle Ridge Place Sw, Rural Rocky View County, AB, T3Z.
View photo
House · for sale
$ 11,000,000
$ 1,008/sq.ft
209 Pinnacle Ridge Place Sw, Rural Rocky View County, AB, T3Z.
Rideau Park, Calgary
· 10,904 sq.ft · 7 Bedrooms · 8 Baths · House
· Patio · Fireplace
Rideau Park, Calgary · 10,904 sq.ft · 7 Bedrooms · 8 Baths · House · Patio · Fireplace
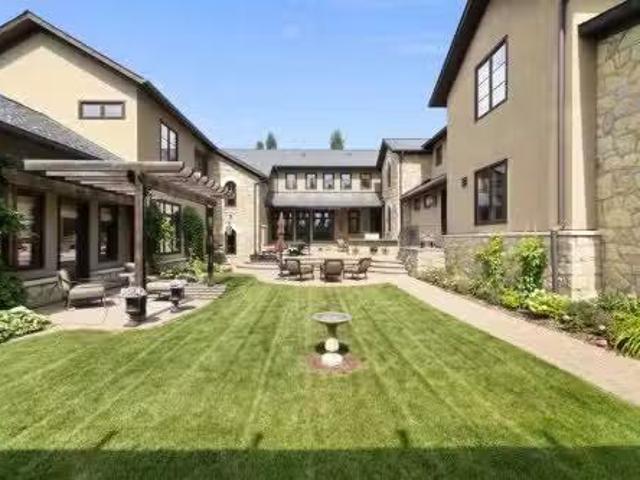
Stampede Special! Welcome to 209 Pinnacle Ridge, an exceptional Tuscan inspired estate set on two acres in the foothills with sweeping views of the Rocky Mountains and just minutes from Calgary’s finest amenities. With more than 16,000 square feet of living space, this villa combines timeless European charm with modern luxury in every detail.The exterior showcases stonework, hand sawn timber beams, industrial steel brackets, and an oversized custom entry door. Inside, arched doorways, barrel vaulted ceilings, and perfectly aligned sightlines frame picturesque views throughout.The grand foyer with its soaring ceiling and bridge walkway leads to a formal lounge with paneled walls, coffered ceilings, and a wood burning fireplace. At the heart of the home, a gourmet kitchen with slab marble islands and a full suite of commercial grade appliances opens to the central courtyard, a private gathering space with built in BBQ, wall fountain, and pergola topped brick patio. Just beyond, the famil
$ 11,000,000
133 Everwoods Close Sw, Calgary, AB, T2Y 5A6 house for sale.
View photo
House · for sale
$ 720,000
$ 384/sq.ft
133 Everwoods Close Sw, Calgary, AB, T2Y 5A6 house for sale.
Rideau Park, Calgary
· 1,873 sq.ft · 4 Bedrooms · 4 Baths · House
· Balcony · Fireplace · Parking · Cellar
Rideau Park, Calgary · 1,873 sq.ft · 4 Bedrooms · 4 Baths · House · Balcony · Fireplace · Parking · Cellar
QUIET STREET WALKOUT BASEMENT + ILLEGAL SUITE SKYLINE VIEWS DOUBLE ATTACHED GARAGE OVER 1,880 SQ FT ABOVE GRADEWelcome to this well-maintained family home tucked away on a quiet street in Evergreen. With over 1,880 sq ft above grade, a walkout basement with an illegal suite, and a balcony showcasing skyline views, this property checks boxes for both families and investors.The main floor features a bright, open-concept layout anchored by a functional kitchen with island, pantry, ample cabinetry, and seamless flow into the dining and living areas. Large windows bring in natural light throughout the day, while the living room fireplace adds warmth and comfort. Step out onto the elevated balcony and take in the distant skyline views, a rare bonus in this price range.Upstairs, the layout is ideal for families with three bedrooms, including a spacious primary retreat with walk-in closet and full ensuite. A central bonus room provides flexible space for a second living area, a kids’ zone, or
$ 720,000
127 Ranchridge Court Nw, Calgary, AB, T3G 1W4 house for sale | Listing ID A2334 | Royal LePage
View photo
House · for sale
$ 798,000
127 Ranchridge Court Nw, Calgary, AB, T3G 1W4 house for sale | Listing ID A2334 | Royal LePage
Rideau Park, Calgary
· House
· Garden · Deck
Rideau Park, Calgary · House · Garden · Deck
This one's a gem! Perfectly situated on a huge pie lot (8,600 sq ft) at the end of a quiet cul-de-sac, this beautiful home has undergone a top-to-bottom, high-quality renovation over the past thirteen years and is ready for you to move in and enjoy! Pride of ownership is evident at every turn. Refinished maple hardwood floors carry through most of the living space which begins with a spacious front living room with large windows overlooking the scenic front yard trees. The adjoining dining room accommodates a large table, and you’ll love the bright kitchen featuring updated cabinetry, genuine stone tiles with in-floor heating, quartz counters, premium stainless appliances (new fridge 2023), and access to the large side-yard deck! Upstairs is host to three bedrooms including a king-sized master boasting a 4pc ensuite with heated floors and a jetted tub, and dual closets with custom built ins. A second full bathroom completes the upper level. Down a few steps is the walkout level which f
$ 798,000
98 Hampstead Circle Nw, Calgary, AB, T3A 5P1 house for sale | Listing ID A2334 | Royal LePage
View photo
House · for sale
$ 950,000
98 Hampstead Circle Nw, Calgary, AB, T3A 5P1 house for sale | Listing ID A2334 | Royal LePage
Rideau Park, Calgary
· House
· Garden · Fireplace · Deck · Cellar
Rideau Park, Calgary · House · Garden · Fireplace · Deck · Cellar
Welcome to this exceptional 2-storey home in the Hamptons! This prime location offers over 3,200 sq. Ft. of developed living space, a fully finished basement, and a sunny south-facing backyard — all within walking distance to Hamptons School, tennis courts, outdoor skating rink & basketball courts. This exceptional family home features 4 bedrooms and 4 full bathrooms, showcasing pride of ownership throughout. Highlights include a durable tile roof, gleaming hardwood flooring throughout the upper two levels, and an impressive open-to-above living and dining room with soaring ceilings that create a bright and spacious atmosphere. The sun-filled family room features a cozy fireplace and custom built-in bookshelves, while the gourmet kitchen is designed for both everyday living and entertaining, complete with granite countertops, extended-height cabinetry, a central island, and a bright breakfast nook with access to the rear deck with privacy screens. The main floor also offers a versatile
$ 950,000
40 Silver Ridge Court Nw, Calgary, AB, T3B 4V5 house for sal.
View photo
House · for sale
$ 1,149,900
$ 571/sq.ft
40 Silver Ridge Court Nw, Calgary, AB, T3B 4V5 house for sal.
Rideau Park, Calgary
· 2,013 sq.ft · 5 Bedrooms · 4 Baths · House
· Equipped kitchen
Rideau Park, Calgary · 2,013 sq.ft · 5 Bedrooms · 4 Baths · House · Equipped kitchen
Welcome to The Silver Sanctuary — an exceptional opportunity on one of Silver Springs most exclusive and quietly coveted streets. Tucked at the end of a private cul-de-sac on Silver Ridge Court NW, this beautifully renovated two-storey home delivers a rare combination of space, systems, and lifestyle that no comparable active listing in Silver Springs can match today.From the moment you arrive, the setting speaks for itself — a quiet street where the only traffic belongs to the people who live here, framed by the mature trees and established character that only a community like Silver Springs can offer.The main level features two distinct open-concept zones: a bright and generous living and dining area anchored by electric blinds, and a family room that opens naturally into an updated kitchen with quartz countertops, a KitchenAid refrigerator (included), and a Maytag dishwasher. New high-quality flooring runs throughout the entire home — not a single carpet in sight. A main floor bedro
$ 1,149,900
88 Castleglen Way Ne, Calgary, AB, T3J 1T3 house for sale | Listing ID A2333 | Royal LePage
View photo
House · for sale
$ 397,900
88 Castleglen Way Ne, Calgary, AB, T3J 1T3 house for sale | Listing ID A2333 | Royal LePage
Rideau Park, Calgary
· House
· Garden · Parking · Cellar
Rideau Park, Calgary · House · Garden · Parking · Cellar
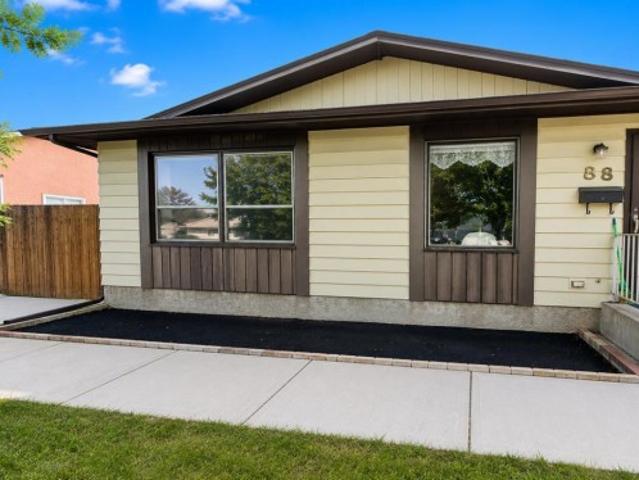
2 BEDS | 1 BATH | CONVENIENT LOCATION | Welcome to this 4-level split home located in the community of Castleridge. The functional layout offers a bright and spacious living area that flows into the kitchen and dining area, creating a practical space for everyday living. Upstairs, you'll find 2 good-sized bedrooms, including the primary bedroom, along with a 4-piece bathroom. The unfinished basement offers plenty of potential and is ready for your personal touch. Outside, enjoy the large backyard, while the oversized front driveway provides parking for up to 4 vehicles. Conveniently located close to shopping, schools, parks, and more. Call your favourite agent for a showing today! Some photos have been virtually staged using AI
$ 397,900
158 Saratoga Close Ne, Calgary, AB, T1Y 7A1 house for sale.
View photo
House · for sale
$ 559,987
$ 400/sq.ft
158 Saratoga Close Ne, Calgary, AB, T1Y 7A1 house for sale.
Rideau Park, Calgary
· 1,399 sq.ft · 30 Bedrooms · 3 Baths · House
· Garden · Deck
Rideau Park, Calgary · 1,399 sq.ft · 30 Bedrooms · 3 Baths · House · Garden · Deck
Welcome to 158 Saratoga Close NE! This beautifully maintained family home, offered by the original owner, showcases pride of ownership throughout. Step inside to a spacious foyer with ceramic tile, newer laminate, and hardwood flooring in warm earth tones. The bright kitchen features upgraded stainless steel appliances, modern finishes, and crisp white cabinetry, perfect for everyday living and entertaining. The spacious dining area overlooks the inviting family room, creating a functional layout for family gatherings. The fully developed lower level is ideal for entertaining, game nights, or a recreation space. Upstairs offers generously sized bedrooms, including an oversized primary retreat with a walk-in closet and spa-inspired ensuite. Enjoy the spectacular backyard with a massive raised deck, perfect for summer BBQs and outdoor entertaining, backing onto beautiful greenspace for added privacy and scenic views. Ideally located close to schools, shopping, medical services, parks, an
$ 559,987
5839 66 Avenue Nw, Calgary, AB, T3A 2A8 house for sale List.
View photo
House · for sale
$ 525,000
$ 508/sq.ft
5839 66 Avenue Nw, Calgary, AB, T3A 2A8 house for sale List.
Rideau Park, Calgary
· 1,033 sq.ft · 4 Bedrooms · 2 Baths · House
· Garden · Fireplace · Parking
Rideau Park, Calgary · 1,033 sq.ft · 4 Bedrooms · 2 Baths · House · Garden · Fireplace · Parking
This is a lovely home with many updates and improvements and it is ideally located in West Dalhousie just steps away from the highly rated Elementary. With over 1900ft of developed space, there is lots of room for ladditional living inthe finished lower level. This is a great classic floor plan with updates, over the years, that have included windows, roof, HE furnace, kitchen cabinets and granite counters, gas fireplace, in-floor heat in lower bath, solid wood doors throughout, lovely built-ins, and exposed aggregate sidewalks. The original 14 sawn oak hardwood floors remain and are in good shape. A re-finish would make them perfect. The beautiful and sunny south rear yard is ideal and quiet and includes a double parking pad or space for your future garage. This is a good one! Still available at ListedBuy!
$ 525,000

Get email alerts

Don't miss out: be the first to know about new properties

The alert was correctly created

On subscribing you accept the conditions of use and the privacy policy
Alert
Receive new ads in your inbox
Save this search
Receive alerts for new listings

We'll send you an email when we have new properties for: "Houses for sale in Rideau Park, Calgary"

The alert was correctly created

Get email alerts and be the first to see new listings
Required field
On subscribing I accept the terms of the privacy policy
Perfect! You'll soon start receiving new listings via email
Alert
Receive an email when we have new ads for Houses for sale in Rideau Park, Calgary
Save this search
Filters

Bedrooms

Area (sq.ft)

sq.ft
sq.ft

Price

$
$

Filter by property type

Bathrooms

Clear all filters
Receive notifications when new entries are published.