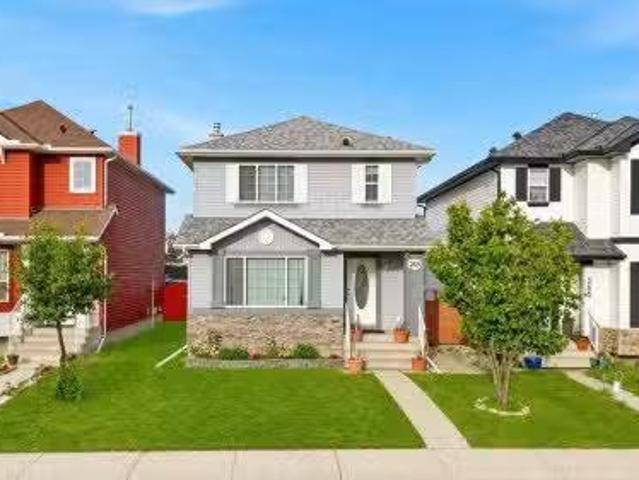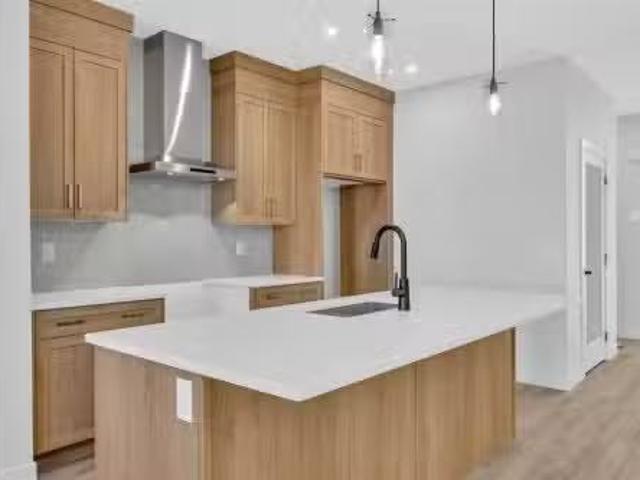
3,198 houses for sale in Rideau Park, Calgary

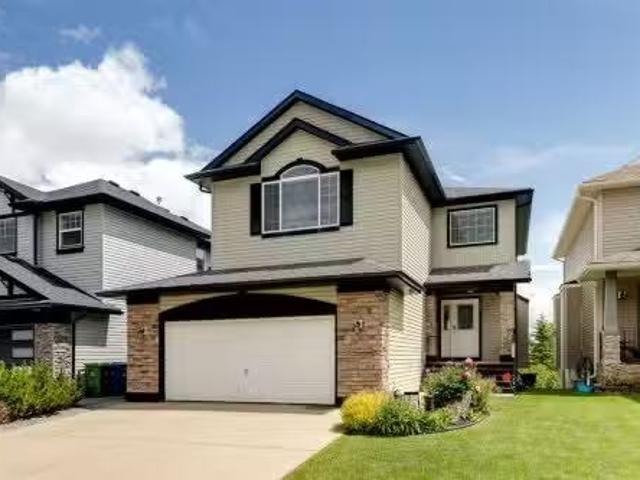
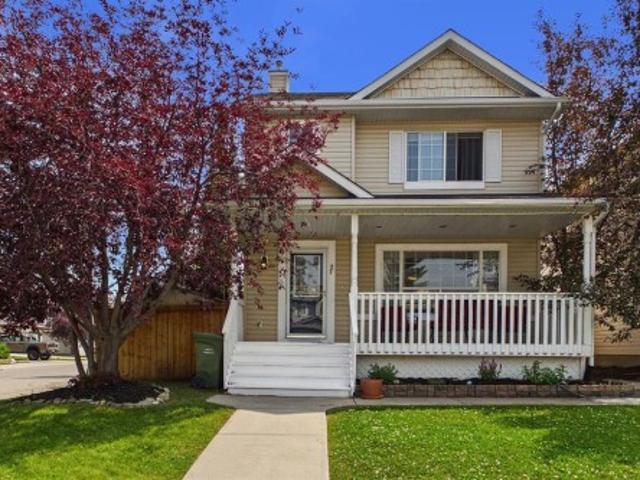
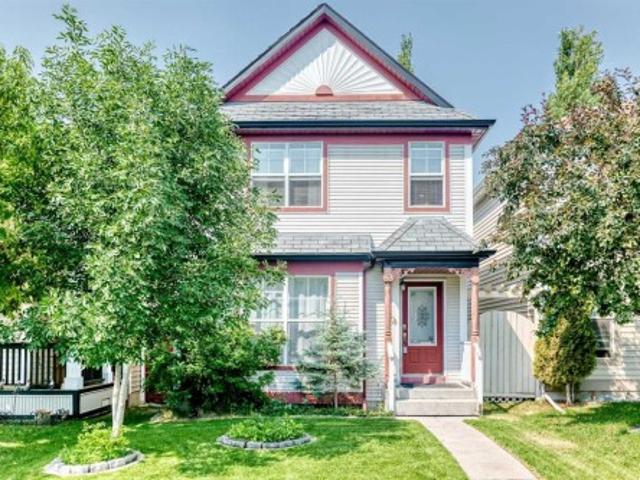
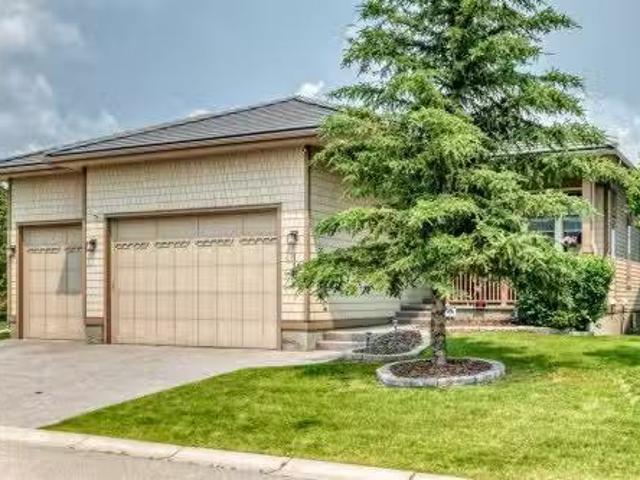
7230 Laguna Way Ne, Calgary, AB, T1Y 7B9 house for sale Lis.
View photo
House · for sale
$ 645,900
$ 357/sq.ft
7230 Laguna Way Ne, Calgary, AB, T1Y 7B9 house for sale Lis.
Rideau Park, Calgary
· 1,808 sq.ft · 31 Bedrooms · 4 Baths · House
· Cellar
Rideau Park, Calgary · 1,808 sq.ft · 31 Bedrooms · 4 Baths · House · Cellar
WELCOME TO YOUR PRIVATE PARKSIDE RETREAT! Perfectly positioned on a premium lot backing directly onto expansive green space with no rear neighbours, this beautifully updated two-storey offers over 2,450 sq. ft. of developed living space in one of Monterey Parks most desirable locations. Designed with family living in mind, the bright open-concept main floor is anchored by a stunning renovated kitchen featuring full-height cabinetry, quartz countertops, an oversized centre island, new stainless steel appliances and exceptional workspace. New flooring and fresh paint create a clean, modern feel, while the spacious dining area and inviting living room provide the perfect setting for everyday living and entertaining. Upstairs, the thoughtfully designed layout features a spacious bonus room, a generous primary retreat complete with a walk-in closet and private ensuite, plus two additional bedrooms and a full bathroom. The fully finished basement adds even more versatility with a large recre
$ 645,900
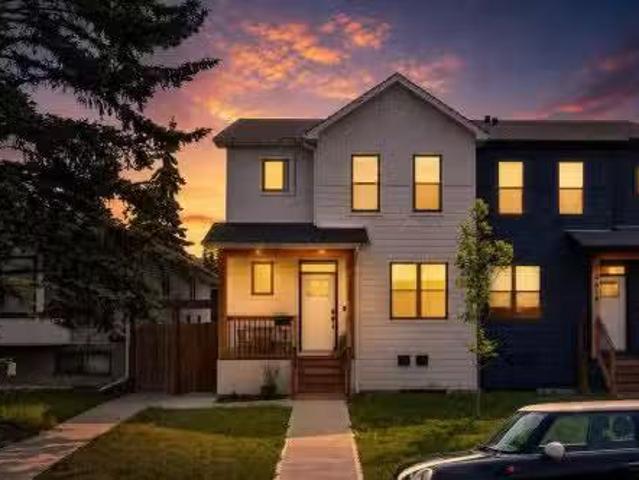
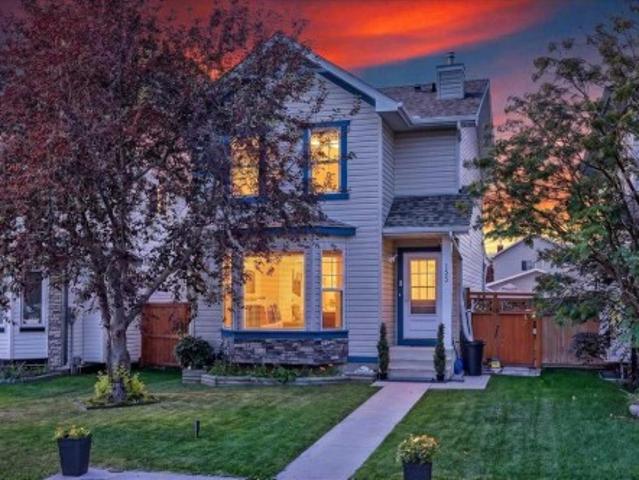
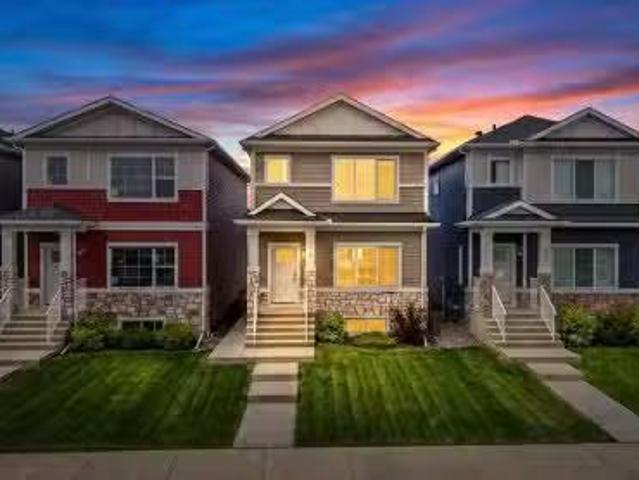
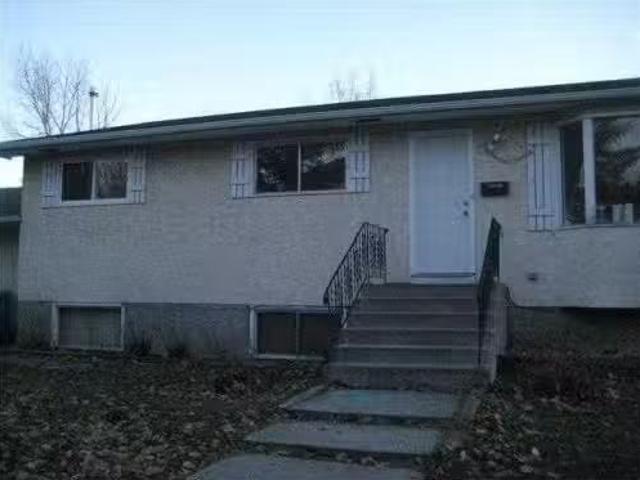
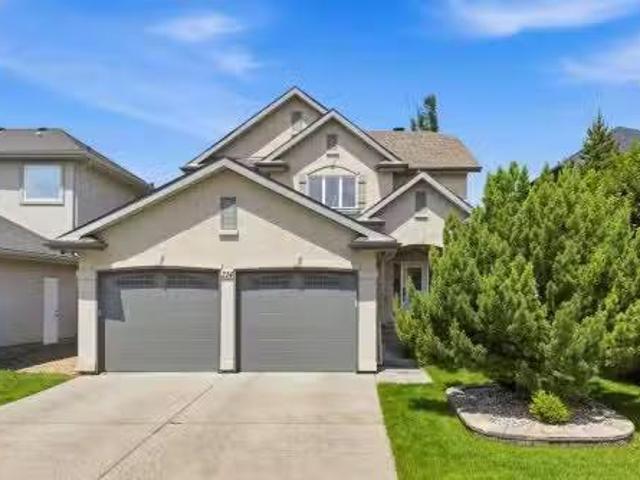
4620 81 Street Nw, Calgary, AB, T3B 2P6 house for sale List.
View photo
House · for sale
$ 799,000
$ 449/sq.ft
4620 81 Street Nw, Calgary, AB, T3B 2P6 house for sale List.
Rideau Park, Calgary
· 1,776 sq.ft · 31 Bedrooms · 4 Baths · House
· Cellar
Rideau Park, Calgary · 1,776 sq.ft · 31 Bedrooms · 4 Baths · House · Cellar
Stunning 2022-built half duplex with a legal basement suite in the heart of Bowness! Still covered by the balance of the new home warranty, this beautifully finished home offers the perfect combination of modern design, quality craftsmanship, and outstanding income potential. The open-concept main floor welcomes you with extra-wide luxury vinyl plank flooring, abundant natural light, and a thoughtfully designed layout. The chef-inspired kitchen showcases ceiling-height white cabinetry, elegant quartz countertops, a beautiful white tile backsplash, a large island, premium range hood fan, garburator, and an abundance of drawer storage. The spacious dining area flows seamlessly into the bright living room, making it an ideal space for entertaining. A dedicated main floor denoffice provides the perfect work-from-home setup, while the convenient 2-piece bathroom completes the level. Just off the dining room, a charming barn-style door leads to the rear foyer with direct access to the backya
$ 799,000
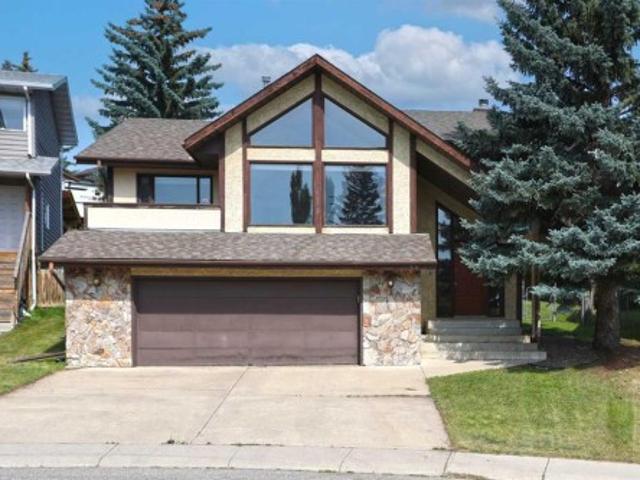
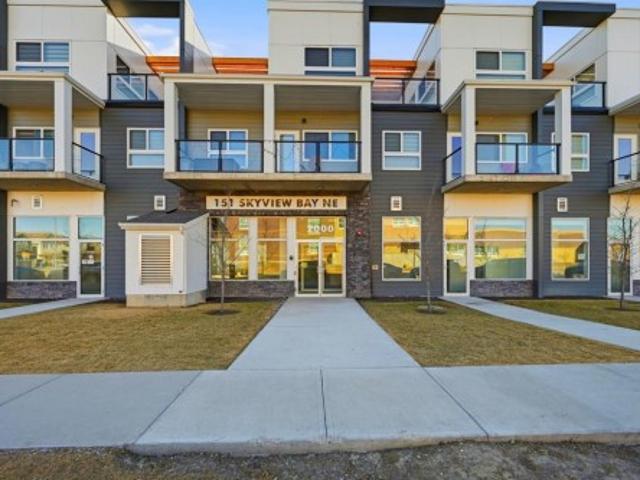
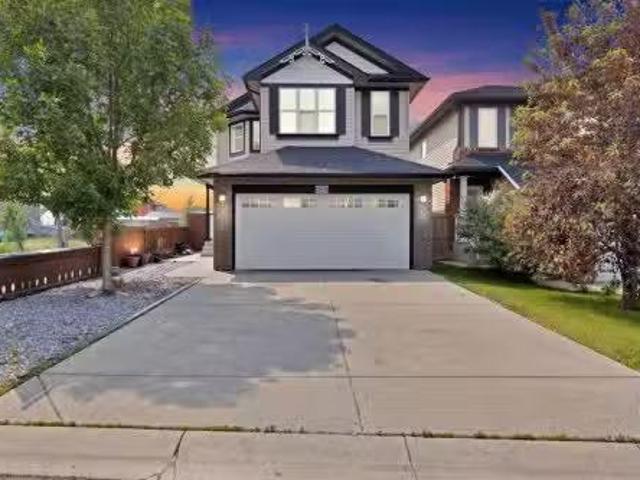
92 Everhollow Way Sw, Calgary, AB, T2Y 4R7 house for sale L.
View photo
House · for sale
$ 879,900
$ 404/sq.ft
92 Everhollow Way Sw, Calgary, AB, T2Y 4R7 house for sale L.
Rideau Park, Calgary
· 2,174 sq.ft · 31 Bedrooms · 4 Baths · House
· Patio · Office room · Fireplace · Deck · Parking · Cellar
Rideau Park, Calgary · 2,174 sq.ft · 31 Bedrooms · 4 Baths · House · Patio · Office room · Fireplace · Deck · Parking · Cellar
Beautiful and spacious Family Home in Evergreen with gorgeous pond view. Double attached garage, 4 bedrooms in total, 3 & 12 bathrooms, walkout basement. Main floor features gourmet kitchen with granite counter tops and corner pantry, good size nook with patio door to deck with pond view, large living room with gas fireplace, big den for home office, main floor laundry and powder room. Big master bedroom upstairs with elegant ensuite bathroom and walk in closet, two good size kids bedrooms, main bathroom and spacious bonus room. Professionally finished walkout basement with heated floor features huge family room, wet barkitchenette, additional bedroom and bathroom. A lot of upgrades in this lovely home like big windows for brightness, granite, hardwood floor, railing, newer roof (2021), furnace (2022), hot water tank (2020), air condition (2019), central vacuum system (2021), newer boiler for heated floor in basement (2020). Perfect location on quiet and safe street with walking distan
$ 879,900
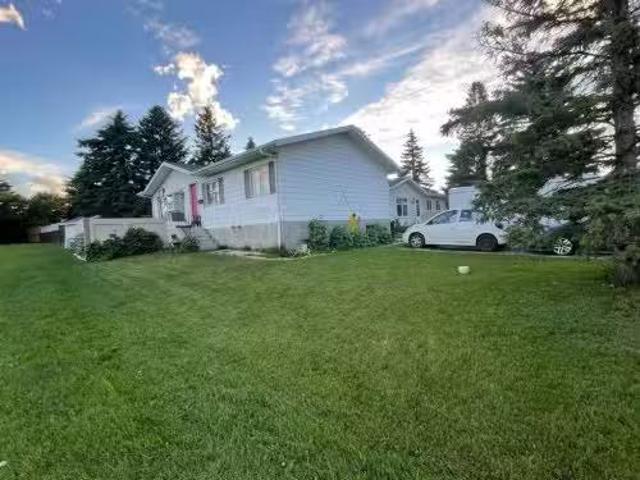
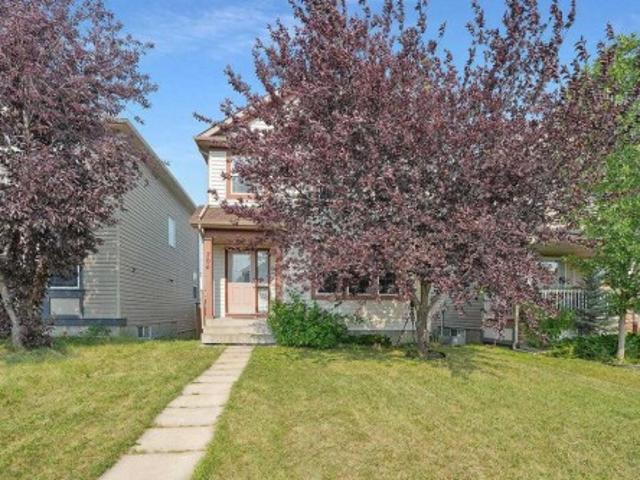
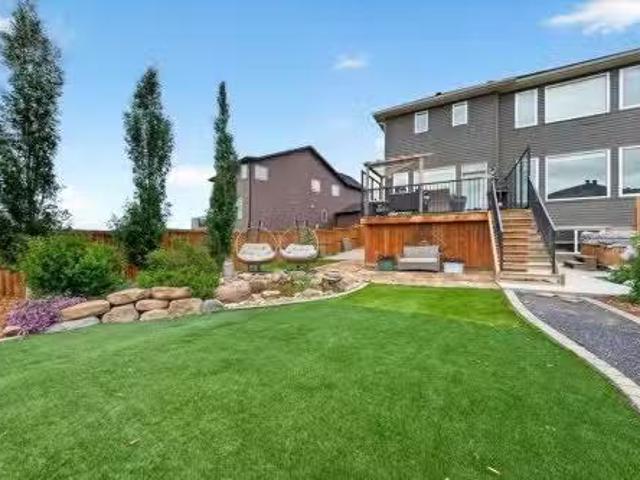
155 Tarington Green Ne, Calgary, AB, T3J 3X1 house for sale | Listing ID A2334 | Royal LePage
View photo
House · for sale
$ 519,900
155 Tarington Green Ne, Calgary, AB, T3J 3X1 house for sale | Listing ID A2334 | Royal LePage
Rideau Park, Calgary
· House
· Patio · Garden · Fireplace · Cellar
Rideau Park, Calgary · House · Patio · Garden · Fireplace · Cellar
Wonderful family home | quiet taradale location | finished basement | oversized dougle car garagewelcome to this bright and inviting taradale family home, ideally situated on a quiet street just steps from a playground. Featuring a popular open-concept layout, generous living spaces, and a fully developed basement, this property is ready for its next family to move in and enjoy. The welcoming main floor offers an open foyer, a stately staircase with wood railings, and a spacious living room featuring a gas fireplace, bay window, and additional side window that fills the home with natural light. The well-designed kitchen provides plenty of space for cooking and entertaining. Highlights include shaker-style maple cabinetry, upgraded newer white appliances, a tile backsplash, and a stainless-steel sink positioned beneath the kitchen window. The sunny, south-facing breakfast nook overlooks the backyard, making it easy to watch the children play. A nearby patio door provides convenient acce
$ 519,900
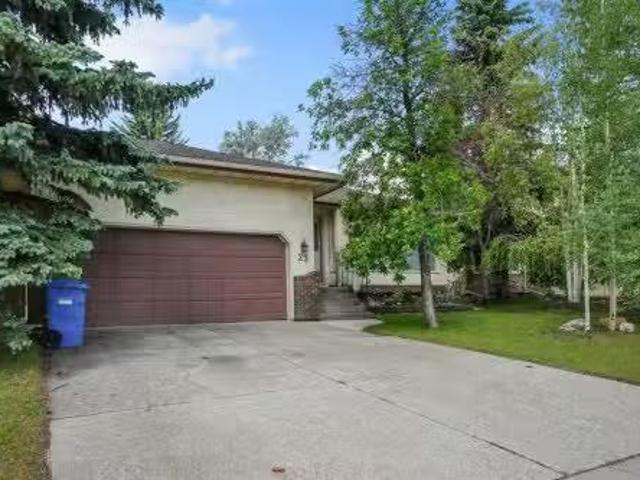
23 Edelweiss Drive Nw, Calgary, AB, T3A 3R4 house for sale.
View photo
House · for sale
$ 710,000
$ 305/sq.ft
23 Edelweiss Drive Nw, Calgary, AB, T3A 3R4 house for sale.
Rideau Park, Calgary
· 2,325 sq.ft · 4 Bedrooms · 3 Baths · House
· Fireplace · Deck · Cellar
Rideau Park, Calgary · 2,325 sq.ft · 4 Bedrooms · 3 Baths · House · Fireplace · Deck · Cellar
Make us an offer ! What a great price for this quality built former show home is looking for a new family. Character & design, all levels of this 4 level split is developed. 2168 sq.ft. on first two levels, 676. sq.ft. 3rd level & 657 sq.ft. on 4th level. Builder developed 2844. sq.ft. on 3 levels + 657 basement is developed. Wow - 3501 sq.ft. of living space. A great family home. The main level features vaulted ceilings, a sky light, a large family room with fireplace. The formal dining area has tons of space for family & friends gathering. The large eat in kitchen welcomes more family & friends to dine. Off the kitchen area is doors leading to a private deck area. Plenty of room for table, chairs & you. Back inside the home - a few steps up to the bedrooms you will find 3 good size bedrooms & 2 - 5 pce. bathrooms. One bath is off the hallway (with sky-light). The master suite features double doors. Mom & Dad have lots of space, a walk in closet, a jetted tub & separate shower. All ba
$ 710,000
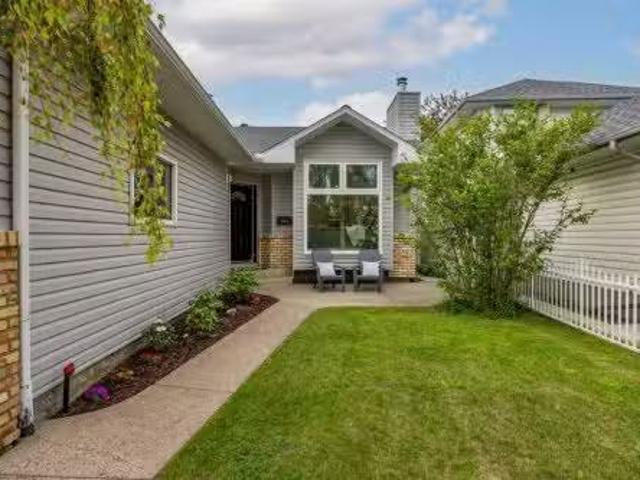
989 Macewan Valley Road, Calgary, AB, T3K 3R2 house for sale.
View photo
House · for sale
$ 649,000
$ 558/sq.ft
989 Macewan Valley Road, Calgary, AB, T3K 3R2 house for sale.
Rideau Park, Calgary
· 1,163 sq.ft · 22 Bedrooms · 3 Baths · House
· Patio · Garden · Fireplace
Rideau Park, Calgary · 1,163 sq.ft · 22 Bedrooms · 3 Baths · House · Patio · Garden · Fireplace
Imagine arriving home to a welcoming front patio overlooking a blooming cottage garden. This is the kind of home that feels warm the moment you arrive.Inside, this is anything but a standard bungalow. The GENEROUS FRONT ENTRY is both beautiful and practical, with durable ceramic tile, room to drop an armful of groceries, space for everyone to remove coats and shoes, and a large closet to keep it all tucked away. A thoughtfully designed dividing wall keeps the inevitable clutter of daily life out of the main living space.Vintage elements, like the OPEN OAK RAILING, add character, while soaring VAULTED CEILINGS, SOLID OAK HARDWOOD FLOORS (increasingly rare in Calgary homes), and a large picture window overlooking the front garden fill the living room with natural light. Holiday meals become even more magical with the warmth of the WOOD-BURNING FIREPLACE, equally perfect for cozy evenings after a walk through nearby Nose Hill Park.The large centre island (with room for stools!) is where f
$ 649,000
27 Bridlewood Park Sw, Calgary, AB, T2Y 3R6 house for sale | Listing ID A2332 | Royal LePage
View photo
House · for sale
$ 522,500
27 Bridlewood Park Sw, Calgary, AB, T2Y 3R6 house for sale | Listing ID A2332 | Royal LePage
Rideau Park, Calgary
· House
· Garden · Office room · Fireplace · Deck · Cellar
Rideau Park, Calgary · House · Garden · Office room · Fireplace · Deck · Cellar
Welcome to this inviting 3-bedroom, 2.5 bathroom home, ideally positioned on a quiet street in the established community of Bridlewood. Freshly painted throughout the main floor and second level. The bright main floor offers a spacious living room and a refreshed kitchen featuring white cabinetry, modern black hardware, stainless steel appliances and a large window overlooking the backyard. Upstairs, you’ll find three comfortable bedrooms and a full bathroom. The finished basement adds even more room to settle in, with a welcoming family room centered around a gas fireplace, flexible space for a home office, playroom or hobby area, and a full bathroom. Set on an oversized corner lot, the home’s standout feature is the massive, fully fenced backyard. Mature landscaping, an expansive deck and pergola create a private outdoor space with plenty of room for children, pets, gardening and summer entertaining. Located close to schools, parks, pathways and everyday amenities, this home offers c
$ 522,500
272 Huxbury View Ne, Calgary, AB, T2A 8C4 house for sale Li.
View photo
House · for sale
$ 649,999
$ 379/sq.ft
272 Huxbury View Ne, Calgary, AB, T2A 8C4 house for sale Li.
Rideau Park, Calgary
· 1,711 sq.ft · 4 Bedrooms · 4 Baths · House
· Air conditioning · Cellar
Rideau Park, Calgary · 1,711 sq.ft · 4 Bedrooms · 4 Baths · House · Air conditioning · Cellar
Welcome to this BEAUTIFULLY UPGRADED DETACHED HOME in the desirable community of HUXBURY! Offering 1,718 SQ. FT. of thoughtfully designed living space, this stunning home features 4 BEDROOMS, 3.5 BATHROOMS, a BUILDER-FINISHED LEGAL BASEMENT SUITE, and MODERN DESIGNER FINISHES throughout.The bright and spacious main floor showcases an OPEN-CONCEPT LAYOUT with a welcoming LIVING ROOM, DEDICATED DINING AREA, and a contemporary UPGRADED KITCHEN complete with TWO KITCHEN ISLANDS, QUARTZ COUNTERTOPS, CEILING-HEIGHT CABINETRY, STAINLESS STEEL APPLIANCES, and ample storage—perfectly designed for everyday living and entertaining. A convenient 2-PIECE POWDER ROOM completes the main level.Upstairs, youll find a versatile FAMILY ROOM, THREE GENEROUSLY SIZED BEDROOMS, and TWO FULL BATHROOMS. The spacious PRIMARY SUITE offers a WALK-IN CLOSET, an elegant DROP-DOWN CEILING, and a private ensuite featuring a STANDING SHOWER. UPGRADED PLUMBING FIXTURES and a PREMIUM LIGHTING PACKAGE add a touch of luxu
$ 649,999
52 Edgeland Road Nw, Calgary, AB, T3A 2Y4 house for sale | Listing ID A2331 | Royal LePage
View photo
House · for sale
$ 718,888
52 Edgeland Road Nw, Calgary, AB, T3A 2Y4 house for sale | Listing ID A2331 | Royal LePage
Rideau Park, Calgary
· House
· Garden · Parking · Deck
Rideau Park, Calgary · House · Garden · Parking · Deck
First-time offered in over 30years is this lovely split-level home here in the highly-desirable family community of Edgemont. Walking distance to 2 off-leash dog parks & the tennis courts, this fully finished 4-level split enjoys 3 bedrooms & 2.5 bathrooms, oversized 2 car garage, eat-in oak kitchen, loads of storage space & is available for quick possession…all on this wonderful 0.18 acre pie shaped lot with mature trees & lots of room for the kids to play. With over 2300sqft of living space spread over 4 levels, you will just love the family-friendly design of this custom-built home with its eye-catching living room with dramatic floor-to-ceiling windows & vaulted ceilings, open to the formal dining room making this space just perfect for entertaining. The oak kitchen has excellent cabinet & counter space, tile floors & a spacious dining nook with access out to the backyard deck. Upstairs there are 3 great-sized bedrooms & 2 full bathrooms; the primary bedroom has 2 mirrored closets,
$ 718,888
112 Huntstrom Drive Ne, Calgary, AB, T2K 5T5 house for sale.
View photo
House · for sale
$ 619,000
$ 653/sq.ft
112 Huntstrom Drive Ne, Calgary, AB, T2K 5T5 house for sale.
Rideau Park, Calgary
· 947 sq.ft · 32 Bedrooms · 2 Baths · House
· Cellar
Rideau Park, Calgary · 947 sq.ft · 32 Bedrooms · 2 Baths · House · Cellar
INVESTOR ALERT! LEGAL BASEMENT SUITE PRIME LOCATION 112 Huntstrom Drive NE Location, Location, Location! This is an incredible opportunity for investors or homeowners looking to live upstairs and offset their mortgage with saleal income from the legal basement suite.Situated directly across from a beautiful park, this property enjoys an open, unobstructed view with the added bonus of downtown Calgary views. Conveniently located close to schools, shopping, public transit, major roadways, and all essential amenities, this home offers outstanding long-term value.-Main Floor Spacious 3-bedroom bungalow Bright and functional layout Large living and dining areas Excellent park views Legal Basement Suite Fully legal secondary suite 2 bedrooms Full bathroom Open living room and kitchen Newer laminate flooring throughout Separate living space ideal for saleal income Additional Features Long-term, reliable tenants already in place Newer shingles Fantastic investment opportunity with strong incom
$ 619,000
269 Tarington Close Ne, Calgary, AB, T3J 3Z2 house for sale.
View photo
House · for sale
$ 550,000
$ 402/sq.ft
269 Tarington Close Ne, Calgary, AB, T3J 3Z2 house for sale.
Rideau Park, Calgary
· 1,367 sq.ft · 31 Bedrooms · 4 Baths · House
· Office room · Parking · Gym · Deck · Cellar
Rideau Park, Calgary · 1,367 sq.ft · 31 Bedrooms · 4 Baths · House · Office room · Parking · Gym · Deck · Cellar
Welcome to 269 Tarington Close NE. This inviting family home offers over three levels of finished living space in the heart of Taradale. From the moment you arrive, youll appreciate the welcoming curb appeal and functional layout thats perfect for growing families. The main floor is bright and spacious, featuring a comfortable living area, a convenient 2-piece bathroom, large kitchen and an open layout that makes everyday living and entertaining enjoyable. Upstairs, youll find three good sized bedrooms, including a primary bedroom with its own 4 piece ensuite, plus a second full bathroom for the kids or guests. The fully finished basement provides even more flexibility with a fourth bedroom, another full bathroom, and additional living space thats ideal for a recreation room, home office, gym, or overnight guests. Step outside to enjoy the large back deck, the perfect place to BBQ, entertain friends, or unwind after a long day. The detached garage offers secure parking and extra storag
$ 550,000
26 Versant Path Sw, Calgary, AB, T2Y 0Z4 house for sale Lis.
View photo
House · for sale
$ 699,800
$ 394/sq.ft
26 Versant Path Sw, Calgary, AB, T2Y 0Z4 house for sale Lis.
Rideau Park, Calgary
· 1,776 sq.ft · 30 Bedrooms · 3 Baths · House
· Office room · Fireplace · Parking · Cellar
Rideau Park, Calgary · 1,776 sq.ft · 30 Bedrooms · 3 Baths · House · Office room · Fireplace · Parking · Cellar
Welcome to the Concord II by Broadview Homes, a thoughtfully designed detached home with Hardie Board siding, a double detached garage, and a premium park-facing location in the sought-after southwest Calgary community of Vermilion Hill. Offering 3 bedrooms, 2.5 bathrooms, a main floor flex room, side entrance, and a basement with excellent future development potential, this home blends modern design with exceptional functionality for todays lifestyle. The main floor welcomes you with a versatile flex room, ideal for a home office, study, playroom, or guest space. The open-concept layout is designed for both everyday living and entertaining, centered around a beautifully appointed kitchen featuring quartz countertops, full-height cabinetry, a spacious 76 island, and abundant storage. The adjoining dining area flows seamlessly into the great room, where an elegant electric fireplace with floor-to-ceiling tile creates a warm and inviting focal point. Upstairs, the spacious primary suite
$ 699,800
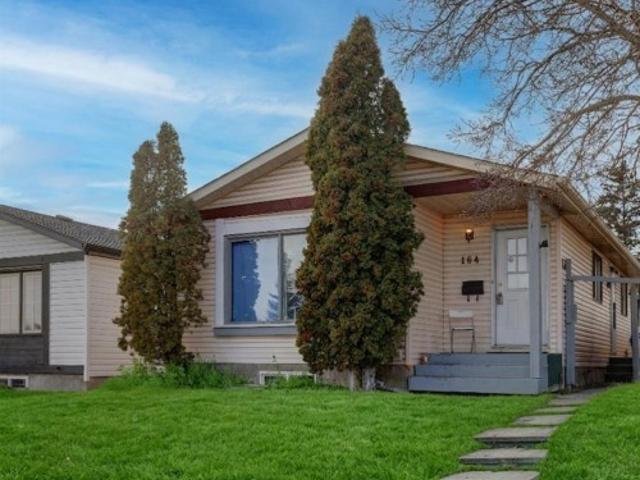
164 Faldale Close Ne, Calgary, AB, T3J 1V9 house for sale | Listing ID A2333 | Royal LePage
View photo
House · for sale
$ 470,000
164 Faldale Close Ne, Calgary, AB, T3J 1V9 house for sale | Listing ID A2333 | Royal LePage
Rideau Park, Calgary
· House
· Patio · Garden · Parking · Cellar
Rideau Park, Calgary · House · Patio · Garden · Parking · Cellar
Home sweet home! Great investment property potential! This is your amazing investment and affordable opportunity to own a charming bungalow situated on a spacious lot in popular Falconridge! Offering 5 bedrooms, 2.5 bathrooms, 5 FLEX ROOMS and 1,903 SQFT of fully finished living space throughout. Terrific opportunity for buyers looking for a RENTAL PROPERTY or for a MORTGAGE HELPER. The main floor features 3 bedrooms, a 4 piece bathroom, a 2 piece vanity bathroom, two flex spaces/ dens, laundry, and a fully equipped kitchen. The ILLEGALLY SUITED BASEMENT with separate side entrance leading to the fully developed basement has a separate entrance offering amazing value with 2 bedrooms, walk-in closet, 2 flex spaces/dens, private laundry, 4 piece bathroom, living room, a full kitchen and utility room with storage space. Outside, there is a parking pad and a fully fenced backyard with a spacious wood patio and concrete patio area. The back lane goes to a bus stop and small strip plaza. PER
$ 470,000
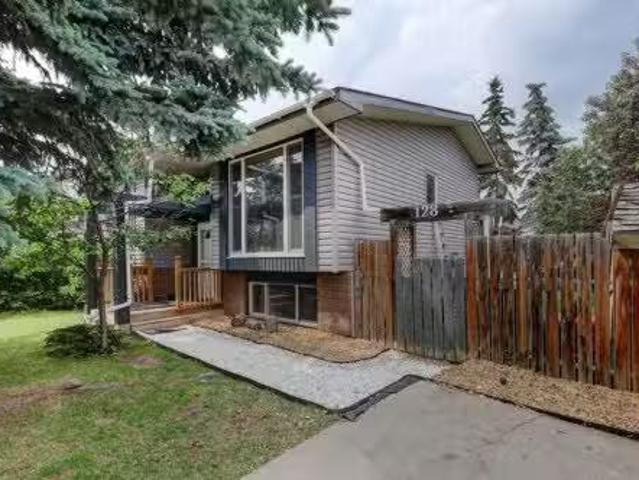
128 Pineland Place Ne, Calgary, AB, T1Y 3K2 house for sale.
View photo
House · for sale
$ 535,000
$ 517/sq.ft
128 Pineland Place Ne, Calgary, AB, T1Y 3K2 house for sale.
Rideau Park, Calgary
· 1,033 sq.ft · 5 Bedrooms · 2 Baths · House
· Fireplace
Rideau Park, Calgary · 1,033 sq.ft · 5 Bedrooms · 2 Baths · House · Fireplace
Nestled in the heart of Pineridge, this charming bi-level offers the perfect blend of warmth, character, and convenience. Surrounded by parks, schools, shopping, transit, and everyday amenities, youll love the lifestyle this established northeast Calgary community has to offer.Step inside and head upstairs to a bright, open-concept main floor where rich hardwood flooring and thoughtful architectural details create an inviting atmosphere. The spacious living room is filled with natural light from stunning floor-to-ceiling windows, creating a warm and welcoming space to gather.The beautifully updated kitchen is full of rustic charm, featuring butcher block countertops, new appliances (2026), exposed wood beams, and a striking skylight that floods the space with sunlight, bringing a cozy cabin-inspired feel right into the city. The generous dining area flows seamlessly into a comfortable sitting nook with a wood burning fireplace, perfect for relaxing with a morning coffee or unwinding at
$ 535,000
53 Tuscany Springs Heights Nw, Calgary, AB, T3L 2X8 house for sale | Listing ID A2334 | Royal LePage
View photo
House · for sale
$ 495,000
53 Tuscany Springs Heights Nw, Calgary, AB, T3L 2X8 house for sale | Listing ID A2334 | Royal LePage
Rideau Park, Calgary
· House
· Garden · Office room · Gym · Deck · Cellar
Rideau Park, Calgary · House · Garden · Office room · Gym · Deck · Cellar
Don't miss this incredible opportunity to own a well-maintained detached, 2 storey home for the price of a townhouse—without the monthly condo fees! Located in a quiet, peaceful, and highly desirable community, this home is just a 5–10-minute walk to the Tuscany LRT Station and steps from local transit. Main Level has bright and generous living area perfect for relaxing or entertaining, the open kitchen is equipped with sleek stainless steel and black appliances, ample oak cabinetry, raised breakfast bar and durable laminate flooring throughout. A convenient 2-piece powder room completes the main floor. Step out onto the two-tiered deck—ideal for summer BBQs, overlooking a peaceful garden and a backyard with plenty of space for kids to play. Upper Level has a spacious primary bedroom with walk-in closet, sizable second bedroom, a full 4-piece bathroom and a sunny loft—perfect for a home office or study area. Unfinished basement is full of potential—ideal for a future rec room, home gym
$ 495,000
6811 89 Avenue Ne, Calgary, AB, T2M 4L5 house for sale List.
View photo
House · for sale
$ 6,999,000
$ 5,966/sq.ft
6811 89 Avenue Ne, Calgary, AB, T2M 4L5 house for sale List.
Rideau Park, Calgary
· 1,173 sq.ft · 30 Bedrooms · 2 Baths · House
· Parking
Rideau Park, Calgary · 1,173 sq.ft · 30 Bedrooms · 2 Baths · House · Parking
Builders & Investor Alert! An Excellent opportunity to own a 3.44 Acres rectangular parcel of re-development land in the heart of Saddleridge NE, Calgary. THIS LAND IS APPROVED BY CITY OF CALGARY FOR 34 SINGLE FAMILY HOMES, TO BUILD MORE THEN 2500 SQUARE FOOT HOMES. Most of neighboring parcels of land are developed or under development and no more land is available after this parcel of land. There is a bungalow house in good condition with double attached garage on this land an,d tenants are paying $2000 month. The house is sold inas-isn condition. This property is walking distance to YMCA, Genesis, Saddletowne LRT, Nelson Mandela School, and shopping Centre, 10 Minutes drive to airport, 20 minutes to Cross Iron Mills and downtown. Act right now to buy this land IS GONE. Still available at ListedBuy!
$ 6,999,000
2216 Skyview Bay Ne, Calgary, AB, T3N 1N6 townhouse for sale | Listing ID A2334 | Royal LePage
View photo
Townhouse · for sale
$ 369,900
2216 Skyview Bay Ne, Calgary, AB, T3N 1N6 townhouse for sale | Listing ID A2334 | Royal LePage
Rideau Park, Calgary
· Townhouse
· Balcony
Rideau Park, Calgary · Townhouse · Balcony
This well-maintained home offers a smart layout comfortable living througout. Upon entry, you are welcomed by a beautifully appointed kitchen to the right, featuring stainless steel appliances, elegant pot lights, and quality finishes throughout. Straight ahead, a spacious dining area provides the perfect setting for family gatherings and entertaining. The main floor also offers a generously sized bedroom and a 3-piece bathroom, ideal for guests or multi-generational living. This level further includes a comfortable sitting area with access to a private east-facing balcony, perfect for enjoying your morning coffee or relaxing in the evening. Elegant metal spindle railings add a modern architectural touch to the main floor, enhancing the overall aesthetic appeal. A convenient stackable laundry area completes this level. Upstairs, you will find a separate entrance leading to an expansive and inviting living area filled with natural light. The upper level features a well-appointed primary
$ 369,900
706 Everridge Drive Sw, Calgary, AB, T2Y 4W5 house for sale | Listing ID A2334 | Royal LePage
View photo
House · for sale
$ 509,900
706 Everridge Drive Sw, Calgary, AB, T2Y 4W5 house for sale | Listing ID A2334 | Royal LePage
Rideau Park, Calgary
· House
· Fireplace · Deck · Parking · Cellar
Rideau Park, Calgary · House · Fireplace · Deck · Parking · Cellar
This is it! In the family community of Evergreen, good floor plan, nice lot and location. Playground is just down the street. Large bright kitchen and eating area with centre island, sliding door onto rear deck. Good size living room with gas fireplace. 3 bedrooms up, primary with a 3pce ensuite and walk in closet. Basement has roughed in plumbing, 2 large windows, laundry area and just waiting to be developed to your liking. Off street parking. Evergreen is well located to Stoney Trail, shopping, parks, schools and transportation and Fish Creek Park
$ 509,900
116 Bridle Estates Road Sw, Calgary, AB, T2Y 0G1 house for s.
View photo
House · for sale
$ 1,089,000
$ 648/sq.ft
116 Bridle Estates Road Sw, Calgary, AB, T2Y 0G1 house for s.
Rideau Park, Calgary
· 1,679 sq.ft · 12 Bedrooms · 3 Baths · House
· Fireplace · Swimming pool · Cellar
Rideau Park, Calgary · 1,679 sq.ft · 12 Bedrooms · 3 Baths · House · Fireplace · Swimming pool · Cellar
Welcome to this beautifully crafted detached bungalow in the exclusive Bridle Estates community of SW Calgary. This home offers exceptional quality throughout, featuring 10 main-floor ceilings, 9 basement ceilings, and ceramic tile flooring across the entire home for a seamless, elegant finish. The same owners have lived in the property since construction in 2012 and have maintained it in a pristine condition.The gourmet kitchen is equipped with stainless steel appliances, granite countertops, and a built-in coffee maker, while the living spaces are enhanced by two granite-surround fireplaces, including a main-floor unit with an internal fan for added comfort. An incredible amount of windows allow natural light to enhance the beauty and elegance of the place. The primary suite offers electric heated floors, a granite-surround shower, a customized walk-in closet, and a relaxing jacuzzi tub. To complement the main floor layout, you will find a half bathroom with the laundry room and a De
$ 1,089,000
214 Cranleigh View Se, Calgary, AB, T3M 0A2 house for sale.
View photo
House · for sale
$ 879,900
$ 378/sq.ft
214 Cranleigh View Se, Calgary, AB, T3M 0A2 house for sale.
Rideau Park, Calgary
· 2,325 sq.ft · 30 Bedrooms · 3 Baths · House
· Garden · Office room · Fireplace · Swimming pool · Deck
Rideau Park, Calgary · 2,325 sq.ft · 30 Bedrooms · 3 Baths · House · Garden · Office room · Fireplace · Swimming pool · Deck
Premier Cranston living, a mere steps from the ridge with nature at your door step. Offering 2,333 SF of above grade living space and lovely curb appeal with its distinctive archway entrance accented by mature evergreens. Step inside to the spacious foyer with soaring 2 storey height ceilings, engineered hardwood flooring throughout, chic light fixtures and an abundance of natural light. The dining room showcases a feature wall, leading to the Chefs kitchen with large center island, solid wood cabinetry, quartz countertops, stainless steel appliances and walk-in pantry. A breakfast nook gives access to the expansive deck and beautifully landscaped and lush backyard while the living room, with cozy gas fireplace, enjoys wall to wall windows to take in all seasons. A home office with built-in desks, powder room and mud room complete this space. Ascend the gorgeous staircase where you will find an over-sized primary suite with a walk-in closet and a 5 piece spa-like ensuite with Jacuzzi t
$ 879,900
283 Taralake Landing Ne, Calgary, AB, T3J 0E9 house for sale.
View photo
House · for sale
$ 724,900
$ 343/sq.ft
283 Taralake Landing Ne, Calgary, AB, T3J 0E9 house for sale.
Rideau Park, Calgary
· 2,110 sq.ft · 5 Bedrooms · 4 Baths · House
· Fireplace · Parking · Cellar
Rideau Park, Calgary · 2,110 sq.ft · 5 Bedrooms · 4 Baths · House · Fireplace · Parking · Cellar
OPEN HOUSE on Sunday from 1100-1300 - Welcome to this exceptional family home in the heart of Taradale, offering over two levels of thoughtfully designed living space plus the added benefit of a fully legal 2-bedroom basement suite, the perfect mortgage helper or ideal accommodation for extended family. Situated on a desirable corner lot with abundant parking, this home is within walking distance to schools, parks, shopping, public transit, and offers quick access to major roadways, making everyday living both convenient and connected. Step inside to a grand open-to-above foyer that fills the home with natural light and creates an impressive first impression. The main floor features elegant hardwood and tile flooring, a spacious living room with a cozy gas fireplace, a formal dining room, and an additional family room, providing multiple spaces for entertaining and everyday living. The well-appointed kitchen is designed for both function and style, featuring stainless steel appliances,
$ 724,900
119 Dawson Harbour Court, Chestermere, AB, T1X 1Z7 house for.
View photo
House · for sale
$ 989,900
$ 335/sq.ft
119 Dawson Harbour Court, Chestermere, AB, T1X 1Z7 house for.
Rideau Park, Calgary
· 2,949 sq.ft · 41 Bedrooms · 4 Baths · House
· Garden · Fireplace · Deck
Rideau Park, Calgary · 2,949 sq.ft · 41 Bedrooms · 4 Baths · House · Garden · Fireplace · Deck
OPEN HOUSE SUN 26, 1PM - 3PM Welcome to this beautifully customized home Dawsons Landing, where luxury, functionality, and design come together. Tucked away on a quiet cul-de-sac and backing directly onto a green space with no rear neighbours, this impressive property offers more than 4,100 sq. ft. of living space.Designed w both everyday living & entertaining in mind, this 4+1 bedroom home is filled with premium upgrades that elevate it well beyond builder standard. The professionally designed, zero-maintenance landscaping creates incredible curb appeal while eliminating yard work (be sure to ask about the underground irrigation design), & additional storage has been creatively built beneath the deck.Inside, the bright open concept main floor is highlighted by soaring ceilings, a spacious living room w a gas fireplace, & oversized windows that flood the home with natural light. Custom built-in bench seating offers hidden storage, while even the stair landing has been cleverly designed
$ 989,900
41 Skyview Ranch Manor Ne, Calgary, AB, T3N 0K7 house for sa.
View photo
House · for sale
$ 549,900
$ 393/sq.ft
41 Skyview Ranch Manor Ne, Calgary, AB, T3N 0K7 house for sa.
Rideau Park, Calgary
· 1,399 sq.ft · 30 Bedrooms · 4 Baths · House
· Patio · Garden · Parking · Swimming pool · Air conditioning · Cellar
Rideau Park, Calgary · 1,399 sq.ft · 30 Bedrooms · 4 Baths · House · Patio · Garden · Parking · Swimming pool · Air conditioning · Cellar
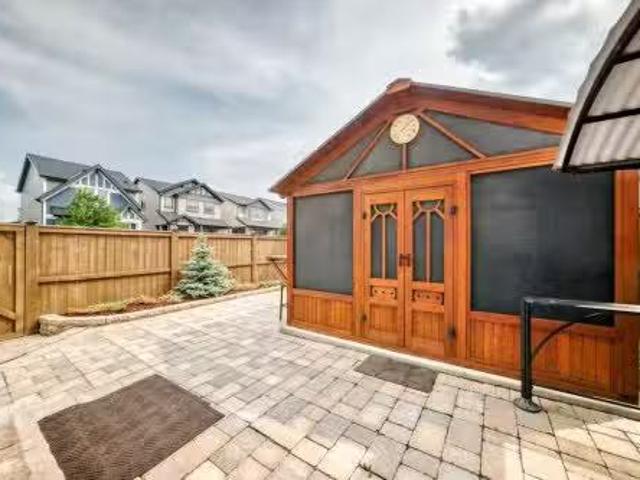
Fully-upgraded semi-detached on a large corner lot in Skyview Ranch, with a backyard and garage that stop you in your tracks.Built in 2012, this 3-bed, 3.5-bath home features a finished basement, central AC, and a massive 215 x 252 detached garage - a RARE find at this price point.The main floor offers hardwood floors, custom built-ins, and a broken-plan layout connecting a bright livingdining area to a kitchen with granite counters, stainless appliances, and a pantry. A mudroom leads to the backyard, plus a 2-piece bath.Upstairs: a primary suite with walk-in closet and 3-piece ensuite, two more bedrooms, a 4-piece bath, and upper-floor laundry. The finished basement adds a family room, flex space, 4-piece bath, and storage.Outside is the showstopper - fully redone with, grey siding, and Hardie shingle accents, plus a zero-maintenance yard with a paving-stone patio and an included hot tub in a custom cedar cabana with built-in bar. Covered BBQ area, storage shed, and a brand-new hot wa
$ 549,900
184 Taralake Terrace Ne, Calgary, AB, T3J 0A2 house for sale.
View photo
House · for sale
$ 520,000
$ 309/sq.ft
184 Taralake Terrace Ne, Calgary, AB, T3J 0A2 house for sale.
Rideau Park, Calgary
· 1,679 sq.ft · 40 Bedrooms · 4 Baths · House
· Terrace · Parking · Equipped kitchen
Rideau Park, Calgary · 1,679 sq.ft · 40 Bedrooms · 4 Baths · House · Terrace · Parking · Equipped kitchen
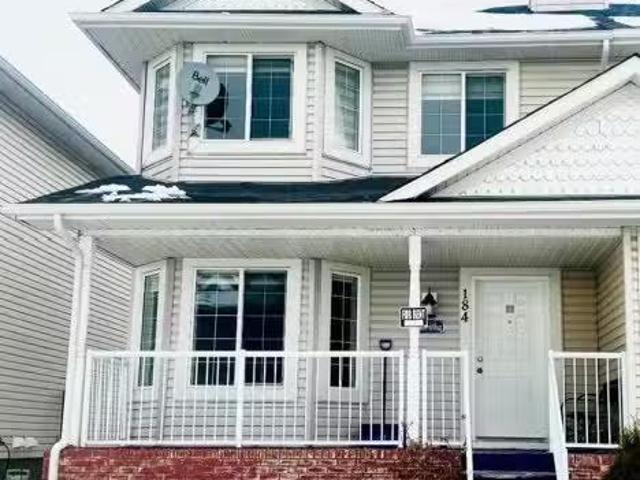
Excellent Location in Taralake area with 4 Bedrooms upstairs 3 Full washrooms & 1 Bedroom and a Den & Full Washroom Legal Suite Downstairs with Rear Single Garage Semi-Detached House. Near by Park, Schools, Shopping Centre. Separate Entrance and Separate Laundry. Ideal for Large Family with Total 5 Bedrooms & 4 Full washrooms & a Den Downstairs. Roof Shingles 2025, Quartz Counter Tops Main floor 2026, Fresh Painted 2026, New Dishwasher 2026, New Faucets 2026.Easy to show. Call your favourite Realtor today. Still available at ListedBuy!
$ 520,000
91 Saddlebrook Way Ne, Calgary, AB, T3J 5M8 house for sale.
View photo
House · for sale
$ 569,900
$ 389/sq.ft
91 Saddlebrook Way Ne, Calgary, AB, T3J 5M8 house for sale.
Rideau Park, Calgary
· 1,464 sq.ft · 30 Bedrooms · 4 Baths · House
· Garden · Office room · Cellar
Rideau Park, Calgary · 1,464 sq.ft · 30 Bedrooms · 4 Baths · House · Garden · Office room · Cellar
Welcome to 91 Saddlebrook Way NE! This well-maintained home offers the perfect blend of space, comfort, and functionality. Featuring a bright and open-concept layout, the main floor boasts a spacious living area, a modern kitchen with ample cabinetry and counter space, and a dining area ideal for everyday living and entertaining. Upstairs, youll find generously sized bedrooms, including a comfortable primary retreat. The fully finished basement provides additional living space, perfect for extended family, a recreation room, or a home office. Step outside to enjoy the fully fenced backyard, ideal for kids, pets, and summer gatherings. Conveniently located close to schools, parks, shopping, public transit, and all major amenities, this home is an excellent opportunity for first-time buyers, growing families, or investors. Dont miss your chance to make this fantastic property your new home! Still available at ListedBuy!
$ 569,900

Get email alerts

Don't miss out: be the first to know about new properties

The alert was correctly created

On subscribing you accept the conditions of use and the privacy policy
Alert
Receive new ads in your inbox
Save this search
Receive alerts for new listings

We'll send you an email when we have new properties for: "Houses for sale in Rideau Park, Calgary"

The alert was correctly created

Get email alerts and be the first to see new listings
Required field
On subscribing I accept the terms of the privacy policy
Perfect! You'll soon start receiving new listings via email
Alert
Receive an email when we have new ads for Houses for sale in Rideau Park, Calgary
Save this search
Filters

Bedrooms

Area (sq.ft)

sq.ft
sq.ft

Price

$
$

Filter by property type

Bathrooms

Clear all filters
Receive notifications when new entries are published.