6,931 houses for sale in Rideau Park, Edmonton

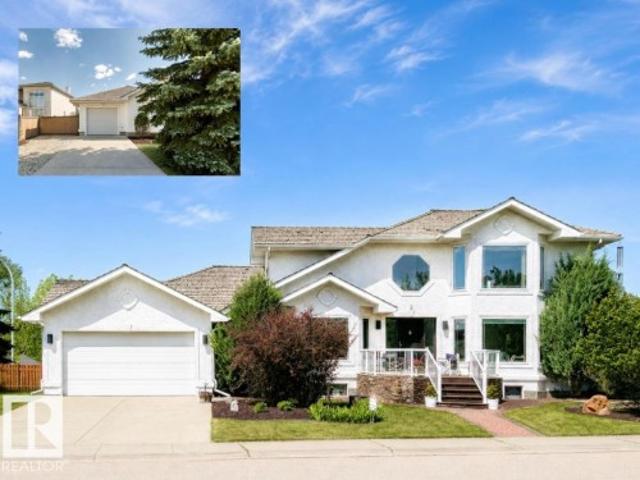
4224 Street, Edmonton, AB, T6J 2T5 house for sale | Listing ID E4492 | Royal LePage
View photo
House · for sale
$ 599,900
4224 Street, Edmonton, AB, T6J 2T5 house for sale | Listing ID E4492 | Royal LePage
Rideau Park, Edmonton
· House
· Patio · Garden · Parking · Cellar
Rideau Park, Edmonton · House · Patio · Garden · Parking · Cellar
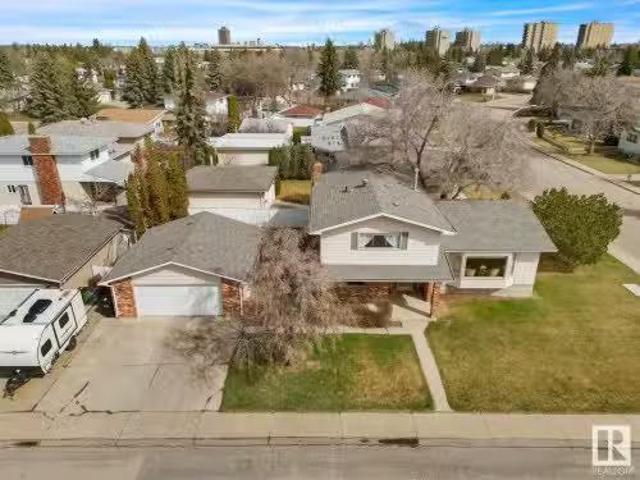
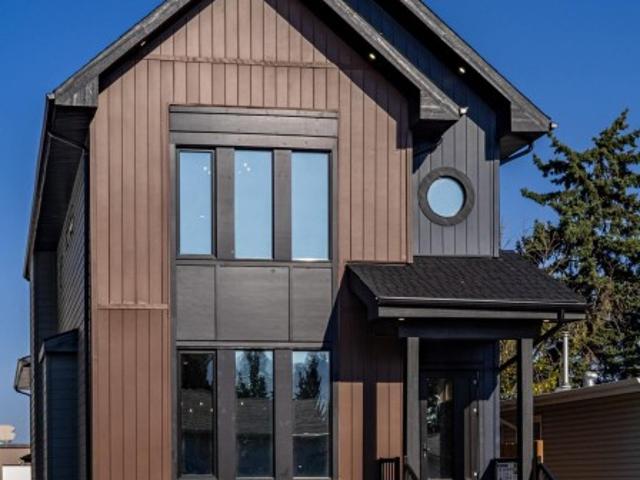
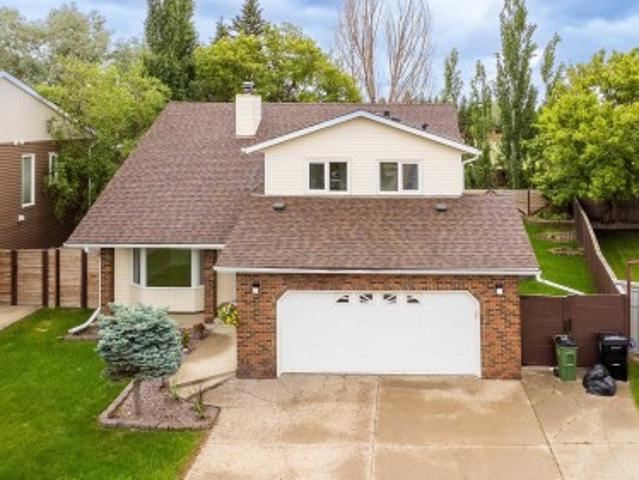
Welcome to desirable Rideau Park! This spacious and family-ready 2-storey home offers 4 bedrooms and 1.5 bathrooms in a prime Edmonton location close to everything. The functional layout features a bright front living room, formal dining area, and a large kitchen with space for a breakfast nook overlooking the private, mature backyard. A cozy main floor family room with patio doors provides easy access to the outdoor space—perfect for entertaining. Upstairs you’ll find 4 generous bedrooms, and a large 5 pc bathroom. The partially finished basement offers excellent potential for future development. Enjoy the oversized, treed yard backing onto greenspace, plus a double attached garage and extended driveway for ample parking. Conveniently located near Southgate Centre, University of Alberta, major roadways, schools, and amenities—this is a fantastic opportunity in an established community!
$ 599,900
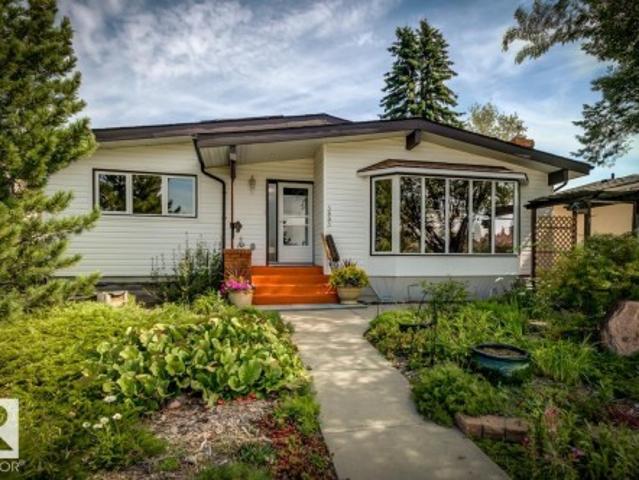
3803 Street Nw, Edmonton, AB, T6J 1B5 house for sale | Listing ID E4504 | Royal LePage
View photo
House · for sale
$ 575,000
3803 Street Nw, Edmonton, AB, T6J 1B5 house for sale | Listing ID E4504 | Royal LePage
Rideau Park, Edmonton
· House
· Garden · Deck · Parking · Air conditioning
Rideau Park, Edmonton · House · Garden · Deck · Parking · Air conditioning
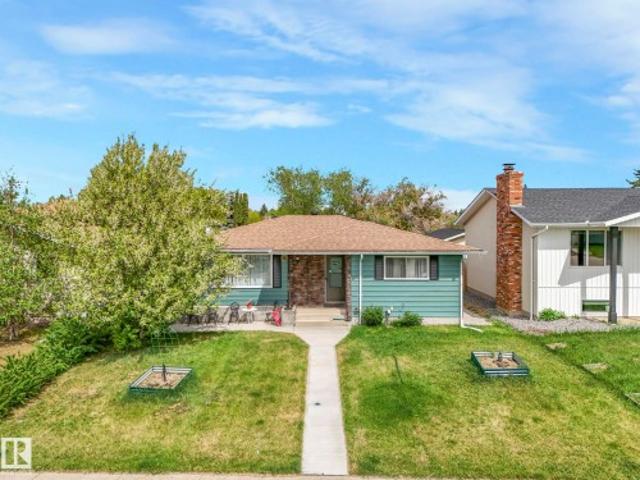
Welcome to this beautiful home located in Duggan. Bungalow offering 1400 sq ft of updated space on the main plus finished basemnt. 3+1 bedrms & 2.5 baths. Bright & open with vaulted ceilings. Newer kitchen w/ gas range, coffee bar & butcher block counters. Door to a rubberized deck overlooking a stunning professionally maintained yard with artificial grass. Cozy living room with gas F/P. Updated baths. So many improvements made, a few recent: flooring & paint, egress window, garage opener, screen doors, light fixtures, stair lift. 2018/19. Water tank, furnace, A/C, Aluminum electrical all pig-tailed & another panel added. Newer toilets & windows. Newer lower bath with partially heated floor, & massive walk-in closet added to the bedroom. Family room with gas F/P & vinyl plank. Roof in good condition & 11 SOLAR PANELS added 2026 ($23k). Rear 21x23 double detached heated garage w/driveway. Move-in ready. Yard is an amazing oasis. Excellent location, easy access to Whitemud, QE2, shopping
$ 575,000
10804 41 Avenue, Edmonton, AB, T6J 2S1 house for sale Listi.
View photo
House · for sale
$ 539,900
$ 262/sq.ft
10804 41 Avenue, Edmonton, AB, T6J 2S1 house for sale Listi.
Rideau Park, Edmonton
· 2,056 sq.ft · 4 Bedrooms · 3 Baths · House
· Office room · Fireplace · Parking
Rideau Park, Edmonton · 2,056 sq.ft · 4 Bedrooms · 3 Baths · House · Office room · Fireplace · Parking
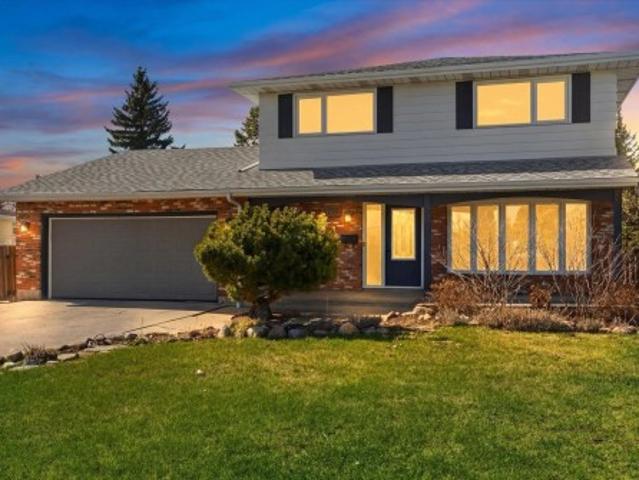
Welcome to your dream home nestled in the heart of family-friendly Rideau Park! This move-in ready 4-level-split offers the epitome of comfort and convenience. Boasting updated kitchen and bathrooms, along with the luxury of air conditioning, this home invites you to relax and unwind. With a main floor bedroom that could easily transition into a home office, three additional bedrooms, convenient main floor laundry, a spacious living room and a cozy family room complete with a fireplace, this home effortlessly combines practicality with warmth, making it an ideal haven for family living. Enjoy the convenience of living within walking distance to schools of all levels and easy access to Whitemud, Calgary Trail, LRT station, Southgate Mall and many parks. Recent upgrades include shingles, garage door and main floor lighting. Dont miss out on this perfect blend of comfort, convenience and community! Still available at ListedBuy!
$ 539,900
45 Blue Quill Crescent Nw, Edmonton, AB, T6J 6C5 house for sale | Listing ID E4501 | Royal LePage
View photo
House · for sale
$ 749,900
45 Blue Quill Crescent Nw, Edmonton, AB, T6J 6C5 house for sale | Listing ID E4501 | Royal LePage
Rideau Park, Edmonton
· House
· Parking · Balcony · Fireplace · Deck · Air conditioning · Cellar
Rideau Park, Edmonton · House · Parking · Balcony · Fireplace · Deck · Air conditioning · Cellar
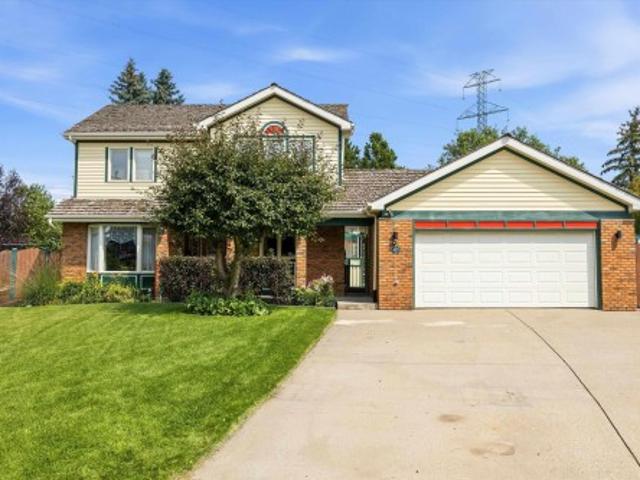
Set on one of the largest (1/3 ACRE), most beautifully landscaped lots in Blue Quill Estates, this well built property is simply incredible! Located in one of the few communities where your kids can go to one of the best elementary schools (Westbrook) in all of the province. Lovely home features a great layout with large living/dining room with crown moldings, and an amazing family room with vaulted ceilings and cozy brick fireplace. Solid home boasts double drywall and triple pane windows. Just off the family room is your large kitchen w/ granite counters, double b/i ovens, b/i pantry, and has access to the massive cedar deck. Main floor also has an office/den, laundry room and 2 piece bath. 3 bedrooms and two full baths upstairs, including primary suite with w/i closet and spacious 5 piece ensuite with jetted soaker tub. Unique balcony from upstairs looking down at family room. Spacious (1300 sq ft+) unfinished basement. Features A/C, heated double garage, RV parking and underground
$ 749,900
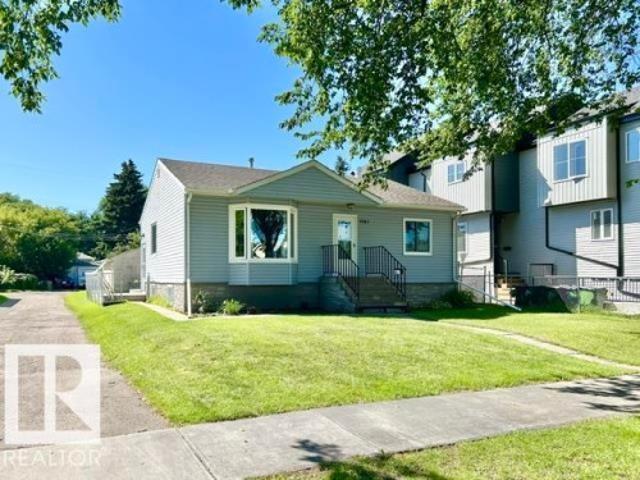
1043 Avenue Nw, Edmonton, AB, T6H 2E7 house for sale | Listing ID E4499 | Royal LePage
View photo
House · for sale
$ 599,930
1043 Avenue Nw, Edmonton, AB, T6H 2E7 house for sale | Listing ID E4499 | Royal LePage
Rideau Park, Edmonton
· House
· Garden · Fireplace · Deck · Parking · Air conditioning · Cellar
Rideau Park, Edmonton · House · Garden · Fireplace · Deck · Parking · Air conditioning · Cellar
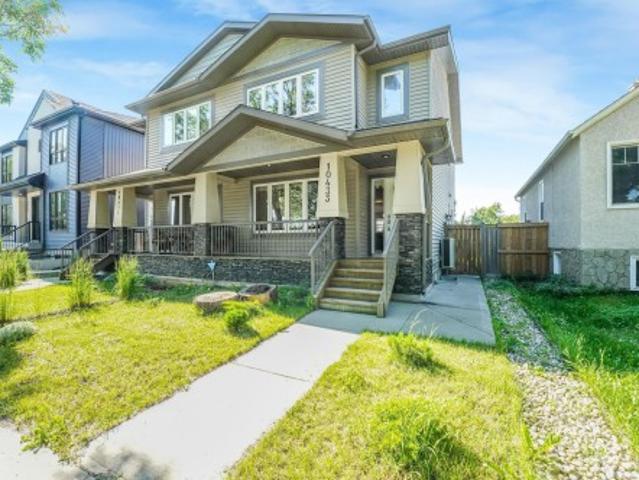
New price & exceptional value in sought-after allendale! This well-maintained and move-in ready 3+2 bedroom, 3.5 bath home offers space, upgrades & flexibility for a wide range of buyers. The bright main floor features spacious living room with cozy fireplace and a chef's kitchen with abundant cabinetry & counter space and a large island. Upstairs is a king-sized primary with walk-in closet and ensuite, two additional bedrooms, full bath and convenient UPPER FLOOR LAUNDRY. Fully finished basement has two bedrooms, full bath and its own laundry. With SEPARATE SIDE ENTRANCE, SECOND KITCHEN and living area, it's ideal for extended family or added flexibility. Enjoy a sunny, south-facing & fenced yard with large deck, oversized garage and parking for 3 vehicles. Solar panels, brand new hardwood, central ac, hunter douglas blinds and more! Near top schools, parks, UofA, transit and amenities. A truly complete home in one of Edmonton’s most desirable communities. An outstanding opportunity n
$ 599,930
3813 Street Nw, Edmonton, AB, T6J 2J9 house for sale | Listing ID E4499 | Royal LePage
View photo
House · for sale
$ 548,800
3813 Street Nw, Edmonton, AB, T6J 2J9 house for sale | Listing ID E4499 | Royal LePage
Rideau Park, Edmonton
· House
· Fireplace · Cellar
Rideau Park, Edmonton · House · Fireplace · Cellar
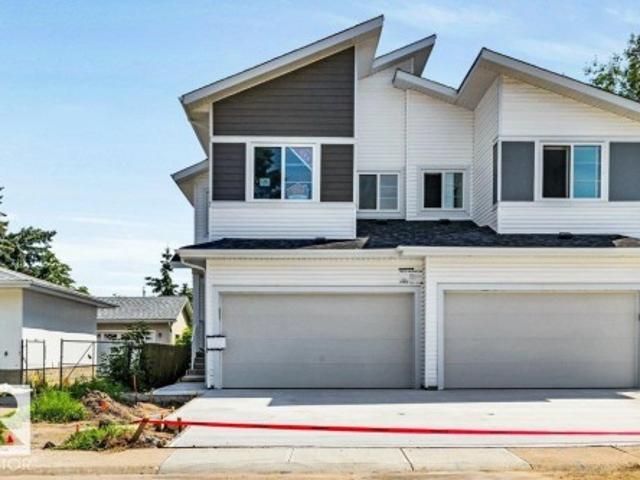
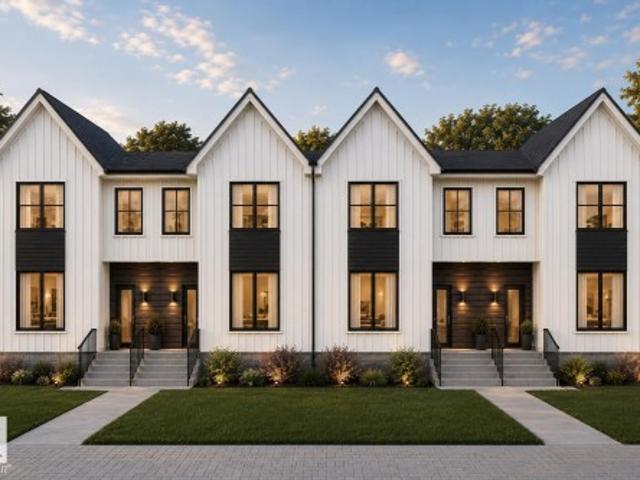
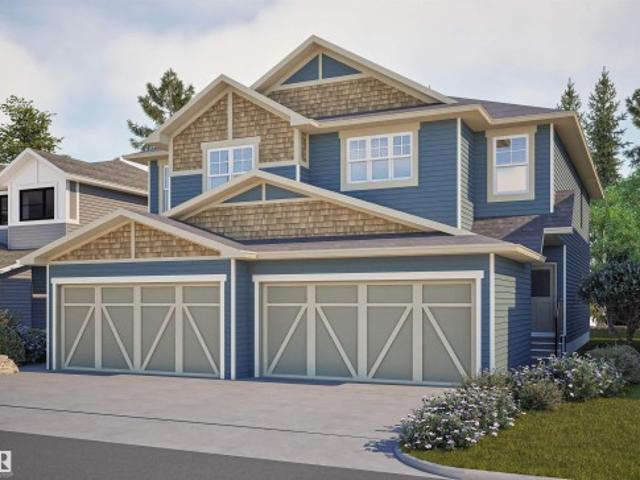
Welcome to Duggan! This stunning new-build half duplex offers over 1,781 SQ FT of fully finished living space w/ 3 bedrooms & 3 full bathrooms, located in one of Edmonton's most established family-friendly communities. The impressive open-to-below design creates a bright, airy atmosphere, while the spacious living room showcases a sleek modern electric fireplace & oversized panel windows. The main-floor is complemented by a family room & a convenient full bathroom! The open-concept layout flows effortlessly into the spacious dining area & chef-inspired kitchen, featuring granite countertops, modern cabinetry & lighting + a $3,500 APPLIANCE CREDIT to personalize your dream kitchen. Upstairs offers BONUS ROOM, 3 generous bedrooms & a luxurious primary bedrm w/ spa-inspired 5-piece ensuite & double vanity. The undeveloped basement with SEPARATE ENTRANCE offers endless possibilities to create living space! Enjoy peace of mind w/ new home warranty! Close to all essential amenities!
$ 548,800
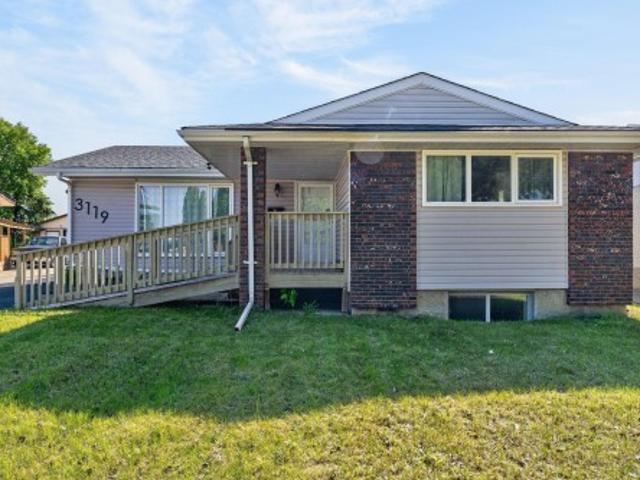
3119 Street Nw, Edmonton, AB, T6J 3B2 house for sale | Listing ID E4494 | Royal LePage
View photo
House · for sale
$ 525,000
3119 Street Nw, Edmonton, AB, T6J 3B2 house for sale | Listing ID E4494 | Royal LePage
Rideau Park, Edmonton
· House
· Cellar
Rideau Park, Edmonton · House · Cellar
Welcome to Steinhauer, where this spacious bungalow offers exceptional versatility with 5 bedrooms, 4 bathrooms and the rare advantage of having two of everything! This unique home features two kitchens, two laundry areas and a separate entrance leading to the fully finished basement. The bright and inviting renovated main floor boasts an open-concept layout with stunning kitchen, stylish vinyl plank flooring and huge windows allowing an abundance of natural light. There are 3 bedrooms & 1.5 bathrooms, including a large primary retreat complete with its own 2 pc ensuite. Downstairs, the basement offers incredible flexibility with a second kitchen, an additional 2 bedrooms, 2 bathrooms & a spacious rec room, providing plenty of room for family, guests or a variety of lifestyle needs. Situated on a large lot with no rear neighbours, this home is within walking distance to public transit and offers convenient access to parks, schools, shopping and all amenities. A rare opportunity with en
$ 525,000
9743 65 Avenue Nw, Edmonton, AB, T6E 0K5 house for sale | Listing ID E4504 | Royal LePage
View photo
House · for sale
$ 410,000
9743 65 Avenue Nw, Edmonton, AB, T6E 0K5 house for sale | Listing ID E4504 | Royal LePage
Rideau Park, Edmonton
· House
· Garden · Parking · Deck · Cellar
Rideau Park, Edmonton · House · Garden · Parking · Deck · Cellar
Fantastic opportunity in the sought-after Hazeldean/Ritchie community! This solid 1954 bungalow sits on a large lot and offers exceptional flexibility for homeowners, investors, renovators, or future redevelopment. The bright, open main floor features a spacious living room with a charming original cove ceiling that flows into the dining area and renovated kitchen, complete with stylish ceiling-height cabinetry and abundant storage. Three bedrooms and a 4-piece bath complete the main level. The fully finished basement, with separate entrance, adds incredible versatility with a second kitchen, second living room, 4th bedroom, den/potential 5th bedroom, and 3-piece bathroom. Outside, enjoy the maintenance-free deck and sunny south-facing backyard, plus a single detached garage and ample additional parking. Ideally located near Mill Creek Ravine, Ritchie Market, schools, parks, Whyte Avenue, and downtown. A rare opportunity in an exceptional location—don’t miss out!
$ 410,000
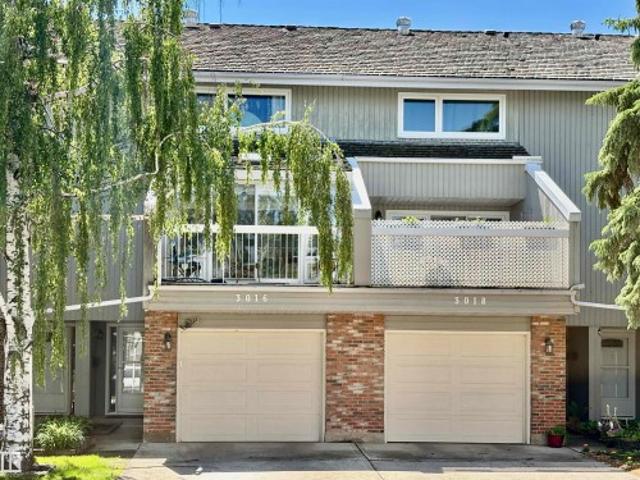
3016 Street Nw, Edmonton, AB, T6J 3S6 townhouse for sale | Listing ID E4494 | Royal LePage
View photo
Townhouse · for sale
$ 320,000
3016 Street Nw, Edmonton, AB, T6J 3S6 townhouse for sale | Listing ID E4494 | Royal LePage
Rideau Park, Edmonton
· Townhouse
· Garden · Deck
Rideau Park, Edmonton · Townhouse · Garden · Deck
Discover a rare opportunity to own a distinctive multi-level townhome in an unbeatable location, backing onto a tranquil GREEN SPACE and just steps from Century Park LRT. Offering three bedrooms and a thoughtfully designed layout, this home is the only one in the complex with a custom SUNROOM addition off the kitchen, creating a bright and versatile space to enjoy year-round. The welcoming living room features dramatic vaulted ceilings and opens through double garden doors to a private, fully fenced yard with a newer cedar deck and phantom screens. The kitchen is equipped with premium appliances, including a SUB-ZERO refrigerator and updated Samsung appliances. Upstairs, the spacious bedrooms are complemented by a convenient Jack and Jill washroom, providing practical access and functionality for family living. The finished lower level provides additional living space ideal for a fitness area, hobby room, or extra storage. A truly special home offering comfort, functionality, and excep
$ 320,000
777 Butterworth Drive Nw, Edmonton, AB, T6R 2P6 house for sale | Listing ID E4499 | Royal LePage
View photo
House · for sale
$ 888,888
777 Butterworth Drive Nw, Edmonton, AB, T6R 2P6 house for sale | Listing ID E4499 | Royal LePage
Rideau Park, Edmonton
· House
· Garden · Office room · Balcony · Fireplace · Deck · Parking · Cellar
Rideau Park, Edmonton · House · Garden · Office room · Balcony · Fireplace · Deck · Parking · Cellar
Gorgeous ravine views on butterworth dr in brookview. This home has it all: triple garage, fronts ravine & meticulous original owners. Imagine waking up to tree top views-primary bdrm located on ENTIRE 2ND FLR is a true oasis w/ seating area by fireplace, balcony, huge walk-in closet (addtl storage behind) + 5pc ensuite incl heated floors & a spa tub! MAIN FLOOR boasts soaring vaulted ceilings in the living rm, 2nd bdrm w/ 4pc ensuite & dining rm (or convert to OFFICE OR 3RD BDRM). Kitchen has beautiful quartz counters, walk-in pantry/laundry rm, kitchen nook & conversation area. Basement developed w/ rec space, 2 flex rms (could develop 2 addtl bdrms for a ttl of 5 bdrms), 3pc bthrm, heated floors & a separate entrance. Great parking w/ an oversized heated triple garage (8' double door + 8' single door) & rv parking along the house. Backyard boasts oversized deck, stone water feature, perennials & modest green space. Out front enjoy another oversized composite deck w/ ravine views in
$ 888,888
5139 Street Nw, Edmonton, AB, T6H 3S9 house for sale | Listing ID E4505 | Royal LePage
View photo
House · for sale
$ 1,169,000
New
5139 Street Nw, Edmonton, AB, T6H 3S9 house for sale | Listing ID E4505 | Royal LePage
Rideau Park, Edmonton
· House
· Parking
Rideau Park, Edmonton · House · Parking
Looking to Have someone else make your Mortgage Payments. Look no further. This is a Three Unit Home (3 kitchens) Yes Amazing property with 3 Separate Legal Units. Main House features 5 Bedrooms. 3 Up Main Suite and 2 Lower Suite. Main House is a Designer Showcase. Featuring'Euro Tilt and Turn Windows and Doors all Triple Glazed. Main & Upper Floor is Engineered wide plank Harwood flooring. Main features a Separate Dinning area with a Butler Nook, Huge Living Room with Open Living concept to the Entertainers Kitchen. Check out this Kitchen it is right out of a'Kitchen Design' magazine, Huge island, Walk through Pantry, Upgraded Appliances and Upgraded Cabinetry. Upstairs you will find a Spa Like Ensuite of the Master Bedroom, two Large Bedrooms. All Vaulted Ceilings have been spray foamed for added Insulation. Lower Level features a 2 Bedroom Legal Suite with a Separate Side entrance. Final 2 Bedroom Unit sits above the Garage. New Stollery Hospital going to be built One Block away ama
$ 1,169,000
1054 Avenue Nw, Edmonton, AB, T6E 4T8 Luxury House for sale | Listing ID E4499 | Royal LePage Carriage Trade Luxury Properties
View photo
House · for sale
$ 2,559,000
1054 Avenue Nw, Edmonton, AB, T6E 4T8 Luxury House for sale | Listing ID E4499 | Royal LePage Carriage Trade Luxury Properties
Rideau Park, Edmonton
· House
· Parking · Cellar
Rideau Park, Edmonton · House · Parking · Cellar
Purpose-built, turnkey investment in one of Edmonton's strongest rental corridors. Brand-new 4-plex with 4 legal basement suites in desirable Queen Alexandra, just minutes from the University of Alberta, built by the award winning Bloc 53 Developments. Offering 8 self-contained suites, 16 bedrooms, 14 bathrooms, and 4 single garages, this premium multi-family asset is separately metered for all utilities and is an ideal candidate for the CMHC MLI Select Program, with projected gross annual income of $166,000–$180,000. All suites include stainless steel appliances, modern finishes and the property comes fully landscaped. Seller will provide a recent appraisal and Phase I environmental report (approximately $7,000 in value), saving buyers time and due diligence costs. An outstanding turnkey investment in a high-demand rental location with exceptional cash flow and a strong tenant profile. Rare opportunity in one of Edmonton's most sought-after rental markets
$ 2,559,000
7120 39 Avenue Nw, Edmonton, AB, T6K 0R6 house for sale | Listing ID E4484 | Royal LePage
View photo
House · for sale
$ 489,900
7120 39 Avenue Nw, Edmonton, AB, T6K 0R6 house for sale | Listing ID E4484 | Royal LePage
Rideau Park, Edmonton
· House
· Garden · Swimming pool · Cellar
Rideau Park, Edmonton · House · Garden · Swimming pool · Cellar
NEW! new! New! NEW Roofs! NEW Floors (Vinyl Plank)! NEW Appliances! (Two Gas Stoves and New Upstairs Laundry as Well! ), NEW Bathrooms (Gorgeous)!,NEW Front Concrete Step! NEW Hot Water Tank! NEW Furnace! NEW Gazebo! NEW Vinyl Windows, NEW basement window wells, NEW Weeping Tile, NEW paint in basement, and the list goes on! Includes a separate entrance that leads to a basement with its own stove and kitchenette! Every Canadian property gem needs a getaway for those icy cold winters so don’t forget about your enclosed HOT TUB in the backyard! Enjoy the beautiful fresh finish but with all the charm! Located near everything you need! Schools, Shopping, Markets, Transportation, and easy access to the rest of the city! Just steps from parks and Golf only minutes away! Get it before it’s gone!
$ 489,900
7216 Street, Edmonton, AB, T5R 4K8 house for sale | Listing ID E4495 | Royal LePage
View photo
House · for sale
$ 1,999,888
7216 Street, Edmonton, AB, T5R 4K8 house for sale | Listing ID E4495 | Royal LePage
Rideau Park, Edmonton
· House
· Office room · Fireplace · Gym · Parking
Rideau Park, Edmonton · House · Office room · Fireplace · Gym · Parking
Discover refined living in this beautifully curated residence. Set above the River Valley in prestigious Hillcrest Point of the family friendly community of Patricia Heights. This exceptional home blends luxury, comfort, and craftsmanship. With over 5,300 sq. Ft. of custom designed living space, the home features 4–6 bedrooms, 5 baths, and an oversized triple fully finished dream garage. The heart of the home is an entertainer’s dream: a great room with 10 ft ceilings, a striking brick fireplace, electronic blinds and a gourmet kitchen equipped with Wolf, Sub-Zero, and Miele appliances, a butler’s pantry, and wine storage. Upstairs, the primary suite offers a spa-like ensuite and dual walk-in closets, complemented by additional bedrooms with ensuite, another full bath, a home office, and a family lounge. The fully finished lower level includes a gym, wet bar, and guest quarters. Outdoors, a landscaped private oasis awaits. Don't forget the convenient Dog Run! Furnished move in ready op
$ 1,999,888
4107 Street Nw, Edmonton, AB, T6H 5V6 house for sale | Listing ID E4493 | Royal LePage
View photo
House · for sale
$ 635,000
4107 Street Nw, Edmonton, AB, T6H 5V6 house for sale | Listing ID E4493 | Royal LePage
Rideau Park, Edmonton
· House
· Patio · Garden · Fireplace · Deck · Cellar
Rideau Park, Edmonton · House · Patio · Garden · Fireplace · Deck · Cellar
Welcome to this beautifully maintained home in the sought-after community of Ramsay Heights. Situated in a Cul de sac, Offering 4 spacious bedrooms + den, 3 full bathrooms, this home provides plenty of room for the whole family. The bright and inviting living room features a cozy fireplace, creating the perfect space for relaxing or entertaining. Master bedroom is spacious, has double his/her closets and 3pc in-suite bath. Fully finished basement with separate entrance has a bedroom, den, kitchenette a 3pc bath and large family room. Step outside to enjoy the private, fenced backyard completed with a deck with bbQ hook up and patio, ideal for summer gatherings and outdoor enjoyment. Recent upgrades, a new roof 2023, new windows 2025-2026, fresh painted 2026, providing both style and peace of mind. Located in one premier neighborhoods, close to schools, parks, river valley trails, shopping, and all amenities, this is an exceptional opportunity to own a wonderful family home in a prime l
$ 635,000
7613 Schmid Crescent Nw, Edmonton, AB, T6R 0K4 house for sale | Listing ID E4498 | Royal LePage
View photo
House · for sale
$ 799,999
7613 Schmid Crescent Nw, Edmonton, AB, T6R 0K4 house for sale | Listing ID E4498 | Royal LePage
Rideau Park, Edmonton
· House
· Patio · Balcony · Fireplace · Deck · Cellar
Rideau Park, Edmonton · House · Patio · Balcony · Fireplace · Deck · Cellar
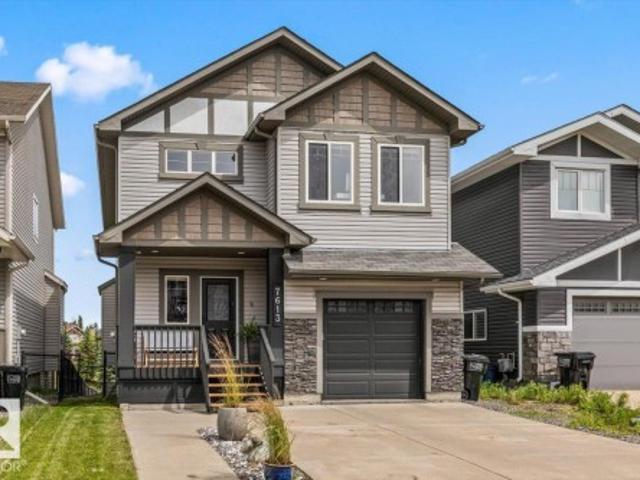
Walkout. Pond views. 3 outdoor spaces. Tucked on a quiet South Terwillegar cul-de-sac, this beautifully updated 5-bed, 3.5-bath home offers stunning pond views from every level. Enjoy mornings on the primary suite's private balcony, entertain on the full-width deck, complete with privacy screens and a gas BBQ hookup, or relax on the covered walkout patio overlooking the water and trails with no rear neighbours. Inside, soaring open-to-below and 9-foot ceilings flood the home with natural light. The kitchen features granite countertops, an island, and a walk-through pantry, flowing smoothly into the dining area and living room with a gas fireplace. Upstairs hosts 3 bedrooms, a bonus room with vaulted ceiling. The primary retreat with private patio, ensuite and walk-in-closet. A walkout basement adds 2 more bedrooms, a full bath and a family room. Updated lighting, fixtures and extensive improvements throughout, this move-in ready home is just minutes to schools, shopping, and Anthony He
$ 799,999
714 87 Street Sw, Edmonton, AB, T6X 1G6 house for sale | Listing ID E4502 | Royal LePage
View photo
House · for sale
$ 519,900
714 87 Street Sw, Edmonton, AB, T6X 1G6 house for sale | Listing ID E4502 | Royal LePage
Rideau Park, Edmonton
· House
· Garden · Deck · Cellar
Rideau Park, Edmonton · House · Garden · Deck · Cellar
Seperate entrance to the basement. Backing onto open space with no rear neighbours. Step inside to discover a carpet-free interior, featuring durable and elegant flooring throughout, making the home both stylish and easy to maintain. The bright and functional layout is ideal for families, with spacious living areas designed for everyday living and entertaining. The SIDE ENTRANCE offers an excellent opportunity for a future basement suite, making this home an attractive option for homeowners and investors alike. Outside, you’ll appreciate the OVERSIZED BACKYARD, providing plenty of room for children to play, pets to roam, or future landscaping ideas. The GIANT DECK is perfect for summer BBQs, outdoor gatherings, or simply relaxing while enjoying the privacy of your backyard with no neighbours behind. Located close to schools, parks, shopping, restaurants, public transit, and major commuter routes, this exceptional home brings long term value and convenience. A few pictures are virtually
$ 519,900
6237 13 Avenue Nw, Edmonton, AB, T6L 2E5 house for sale | Listing ID E4498 | Royal LePage
View photo
House · for sale
$ 385,000
6237 13 Avenue Nw, Edmonton, AB, T6L 2E5 house for sale | Listing ID E4498 | Royal LePage
Rideau Park, Edmonton
· House
· Cellar
Rideau Park, Edmonton · House · Cellar
Corner lot! Opportunity awaits with this spacious 6-bedroom bungalow situated on a corner lot in the desirable community of Sakaw. Offering excellent versatility, this home features 3 bedrooms on the main floor plus a fully finished basement with a separate entrance, 3 additional bedrooms, a second kitchen, and its own washer and dryer. Conveniently located with easy access to Anthony Henday Drive, and just minutes from schools, public transit, shopping, parks, and everyday amenities. The corner lot also presents potential future infill redevelopment opportunities for investors or builders. Whether you're looking for a family home, an investment property, or a redevelopment opportunity, this property offers outstanding value in a well-established southeast Edmonton neighbourhood
$ 385,000
1413 Woodward Crescent Nw, Edmonton, AB, T6M 0A3 house for sale | Listing ID E4499 | Royal LePage
View photo
House · for sale
$ 3,399,000
Updated
1413 Woodward Crescent Nw, Edmonton, AB, T6M 0A3 house for sale | Listing ID E4499 | Royal LePage
Rideau Park, Edmonton
· House
· Balcony · Gym · Cellar
Rideau Park, Edmonton · House · Balcony · Gym · Cellar
Showcasing the unprecedented views of the North Saskatchewan River & the City Skyline, this stunning 2 storey estate has over 7,500 sq. Ft. of living space on 3 floors, and is located on a quiet cul-de-sac in exclusive Wolf Willow Ridge bordered by the River Valley, Wolf Willow Ravine and the Edmonton Golf & Country Club. The sun room & family room are adjacent to the great room boasting a 20' ceiling, floor to ceiling gas f/p, a wall of windows & is open to the gourmet kitchen w/ built-in S/S appliances, granite island w/ breakfast bar & nook w/ balcony access to enjoy the panoramic views. Ascend the dramatic sweeping staircase to the upper level offering 3 large bedrooms with ensuites & the master suite featuring a spacious W/I closet, gorgeous spa-like ensuite & private balcony. The walk-out lower level boasts a large family room w/ a fully equipped wet bar, wine cellar, 10-seat theatre room, home gym and 3 bedrooms w/ ensuites. Meticulous landscaping & almost every room overlooking
$ 3,399,000
1091 Avenue Nw, Edmonton, AB, T6G 0S2 house for sale | Listing ID E4505 | Royal LePage
View photo
House · for sale
$ 620,000
New
1091 Avenue Nw, Edmonton, AB, T6G 0S2 house for sale | Listing ID E4505 | Royal LePage
Rideau Park, Edmonton
· House
· Garden · Parking · Balcony · Swimming pool · Deck · Air conditioning · Cellar
Rideau Park, Edmonton · House · Garden · Parking · Balcony · Swimming pool · Deck · Air conditioning · Cellar
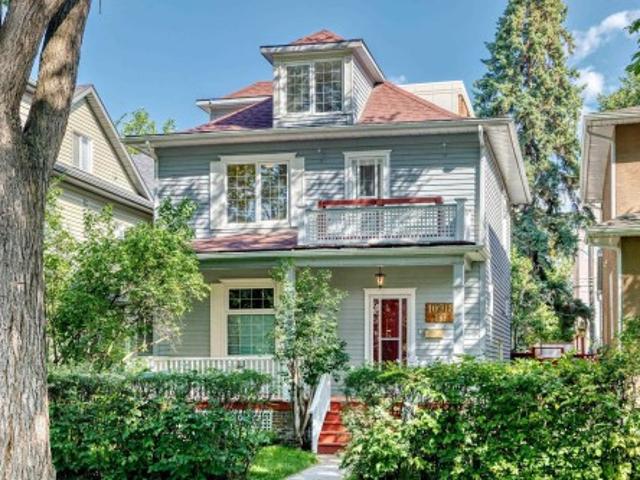
Timeless Garneau Character home waiting for a new family to create more memories! Welcome to this renovated, impressive 2.5 storey home, very close to shops, U of A, Whyte Ave & more! The impressive main floor features a welcoming foyer, spacious living & dining room with charming barn door, lovely 2 pce main bath & a renovated beautiful spacious white kitchen, granite counters & newer appliances. Upstairs the oversized primary retreat offers a dressing-room & access to a sunny south-facing balcony. The outstanding 5pce spa-like bath features a beautiful clawfoot tub & shower with second bedroom completing the 2nd level. A versatile third-floor loft offers endless possibilities. Separate entry basement provides 2 spaces for offices, workshop & laundry area w/1 pce bath. Enjoy the front porch, private fenced yard w/large deck & Artic Spa hot tub. Many upgrades such as vinyl windows, A/C, updated furnaces, HWT, & shingles. Detached double garage w/ample cabinetry & shelving, extra parkin
$ 620,000
13 5873 Mullen Pl Nw, Edmonton, AB, T6R 0T5 townhouse for sale | Listing ID E4505 | Royal LePage
View photo
Townhouse · for sale
$ 414,999
New
13 5873 Mullen Pl Nw, Edmonton, AB, T6R 0T5 townhouse for sale | Listing ID E4505 | Royal LePage
Rideau Park, Edmonton
· Townhouse
· Office room · Balcony · Gym · Parking · Air conditioning · Cellar
Rideau Park, Edmonton · Townhouse · Office room · Balcony · Gym · Parking · Air conditioning · Cellar
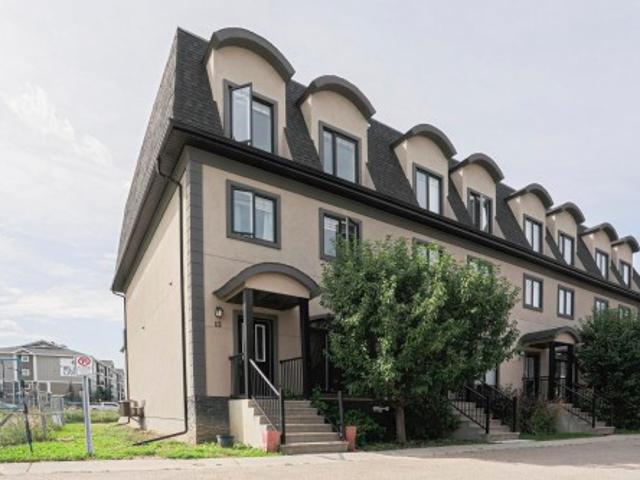
Welcome to this EXCEPTIONAL 3-bedroom, 3.5-bathroom, three-storey townhome in Ravine Point at Mactaggart Ridge! Offering over 2,150 sq. Ft. of beautifully designed living space, this home delivers the perfect blend of style, comfort and functionality. The bright open-concept main floor features a spacious kitchen, dining and living area, plus a covered balcony with a natural gas BBQ line—perfect for summer entertaining! The second level offers two generous bedrooms, including a spacious primary retreat with TWO walk-in closets and a private balcony, along with a full bathroom. Upstairs, discover a large bonus room, additional bedroom and full bath—ideal for guests, kids or a home office. The fully finished basement provides incredible flexibility for a rec room, theatre, gym or play area, with direct access to the DOUBLE ATTACHED GARAGE. The oversized driveway offers parking for two additional vehicles, giving you space for up to four vehicles! Enjoy CENTRAL A/C and an unbeatable locat
$ 414,999
9035 Saskatchewan Drive, Edmonton, AB, T6G 2B2 house for sale | Listing ID E4496 | Royal LePage
View photo
House · for sale
$ 4,299,000
9035 Saskatchewan Drive, Edmonton, AB, T6G 2B2 house for sale | Listing ID E4496 | Royal LePage
Rideau Park, Edmonton
· House
· Gym · Deck
Rideau Park, Edmonton · House · Gym · Deck
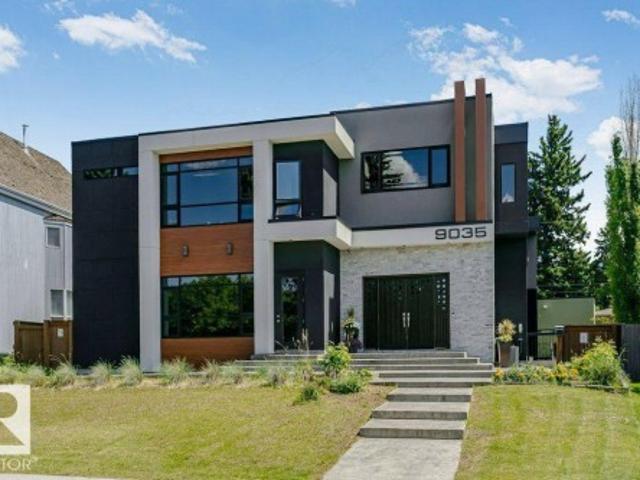
Visit the Listing Brokerage (and/or listing REALTOR) website to obtain additional information. Perched atop the River Valley, overlooking Hawrelak Park, offering easy access to the UofA, downtown, and Royal Glenora/Mayfair Golf Club, this architectural gem combines full structural steel & ICF construction from foundation to roof. This house features luxurious amenities including: a commercial-grade kitchen with built-in espresso machine & walk-in pantry; fully equipped gym; wet bar; home-office; and large outdoor deck accessible by folding glass walls, marrying indoor w/ outdoor living. Boasting 9043 sq ft. Of multi-level, fully developed living space, bedrooms feature en-suite bathrooms with custom showers & walk-in closets for ultimate privacy & sanctuary, powered by a high-efficiency boiler system, in-floor heating, and 400-amp power service. Custom cabinetry, quartz & granite countertops, commercial floor-to-ceiling windows, and 10ft ceilings create a premium finish & spacious comf
$ 4,299,000
146 Twin Brooks Cove Nw, Edmonton, AB, T6J 6Y2 house for sale | Listing ID E4498 | Royal LePage
View photo
House · for sale
$ 719,900
146 Twin Brooks Cove Nw, Edmonton, AB, T6J 6Y2 house for sale | Listing ID E4498 | Royal LePage
Rideau Park, Edmonton
· House
· Garden · Fireplace · Parking · Cellar
Rideau Park, Edmonton · House · Garden · Fireplace · Parking · Cellar
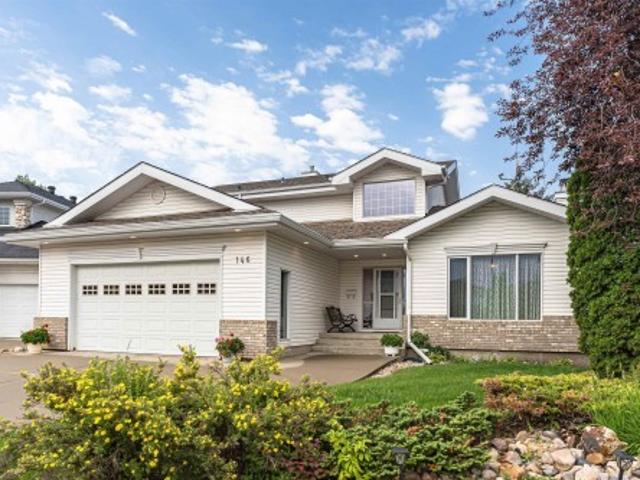
Welcome to Twin Brooks! Situated on a large pie-shaped lot with direct backyard access to a park, this beautifully maintained 3+1+1 bedroom family home offers the perfect combination of space, comfort, and thoughtful upgrades. No poly b. The soaring vaulted ceilings, expansive windows that fill the home with natural light, elegant black walnut hardwood flooring, and generous living and dining spaces designed for everyday living and entertaining. The stylish kitchen boasts ample cabinetry, abundant counter space, and a functional layout. Upstairs, you’ll find a spacious primary retreat complete with a walk-in closet, along with an additional bedroom. The fully finished basement adds exceptional flexibility with a massive recreation room, a 4th room currently used as an office, and plenty of room for family activities. Step outside and enjoy your large private backyard oasis. The oversized heated double attached garage, 220V power, two furnaces, and two fireplaces provide year-round comf
$ 719,900
59 Westbrook Drive Nw, Edmonton, AB, T6J 2C8 house for sale | Listing ID E4498 | Royal LePage
View photo
House · for sale
$ 4,000,000
59 Westbrook Drive Nw, Edmonton, AB, T6J 2C8 house for sale | Listing ID E4498 | Royal LePage
Rideau Park, Edmonton
· House
Rideau Park, Edmonton · House
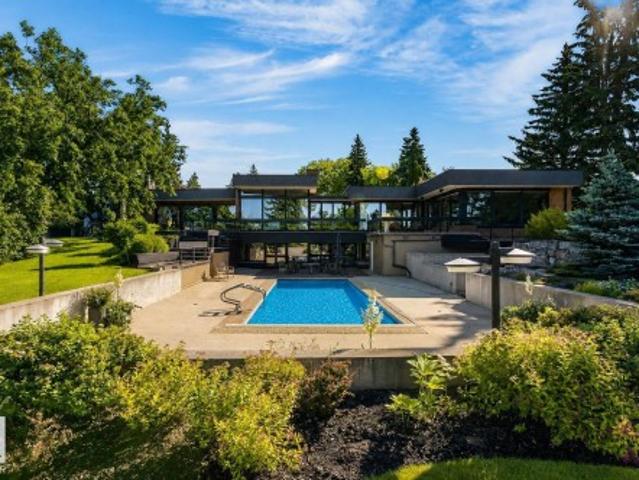
This 0.81-acre lot provides an ultra-private sanctuary on Westbrook Drive, regarded by many as the most coveted street in Edmonton. The sheer scale of the grounds allows for endless possibilities. This property is nothing short of spectacular and cannot be replicated. The sweeping footprint of this 5100 square foot, walkout bungalow offers an unparalleled canvas for luxurious living, grand entertaining and private relaxation. Expansive living spaces define the interior, capturing the true essence and architectural significance of mid-century design. This is a legacy property waiting for its next chapter. You are buying a generational estate that is available for the first time
$ 4,000,000
5317 Hawthorn Close, Edmonton, AB, T6X 2Y7 house for sale | Listing ID E4479 | Royal LePage
View photo
House · for sale
$ 499,900
5317 Hawthorn Close, Edmonton, AB, T6X 2Y7 house for sale | Listing ID E4479 | Royal LePage
Rideau Park, Edmonton
· House
· Parking · Cellar
Rideau Park, Edmonton · House · Parking · Cellar
Experience this beautifully designed Heritage elevation home in The Orchards at Ellerslie, offering 1,703 sq ft of stylish living space. This brand new 2-storey features 3 bedrooms, 2.5 baths, and a bright open-concept layout. The main floor includes 9’ ceilings, a spacious great room, and a modern kitchen that flows seamlessly into the dining area. Upstairs offers a bonus room, convenient laundry, and a generous primary suite with walk-in closet and ensuite, plus two additional bedrooms and a full bath—all with impressively sized bedrooms. A separate side entry to the basement provides excellent potential for a future legal suite. Complete with a double attached garage and located in a vibrant community with parks, schools, shopping, and exclusive resident amenities
$ 499,900

Get email alerts

Don't miss out: be the first to know about new properties

The alert was correctly created

On subscribing you accept the conditions of use and the privacy policy
Alert
Receive new ads in your inbox
Save this search
Receive alerts for new listings

We'll send you an email when we have new properties for: "Houses for sale in Rideau Park, Edmonton"

The alert was correctly created

Get email alerts and be the first to see new listings
Required field
On subscribing I accept the terms of the privacy policy
Perfect! You'll soon start receiving new listings via email
Alert
Receive an email when we have new ads for Houses for sale in Rideau Park, Edmonton
Save this search
Filters

Bedrooms

Area (sq.ft)

sq.ft
sq.ft

Price

$
$

Filter by property type

Bathrooms

Clear all filters
Receive notifications when new entries are published.