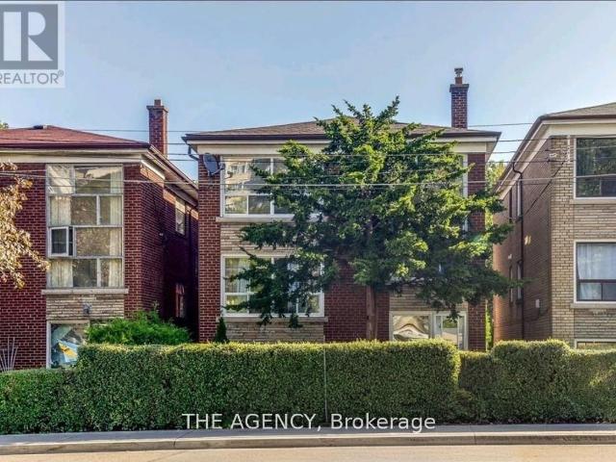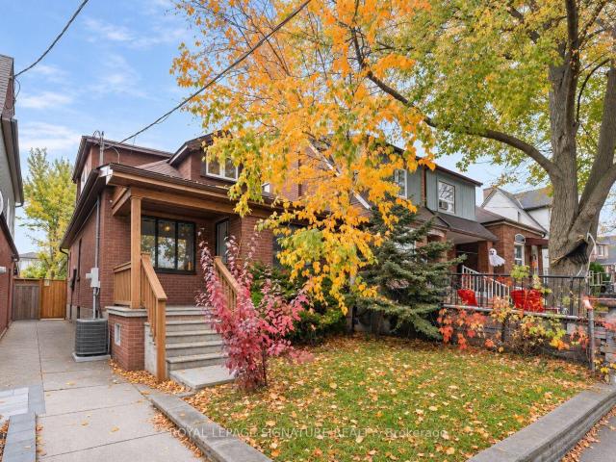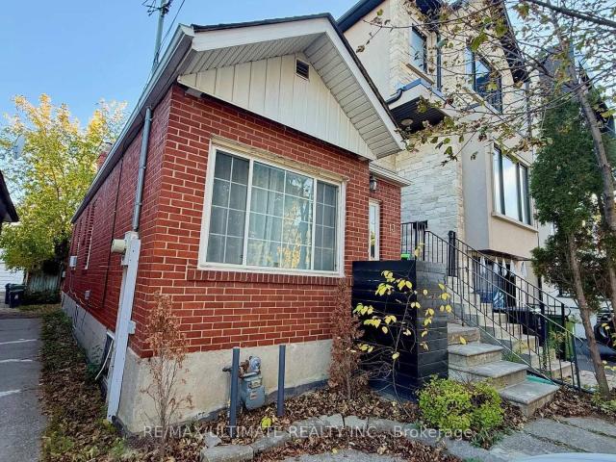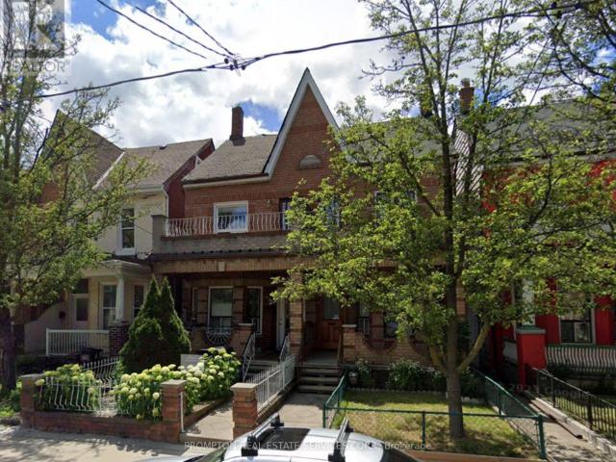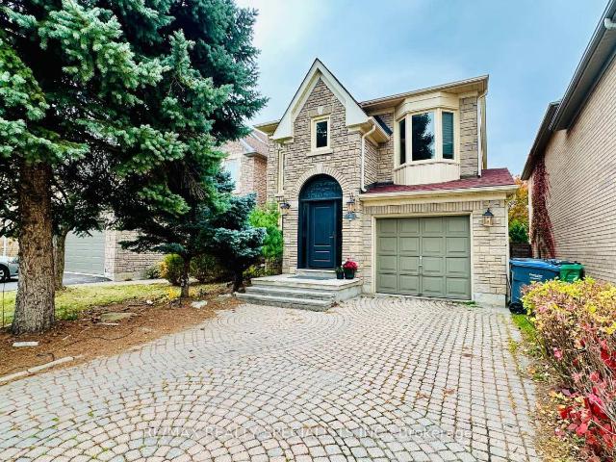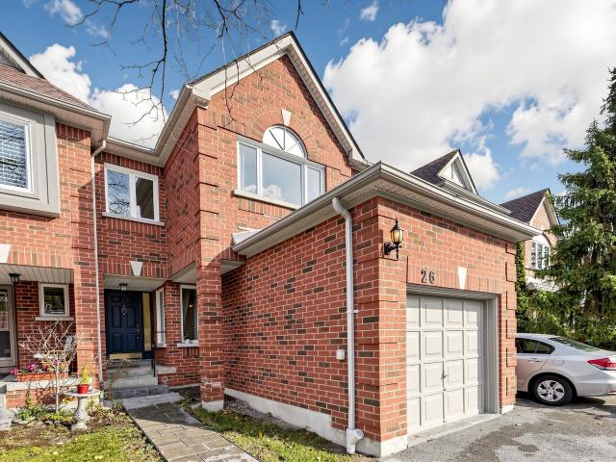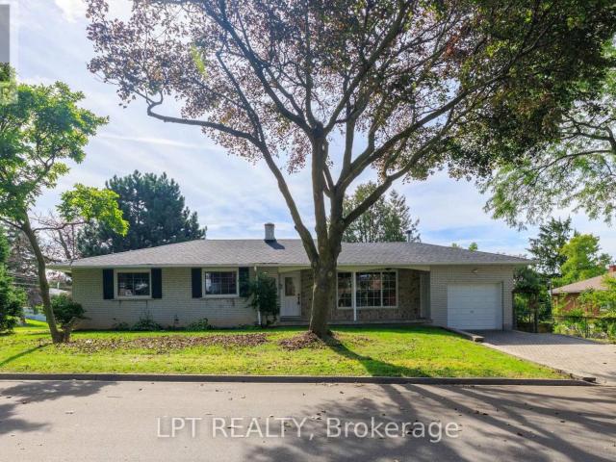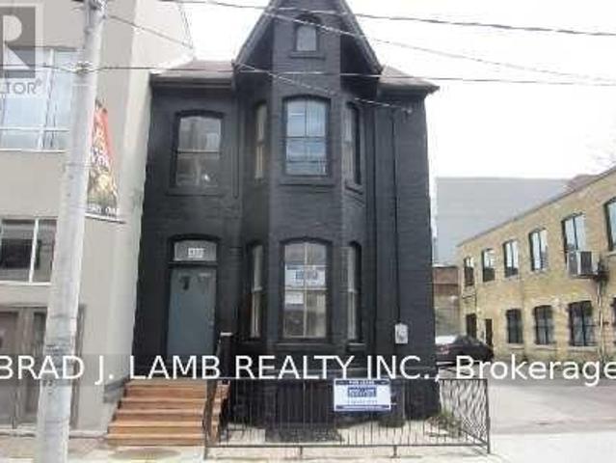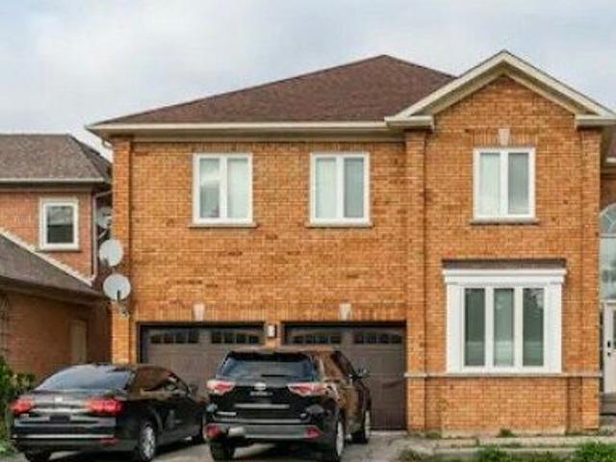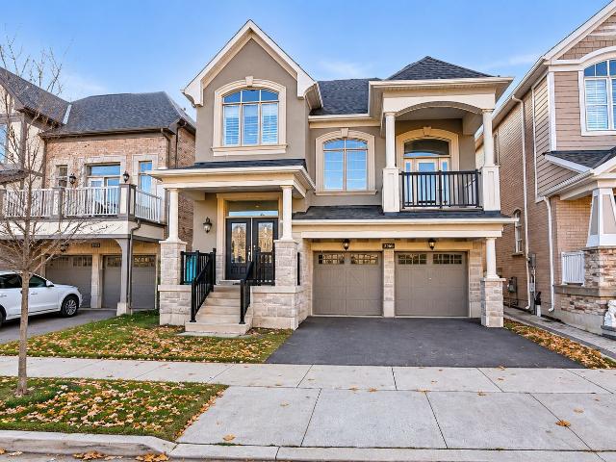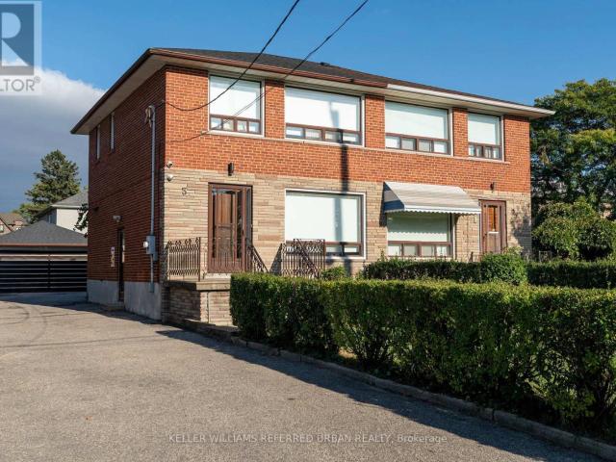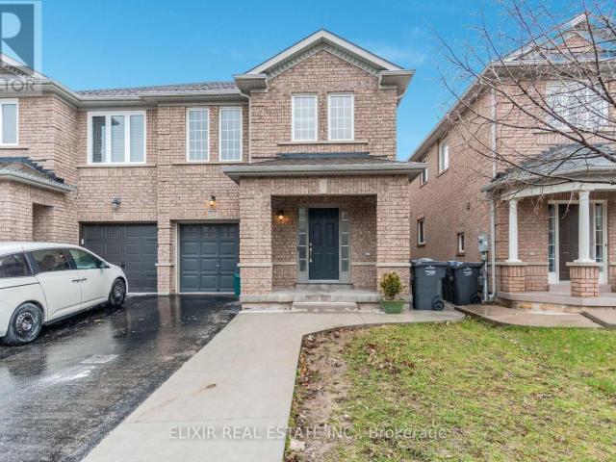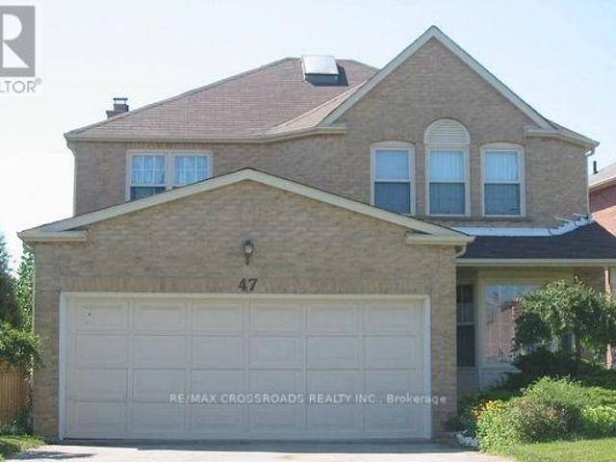
16,326 houses to rent in Ridgehill

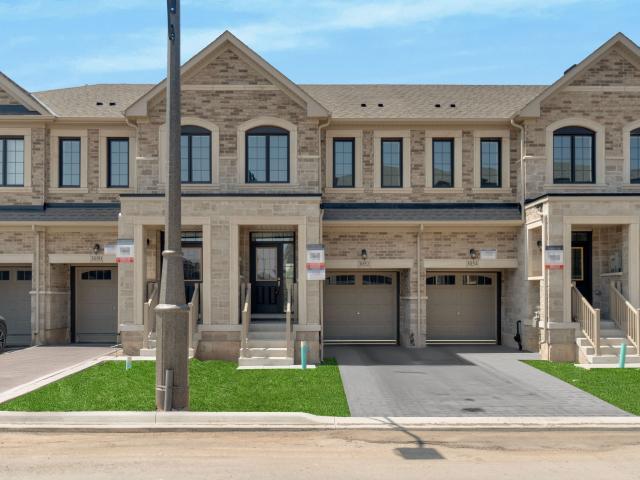
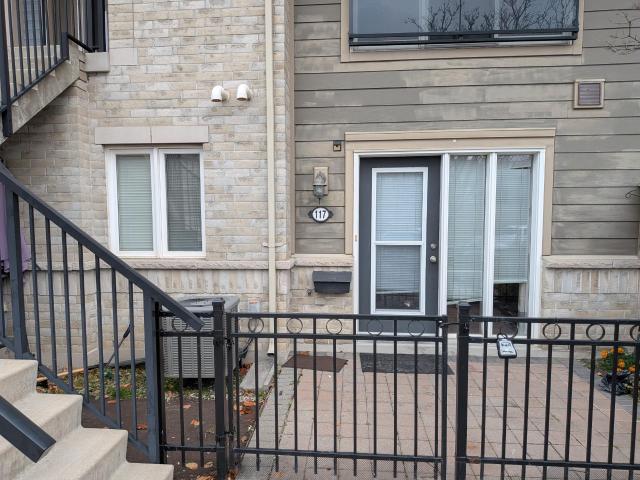
Condo Townhouse Property
View photo
House · for rent
$ 2,000
Updated
Condo Townhouse Property
Ridgehill
· 54 sq.ft · 1 Bedroom · House
· Patio · Parking
Ridgehill · 54 sq.ft · 1 Bedroom · House · Patio · Parking
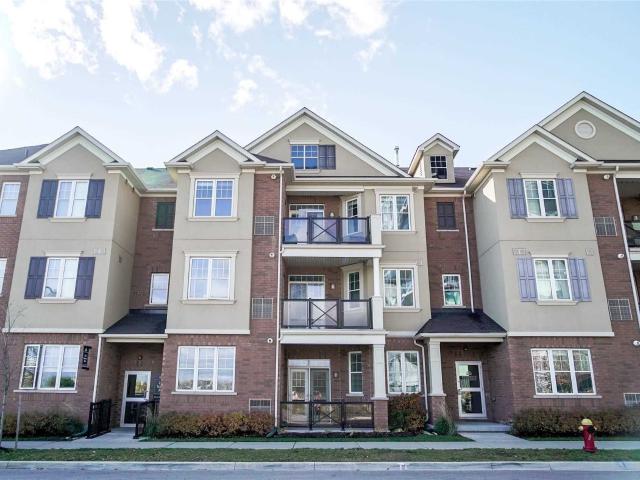
Welcome to this ground floor 1 bedroom townhouse. Offering comfort and convenience in a quiet, well connected community. Featuring an open concept layout, a bright kitchen with stainless steel appliances and breakfast bar, ensuite laundry and private patio for out door enjoyment. Includes one surface parking and access to visitor parking. Close to shops, park transit and major highways. A perfect place to call home don't miss out!
$ 2,000
apartment at MAIN FL – 95 HARDING BOULEVARD
View photo
House · for rent
$ 2,175
Updated
apartment at MAIN FL – 95 HARDING BOULEVARD
Ridgehill
· 0 sq.ft · 3 Bedrooms · House
· Garden · Parking · Equipped kitchen
Ridgehill · 0 sq.ft · 3 Bedrooms · House · Garden · Parking · Equipped kitchen
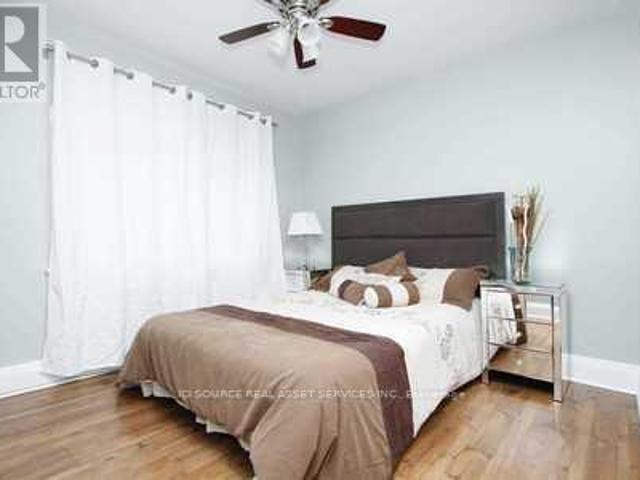
BEAUTIFUL 3 BEDROOM Detached – Main Level available for RENT – $2175. Location: Birchmont and Kingston. Availability Date – Dec 1st, 2026. House is in a quiet friendly area. It is a 3-bedroom house with a large eat-in kitchen, living room/dining room, laundry room (full-size washer/dryer), hardwood floors throughout, large backyard, parking, close to public transit, parks, shopping centers and beaches. House is furnished with beds, a microwave etc. Features: TTC Newly re-modeled kitchen Hardwood/Laminate floor Parking Available Close to shopping, parks, beach, and public transit 1 bathroom, dishwasher *For Additional Property Details Click The Brochure Icon Below* (id:18653)
$ 2,175
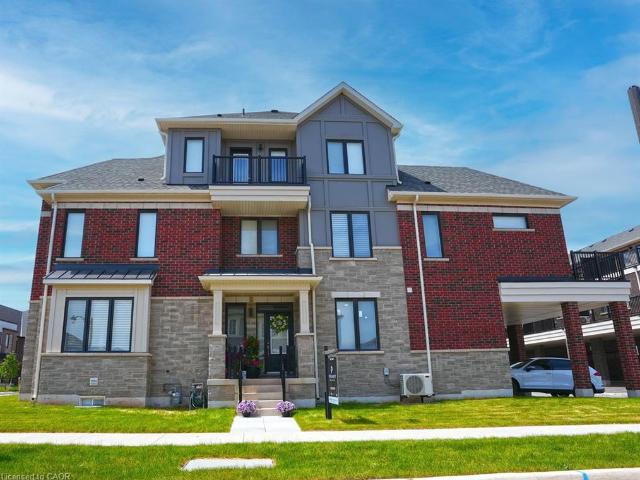
Att/Row/Townhouse Property
View photo
House · for rent
$ 3,500
Att/Row/Townhouse Property
Ridgehill
· 183 sq.ft · 3 Bedrooms · House
· Parking · Cellar
Ridgehill · 183 sq.ft · 3 Bedrooms · House · Parking · Cellar
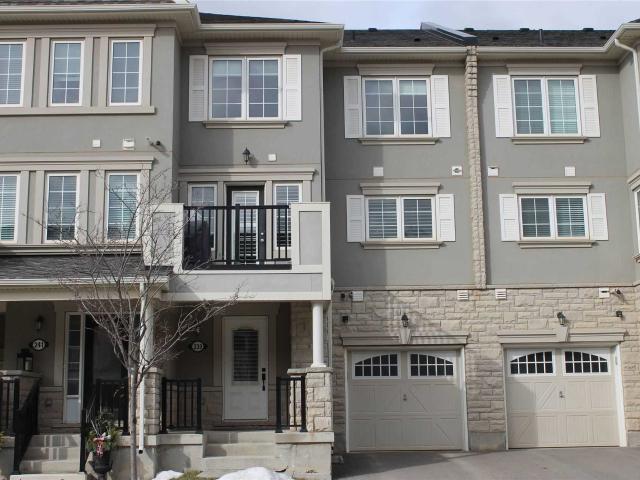
Location, location, location! Welcome to this bright and spacious open-concept townhouse, ideally situated just minutes from Hwy 403, Longo's, Walmart, LCBO, and major banks. The sun-filled main floor features a modern kitchen with sleek stainless steel appliances, a generous central island, and the everyday convenience of direct interior access to the garage. Upstairs offers three spacious bedrooms, a versatile family room complete with a large walk-in closet, and a dedicated full laundry room with ample folding space. The unfinished basement already includes an extra full bathroom, offering fantastic potential for future living space, while the backyard-soon to be completed-backs onto no rear obstructions for added privacy. Don't miss this exceptional opportunity in a thriving, growing community!
$ 3,500
Row/Townhouse Property
View photo
House · for rent
$ 4,980
Row/Townhouse Property
Ridgehill
· 215 sq.ft · 5 Bedrooms · House
· Fireplace
Ridgehill · 215 sq.ft · 5 Bedrooms · House · Fireplace
FREEHOLD! Caivan's largest model, highest square footage & largest lot, which can be fenced! Welcome to luxury, space & effortless living steps from a conservation area. This exceptional 5 bed, 5 bath end-unit TH feels like a designer model home, offering 2800+ sqft of living space. Designed for busy professionals, growing families, cottage enthusiasts, & discerning downsizers, this stunning residence offers a sophisticated, low-maintenance lifestyle without compromising on comfort or elegance. Available furnished or unfurnished with beautiful Mobilia furnishings, the home is move-in ready &showcases premium upgrades throughout. Soaring ceilings, gorgeous white oak flooring & staircase, stone countertops T/O, and a bright, open concept layout designed for both everyday living & entertaining. Chef-inspired kitchen features large centre island, S/S LG appl & O/L spacious living/dining areas, highlighted by a sleek linear fireplace that creates perfect ambiance for relaxing or hosting gue
$ 4,980
Row/Townhouse Property
View photo
House · for rent
$ 5,500
Updated
Row/Townhouse Property
Ridgehill
· 215 sq.ft · 5 Bedrooms · House
· Fireplace
Ridgehill · 215 sq.ft · 5 Bedrooms · House · Fireplace
FREEHOLD! Caivan's largest model, highest square footage & largest lot, which can be fenced! Welcome to luxury, space & effortless living steps from a conservation area. This exceptional 5 bed, 5 bath end-unit TH feels like a designer model home, offering 2800+ sqft of living space. Designed for busy professionals, growing families, cottage enthusiasts, & discerning downsizers, this stunning residence offers a sophisticated, low-maintenance lifestyle without compromising on comfort or elegance. Available furnished or unfurnished with beautiful Mobilia furnishings, the home is move-in ready &showcases premium upgrades throughout. Soaring ceilings, gorgeous white oak flooring & staircase, stone countertops T/O, and a bright, open concept layout designed for both everyday living & entertaining. Chef-inspired kitchen features large centre island, S/S LG appl & O/L spacious living/dining areas, highlighted by a sleek linear fireplace that creates perfect ambiance for relaxing or hosting gue
$ 5,500
apartment at 83 GLENSTEEPLE TRAIL, Aurora, Ontario, L4G3T1
View photo
House · for rent
$ 2,400
Updated
apartment at 83 GLENSTEEPLE TRAIL, Aurora, Ontario, L4G3T1
Ridgehill
· 183 sq.ft · 1 Bedroom · House
· Garden · Air conditioning · Cellar
Ridgehill · 183 sq.ft · 1 Bedroom · House · Garden · Air conditioning · Cellar
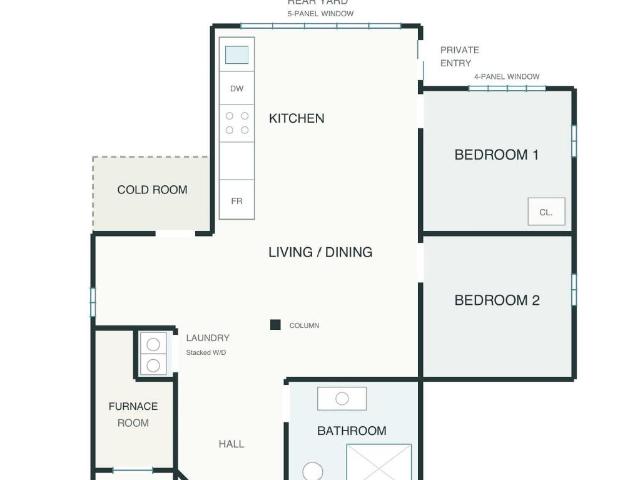
Brand New Renovated, Bright and inviting Two-bedroom, one-bathroom walk-out basement unit in a detached home in the Aurora Estates community of Aurora. with a separate entrance and large windows overlooking the backyard. The open-concept living and dining area connects to a modern kitchen featuring white cabinetry, generous counter space. The bathroom features a glass-enclosed shower and a floating vanity. Available immediately. Tenants responsible for 30% of utilities (heat, hydro, water, A/C) and their own internet. Dont miss the chance to live in this thoughtfully designed and beautifully finished basement apartment! (id:18653)
$ 2,400
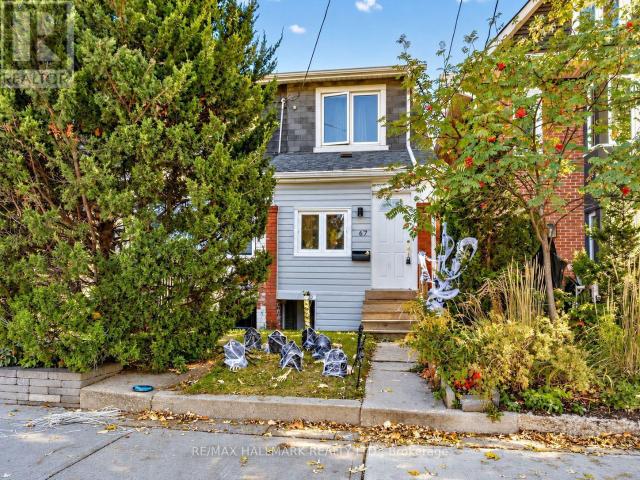
apartment at 67 AMROTH AVENUE, Toronto, Ontario, M4C4H3
View photo
House · for rent
$ 3,000
Updated
apartment at 67 AMROTH AVENUE, Toronto, Ontario, M4C4H3
Ridgehill
· 205 sq.ft · 1 Bedroom · House
· Garden
Ridgehill · 205 sq.ft · 1 Bedroom · House · Garden
Semi-Detached 2-Bedroom Full House for Rent! Just steps away from Woodbine Subway Station and conveniently located just south of the Danforth, close to all amenities! Walking distance to the Beach, this home is ideal for a small family or roommates. Featuring a quaint and private backyard, this home is truly a gem. Come see it today! Utilities are extra. (id:18653)
$ 3,000
Detached Property
View photo
House · for rent
$ 5,100
Detached Property
Ridgehill
· 269 sq.ft · 4 Bedrooms · House
· Parking
Ridgehill · 269 sq.ft · 4 Bedrooms · House · Parking
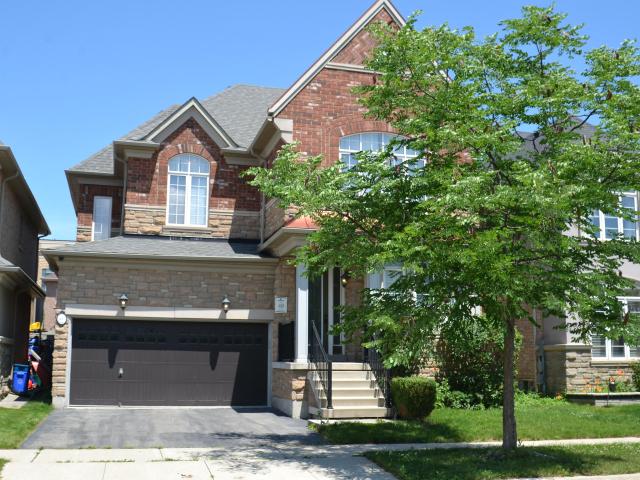
Stunning Executive Home Fully Upgraded With 4 Spacious Bedrooms In The Preserve Community. This Home Offers 9' Ceilings On The Main Level With Beautiful Hardwoods Floor Throughout, Large Dining Area, Eat-In Kitchen With Quartz Counter Tops, High-End Light Fixtures.Solid Oak Staircase With Decorative Iron Spindles & A Soaring Stone Wall Feature And A Crystal Chandelier. Includes Central Vacuum Equipment. Close To Major Highways, School, Parks, Walking Trails, Shopping Plazas & Oakville Hospital. Electric Vehicle Charging Equip in the Garage
$ 5,100
apartment at 790 CRAWFORD MILL AVENUE
View photo
House · for rent
$ 3,650
apartment at 790 CRAWFORD MILL AVENUE
Ridgehill
· 291 sq.ft · 4 Bedrooms · House
· Parking · Fireplace
Ridgehill · 291 sq.ft · 4 Bedrooms · House · Parking · Fireplace
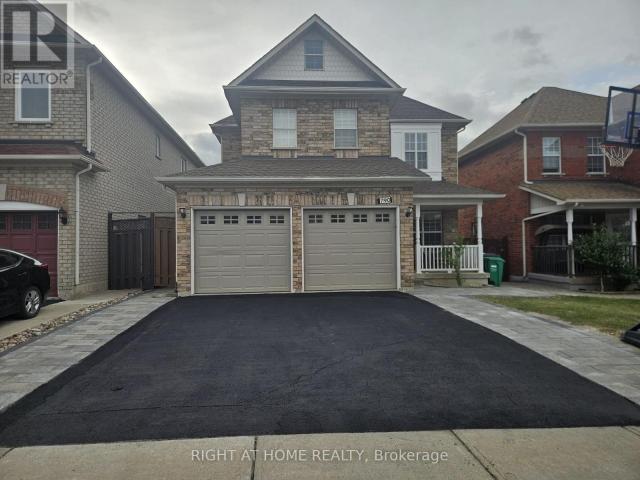
Stunning 4-bedroom, 3-bathroom detached home in Mississauga’s desirable Meadowvale Village. Lovely Bright Family Room With Gas Fireplace Open To Kitchen Area.9 Foot Ceilings On Main Floor, Oak Staircase, Pot Lights On Main Floor And Upper Hallway, Main Floor 2-Pc Bath And Laundry Room With Access To Double Garage. Spacious Master Bedroom With Double Door Entry And Large Ens Bath With Separate Bath And Tub. Walking distance from highly rated schools such as Meadowvale Village primary school, David Leeder middle school, and St. Marcellinus high school. Price is for main and second floor only. Tenants to pay 2/3 of the utilities (id:18653)
$ 3,650
apartment at 1842 KEELE STREET, Toronto, Ontario, M6M3X4
View photo
House · for rent
$ 3,000
Updated
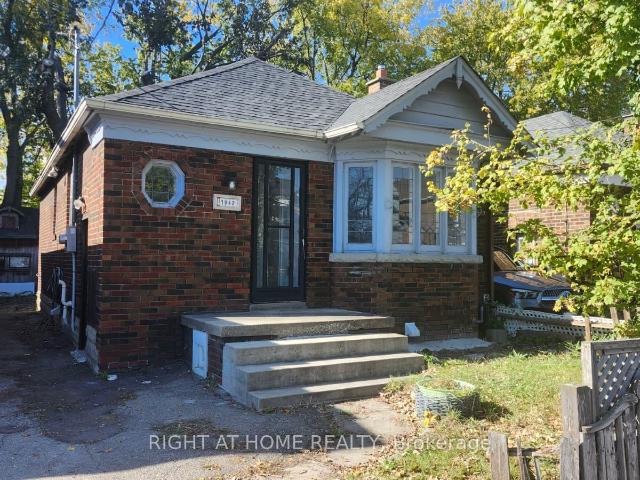
apartment at 1842 KEELE STREET, Toronto, Ontario, M6M3X4
Ridgehill
· 205 sq.ft · 1 Bedroom · House
· Garden · Parking · Cellar
Ridgehill · 205 sq.ft · 1 Bedroom · House · Garden · Parking · Cellar
Spacious Detached Home for Lease!* Well-maintained 2+2 bedroom, 2-bathroom home in a convenient Toronto location near Keele St & Eglinton Ave W. Features 2 bedrooms on the main floor and 2 additional bedrooms in the finished basement, two separate living areas, a main-floor kitchen, and a separate basement entrance. Enjoy a *large entertainer’s backyard*, perfect for outdoor gatherings and family enjoyment with Extra sorage and Tree House, plus parking for up to 4 vehicles. *Just a 1-minute walk to Keelesdale Station*, with convenient access to TTC transit, nearby schools, grocery stores, shopping, restaurants, parks, and everyday amenities. Easy access to major roads. Ideal for tenants seeking space, comfort, and convenience. Utilities extra. Don’t miss this opportunity! (id:18653)
$ 3,000
apartment at #1 75 KEELE STREET, Toronto, Ontario, M6P2J8
View photo
House · for rent
$ 2,050
Updated
apartment at #1 75 KEELE STREET, Toronto, Ontario, M6P2J8
Ridgehill
· 65 sq.ft · 1 Bedroom · House
· Garden
Ridgehill · 65 sq.ft · 1 Bedroom · House · Garden
Discover High Park living in this bright, spacious 2-bedroom suite with a newly renovated bathroom, set in a charming detached triplex. Steps to Keele Subway and minutes from the shops, cafés and restaurants of Bloor West Village, it offers city convenience with real community charm.The suite is filled with natural light and thoughtfully laid out, with access to shared front and back yards for a peaceful, suburban feel rarely found downtown. Enjoy morning coffee out front surrounded by hedges or an evening stroll through High Park. This unit has a recently upgraded bathroom that’s never been used! Gas radiant heat and cold water are included. Tenants pay only their separately metered electricity, which covers the suite’s dedicated hot-water tank and any supplemental electric heating. Coin-free shared laundry runs on your own hot-water supply on an honour system, and a high-security front-door key and excellent TTC access add peace of mind and easy commuting. If you’re ready to settle i
$ 2,050
Condo Townhouse Property
View photo
House · for rent
$ 2,850
Condo Townhouse Property
Ridgehill
· 86 sq.ft · 2 Bedrooms · House
· Parking
Ridgehill · 86 sq.ft · 2 Bedrooms · House · Parking
Updated 2 Bedroom, 2 Bathroom Stacked Town Home With Two Parking Spaces And Direct Access To Unit From Garage. This Main Floor Unit Has 10' Ceilings Which Adds To The Spaciousness Feeling Of Space. Lots Of Storage, With The Attached Garage Providing More If Necessary. Laundry Located In Unit. Located In The Highly Sought After Trafalgar/Dundas Area, Great Access To All Highways, Close To Shopping And Public Transportation
$ 2,850
Att/Row/Townhouse Property
View photo
House · for rent
$ 3,000
Att/Row/Townhouse Property
Ridgehill
· 65 sq.ft · 2 Bedrooms · House
· Equipped kitchen
Ridgehill · 65 sq.ft · 2 Bedrooms · House · Equipped kitchen
Situated In The Highly Sought After Area of Oakville. 2 Bedroom and 2.5 washroom town home with gorgeous living space. Boasting Rich Dark Hardwood Floors On The Main, Second Level And All Staircases, Granite Counter Tops, S.S Appliances Plus Much More. Conveniently Located Within Walking Distance To Schools, Parks, Public Transport, Oakville Hospital. Existing fridge, stove, washer, dryer,dishwasher. Tenant pays for utilities including hot water tank rental
$ 3,000
Main 29 Goodwood Avenue in Toronto: Corso Italia Davenport House for lease Toronto W03: MLS®# W14186454
View photo
House · for rent
$ 3,200
Updated
Main 29 Goodwood Avenue in Toronto: Corso Italia Davenport House for lease Toronto W03: MLS®# W14186454
Ridgehill
· 97 sq.ft · 5 Bedrooms · House
· Swimming pool
Ridgehill · 97 sq.ft · 5 Bedrooms · House · Swimming pool
Welcome to 29 Goodwood Avenue, ideally situated on a lovely residential street in Toronto's sought-after Corso Italia-Davenport neighbourhood. This inviting 3-bedroom, 1-bathroom main and upper-level residence offers the appeal of a traditional neighbourhood setting while placing an exceptional array of local amenities just moments from your door. Goodwood Avenue is tucked into an established residential community, surrounded by charming homes, tree-lined streets and a wonderful sense of neighbourhood connection. Particularly ideal for families or young professionals, the area offers convenient access to nearby parks, playgrounds, schools, class-based fitness, gyms and recreational facilities. Enjoy time outdoors at nearby Earlscourt Park, featuring expansive green space, sports fields, playgrounds and seasonal swimming, or take advantage of the extensive programming and indoor pool at the Joseph J. Piccininni Community Centre. Just a short stroll away, the vibrant St. Clair Avenue Wes
$ 3,200
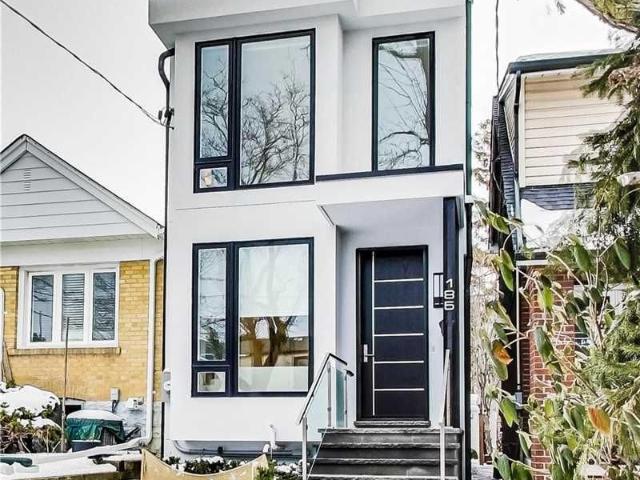
185 Atlas Avenue in Toronto: Humewood Cedarvale House for lease Toronto C03: MLS®# C14182690
View photo
House · for rent
$ 5,100
185 Atlas Avenue in Toronto: Humewood Cedarvale House for lease Toronto C03: MLS®# C14182690
Ridgehill
· 129 sq.ft · 6 Bedrooms · House
· Garden · Parking
Ridgehill · 129 sq.ft · 6 Bedrooms · House · Garden · Parking
5 years old detached house in midtown! Soaring Ceilings Hover Over The Mn Flr Weaving Luxurious Materials To Create A Strikingly Modern Home. Features Wide Plank Hardwd Flrs, Kit W/Flr To Ceil Pantry, Island W/Quartz Waterfall Counter, Spacious Bdrms W/Double Closets, Custom Vanities, Private Backyard, 3rd Flr Master Retreat Sets The Standard For Luxury, Awesome Lower Level W/Sep Nannys Rm & Spacious Media Rm. Steps 2 Cedarvale, Humewood PsExtras:Inc Fridge, Gas Cooktop, Wall Oven, D/W, Micro, Washer, Dryer, Elf's, Hunter Douglas Blinds, Closet Orgnzrs, Bbq Gas Line, Sump Pump, Back Flow Preventer, Garage Door Opener W/2 Remotes, Zoned Velocity Heating Systm, 2,350 Sq Ft On 4 Levels
$ 5,100
Basement 10 Brandon Avenue in Toronto: Dovercourt Wallace Emerson Junction House for lease Toronto W02: MLS®# W14183784
View photo
House · for rent
$ 2,000
Basement 10 Brandon Avenue in Toronto: Dovercourt Wallace Emerson Junction House for lease Toronto W02: MLS®# W14183784
Ridgehill
· 65 sq.ft · 4 Bedrooms · House
· Office room · Cellar
Ridgehill · 65 sq.ft · 4 Bedrooms · House · Office room · Cellar
Spacious 1 bedroom + den suite on a quiet, tree-lined street in the Dovercourt-Wallace Emerson-Junction neighbourhood. The primary bedroom is large enough for a king bed and extra furniture. The living room is open and well proportioned, and the den works as a home office or guest space. The kitchen has been renovated, there is plenty of storage throughout, and the private laundry room is inside the suite, not shared. You're steps from the cafés, bakeries and breweries on Geary Avenue and the shops along Dufferin and Davenport. Dufferin Mall, the new Galleria on the Park redevelopment and the Wallace Emerson Community Centre and park are close by. So are Corso Italia, the Junction Triangle and the West Toronto Railpath. TTC service on Dufferin and Davenport connects you to Dufferin and Lansdowne subway stations, with easy access to downtown. It's a great mix of quiet residential living and a vibrant, walkable west-end neighbourhood. Best Suited for a single professional. No Pets/No Smo
$ 2,000
404 Lauder Avenue in Toronto: Oakwood Village House for lease Toronto C03: MLS®# C14184270
View photo
House · for rent
$ 3,600
404 Lauder Avenue in Toronto: Oakwood Village House for lease Toronto C03: MLS®# C14184270
Ridgehill
· 97 sq.ft · 7 Bedrooms · House
· Garden · Office room · Parking
Ridgehill · 97 sq.ft · 7 Bedrooms · House · Garden · Office room · Parking
Welcome to this charming detached home for lease in the desirable Oakwood Village neighbourhood! Offering a wonderful combination of comfort, space, and convenience, this 4-bedroom, 2-bathroom residence is an ideal place to call home. Featuring a functional layout with plenty of room for everyday living, this property offers the flexibility to accommodate families, professionals, or those seeking additional space for a home office. Four bedrooms provide comfortable living arrangements, while two bathrooms add convenience for busy households. Enjoy the added benefit of on-site parking, along with access to the backyard, perfect for relaxing outdoors, entertaining family and friends, or simply enjoying some fresh air. A backyard shed provides valuable additional storage space for seasonal items, bicycles, and outdoor essentials. Situated in the sought-after Oakville Village community, this home offers the appeal of an established residential neighbourhood while being conveniently located
$ 3,600
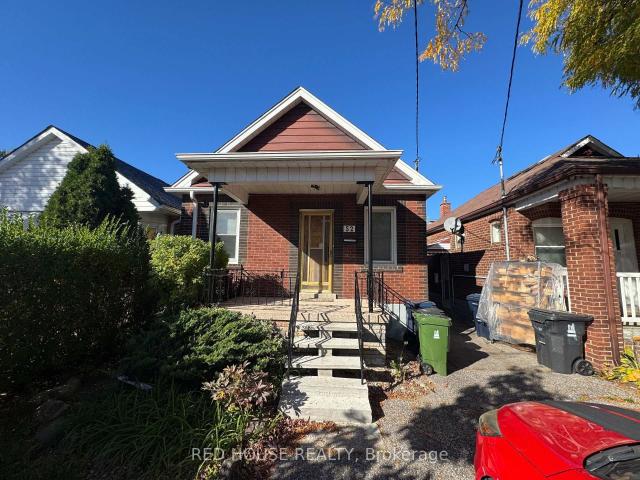
52 Belgravia Avenue in Toronto: Briar Hill Belgravia House for lease Toronto W04: MLS®# W14185180
View photo
House · for rent
$ 3,200
52 Belgravia Avenue in Toronto: Briar Hill Belgravia House for lease Toronto W04: MLS®# W14185180
Ridgehill
· 65 sq.ft · 5 Bedrooms · House
· Office room
Ridgehill · 65 sq.ft · 5 Bedrooms · House · Office room
Welcome to 52 Belgravia Avenue, Toronto! This spaciousand inviting 2-bedroom plus den, 2-bathroom residenceoffers a functional layout designed for comfortableeveryday living. Featuring generously sized bedrooms, aversatile den perfect for a home office, study, oradditional living space, and the convenience of in-suitelaundry. Enjoy a well-designed living space with plentyof room to relax and entertain. Ideally situated in aconvenient Toronto neighbourhood, close to publictransit, shopping, restaurants, parks, schools, andeveryday amenities. A fantastic opportunity forfamilies, professionals, or anyone seeking a comfortableand conveniently located place to call home!
$ 3,200
Basement 13 Lanark Avenue in Toronto: Oakwood Village House for lease Toronto C03: MLS®# C14183640
View photo
House · for rent
$ 1,750
Updated
Basement 13 Lanark Avenue in Toronto: Oakwood Village House for lease Toronto C03: MLS®# C14183640
Ridgehill
· 65 sq.ft · 4 Bedrooms · House
· Cellar
Ridgehill · 65 sq.ft · 4 Bedrooms · House · Cellar
2-Bedroom Basement for Rent - 13 Lanark Avenue, Toronto! Enjoy comfortable living in this inviting 2-bedroom, 1-bathroom basement suite. Shared laundry facilities add everyday convenience, while the home's location puts you close to everything you need. Situated in the vibrant and diverse Eglinton West and Oakwood Village neighbourhood, you'll enjoy a wonderful blend of residential charm and urban convenience, with local shops, cafes, restaurants, grocery stores, parks, schools, and everyday amenities nearby. The area is known for its welcoming community atmosphere, rich cultural diversity, and excellent public transit connections, including convenient access to the Eglinton Crosstown LRT and TTC bus routes. Whether you're a couple, a small family, or working professionals seeking a comfortable home in a well-connected Toronto neighbourhood, this is a fantastic opportunity to enjoy space, convenience, and outdoor living in one great package. Make 13 Lanark Avenue your next home! Tenant
$ 1,750
apartment at 250 MARKHAM STREET, Toronto, Ontario, M6J2G6
View photo
House · for rent
$ 850
Updated
apartment at 250 MARKHAM STREET, Toronto, Ontario, M6J2G6
Ridgehill
· 54 sq.ft · 1 Bedroom · House
· Parking
Ridgehill · 54 sq.ft · 1 Bedroom · House · Parking
Furnished one-bedroom on the main floor of a semi-detached house in the heart of vibrant Little Italy, near the intersection of College St and Bathurst St. Enjoy a lively neighbourhood with plenty of restaurants, cafés, and shops nearby, along with convenient access to TTC transit. All utilities, including hydro, gas, water, and internet, are included in the rent. The unit comes furnished, but furniture can be removed upon request. Shared kitchen, dining area, and washer/dryer with another male roommate. One parking space is available for an additional $250/month. (id:18653)
$ 850
apartment at 5929 LEESIDE CRESCENT, Mississauga, Ontario, L5M5L8
View photo
House · for rent
$ 3,800
apartment at 5929 LEESIDE CRESCENT, Mississauga, Ontario, L5M5L8
Ridgehill
· 237 sq.ft · 1 Bedroom · House
· Garden · Deck · Cellar
Ridgehill · 237 sq.ft · 1 Bedroom · House · Garden · Deck · Cellar
Beautiful Detached 3-bedroom Home For Lease In Central Erin Mills! Well-maintained 3-bedroom, 3-bathroom Detached Home On A Quiet, Family Friendly Crescent In Highly Desirable Central Erin Mills, Mississauga. Featuring Sun Filled Upgraded Stone Façade, Interlock Driveway, Open Concept Layout, Impressive Open To Above Foyer, Elegant Oak Spiral Staircase And Second Floor Family/sitting Area. Spacious Primary Bedroom, Breakfast Area With Walkout To Deck, Beautiful Backyard And Finished Basement Offering Additional Living Space. Located In A Sought After School Area, Including John Fraser Secondary School And Gonzaga School Area (Please Verify School Boundaries). Conveniently Close To Credit Valley Hospital, Erin Mills Town Centre, Shopping, Restaurants, Parks, Public Transit And Major Highways Including Highways 403 And 401. An Excellent Opportunity To Lease A Beautiful Family Home In A Prime Location. Book Your Showing Today! Available From Jan. 1st 2027 (id:18653)
$ 3,800
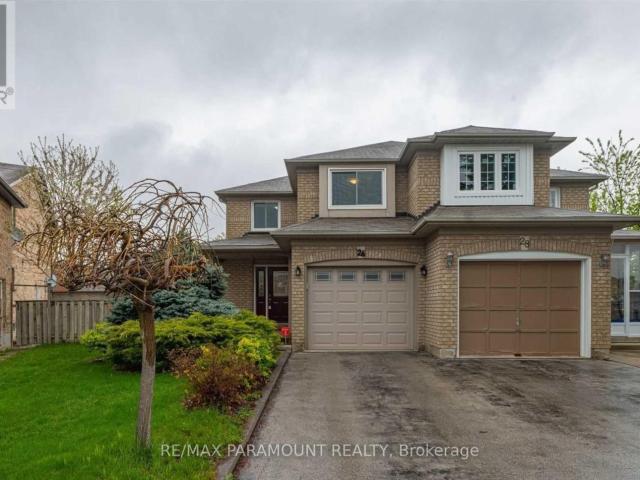
apartment at 26 URAL CIRCLE, Brampton, Ontario, L6R1H3
View photo
House · for rent
$ 3,399
Updated
apartment at 26 URAL CIRCLE, Brampton, Ontario, L6R1H3
Ridgehill
· 183 sq.ft · 1 Bedroom · House
· Parking · Cellar
Ridgehill · 183 sq.ft · 1 Bedroom · House · Parking · Cellar
Beautifully maintained semi-detached home on a premium pie-shaped lot. Features spacious rooms, crown moulding, and laminate flooring throughout (no carpets). Bright eat-in kitchen with finished cabinets and stainless steel appliances. Offers 3 bedrooms upstairs, 2 in the finished basement, and 4 bathrooms. Primary bedroom includes a 4-piece ensuite and his-and-hers closets with organizers. Includes 3 parking spaces and a large, private backyard-ideal for family living. Tenants are responsible for all utilities. (id:18653)
$ 3,399
Condo Townhouse Property
View photo
House · for rent
$ 3,400
Updated
Condo Townhouse Property
Ridgehill
· 140 sq.ft · 3 Bedrooms · House
· Garden · Fireplace
Ridgehill · 140 sq.ft · 3 Bedrooms · House · Garden · Fireplace
Located in the heart of Central Erin Mills, this bright and spacious 2-storey executive townhouse offers approximately 1,540 sq. ft. ofcomfortable living space in a highly sought-after, family-friendly neighborhood. The inviting separate family room overlooks the backyardand features a cozy gas fireplace, creating the perfect space for relaxing and entertaining. The spacious kitchen offers ample counter space,stainless steel appliances, and a bright breakfast area with a walkout to the backyard. The extra-large primary bedroom is a wonderful retreat,featuring a sitting area, plenty of windows, a walk-in closet, and a 4-piece ensuite. Two additional generously sized bedrooms share a 4-piecebathroom. Enjoy an unbeatable location just steps to top-rated John Fraser Secondary School and St. Gonzaga Secondary School, and directlyacross from the library and community center. Minutes to Erin Mills Town Centre, Credit Valley Hospital, Highway 403, 401 and 407, ErinMills and Winston Churchill G
$ 3,400
apartment at 67 WOODTHORPE ROAD, Toronto, Ontario, M4A1S6
View photo
House · for rent
$ 3,795
Updated
apartment at 67 WOODTHORPE ROAD, Toronto, Ontario, M4A1S6
Ridgehill
· 334 sq.ft · 1 Bedroom · House
· Patio · Garden · Parking · Air conditioning
Ridgehill · 334 sq.ft · 1 Bedroom · House · Patio · Garden · Parking · Air conditioning
Welcome To 67 Woodthorpe Road In Desirable Victoria Village! This Spacious Detached Bungalow Offers Over 2,500 Square Feet Of Total Finished Living Space Across A Light-Filled 3+1 Bedroom, 2-Bathroom Layout Featuring A Renovated Eat-In Kitchen With Generous Window Light And Hardwood Flooring. The Fully Finished Walk-Out Lower Level Includes A Cozy Family Room With A Wood Stove, A Separate Bedroom, Bath, And Kitchenette-Ideal As An In-Law Suite Or Extended Living Space. Outdoors, Enjoy A Private Backyard Patio Surrounded By Lush Mature Trees, Complete With High-Efficiency Heating, Central A/C, And An Interlocking Private Driveway With Built-In Garage Parking. Nestled On A Quiet Street Steps From TTC Transit, Victoria Village Public Library, Local Schools, Parks, And Major Shopping At Eglinton Square, This Exceptional Property Offers The Perfect Blend Of Suburban Comfort And Urban Convenience. (id:18653)
$ 3,795
apartment at 455 RICHMOND STREET E, Toronto, Ontario, M5A2W7
View photo
House · for rent
$ 3,950
apartment at 455 RICHMOND STREET E, Toronto, Ontario, M5A2W7
Ridgehill
· 269 sq.ft · 1 Bedroom · House
· Patio · Deck
Ridgehill · 269 sq.ft · 1 Bedroom · House · Patio · Deck
Semi-Detached House For Rent In The Heart Of Downtown. Kitchen W/Caesar Stone Counter Top + Premium Appliances, Freshly Painted, Bathroom, Hardwood Floors, Washer And Dryer. Back Patio W/Deck. Close Proximity To King & Queen Streetcars, Minutes To Financial District, Distillery, Film & Design Districts. (id:18653)
$ 3,950
Detached Property
View photo
House · for rent
$ 1,995
Updated
Detached Property
Ridgehill
· 463 sq.ft · 2 Bedrooms · House
· Cellar
Ridgehill · 463 sq.ft · 2 Bedrooms · House · Cellar
Beautiful Legal Basement Apartment Available for Rent in a Desirable Family-Friendly Neighbourhood. Located close to Excellent Schools, Parks, Shopping, Public Transit and All Major Amenities. Situated in a Safe and Quiet Residential Area. Perfect for a Small Family or Working Professionals. Don't Miss This Great Rental Opportunity!
$ 1,995
Detached Property
View photo
House · for rent
$ 7,200
Updated
Detached Property
Ridgehill
· 323 sq.ft · 4 Bedrooms · House
· Balcony · Fireplace
Ridgehill · 323 sq.ft · 4 Bedrooms · House · Balcony · Fireplace
Welcome to the stunning FULLY FURNISHED Snowberry Model by Mattamy Homes, a beautifully upgraded residence offering the perfect blend of modern elegance, comfort, and functionality! Featuring one of Mattamy's most sought-after floor plans, this exceptional home boasts soaring 10-ft ceilings, Upgraded lighting throughout, and bright, spacious living areas designed for effortless everyday living and entertaining. The gourmet kitchen features an oversized island with breakfast bar, ample cabinetry, and a convenient pantry. Relax in the inviting living room with a cozy gas fireplace, or host memorable gatherings in the elegant separate dining room. The spectacular family room showcases dramatic 16-ft ceilings and a walkout to a private balcony. Upstairs, discover 4 generously sized bedrooms and 3 bathrooms, including a luxurious primary retreat with a gorgeous ensuite and walk-in closet, plus a guest suite with its own private ensuite. Additional highlights include main-floor laundry and a
$ 7,200
apartment at 3 DUCKWORTH STREET
View photo
House · for rent
$ 3,275
Updated
apartment at 3 DUCKWORTH STREET
Ridgehill
· 226 sq.ft · 3 Bedrooms · House
· Parking · Cellar
Ridgehill · 226 sq.ft · 3 Bedrooms · House · Parking · Cellar
Newly Renovated Semi-Detached Home For Lease In The Heart Of North York. 3 Duckworth Street offers a full three bedroom, two bathroom home with a finished basement rec room, a double garage, and a long list of recent upgrades that make this a genuinely move-in ready rental in one of the city’s most practical and well-connected neighbourhoods. Inside, the home has been thoughtfully updated with a renovated kitchen, new flooring throughout, and modern lighting that gives the space a fresh, clean feel from the moment you walk in. The finished basement adds a proper rec room, giving the household a dedicated space to spread out beyond the main living areas. Outside, the double garage is a rare find for a rental at this price point, offering secure parking for two vehicles plus extra storage. The street itself has a community feel that is hard to manufacture. A school and church sit directly across the road, giving the block a quiet, grounded character that tenants notice the moment they ar
$ 3,275
apartment at 32 TRUMPET VALLEY BOULEVARD, Brampton, Ontario, L7A3N8
View photo
House · for rent
$ 2,950
Updated
apartment at 32 TRUMPET VALLEY BOULEVARD, Brampton, Ontario, L7A3N8
Ridgehill
· 226 sq.ft · 1 Bedroom · House
· Garden · Cellar
Ridgehill · 226 sq.ft · 1 Bedroom · House · Garden · Cellar
32 Trumpet Valley! Spacious 4+1 bedroom, 4-bathroom semi-detached home in desirable Fletcher’s Meadow, Brampton. Features brand-new wide-plank laminate flooring on the main and upper levels and pot lights on the main floor. Finished basement with an additional bedroom and separate side entrance is included. Enjoy a large backyard, extended driveway, and front and rear concrete work. Conveniently located near parks, schools, trails, transit, Cassie Campbell Community Centre, shopping, and everyday amenities. (id:18653)
$ 2,950
apartment at 47 DUXBURY DRIVE, Toronto, Ontario, M1V5H2
View photo
House · for rent
$ 3,300
Updated
apartment at 47 DUXBURY DRIVE, Toronto, Ontario, M1V5H2
Ridgehill
· 194 sq.ft · 1 Bedroom · House
· Deck · Parking
Ridgehill · 194 sq.ft · 1 Bedroom · House · Deck · Parking
Excellent Location! High Demand Port Royal Area, Detached 3 Bedrooms with Spacious Living/Dining Room, Walk-Out To Deck. Spacious Family Room, Large Kitchen with Eating Area. Mostly items Renovated in 2022. Laminated Floor Through-out, Direct Access To Garage.Oak Staircase with Skylight above. Large Prime Room with 4 pcs Ensuite W/I Closet, Walk to School, Steps To TTC, Go Station, Parks, Pacific Mall, Community Center, Restaurant & etc. Tenant moving out on (id:18653)
$ 3,300

Get email alerts

Don't miss out: be the first to know about new properties

The alert was correctly created

On subscribing you accept the conditions of use and the privacy policy
Alert
Receive new ads in your inbox
Save this search
Receive alerts for new listings

We'll send you an email when we have new properties for: "Houses to rent in Ridgehill"

The alert was correctly created

Get email alerts and be the first to see new listings
Required field
On subscribing I accept the terms of the privacy policy
Perfect! You'll soon start receiving new listings via email
Alert
Receive an email when we have new ads for Houses to rent in Ridgehill
Save this search
Filters

Bedrooms

Area (sq.ft)

sq.ft
sq.ft

Price ($ per month)

$
$

Filter by property type

Bathrooms

Clear all filters
Receive notifications when new entries are published.