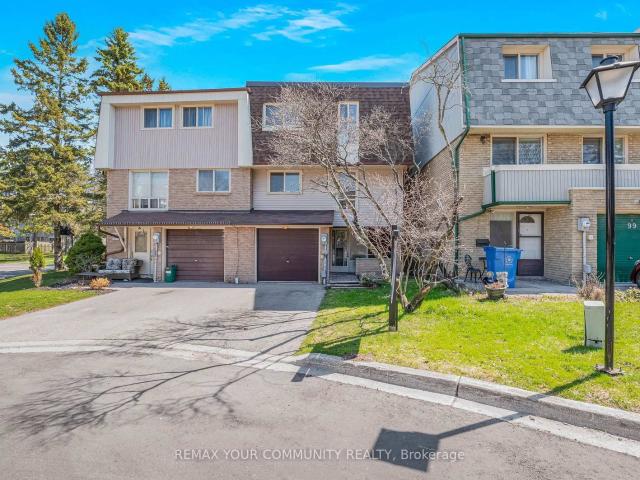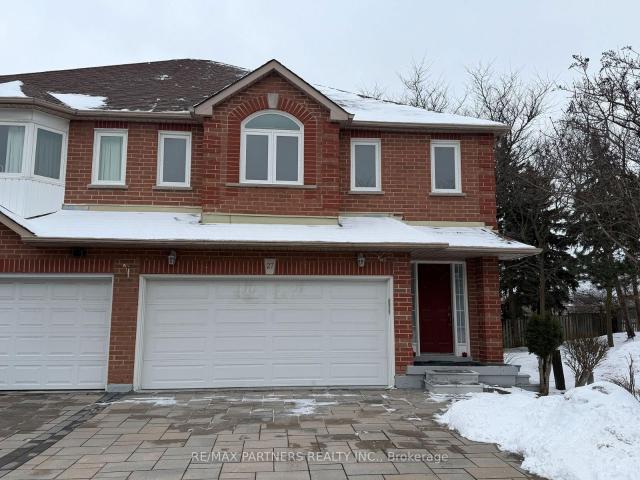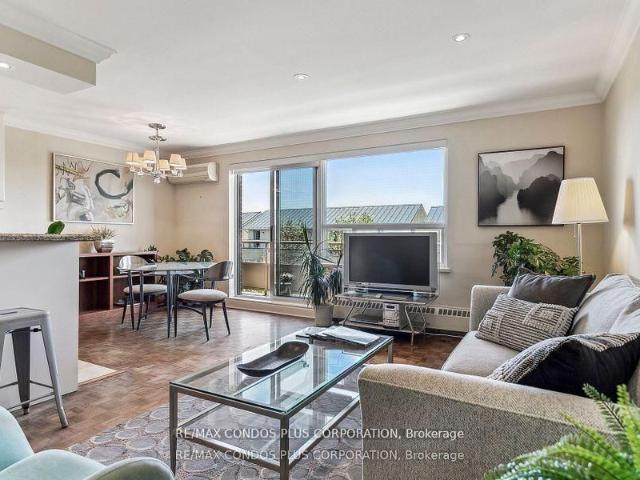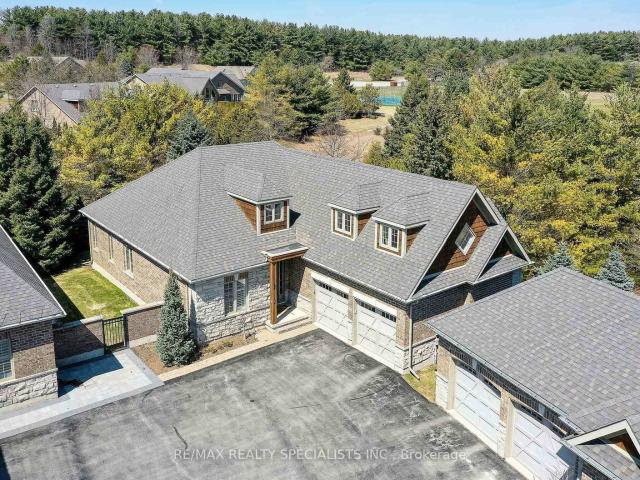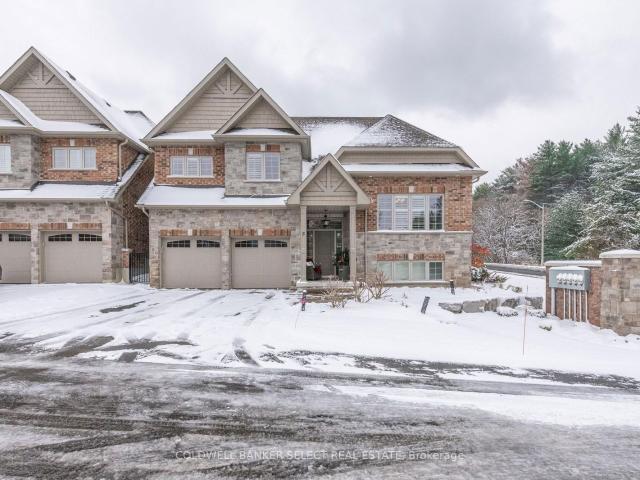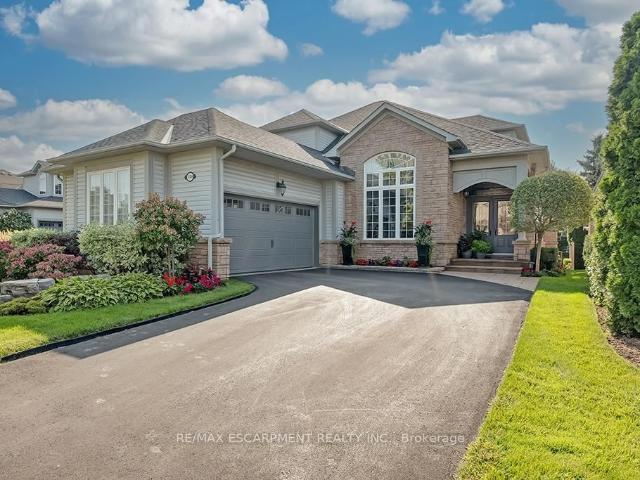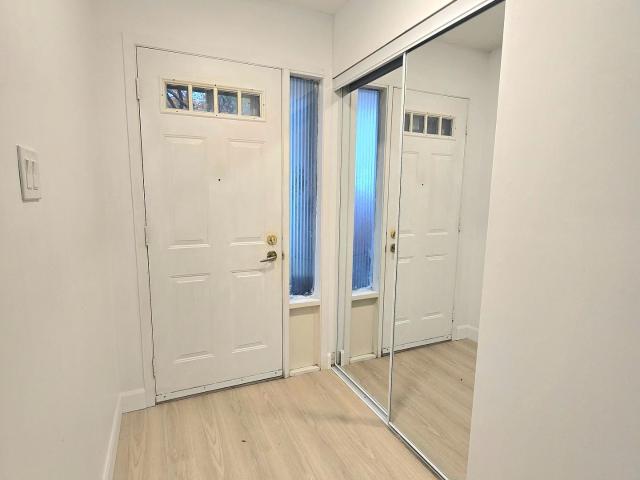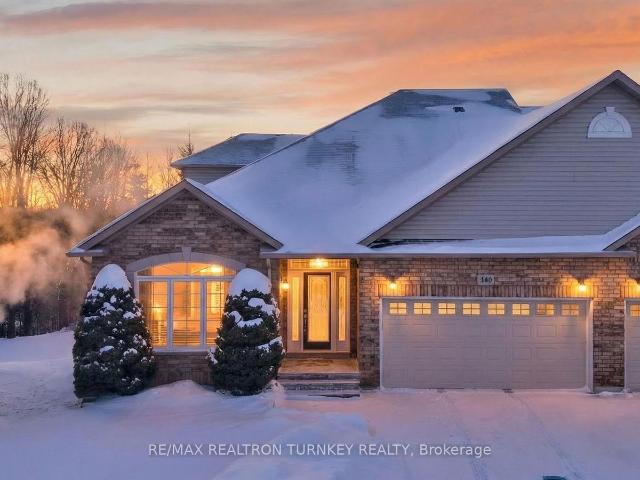
88 apartments for sale in Ridgewood

806 5 Yonge Street, North York | Sold, C12706 | Condos. Ca
View photo
Apartment · for sale
$ 242,000
$ 351/sq.ft
806 5 Yonge Street, North York | Sold, C12706 | Condos. Ca
Ridgewood
· 689 sq.ft · 1 Bedroom · Apartment
· Balcony · Equipped kitchen
Ridgewood · 689 sq.ft · 1 Bedroom · Apartment · Balcony · Equipped kitchen
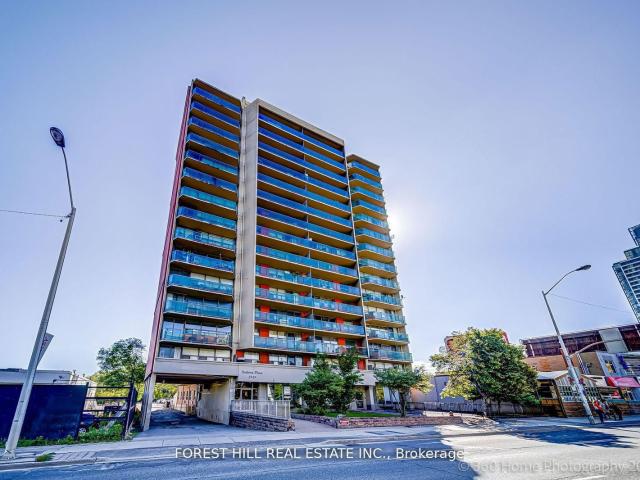
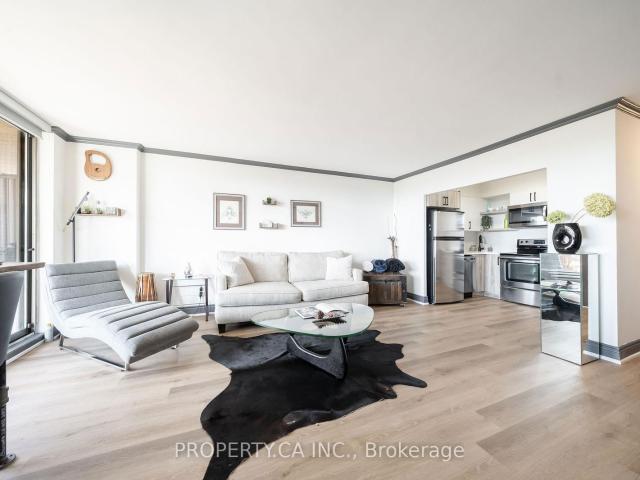
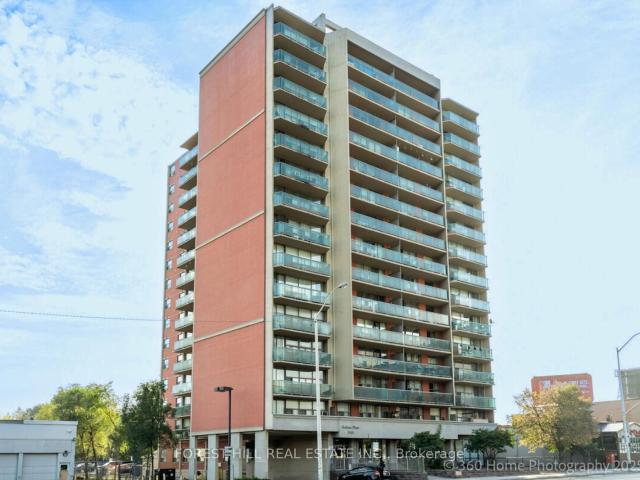
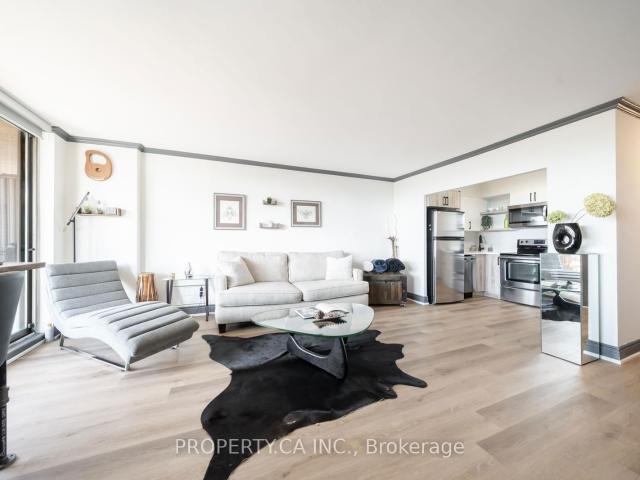
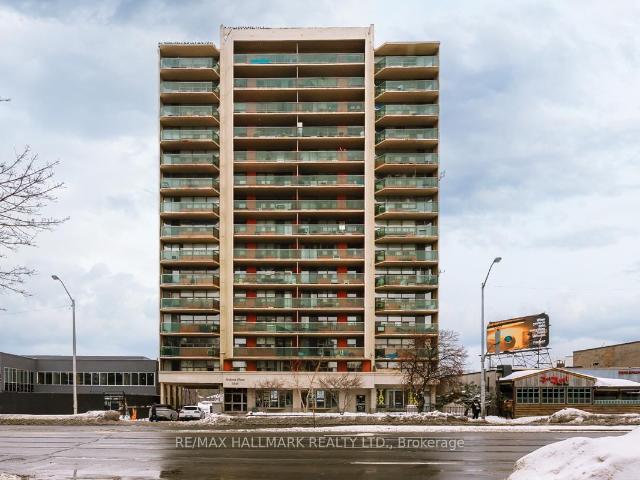
Welcome to Sedona Place offering a bright and spacious 650 sq ft, 1-bedroom, 1-bath unit with a 153 sq ft balcony in a well-managed co-ownership building. This suite offers exceptional value with a series of thoughtful upgrades over the years and a locker is included for additional storage. The bathroom has been fully renovated with new tiles, vanity, mirror, and shower along with an excellent kitchen showcasing completely updated with new cabinetry, countertops, backsplash, sink, faucet, dishwasher and microwave. New flooring installed throughout the entire unit and the freshly painted from top to bottom. Full care all around with recently updated hallways and lobby that enhance the building's appeal, not to mention a live-in superintendent providing day-to-day maintenance and support. Situated right on vibrant Yonge Street, you're just steps from transit, shops, restaurants, cafes, and parks. Everything you need is right outside your door. Just minutes to Finch Subway Station, this l
$ 242,000
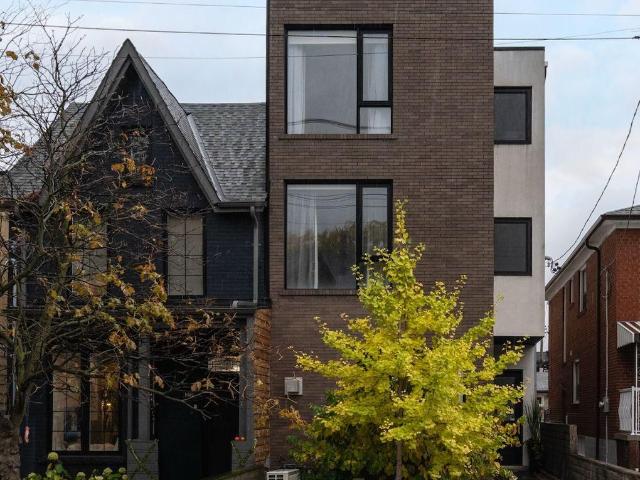
110B Palmerston Avenue, Toronto | Terminated, C12514 | Condos. Ca
View photo
Apartment · for sale
$ 1,479,000
$ 660/sq.ft
110B Palmerston Avenue, Toronto | Terminated, C12514 | Condos. Ca
Ridgewood
· 2,239 sq.ft · Apartment
· Garden · Parking · Cellar
Ridgewood · 2,239 sq.ft · Apartment · Garden · Parking · Cellar
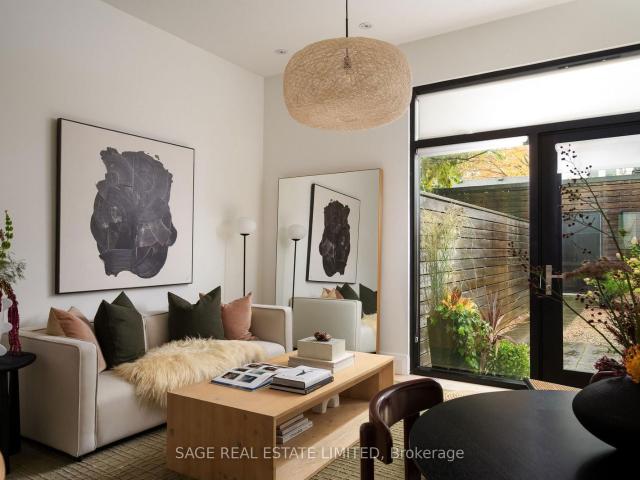
All glory! No (old) guts. Steps to everything you need and tucked away on one of downtown's most desired streets you will find yourself at 110B Palmerston Ave. A condo disguised as a semi-detached with all the glory and none of the old guts. This 10 year old new build was constructed by super architect Blue Lion and completed in 2015. Sky high 9 and 10 ft ceilings (including the basement! ), floor to ceiling windows and white oak flooring throughout making every square inch of this residence bathed in light and style. Private landscaped backyard from main floor kitchenu002Fliving and dining area leads to private garage accessed through laneway. Three bedrooms with built-in closets including one massive third floor primary suite with large walk-in and a 5 piece ensuite. Finished lower level with fab laundry room, powder room and multipurpose lounge. An absolute win for the downtowner who wants it all. Come and get it
$ 1,479,000
1201 5 Yonge Street, North York | Suspended, C12874 | Condos. Ca
View photo
Apartment · for sale
$ 370,000
$ 373/sq.ft
1201 5 Yonge Street, North York | Suspended, C12874 | Condos. Ca
Ridgewood
· 990 sq.ft · 2 Bedrooms · Apartment
· Balcony · Parking
Ridgewood · 990 sq.ft · 2 Bedrooms · Apartment · Balcony · Parking
Excellent location! South-facing unit with unobstructed views and move-in ready condition. All utilities and property tax are included in the maintenance fee: (water, hydro, gas & property tax, Common elements). Spacious 2 Bedroom, Total 1,010 Sqft (921+ 89 Balcony) Bright open-concept living and dining area with expansive windows and abundant natural light. Hardwood flooring throughout, carpet-free. Functional kitchen with ample cabinetry, double sink, modern backsplash, and generous storage. Large bedrooms featuring walk-in and double closets. 2 big closets in the hallway for added convenience. Walk-out to the balcony from the dining area, parking and a full-size locker included. Prime Yonge corridor location, Walk to Yonge and Finch station, Visitor parking, steps to TTC, subway, GO Train station across the street, schools, parks, shopping, medical buildings, restaurants, and more. Best price for this unit size on the Yonge corridor. Priced to sell!
$ 370,000
403 5 Yonge Street, North York | Terminated, C12350 | Condos. Ca
View photo
Apartment · for sale
$ 304,800
$ 442/sq.ft
403 5 Yonge Street, North York | Terminated, C12350 | Condos. Ca
Ridgewood
· 689 sq.ft · Apartment
· Balcony · Parking
Ridgewood · 689 sq.ft · Apartment · Balcony · Parking
WOW! What An Amazing Opportunity! Very Spacious 1 Bedroom Plus A Den, Which Can Be Used As A Second Bedroom. 681 Sq Ft plus 89 Sq Ft balcony! This Well Maintained and Newly Updated Property Offers Stunning Views From The Balcony And Is Close To All Amenities. Featuring Refinished Floors, Fresh Paint, Updated Washroom, New Doors, Newer Appliances And No Carpet. This Home Is Move-in Ready. The Price Cannot Be Beaten This Is A Must-See! Maintenance includes all utilities and property tax! Parking can be rented. Co-Ownership Unit! Mortgage Can Be Arranged though Credit Unions
$ 304,800
Related searches
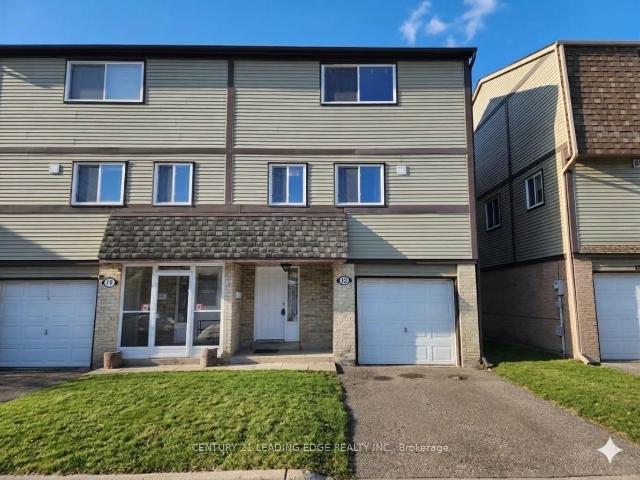
27 50 Rubin Street, Richmond Hill | Terminated, N12948 | Condos. Ca
View photo
Apartment · for sale
$ 1,390,000
$ 620/sq.ft
27 50 Rubin Street, Richmond Hill | Terminated, N12948 | Condos. Ca
Ridgewood
· 2,239 sq.ft · Apartment
· Garden · Parking · Fireplace · Deck · Cellar
Ridgewood · 2,239 sq.ft · Apartment · Garden · Parking · Fireplace · Deck · Cellar
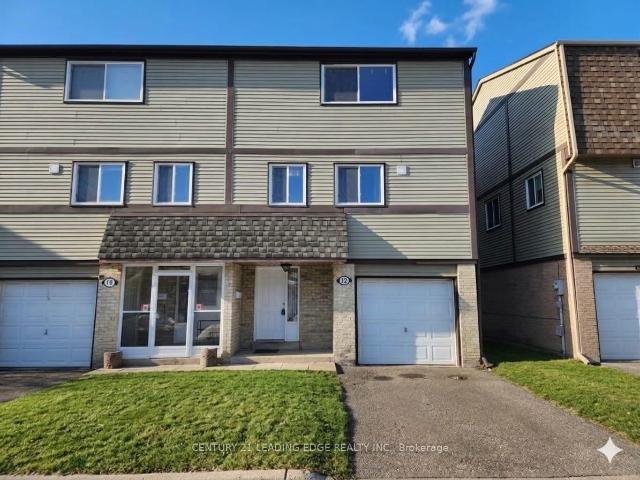
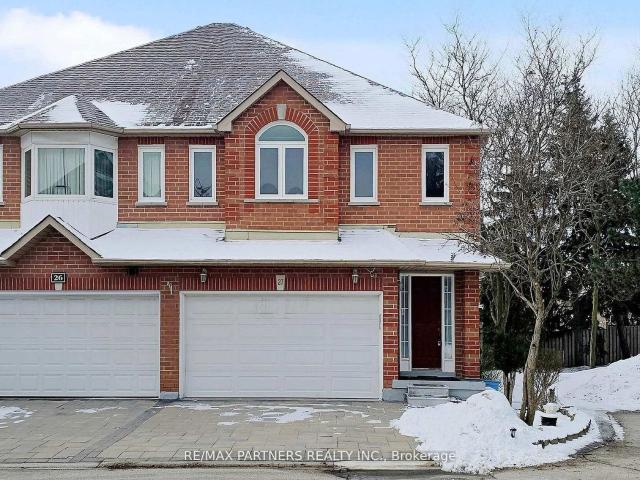
Double Garage. 4 Bedrooms Large Semi-Detached. 2125 sq ft. Total can park 4 Cars. End Unit*Large Backyard*Bright & Spacious in the Desirable Residential Neighbourhood of Richmond Hill Bayviewu002F16th Ave. Fresh Painting, Furnace (3yrs), Roof (5yrs), Interlock (3yrs), Deck (2yrs). Bright, Open Concept Living Room with Window, Dining Area & Family Room with Gas Fireplace. Walk out to Beautiful Deck*Skylight on 2nd flr, Master Room with Large Walk-In Closet & Enlarged Shower Area. Professionally Finished Basement with 1 Bedroom, 3pcs Bath and Entertainment Room. Beautiful Flower Plants in Front and Back Yard. Close to parks, shops, restaurants, supermarkets, and public transit. The maintenance fee includes garbage and snow removal in commom area. The monthly Common Element Fees (management fee) will be reduced to $232.91 from Oct 1st, 2026, onward
$ 1,390,000
12 New Port Way, Thornhill | Terminated, N12854 | Condos. Ca
View photo
Apartment · for sale
Request Details
Updated
12 New Port Way, Thornhill | Terminated, N12854 | Condos. Ca
Ridgewood
· 312 sq.ft · 3 Bedrooms · Apartment
· Patio · Garden
Ridgewood · 312 sq.ft · 3 Bedrooms · Apartment · Patio · Garden
Beautifully refurbished 2-storey semi-detached home nestled in a charming, upscale Thornhill enclave, just steps to Bayview & Yonge. Offering approximately 1,600 sqft of bright and spacious living, this exceptional family home was professionally renovated by the builder in 2012 and showcases quality finishes throughout. Updates include roof, windows, exterior doors, kitchen, and all bathrooms, along with updated carpeting and ceramic flooring. The sun-filled, functional layout is ideal for family living and entertaining, featuring an elegant dining room overlooking the inviting living room. The second floor offers 3 generously sized bedrooms, complemented by one 4-piece bath and one 2-piece bath. Perfect for a growing family. Enjoy a beautifully landscaped garden, large patio, and good size backyard. Ideal for outdoor gatherings and private relaxation. Unbeatable location within walking distance to top-rated elementary and high schools, scenic ravines, and several parks. Minutes to Fin
Request Details
29 New Havens Way, Thornhill | Terminated, N12988 | Condos. Ca
View photo
Apartment · for sale
$ 878,000
$ 551/sq.ft
29 New Havens Way, Thornhill | Terminated, N12988 | Condos. Ca
Ridgewood
· 1,593 sq.ft · 3 Bedrooms · Apartment
· Balcony · Cellar
Ridgewood · 1,593 sq.ft · 3 Bedrooms · Apartment · Balcony · Cellar
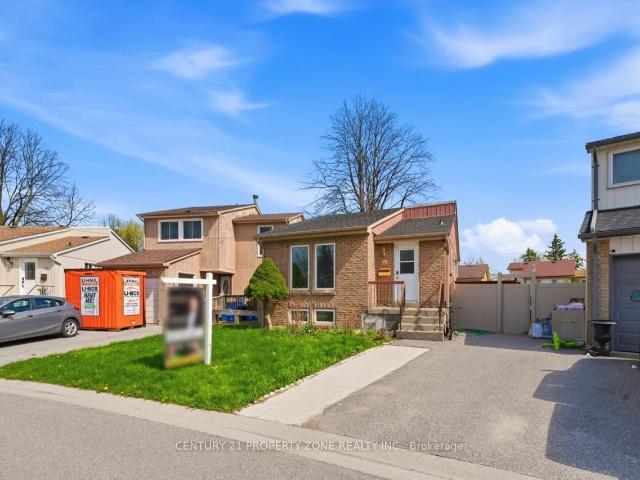
Great Location. Beautifully 3+1 bedroom, 4-bathroom semi-detached condo With Finished Walk-Out Bsmt situated in one of the most peaceful and family-oriented communities. This spacious home features a spacious living and dining area, Quartz counter-tops kitchen with breakfast area, Wu002FO to balcony for BBQ, and three generously sized bedrooms upstairs with new hardwood floor. Master bedroom with 3PC Ensuite. Lots of Upgrade. Walkout Basement for potential rental income. Top-ranked school district, including Thornhill Secondary, St. Roberts Catholic High School, Westmount Collegiate, Henderson Public School (Gifted Program), and Alexander Mackenzie High School (IB Program). With public transit, green spaces, shops, and restaurants just steps away and Yonge Street, Hwy 407u002F404, Thornhill Community Centre, and major malls only minutes away
$ 878,000
706 78 Warren Road, Toronto | Sold, C12660 | Condos. Ca
View photo
Apartment · for sale
$ 240,000
$ 484/sq.ft
706 78 Warren Road, Toronto | Sold, C12660 | Condos. Ca
Ridgewood
· 495 sq.ft · Apartment
· Parking
Ridgewood · 495 sq.ft · Apartment · Parking
Phenomenal value! *Low maintenance fees include the property taxes! *. Nestled in one of Toronto's most sought-after neighbourhoods, this cozy top-floor bachelor condo offers a fantastic opportunity in the elegant South Hill community. Ideal as a starter home or a perfect pied-a-terre, this suite features a functional layout, hardwood floor, and a large window that brings in natural light. While the unit is in need of some cosmetic updating, it presents a great canvas for personalization and value-add potential. Enjoy the convenience and walkability of being steps to Forest Hill Village, Casa Loma, TTC, parks, shops, and cafes all while living in a well-maintained, quiet building surrounded by mature trees and stately homes. Don't miss this opportunity to create your own stylish retreat in one of the city's most desirable pockets. Onsite superintendent & laundry in building. 1 locker included. Parking may be available for rent. Note, this is a SMOKE-FREE building. Some images have been
$ 240,000
110B Palmerston Avenue, Toronto | Expired, C12546 | Condos. Ca
View photo
Apartment · for sale
$ 1,599,000
$ 714/sq.ft
110B Palmerston Avenue, Toronto | Expired, C12546 | Condos. Ca
Ridgewood
· 2,239 sq.ft · Apartment
· Garden · Parking · Cellar
Ridgewood · 2,239 sq.ft · Apartment · Garden · Parking · Cellar
All glory! No (old) guts. Steps to everything you need and tucked away on one of downtown's most desired streets you will find yourself at 110B Palmerston Ave. A condo disguised as a semi-detached with all the glory and none of the old guts. This 10 year old new build was constructed by super architect Blue Lion and completed in 2015. Sky high 9 and 8ft ceilings (including the basement! ), floor to ceiling windows and white oak flooring throughout making every square inch of this residence bathed in light and style. Private landscaped backyard from main floor kitchenu002Fliving and dining area leads to private garage accessed through laneway. Three bedrooms with built-in closets including one massive third floor primary suite with large walk-in and a 5 piece ensuite. Finished lower level with fab laundry room, powder room and multipurpose lounge. An absolute win for the downtowner who wants it all. Come and get it
$ 1,599,000
12 New Port Way, Thornhill | Sold, N12983 | Condos. Ca
View photo
Apartment · for sale
$ 762,000
$ 423/sq.ft
12 New Port Way, Thornhill | Sold, N12983 | Condos. Ca
Ridgewood
· 1,798 sq.ft · 3 Bedrooms · Apartment
· Patio · Garden
Ridgewood · 1,798 sq.ft · 3 Bedrooms · Apartment · Patio · Garden
Beautifully refurbished 2-storey semi-detached home nestled in a charming, upscale Thornhill enclave, just steps to Bayview & Yonge. Offering approximately 1,600 sqft of bright and spacious living, this exceptional family home was professionally renovated by the builder in 2012 and showcases quality finishes throughout. Updates include roof, windows, exterior doors, kitchen, and all bathrooms, along with updated carpeting and ceramic flooring. The sun-filled, functional layout is ideal for family living and entertaining, featuring an elegant dining room overlooking the inviting living room. The second floor offers 3 generously sized bedrooms, complemented by one 4-piece bath and one 2-piece bath. Perfect for a growing family. Enjoy a beautifully landscaped garden, large patio, and good size backyard. Ideal for outdoor gatherings and private relaxation. Unbeatable location within walking distance to top-rated elementary and high schools, scenic ravines, and several parks. Minutes to Fin
$ 762,000
806 5 Yonge Street, North York | Expired, C12466 | Condos. Ca
View photo
Apartment · for sale
$ 310,000
$ 449/sq.ft
806 5 Yonge Street, North York | Expired, C12466 | Condos. Ca
Ridgewood
· 689 sq.ft · 1 Bedroom · Apartment
· Balcony · Equipped kitchen
Ridgewood · 689 sq.ft · 1 Bedroom · Apartment · Balcony · Equipped kitchen
Welcome to Sedona Place offering a bright and spacious 650 sq ft, 1-bedroom, 1-bath unit with a 153 sq ft balcony in a well-managed co-ownership building. This suite offers exceptional value with a series of thoughtful upgrades over the years and a locker is included for additional storage. The bathroom has been fully renovated with new tiles, vanity, mirror, and shower along with an excellent kitchen showcasing completely updated with new cabinetry, countertops, backsplash, sink, faucet, dishwasher and microwave. New flooring installed throughout the entire unit and the freshly painted from top to bottom. Full care all around with recently updated hallways and lobby that enhance the building's appeal, not to mention a live-in superintendent providing day-to-day maintenance and support. Situated right on vibrant Yonge Street, you're just steps from transit, shops, restaurants, cafes, and parks. Everything you need is right outside your door. Just minutes to Finch Subway Station, this l
$ 310,000
1105 5 Yonge Street, North York | Terminated, C12780 | Condos. Ca
View photo
Apartment · for sale
$ 349,900
$ 292/sq.ft
1105 5 Yonge Street, North York | Terminated, C12780 | Condos. Ca
Ridgewood
· 1,195 sq.ft · Apartment
· Parking
Ridgewood · 1,195 sq.ft · Apartment · Parking
Welcome to Suite 1105 at Sedona Place offering the largest, bright and spacious 2 bedroom + Den unit. A unique feature to this suite is that there are windows facing both East and West so it is full of natural light. Everything is newly renovated with new flooring, upgraded electrical, a new Bathroom and a gorgeous Kitchen with walk through and pass through. Lots of Closet and cabinet space. Parking included. The Building has recently updated the hallways and lobby which enhances the building's appeal, not to mention a live-in superintendent providing day-to-day maintenance and support. Situated right on vibrant Yonge Street, you're just steps from transit, shops, restaurants, cafes, and parks. Newtonbrook Park Trail is just steps away and connects with other parks including a 19 hectare park that features a naturalized ravine with a trail & the North York Hydro Greenspace ideal to exercise with your BFF running partner or better yet your four-legged BF. Just minutes to Finch Subway St
$ 349,900
27 50 Rubin Street, Richmond Hill | Terminated, N12897 | Condos. Ca
View photo
Apartment · for sale
$ 1,390,000
$ 620/sq.ft
27 50 Rubin Street, Richmond Hill | Terminated, N12897 | Condos. Ca
Ridgewood
· 2,239 sq.ft · Apartment
· Garden · Parking · Fireplace · Deck · Cellar
Ridgewood · 2,239 sq.ft · Apartment · Garden · Parking · Fireplace · Deck · Cellar
Double Garage Large Semi-Detached Rarely Find 2125 sf Bright & Spacious in the Desirable Residential Neighbourhood of Richmond Hill Bayviewu002F16th Ave. 4 Large Bedrooms. Fresh Painting, Furnace (3yrs), Roof (5yrs), Interlock (3yrs), Deck (2yrs). Bright, Open Concept Living Room with Window, Dining Area & Family Room with Gas Fireplace. Skylight on 2nd flr, Master Room with Large Walk-In Closet & Enlarged Shower Area. Professionally Finished Basement with 1 bedroom, 3pcs Bath and Entertainment Room. Beautiful Flower Plants in Front and Back Yard. Close to parks, shops, restaurants, supermarkets, and public transit. The maintenance fee includes garbage and snow removal in commom area. The monthly Common Element Fees (management fee) will be reduced to $232.91 from Oct 1st, 2026, onward
$ 1,390,000
8 1205 Clarkson Road N, Mississauga | Terminated, W12540 | Condos. Ca
View photo
Penthouse · for sale
$ 1,850,000
$ 740/sq.ft
8 1205 Clarkson Road N, Mississauga | Terminated, W12540 | Condos. Ca
Ridgewood
· 2,497 sq.ft · Penthouse
· Fireplace · Deck
Ridgewood · 2,497 sq.ft · Penthouse · Fireplace · Deck
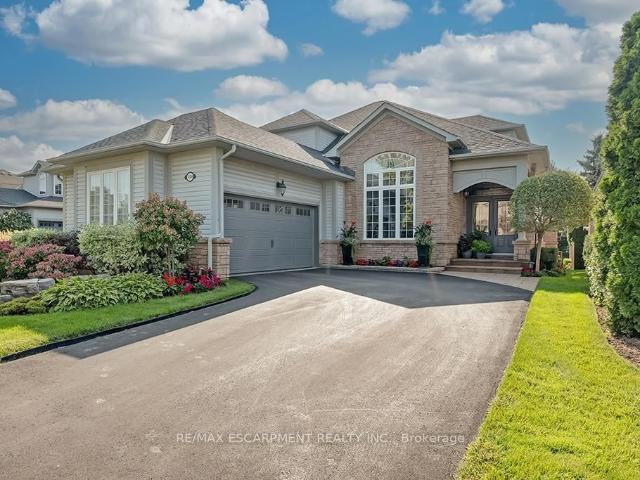
Unique opportunity in Clarkson! Step into the enchanting world of 1205 Clarkson Rd #8, a hidden gem nestled on a tranquil street in the highly coveted Clarkson neighborhood. Originally crafted by the esteemed custom home designer Legend Homes, this charming end unit bungaloft exudes elegance and character. From the inviting stucco exterior to the private cozy sun deck, every corner of this home radiates warmth and charm. Immerse yourself in the thoughtfully designed interior featuring hardwood floors, custom upgrades, and delightful details like crown molding, built-in cabinets, and granite countertops. Indulge in the cozy ambiance created by the double-sided fireplace and ravine views from the kitchenu002Fdining roomu002Fliving room. The primary suite is a spacious serene retreat complete with a 5 piece skylit ensuite bathroom; walk-in closet and ravine views. With a versatile main floor third bedroom for guests or a dining room, and impeccable finishes throughout, this home is a true
$ 1,850,000
8 1205 Clarkson Road N, Mississauga | Sold, W12721 | Condos. Ca
View photo
Penthouse · for sale
$ 1,575,000
$ 630/sq.ft
8 1205 Clarkson Road N, Mississauga | Sold, W12721 | Condos. Ca
Ridgewood
· 2,497 sq.ft · Penthouse
· Parking · Fireplace · Deck
Ridgewood · 2,497 sq.ft · Penthouse · Parking · Fireplace · Deck
This is a detached-home lifestyle in a low-maintenance format, set in a ravine location that cannot be recreated! A rare opportunity for discerning buyers seeking detached-home living without the maintenance. Tucked into a quiet enclave north of Lakeshore, this end-unit bungaloft backs onto a protected ravine, offering privacy and views rarely found in Clarkson condominiums. Designed by Legend Homes, this residence delivers the lifestyle many downsizers want but struggle to find: a main-floor primary suite, double garage, multiple living spaces, and no compromise on privacy. The sun-filled main level features hardwood floors, formal living and dining rooms, a cozy double-sided fireplace, and ravine views from the kitchen, breakfast area, and family room. Step out to a private deck overlooking mature trees. A setting that cannot be replicated with today's construction. The spacious primary bedroom retreat includes a skylit 5-piece ensuite, walk-in closet, and tranquil ravine outlook. A
$ 1,575,000
13 E J Lennox Way, Markham | 4+2Beds/5Bath, Condo, $1,248,800 | Condos. Ca
View photo
Apartment · for sale
$ 1,248,800
$ 557/sq.ft
13 E J Lennox Way, Markham | 4+2Beds/5Bath, Condo, $1,248,800 | Condos. Ca
Ridgewood
· 2,239 sq.ft · 5 Baths · Apartment
Ridgewood · 2,239 sq.ft · 5 Baths · Apartment
Welcome to life on Main Street Unionville! A rare opportunity to own a beautifully renovated semi-detached residence in the heart of prestigious Unionville. Tucked away on a quiet private street and positioned on a coveted corner setting, this exceptional executive family home delivers over 2,200 sq. Ft. of refined living space where style, comfort, and location come together seamlessly. Extensively upgraded throughout, the home features hardwood floors and staircases (2018), a renovated designer kitchen, fully updated bathrooms on every level, upgraded tiles, newer major appliances, fresh paint (2026), and new windows (2025). Thoughtfully designed with a functional multi-level layout, spacious principal rooms, and an inviting living area ideal for entertaining, hosting, or relaxing while enjoying beautiful streetscape views. Located in one of Markham's most sought-after communities, enjoy a lifestyle few neighbourhoods can offer. Just moments to historic Main Street Unionville with it
$ 1,248,800
61 Poplar Crescent, Aurora | 3+1Beds/2Bath, Condo, $698,800 | Condos. Ca
View photo
Apartment · for sale
$ 607,900
$ 2,089/sq.ft
Updated
61 Poplar Crescent, Aurora | 3+1Beds/2Bath, Condo, $698,800 | Condos. Ca
Ridgewood
· 291 sq.ft · 2 Baths · Apartment
· Garden · Swimming pool · Parking
Ridgewood · 291 sq.ft · 2 Baths · Apartment · Garden · Swimming pool · Parking
Your Search Ends Here! Don't Miss This Beautiful & Spacious, Over 2,000sqft, 3 Storey Semi Detached Home In The Highly Desired Aurora Highlands Community. Hardwood Flooring Throughout The House, Upgraded Kitchen With Granite Countertops. Ground Floor Livingu002FBedroom Can Easily Be Converted Back To Original Family Room. A Large Fenced Backyard With Gated Access To Green Space. Amenities Include A Large Visitor Parking, A Playground And A Large Supervised Outdoor Pool. Short Walk To Shopping, Parks, Public Transportation
$ 607,900
2 Reddington Drive, Caledon | Terminated, W13163 | Condos. Ca
View photo
Apartment · for sale
$ 1,349,900
$ 602/sq.ft
2 Reddington Drive, Caledon | Terminated, W13163 | Condos. Ca
Ridgewood
· 2,239 sq.ft · Apartment
· Patio · Garden · Fireplace · Deck
Ridgewood · 2,239 sq.ft · Apartment · Patio · Garden · Fireplace · Deck
Nestled in the prestigious Legacy Pines golf course community, this exceptional Bungaloft style home offers breathtaking views, natural beauty, and an unmatched lifestyle surrounded by tranquility and scenic walking trails. Enjoy the perfect balance of privacy and community living in one of the area's most sought-after settings, complete with nearby amenities and peaceful surroundings. Designed for both comfort and entertaining, this stunning home features a main floor primary retreat with large over-sized windows, a spacious walk-in closet and a luxurious 4-pc ensuite with separate shower. The impressive great room showcases soaring cathedral ceilings, oversized windows, a gas fireplace and an open concept layout flowing seamlessly into the beautifully renovated (2025) eat-in kitchen complete with quartz countertops, stainless steel appliances, center island and abundant storage. The kitchen Walk out to the backyard deck and interlock stone patio is the perfect space to relax, bbq or
$ 1,349,900
2 3 Reddington Drive, Caledon | Terminated, W12984 | Condos. Ca
View photo
Penthouse · for sale
$ 1,299,000
$ 520/sq.ft
2 3 Reddington Drive, Caledon | Terminated, W12984 | Condos. Ca
Ridgewood
· 2,497 sq.ft · 2 Bedrooms · Penthouse
· Office room · Deck
Ridgewood · 2,497 sq.ft · 2 Bedrooms · Penthouse · Office room · Deck
Nestled within Legacy Pines Golf Course Adult Community, this detached bungaloft offers an exceptional lifestyle on a premium lot surrounded by natural beauty and tranquility. This beautiful development is located just minutes north of Bolton in the quaint Town of Palgrave. The home itself features a bright, open-concept layout, where the kitchen seamlessly overlooks the spacious great room-ideal for both everyday living and entertaining. A charming walk-out from the kitchen leads to a private deck, perfect for morning coffee or relaxing evenings while taking in the peaceful surroundings. One of the standout features is the versatile loft space, offering endless possibilities. Whether you envision a cozy bedroom, a recreation area, a home office, or a quiet den, this flexible space adapts to suit your lifestyle. The unfinished lower level with walk up awaits your finishing ideas. This charming community has ownership of its own 9 hole Golf Course, Club Houseu002FCommunity Centreu002FFi
$ 1,299,000
5 1 Reddington Drive, Caledon | Sold, W13097 | Condos. Ca
View photo
Apartment · for sale
$ 1,400,000
$ 625/sq.ft
5 1 Reddington Drive, Caledon | Sold, W13097 | Condos. Ca
Ridgewood
· 2,239 sq.ft · 2 Bedrooms · Apartment
· Fireplace
Ridgewood · 2,239 sq.ft · 2 Bedrooms · Apartment · Fireplace
Welcome to the worry-free lifestyle of Legacy Pines. This gorgeous Semi Detached Home is situated on one of the only 'Streetscape' roads in this Golf Course Adult Lifestyle community. Backing onto the golf course and fronting on open space, this property is truly unique. It features a main floor primary bedroom with 4 piece ensuite plus an additional 2 piece bath for the guests. The open concept kitchen overlooks the great room and features large windows taking advantage of the golf course and country vistas. For the entertainer a separate dining room adds just the right touch of casual ease. The upper level loft is divided into an awesome den overlooking the living room as well as a separate bedroom serviced by a 3 piece bath. For yet even more space the lower level is a full bright walkout with a stunning stone fireplace and, yet another, 3 piece bath. This home is a must see. Minutes to Bolton, Tottenham and the Palgrave Equestrian Center
$ 1,400,000
14 578 Tapestry Lane, Newmarket | Terminated, N13463 | Condos. Ca
View photo
Apartment · for sale
$ 849,900
$ 426/sq.ft
14 578 Tapestry Lane, Newmarket | Terminated, N13463 | Condos. Ca
Ridgewood
· 1,991 sq.ft · Apartment
· Balcony · Fireplace · Parking
Ridgewood · 1,991 sq.ft · Apartment · Balcony · Fireplace · Parking
Welcome to 578 Tapestry Lane, located in one of Newmarket's most desirable neighbourhoods. Step into this bright, inviting home featuring an open-concept design that blends functionality with modern elegance. The main-floor living area features a separate Dining area, an open-concept kitchen with granite countertops, a stylish glass backsplash, stainless steel appliances, and a convenient breakfast bar. The adjacent living room is bathed in natural light, enhanced by a gas fireplace and large windows, with a walk-out to the balcony all overlooking a peaceful ravine, creating a perfect space to relax or entertain. The main-floor primary suite is tranquil, boasting a generously sized walk-in closet with built-in storage and a spacious 4-piece ensuite. Practicality meets convenience in the mudroom, which features a washer & dryer and direct access to the garage. Upstairs, you'll find two spacious bedrooms, a well-appointed 4-piece bathroom, and a large hall closet that adds to the home's
$ 849,900
Unit 5 3 Zimmerman Drive W, Caledon | Sold, W12536 | Condos. Ca
View photo
Penthouse · for sale
$ 1,305,000
$ 522/sq.ft
Unit 5 3 Zimmerman Drive W, Caledon | Sold, W12536 | Condos. Ca
Ridgewood
· 2,497 sq.ft · Penthouse
· Parking
Ridgewood · 2,497 sq.ft · Penthouse · Parking
Legacy Pines Golf Course Community in the Quaint Village of Palgrave. The moment you walk through the front door, you're greeted with an airy, open concept layout that effortlessly blends living, dining and kitchen spaces into one cohesive flowing environment. The ceilings are vaulted, lifting your eyes upward and giving the home a sense of spaciousness without feeling overwhelming. The walls are painted in soft neutral tones that create a calm backdrop for your personal decor. The main floor primary bedroom has a large walk in closet with luxurious 4pc bath. A large Family room positioned between the first and second floor gives another large yet cozy entertaining area. The second floor contains a large second bedroom, as well as another 3pc bathroom and a cozy loft overlooking the kitchen and living room. The lower lever is finished with a third bedroom, another 3pc bathroom and a large rec room. This fully detached 2 car garage home is adjacent to the Palgrave forest and an easy wal
$ 1,305,000
109 Poplar Crescent, Aurora | Sold, N12907 | Condos. Ca
View photo
Apartment · for sale
$ 760,000
$ 339/sq.ft
109 Poplar Crescent, Aurora | Sold, N12907 | Condos. Ca
Ridgewood
· 2,239 sq.ft · 4 Bedrooms · Apartment
· Garden · Office room · Swimming pool · Parking · Cellar
Ridgewood · 2,239 sq.ft · 4 Bedrooms · Apartment · Garden · Office room · Swimming pool · Parking · Cellar
Beautiful 4 Bedrooms Fully Renovated Condo Townhouse in a High Demand Location in Prestigious Neighborhood Of Aurora Highlands. Open Concept And Excellent Layout. Move In Condition. Spacious Bedrooms. Separate Formal Dining Room With Stunning Glass Handrail Overlooking a Soaring Ceiling in the Living Room. Plenty of Natural Light. Modern Kit Wu002FQuartz Counter-top. Oak Staircase Wu002FWrought Iron Pickets, Laminate Floor Throughout, A Lot Of Pot Lights And Surveillance Camera, Garage Equipped Wu002FNEMA 14-50 Outlet(Level 2 Electric Vehicle Charging) And Much More. Finished Basement Serves As A Den Or Home Office And Walkout To Private Fenced Yard. Close to All Amenities, Parks, Schools, Public Transit And Shopping. Amenities Include A Beautiful Playground And A luxurious Large Supervised Outdoor Pool. The condo fees cover maintenance of the roof and windows
$ 760,000
60 97 Poplar Crescent, Aurora | Terminated, N13035 | Condos. Ca
View photo
Apartment · for sale
$ 718,800
$ 321/sq.ft
60 97 Poplar Crescent, Aurora | Terminated, N13035 | Condos. Ca
Ridgewood
· 2,239 sq.ft · 4 Bedrooms · Apartment
· Patio · Garden · Swimming pool · Parking
Ridgewood · 2,239 sq.ft · 4 Bedrooms · Apartment · Patio · Garden · Swimming pool · Parking
Welcome to 97 Poplar Cres. In prime Aurora Highlands area. This beautifully renovated semi-detached condo features over 2000 sq ft, 4 bedrooms and 2 washrooms. Enjoy the large ground floor family room with walkout to a private patio, fenced backyard and park setting. This pride of ownership home is definitely move-in ready! Massive living room boasts 10 ft ceilings, separate open concept dining room overlooks living room, bright & spacious renovated eat-in kitchen with pantry, su002Fs appliances incl brand new stove and built in exhaust fan microwave. Further updates incl newer wood floors, newer washrooms, most light fixtures and stunning window treatments in living room and second bedroom. Large primary bedroom with semi-ensuite access to 5 pc main bathroom, 3 generously sized additional bedrooms. Steps to all amenities including park, basketball court, outdoor swimming pool, bbq area and lots of visitor parking. You're place to call home
$ 718,800
440 Morley Cook Crescent, Newmarket | Terminated, N13041 | Condos. Ca
View photo
Apartment · for sale
$ 1,247,000
$ 384/sq.ft
440 Morley Cook Crescent, Newmarket | Terminated, N13041 | Condos. Ca
Ridgewood
· 3,240 sq.ft · Apartment
Ridgewood · 3,240 sq.ft · Apartment
Come and Experience upscale bungaloft living in this exceptional residence, quietly nestled in an exclusive enclave of only 35 Bungalows in Prestigious Stonehaven Estates. Backing onto a protected ravine, enjoy breathtaking panoramic views of wooded conservation in the St. Andrew's Valley Golf Course Community. Set in a quiet cul-de-sac on a premium pie-shaped lot wu002F sunny south exposure, the home delivers rare privacy & tranquil forest views, creating a peaceful, resort-like atmosphere with no yardwork or exterior maintenance. Offering 3+1 Bedrooms & 3,103 sq. Ft. of beautifully finished living space drenched with natural light! This designer-curated home impresses with soaring 9-18-foot vaulted ceilings, expansive windows, & breathtaking south-facing panoramic views that bring nature indoors year-round. The thoughtfully designed open-concept main level is ideal for gracious entertaining and comfortable everyday living, while maintaining the convenience of bungalow-style living. W
$ 1,247,000

Get email alerts

Don't miss out: be the first to know about new properties

The alert was correctly created

On subscribing you accept the conditions of use and the privacy policy
Alert
Receive new ads in your inbox
Save this search
Receive alerts for new listings

We'll send you an email when we have new properties for: "Apartments for sale in Ridgewood"

The alert was correctly created

Get email alerts and be the first to see new listings
Required field
On subscribing I accept the terms of the privacy policy
Perfect! You'll soon start receiving new listings via email
Alert
Receive an email when we have new ads for Apartments for sale in Ridgewood
Save this search
Filters

Bedrooms

Area (sq.ft)

sq.ft
sq.ft

Price

$
$

Filter by property type

Bathrooms

Clear all filters
Receive notifications when new entries are published.