9,739 properties for sale in Ridgewood

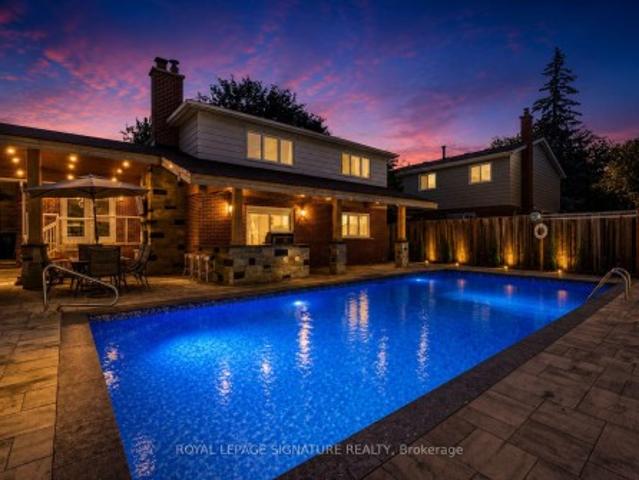
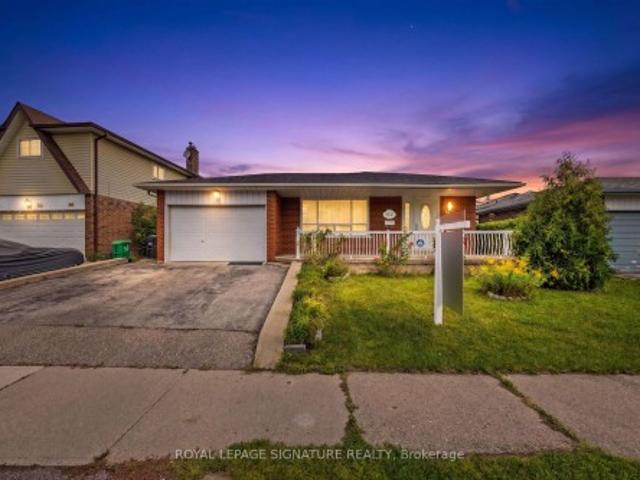
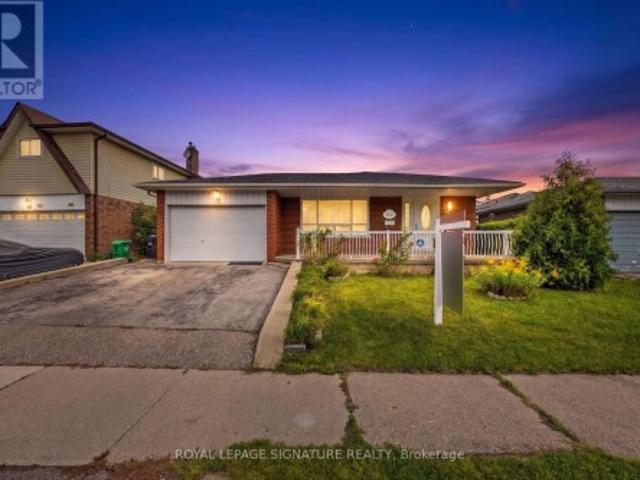
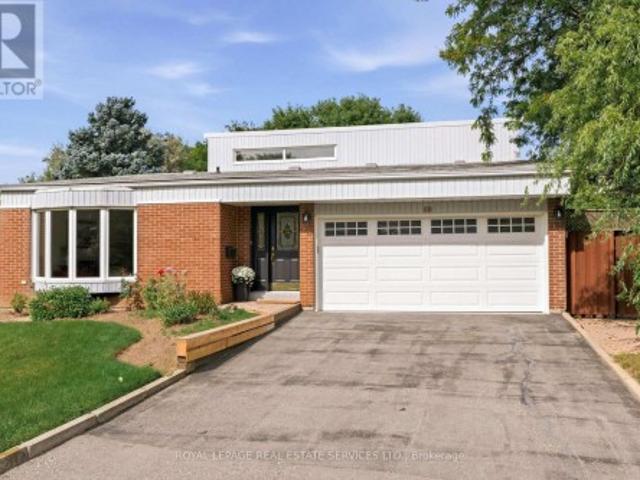
7208 Hermitage Road, Mississauga, ON, L4T 2S4 house for sale | Listing ID W13072 | Royal LePage
House · for sale
$ 1,149,900
7208 Hermitage Road, Mississauga, ON, L4T 2S4 house for sale | Listing ID W13072 | Royal LePage
Ridgewood
· House
· Parking · Cellar
Ridgewood · House · Parking · Cellar
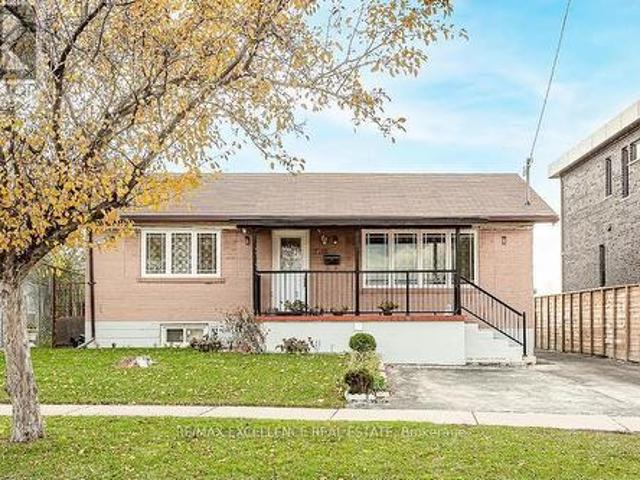
Welcome to this immaculate 3+3 bedroom, 4 washroom detached bungalow in a highly desirable neighborhood where homes are rarely available. Situated on a huge 50 x 125 ft lot with a double car garage, this bright and spacious home is in move-in condition and filled with natural light. The main level features hardwood and ceramic flooring throughout, while the large 3-bedroom basement with a separate entrance offers excellent rental income potential. This well-maintained home clearly reflects pride of ownership and is ready to impress even the most discerning buyers. Surrounded by newly built multi-million dollar homes, this property offers exceptional value in a prestigious and evolving area. This one will not last. Conveniently located close to all amenities, including Westwood Mall, schools, places of worship, transit, GO Station, the airport, and major highways. Extras: All ELF's, 2 fridges, 2 stoves, washer, dryer, all window coverings, and garage door opener. (Id: 27)
$ 1,149,900
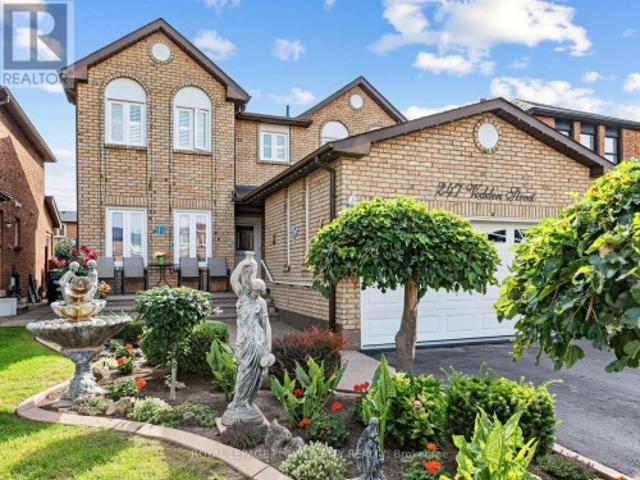
104 Great Oak Drive, Toronto, ON, M9A 1N5 house for sale | Listing ID W13581 | Royal LePage
View photo
House · for sale
$ 1,199,000
New
104 Great Oak Drive, Toronto, ON, M9A 1N5 house for sale | Listing ID W13581 | Royal LePage
Ridgewood
· House
Ridgewood · House
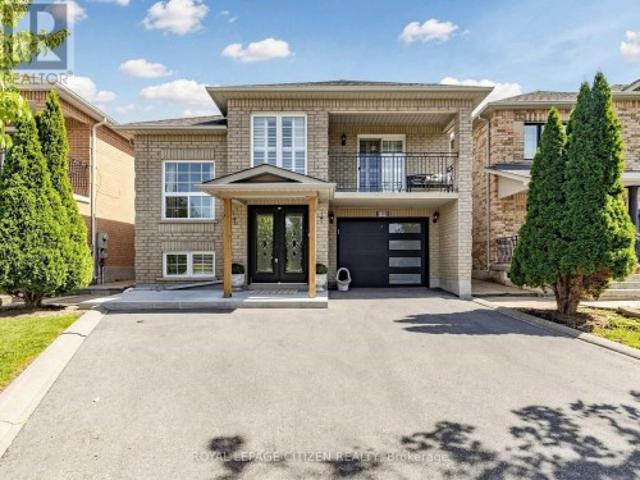
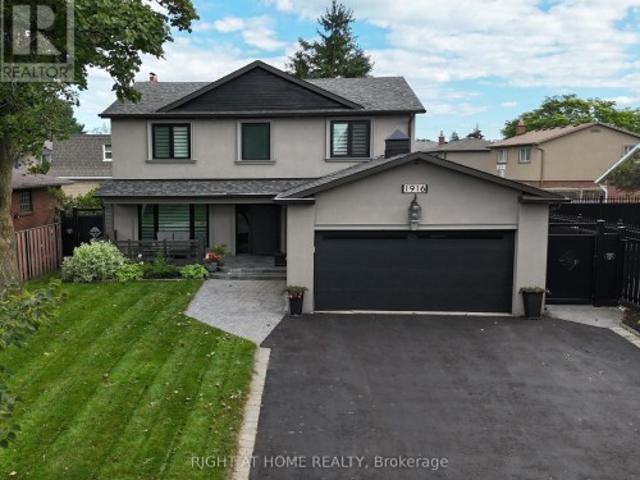
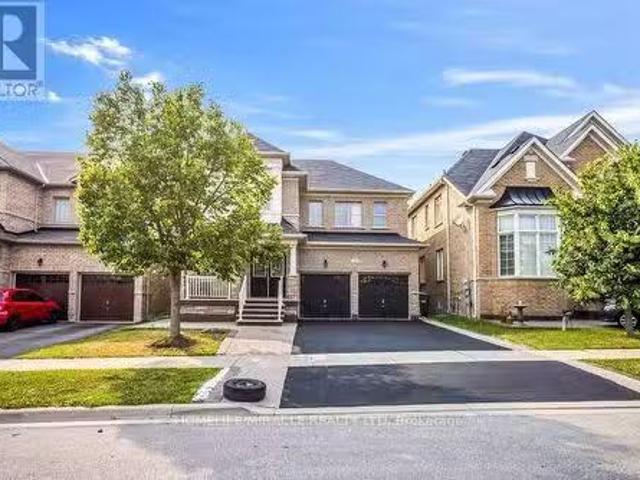
An exceptional opportunity to own a beautifully reimagined residence in the prestigious Princess-Rosethorn neighbourhood. Set on a premium 60-foot lot and just a short walk to the highly regarded Rosethorn Junior School and St. Gregory Catholic School, this remarkable home combines timeless elegance with modern functionality. Meticulously renovated throughout, the home offers over-sized principal rooms, refined finishes, and a thoughtfully designed layout ideal for today's lifestyle. The main level is filled with natural light and features sophisticated living and dining spaces that flow effortlessly into a stunning chef-inspired kitchen, complete with quality cabinetry, sleekcountertops, premium appliances, and abundant storage-perfect for both everyday living and entertaining on any scale with 3 spacious bedrooms. The upper level boasts the fourth spacious bedrooms and beautifully appointed bathroom, providing comfort and privacy for the family. A separate entrance leads to the beaut
$ 1,199,000
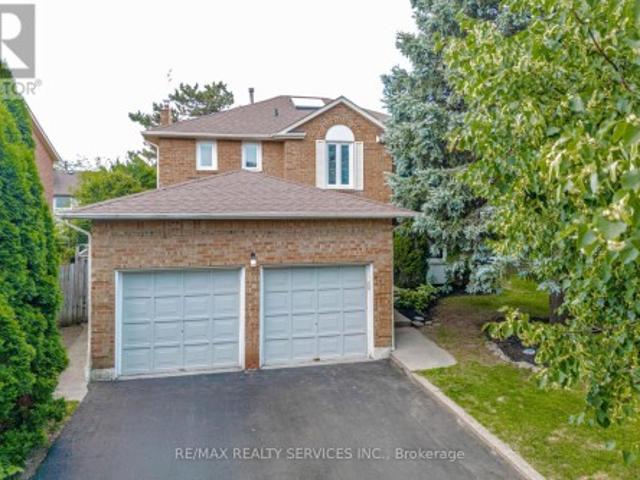
40 Maplehurst Square, Brampton, ON, L6Z 1J6 house for sale | Listing ID W13582 | Royal LePage
View photo
House · for sale
$ 699,700
New
40 Maplehurst Square, Brampton, ON, L6Z 1J6 house for sale | Listing ID W13582 | Royal LePage
Ridgewood
· House
· Garden · Office room · Parking · Cellar
Ridgewood · House · Garden · Office room · Parking · Cellar
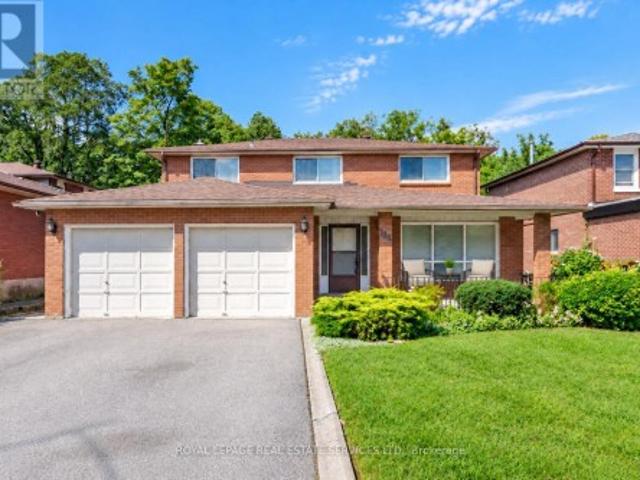
Discover your dream home in the highly desirable Heart Lake community! Nestled on a quiet court, this meticulously maintained family residence offers remarkable curb appeal and is truly move-in ready. Enjoy the convenience of a concrete driveway with space for four vehicles, an attached garage with remote entry, and professionally landscaped grounds featuring wraparound walkways that lead to a secluded patio-ideal for summer gatherings. Step inside to a bright, spacious kitchen with a walkout to a beautifully landscaped backyard, complete with raised garden beds for your private oasis. The newly renovated open-concept basement boasts stylish vinyl flooring and modern pot lights, providing versatile space for a family room, home office, or recreation area. Perfectly situated within walking distance to shopping, top-rated schools, parks, recreation centres, and scenic trails, this exceptional home blends comfort, convenience, and a prime location-a rare chance to own in one of Heart Lake
$ 699,700
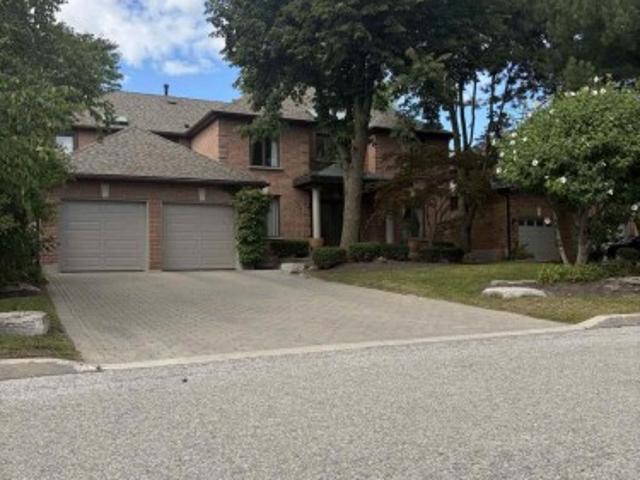
20 Lansing Square, Brampton, ON, L6Z 1E6 house for sale | Listing ID W13581 | Royal LePage
View photo
House · for sale
$ 449,999
New
20 Lansing Square, Brampton, ON, L6Z 1E6 house for sale | Listing ID W13581 | Royal LePage
Ridgewood
· House
· Garden
Ridgewood · House · Garden
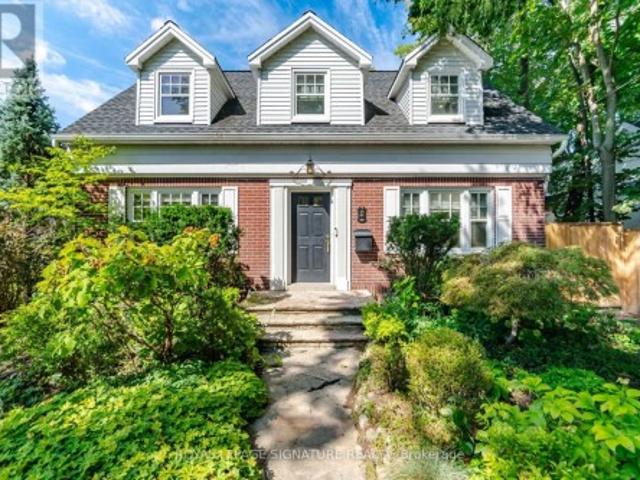
Look no further! Don't miss this Gem in The Neighbourhood. Location! Location! Location! Welcome to 20 Lansing Sq this beautifully maintained freehold townhome in the highly sought-after Heart Lake community, ideally located on a quiet, child-friendly cul-de-sac. Step inside areas featuring elegant hardwood flooring and a functional layout debate contestable everyday living. The howe offers generously sized bedrooms, well-appointed bathrooms, and an abundance of natural light throughout. Step outside to your private backyard oasis-perfect for entertaining, relaxing, gardening, or enjoying warm summer days. Conveniently located just minutes from schools, parks, shopping, public transit, and major amenities, this home offers the perfect blend of comfort, convenience, and lifestyle. Don't miss your opportunity to own this exceptional property-book your private showing today! (Id: 27)
$ 449,999
34 William Cragg Drive, Toronto, ON, M3M 1T9 house for sale | Listing ID W13581 | Royal LePage
View photo
House · for sale
$ 799,000
New
34 William Cragg Drive, Toronto, ON, M3M 1T9 house for sale | Listing ID W13581 | Royal LePage
Ridgewood
· House
· Cellar
Ridgewood · House · Cellar
Welcome to 34 William Cragg Dr. Well-maintained Bungalow. Premium Lot 50 x 120. Newly Renovated Basement with 3bdrm, New Kitchen, Separate Entrance. Walking Distance to TTC, Walmart, Grocery, and many other amenities. Minute Drive to 401, Yorkdale. (Id: 27)
$ 799,000
3 Lisson Crescent, Brampton, ON, L6X 5H8 house for sale | Listing ID W13581 | Royal LePage
View photo
House · for sale
$ 1,599,900
New
3 Lisson Crescent, Brampton, ON, L6X 5H8 house for sale | Listing ID W13581 | Royal LePage
Ridgewood
· House
· Office room · Fireplace · Cellar
Ridgewood · House · Office room · Fireplace · Cellar
Welcome to this exceptional, first-time-offered family home in the highly sought-after Credit Valley community of Brampton! Lovingly maintained by the original owners, this beautifully kept residence showcases true pride of ownership and offers an outstanding blend of space, comfort, and functionality. Designed for modern family living, the main level features separate living, dining, and family rooms, a cozy fireplace, a dedicated den/home office, and a spacious eat-in kitchen with stainless steel appliances and a bright breakfast area-perfect for both everyday living and entertaining. The upper level offers. *5 generously sized bedrooms*, including a luxurious primary retreat complete with a. *5-piece ensuite*. And a. *walk-in closet*. Adding exceptional value is the. *2-bedroom legal basement apartment*, ideal for rental income or multi-generational living. Situated in a prime family-friendly location, this home is within walking distance to. *Triveni Mandir*.*Gauri Shankar Mandir*,
$ 1,599,900
75 Wilmont Court, Brampton, ON, L6X 4Z7 house for sale | Listing ID W13581 | Royal LePage
View photo
House · for sale
$ 699,999
New
75 Wilmont Court, Brampton, ON, L6X 4Z7 house for sale | Listing ID W13581 | Royal LePage
Ridgewood
· House
· Garden · Parking · Cellar
Ridgewood · House · Garden · Parking · Cellar
Location! Location! Beautiful 3-bedroom townhouse in a highly desirable neighbourhood featuring a spacious and functional layout. Enjoy a bright and inviting living room, a large eat-in kitchen, and three generously sized bedrooms on the second level, along with two full bathrooms. The finished basement offers a cozy family room with a walkout to the private backyard, perfect for entertaining or relaxing. With parking for up to three vehicles and a convenient location close to schools, parks, shopping, transit, and other amenities, this home is an excellent opportunity for families and first-time buyers alike. (Id: 27)
$ 699,999
20 55 Romilly Avenue, Brampton, ON, L7A 5L8 townhouse for sale | Listing ID W13581 | Royal LePage
View photo
Townhouse · for sale
Request Details
New
20 55 Romilly Avenue, Brampton, ON, L7A 5L8 townhouse for sale | Listing ID W13581 | Royal LePage
Ridgewood
· Townhouse
Ridgewood · Townhouse
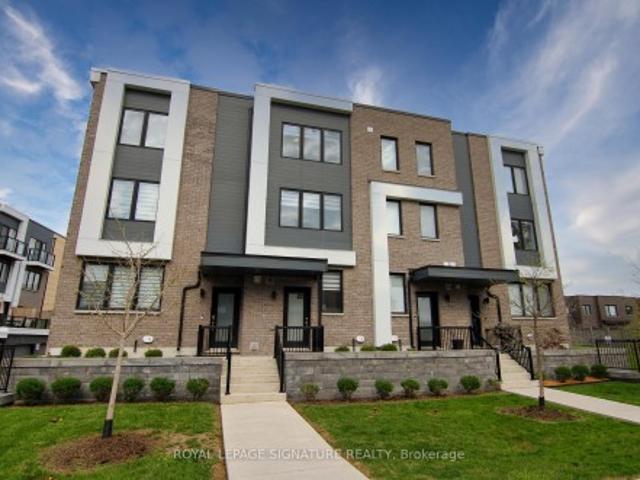
Discover modern comfort and incredible value in this brand new, never-lived-in stacked townhome offering approximately 1,196 sq ft of thoughtfully designed living space in Rosehaven's Urban Towndominiums community. Featuring over $12,000 in builder upgrades, this bright open-concept home offers contemporary finishes throughout, including quartz countertops, upgraded cabinetry, and a functional breakfast bar overlooking the spacious living area. With well-sized bedrooms, upper-level laundry, and private outdoor space, this home is perfectly suited for first-time buyers, downsizers, or savvy investors. Enjoy added convenience with 5 appliances, roller blinds, no development levies, and a limited-time condo fee bonus of $2,345.88. Ideally located close to parks, schools, shopping, transit, and major routes, this is a fantastic opportunity to own a move-in ready home in a growing Brampton community. (Id: 27)
Request Details
15 55 Romilly Avenue, Brampton, ON, L7A 5L8 townhouse for sale | Listing ID W13581 | Royal LePage
View photo
Townhouse · for sale
$ 594,990
New
15 55 Romilly Avenue, Brampton, ON, L7A 5L8 townhouse for sale | Listing ID W13581 | Royal LePage
Ridgewood
· Townhouse
Ridgewood · Townhouse
Step into stylish and modern living with this brand new 1,235 sq ft stacked townhome in Rosehaven's vibrant Urban Towndominiums community. Thoughtfully upgraded with approximately $22,000 in builder upgrades, this never-lived-in home offers exceptional value and contemporary comfort. Featuring a bright open-concept layout, the upgraded kitchen showcases quartz countertops, extended cabinetry, upgraded finishes, and a spacious breakfast bar seamlessly flowing into the main living area. Well-proportioned bedrooms, upper-level laundry, and functional living spaces make this home ideal for first-time buyers, professionals, or investors alike. Complete with 5 appliances, roller blinds, no development levies, and a limited-time condo fee bonus of $2,345.88, this move-in ready home is perfectly situated near parks, schools, shopping, and major highways in a growing family-friendly neighbourhood. (Id: 27)
$ 594,990
4 Compton Court, Caledon, ON, L7E 1L4 house for sale | Listing ID W13581 | Royal LePage
View photo
House · for sale
$ 899,999
New
4 Compton Court, Caledon, ON, L7E 1L4 house for sale | Listing ID W13581 | Royal LePage
Ridgewood
· House
· Garden · Office room
Ridgewood · House · Garden · Office room
Welcome to 4 Compton Crescent, Bolton! Spacious 4-bedroom home offering comfortable living in a highly desirable family-friendly neighbourhood. This well-maintained property features a practical layout with generous principal rooms, ideal for both everyday living and entertaining. The main floor boasts bright and inviting living and dining areas, complemented by a functional kitchen with ample cabinetry and workspace. The upper level offers four well-sized bedrooms, providing flexibility for growing families, guests, or a dedicated home office. Enjoy a balanced indoor-outdoor lifestyle with a private backyard perfect for relaxing or hosting gatherings. Conveniently located close to top-rated schools, parks, shopping, and essential amenities, with easy access to major routes for commuting. A fantastic opportunity to own a versatile family home in the heart of Bolton. (Id: 27)
$ 899,999
3 55 Romilly Avenue, Brampton, ON, L7A 5L8 townhouse for sale | Listing ID W13581 | Royal LePage
View photo
Townhouse · for sale
$ 599,990
New
3 55 Romilly Avenue, Brampton, ON, L7A 5L8 townhouse for sale | Listing ID W13581 | Royal LePage
Ridgewood
· Townhouse
Ridgewood · Townhouse
Welcome to this rare corner-unit stacked townhome in Rosehaven's sought-after Urban Towndominiums community. Offering approximately 1,303 sq ft of bright and functional living space, this brand new, never-lived-in home features a premium layout with additional windows, abundant natural light, and contemporary upgraded finishes throughout. The stylish open-concept kitchen is complete with quartz countertops, upgraded cabinetry, and an extended breakfast bar overlooking a spacious living and dining area. Perfect for entertaining or everyday living. Enjoy generously sized bedrooms, upper-level laundry, private outdoor space, and modern design tailored for today's lifestyle. This move-in ready home also includes 5 appliances, roller blinds, no development levies, and a limited-time condo fee bonus of $2,345.88. Conveniently located close to parks, schools, shopping, transit, and major commuter routes, this is an exceptional opportunity to own a brand new home in one of Brampton's fastest-g
$ 599,990
55 3050 Erin Centre Boulevard, Mississauga, ON, L5M 0P5 townhouse for sale | Listing ID W13581 | Royal LePage
View photo
Townhouse · for sale
$ 720,000
New
55 3050 Erin Centre Boulevard, Mississauga, ON, L5M 0P5 townhouse for sale | Listing ID W13581 | Royal LePage
Ridgewood
· Townhouse
· Parking
Ridgewood · Townhouse · Parking
Welcome to this beautifully maintained 3-bed, 3-bath townhome offering a perfect combination of comfort, style, and functionality. Thoughtfully designed with a spacious multi-level layout, this home features bright, open living spaces, generously sized bedrooms, and a practical floor plan ideal for families, professionals, or anyone looking for room to grow. Enjoy the convenience of an attached garage and private driveway, all while being surrounded by excellent schools, parks, scenic trails, shopping, restaurants, and everyday amenities. With quick access to major highways and public transit, commuting is simple and convenient. An exceptional opportunity to own a beautiful home in one of Mississauga's most desirable neighbourhoods. (Id: 27)
$ 720,000
65 Cosmic Drive, Toronto, ON, M3B 3G1 house for sale | Listing ID C13521 | Royal LePage
View photo
House · for sale
$ 2,120,000
65 Cosmic Drive, Toronto, ON, M3B 3G1 house for sale | Listing ID C13521 | Royal LePage
Ridgewood
· House
· Garden · Sauna · Deck
Ridgewood · House · Garden · Sauna · Deck
Exceptional bungalow offering approximately 4,194 sq. Ft. of beautifully designed living space on a premium 60 x 120 ft. Lot, tucked away on a quiet street in the prestigious Banbury-Don Mills community. Thoughtfully designed for growing and multi-generational families, this expansive residence offers 3 spacious bedrooms on the main level, 3 additional bedrooms in the fully finished lower level, and 5 full bathrooms. The lower level is an entertainer's dream, featuring a generous recreation room with a wet bar/kitchenette, sauna, and abundant space for family gatherings, guests, or extended living. The main floor is highlighted by soaring 10-foot ceilings in the foyer, living room, and dining room, a skylight that fills the home with natural light, and an oversized open-concept family room with a seamless walkout to a large deck overlooking a beautifully private backyard. An ideal setting for outdoor entertaining, family gatherings, or peaceful relaxation. Ideally situated within the c
$ 2,120,000
34 Forsyth Crescent, Georgetown, ON, L7G 6G3 house for sale | Listing ID 40849 | Royal LePage
View photo
House · for sale
$ 1,229,900
New
34 Forsyth Crescent, Georgetown, ON, L7G 6G3 house for sale | Listing ID 40849 | Royal LePage
Ridgewood
· House
· Fireplace · Cellar
Ridgewood · House · Fireplace · Cellar
Welcome to this exceptional luxury residence nestled in a highly sought-after, family-friendly neighbourhood. From the moment you arrive, the grand entrance with a stunning spiral staircase sets the tone for the elegance found throughout the home. Designed with both comfort and entertaining in mind, this property offers expansive principal rooms, including a separate family room and an abundance of windows that fill the space with natural light. The inviting living room is highlighted by a striking two-way fireplace, creating a warm and sophisticated atmosphere. The upgraded kitchen is a chef's dream, featuring granite countertops, ample cabinetry, and plenty of workspace for everyday living and hosting. Upstairs, you'll find four generously sized bedrooms, including a luxurious primary retreat complete with a beautifully appointed 5-piece ensuite. Two additional 4-piece bathrooms provide convenience for family and guests alike. The fully finished basement extends the living space with
$ 1,229,900
265 Maple Grove Drive, Oakville Fd Ford, ON, L6J 4V6 house for sale | Listing ID W13569 | Royal LePage
View photo
House · for sale
$ 6,599,000
265 Maple Grove Drive, Oakville Fd Ford, ON, L6J 4V6 house for sale | Listing ID W13569 | Royal LePage
Ridgewood
· House
· Patio · Office room · Balcony · Cellar
Ridgewood · House · Patio · Office room · Balcony · Cellar
Set on an oversized 100' 170' estate lot in Morrison, one of Oakville's most established neighbourhoods, this custom-built residence offers approximately 7,800 sq. Ft. of finished living space, including a walk-out lower level designed for elegant entertaining and comfortable family living. A dramatic two-storey foyer introduces expansive principal rooms with soaring ceilings, oversized windows, and custom millwork throughout. The chef-inspired kitchen features premium appliances, custom cabinetry, a walk-in pantry, wine cellar, and a large centre island, flowing seamlessly into the breakfast area and family room. Sliding glass doors open to a covered patio with a built-in BBQ, generous dining area, and separate lounge. Formal living and dining rooms, a private office, and well-planned service areas complete the main level. The second floor is highlighted by a luxurious primary suite with a custom dressing room, spa-inspired ensuite, and private balcony overlooking the landscaped groun
$ 6,599,000
24 Merritt Road, Toronto, ON, M4B 3K5 house for sale | Listing ID E13438 | Royal LePage
View photo
House · for sale
$ 1,010,000
Updated
24 Merritt Road, Toronto, ON, M4B 3K5 house for sale | Listing ID E13438 | Royal LePage
Ridgewood
· House
· Garden · Office room · Swimming pool
Ridgewood · House · Garden · Office room · Swimming pool
Located on a quiet court, this brand new 2-storey custom-built detached home sits on a generous pie-shaped lot with an expanded rear yard. Designed with long-term family living in mind, the home offers four bedrooms on the upper levels, along with a dedicated mid-level storage/playroom that provides flexible space for children, a home office, or additional family use. The thoughtfully designed layout features open-concept principal rooms, excellent storage throughout, and practical flow for everyday living. The lower level includes two additional bedrooms, offering strong flexibility for extended family living, guests, or potential rental use. Situated in a well-established, family-friendly neighbourhood and within the Selwyn Public School catchment area, the property is surrounded by multiple parks and recreational facilities, with a public indoor pool within walking distance. The location provides easy access across the city while maintaining a quiet residential setting. A rare oppor
$ 1,010,000
759 Edwards Avenue, Milton, ON, L9T 6B3 house for sale | Listing ID W13519 | Royal LePage
View photo
House · for sale
$ 889,988
759 Edwards Avenue, Milton, ON, L9T 6B3 house for sale | Listing ID W13519 | Royal LePage
Ridgewood
· House
· Garden · Deck · Air conditioning · Parking · Cellar
Ridgewood · House · Garden · Deck · Air conditioning · Parking · Cellar
4,300 a month in gross rental income from day one, without lifting a finger! 759 Edwards Ave is a fully tenanted Milton townhome with two income streams already in place: the upper unit currently rented for $2,700/month and the finished basement brings in $1,600/month. The basement is a highly-rated Airbnb profile and rents in 3-6 month blocks, paid in advance, and has never had a vacancy. It is transferrable to the new buyer. Perfect for a cashflow investor or a buyer who wants to offset their carrying costs. The home itself is updated where it counts. Furnace and AC replaced in 2025, laundry rebuilt in 2024, basement fully finished with new appliances in 2024. Main floor has hardwood throughout, kitchen has the cabinet space you actually need, bedrooms are properly sized, and the primary has a semi-ensuite. Backyard is low-maintenance by design: deck, gazebo, ready for summer. Three-car parking with room to extend. Walking distance to schools, parks, shopping, Milton GO, public trans
$ 889,988
5 Norbury Crescent, Toronto, ON, M1P 0G3 house for sale | Listing ID E13582 | Royal LePage
View photo
House · for sale
$ 2,240,000
New
5 Norbury Crescent, Toronto, ON, M1P 0G3 house for sale | Listing ID E13582 | Royal LePage
Ridgewood
· House
· Office room · Parking
Ridgewood · House · Office room · Parking
Rare opportunity to own an exceptional 2-year-old Madison Group-built home featuring two fully independent above-grade residences on one property. The beautifully designed Coach House offers complete separation from the main home, making it ideal for multi-generational families, extended family living, or generating excellent rental income-truly two homes for the price of one. Over $ 150000 has been invested in premium upgrades. The main home offers 4 generously sized bedrooms and a home office with4 bathrooms, soaring 10+ ft ceilings on the main and second floors, elegant hardwood flooring, crown moulding, pot lights, expansive windows, and 200-amp electrical service. Every bedroom enjoys convenient access to a bathroom. A functional mudroom with custom built-in cabinetry and garage access adds everyday convenience. The gourmet kitchen is appointed with stainless steel appliances, quartz countertops, upgraded cabinetry, and quality finishes designed for both style and functionality. T
$ 2,240,000
37 Stoyell Drive, Richmond Hill, ON, L4E 0M7 house for sale | Listing ID N13581 | Royal LePage
View photo
House · for sale
$ 899,000
New
37 Stoyell Drive, Richmond Hill, ON, L4E 0M7 house for sale | Listing ID N13581 | Royal LePage
Ridgewood
· House
· Office room · Fireplace · Cellar
Ridgewood · House · Office room · Fireplace · Cellar
House for Sale in Richmond Hill, Ontario. Welcome to this beautifully updated, move-in ready freehold townhome located in the highly sought-after Jefferson community of Richmond Hill. Freshly painted and featuring new flooring in the main living areas and bedrooms, this bright and spacious home offers 3 generously sized bedrooms, 3.5 bathrooms, and a functional open-concept layout designed for comfortable family living. The inviting main floor features a spacious family room with elegant hardwood flooring and a cozy fireplace, a welcoming dining area, and a well-appointed gourmet kitchen complete with granite countertops, an undermount sink, stylish backsplash, and premium stainless steel appliances. The spacious primary bedroom offers his-and-hers closets and a private ensuite, while the additional bedrooms provide ample space for a growing family. The professionally finished basement features a large recreation room and a full bathroom, making it ideal for a family room, home office,
$ 899,000
2102 Gerrard Street E, Toronto, ON, M4E 2B8 house for sale | Listing ID E13556 | Royal LePage
View photo
House · for sale
$ 1,190,000
Updated
2102 Gerrard Street E, Toronto, ON, M4E 2B8 house for sale | Listing ID E13556 | Royal LePage
Ridgewood
· House
· Garden · Fireplace · Deck · Swimming pool
Ridgewood · House · Garden · Fireplace · Deck · Swimming pool
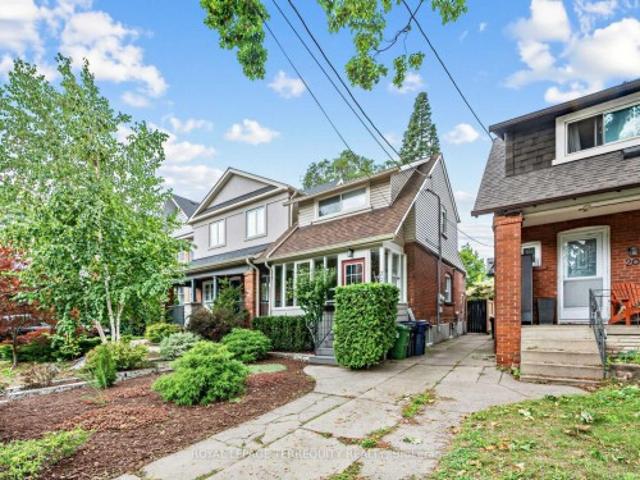
Welcome to 2102 Gerrard Street East! This, bright, fully detached Upper Beach home with 3 bedrooms and 2 bathrooms, perfectly blends classic character with incredible convenience. Bursting with charm, this well-maintained home features gorgeous original trim, wood burning fireplace and a private yard and deck, perfect for relaxing or entertaining. This is an unbeatable location! Commuting is so easy with nearby streetcar service, a 10-minute walk to the GO Train, and a less than 15-minute stroll to both Woodbine and Main Street subway stations. Active families and nature lovers will enjoy the nearby green spaces. Norwood Park is right across the street with five outdoor tennis courts, a dog off-leash area, wading pool and a children's playground. Cassels Park is just one block south! Nestled perfectly between the Beach and the Danforth, you have endless recreation options. Walk to the Main Street Public Library, catch a skate at Ted Reeve Arena, or hit the City pool and fitness facilit
$ 1,190,000
6 Kelvinway Drive, Toronto, ON, M1W 1N4 house for sale | Listing ID E13444 | Royal LePage
View photo
House · for sale
$ 1,349,900
6 Kelvinway Drive, Toronto, ON, M1W 1N4 house for sale | Listing ID E13444 | Royal LePage
Ridgewood
· House
· Garden · Parking · Fireplace · Cellar
Ridgewood · House · Garden · Parking · Fireplace · Cellar
Rarely Offered and super spacious 2327 Sq ft 4 level Backsplit solidly built in 1969. Located on a prime L'Amoreaux street with tons of curb appeal. Owned by same owners for 47 years! Well cared for and meticulously maintained. Prime bedroom has a 3 piece ensuite. Huge family room with a fireplace and walk out! Laundry on ground floor with a side door to a private, manicured yard and a covered bbq area. The basement is fully finished with a wet bar and extra space for all sorts of uses. Double car garage with double driveway for several cars. Perfect for large or multigenerational families! Located in one of Toronto's most established and family-oriented neighbourhoods, 6 Kelvinway Drive offers the perfect blend of suburban tranquility and urban convenience. Enjoy proximity to highly regarded schools, beautiful parks, shopping at Bridlewood Mall and Fairview Mall, TTC transit, and quick access to Highway 401. Set on a quiet tree-lined street in the sought-after L'Amoreaux community, th
$ 1,349,900
1411 Costigan Road, Milton, ON, L9T 0Y7 house for sale | Listing ID W13581 | Royal LePage
View photo
House · for sale
$ 849,000
New
1411 Costigan Road, Milton, ON, L9T 0Y7 house for sale | Listing ID W13581 | Royal LePage
Ridgewood
· House
· Office room · Gym · Parking · Cellar
Ridgewood · House · Office room · Gym · Parking · Cellar
Welcome to this beautifully maintained freehold townhome in Milton's highly sought-after Clarke neighbourhood, offering the perfect blend of comfort, space, and convenience. Featuring 3 spacious bedrooms, 3 bathrooms, and a fully finished basement, this carpet-free home is ideal for families, professionals, or anyone looking for a move-in-ready property. The bright, functional layout offers generously sized principal rooms with plenty of space for everyday living and entertaining. The finished basement provides valuable additional living space, perfect for a family room, home office, gym, or play area. Enjoy the convenience of direct garage access into the home, making daily life easier in every season. Situated in one of Milton's most desirable communities, you'll love being just minutes from top-rated schools, parks, playgrounds, walking trails, shopping, restaurants, and everyday amenities. Commuters will appreciate the quick access to Highways 401 and 407, Milton GO Station, and pu
$ 849,000
3& Bayview Avenue, Toronto, ON, M4G 3C4 commercial for sale.
View photo
House · for sale
$ 2,034,900
$ 851/sq.ft
New
3& Bayview Avenue, Toronto, ON, M4G 3C4 commercial for sale.
Ridgewood
· 2,390 sq.ft · House
Ridgewood · 2,390 sq.ft · House
Beautiful mixed-use development in Leaside. 9 storeys tall, 198 condo suites with retail at grade. Steps away from Eglinton Ave E and LRT station. The unit also has interior access to the residential lobby. Floor to ceiling windows allowing for lots of natural light and great exposure. (id:27). Still available at ListedBuy!
$ 2,034,900
489 Rebecca Street, Oakville, ON, L6K 1K8 house for sale | Listing ID 40843 | Royal LePage
View photo
House · for sale
$ 2,450,000
489 Rebecca Street, Oakville, ON, L6K 1K8 house for sale | Listing ID 40843 | Royal LePage
Ridgewood
· House
· Garden · Fireplace
Ridgewood · House · Garden · Fireplace
Welcome to 489 Rebecca Street in one of South West Oakville's most desirable neighbourhoods. Beautifully renovated with a transitional contemporary style, blending timeless character, warm natural finishes, and modern updates throughout, this 3+1 bedroom, 4 bathroom home offers 2,483 square feet plus a finished lower level. The thoughtfully redesigned main floor features engineered hardwood, custom cabinetry, two gas fireplaces, a spacious great room, a main floor den, powder room, mudroom, and an inviting kitchen and dining area designed for everyday living and entertaining. Upstairs, the private bedroom level offers three generous bedrooms, including a serene primary retreat with walk-in closet, a separate sitting room/den, and a spa-inspired 5-piece en suite. The finished lower level adds excellent flexibility with a large rec room/bedroom, 4-piece bathroom, laundry area, storage, and utility/workshop space. The backyard is the showpiece of the property. An award-winning private oas
$ 2,450,000
2421 Shadow Court, Oakville, ON, L6M 5G6 house for sale | Listing ID W13549 | Royal LePage
View photo
House · for sale
$ 1,048,000
2421 Shadow Court, Oakville, ON, L6M 5G6 house for sale | Listing ID W13549 | Royal LePage
Ridgewood
· House
· Garden · Fireplace · Parking · Air conditioning · Cellar
Ridgewood · House · Garden · Fireplace · Parking · Air conditioning · Cellar
Just exceptional. This Markay built 3-bedroom 3.5-bathroom Freehold Townhome offers nearly 2,200 Sq Ft of finished living space highlighted by 9' coffered ceilings, crown-moulding, pot lights, gas fireplace, a 114' deep lot and a backyard your friends will envy, to name just a few. Open Concept! Finished Basement! 4th (Full) Bathroom! Upstairs Laundry! Updated Plumbing! Double-wide parking! EV compatibility! This checks all of your boxes. Loved and maintained by it's current owners for 17 years, this home elevates the standard of family living and convenience. Located in the sought after community of Westmount known for it's great schools(Emily Carr, Forest Trail, others), trails and easy access to shopping, community centres, hospitals, clinics and more. Updates include: Roof (2020), AC (2020), New driveway & aggregate concrete extension and step (2021), Insulated Garage Door & Opener (2022), Water Heater OWNED(2022), Backyard landscaping/stone (2023), S/S Fridge (2025), Powder Room (
$ 1,048,000

Get email alerts

Don't miss out: be the first to know about new properties

The alert was correctly created

On subscribing you accept the conditions of use and the privacy policy
Alert
Receive new ads in your inbox
Save this search
Receive alerts for new listings

We'll send you an email when we have new properties for: "Properties for sale in Ridgewood"

The alert was correctly created

Get email alerts and be the first to see new listings
Required field
On subscribing I accept the terms of the privacy policy
Perfect! You'll soon start receiving new listings via email
Alert
Receive an email when we have new ads for Properties for sale in Ridgewood
Save this search
Filters

Bedrooms

Area (sq.ft)

sq.ft
sq.ft

Price

$
$

Filter by property type

Bathrooms

Clear all filters
Receive notifications when new entries are published.