9,874 properties for sale in Ridgewood

65 Foch Avenue, Toronto, ON, M8W 3X5 house for sale | Listing ID W13587 | Royal LePage
View photo
House · for sale
$ 1,899,000
New
65 Foch Avenue, Toronto, ON, M8W 3X5 house for sale | Listing ID W13587 | Royal LePage
Ridgewood
· House
· Garden · Office room · Balcony · Fireplace · Swimming pool
Ridgewood · House · Garden · Office room · Balcony · Fireplace · Swimming pool
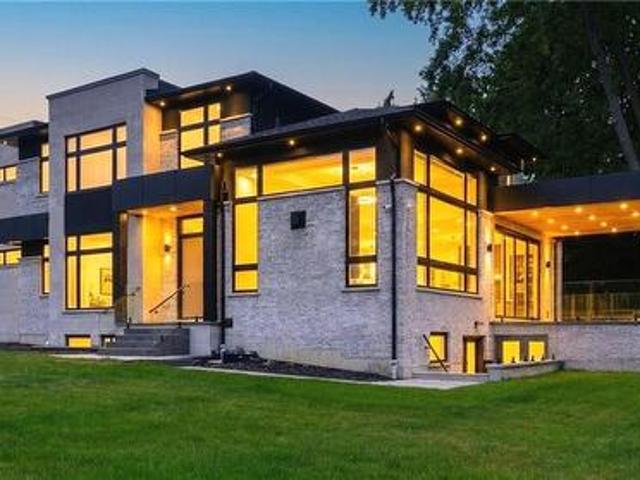
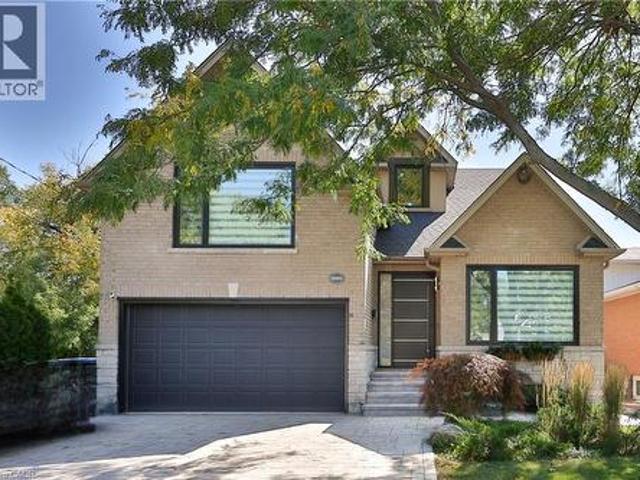
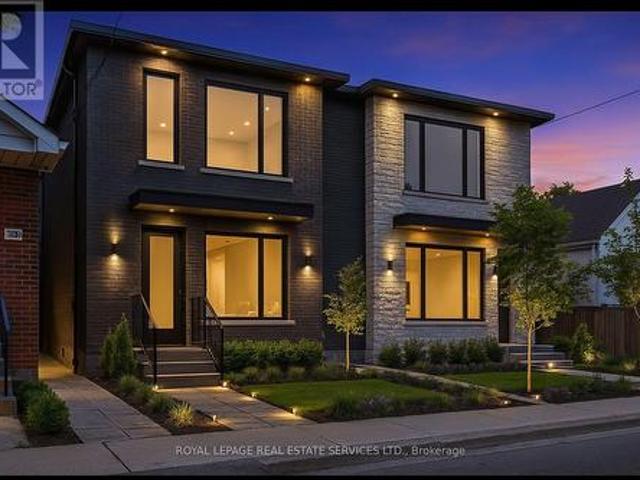
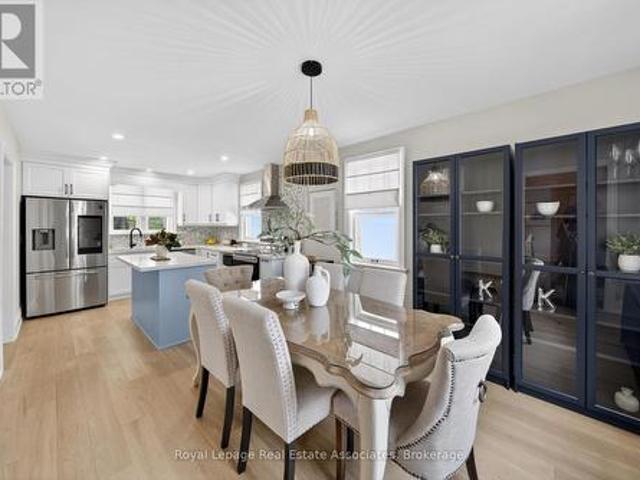
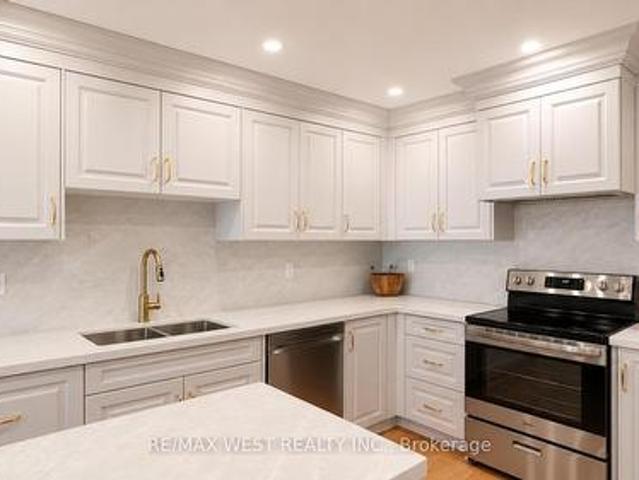
Rarely Offered Fully Renovated Family Home On A Quiet Street In A Prime, Highly Desirable Alderwood Location. This Bright, Open-Concept Layout Features A Chef-Inspired Kitchen, Large Breakfast Room, And Walk-Out To A Private, Fenced Garden Oasis Perfect For Entertaining Or Relaxing. Showcasing Custom Millwork And Built-In Cabinetry Throughout, The Home Blends Function With Refined Design. Spacious Principal Rooms Provide Exceptional Flow For Both Everyday Family Living And Entertaining. Large Main Floor Family Room With Fireplace Has Walkout To Balcony That Leads To Pool Size Back Garden. The Expansive Primary Retreat Offers A Spa-Like Ensuite With Stand Alone Soaker Tub, Double Vanity, A Generous Walk-In Closet, And Private Balcony Overlooking Back Garden. Three Additional Well-Proportioned Bedrooms Provide Ample Space For A Growing Family, Guests, Or Home Office Needs. All Bathrooms Have Been Tastefully Renovated, Complemented By A Spacious Laundry Room, Convenient Powder Room, And T
$ 1,899,000
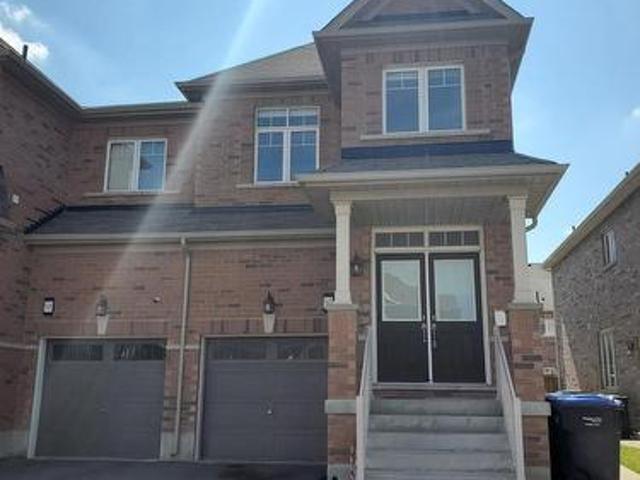
593 Remembrance Road, Brampton, ON, L7A 4L2 house for sale | Listing ID W13586 | Royal LePage
View photo
House · for sale
$ 859,900
New
593 Remembrance Road, Brampton, ON, L7A 4L2 house for sale | Listing ID W13586 | Royal LePage
Ridgewood
· House
· Cellar
Ridgewood · House · Cellar
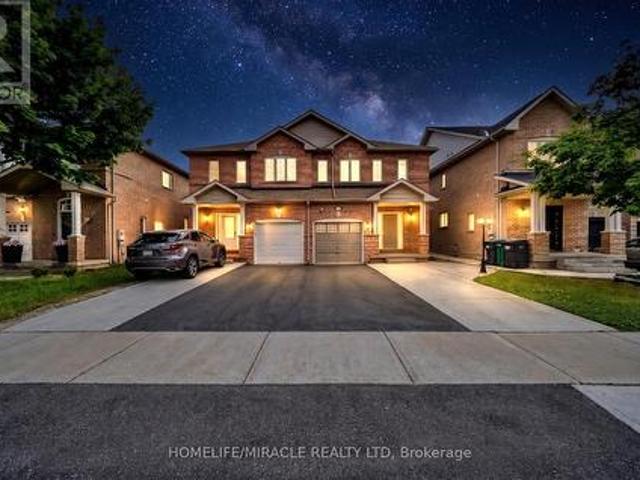
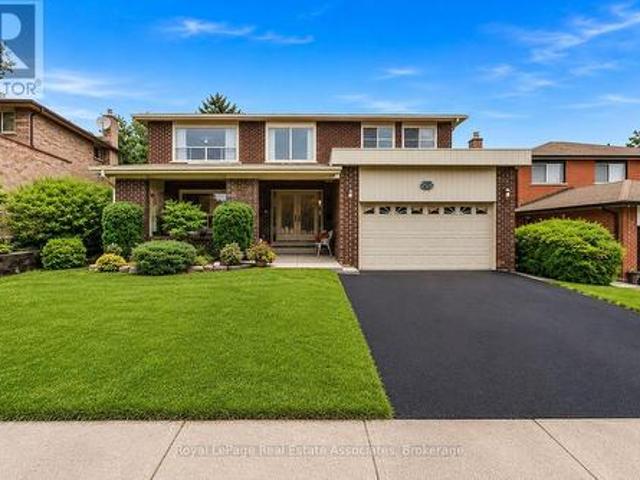
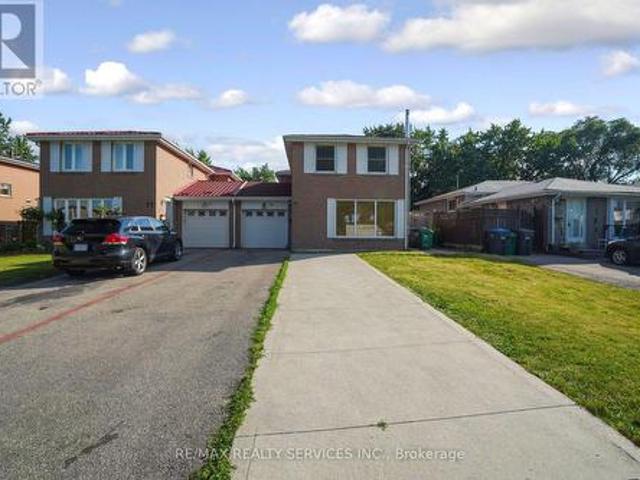
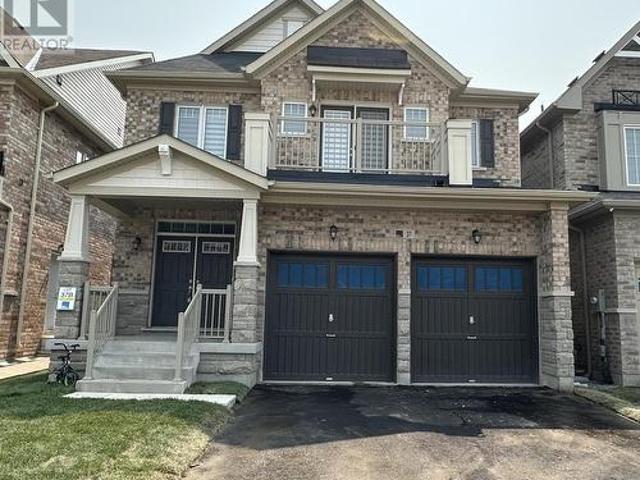
Welcome to this beautifully maintained 4-bedroom, 3-bathroom semi-detached home in the highly sought-after Northwest Brampton community. Featuring a functional open-concept layout with 9-ft ceilings, hardwood flooring throughout the main level, and an elegant oak staircase, this home offers the perfect blend of style and everyday comfort. The modern kitchen is equipped with stainless steel appliances, ample cabinetry, generous counter space, and a bright breakfast area. The spacious living and dining areas provide plenty of room for relaxing and entertaining. Upstairs, you'll find four generously sized bedrooms, including a spacious primary suite with a private ensuite, along with the convenience of second-floor laundry. The finished basement offers exceptional versatility with a full kitchen, bedroom, living area, second laundry set, and a separate rear entrance, providing excellent space for extended family, guests, or multi-generational living. Ideally located close to schools, park
$ 859,900
139 Sewells Lane, Brampton, ON, L7A 2Z7 house for sale | Listing ID W13588 | Royal LePage
View photo
House · for sale
$ 779,000
New
139 Sewells Lane, Brampton, ON, L7A 2Z7 house for sale | Listing ID W13588 | Royal LePage
Ridgewood
· House
· Garden · Parking
Ridgewood · House · Garden · Parking
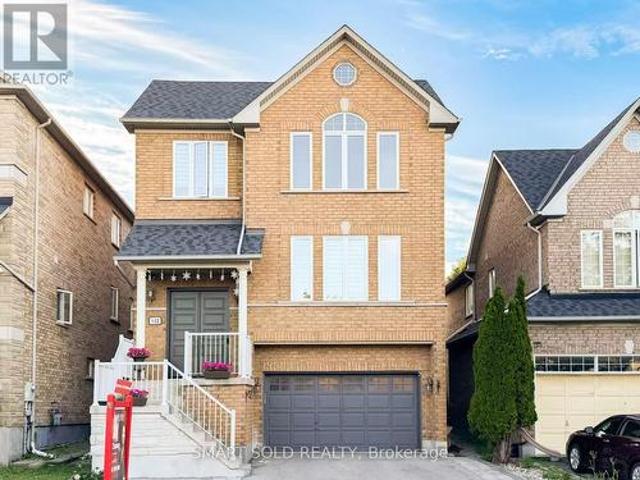
Well-Maintained 3 Bedroom, 3 Washroom Semi-Detached Home in a Sought-After, Quiet Neighbourhood This beautifully maintained home features an open-concept main floor with elegant hardwood flooring throughout. The spacious kitchen offers ample cupboard and counter space, with a walk-out to a fully concrete backyard perfect for low-maintenance outdoor living. Enjoy added privacy with no neighbours behind. The large primary bedroom boasts hardwood floors, a walk-in closet, and a full ensuite bath. Additional highlights include an extended driveway, fully concrete backyard, door access from the garage to the house and a covered front porch. Conveniently located within walking distance to Catholic and public schools, public transit, grocery stores, a recreation/community centre, and parks. A perfect home for families seeking comfort, privacy, and convenience! (Id: 27)
$ 779,000
17 Mcnutt Street, Brampton, ON, L6Y 5L3 house for sale | Listing ID W13588 | Royal LePage
View photo
House · for sale
$ 1,448,888
New
17 Mcnutt Street, Brampton, ON, L6Y 5L3 house for sale | Listing ID W13588 | Royal LePage
Ridgewood
· House
· Fireplace · Deck · Equipped kitchen · Cellar
Ridgewood · House · Fireplace · Deck · Equipped kitchen · Cellar
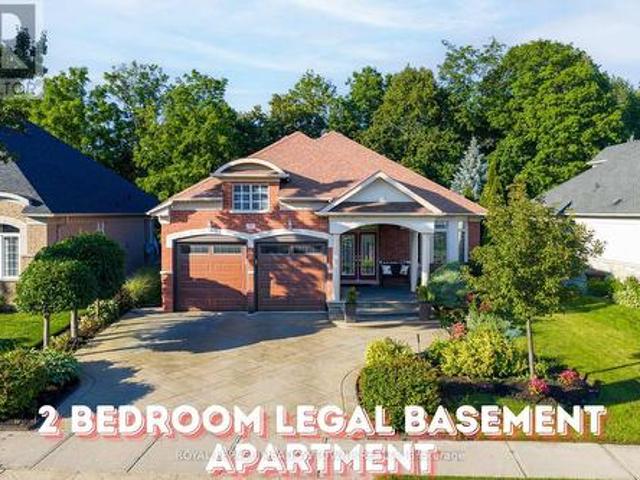
Welcome to this stunning executive Arthur Blakley bungalow backing onto beautiful green space, offering exceptional living space, incredible curb appeal & newly finished LEGAL basement apartment! From the moment you arrive, you'll appreciate the professionally landscaped grounds featuring stamped concrete driveway & walkway, elegant double door entry & front & rear screen doors. Step inside to hardwood floors T/O, pot lights, crown moulding T/O, B/I speakers on both levels & fresh paint T/O. The spacious living room is highlighted by a double-sided has fireplace shared W the primary suite & flooded W natural light from a skylight overhead. The chef-inspired kitchen designed to impress W granite countertops, backsplash, centre island, second island W breakfast bar & B/I wine rack, KitchenAid cooktop, Bosch dishwasher, Amana fridge, B/I microwave/oven combo & abundant cabinetry. Another skylight brightens the kitchen while the dining area W/O to the covered deck complete W gas BBQ hookup
$ 1,448,888
2000 The Collegeway Unit# 35, Mississauga, ON, L5L 5Y9 townhouse for sale | Listing ID 40831 | Royal LePage
View photo
Townhouse · for sale
Request Details
2000 The Collegeway Unit# 35, Mississauga, ON, L5L 5Y9 townhouse for sale | Listing ID 40831 | Royal LePage
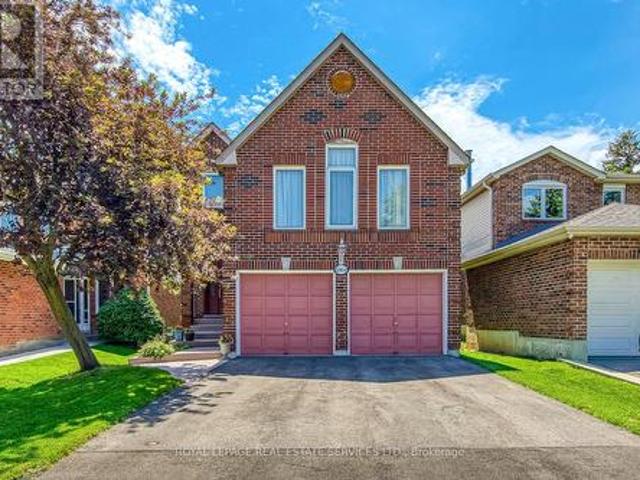
Ridgewood
· Townhouse
· Fireplace · Deck · Parking
Ridgewood · Townhouse · Fireplace · Deck · Parking
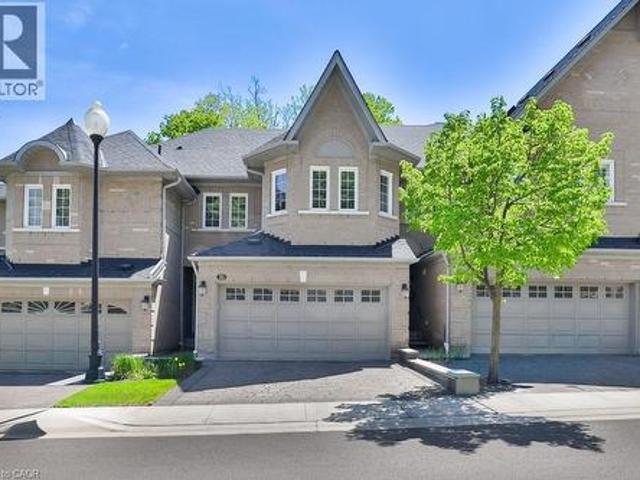
One of Mississauga's finest townhome enclaves situated on a private road at the edge of Sawmill Valley Trail. You don't need to compromise for a quieter lifestyle. It's here in the heart of Mississauga where tranquility, balance and convenience go hand-in-hand in a tight-knit community that feels like home. This 3+1 bed, 3+1 bath executive townhome, loved dearly by it's owner of 15 years, offers a low maintenance, almost hands-off lifestyle for those who desire it. Enjoy privileges like lawn maintenance, snow removal, visitor parking, and cable/internet included, just to name a few. 9' ceilings on the main floor keep things open and airy while the gas fireplace helps the space feel cozy and intimate. The main floor features hardwood floors, crown moulding, pot lights and direct garage access. A spacious kitchen and breakfast area with a walk-out to the back deck are only a couple of noteworthy features that this functional layout has to offer. Want a home with a 5-piece ensuite bathroo
Request Details
531 Edenbrook Hill Drive, Brampton, ON, L7A 4S8 house for sale | Listing ID W13587 | Royal LePage
View photo
House · for sale
$ 925,000
New
531 Edenbrook Hill Drive, Brampton, ON, L7A 4S8 house for sale | Listing ID W13587 | Royal LePage
Ridgewood
· House
· Office room
Ridgewood · House · Office room
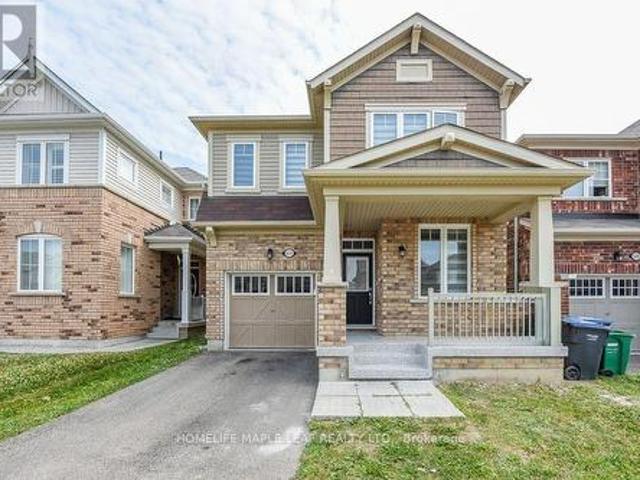
Gorgeous 4 Bedroom & 3 Bath 2070 Sq Feet Home, Office on Main Floor, Separate Living And Family Rooms. Beautiful eat in Kitchen with Breakfast Area. Tons of Upgrades New Flooring in Whole House And Upgraded Kitchen Floor Tiles. Main Floor level boasts 9 feet smooth ceiling. Bright and spacious Primary Bedroom with Huge Walk-in Closet & ensuite. Three other generously sized bedrooms and laundry on 2nd Floor. Steps to Public transit, close to Mount Pleasant Go Station, Schools, Grocery, Parks and Trails. (Id: 27)
$ 925,000
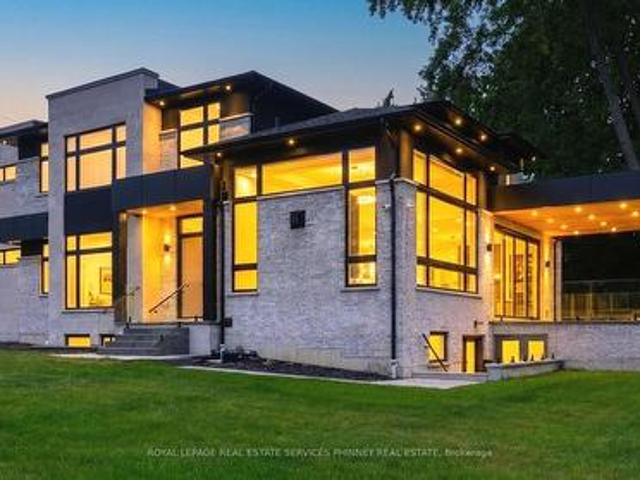
1143 Kane Road, Mississauga, ON, L5H 2M2 house for sale | Listing ID 40849 | Royal LePage
View photo
House · for sale
$ 3,395,000
New
1143 Kane Road, Mississauga, ON, L5H 2M2 house for sale | Listing ID 40849 | Royal LePage
Ridgewood
· House
· Office room · Fireplace · Parking
Ridgewood · House · Office room · Fireplace · Parking
Welcome to this extraordinary custom-built luxury residence in the prestigious Lorne Park school district. Crafted with impeccable attention to detail, this home offers the perfect blend of elegance, sophistication, and modern family living. Step inside to soaring 13.5-ft ceilings in the great room, wide-plank hardwood flooring, and a thoughtfully designed open-concept layout ideal for entertaining and everyday living. The spacious family and dining area is anchored by a sleek Urbana linear gas fireplace. The designer chef's kitchen is a showpiece featuring premium appliances, custom cabinetry, a waterfall island, and an oversized w/I pantry. A sophisticated formal living room offers flexibility as a home office or sitting area, while the main-floor bedroom with a private 3-pc ensuite is perfect for guests or multi-generational living. The functional mudroom w/ garage access and entry to the extra-wide double-car garage. Enjoy seamless indoor-outdoor living with a covered porch featuri
$ 3,395,000
2529 Claymore Crescent, Mississauga, ON, L5C 3A2 house for sale | Listing ID W13589 | Royal LePage
View photo
House · for sale
$ 1,500,000
New
2529 Claymore Crescent, Mississauga, ON, L5C 3A2 house for sale | Listing ID W13589 | Royal LePage
Ridgewood
· House
Ridgewood · House
Welcome to an exceptional opportunity in one of Mississauga's established and sought after neighbourhoods. Nestled in prestigious Erindale, just minutes from Credit Valley Golf and Country Club, scenic trails along the Credit River, top rated schools, parks, shopping and convenient commuter routes, this spacious four bedroom, four bathroom home offers incredible flexibility for today's lifestyle. Thoughtfully designed with generous principal rooms and an additional lower level kitchen, the layout is ideal for growing families, multigenerational living or those seeking additional space for entertaining and everyday living. This home offers something truly unique. Rather than traditional virtual staging, each room has been professionally curated with designer inspired concepts that illustrate the possibilities for every space. As you tour the home in person, you'll experience carefully crafted room visions that help you imagine how each area can be transformed into an elegant, functional
$ 1,500,000
122 Mistysugar Trail, Vaughan, ON, L4J 8T6 house for sale | Listing ID N13587 | Royal LePage
View photo
House · for sale
$ 149,000
New
122 Mistysugar Trail, Vaughan, ON, L4J 8T6 house for sale | Listing ID N13587 | Royal LePage
Ridgewood
· House
· Garden · Fireplace · Air conditioning · Cellar
Ridgewood · House · Garden · Fireplace · Air conditioning · Cellar
Zoned In Top-Rated School District: Stephen Lewis S. S. Rarely Offered 4-Bedroom + Den Model With A Walk-Out Basement Featuring Over $150K In High-End Renovations In Prestigious Thornhill Woods. Upgrades With Exceptional Craftsmanship: New Hardwood Flooring With 7-Inch Baseboards Throughout Main And Second Floors, Modern Flat-Panel Doors, Heavy-Duty Steel Double Entry Doors, Energy-Efficient Windows, Coffered Ceilings, Elegant Arches & Columns, Crown Mouldings, 9-Ft Ceilings On Main Floor, And Fully Renovated Bathrooms With Quartz Countertops And Designer Tiles, New Furnace (2019), New A/C (2019), Professionally Landscaped And Fully Fenced Yard. Functional Main Floor Features Formal Living And Dining Areas, Open-Concept Family Room With Cozy Gas Fireplace, And A Newly Renovated Kitchen With Centre Island, Stylish Backsplash, Crown-Moulded Cabinetry, Wall Mouldings, And Stainless Steel Appliances. Spacious Primary Retreat Offers A Walk-In Closet And Spa-Like 5-Piece Ensuite. Three Addit
$ 149,000
202 760 Lakeshore Road E, Mississauga, ON, L5E 1C7 townhouse for sale | Listing ID W13590 | Royal LePage
View photo
Townhouse · for sale
$ 609,000
New
202 760 Lakeshore Road E, Mississauga, ON, L5E 1C7 townhouse for sale | Listing ID W13590 | Royal LePage
Ridgewood
· Townhouse
· Terrace · Parking
Ridgewood · Townhouse · Terrace · Parking
Vacant*1241 SF*2 Bed, 1.5 Bath, 1 Garage Parking. Professionally Designed By Regina Sturrock. Welcome to this beautifully designed 1,241 sq ft townhome in Mississauga's sought-after Lakeview community, just minutes from the waterfront. Thoughtfully laid out, this home offers 2 spacious bedrooms, 1.5 bathrooms, and the added convenience of a private 1-car garage. The open-concept main floor is both functional and inviting, featuring a stylish custom kitchen with quartz countertops, a mix of high-gloss and satin cabinetry, and a large peninsula that's perfect for cooking, casual dining, or entertaining. One of the standout features is the outdoor space, including a generous terrace and rooftop patio-ideal for summer BBQs, morning coffee, or unwinding in the evening. Located in a vibrant and evolving neighbourhood, Lakeview offers the perfect balance of city living and nature. Enjoy easy access to waterfront trails, parks, local cafes, and golf, along with the nearby Lakeview Village rede
$ 609,000
880 6Th Street, Mississauga, ON, L5E 1N6 house for sale | Listing ID 40840 | Royal LePage
View photo
House · for sale
$ 1,750,000
880 6Th Street, Mississauga, ON, L5E 1N6 house for sale | Listing ID 40840 | Royal LePage
Ridgewood
· House
· Garden · Fireplace
Ridgewood · House · Garden · Fireplace
Don't miss this exceptional opportunity to own a fully renovated, move-in-ready detached home in the highly sought-after Lakeview neighbourhood. Offering 4+1 bedrooms and a thoughtfully designed floor plan, this stunning residence seamlessly combines modern luxury with everyday functionality, making it ideal for families and discerning buyers alike. Step inside to a bright and spacious open-concept main floor featuring soaring 9-foot ceilings, oversized windows, and an effortless flow between the living and dining areas, highlighted by a stylish fireplace. The chef-inspired kitchen is a true showpiece, complete with premium stainless steel appliances, stone countertops, custom cabinetry, and a large centre island. The adjoining breakfast area walks out to the backyard, creating the perfect space for seamless indoor-outdoor entertaining. A rare and desirable feature, the main-floor primary suite offers exceptional comfort and convenience, complete with a walk-in closet and a spa-inspire
$ 1,750,000
36 Fleetwell Court, Toronto, ON, M2R 1L3 house for sale | Listing ID C13540 | Royal LePage
View photo
House · for sale
$ 1,588,000
New
36 Fleetwell Court, Toronto, ON, M2R 1L3 house for sale | Listing ID C13540 | Royal LePage
Ridgewood
· House
· Cellar
Ridgewood · House · Cellar
Stunning Fully Renovated Detached Sidesplit on an Exceptional 67 x 125.7 Ft Premium Lot! Tucked Away on a Quiet Family-friendly Court, This Beautifully Updated Residence Offers the Perfect Opportunity to Own or Lease Out. The Exceptional Living Space for Large or Multi-generational Families. Featuring 5 Generous Bedrooms and 2 Full Bathrooms Above Grade, Plus a Finished Basement With 2 Additional Bedrooms, 1 Full Bathroom, and Excellent in-law or Income Potential. The Thoughtfully Renovated Interior Showcase a Practical Layout Designed for Today's Lifestyle. The Impressive 67 X 125.7 Ft Premium Lot, Offering Endless Possibilities for Outdoor Enjoyment, Future Expansion, or Redevelopment. Conveniently Located Close to Top-rated Schools, Parks, Ttc, Shopping, Restaurants, Community Centres, and Major Highways. A Rare Opportunity to Own a Move-in-ready Home on One of the Largest Lots in the Area! (Id: 27)
$ 1,588,000
110 Foxfield Crescent, Vaughan, ON, L4K 5E9 house for sale | Listing ID N13174 | Royal LePage
View photo
House · for sale
$ 968,000
New
110 Foxfield Crescent, Vaughan, ON, L4K 5E9 house for sale | Listing ID N13174 | Royal LePage
Ridgewood
· House
· Garden · Parking · Cellar
Ridgewood · House · Garden · Parking · Cellar
Welcome to this beautifully upgraded townhouse in the highly desirable Dufferin Hill community. This two-storey home offers 3 spacious bedrooms and 4 bathrooms, thoughtfully updated throughout. The modern kitchen has been fully renovated, featuring new cabinetry, a central island, upgraded countertops, and a sleek range hood, complemented by pot lights and fresh paint across the home. The open-concept layout provides a functional and inviting flow, with generous living, family, and dining areas-perfect for both everyday living and entertaining. The primary bedroom retreat boasts a large walk-in closet and a newly renovated, luxurious 4-piece ensuite. The finished basement adds valuable living space and includes a contemporary 3-piece bathroom, with convenient access from the garage. Step outside to a fully landscaped backyard offering a private, serene setting with mature trees and no rear neighbours. Located in an exceptional community, you're within walking distance to public transit
$ 968,000
19B Hobden Place, Toronto, ON, M9R 3R6 house for sale | Listing ID W13585 | Royal LePage
View photo
House · for sale
$ 649,000
New
19B Hobden Place, Toronto, ON, M9R 3R6 house for sale | Listing ID W13585 | Royal LePage
Ridgewood
· House
· Garden · Balcony · Deck
Ridgewood · House · Garden · Balcony · Deck
Some homes just have a welcoming feel from the moment you step inside, and 19B Hobden Place is one of them. Tucked away in the quiet community of Martin Grove Gardens, this well-maintained freehold townhome offers comfortable living in a convenient location. The bright, open-concept main floor features hardwood flooring, pot lights and a functional layout that's perfect for both everyday living and entertaining. The kitchen is finished with granite countertops, stainless steel appliances and plenty of cabinet space, with a walkout to a private deck surrounded by mature trees-an ideal spot for summer BBQs, morning coffee or simply unwinding at the end of the day. Upstairs, the spacious primary bedroom features vaulted ceilings, a walk-in closet, a 5-piece ensuite and its own private balcony overlooking the neighbourhood. Two additional bedrooms and second floor laundry complete a practical layout that works well for families, professionals or anyone looking for extra space. The unfinish
$ 649,000
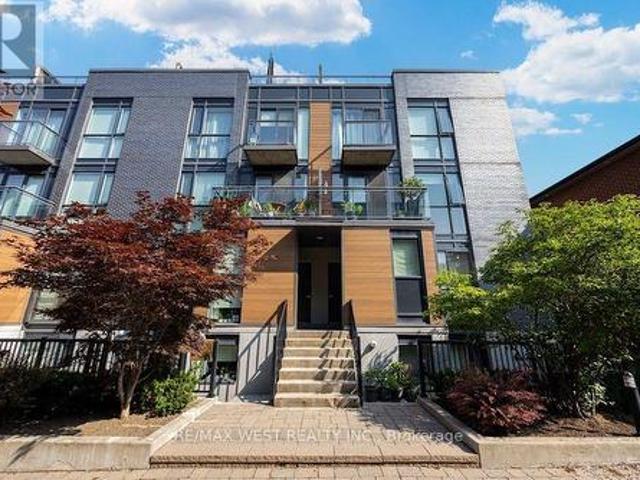
603 47 Macaulay Avenue, Toronto, ON, M6P 3P5 townhouse for sale | Listing ID W13587 | Royal LePage
View photo
Townhouse · for sale
$ 979,900
New
603 47 Macaulay Avenue, Toronto, ON, M6P 3P5 townhouse for sale | Listing ID W13587 | Royal LePage
Ridgewood
· Townhouse
· Terrace · Balcony
Ridgewood · Townhouse · Terrace · Balcony
Welcome to your Junction Triangle sanctuary. Step inside this 2+1 bedroom, 2-bath townhouse and feel the quiet hum of a neighbourhood that's equal parts creative energy and community warmth. Sun-drenched main floor with 10 feet high ceilings. The living area is basically a love letter to natural light. Floor-to-ceiling windows act like giant mood-boosting lamps, flooding the space with that golden-hour glow. The kitchen? Minimalist, stainless, and ready for everything from slow-simmer Sunday sauces to impromptu dinner parties with friends who bring biodynamic wine and talk about urban beekeeping. Your dining area spills out onto a private balcony, the perfect perch for morning coffee rituals, journaling, or decompressing with a vinyl-era playlist. The bedrooms offer that elusive Toronto luxury: space to actually exhale. Whether you're crafting a dreamy sleep nook or hosting out-of-town friends or WFH, the layout flexes with your lifestyle. The den + rooftop terrace = your personal urba
$ 979,900
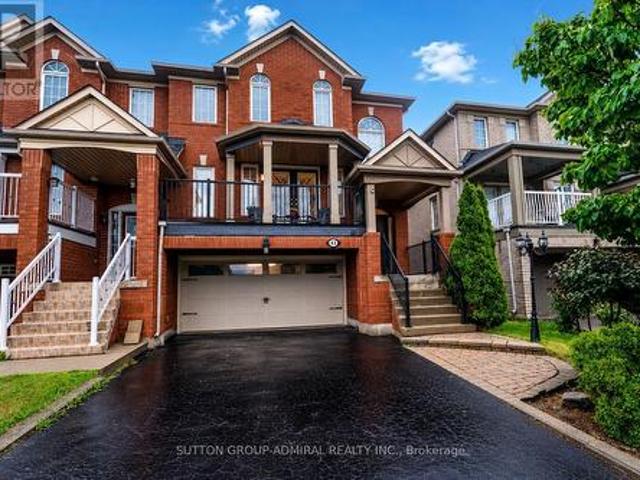
43 Mainland Crescent, Vaughan, ON, L6A 3G4 house for sale | Listing ID N13585 | Royal LePage
View photo
House · for sale
$ 1,188,000
New
43 Mainland Crescent, Vaughan, ON, L6A 3G4 house for sale | Listing ID N13585 | Royal LePage
Ridgewood
· House
· Balcony · Deck · Parking · Cellar
Ridgewood · House · Balcony · Deck · Parking · Cellar
Welcome to this spacious and beautifully maintained and upgraded semi-detached home featuring a highly functional floor plan with 9 foot ceiling on the main floor, a rare double-car garage, and parking for up to six vehicles, including four on the driveway. Ideally located just minutes from Highway 400, Vaughan Mills Mall, Cortellucci Vaughan Hospital, Canada's Wonderland, major grocery stores, restaurants, places of worship, and excellent schools, this home offers exceptional convenience for families. Recent upgrades include fresh paint, creating a bright and inviting atmosphere. The upgraded kitchen is equipped with stainless steel appliances, quartz countertop, a breakfast bar, and a spacious breakfast area with a walkout to a deck featuring a gas line for effortless summer BBQs. The living room offers a walkout to a large balcony an ideal space for morning coffee or entertaining family and friends. The finished walkout basement provides additional versatile living space with direct
$ 1,188,000
1143 Kane Road, Mississauga, ON, L5H 2M2 house for sale | Listing ID W13588 | Royal LePage
View photo
House · for sale
$ 3,395,000
New
1143 Kane Road, Mississauga, ON, L5H 2M2 house for sale | Listing ID W13588 | Royal LePage
Ridgewood
· House
· Office room · Fireplace · Parking
Ridgewood · House · Office room · Fireplace · Parking
Welcome to this extraordinary custom-built luxury residence in the prestigious Lorne Park school district. Crafted with impeccable attention to detail, this home offers the perfect blend of elegance, sophistication, and modern family living. Step inside to soaring 13.5-ft ceilings in the great room, wide-plank hardwood flooring, and a thoughtfully designed open-concept layout ideal for entertaining and everyday living. The spacious family and dining area is anchored by a sleek Urbana linear gas fireplace. The designer chef's kitchen is a showpiece featuring premium appliances, custom cabinetry, a waterfall island, and an oversized w/I pantry. A sophisticated formal living room offers flexibility as a home office or sitting area, while the main-floor bedroom with a private 3-pc ensuite is perfect for guests or multi-generational living. The functional mudroom w/ garage access and entry to the extra-wide double-car garage. Enjoy seamless indoor-outdoor living with a covered porch featuri
$ 3,395,000
19 6860 Glen Erin Drive W, Mississauga, ON, L5N 2E1 townhouse for sale | Listing ID W13587 | Royal LePage
View photo
Townhouse · for sale
$ 599,999
New
19 6860 Glen Erin Drive W, Mississauga, ON, L5N 2E1 townhouse for sale | Listing ID W13587 | Royal LePage
Ridgewood
· Townhouse
· Patio · Deck
Ridgewood · Townhouse · Patio · Deck
Well-maintained multi-level 4-bedroom, 3-washroom townhome located in a highly desirablefamily-friendly condo community offering a bright and functional layout with laminate flooringthroughout, freshly painted interiors, and a hardwood staircase with elegant iron spindlerailings. The kitchen and dining area feature impressive 12 ft ceilings creating an open and airy feel, while the living room offers a walk-out to a private deck overlooking the dining area, idealfor everyday living and entertaining. The lower level includes a family room that has beenofficially and legally converted into a 4th bedroom with a 3-piece ensuite and walk-out to aprivate patio, with all required permits available, providing flexible space suitable forin-laws, guests, or extended family. Located in a prime position within the complex backing onto a park, this home offers addedprivacy, greenery, and a peaceful setting. Excellent location close to Meadowvale GO Station, offering convenient transit access for co
$ 599,999
79 Cloverdale Drive, Brampton, ON, L6T 2T5 house for sale | Listing ID W13583 | Royal LePage
View photo
House · for sale
$ 719,900
New
79 Cloverdale Drive, Brampton, ON, L6T 2T5 house for sale | Listing ID W13583 | Royal LePage
Ridgewood
· House
· Patio · Office room · Fireplace · Parking · Cellar
Ridgewood · House · Patio · Office room · Fireplace · Parking · Cellar
Look no further! Don't miss this Gem in The Neighborhood. Location! Location! Welcome to 79 Cloverdale Dr! This beautifully maintained linked-by-the-garage home offers the privacy and feel of a detached home while backing onto a park. Featuring 4 spacious bedrooms, a bright sun-filled living and dining area with hardwood floors, and a large eat-in kitchen with pantry, ample storage, side entrance to the patio, and direct garage access. Solid oak stairs lead to the second level with 4 generous bedrooms, including a primary bedroom with his & hers closets. The finished basement offers a large L-shaped rec room with a gas fireplace, a separate office, a spacious laundry room with plenty of storage, and excellent potential for an in-law suite. Located in a sought-after family-friendly neighborhood close to parks, schools, shopping, transit, and all amenities. (Id: 27)
$ 719,900
37 Royal Fern Crescent, Caledon, ON, L7C 4H1 house for sale | Listing ID W13588 | Royal LePage
View photo
House · for sale
$ 1,269,000
New
37 Royal Fern Crescent, Caledon, ON, L7C 4H1 house for sale | Listing ID W13588 | Royal LePage
Ridgewood
· House
· Balcony · Fireplace
Ridgewood · House · Balcony · Fireplace
Welcome to this amazing, well kept, remarkable detached home with 4 spacious bedroom & 3.5 washrooms. Main floor features include hardwood floor, double door entry, 9 ft ceiling, combined living & dining room, private den, open concept kitchen with center island, breakfast area, and a sliding door walkout, family room with gas fireplace & powder room. 2nd floor features include four spacious bedrooms, 3 washrooms & convenient laundry. Master bedrooms has dual walk-in closets and a private ensuite. One secondary bedroom has its own private balcony. Premium lot with no sidewalk/walkway. Easy access to schools, parks & highways. Move-in ready. (Id: 27)
$ 1,269,000
326 Lawrence Avenue W, Toronto, ON, M5M 1B4 house for sale | Listing ID C13589 | Royal LePage
View photo
House · for sale
$ 1,249,000
New
326 Lawrence Avenue W, Toronto, ON, M5M 1B4 house for sale | Listing ID C13589 | Royal LePage
Ridgewood
· House
Ridgewood · House
Endless Potential in Bedford Park, Northtown: Renovate or Build Two Luxury Semis! Welcome to 326 Lawrence Avenue West, an exceptional opportunity in one of Toronto's most sought-after neighbourhoods. This charming 2-bedroom bungalow sits on a generous 3,500+ sq ft lot in the heart of Bedford Park-Nortown, a family-friendly community celebrated for its top-rated schools, tree-lined streets, and unbeatable urban amenities. Whether you're a first-time buyer, savvy investor, or visionary builder, the potential here is undeniable. Renovate the existing home and make it your own, or take advantage of the lot's development potential to build two luxury semi-detached residences, a rare opportunity in this high-demand pocket. This area has seen tremendous growth, with modern infill housing and custom homes transforming the streetscape. With the right design and vision, this lot is a perfect canvas for a pair of upscale semis ideal for end-users or a lucrative resale project. Located just steps
$ 1,249,000
24 Peel Avenue, Brampton, ON, L6W 1X2 house for sale | Listing ID W13583 | Royal LePage
View photo
House · for sale
$ 825,000
New
24 Peel Avenue, Brampton, ON, L6W 1X2 house for sale | Listing ID W13583 | Royal LePage
Ridgewood
· House
· Garden · Parking · Cellar
Ridgewood · House · Garden · Parking · Cellar
Fully renovated 3+1 bedroom home offering the perfect blend of modern updates and functional living space. The bright main floor features a beautifully updated kitchen with a breakfast bar island, modern backsplash, new appliances, and seamless flow into the dining area. A bonus sunroom extension provides additional living space and overlooks the large private backyard. Generous-sized bedrooms offer comfort for the whole family, while the partially finished basement presents endless possibilities for additional living. Complete with a detached garage, and total parking for up to 7 vehicles, and a spacious yard perfect for outdoor enjoyment. Conveniently located just minutes from Downtown Brampton, the scenic Etobicoke Creek Trail, and Gage Park. Enjoy easy access to schools, parks, shopping, restaurants, transit, GO Transit, and major commuter routes. A move-in-ready home offering exceptional value in a family-friendly neighbourhood. (Id: 7525)
$ 825,000
3364 Ingram Road, Mississauga, ON, L5L 4N4 house for sale | Listing ID W13587 | Royal LePage
View photo
House · for sale
$ 1,099,800
New
3364 Ingram Road, Mississauga, ON, L5L 4N4 house for sale | Listing ID W13587 | Royal LePage
Ridgewood
· House
· Garden · Fireplace · Cellar
Ridgewood · House · Garden · Fireplace · Cellar
Welcome To This Exceptional Open-Concept Home Offering 2,332 Sq Ft. Plus, Finished Basement. The Largest 3-Bedroom Detached Model in The Area! Situated On an Extra-Deep 139.84ft Lot with Sunny Southeast-Facing Backyard! This Lovingly Home Has Been Meticulously Cared for By Its Small-Family Owner. Nestled In One of The City's Most Sought-After Friendly Neighborhoods, It Offers the Perfect Combination of Space, Comfort, And Convenience. Step Inside to An Open and Welcoming Hallway, To Spacious Principal Rooms, Including an Inviting Living Room and A Formal Dining Room with A Charming Bay Window Overlooking the Backyard. The Spacious Kitchen Features Maple Cabinetry, Pantry, French Doors, Sun-Filled Breakfast Area Walkout to A Large Sundeck With B/I Benches-Ideal for Outdoor Family Gatherings, And Entertaining. A Grand Hardwood Staircase Leads to The Impressive Upper-Level Family Room, Highlighted by Soaring Cathedral Ceilings and A Cozy Wood-Burning Fireplace. This Versatile Space Is Per
$ 1,099,800
8 Colvestone Road, Toronto, ON, M2L 1X3 house for sale | Listing ID C12976 | Royal LePage
View photo
House · for sale
$ 5,538,000
New
8 Colvestone Road, Toronto, ON, M2L 1X3 house for sale | Listing ID C12976 | Royal LePage
Ridgewood
· House
· Fireplace
Ridgewood · House · Fireplace
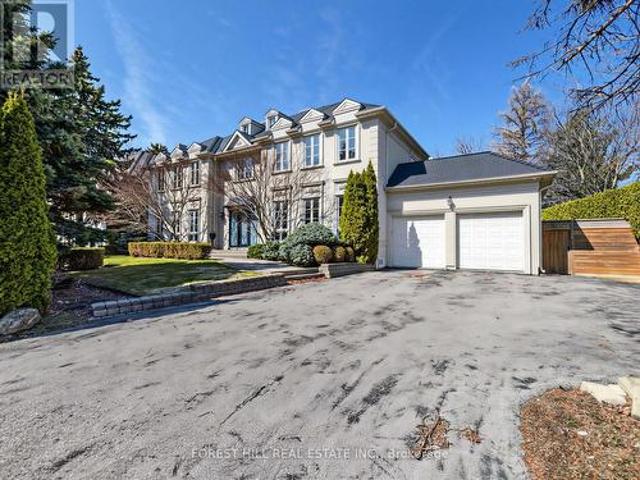
This is truly a masterpiece! Spectacular & Unique Automatic Gated Custom Luxurious Residence W/Magnificent Architect & Interior Design Nestled on Most Prestigious Finest Location in Toronto. Welcome to the highly sought-after St. Andrew-Windfields community, where this exceptional custom-built residence showcases timeless elegance and thoughtful design by renowned architect Glen Rubinoff. Tucked away on a quiet cul-de-sac, the home offers an impressive blend of luxury and comfort, featuring over 6,000 sq ft of above-grade living space plus a fully finished lower level of nearly 3,000 sq ft. Set on a premium lot with an expansive 112-foot frontage, this property provides a spacious and functional layout perfect for growing or multi-generational families. The interior is highlighted by a grand foyer, soaring ceilings, marble finishes, and beautifully proportioned principal rooms. A slate roof adds both durability and classic charm, while multiple fireplaces create a warm, inviting atmosp
$ 5,538,000
515 46 East Liberty Street, Toronto, ON, M6K 3P1 townhouse for sale | Listing ID C13588 | Royal LePage
View photo
Townhouse · for sale
$ 889,000
New
515 46 East Liberty Street, Toronto, ON, M6K 3P1 townhouse for sale | Listing ID C13588 | Royal LePage
Ridgewood
· Townhouse
· Patio · Terrace · Air conditioning · Parking
Ridgewood · Townhouse · Patio · Terrace · Air conditioning · Parking
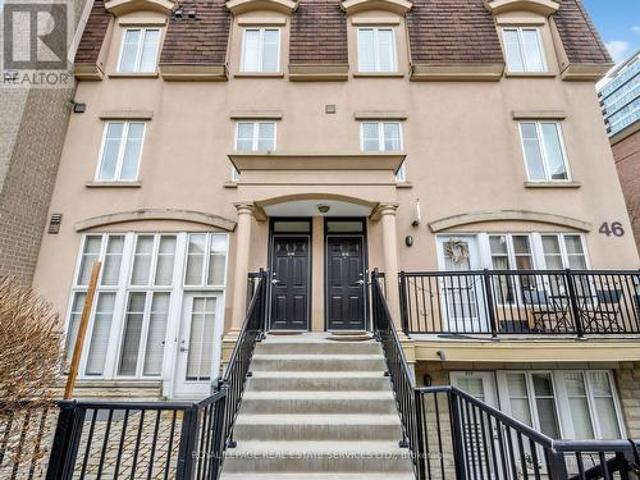
If you know townhomes in Toronto and Liberty village, then you know light is usually a challenge. Rarely do corner units come up because of how these complexes are built. There are only two per block. Sometimes when corner units are at the end, you can get some extra length in the floorplan. This is one of those rare times when you have the convenience of townhome living with the light and space that you aren't getting in other townhomes. Come and take a look at this 1185 sf two floor, two bedroom, two full bathroom townhome in Liberty Village. 413 sf Private rooftop terrace. Recently renovated and ready for you to move in and enjoy patio time this summer. Underground parking and locker included. Ensuite Laundry. Central AC. Stainless steel appliances. Black quartz kitchen counter. Laminate flooring throughout. Located in the centre of Liberty village. With all the amenities and convenience it has to offer. Shopping at Metro. Dog parks. Walking to the Lake. Walking to Concerts, Soccer
$ 889,000

Get email alerts

Don't miss out: be the first to know about new properties

The alert was correctly created

On subscribing you accept the conditions of use and the privacy policy
Alert
Receive new ads in your inbox
Save this search
Receive alerts for new listings

We'll send you an email when we have new properties for: "Properties for sale in Ridgewood"

The alert was correctly created

Get email alerts and be the first to see new listings
Required field
On subscribing I accept the terms of the privacy policy
Perfect! You'll soon start receiving new listings via email
Alert
Receive an email when we have new ads for Properties for sale in Ridgewood
Save this search
Filters

Bedrooms

Area (sq.ft)

sq.ft
sq.ft

Price

$
$

Filter by property type

Bathrooms

Clear all filters
Receive notifications when new entries are published.