9,874 properties for sale in Ridgewood

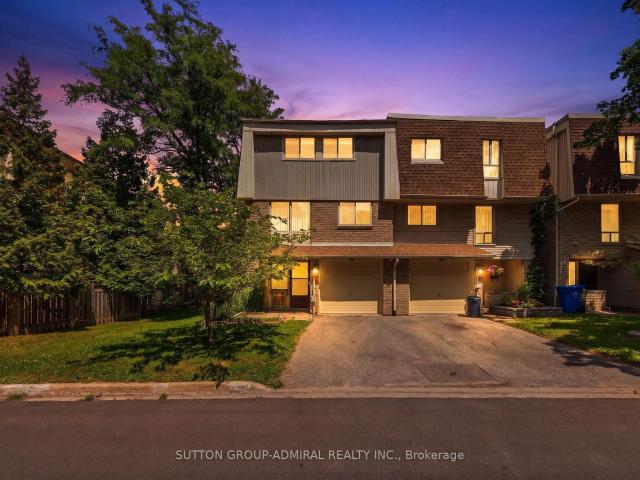
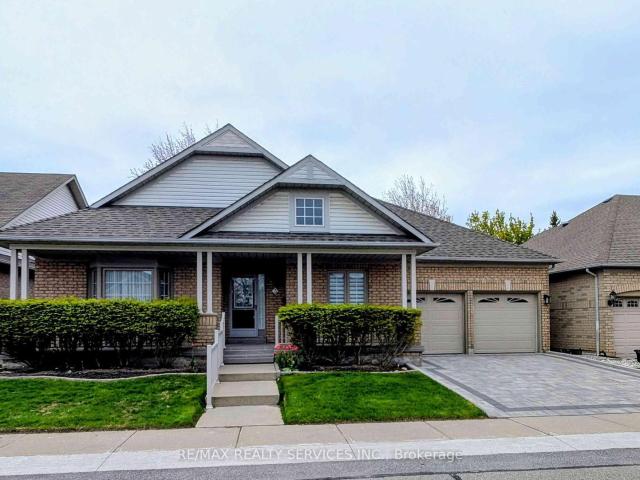
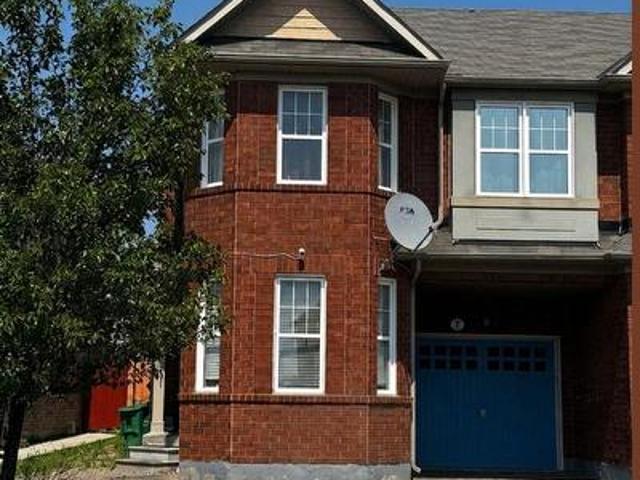
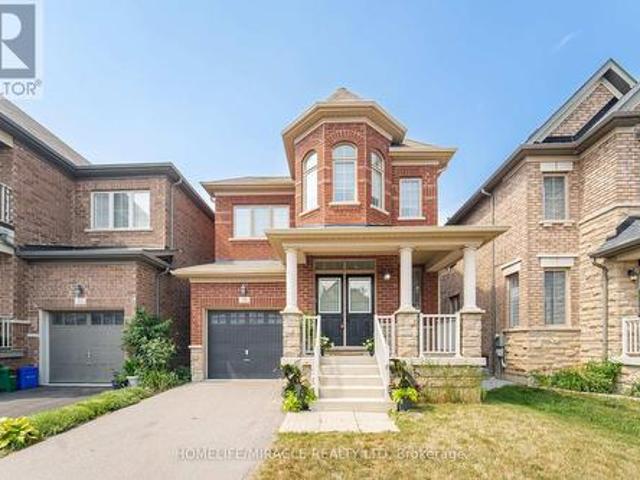
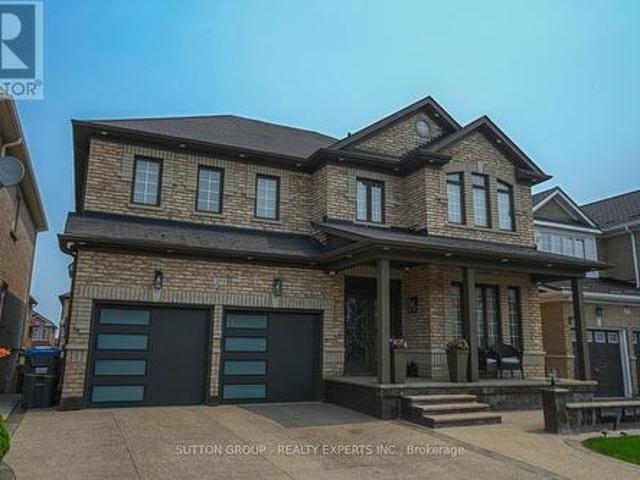
62 Pony Farm Drive, Toronto, ON, M9R 0B3 house for sale | Listing ID W13580 | Royal LePage
View photo
House · for sale
$ 1,209,990
62 Pony Farm Drive, Toronto, ON, M9R 0B3 house for sale | Listing ID W13580 | Royal LePage
Ridgewood
· House
Ridgewood · House
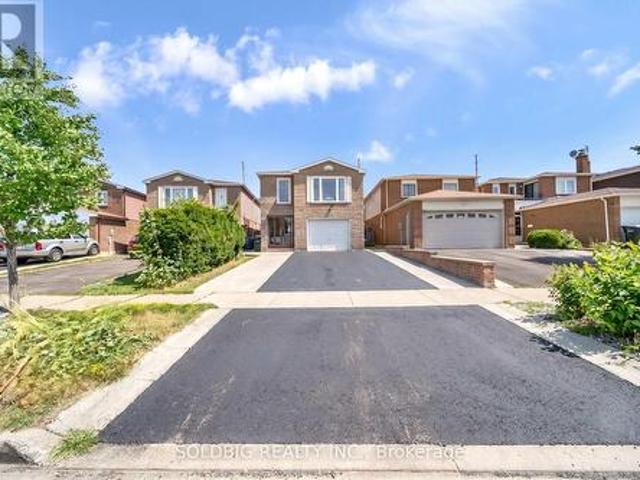
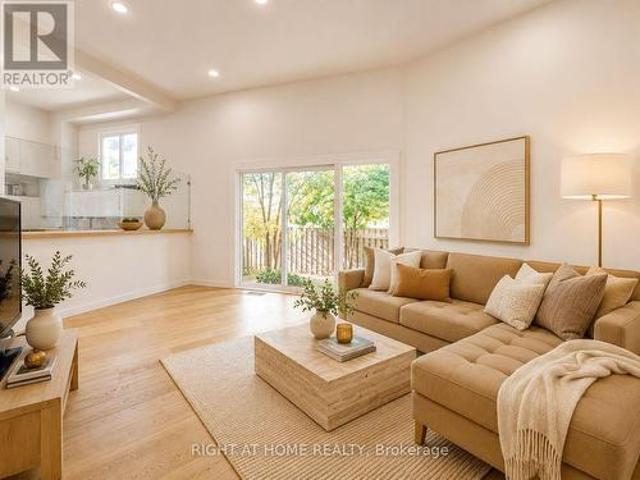
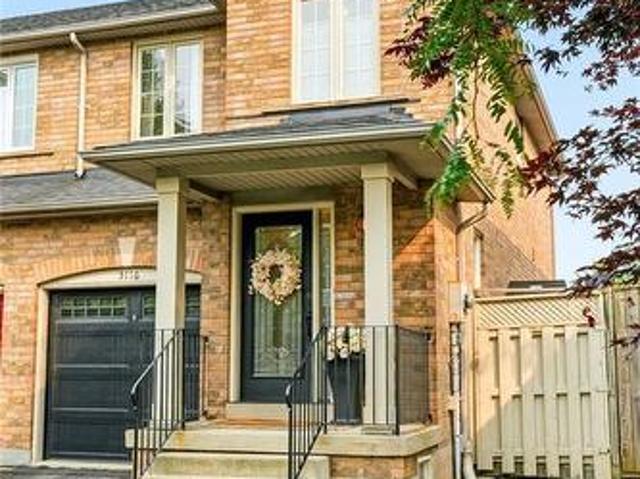
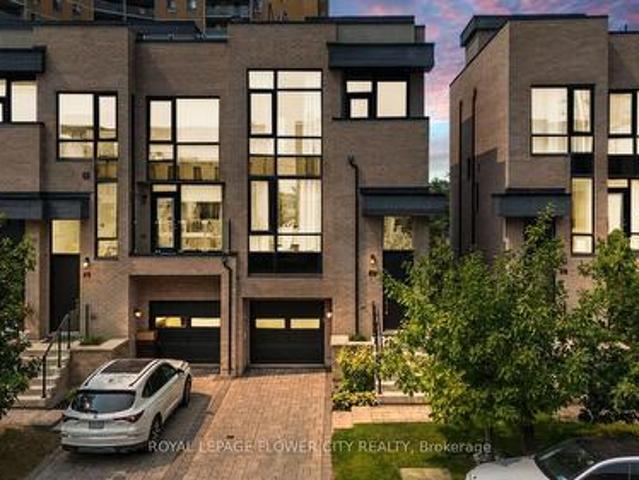
Experience elevated living in this exceptional end-unit freehold townhome in Toronto's highly sought-after Richview neighbourhood. Offering the privacy and natural light of a semi-detached home, this meticulously upgraded residence blends timeless craftsmanship, modern luxury, and exceptional versatility. The thoughtfully designed main level showcases 9-foot ceilings, rich hardwood flooring, solid oak staircases, pot lights throughout, and custom feature walls that add warmth and architectural elegance. The open-concept living and dining areas flow seamlessly into a beautifully appointed kitchen featuring custom maple cabinetry, granite countertops, premium stainless steel appliances, and generous workspace. Upstairs, the spacious primary suite offers a private retreat with a beautifully finished ensuite, while the additional bedrooms are generously sized and filled with natural light. Four bathrooms are tastefully finished with elegant undermount sinks, creating a refined and cohesive
$ 1,209,990
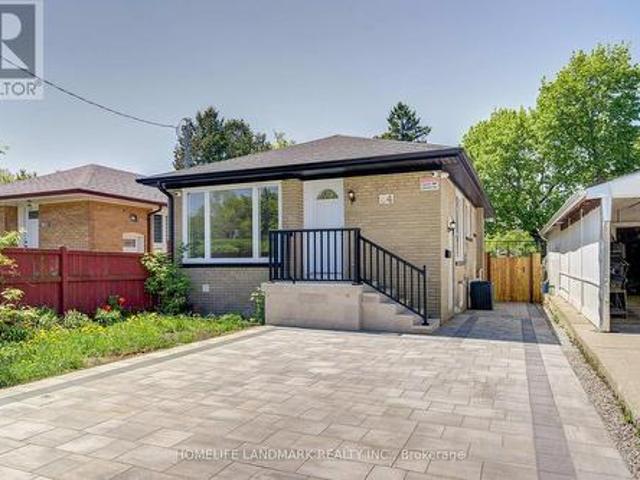
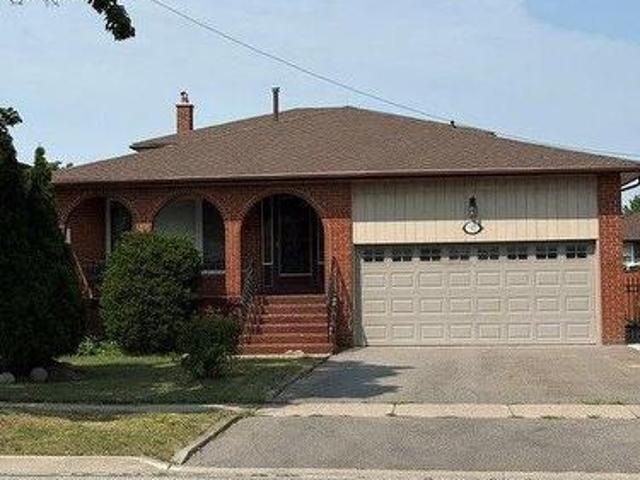
64 Laurel Avenue, Toronto, ON, M1K 3J6 house for sale | Listing ID E13581 | Royal LePage
View photo
House · for sale
$ 999,000
New
64 Laurel Avenue, Toronto, ON, M1K 3J6 house for sale | Listing ID E13581 | Royal LePage
Ridgewood
· House
· Garden · Cellar
Ridgewood · House · Garden · Cellar
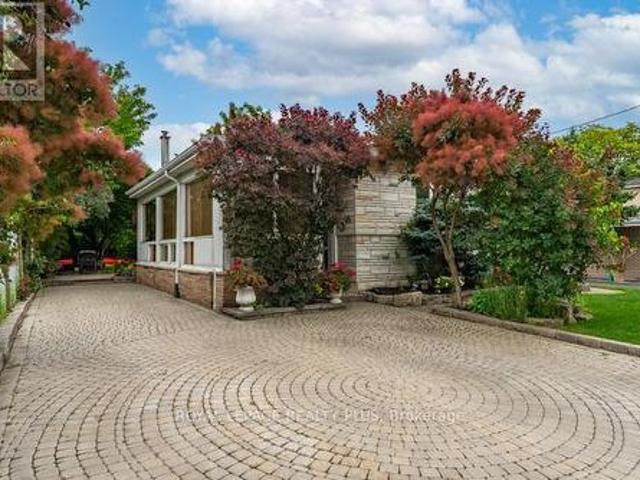
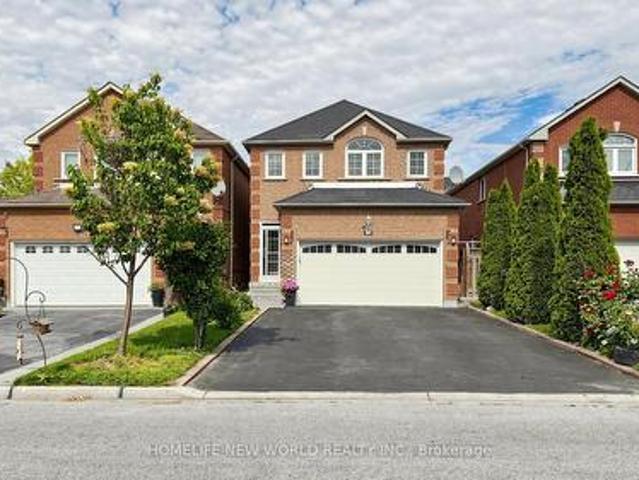
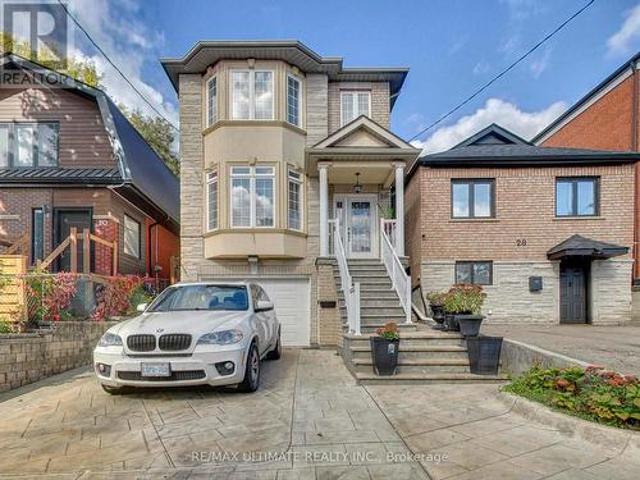
Absolutely gorgeous 3-bedroom detached bungalow + separate entrance finished basement apartment. Nestled on a quiet street, this stunning bungalow showcases extensive upgrades with a brand-new, fully renovated interior and exterior. The home greets you with a professionally designed interlock driveway, a welcoming porch, and a beautifully landscaped backyard. The property features two fully equipped kitchensone on the main level with three spacious bedrooms, and another in the 2-bedroom, 1-bath + spacious living/dining basement apartment. The separate entrance to the basement makes it perfect for extended family living or rental income generation. Every detail has been meticulously upgraded, providing a modern and fresh feel throughout. Conveniently located just steps from TTC, shopping centers, schools, and medical facilities, this home is both a remarkable opportunity for homeowners and an exceptional cash-flow investment for savvy investors. This home is perfect for first-time buyer
$ 999,000
87 Hullmar Drive, Toronto, ON, M3N 2E2 house for sale | Listing ID W13580 | Royal LePage
View photo
House · for sale
$ 934,900
87 Hullmar Drive, Toronto, ON, M3N 2E2 house for sale | Listing ID W13580 | Royal LePage
Ridgewood
· House
· Garden · Cellar
Ridgewood · House · Garden · Cellar
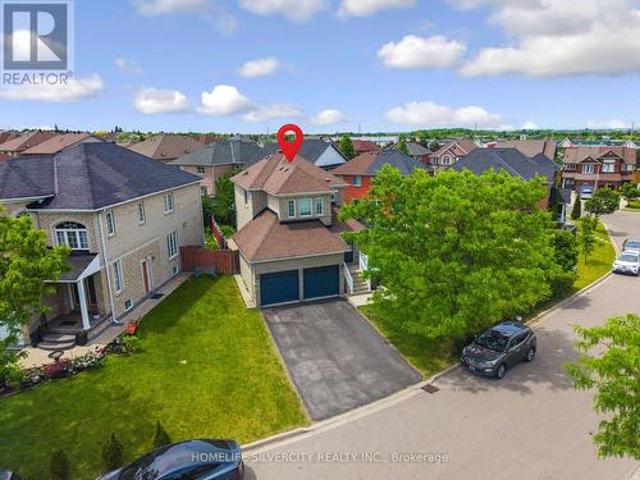
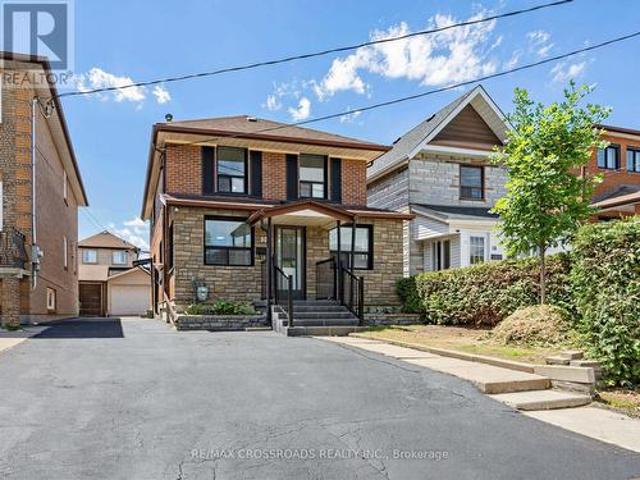
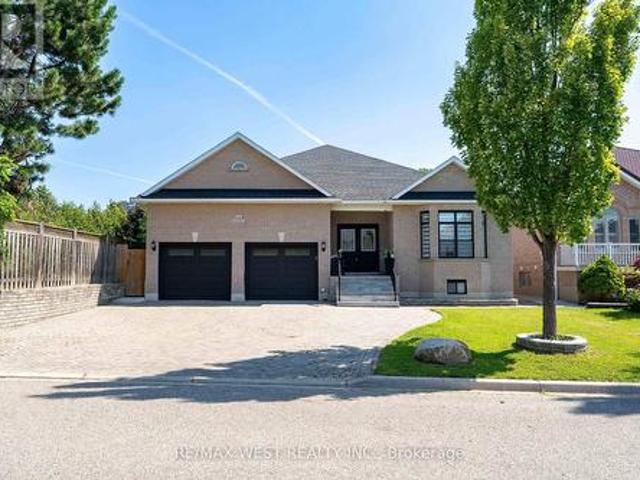
Welcome to this European owned backsplit in a highly coveted neighbourhood of North York! Features an open concept layout with hardwood floors, great sized main floor family room. Perfect for entertaining with a walkout to the backyard. Nestled right beside Hullmar Park, you have great privacy amongst a fully landscaped lot! 4 bedrooms, 2 baths, a finished basement with a wet bar & laundry room. A quiet family oriented neighbourhood that is stops to all amenities. Minutes from shopping, schools, transit, HWYs 400, 407, TTC, Subway station & future LRT. Original owner has maintained this home and it shows! Fabulously landscaped gardens. A must see! (Id: 27)
$ 934,900
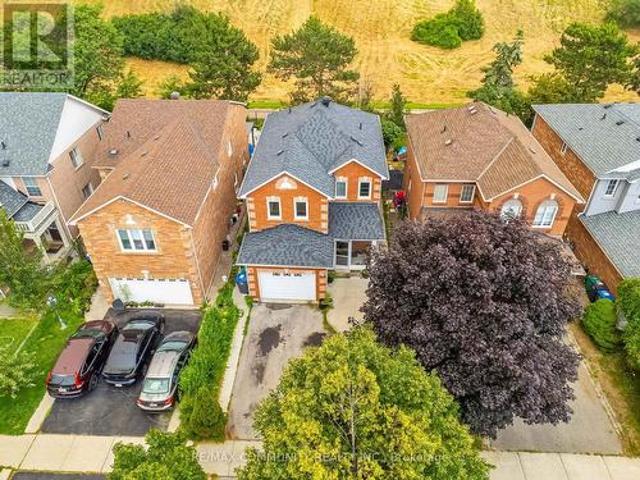
76 Banting Crescent, Brampton, ON, L6Y 2K9 house for sale | Listing ID W13580 | Royal LePage
View photo
House · for sale
$ 997,000
76 Banting Crescent, Brampton, ON, L6Y 2K9 house for sale | Listing ID W13580 | Royal LePage
Ridgewood
· House
· Patio · Garden · Cellar
Ridgewood · House · Patio · Garden · Cellar
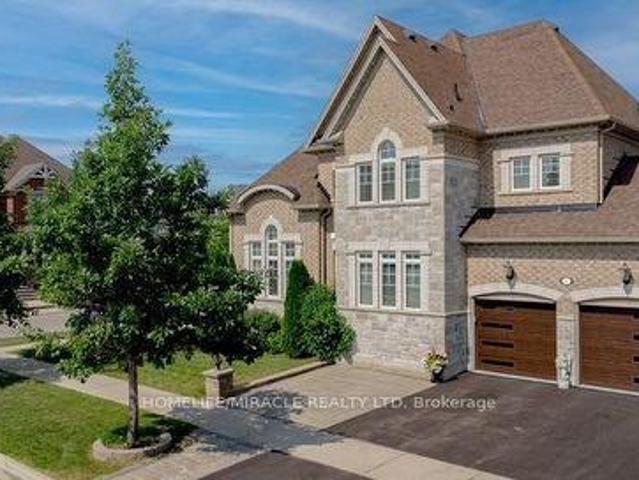
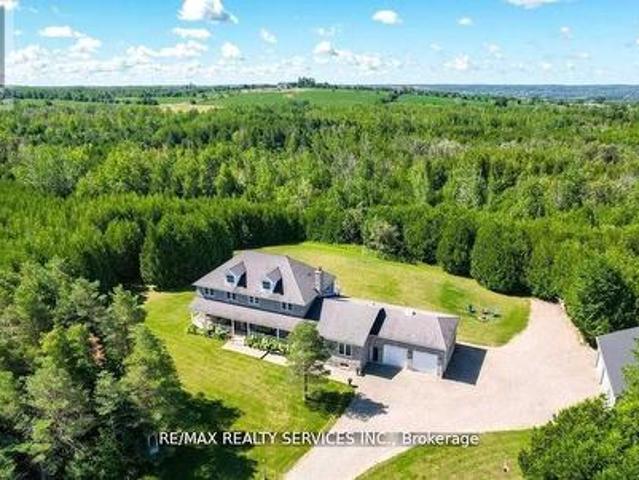
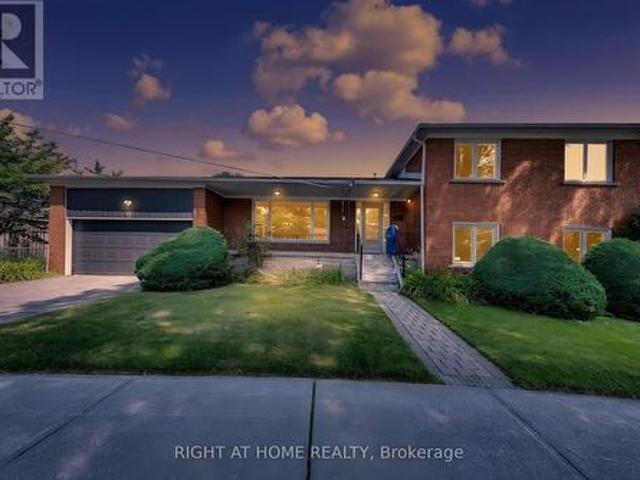
Welcome to 76 Banting Crescent. A rare opportunity to own a spacious family home with excellent income potential in one of Brampton's most sought-after communities! Situated on a premium lot, this beautifully maintained 4-bedroom home offers the perfect combination of comfort, functionality, and investment value. The main home features a well-designed layout with spacious living areas, generously sized bedrooms, and the added convenience of upstairs laundry. Enjoy your private backyard retreat featuring a patio, gazebo, and working storage shed-the perfect setting for family gatherings, summer barbecues, or relaxing evenings outdoors. A standout feature of this property is the fully finished 2-bedroom basement apartment, complete with a separate entrance, full kitchen, full bathroom, and private laundry. This versatile space is ideal for extended family, guests, or as a valuable mortgage helper. The existing tenants are willing to stay, providing an excellent opportunity for immediate
$ 997,000
6 Aria Lane, Brampton, ON, L6S 6J5 house for sale | Listing ID W13578 | Royal LePage
View photo
House · for sale
$ 989,000
6 Aria Lane, Brampton, ON, L6S 6J5 house for sale | Listing ID W13578 | Royal LePage
Ridgewood
· House
· Fireplace · Parking · Equipped kitchen · Cellar
Ridgewood · House · Fireplace · Parking · Equipped kitchen · Cellar
Welcome to 6 Aria Lane, one of the most beautifully upgraded detached homes in Brampton's prestigious Lake of Dreams community. Situated on a premium'extra-wide 82 x 108 feet lot'with No sidewalk' this stunning brick and stone façade home offers exceptional curb appeal in a highly desirable and quiet neighborhood featuring only detached homes. The main level features hardwood flooring, 9' smooth ceilings, pot lights, and a bright open-concept layout with a spacious family room and cozy gas fireplace. The modern kitchen is equipped with stainless steel appliances, granite countertops with backsplash (Dec. 2024), and a new dishwasher (Dec. 2024). Enjoy a grand double-door entry, spacious living areas, and convenient interior access to a double-car garage. This home also offers the added convenience of'2 Separate Laundry' areas one located on the main level for the upper portion and another in the basement, providing excellent flexibility for families and extended living arrangements. Loc
$ 989,000
37 Degrey Drive, Brampton, ON, L6P 3X5 house for sale | Listing ID W13579 | Royal LePage
View photo
House · for sale
$ 1,989,900
Updated
37 Degrey Drive, Brampton, ON, L6P 3X5 house for sale | Listing ID W13579 | Royal LePage
Ridgewood
· House
· Parking
Ridgewood · House · Parking
Stunning executive home on a premium corner lot in one of Brampton's most sought-after walkable communities. This property features a 3 car garage, fully landscaped grounds, and exceptional curb appeal. Inside, the home is beautifully maintained and loaded with upgrades, offering a spacious, functional layout ideal for modern family living. Every level is bright and inviting, with quality finishes throughout. Located steps from schools, parks, shopping, dining, and essential amenities, this home delivers luxury, convenience, and long-term value in a truly unbeatable location. (Id: 27)
$ 1,989,900
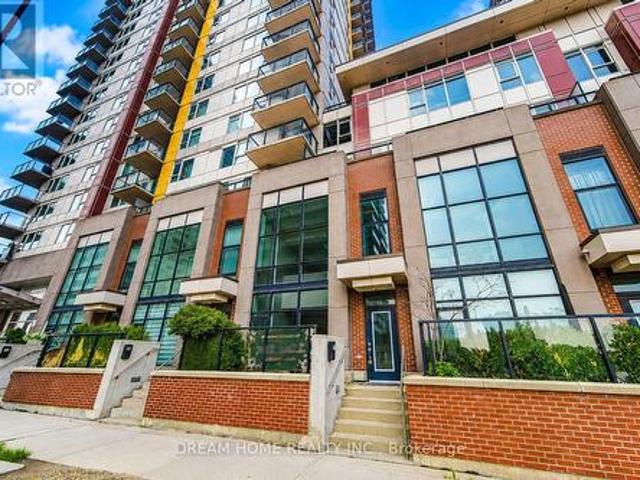
17 Town Centre Court, Toronto, ON, M1P 0B3 townhouse for sale | Listing ID E13581 | Royal LePage
View photo
Townhouse · for sale
$ 599,000
New
17 Town Centre Court, Toronto, ON, M1P 0B3 townhouse for sale | Listing ID E13581 | Royal LePage
Ridgewood
· Townhouse
· Patio · Parking
Ridgewood · Townhouse · Patio · Parking
Welcome To This Stunning Loft-Style Condo Townhouse In The Heart Of Scarborough City Centre! Offering Over 1,000 Sq. Ft. Of Living Space Across Two Levels, Plus An Additional 74 Sq. Ft. Private Patio. Featuring A Dramatic 21 Ft Soaring Ceiling In The Living Room And A Full Wall Of Floor-To-Ceiling Windows That Floods The Space With Natural Light And Creates A Truly Impressive, Bright, And Airy First Impression. This Unique Residence Combines Modern Style, Comfort, And Convenience With A Bright Open-Concept Living And Dining Area, A Modern Kitchen, 9 Ft Ceilings On The Second Floor. The Loft-Style Upper Level Overlooks The Main Living Area, Adding A Contemporary And Spacious Charm. Two Private Entrances, Along With Owned Parking And A Locker. Ideally Located Just Steps To Scarborough Town Centre, Supermarkets, TTC, YMCA, STC Library, Civic Centre, GO Bus Terminal, And Minutes To Centennial College, McCowan Subway Station, And Hwy 401. Residents Enjoy Resort-Style Amenities Including 24-
$ 599,000
98 Jeanne Drive, Vaughan, ON, L4L 1X9 house for sale | Listing ID N13580 | Royal LePage
View photo
House · for sale
$ 1,375,000
98 Jeanne Drive, Vaughan, ON, L4L 1X9 house for sale | Listing ID N13580 | Royal LePage
Ridgewood
· House
Ridgewood · House
Welcome to this beautifully upgraded detached 5-level backsplit offering approximately 2,200 sq. Ft. of spacious and versatile living space in one of Vaughan's most sought-after neighbourhoods. Perfect for large or multi-generational families, this exceptional home features generous principal rooms, multiple living areas, and a functional layout designed for comfortable everyday living. 1 previous owner pride of ownership. Situated in the highly desirable Pine Valley and Highway 7 area, you'll enjoy the convenience of being just minutes from top-rated schools, medical facilities, parks, shopping, restaurants, public transit, and major highways. Located in a family-friendly community known for its excellent amenities and outstanding lifestyle, this is a rare opportunity to own a spacious home in an unbeatable location. A must-see property offering exceptional value, comfort, and convenience. (Id: 27)
$ 1,375,000
7 45 Poplar Crescent N, Aurora | 3Beds/2Bath, Condo, $729,000 | Condos. Ca
View photo
Apartment · for sale
$ 729,000
$ 325/sq.ft
New
7 45 Poplar Crescent N, Aurora | 3Beds/2Bath, Condo, $729,000 | Condos. Ca
Ridgewood
· 2,239 sq.ft · 3 Bedrooms · 2 Baths · Apartment
· Parking · Swimming pool · Air conditioning
Ridgewood · 2,239 sq.ft · 3 Bedrooms · 2 Baths · Apartment · Parking · Swimming pool · Air conditioning
Location, location, location! This three bedroom semi. Detached boasts nearly 2000 square feet of living space, with beautiful scenery & only a short walk to Yonge Street! Loads of space throughout, including generously-sized rooms, a built-in single car garage with in door access, a stunning living room for entertaining with a 9'6' ceiling, eat-in kitchen, separate dining room, walk-out rec room, and plenty of room for storage! Incredible conveniences very close by, including terrific shopping, transit, schools & much more! Located in a quiet and desirable community, this condo townhouse offers such luxuries as an outdoor swimming pool, beautiful parkland, snow removal & much more! Hwt & ac owned, new furnice and ac installed 2025
$ 729,000
5901 Sidmouth Street, Mississauga, ON, L5V 2K1 house for sale | Listing ID W13580 | Royal LePage
View photo
House · for sale
$ 949,000
5901 Sidmouth Street, Mississauga, ON, L5V 2K1 house for sale | Listing ID W13580 | Royal LePage
Ridgewood
· House
· Garden · Deck · Cellar
Ridgewood · House · Garden · Deck · Cellar
Welcome to this beautifully maintained detached home in the highly sought-after East Credit community of Mississauga. Nestled on a premium lot backing onto the scenic BraeBen Golf Course, this exceptional property offers the perfect blend of privacy, comfort, and convenience. The bright and functional layout features 3 spacious bedrooms, an open-concept living and dining area, and a cozy family room overlooking the picturesque backyard. The updated kitchen includes ample cabinetry, a breakfast area, and a walkout to a private deck where you can enjoy breathtaking golf course views with no rear neighbors. The finished basement features a separate entrance, a full kitchen, a spacious bedroom, a full bathroom, and a comfortable living area, offering excellent potential for extended family, guests, or as an in-law suite. Located in one of Mississauga's most desirable neighborhoods, you're just minutes from Heartland Town Centre, top-rated schools, parks, public transit, BraeBen Golf Course
$ 949,000
3 Tuscany Lane, Brampton | 2Beds/2Bath, Condo, $839,900 | Condos. Ca
View photo
Penthouse · for sale
$ 839,900
$ 467/sq.ft
3 Tuscany Lane, Brampton | 2Beds/2Bath, Condo, $839,900 | Condos. Ca
Ridgewood
· 1,798 sq.ft · 2 Bedrooms · 2 Baths · Penthouse
· Deck · Parking · Cellar
Ridgewood · 1,798 sq.ft · 2 Bedrooms · 2 Baths · Penthouse · Deck · Parking · Cellar
Downsizing Made Easy! This Beautifully Maintained 2 Bedroom, 2 Bathroom Offers 1742 SqFt (Per Builder). Located On A Quiet Court. A Lovely 'Move In' Home That Offers An Inviting Front Entranceu002FFoyer Wu002FDouble Mirror Closet. Spacious 'L' Shape Combo Livingu002FDining Rms Wu002FGleaming Hardwood Flrs, Crown Mldg, Gas Fu002FP & French Drs. A Beautiful Kitchen Wu002FSS Appl's, Pot Lights & Under Cabinet Lighting, Ceramic Flrsu002FB-Splsh & Large Pantry. A Good Size Breakfast Area Wu002FWalk Out To Entertainers Size Deck Wu002FRetractable Awning + BBQ Gas Hook Up. Family Rm Wu002FCathedral Ceiling & Gleaming Hrdwd Flrs. Huge Primary Bdrm Wu002FGleaming Hrdwd Flrs, Walk In Closet & 4Pc Ensuite (Sep Shwru002FTub). Good Size 2nd Bdrm Wu002FHrdwd Flrs. Bright Main 4Pc Bath. Convenient Main Floor Laundry Wu002FBI Cabinets, Mirrored Closet + Garage Access. Massive Unfinished Basement Wu002FLoads Of Storage, Cantina & Workshop Area. Updatesu002FUpgrades Include; Paver Stone Driveway'23, Rea
$ 839,900
7 Biddens Square, Brampton, ON, L6P 3R2 house for sale | Listing ID W13580 | Royal LePage
View photo
House · for sale
$ 990,000
7 Biddens Square, Brampton, ON, L6P 3R2 house for sale | Listing ID W13580 | Royal LePage
Ridgewood
· House
Ridgewood · House
Beautifully well maintained 4-Bedroom semi-detached home located in the family-friendly Hwy 50/Castlemore Road neighbourhood featuring a spacious layout with a living Room, Dining Room & Family Room. The Family sized Kitchen offers upgraded dark-stained cabinetry, backsplash and pot lights. Enjoy a Prime Location close to schools, Temple, Gurudwara Sahib, Parks, transit, Gore Meadows Community Centre and Grocery Stores. This gorgeous home is completely carpet free and features a convenient main floor laundry. Must see this property! Perfect for families. Just move in and enjoy! (Id: 27)
$ 990,000
28 Kincardine Street, Vaughan, ON, L4H 4H7 house for sale | Listing ID N13581 | Royal LePage
View photo
House · for sale
$ 1,199,000
Updated
28 Kincardine Street, Vaughan, ON, L4H 4H7 house for sale | Listing ID N13581 | Royal LePage
Ridgewood
· House
· Fireplace
Ridgewood · House · Fireplace
Welcome to 28 Kincardine Street, Kleinburg! 3 BR 3 Washrooms, Beautiful Detached home with Deep lot Located in one of Kleinburg's most sought-after family-friendly neighbourhoods, this beautifully upgraded detached home sits on a quiet street with no sidewalk. The thoughtfully designed interior features 9-foot smooth ceilings, elegant crown moulding, pot lights, upgraded light fixtures, and a spacious open-concept layout. The inviting family room is anchored by a beautiful stone fireplace, while the modern kitchen showcases a brand-new backsplash, a centre island with a new stainless steel sink, and ample cabinetry for everyday living and entertaining. The upper level offers generously sized bedrooms, the convenience of second-floor laundry, and a professionally freshly painted interior, making this home truly turnkey. Offering exceptional curb appeal with a timeless brick and stone exterior, this move-in-ready home combines style, comfort, and convenience. Enjoy the added benefit of a
$ 1,199,000
373 Sunny Meadow Boulevard, Brampton, ON, L6R 0G2 house for sale | Listing ID W13580 | Royal LePage
View photo
House · for sale
$ 1,175,000
373 Sunny Meadow Boulevard, Brampton, ON, L6R 0G2 house for sale | Listing ID W13580 | Royal LePage
Ridgewood
· House
· Garden · Parking · Cellar
Ridgewood · House · Garden · Parking · Cellar
A True architectural showplace, this extraordinary luxury residence offers 4+1 bedrooms with beautifully finished basement. Located inprestigious, family-oriented area, the home showcases refined craftsmanship, exceptional scale, complemented by additional landscaping andentertainment throughout. This beautiful house offers a gourmet kitchen, it is like a chef's dream, The main floor includes spaciousLiving/Family area. This Beautiful Home Includes the expensive Basement Featuring A Bar, Home theatre Room with projector, Bedroom, And 1.5 Washrooms. Completing the offering a two-car garage, extended driveway, generous beautiful entertaining backyard. Located JustSteps To Schools, Shopping, And Public Transit. A Must-See Home Offering Space, Functionality, And Luxury Throughout! OriginalOwners. Parking For 6 Vehicles. Don't Miss This Beauty! (Id: 27)
$ 1,175,000
6 400 Bloor Street, Mississauga, ON, L5A 3M8 townhouse for sale | Listing ID W13581 | Royal LePage
View photo
Townhouse · for sale
$ 749,900
6 400 Bloor Street, Mississauga, ON, L5A 3M8 townhouse for sale | Listing ID W13581 | Royal LePage
Ridgewood
· Townhouse
· Garden · Office room · Gym
Ridgewood · Townhouse · Garden · Office room · Gym
Rarely does a townhouse offer this combination of space, style, and location. Completely renovated from top to bottom, this exceptional 4+1 bedroom, 2-bath home is one of the largest models in the community and is truly move-in ready. Step inside to an impressive open-concept layout highlighted by soaring cathedral ceilings, rich hardwood flooring, elegant glass railings, and oversized windows that fill the home with natural light. Every detail has been thoughtfully updated to create a modern yet welcoming living space. The beautifully redesigned family-sized kitchen is the heart of the home, featuring granite countertops, a large centre island, stainless steel appliances, abundant cabinetry, and a bright bay window overlooking the private backyard. Perfect for everyday living and entertaining alike. The spacious finished lower level provides outstanding flexibility as a family room, home office, gym, guest suite, or playroom. Four generous bedrooms, updated bathrooms, modern electrica
$ 749,900
73 Doubtfire Crescent, Markham, ON, L3S 3V4 house for sale | Listing ID N13582 | Royal LePage
View photo
House · for sale
$ 1,288,800
New
73 Doubtfire Crescent, Markham, ON, L3S 3V4 house for sale | Listing ID N13582 | Royal LePage
Ridgewood
· House
· Garden · Parking · Equipped kitchen · Cellar
Ridgewood · House · Garden · Parking · Equipped kitchen · Cellar
Welcome to 73 Doubtfire Cres! Well Maintained, Upgraded 4+2 Bdrm, 4+2 Bath Home In a High-Demand Middlefield&Steeles Neighbourhood. Over 2000 Sq ft.Features Skylight(2021), Double Garage W/ Direct Access, Extra-long Driveway Accommodates 4-Cars with No Sidewalk. Modern Kitchen W/Granite Counter Tops&Espresso Cabinetry. Fully Finished Bsmt W/ 2-Self-Contained Suites&Separate Entrance, Perfect For Extended Family Or Rental Potential. Garage door&Opener(2024), Second Floor 3 Bathrooms(2024), Range Hood(2024), Fridge(2022), Dishwasher(2022), Washer(2021), Two Suites in the Basement(2021). Hardwood Floors, Fresh Paint Throughout. Beautifully Paved Interlocking Back Yard, Minutes To Top-Ranked Middlefield C. I School Zone and Aaniin Community Centre, Parks, TTC/YRT & All Amenities. Move-In Ready! (Id: 27)
$ 1,288,800
80 Gray Avenue, Toronto, ON, M6N 4S8 house for sale | Listing ID W13580 | Royal LePage
View photo
House · for sale
$ 935,000
80 Gray Avenue, Toronto, ON, M6N 4S8 house for sale | Listing ID W13580 | Royal LePage
Ridgewood
· House
· Garden · Parking
Ridgewood · House · Garden · Parking
Charming Brick Home on a Quiet Cul-de-Sac! This must-see, large single-family 2-story home on a quiet cul-de-sac offers incredible space and endless potential. The solid brick property features excellent curb appeal, a large driveway, a fully fenced, low-maintenance rear yard, and an impressive detached garage perfect for a workshop or hobbyist. Inside, you'll find a functional layout including a dedicated laundry room, with all existing electrical light fixtures, furnace, stove, fridge, washer, and dryer included. Perfectly positioned for ultimate convenience, this home is located near a park area, local schools, and retail, while boasting premium transit access close to the Eglinton Line 5 LRT at Mount Dennis Station for seamless UP Express and GO Transit commuting. Previously a Duplex converted to large single family home. (Id: 27)
$ 935,000
20040 Kennedy Road, Caledon, ON, L7K 1Y3 house for sale | Listing ID W13581 | Royal LePage
View photo
House · for sale
$ 1,799,999
New
20040 Kennedy Road, Caledon, ON, L7K 1Y3 house for sale | Listing ID W13581 | Royal LePage
Ridgewood
· House
· Office room · Parking · Cellar
Ridgewood · House · Office room · Parking · Cellar
Rare 10 acre estate minutes to Orangeville! Custom Built Home offering 4,100 sq ft above grade andover 6,400 sq ft total living space with 6+ bedrooms, 4 bathrooms, including 2 bedrooms on the main level with their own separate entrance, a full bathroom, and a kitchen offering rental potential, and multi-generational potential. Features include a finished basement with separate entrance, 30x40ft steel workshop with office, C-can with electricity, wood shed, private trails, creek, screened sunroom, theatre room, and oversized garages. Basement layout offers potential to be converted into up to 4 additional bedrooms for rental income, making this a unique opportunity to live, work and unwind in a private country setting. (Id: 27)
$ 1,799,999
5116 Silvercreek Drive, Burlington, ON, L7L 6K5 house for sale | Listing ID 40849 | Royal LePage
View photo
House · for sale
$ 839,900
New
5116 Silvercreek Drive, Burlington, ON, L7L 6K5 house for sale | Listing ID 40849 | Royal LePage
Ridgewood
· House
· Patio · Garden
Ridgewood · House · Patio · Garden
Welcome to this beautifully renovated end-unit freehold townhome in one of Burlington's most sought-after family neighbourhoods! Offering approx 1,729 sq. Ft. of finished living space, this bright and spacious 3-bedroom, 2.5-bath home is move-in ready and showcases exceptional pride of ownership throughout. The inviting main level features a spacious foyer, new laminate flooring, elegant wrought-iron pickets, neutral decor, and a stunning open-concept layout. The gorgeous white kitchen is the heart of the home, complete with quartz countertops, quality cabinetry, stainless steel appliances, and an oversized island with seating for five. A striking wood slat feature wall adds warmth and character to the generous living and dining area, creating the perfect space for everyday living and entertaining. Walk out to your private, low-maintenance backyard featuring a large patio, artificial turf, landscaped gardens, a gas BBQ hookup, and no rear neighbours. Backing directly onto DesJardines P
$ 839,900
26 Dynevor Road, Toronto, ON, M6E 3X1 house for sale | Listing ID W13579 | Royal LePage
View photo
House · for sale
$ 1,449,900
26 Dynevor Road, Toronto, ON, M6E 3X1 house for sale | Listing ID W13579 | Royal LePage
Ridgewood
· House
· Swimming pool
Ridgewood · House · Swimming pool
Custom-Built 4-Bedroom + 4-Baths Detached Home in Desirable Fairbank Village. Neslted on a quiet, low traffic street, this stunning custom-built home (2005) showcases exceptional craftsmanship, quality finishes, and meticulous pride of ownership. Over 3,300 sq.ft. of living space, this beautifully maintained residence is ideal for families seeking a spacious, modern home in the heart of Midtown Toronto. Main level features soaring ceilings, formal living/dining, open concept family room with hardwood floors, crown moulding, and pot lights throughout. The modern eat-in kitchen is designed for both everyday living and entertaining, complete with an island, peninsula, granite countertops, and built-in appliances. A convenient main floor powder room and central vacuum add everyday functionality. Upstairs, you'll find 4 generous bedrooms, including a spacious primary retreat with room for a king-size bed, walk-in closet, and a 5-piece ensuite featuring double sinks, a jacuzzi tub, and a sep
$ 1,449,900
3163 Rolling Stone Court, Mississauga, ON, L5B 4G5 house for sale | Listing ID W13579 | Royal LePage
View photo
House · for sale
$ 1,999,999
3163 Rolling Stone Court, Mississauga, ON, L5B 4G5 house for sale | Listing ID W13579 | Royal LePage
Ridgewood
· House
· Parking · Cellar
Ridgewood · House · Parking · Cellar
Welcome to this truly exceptional custom-built residence, offered for sale for the very first time. Nestled on a premium 55' x 150' lot on one of Mississauga's most desirable quiet dead-end courts, this remarkable home offers outstanding privacy, minimal traffic, and abundant street parking. Boasting over 5,600sqf of living space with approximately 2,850sqft. On the main level plus an additional 2,760sqft. Finished basement, this meticulously maintained home has been extensively updated with approximately $250,000 in premium renovations. The thoughtfully designed layout features 4 bedrooms, 4 bathrooms, including 2 primary suites with walk-in closets, and 9' ceilings throughout. The finished basement offers 3 additional bedrooms, 2 full bathrooms, a full kitchen, separate laundry & a separate entrance, making it ideal for multi-generational living or extended family. Recent upgrades include a new kitchen, renovated bathrooms, flooring, lighting, paint, interior doors & hardware, owned
$ 1,999,999
88 Peckham Avenue, Toronto, ON, M2R 2V5 house for sale | Listing ID C13580 | Royal LePage
View photo
House · for sale
$ 1,339,900
88 Peckham Avenue, Toronto, ON, M2R 2V5 house for sale | Listing ID C13580 | Royal LePage
Ridgewood
· House
· Office room
Ridgewood · House · Office room
Welcome to this spacious, exceptionally clean & impeccably maintained 4-level side-split home offering 4 bedrooms, 3 bathrooms & a functional layout designed for comfortable family living. Situated on a quiet, family-friendly street in a highly desirable North York neighbourhood, this move-in-ready home combines generous living space, thoughtful updates & an excellent location. Freshly painted throughout, the home features new modern LED lighting, new door locks & large windows that fill the interior with natural light. The well-designed multi-level layout offers spacious principal rooms with excellent separation of living areas. The bright eat-in kitchen and the generous living & dining rooms are ideal for everyday living and entertaining. Four well-sized bedrooms provide ample space for a growing family, guests or a home office, while 3 bathrooms add everyday convenience. The finished lower level with a separate side entrance offers flexible additional living space and excellent pote
$ 1,339,900
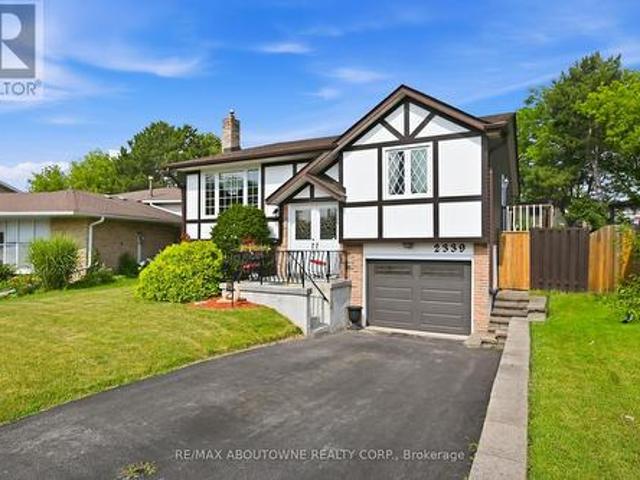
2339 Gillingham Drive, Burlington, ON, L7P 4G5 house for sale | Listing ID W13581 | Royal LePage
View photo
House · for sale
$ 999,999
New
2339 Gillingham Drive, Burlington, ON, L7P 4G5 house for sale | Listing ID W13581 | Royal LePage
Ridgewood
· House
· Garden · Swimming pool · Parking · Cellar
Ridgewood · House · Garden · Swimming pool · Parking · Cellar
Welcome to this well-maintained and updated raised bungalow in the sought after Brant Hills community. Proudly owned by the same family since 1985, this spacious 1330sq ft home offers an attached garage with convenient inside entry, a finished basement providing additional living space, and a private backyard featuring a kidney-shaped inground pool. Situated on a quiet, family-friendly street, this exceptional location is within walking distance of parks, schools, churches, and shopping, with easy access to major highways, GO Transit, and all amenities. A wonderful opportunity to own a lovingly cared-for home in one of Burlington's most desirable communities. (Id: 27)
$ 999,999
5882 Cornell Crescent, Mississauga, ON, L5M 5R6 house for sale | Listing ID W13579 | Royal LePage
View photo
House · for sale
$ 1,599,888
Updated
5882 Cornell Crescent, Mississauga, ON, L5M 5R6 house for sale | Listing ID W13579 | Royal LePage
Ridgewood
· House
· Garden · Swimming pool · Cellar
Ridgewood · House · Garden · Swimming pool · Cellar
Fabulous Erin Mills Daniels built home on rarely available large premium corner lot with in-ground salt water pool like an oasis in your own backyard! 85 foot rear width! Complete privacy with mature trees and thousands in landscaping! Tastefully decorated with strip hardwood floors on main level. Updated kitchen with quartz counter(2017) & pantry. Large living/dining rooms with hardwood floors(2016) and picturesque bay window (2005) overlooking pool and yard! 4 generous bedrooms, 2nd floor laundry, finished basement. Well maintained inside and out! Fabulous Erin Mills neighbourhood with a short walk through the walking path to top rated elementary schools! Highly rated high schools John Fraser & Aloysius Gonzaga! Conveniently located near Erin Mills shopping centre, Credit Valley hospital, rec centre, and quick access to highways 403, 407 & 401! 5 min drive to Streetsville GO station. (Id: 27)
$ 1,599,888
183 Ridge Road, Caledon, ON, L7E 4V8 house for sale | Listing ID W13581 | Royal LePage
View photo
House · for sale
$ 1,049,000
183 Ridge Road, Caledon, ON, L7E 4V8 house for sale | Listing ID W13581 | Royal LePage
Ridgewood
· House
· Patio · Garden · Parking · Equipped kitchen · Cellar
Ridgewood · House · Patio · Garden · Parking · Equipped kitchen · Cellar
Beautifully renovated, freshly painted Raised Bungalow in Bolton West! Located in a quiet, family-friendly area, this home features a large irregular 52' lot, double driveway, garage access & separate side entrance with potential in-law suite (2nd kitchen, 4pc bath, rec room w/ above-grade windows). Upgrades: new appliances (fridge, oven, dishwasher, washer & dryer), new heat pump, Exterior Reno's: Stucco, stone, insulation, eaves/soffits, shingles, driveway & shed, backyard fence, landscaping & patio. Interior Reno's: Open concept, smooth ceilings, crown moulding, hardwood/ceramic floors, upgraded kitchen w/ island, modern ensuite & electrical panel, basement kitchen and laundry/furnace room. Move in & enjoy! (Id: 27)
$ 1,049,000

Get email alerts

Don't miss out: be the first to know about new properties

The alert was correctly created

On subscribing you accept the conditions of use and the privacy policy
Alert
Receive new ads in your inbox
Save this search
Receive alerts for new listings

We'll send you an email when we have new properties for: "Properties for sale in Ridgewood"

The alert was correctly created

Get email alerts and be the first to see new listings
Required field
On subscribing I accept the terms of the privacy policy
Perfect! You'll soon start receiving new listings via email
Alert
Receive an email when we have new ads for Properties for sale in Ridgewood
Save this search
Filters

Bedrooms

Area (sq.ft)

sq.ft
sq.ft

Price

$
$

Filter by property type

Bathrooms

Clear all filters
Receive notifications when new entries are published.