8,308 properties for sale in River Green development - Phase 1

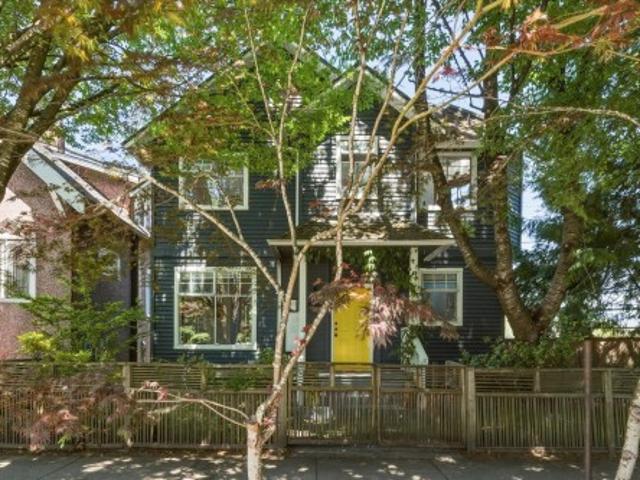
1239 22Nd Avenue E, Vancouver, BC, V5V 1W7 house for sale | Listing ID R3165 | Royal LePage
View photo
House · for sale
$ 850,000
Updated
1239 22Nd Avenue E, Vancouver, BC, V5V 1W7 house for sale | Listing ID R3165 | Royal LePage
River Green development - Phase 1
· House
· Garden · Fireplace · Deck
River Green development - Phase 1 · House · Garden · Fireplace · Deck
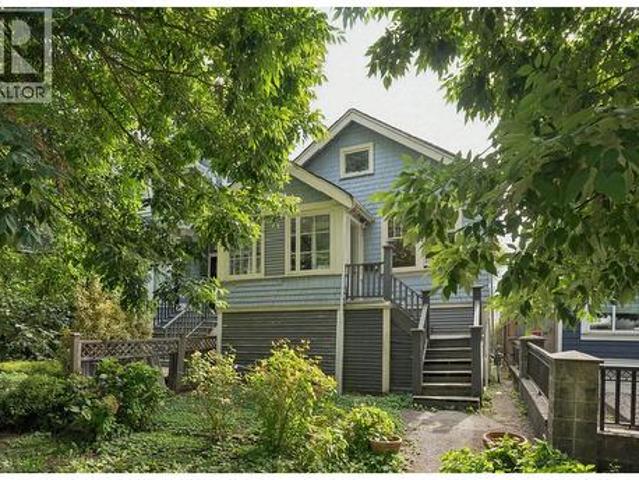
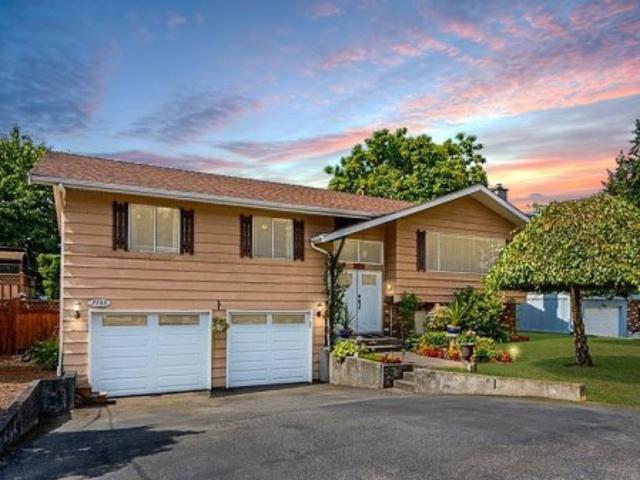
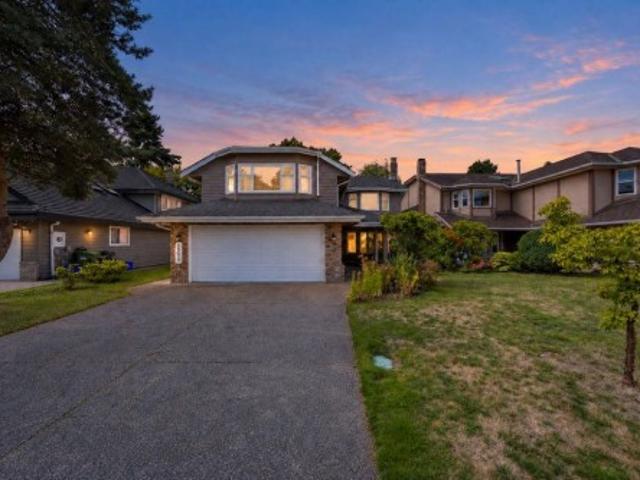
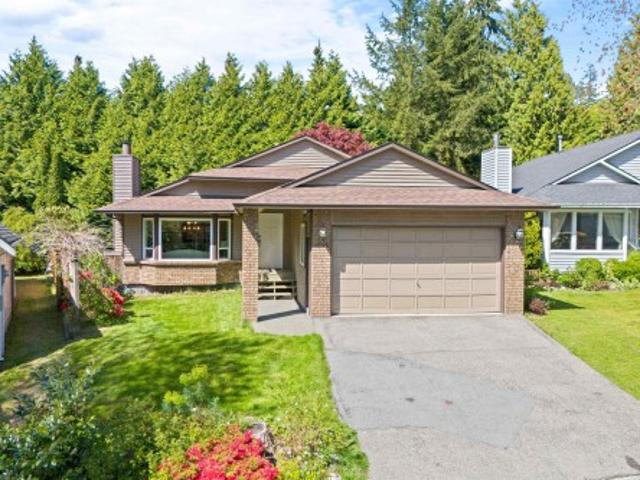
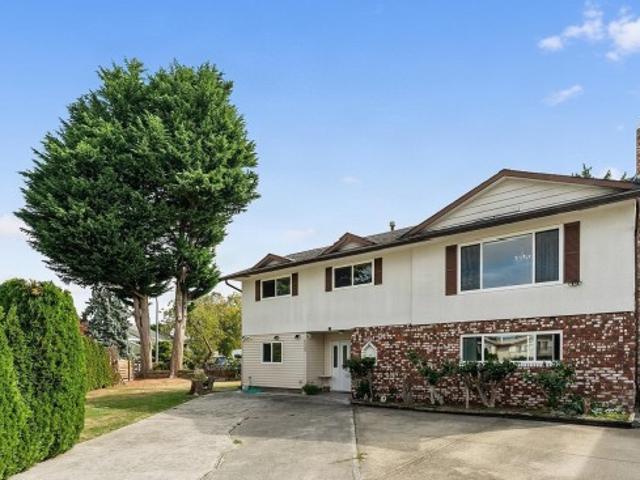
Tiny house before tiny houses were cool. This architect-designed detached 2-bedroom home was thoughtfully built in 1992 to make the most of its uniquely shaped 1,071 sqft lot. Filled with natural light, the home features vaulted ceilings, skylights, hardwood floors, wood mouldings, and a charming porthole window. Bright, airy living spaces connect to 2 sunny decks, while established front and side gardens create a private urban oasis complete with a fenced yard. Bonus 400 sqft crawl space and 70 sqft loft! Well-maintained with a gas fireplace replaced in 2018, updated PEX plumbing, and a new hot water tank in 2026. A rare opportunity for detached-home living with character, privacy, and outdoor space just 10 minutes from Downtown. Open cancelled
$ 850,000
6577 Lime Street, Vancouver, BC, V6P 5V7 duplex for sale | Listing ID R3165 | Royal LePage
View photo
Duplex · for sale
$ 1,998,000
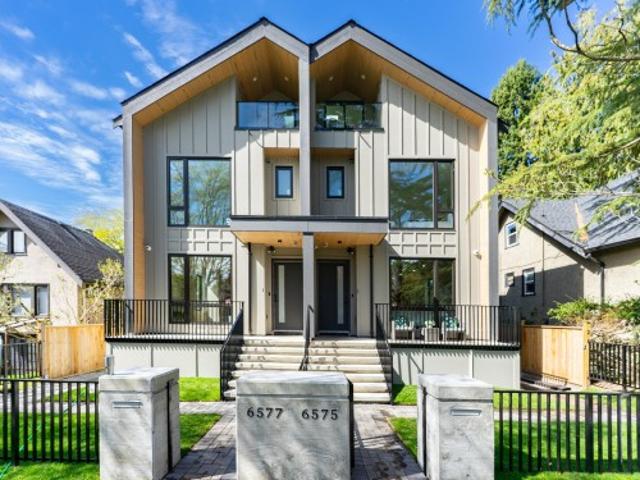
6577 Lime Street, Vancouver, BC, V6P 5V7 duplex for sale | Listing ID R3165 | Royal LePage
River Green development - Phase 1
· Duplex
River Green development - Phase 1 · Duplex
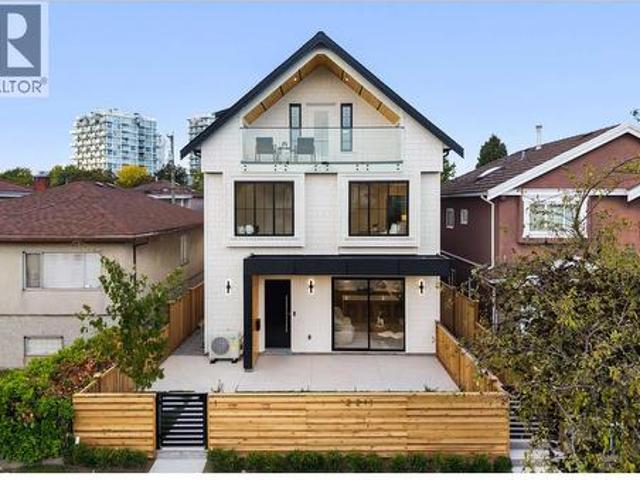
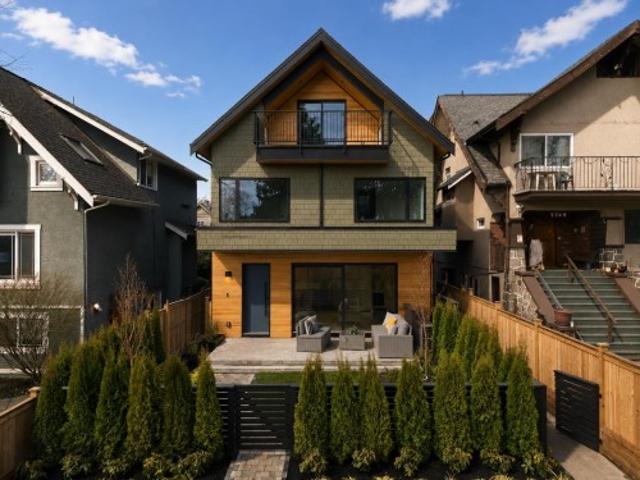
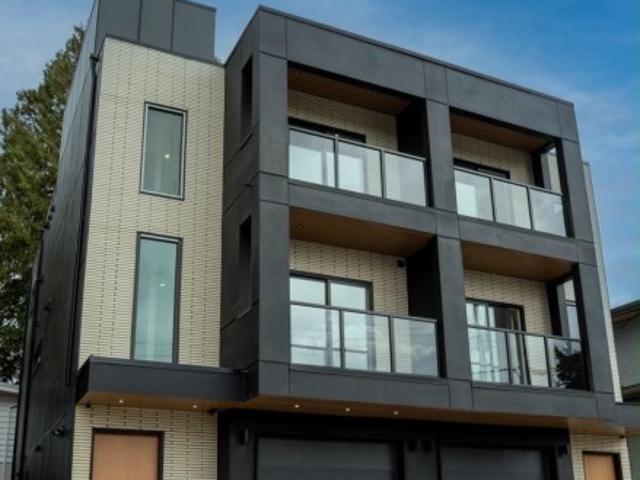
Sep 19 & 20 Open House 2-4 p. M. Brand new home 2025 Summer. NO strata fee! A curated collection of bespoke Duplex homes on Vancouver's tree-lined Kerrisdale neighborhood. Impeccable space designed enables spacious interiors for living. Smart Home system equipped entire community, together with spa-like bathrooms, air conditioner and floor heating and more. Show by appointment. GST on top of price
$ 1,998,000
2 2211 Mannering Avenue, Vancouver, BC, V5N 3C5 house for sale | Listing ID R3166 | Royal LePage
View photo
House · for sale
$ 1,418,000
2 2211 Mannering Avenue, Vancouver, BC, V5N 3C5 house for sale | Listing ID R3166 | Royal LePage
River Green development - Phase 1
· House
· Garden · Parking · Air conditioning
River Green development - Phase 1 · House · Garden · Parking · Air conditioning
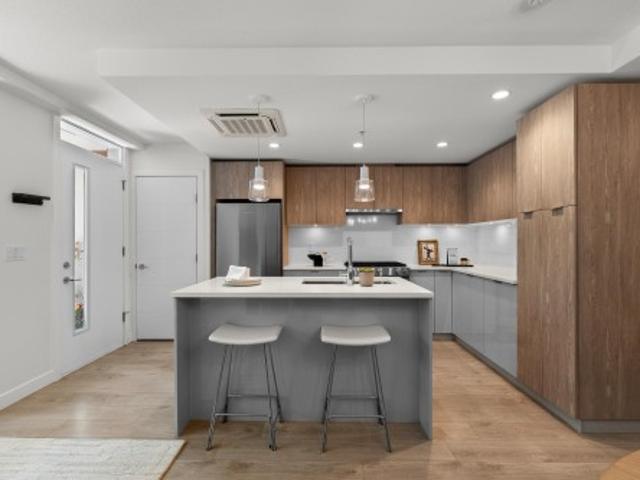
Latest addition to a signature design by Yuvraj Properties bringing a proven floor plan, clean finishes + functionality that has made this design a favourite across the Builder’s previous projects. Back unit 3 bed 4 bath home at 1520 sf designed for different stages of life: from couples + growing families or downsizers transitioning over. Details include eng HW floors, radiant gas floor heating, AC heatpump, full appliance package + peace of mind w/ 4-camera security system. Enjoy generous sized bedrooms, a comfortable spacious main floor w/ backyard adding to the living space + enclosed 1-car garage for secure parking + convenience. Set in a convenient neighbourhood, you're minutes from restaurants, shopping, parks + rec + central enough to commute in either direction of the City!
$ 1,418,000
3958 Dumfries Street, Vancouver, BC, V5N 0J1 townhouse for sale | Listing ID R3165 | Royal LePage
View photo
Townhouse · for sale
$ 1,075,000
3958 Dumfries Street, Vancouver, BC, V5N 0J1 townhouse for sale | Listing ID R3165 | Royal LePage
River Green development - Phase 1
· Townhouse
· Patio · Garden · Terrace · Gym · Air conditioning · Parking
River Green development - Phase 1 · Townhouse · Patio · Garden · Terrace · Gym · Air conditioning · Parking
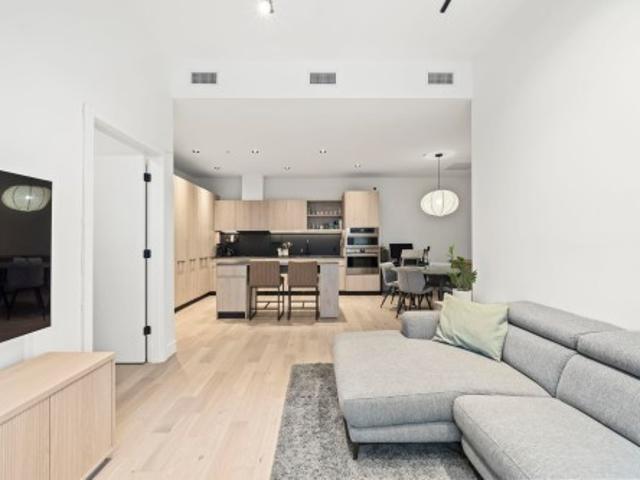
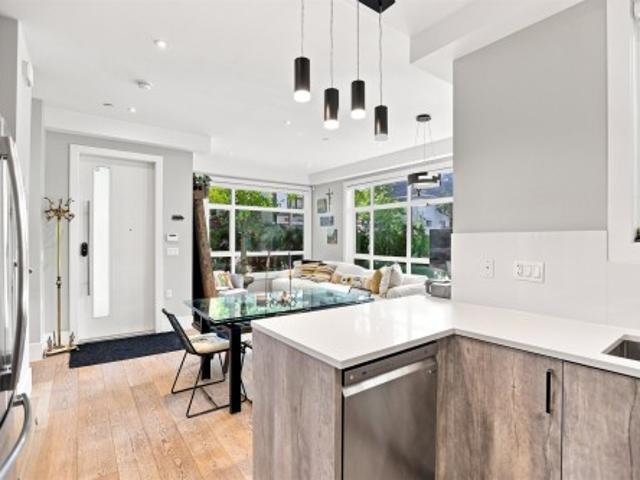
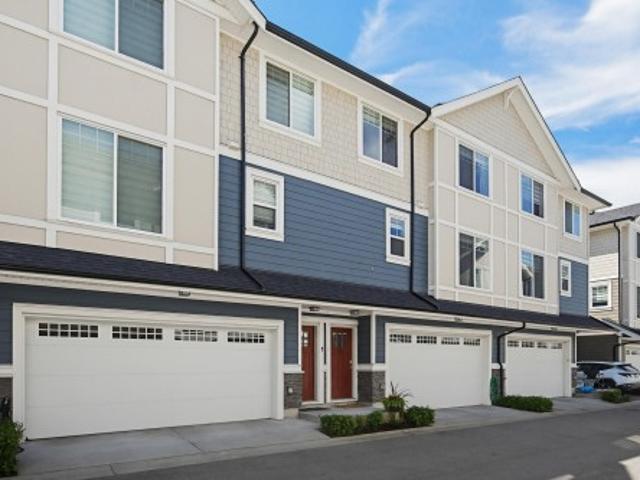
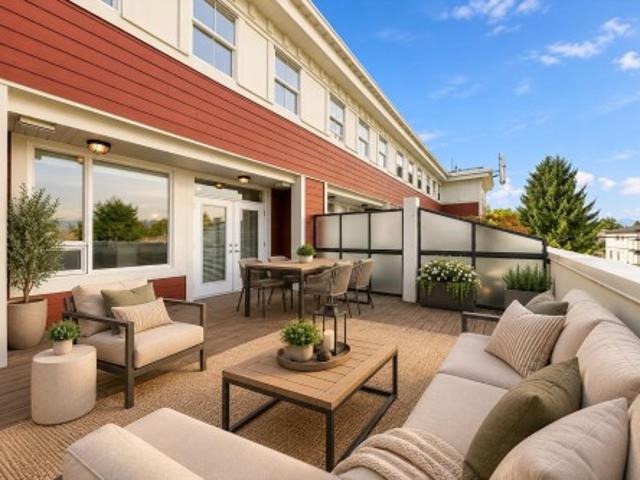
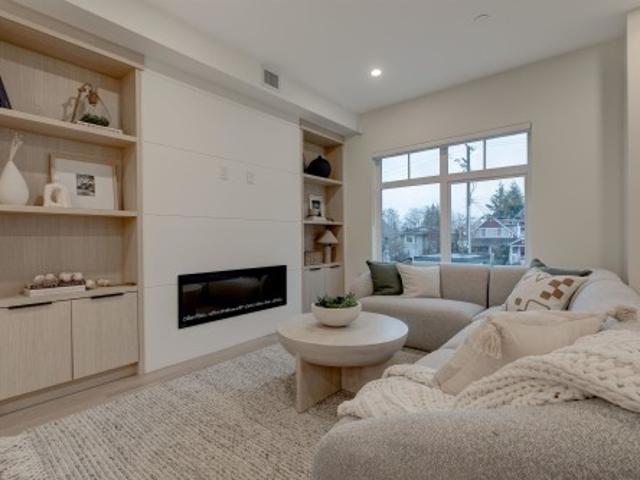
Experience modern living at this bright ground floor townhome at FORMAT by Cressey in the Kensington-Cedar Cottage neighbourhood. Enjoy 2 bedrooms, 2 bathrooms & spacious living space with expansive windows that flood the home with natural light. Inviting warm oak hardwood flooring, DEKTON countertops, European appliances, Fulgor induction cooktop, wall oven, built-in fridge & versatile island in kitchen. Spacious primary bdrm with walk-in-closet, additional closet & bathroom with satin black fixtures & deep soaker tub. Elevated comfort with energy-efficient heat pump providing heat and A/C. Step outside to your spacious fenced patio, surrounded by garden & private entry. Amenities incl. Gym, lounge & rooftop terrace with stunning views. 1 Parking Inc. Please book private appt
$ 1,075,000
614 19Th Avenue E, Vancouver, BC, V5V 1K2 house for sale | Listing ID R3166 | Royal LePage
View photo
House · for sale
$ 1,498,000
614 19Th Avenue E, Vancouver, BC, V5V 1K2 house for sale | Listing ID R3166 | Royal LePage
River Green development - Phase 1
· House
· Patio · Garden
River Green development - Phase 1 · House · Patio · Garden
A rare opportunity to own a detached freehold home in East Vancouver. Set on an approx. 3,020 sq. Ft. lot, this 4-bd, 2-bath home offers 1,587 sq. Ft. of finished living space with 3 bedrooms on the main, separate living and dining areas, and a functional kitchen with direct access to the rear yard. Original wood floors, exposed brick, classic millwork and a clawfoot tub add character. Downstairs offers a large rec room, 4th bedroom, full bath, flex space, laundry and exterior access. Enjoy a generous, private treed backyard with patio and garden space plus rear lane access. Comfortable as it stands with excellent scope to personalize, renovate or hold for the future. R1-1 zoning adds long-term flexibility and future potential. OPEN HOUSE Sat and Sun 19-20th 2-4
$ 1,498,000
1088 7Th Avenue W, Vancouver, BC, V6H 0B5 townhouse for sale | Listing ID R3165 | Royal LePage
View photo
Townhouse · for sale
$ 2,498,000
1088 7Th Avenue W, Vancouver, BC, V6H 0B5 townhouse for sale | Listing ID R3165 | Royal LePage
River Green development - Phase 1
· Townhouse
· Patio · Garden · Parking · Cellar
River Green development - Phase 1 · Townhouse · Patio · Garden · Parking · Cellar
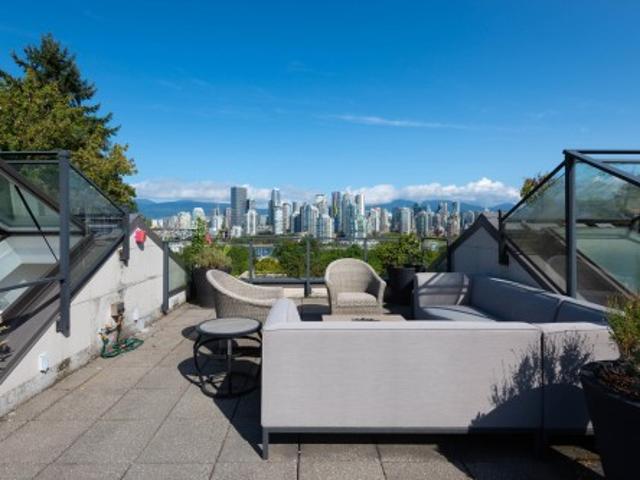
Incredible views of the Vancouver skyline from this large 3-bedroom townhome. The spacious floor plan starts with an open concept main level featuring over-height ceilings & a peaceful garden patio. The 2nd level offers two generously sized bedrooms & shared bathroom w/ adjacent laundry. The top level is your sanctuary, large walk-in closet, 4-piece ensuite, north facing patio w/ french doors & a spacious bedroom area fit for a king bed. From there, take the stairs up to your private rooftop, which offers a front row view of the False Creek skyline. An additional basement rec room, storage & direct access parking complete this boutique home. Situated in a premium location across from Choklit Park, Fairview Green was quality built by Haebler Construction in 2012. Viewings by appointment
$ 2,498,000
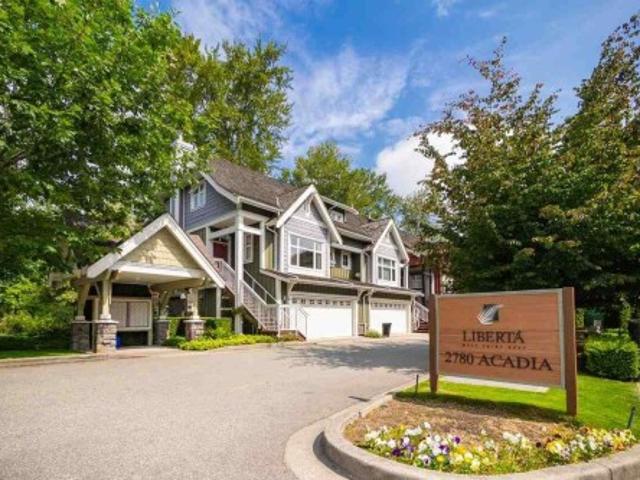
5 2780 Acadia Road, Vancouver, BC, V6T 2L3 duplex for sale | Listing ID R3166 | Royal LePage
View photo
Duplex · for sale
$ 2,050,000
5 2780 Acadia Road, Vancouver, BC, V6T 2L3 duplex for sale | Listing ID R3166 | Royal LePage
River Green development - Phase 1
· Duplex
· Parking
River Green development - Phase 1 · Duplex · Parking
For more information, please click Brochure button. *. This bright and spacious residence offers approximately 1,642 sq. Ft. featuring 3 bedrooms plus a den and 4 bathrooms. Exceptional location for families and schools. The elementary school is right next door, while University Hill Secondary School (U-Hill) is within easy walking distance, making school-day routines exceptionally convenient. Abundant windows throughout the home provide excellent natural light, creating a bright and welcoming living environment. The functional layout features generous living and dining areas, in-floor radiant heating + attached garage. All measurements are approximate
$ 2,050,000
1185 Victoria Drive, Vancouver, BC, V5L 4G4 townhouse for sale | Listing ID R3165 | Royal LePage
View photo
Townhouse · for sale
$ 1,388,000
1185 Victoria Drive, Vancouver, BC, V5L 4G4 townhouse for sale | Listing ID R3165 | Royal LePage
River Green development - Phase 1
· Townhouse
· Patio · Office room · Balcony · Parking
River Green development - Phase 1 · Townhouse · Patio · Office room · Balcony · Parking
Rare corner townhouse, one of only four at Victoria + William by Ankenman Marchand Architects, 2021. 4 beds, 3.5 baths, 1,697 sq ft over three levels, every bedroom above grade. Windows on two sides of every floor flood all three storeys with natural light. Ground level entry, no stairs from the street. White oak floors, 9'4' ceilings, quartz waterfall island, gas range. Two walk in closets, ensuite, radiant in floor heat. Private bamboo patio off the kitchen, top floor balcony in the canopy, quiet top floor doubles as a home office. Covered parking, storage locker, vacant possession. Steps to Victoria Park, Britannia Community Centre, Via Tevere and Commercial Drive. Watch the hosted video tour for a full walkthrough of the home and Grandview Woodland. Open house sat 12:30-2pm
$ 1,388,000
1 275 Th Avenue W, Vancouver, BC, V6K 2L8 house for sale | Listing ID R3165 | Royal LePage
View photo
House · for sale
$ 2,388,800
1 275 Th Avenue W, Vancouver, BC, V6K 2L8 house for sale | Listing ID R3165 | Royal LePage
River Green development - Phase 1
· House
· Office room · Balcony · Parking
River Green development - Phase 1 · House · Office room · Balcony · Parking
Situated in the heart of Kitsilano, this brand-new 3-bed + flexible enclosed den, 3.5-bath duplex showcases Trillium Homes’ signature quality & craftsmanship. Offering 1,576 sq.ft. across three well-planned levels, the home features soaring 9’7” ceilings on the main floor, vaulted ceilings in the primary bedroom, & a covered balcony for seamless indoor-outdoor living. The enclosed den is generously sized—ideal as a home office or guest room. The gourmet kitchen is equipped with WOLF, Miele, & Fulgor Milano appliances, custom millwork, & quartz finishes. Comfort is elevated with a high-efficiency heat pump, HRV system, in-floor heated bathrooms, & enhanced sound insulation. EV-ready garage, smart home features, ample storage, & a full 2-5-10 New Home Warranty complete this exceptional home
$ 2,388,800
1 3185 Graveley Street, Vancouver, BC, V5K 3K7 duplex for sale | Listing ID R3165 | Royal LePage
View photo
Duplex · for sale
$ 1,448,888
Updated
1 3185 Graveley Street, Vancouver, BC, V5K 3K7 duplex for sale | Listing ID R3165 | Royal LePage
River Green development - Phase 1
· Duplex
· Parking
River Green development - Phase 1 · Duplex · Parking
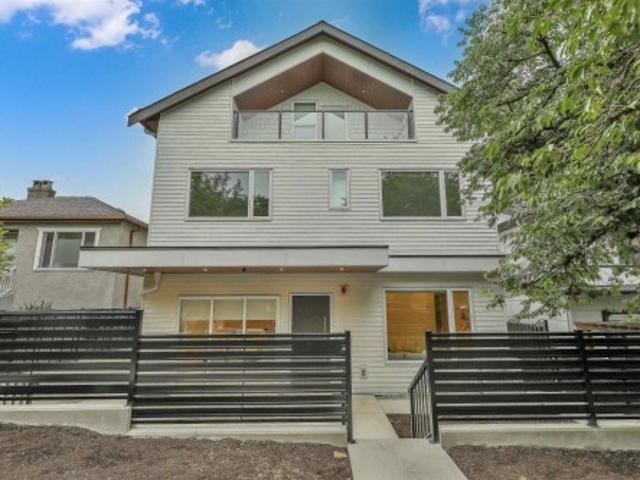
This beautiful spacious 1675 square feet of brand new home, front unit on a tree lined street, features living, kitchen and powder room on main floor and 3 bedrooms upstairs. All bedrooms has their own ensuite. Air conditioning for added comfort during summer times. High ceiling, Engineered hard wood flooring, quartz countertop and backsplash, high ceiling. Fisher & Paykel panel ready fridge blended in cabinetry with custom millwork, one designated parking spot with EV charging port. Repair free Metal fencing. Quality finishes throughout. Steps to Ruper Park and Elementary school. Built by Modern Styles Homes, comes with 2-5 10 year warranty. Don't miss out. Open house Sunday 2-4 September 20th
$ 1,448,888
53 1950 Avenue, Surrey, BC, V4N 6V7 townhouse for sale | Listing ID R3123 | Royal LePage
View photo
Townhouse · for sale
$ 869,000
53 1950 Avenue, Surrey, BC, V4N 6V7 townhouse for sale | Listing ID R3123 | Royal LePage
River Green development - Phase 1
· Townhouse
· Garden · Parking · Air conditioning
River Green development - Phase 1 · Townhouse · Garden · Parking · Air conditioning
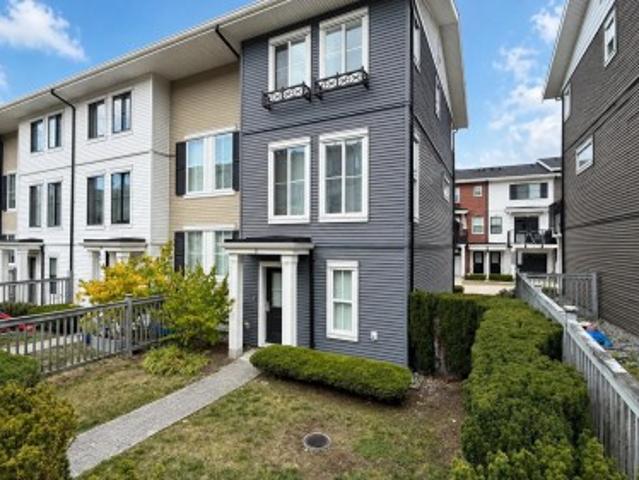
Welcome home to ONYX II! This beautifully maintained 1,902 sq ft townhome offers comfortable, modern living with the bonus of central A/C. Bright and spacious, the home features 3 bedrooms plus a large rec room (or 4th bedroom) and 4 bathrooms, all set within an open and functional layout. The main level showcases a generous living and dining area, a gourmet kitchen with white shaker cabinets, stainless steel appliances, and a full pantry—perfect for everyday living and entertaining. Upstairs you’ll find three well-sized bedrooms and two full bathrooms. The lower level offers a versatile rec room or bedroom with direct access to the backyard, along with a side-by-side double garage. Located close to schools, transit, restaurants, and major routes, this is a truly family friendly community
$ 869,000
3 2893 Eton Street, Vancouver, BC, V5K 1K4 townhouse for sale | Listing ID R3165 | Royal LePage
View photo
Townhouse · for sale
$ 1,088,000
3 2893 Eton Street, Vancouver, BC, V5K 1K4 townhouse for sale | Listing ID R3165 | Royal LePage
River Green development - Phase 1
· Townhouse
· Patio · Air conditioning · Parking
River Green development - Phase 1 · Townhouse · Patio · Air conditioning · Parking
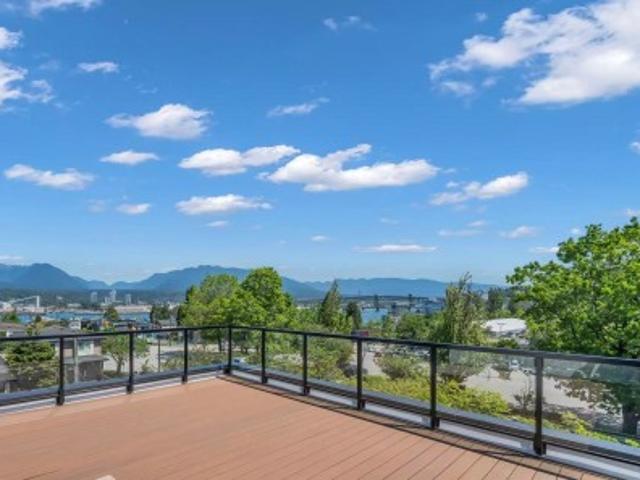
Last unit of a Brand-new Four-plex with full ownership and NO STRATA FEE, featuring a private. 500 sqft rooftop patio with unobstructed panoramic ocean and mountain views. This thoughtfully designed residence offers 3BDRM/2.5BATH and a bright, open-concept layout with clean architectural lines and exceptional natural light. Quality finishes include Heat Pump with A/C, HRV, triple-glazed windows, high-end appliances throughout and EV-ready Parking. Ideally situated in the highly sought-after Hastings Sunrise neighbourhood, with a bus stop at doorstep offering direct access to City Centre SkyTrain and UBC and quick access to Hwy 1, Downtown Vancouver, and the North Shore
$ 1,088,000
5966 Baffin Place, Burnaby, BC, V5H 3S8 house for sale | Listing ID R3165 | Royal LePage
View photo
House · for sale
$ 3,213,000
5966 Baffin Place, Burnaby, BC, V5H 3S8 house for sale | Listing ID R3165 | Royal LePage
River Green development - Phase 1
· House
· Parking
River Green development - Phase 1 · House · Parking
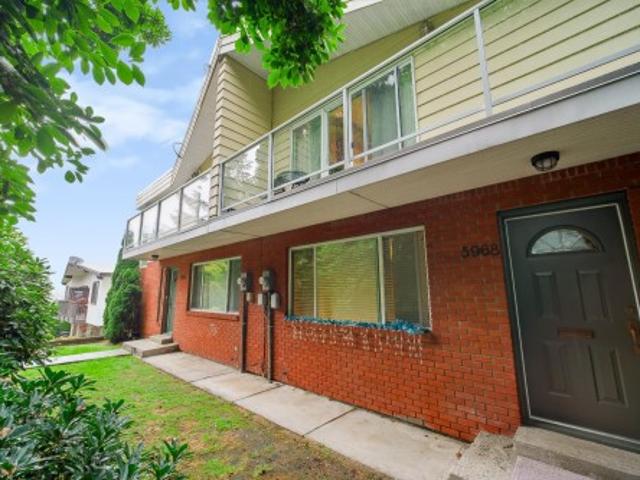
Rare 4-unit duplex investment! Hard-to-find 7,200 sq.ft. duplex on an oversized 9,020 sq. Ft. lot, featuring 4 self-contained units, 13 beds and 8 baths, with potential gross annual income of approximately $149,000—an exceptional investment offering multiple income streams, strong rental potential and flexibility. Extensively updated, including PEX plumbing (2022), select permitted electrical upgrades, double-glazed windows and updated boilers. The recently renovated 5966 Upper is available for owner occupancy or rental to maximize income, while both ground units were updated in 2022. Features hot-water heating, vaulted ceilings upstairs, attached heated double garage, ample on-site parking and 536 sq. Ft. of storage. A truly unique income-producing property—don’t miss this opportunity!
$ 3,213,000
31 1073 Avenue, Delta, BC, V4C 0C7 townhouse for sale | Listing ID R3166 | Royal LePage
View photo
Townhouse · for sale
$ 838,000
31 1073 Avenue, Delta, BC, V4C 0C7 townhouse for sale | Listing ID R3166 | Royal LePage
River Green development - Phase 1
· Townhouse
· Office room · Parking · Gym · Swimming pool
River Green development - Phase 1 · Townhouse · Office room · Parking · Gym · Swimming pool
Kaleido by polygon! Detached-style luxury in this bright 3-level, 4 bed, 3 bath townhome offering approx. 1,500 sq ft. The open-concept main floor features 9' ceilings, a gourmet kitchen with quartz countertops, large island, and stainless steel appliances. Upstairs offers a spacious primary bedroom with a walk-in closet, while the lower level includes a private 4th bedroom, ideal for guests or a home office. Rare side-by-side double garage. Enjoy exclusive access to the 12,000 sq ft Sunstone Club with outdoor pool, gym, basketball court, lounge, and more. Steps to transit, Nordel Crossing, Brooke Elementary, parks, and easy access to major routes
$ 838,000
819 Sangster Place, New Westminster, BC, V3L 4L7 house for sale | Listing ID R3165 | Royal LePage
View photo
House · for sale
$ 2,800,000
819 Sangster Place, New Westminster, BC, V3L 4L7 house for sale | Listing ID R3165 | Royal LePage
River Green development - Phase 1
· House
River Green development - Phase 1 · House
Prime Land Assembly Opportunity! An exceptional opportunity to acquire a strategic land assembly poised for redevelopment. Currently zoned RGO-A, this offering provides significant scale and an efficient footprint ideal for developers looking to maximize yield. Positioned on a quiet, accessible street with excellent frontage, this site offers the perfect balance of residential appeal and urban convenience. The contiguous parcels offer favorable topography to streamline construction, while existing structures provide holding income potential during the planning phases. Located minutes from everyday amenities, green spaces, and commuter routes
$ 2,800,000
205 7 Graham Avenue, Burnaby, BC, V3N 1V9 townhouse for sale | Listing ID R3165 | Royal LePage
View photo
Townhouse · for sale
$ 784,900
205 7 Graham Avenue, Burnaby, BC, V3N 1V9 townhouse for sale | Listing ID R3165 | Royal LePage
River Green development - Phase 1
· Townhouse
· Deck · Parking
River Green development - Phase 1 · Townhouse · Deck · Parking
Welcome to this exceptional 1,150+ sq ft townhome offering 2 bedrooms and 3 bathrooms — space and function discerning buyers demand. The showstopper is your private rooftop deck, delivering unobstructed views perfect for morning coffee or evening entertaining. The functional layout includes three full bathrooms, ideal for families or those who love to host, plus huge storage rarely found in townhome living. Two parking stalls add everyday convenience. Nestled in desirable East Burnaby, walking distance to numerous schools — a fantastic fit for growing families. Close to shopping and transit too. Book your private showing today! Some photos are virtually staged
$ 784,900
8200 Burnfield Crescent, Burnaby, BC, V5E 3W7 house for sale | Listing ID R3166 | Royal LePage
View photo
House · for sale
$ 1,799,000
Updated
8200 Burnfield Crescent, Burnaby, BC, V5E 3W7 house for sale | Listing ID R3166 | Royal LePage
River Green development - Phase 1
· House
· Parking · Cellar
River Green development - Phase 1 · House · Parking · Cellar
Pride of ownership shines throughout this immaculate home, owner-occupied since 2014. Situated on a quiet street with a lovely view, this spacious residence offers approximately 2,980 sq. Ft. of living space over two levels. The main floor features three generously sized bedrooms and 2½ bathrooms. The finished basement includes a large recreation room, excellent storage and self-contained two-bedroom accommodation for extended family with its own bathroom, laundry and separate entrance. Double attached garage plus additional open parking. Ideally located near Robert Burnaby Park, Deer Lake Park, Burnaby Lake, Edmonds Community Centre, Highgate Village, Metropolis at Metrotown and Crystal Mall, with convenient access to transit and Highway 1. Close to Burnaby Lake Sports Complex
$ 1,799,000
7737 Allman Street, Burnaby, BC, V5E 2A9 house for sale | Listing ID R3166 | Royal LePage
View photo
House · for sale
$ 16,250,000
Updated
7737 Allman Street, Burnaby, BC, V5E 2A9 house for sale | Listing ID R3166 | Royal LePage
River Green development - Phase 1
· House
· Balcony · Deck · Parking · Cellar
River Green development - Phase 1 · House · Balcony · Deck · Parking · Cellar
Fully renovated & rarely available! Exceptional side-by-side duplex tucked away on a quiet cul-de-sac in a highly desirable South Burnaby location. Situated on a corner lot with convenient back lane access and ample parking, this well-maintained property offers outstanding flexibility for investors, multi-generational families or those seeking strong rental income. Each upper unit features 3 spacious bedrooms, front balconies and oversized rear decks perfect for outdoor enjoyment. Updated windows (2018) and a newly renovated basement on the 7739 side add value and appeal. Just minutes from transit, Metrotown, schools, parks, and Hwy 1, this is a rare opportunity in a central, sought-after neighbourhood
$ 16,250,000
7159 A Street, Delta, BC, V4E 1X3 house for sale | Listing ID R3165 | Royal LePage
View photo
House · for sale
$ 1,259,900
7159 A Street, Delta, BC, V4E 1X3 house for sale | Listing ID R3165 | Royal LePage
River Green development - Phase 1
· House
· Garden
River Green development - Phase 1 · House · Garden
Stop the car! This is the one! Located in the highly sought after neighborhood of Sunshine Hills, pride of ownership is evident throughout this SPLIT ENTRY 2 STORY HOME. Situated on a 6,000 SQFT PRIVATE LOT & beautifully updated throughout, main floor boasts 3 BD & 2 BA. Below feat. Rec Room, 3 PC BA with Shower, Large Kitchen & Full Laundry Room w/sep. Entry – a perfect space for multi generational living and can easily be converted to an in-law suite. The backyard space is AMAZING. Enjoy total privacy overlooking the private park-like setting – an amazing space for entertaining or simply enjoying your morning coffee. Too many updates to list, this great home must be seen to be appreciated. Open House Sat/Sun Sep 19/20 2-4pm
$ 1,259,900
2 7554 Wright Street, Burnaby, BC, V3N 3W7 duplex for sale | Listing ID R3163 | Royal LePage
View photo
Duplex · for sale
$ 1,648,000
Updated
2 7554 Wright Street, Burnaby, BC, V3N 3W7 duplex for sale | Listing ID R3163 | Royal LePage
River Green development - Phase 1
· Duplex
· Patio · Garden
River Green development - Phase 1 · Duplex · Patio · Garden
Home sweet home! This is the one you have been searching for. An architecturally distinct brand new half duplex in Burnaby where Japanese minimalism meets Scandinavian warmth across 3 finished floors. Thoughtfully designed interiors feature an open concept layout, premium Fisher & Paykel appliances, large kitchen island, five spacious bedrooms and four bathrooms. Designed for effortless everyday living and elevated entertaining. THE CROWN JEWEL an expansive private rooftop patio inspired by Japanese rock gardens, your elevated outdoor sanctuary. The ground level offers a flexible 1 bedr, 1 bath space, ideal for extended family or to bring your ideas to life. Close to Robert Burnaby Park, schools and transit. A rare opportunity to own a truly one of a kind home in Burnaby
$ 1,648,000
Th3 108 8Th Street E, North Vancouver, BC, V7L 1Y9 townhouse for sale | Listing ID R3165 | Royal LePage
View photo
Townhouse · for sale
$ 998,000
Updated
Th3 108 8Th Street E, North Vancouver, BC, V7L 1Y9 townhouse for sale | Listing ID R3165 | Royal LePage
River Green development - Phase 1
· Townhouse
· Patio · Gym · Parking
River Green development - Phase 1 · Townhouse · Patio · Gym · Parking
WELCOME TO TOWNHOME 3 AT CREST by ADERA-ideally situated on a cul-de-sac street in Central Lonsdale, this home shows beautifully and has huge patio space! Walk in your own front gate to a 2 level townhome with 2 bedrooms, 3 baths and a fantastic layout offering over 1000 SF. Enjoy modern finishing, in-floor heat, gas range & plenty of storage. Upgrades include air conditioning, custom closets & a glass enclosed shower in the primary bath. This home is private, has lush landscaping and patio access from both bedrooms. The building has a gym, lounge, dog wash, visitor's parking, bike repair station & more. Walk out your front door to a dog park steps away, Whole Foods, Victoria Park, boutiques, schools, transit & Lonsdale Quay. This home comes with 1 parking & 1 locker. OPEN: Sunday 2-4pm
$ 998,000
983 Tudor Avenue, North Vancouver, BC, V7R 1X6 house for sale | Listing ID R3166 | Royal LePage
View photo
House · for sale
$ 5,000,000
983 Tudor Avenue, North Vancouver, BC, V7R 1X6 house for sale | Listing ID R3166 | Royal LePage
River Green development - Phase 1
· House
· Garden · Air conditioning
River Green development - Phase 1 · House · Garden · Air conditioning
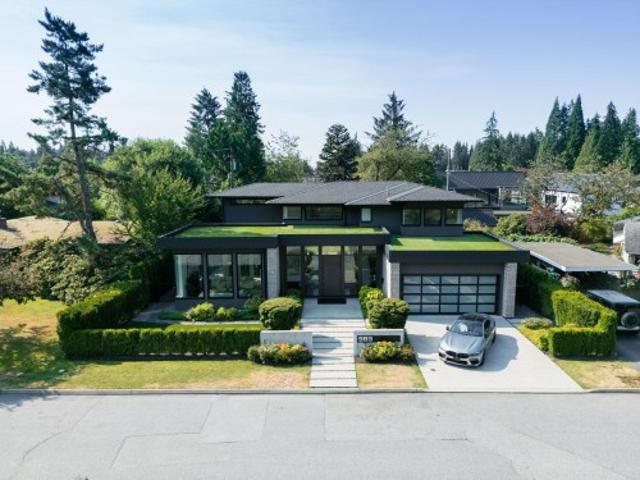
This award-winning masterpiece by Marble Construction, crowned 2018 Best Single Family Home in Canada. Step inside to an inviting open-concept layout that effortlessly connects the living spaces to a stunning backyard oasis. Ideal for entertaining! Nestled on a generous 8,640 sf lot, this home boasts sleek Euro Line windows, top-of-the-line Miele appliances, soaring ceilings & exquisite Caesar Stone countertops. With four spacious bedrooms, six luxurious bathrooms, radiant floor heating, A/C, and HRV, it offers both comfort & style. Just minutes from Edgemont Village's delightful cafes & a short drive to Grouse Mountain's ski slopes, this home promises a lifestyle of adventure & sophistication. Enjoy top-tier schools: Canyon Heights Elementary & Handsworth Secondary
$ 5,000,000
4052 Marine Drive, West Vancouver, BC, V7V 1N6 house for sale | Listing ID R3166 | Royal LePage
View photo
House · for sale
$ 8,950,000
4052 Marine Drive, West Vancouver, BC, V7V 1N6 house for sale | Listing ID R3166 | Royal LePage
River Green development - Phase 1
· House
· Patio · Deck
River Green development - Phase 1 · House · Patio · Deck
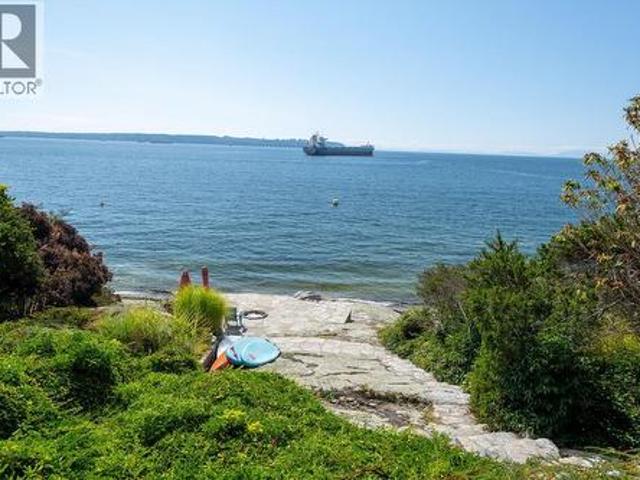
Located in the sought-after Sandy Cove neighbourhood, this spectacular WATERFRONT property sits on a prime 24,400 square foot lot. More than half an acre. And offers an exceptional opportunity to build new or renovate the existing character home. Spanning approximately 3,500 sq ft. On 2 levels, the residence features 4 bedrooms, 3 1/2 baths, coved ceilings, hardwood floors, newer decks, seamless glass railings, numerous granite walkways and flagstone patios. Gently sloping toward the waterfront, the property also boasts a rare level circular driveway, complete privacy, and stunning PANORAMIC VIEWS stretching from the city skyline and English Bay to Vancouver Island. Sold'as is'. Do not walk the property
$ 8,950,000
2344 Hyannis Drive, North Vancouver, BC, V7H 2E6 house for sale | Listing ID R3165 | Royal LePage
View photo
House · for sale
$ 1,879,900
Updated
2344 Hyannis Drive, North Vancouver, BC, V7H 2E6 house for sale | Listing ID R3165 | Royal LePage
River Green development - Phase 1
· House
· Patio · Garden · Parking
River Green development - Phase 1 · House · Patio · Garden · Parking
OH: Sun, 2-4 / Welcome to 2344 Hyannis Dr in sought-after Blueridge! THE HOME: Lovingly maintained and updated by the current owners for over 20 years, this solid 1970s-built 2-level home offers 4 bedrooms (3 up) and 2.5 bathrooms. The spacious upper level is bright and private, with walkout access to the yard and a patio just off the living area — perfect for enjoying the peaceful surroundings. Downstairs, find a separate entrance, 4th bedroom and large rec room, offering excellent potential for a growing family or in-law suite. Need storage? A secure, double-wide storage space sits directly in front of your covered parking. Numerous updates throughout — ask for the list! THE LOT: At just over 10,000 sf, this is a larger-than-average Blueridge lot. Seymour Heights & Windsor catchment
$ 1,879,900
4180B Rose Crescent, West Vancouver, BC, V7V 2N8 house for sale | Listing ID R3166 | Royal LePage
View photo
House · for sale
$ 3,980,000
Updated
4180B Rose Crescent, West Vancouver, BC, V7V 2N8 house for sale | Listing ID R3166 | Royal LePage
River Green development - Phase 1
· House
· Patio · Fireplace
River Green development - Phase 1 · House · Patio · Fireplace
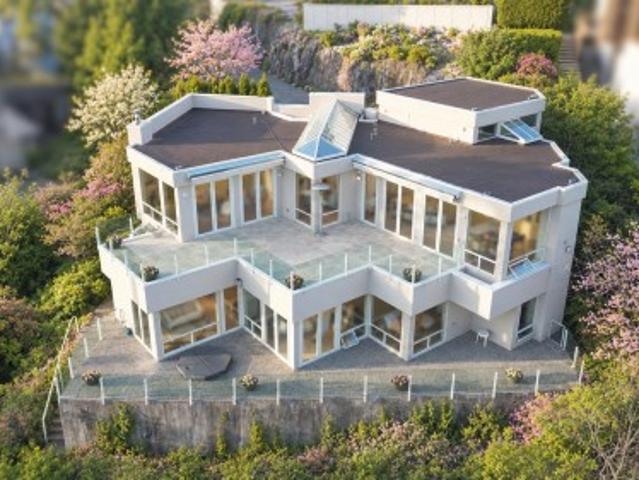
Panoramic ocean and city views define this stunning custom-built home, perfectly positioned in a private cul-de-sac just steps from Sandy Cove Beach. From the moment you enter, a dramatic feature skylight and floor-to-ceiling windows showcase breathtaking, unobstructed views of the ocean and city. The bright, southwesterly-facing patio is an entertainer's dream, offering abundant sunshine and the perfect setting to relax and take in the spectacular scenery. The thoughtfully designed interior features rich custom American cherry hardwood floors, three fireplaces, and an inviting open-concept kitchen with Caesarstone countertops, updated cabinetry, and stainless-steel appliances. The lower level features 3 spacious bdrms combines with comfort privacy views in WV most desirable locations
$ 3,980,000
2953 Altamont Crescent, West Vancouver, BC, V7V 3C2 house for sale | Listing ID R3166 | Royal LePage
View photo
House · for sale
$ 4,499,000
2953 Altamont Crescent, West Vancouver, BC, V7V 3C2 house for sale | Listing ID R3166 | Royal LePage
River Green development - Phase 1
· House
River Green development - Phase 1 · House
Gorgeous completely renovated home on over 1/2 acre lot in beautiful Altamont. This home has been thoughtfully redesigned and resulted in a bright, open plan drenched with natural light and featuring ocean views. No expense was spared on quality finishings and high end appliances and air conditioning for your daily comfort. Renovation and addition has transformed this home into a modern, open, comfortable place for a growing family or a discerning executive in search of a special property!
$ 4,499,000
8 339 Keary Street, New Westminster, BC, V3L 3L2 townhouse for sale | Listing ID R3165 | Royal LePage
View photo
Townhouse · for sale
$ 1,299,000
Updated
8 339 Keary Street, New Westminster, BC, V3L 3L2 townhouse for sale | Listing ID R3165 | Royal LePage
River Green development - Phase 1
· Townhouse
· Parking
River Green development - Phase 1 · Townhouse · Parking
Discover the perfect balance of convenience, comfort, and style in this 3+ brm TH. Designed for growing families & professionals seeking their forever home. Located in Sapperton, one of Greater Vancouver's most central connected neighbourhoods, you're just steps to Royal Columbia Hospital, SkyTrain, parks & everyday amenities. This collection of 9 TH offers private street-level entry, attached garage and over 1,800 sq. Ft. of modern, energy-efficient, functional living space. Built to higher standards than most new offerings in the area, this home delivers exceptional quality throughout. Open House Saturday 12 to 1 PM
$ 1,299,000
6391 Bouchard Court, Richmond, BC, V7C 5W3 house for sale | Listing ID R3165 | Royal LePage
View photo
House · for sale
$ 1,980,000
Updated
6391 Bouchard Court, Richmond, BC, V7C 5W3 house for sale | Listing ID R3165 | Royal LePage
River Green development - Phase 1
· House
· Garden
River Green development - Phase 1 · House · Garden
Prime Thompson / Riverdale Location! Bright and spacious executive home featuring a timeless cedar siding exterior, meticulously maintained and updated by long-time owners. Recent quality updates include hot water tank, all double pane windows, repiped plumbing, plush new carpeting, dish washer, granite countertops. The large, sunny, and private landscaped backyard offers an ideal setting for relaxation and entertaining. Perfectly located within walking distance to Burnett Secondary, Blair Elementary, and Thompson Community Centre. Truly in move-in condition. A must-see to fully appreciate its quality, warmth, and comfort! Open house sept 19, sat 2-4pm & sept 20, sun 1-3pm
$ 1,980,000
3336 Manning Crescent, North Vancouver, BC, V7H 2R6 house for sale | Listing ID R3165 | Royal LePage
View photo
House · for sale
$ 1,959,000
3336 Manning Crescent, North Vancouver, BC, V7H 2R6 house for sale | Listing ID R3165 | Royal LePage
River Green development - Phase 1
· House
· Garden · Office room · Parking · Fireplace · Air conditioning
River Green development - Phase 1 · House · Garden · Office room · Parking · Fireplace · Air conditioning
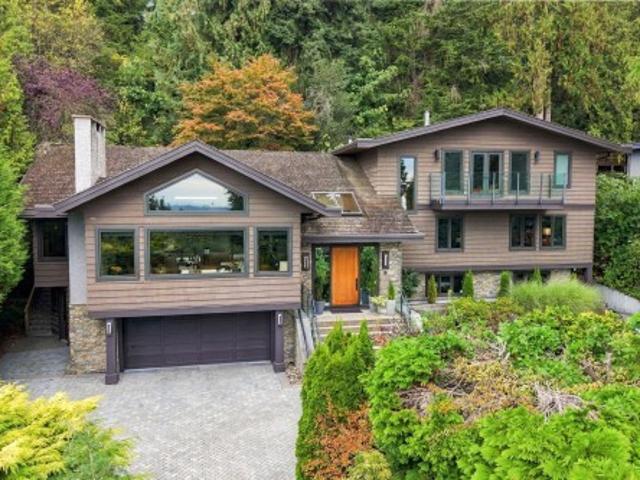
Space, sunshine & a family friendly layout come together in this beautifully maintained Roche Point home. This bright 4 bedroom, 3 bathroom split level offers vaulted ceilings, separate spaces & oversized windows. Open living & dining areas are perfect for entertaining, while the kitchen & breakfast nook overlook the large, flat & fully fenced backyard. Upstairs offers 3 bedrooms incl. A spacious primary retreat w/ walk in closet & ensuite. Downstairs, a large family/rec room, 4th bedroom & full bathroom are ideal for guests or a home office. A cozy wood burning fireplace adds warmth, while A/C keeps things cool all summer. The sunny backyard is made for BBQs, kids, pets & gardening, w/ irrigation for easy upkeep. Double garage, crawl space & plenty of storage complete this fantastic home!
$ 1,959,000
6220 Spender Drive, Richmond, BC, V7E 4C2 house for sale | Listing ID R3165 | Royal LePage
View photo
House · for sale
$ 1,549,900
Updated
6220 Spender Drive, Richmond, BC, V7E 4C2 house for sale | Listing ID R3165 | Royal LePage
River Green development - Phase 1
· House
· Garden · Deck · Parking
River Green development - Phase 1 · House · Garden · Deck · Parking
Fantastic 6Bed, 3.5Bath, 3Kitchen home w/separate main & lower floor suites access, large deck, spacious yard w/shed & play area, and 5+ car parking! Very efficient & well laid out home w/a lush & tree lined yard. Centrally located and in the desirable Woodwards neighbourhood, this renovated and loved home is perfect for 1st time buyers, multi-generational families, or small families/retirees/downsizers looking for self/rental use. Updates include windows, roof & furnace. Amazing location, just steps to McKinney Elementary, Steveston-London Secondary & London Fields. Just minutes to many eateries, markets, retail shops, cafes, bakeries, banks, medical services, etc at Steveston Village & Ironwood plaza. Convenient drive to Richmond Center, Skytrain, Richmond Oval or YVR. Open Sept 20 2-4pm
$ 1,549,900

Get email alerts

Don't miss out: be the first to know about new properties

The alert was correctly created

On subscribing you accept the conditions of use and the privacy policy
Alert
Receive new ads in your inbox
Save this search
Receive alerts for new listings

We'll send you an email when we have new properties for: "Properties for sale in River Green development - Phase 1"

The alert was correctly created

Get email alerts and be the first to see new listings
Required field
On subscribing I accept the terms of the privacy policy
Perfect! You'll soon start receiving new listings via email
Alert
Receive an email when we have new ads for Properties for sale in River Green development - Phase 1
Save this search
Filters

Bedrooms

Area (sq.ft)

sq.ft
sq.ft

Price

$
$

Filter by property type

Bathrooms

Clear all filters
Receive notifications when new entries are published.