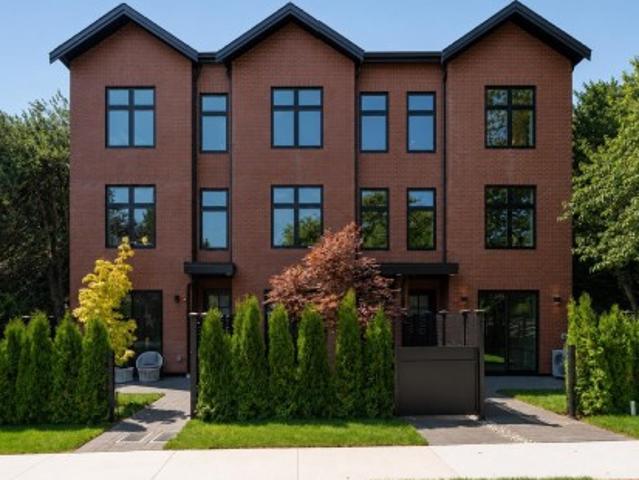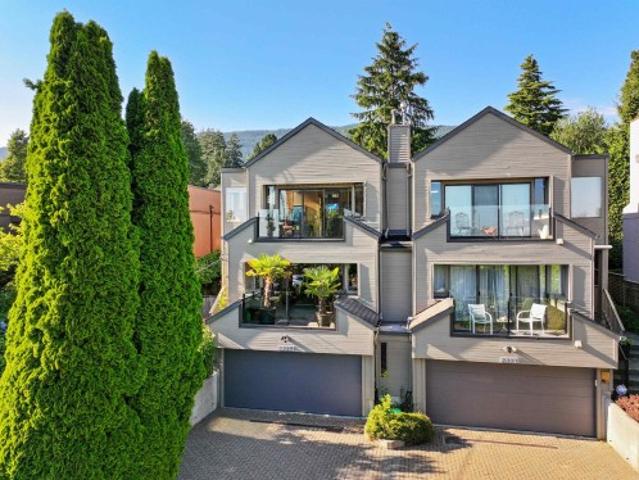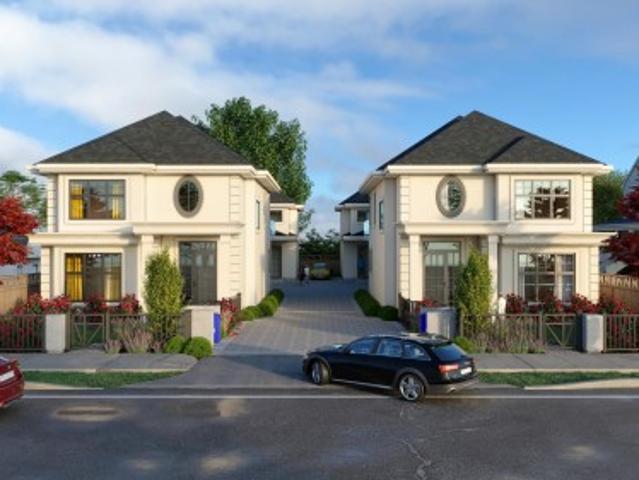
104 apartments for sale in River Green development - Phase 1

4246 Williams Road, Richmond, BC, V7E 1J9 duplex for sale | Listing ID R3149 | Royal LePage
View photo
Duplex · for sale
Request Details
Updated
4246 Williams Road, Richmond, BC, V7E 1J9 duplex for sale | Listing ID R3149 | Royal LePage
River Green development - Phase 1
· Duplex
· Garden · Office room · Parking
River Green development - Phase 1 · Duplex · Garden · Office room · Parking
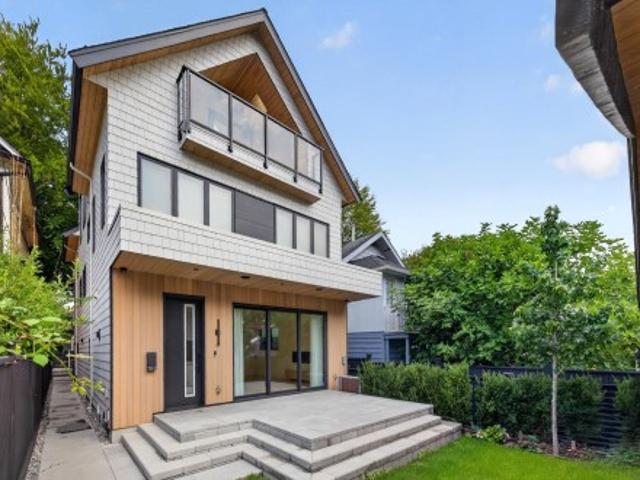
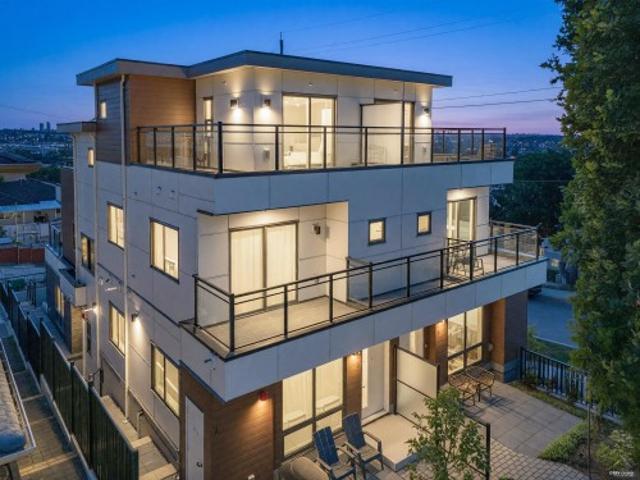
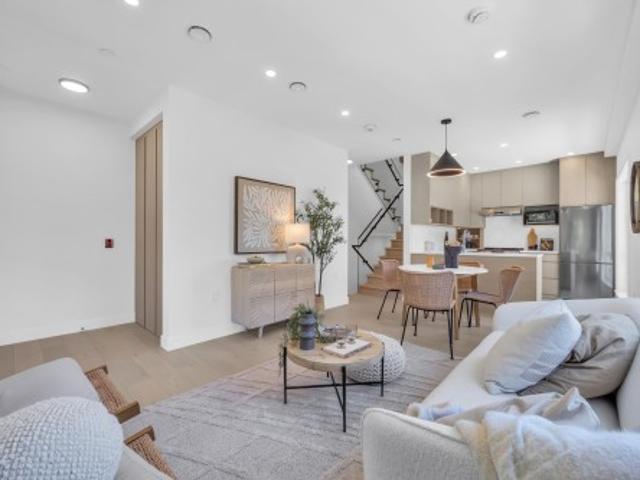
West Richmond Quality built New Duplex Homes at the price of a townhouse. Features 4 bedrooms and 5 bathrooms. Over 2000 sq. feet of living space. One bedroom on Main floor with full ensuite and 3 bedrooms all with attached baths on upper floor. Features Radiant floor heating, WOK Kitchen, Air-Conditioning, 2 car attached garage, South facing Huge Backyard, All 3 bedrooms are excellent sizes, Dedicated Office space. 9 ft ceilings on both floors, Luxury appliances and tile flooring on main. Video security and rough-in vacuum. Ideal for families looking for luxury and space
Request Details
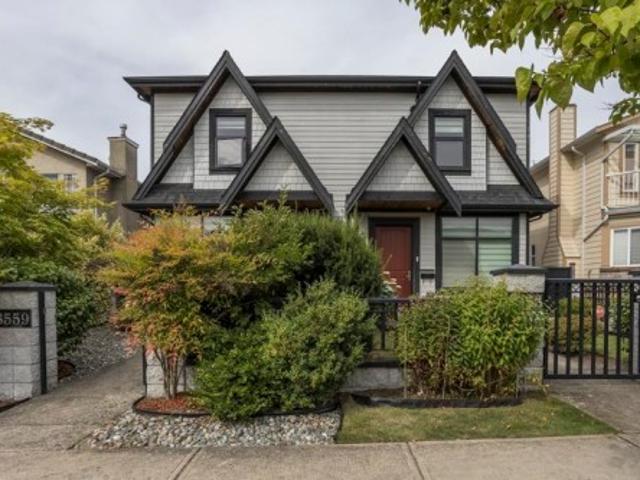
8559 Montcalm Street, Vancouver, BC, V6P 4P6 duplex for sale | Listing ID R3157 | Royal LePage
View photo
Duplex · for sale
$ 1,959,000
New
8559 Montcalm Street, Vancouver, BC, V6P 4P6 duplex for sale | Listing ID R3157 | Royal LePage
River Green development - Phase 1
· Duplex
· Fireplace · Parking · Air conditioning
River Green development - Phase 1 · Duplex · Fireplace · Parking · Air conditioning
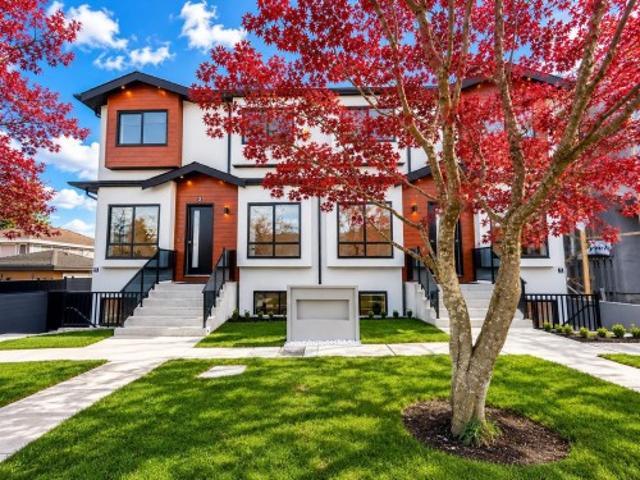
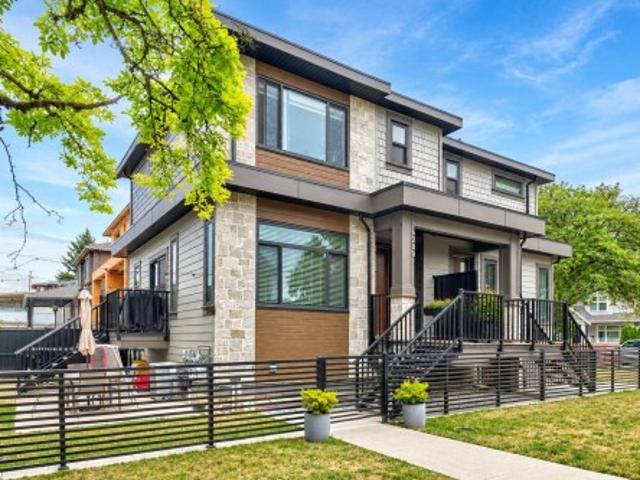
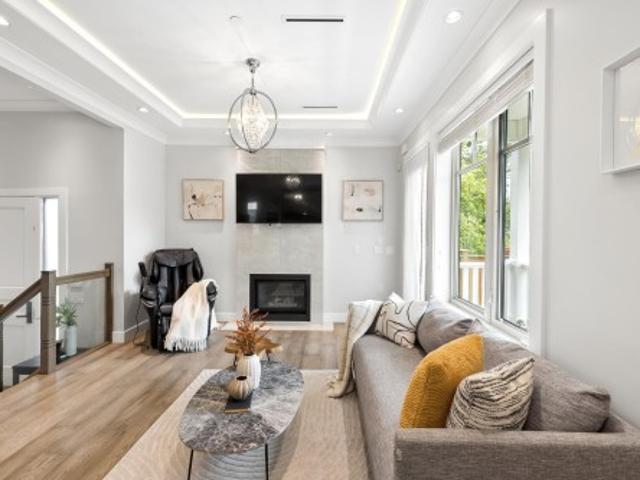
Welcome to stylish, townhouse-style living in desirable MARPOLE—without strata fees or strata hassles! This bright, beautifully maintained side-by-side duplex offers over 1,600 sq ft of like-new living space across two levels, with soaring 10-ft ceilings on BOTH floors for an airy, luxurious feel. The open-concept design is made for modern living, featuring a chef-inspired kitchen with stainless steel appliances, gas cooktop & generous island, plus a cozy gas fireplace for relaxed evenings. Enjoy A/C, HRV, and premium in-floor radiant heating for year-round comfort. 1-car garage + 1 gated open parking with remote access. David Lloyd George Elementary & Churchill Secondary catchments. 2-5-10 warranty expires on Apr 11, 2028. Open house: sat aug 22 & sun aug 23, 2–4 pm!
$ 1,959,000
2 58 40Th Avenue E, Vancouver, BC, V5W 1L4 duplex for sale | Listing ID R3157 | Royal LePage
View photo
Duplex · for sale
$ 1,975,000
New
2 58 40Th Avenue E, Vancouver, BC, V5W 1L4 duplex for sale | Listing ID R3157 | Royal LePage
River Green development - Phase 1
· Duplex
· Garden · Fireplace · Air conditioning
River Green development - Phase 1 · Duplex · Garden · Fireplace · Air conditioning
Nestled on a serene, tree lined street in vibrant Main St corridor, this extraordinary custom south facing 3bed/4bath back duplex w/private yard & deeper lot, envisioned by Achitrix & Award Winning Janks Design Group, seamlessly blends bespoke craftmanship w/modern luxury. Main floor anchored by stunning herringbone floors, dramatic floor-to-ceiling fireplace feature, chef kitchen w/custom full-height millwork, Fisher&Paykel appliances, & an oversized island w/Dekton counters. Massive sliding doors disappear to creating a seamless indoor/outdoor living. Upper levels offer 3 generous bedrooms w/spa-inspired bathrooms, vaulted ceilings & custom integrated closets. Huge 631sqft crawl space, radiant heating, A/C. Steps from Oakridge, QE Park/Hillcrest. OH Sat Aug 22, 2-4pm/Sun Aug 23, 230-430pm
$ 1,975,000
4 6692 Napier Street, Burnaby, BC, V5B 2C3 duplex for sale | Listing ID R3157 | Royal LePage
View photo
Duplex · for sale
$ 1,599,000
New
4 6692 Napier Street, Burnaby, BC, V5B 2C3 duplex for sale | Listing ID R3157 | Royal LePage
River Green development - Phase 1
· Duplex
· Fireplace · Air conditioning
River Green development - Phase 1 · Duplex · Fireplace · Air conditioning
3-level modern home offering 2200 sf of bright, functional living space. The open-concept main flr feat a gourmet kitchen w/quality finishes + spice kitchen, spacious living & dining areas and cozy fireplace. A 2nd primary bdrm & full bath on the main provide an ideal setup for guests or multi-generational living. Up offers 3 bedrooms inc a generous primary suite w/W/I closet & luxurious ensuite. The ground level features a large rec room, bedroom, full bath, R/I kitchen & laundry separate entry—offering excellent flexibility for extended family or suite potential. Designed for comfort & effic w/heat pump, A/C, HRV system, radiant h/w gas heating & security system w/cameras. Prime location close to BBY North Secondary, Aubrey Elem & short bus ride to SFU. 5 min to Brentwood and amenities!
$ 1,599,000
9895 Street, Surrey, BC, V3T 5E3 duplex for sale | Listing ID R3157 | Royal LePage
View photo
Duplex · for sale
$ 3,299,000
New
9895 Street, Surrey, BC, V3T 5E3 duplex for sale | Listing ID R3157 | Royal LePage
River Green development - Phase 1
· Duplex
River Green development - Phase 1 · Duplex
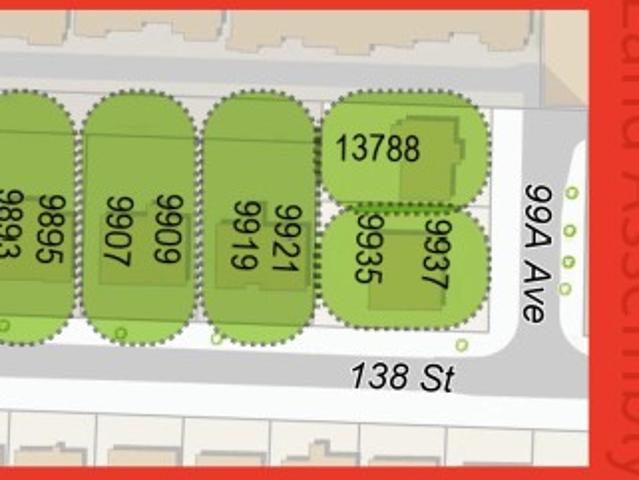
Fraser Hwy Corridor land assembly opportunity. Located approx. 300 Meters from the new King George SkyTrain Station within the Provincial Transit-Oriented Area (TOA) offering significant redevelopment potential under current provincial legislation. Preliminary feasibility analysis suggests potential for high rise residential development subject to municipal and provincial approvals. Buyer to verify all information and conduct own due diligence. Each Property sold as is, where is
$ 3,299,000
4 6639 Acacia Avenue, Burnaby, BC, V5E 3J8 duplex for sale | Listing ID R3155 | Royal LePage
View photo
Duplex · for sale
$ 1,499,900
4 6639 Acacia Avenue, Burnaby, BC, V5E 3J8 duplex for sale | Listing ID R3155 | Royal LePage
River Green development - Phase 1
· Duplex
· Garden · Parking
River Green development - Phase 1 · Duplex · Garden · Parking
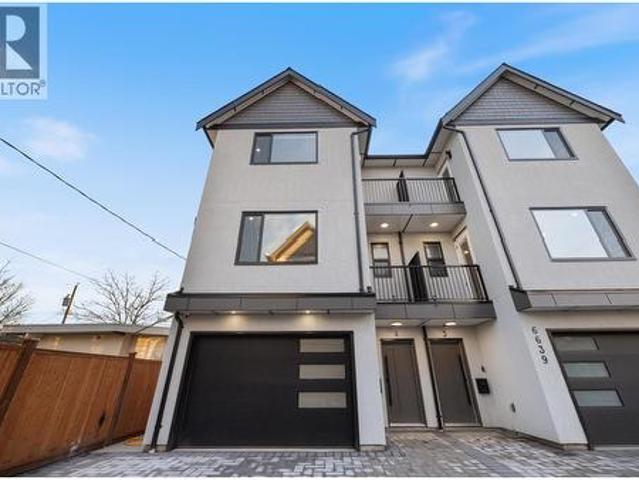
Beautiful 3-level, 2,607 sq. ft. Home with a bright, open-concept layout. Main level offers a gourmet kitchen with gas range, quality finishes, and a welcoming living area with gas f/p, plus a second primary bedroom with ensuite and 2-pce powder room. Upstairs features three generous bedrooms, including a primary suite with ensuite and walk-in closet. Ground-level entry includes a large rec room, separate bedroom (no closet), full bathroom, roughed-in laundry, and separate entrance, ideal for extended family. Comfort features include heat pump/air conditioning, HRV, and radiant hot water gas heating. Includes a large, attached garage and fenced yard. Prime location near Highgate Mall, Metrotown, transit, recreation centres, Deer Lake Park, and easy highway access. 2-5-10 New Home Warranty
$ 1,499,900
2 5033 Prince Albert Street, Vancouver, BC, V5W 3C5 duplex for sale | Listing ID R3154 | Royal LePage
View photo
Duplex · for sale
$ 1,525,000
2 5033 Prince Albert Street, Vancouver, BC, V5W 3C5 duplex for sale | Listing ID R3154 | Royal LePage
River Green development - Phase 1
· Duplex
River Green development - Phase 1 · Duplex
Built by the renowned Biring Brothers Construction, with over 35 years of trusted experience, this stunning Fraserhood home stands out for its exceptional craftsmanship and attention to detail. Every finish reflects modern design at its finest-sleek interiors, custom millwork, and a seamless blend of comfort and function. Beyond the home itself, the location is second to none. Fraserhood is one of Vancouver's most vibrant neighbourhoods, known for its top-tier restaurants, trendy cafes, boutique shops, and a lively yet family-friendly community atmosphere. From award-winning eateries to nearby schools, parks, and everyday conveniences, this is a walkable neighbourhood with a vibe like no other-perfectly balancing lifestyle and livability
$ 1,525,000
2753 Alma Street, Vancouver, BC, V6R 3S3 duplex for sale | Listing ID R3154 | Royal LePage
View photo
Duplex · for sale
$ 1,699,000
2753 Alma Street, Vancouver, BC, V6R 3S3 duplex for sale | Listing ID R3154 | Royal LePage
River Green development - Phase 1
· Duplex
· Fireplace · Air conditioning
River Green development - Phase 1 · Duplex · Fireplace · Air conditioning
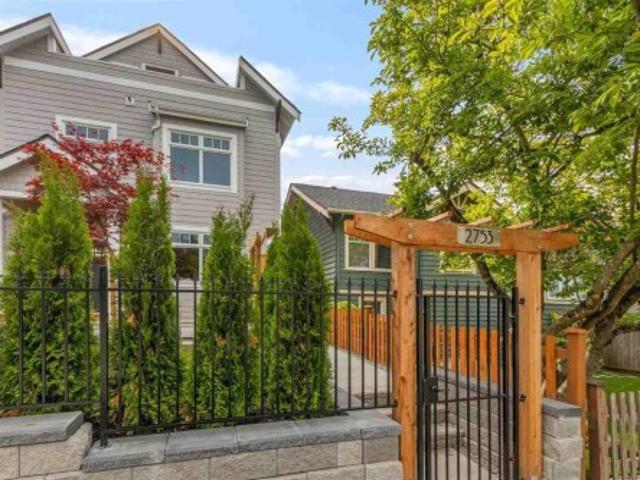
Priced $300,000 below BC assessment for a quick sale! The minute you walk in, you feel like you are living in a HOUSE! BEST-priced duplex in prestigious POINT GREY! Super QUIET back unit, open layout w/9’ ceilings, high-end Cosentino quartz countertops, Dekton wrap-around gas fireplace, premium Bosch appliances, Moen & Kohler fixtures. Quality-built by reputable European builder w/exceptional craftsmanship. Mountain views from top level. Built-in sound system & huge crawl-space for storage. No need for A/C, naturally cool! Come on a hot day to feel it yourself. Step to Almond Park, Broadway shops & future Alma SkyTrain. Sought-after Lord Byng catchment. 15-min walk to Jericho&Locarno Beaches. Easy bus access & future SkyTrain connection to UBC. Open house: Sat. Sun. Aug. 15& 16, 2-4pm
$ 1,699,000
922 16Th Avenue E, Vancouver, BC, V5T 2V9 duplex for sale | Listing ID R3154 | Royal LePage
View photo
Duplex · for sale
$ 1,548,000
922 16Th Avenue E, Vancouver, BC, V5T 2V9 duplex for sale | Listing ID R3154 | Royal LePage
River Green development - Phase 1
· Duplex
· Patio
River Green development - Phase 1 · Duplex · Patio
Welcome to this beautifully designed 3-bedroom/2.5-bath home in the heart of Mount Pleasant/Cedar Cottage, just steps from Sunnyside Park & the vibrant Kingsway corridor. Located in the sought-after Charles Dickens Elementary catchment, this thoughtfully designed home offers an ideal blend of style, space & functionality. The gourmet kitchen features premium Thermador & Fisher Paykel appliances &extensive custom built-ins, while the spacious living areas flow seamlessly to a large, inviting patio—perfect for entertaining and summer BBQs. Upstairs you'll find generous bedrooms. Complete with a full crawl space and plenty of built-in storage throughout, all in a fantastic family-friendly neighbourhood close to parks, schools, restaurants, cafés and transit
$ 1,548,000
1 284 Th Avenue W, Vancouver, BC, V6K 2P9 duplex for sale | Listing ID R3154 | Royal LePage
View photo
Duplex · for sale
$ 2,498,000
1 284 Th Avenue W, Vancouver, BC, V6K 2P9 duplex for sale | Listing ID R3154 | Royal LePage
River Green development - Phase 1
· Duplex
· Parking · Air conditioning
River Green development - Phase 1 · Duplex · Parking · Air conditioning
Built by renowned Westside builder Mann Bros Construction, this brand-new front 1/2 duplex in the heart of Kitsilano is a masterpiece of design and craftsmanship, with no detail spared. This 3 bed, 4 bath home blends timeless style with modern comfort. The main floor boasts an expansive, open-concept layout with a sleek Miele kitchen, Dekton counters, custom cabinetry, and a 7-ft island. High ceilings, triple-glazed windows, radiant in-floor heat, and eclipse doors create seamless indoor-outdoor living. Features include A/C, built-in speakers, EV-ready garage, and smart home features. Spa-inspired bathrooms feature Riobel and Kohler fixtures, frameless glass showers, and smart toilets. Enjoy mountain views in one of Vancouver’s most walkable and family-friendly neighbourhoods
$ 2,498,000
4 3800 Pender Street, Burnaby, BC, V5C 2L5 duplex for sale | Listing ID R3154 | Royal LePage
View photo
Duplex · for sale
$ 1,248,800
Updated
4 3800 Pender Street, Burnaby, BC, V5C 2L5 duplex for sale | Listing ID R3154 | Royal LePage
River Green development - Phase 1
· Duplex
· Deck · Parking
River Green development - Phase 1 · Duplex · Deck · Parking
Best deal in North Burnaby for new 3 bed homes! 3800 Pender St is a must see, stunning & ideally located in the heart of Burnaby Heights. Selling point's are great location in the Heights, incredible views perched up on Pender St from the multiple decks including rooftop & lastly superior build quality from the elegant hardwood flooring, custom cabinetry/closets, quartz countertops, glass railings throughout, private garage, radiant in-floor heating & air conditioning. Ideally situated on Pender St just steps from vibrant Hastings restaurants/cafes, shops, great schools, parks, Brentwood mall, Confederation park, transit & 20 mins to downtown! Location, quality, views, NO strata fees & A rare opportunity to own in one of Burnaby’s most desirable areas. Open house sat/sun Aug 22&23 2-4pm
$ 1,248,800
2 3800 Pender Street, Burnaby, BC, V5C 2L5 duplex for sale | Listing ID R3154 | Royal LePage
View photo
Duplex · for sale
$ 1,298,800
Updated
2 3800 Pender Street, Burnaby, BC, V5C 2L5 duplex for sale | Listing ID R3154 | Royal LePage
River Green development - Phase 1
· Duplex
· Deck · Parking
River Green development - Phase 1 · Duplex · Deck · Parking
Best deal in North Burnaby for new 3 bed homes! 3800 Pender St is a must see, stunning & ideally located in the heart of Burnaby Heights. Selling point's are great location in the Heights, incredible views perched up on Pender St from the multiple decks including rooftop & lastly superior build quality from the elegant hardwood flooring, custom cabinetry/closets, quartz countertops, glass railings throughout, private garage, radiant in-floor heating & air conditioning. Ideally situated on Pender St just steps from vibrant Hastings restaurants/cafes, shops, great schools, parks, Brentwood mall, Confederation park, transit & 20 mins to downtown! Location, quality, views, NO strata fees & A rare opportunity to own in one of Burnaby’s most desirable areas. Open house sat/sun Aug 22&23 2-4pm
$ 1,298,800
6280 Wales Street, Vancouver, BC, V5S 2R1 duplex for sale | Listing ID R3152 | Royal LePage
View photo
Duplex · for sale
$ 1,448,900
Updated
6280 Wales Street, Vancouver, BC, V5S 2R1 duplex for sale | Listing ID R3152 | Royal LePage
River Green development - Phase 1
· Duplex
· Garden · Parking
River Green development - Phase 1 · Duplex · Garden · Parking
Built in 2023 and still covered by the developer warranty, this contemporary Killarney half duplex offers exceptional value with NO GST. Featuring 2 bedrooms, 3.5 bathrooms, air conditioning, premium finishes, and modern fixtures and appliances throughout, the bright open-concept main floor is designed for comfortable everyday living. The lower level offers a spacious rec room with a Murphy-bed, kitchenette, separate entrance, and excellent potential for a third bedroom or future suite. Enjoy a private fenced yard, single-car garage wired for EV plus open parking. Steps to top schools, parks, and transit. A rare opportunity to also purchase the adjoining half duplex (2705 Waverley Avenue) for a unique multi-generational or investment opportunity. Open House: August 23rd, 2pm-4pm
$ 1,448,900
3666 6Th Avenue W, Vancouver, BC, V6R 1T7 duplex for sale | Listing ID R3152 | Royal LePage
View photo
Duplex · for sale
$ 1,868,000
3666 6Th Avenue W, Vancouver, BC, V6R 1T7 duplex for sale | Listing ID R3152 | Royal LePage
River Green development - Phase 1
· Duplex
· Garden · Parking · Air conditioning
River Green development - Phase 1 · Duplex · Garden · Parking · Air conditioning
7-year-young luxury BACK 1/2 duplex in one of Kitsilano’s most desirable locations on a quiet tree-lined street. Bright open-concept living with soaring 10’ ceilings, engineered hardwood floors, quartz countertops, premium appliances, radiant in-floor heating, A/C, HRV, on-demand hot water, & security system. Ideal family layout with all 3 bedrooms & 2 full bathrooms on the second level, plus a spacious top-floor office/flex room. Sunny south-facing backyard, huge crawl space, & one-car garage with EV charging & vaulted ceilings. Steps to West 4th, Broadway, Jericho Beach, Kits Beach, & Royal Vancouver Yacht Club. Bayview Elementary just half a block away. Minutes to UBC, Pacific Spirit Park, Kitsilano Secondary, & West Point Grey Academy. Call for your private showings
$ 1,868,000
3 676 22Nd Avenue E, Vancouver, BC, V5V 1V4 duplex for sale | Listing ID R3151 | Royal LePage
View photo
Duplex · for sale
$ 19,499
Updated
3 676 22Nd Avenue E, Vancouver, BC, V5V 1V4 duplex for sale | Listing ID R3151 | Royal LePage
River Green development - Phase 1
· Duplex
· Deck
River Green development - Phase 1 · Duplex · Deck
Welcome to Unit 3. 676 E. 22nd Avenue, Vancouver. One of two homes in a thoughtfully designed duplex in the heart of the desirable Fraserhood neighbourhood. This 3 bedroom, 3 bathroom home offers 1,569 SQFT of modern living with breathtaking city and mountain views that carry throughout the home and culminate on your private 640 SQFT rooftop deck. An entertainer's dream and a rare find in the city. Families will love the location: situated in the David Livingstone Elementary and Sir Charles Tupper Secondary catchments, with Fraser Street's beloved food scene just steps away. With a walking score of 97 close to parks, transit, and community right outside your door, this home is sure to wow you
$ 19,499
57 12Th Avenue W, Vancouver, BC, V5Y 1T4 duplex for sale | Listing ID R3151 | Royal LePage
View photo
Duplex · for sale
$ 1,349,000
57 12Th Avenue W, Vancouver, BC, V5Y 1T4 duplex for sale | Listing ID R3151 | Royal LePage
River Green development - Phase 1
· Duplex
· Deck · Parking
River Green development - Phase 1 · Duplex · Deck · Parking
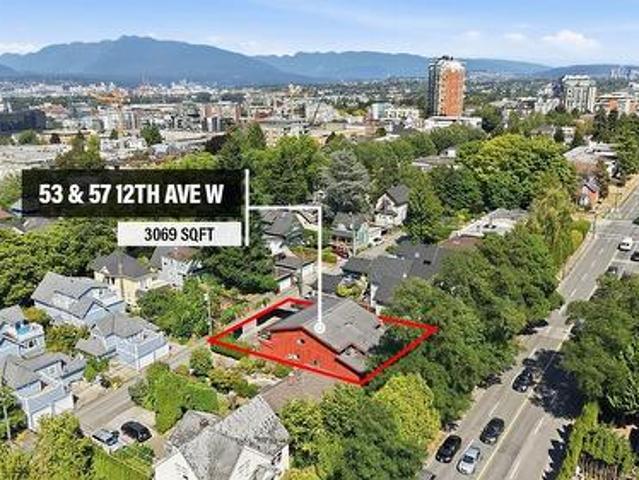
Prime investment and redevelopment opportunity! This spacious side-by-side half duplex offers approximately 1,813 sq. Ft. of living space with 5 bedrooms and 2 bathrooms, making it ideal for large families, investors, or rental income. The home features a 335 sq. Ft. workshop, perfect for hobbies, a studio, or additional storage, as well as a 165 sq. Ft. private deck off the primary bedroom. Two parking stalls complete the package. Ideally situated in one of Vancouver's most walkable and bike-friendly neighborhoods, you'll enjoy easy access to Main Street, Cambie Street, Broadway SkyTrain, shopping, dining, and everyday amenities. Located in an area poised for redevelopment, this property offers exceptional long-term upside. The adjoining duplex is also available, along with 93 W 12th
$ 1,349,000
1 243 Th Avenue E, Vancouver, BC, V5M 2T6 duplex for sale | Listing ID R3151 | Royal LePage
View photo
Duplex · for sale
$ 1,529,900
1 243 Th Avenue E, Vancouver, BC, V5M 2T6 duplex for sale | Listing ID R3151 | Royal LePage
River Green development - Phase 1
· Duplex
· Patio · Garden
River Green development - Phase 1 · Duplex · Patio · Garden
Brand new front 1/2 duplex in the heart of East Vancouver offering modern design, quality craftsmanship, and exceptional functionality across 1,495 SQFT. This 3 bed + 3 bath home features airy 10’ ceilings, wide plank oak floors, custom millwork, sleek open-concept living, and a designer kitchen with integrated appliances, quartz counters, and warm wood accents. Oversized windows and folding patio doors open to a private fenced yard and patio, perfect for entertaining. Spa-inspired bathrooms, ample storage, and premium finishes throughout complete the home. Located steps to Trout Lake, community centre, parks, schools, and Nanaimo SkyTrain Station for easy downtown access. Includes 2-5-10 Home Warranty. Open House Sat/Aug 22nd Sun/Aug 23rd 2-4PM
$ 1,529,900
2 243 Th Avenue E, Vancouver, BC, V5M 2T6 duplex for sale | Listing ID R3151 | Royal LePage
View photo
Duplex · for sale
$ 1,449,900
2 243 Th Avenue E, Vancouver, BC, V5M 2T6 duplex for sale | Listing ID R3151 | Royal LePage
River Green development - Phase 1
· Duplex
· Patio · Balcony
River Green development - Phase 1 · Duplex · Patio · Balcony
Brand new back 1/2 duplex offering contemporary style, thoughtful design, and exceptional comfort in a prime East Vancouver location. This 3 bed + 3 bath home spans 1,420 SQFT across 3 levels with impressive 10’ ceilings, wide plank oak flooring, custom millwork, and oversized windows that fill the home with natural light. The modern kitchen features sleek cabinetry, quartz countertops, integrated appliances, and an open-concept layout ideal for everyday living and entertaining. Enjoy seamless indoor-outdoor living with a large private patio and upper balcony. Located steps to Trout Lake, community centre, parks, schools, and Nanaimo SkyTrain Station with quick access to Downtown Vancouver. Includes 2-5-10 Year Home Warranty. Open House Sat/Aug 22nd Sun/Aug 23rd 2-4PM
$ 1,449,900
5623 Eagle Court, North Vancouver, BC, V7R 4V4 duplex for sale | Listing ID R3150 | Royal LePage
View photo
Duplex · for sale
$ 2,275,000
5623 Eagle Court, North Vancouver, BC, V7R 4V4 duplex for sale | Listing ID R3150 | Royal LePage
River Green development - Phase 1
· Duplex
· Fireplace
River Green development - Phase 1 · Duplex · Fireplace
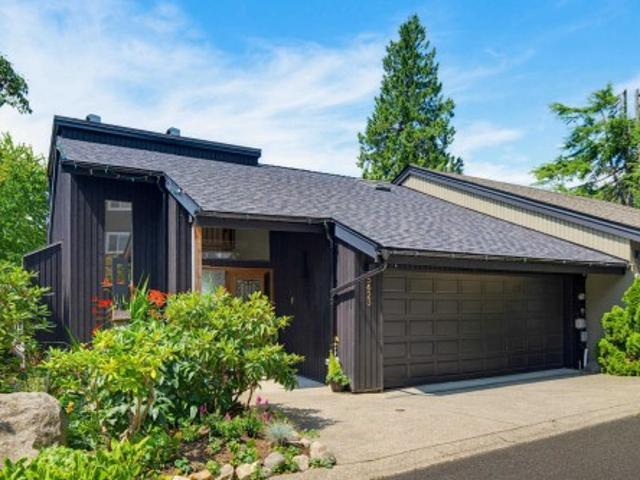
Stunning, Fully Renovated Show home! Everything is new in this down to'Bare Bones' renovation by award winning designer. Top quality finishing, materials, fixtures, appliances in this bright, open glass walled mountain home. This roomy 3386 sq.ft. 3 bed, 4 bath home has fresh air and mountain views with nature, trails, skiing, biking, hiking only 100 meters out your door. Huge central glass atrium lights up the open plan Kitchen, Dining & Living areas, with vaulted ceilings, skylights and impressive 12' (new linear gas) fireplace feature wall. New kitchen has stone counters, 2 sinks, Bertazzoni gas range, bar fridge, on demand boiling water. Luxurious primary bedroom suite w/heated floors and Spa inspired ensuite bathroom looks out over the tree tops from the bed or soaker tub. Amazing!
$ 2,275,000
609 4Th Street E, North Vancouver, BC, V7L 1J9 duplex for sale | Listing ID R3151 | Royal LePage
View photo
Duplex · for sale
$ 2,399,900
609 4Th Street E, North Vancouver, BC, V7L 1J9 duplex for sale | Listing ID R3151 | Royal LePage
River Green development - Phase 1
· Duplex
· Patio
River Green development - Phase 1 · Duplex · Patio
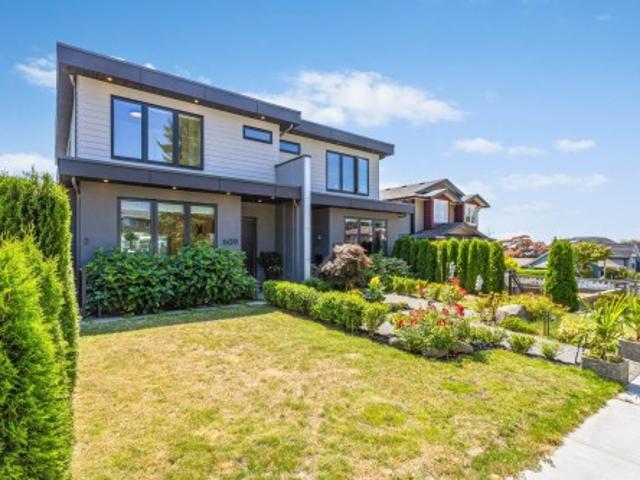
Contemporary modern living with warmth, character & views! This beautifully appointed, over 2,600 sq. Ft. half duplex features spacious open living on the main, a rare walkout lower level with a perfect entertaining space, and a private LEGAL ONE BED SUITE. Enjoy over 700 sq. Ft. of outdoor living across three levels, complete with water and gas. Upgrades include quality custom built-ins, professional landscaping, irrigation, enhanced lighting, illuminated bathroom vanities and Hunter Douglas motorized blinds. A sleek LUMON glass-roof extension enhances the ground-level patio, while Element motorized shades create approx 200 sq. Ft. of comfortable, year-round outdoor living. Walk to the soon-to-be-completed Cloverley Elementary and Vibrant Lower Lonsdale, and enjoy West Coast Living
$ 2,399,900
5841 48A Avenue, Ladner, BC, V4K 1Y5 duplex for sale | Listing ID R3151 | Royal LePage
View photo
Duplex · for sale
$ 1,538,000
5841 48A Avenue, Ladner, BC, V4K 1Y5 duplex for sale | Listing ID R3151 | Royal LePage
River Green development - Phase 1
· Duplex
· Garden · Office room · Fireplace
River Green development - Phase 1 · Duplex · Garden · Office room · Fireplace
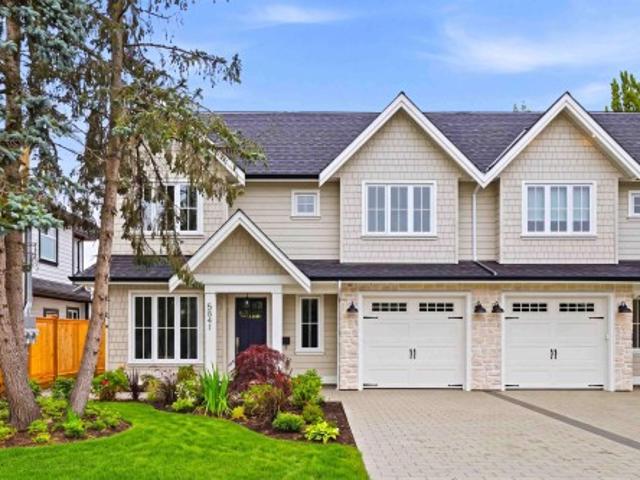
Impressive modern-craftsman 1/2 duplex located in the highly desirable Hawthorne area! Stunning open-concept living area featuring beautiful floors, gas fireplace with custom built-ins, and expansive windows. Spacious dining area and the chef-inspired kitchen boasts premium integrated appliances, a large center island, and designer tile backsplash. Main floor includes a private den/office and functional mudroom. 3 spacious bedrooms. Luxurious primary ensuite with dual vanities, frameless glass shower, and freestanding tub. 3rd level boasts a spacious flex room with full bath. Plus. a charming 450 square foot, 1-bedroom garden suite ideal for mortgage help or in-laws. Complete with fabulous outdoor areas! Come see why we think this is the cream of the crop and the perfect family home
$ 1,538,000
04 6507 Cypress Street, Vancouver, BC, V6P 5L5 duplex for sale | Listing ID R3150 | Royal LePage
View photo
Duplex · for sale
$ 2,198,000
Updated
04 6507 Cypress Street, Vancouver, BC, V6P 5L5 duplex for sale | Listing ID R3150 | Royal LePage
River Green development - Phase 1
· Duplex
· Parking
River Green development - Phase 1 · Duplex · Parking
Archia Development proudly presents a collection of meticulously crafted homes in one of Vancouver's most coveted neighbourhoods. This exceptional 3-bedroom, 3-bathroom residence spans three thoughtfully designed levels, offering a spacious and functional floor plan tailored for modern family living. Premium finishes include custom millwork throughout, Fisher & Paykel appliances, Dekton countertops, full-height designer tile, air conditioning, Contro14 smart home automation, and an EV-ready carport. Ideally situated just steps from the shops, cafes, and restaurants along West Boulevard, this home is also located within the highly sought-after Magee Secondary and Maple Grove Elementary school catchments, offering a blend of luxury and convenience. Open House on Sat Aug 22nd 2-4 pm
$ 2,198,000
03 6507 Cypress Street, Vancouver, BC, V6P 5L5 duplex for sale | Listing ID R3150 | Royal LePage
View photo
Duplex · for sale
$ 1,998,000
03 6507 Cypress Street, Vancouver, BC, V6P 5L5 duplex for sale | Listing ID R3150 | Royal LePage
River Green development - Phase 1
· Duplex
· Parking
River Green development - Phase 1 · Duplex · Parking
Archia Development proudly presents a collection of meticulously crafted homes in one of Vancouver's most coveted neighbourhoods. This exceptional 3-bedroom, 3-bathroom residence spans three thoughtfully designed levels, offering a spacious and functional floor plan tailored for modern family living. Premium finishes include custom millwork throughout, Fisher & Paykel appliances, Dekton countertops, full-height designer tile, air conditioning, Contro14 smart home automation, and an EV-ready carport. Ideally situated just steps from the shops, cafes, and restaurants along West Boulevard, this home is also located within the highly sought-after Magee Secondary and Maple Grove Elementary school catchments, offering a blend of luxury and convenience. Open House on Sat Aug 22nd, 2-4 pm
$ 1,998,000
2379 Marine Drive, West Vancouver, BC, V7V 1K9 duplex for sale | Listing ID R3151 | Royal LePage
View photo
Duplex · for sale
$ 2,288,000
2379 Marine Drive, West Vancouver, BC, V7V 1K9 duplex for sale | Listing ID R3151 | Royal LePage
River Green development - Phase 1
· Duplex
· Patio · Deck
River Green development - Phase 1 · Duplex · Patio · Deck
This is a home that balances convenience with a quieter setting. Spanning just under 3,000 sq. Ft. over 3 levels, the home has been thoughtfully designed to make the most of its footprint. Well-proportioned principal rooms offer comfortable spaces for both entertaining & everyday living. The upper floor is dedicated to the main living areas, where pleasant ocean views toward Stanley Park & UBC are enjoyed through frameless glass railings that preserve clean, uninterrupted sightlines. Outdoor spaces are equally considered. A front deck takes advantage of the outlook, while the private rear patio, framed by mature landscaping, provides a peaceful retreat and welcome respite from the afternoon sun. A well-designed home offering an easy, low-maintenance lifestyle just moments from the Village
$ 2,288,000
102 1537 Avenue, Surrey, BC, V3R 1E3 duplex for sale | Listing ID R3149 | Royal LePage
View photo
Duplex · for sale
$ 1,550,000
102 1537 Avenue, Surrey, BC, V3R 1E3 duplex for sale | Listing ID R3149 | Royal LePage
River Green development - Phase 1
· Duplex
· Garden
River Green development - Phase 1 · Duplex · Garden
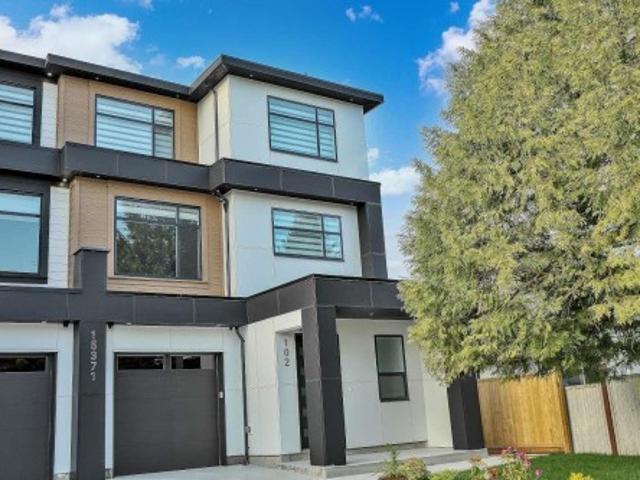
Look no further. No Strata Fees. Brand new 3 story 1/2 duplex plus a legal detached garden suite(grand total floor area of 3732 sqft built on 3533 sqft lot). Built by a very experienced builder with 2-5-10 new home warranty. No expense spared. Central air-conditioning, gas furnace heating, high quality finish. The main floor features open concept living and dining rooms, designer kitchen, spice kitchen, one bedroom and a powder room. The top floor has a spacious master bedroom with 5-pc un-suite plus two other bedrooms and another full bath. The first story of the 1/2 duplex contains 3 bedroom and 1.5 bath un-authorized suite. The two story detached garden suite has a living room, kitchen and a powder room on the first floor and 2 bedrooms and a full bath on the 2nd floor (total 852 sqft)
$ 1,550,000

Get email alerts

Don't miss out: be the first to know about new properties

The alert was correctly created

On subscribing you accept the conditions of use and the privacy policy
Alert
Receive new ads in your inbox
Save this search
Receive alerts for new listings

We'll send you an email when we have new properties for: "Apartments for sale in River Green development - Phase 1"

The alert was correctly created

Get email alerts and be the first to see new listings
Required field
On subscribing I accept the terms of the privacy policy
Perfect! You'll soon start receiving new listings via email
Alert
Receive an email when we have new ads for Apartments for sale in River Green development - Phase 1
Save this search
Filters

Bedrooms

Area (sq.ft)

sq.ft
sq.ft

Price

$
$

Filter by property type

Bathrooms

Clear all filters
Receive notifications when new entries are published.