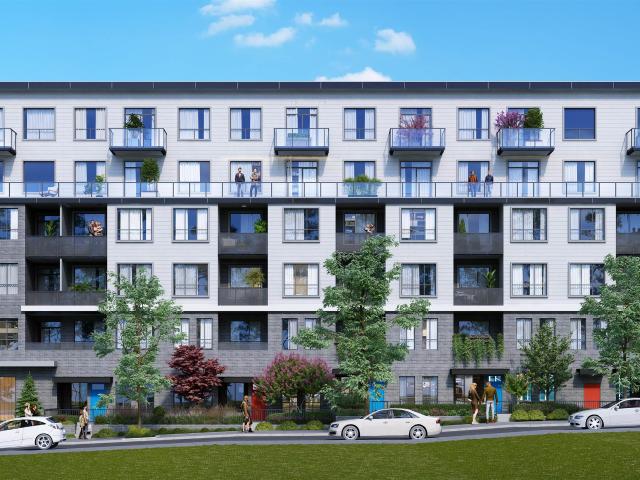
6,876 apartments to rent in River Green development - Phase 1

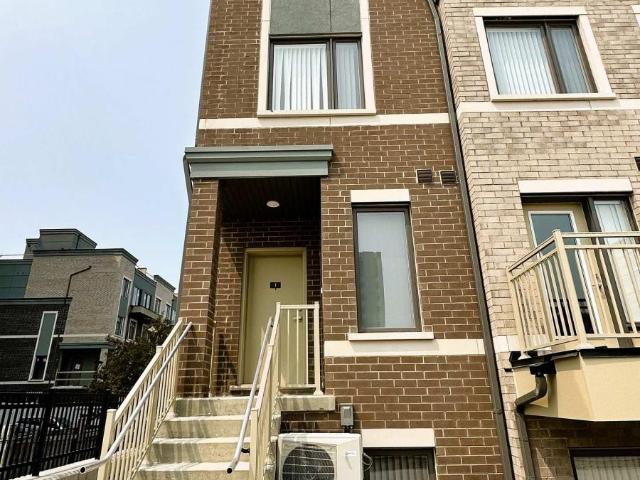
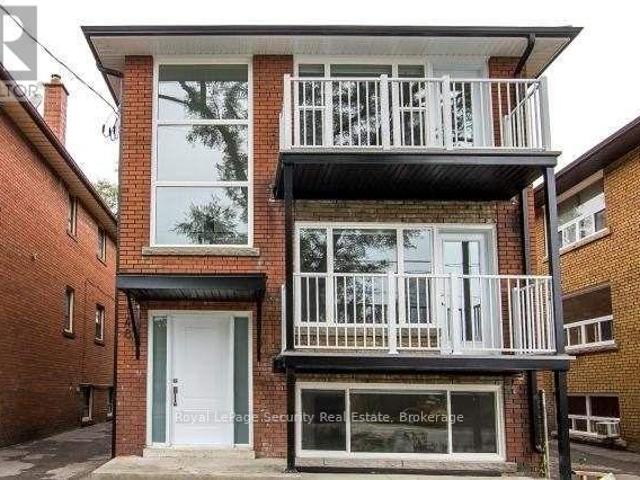
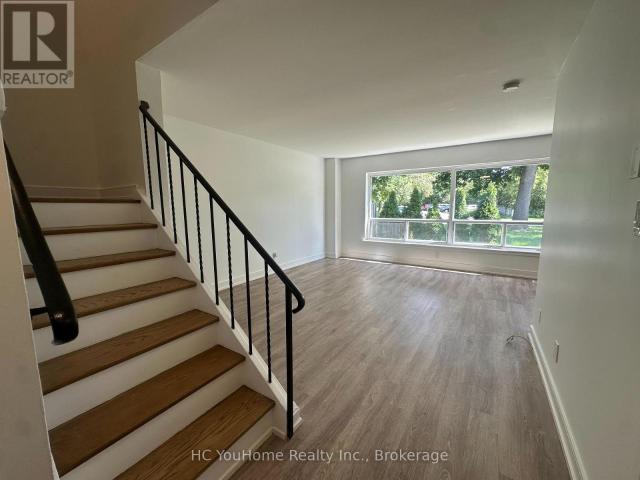
apartment at 11 5 CHEVIOT PLACE, Toronto, Ontario, M9A2E3
View photo
Apartment · for rent
$ 3,200
New
apartment at 11 5 CHEVIOT PLACE, Toronto, Ontario, M9A2E3
River Green development - Phase 1
· 86 sq.ft · 1 Bedroom · Apartment
· Garden · Gym · Parking · Cellar
River Green development - Phase 1 · 86 sq.ft · 1 Bedroom · Apartment · Garden · Gym · Parking · Cellar
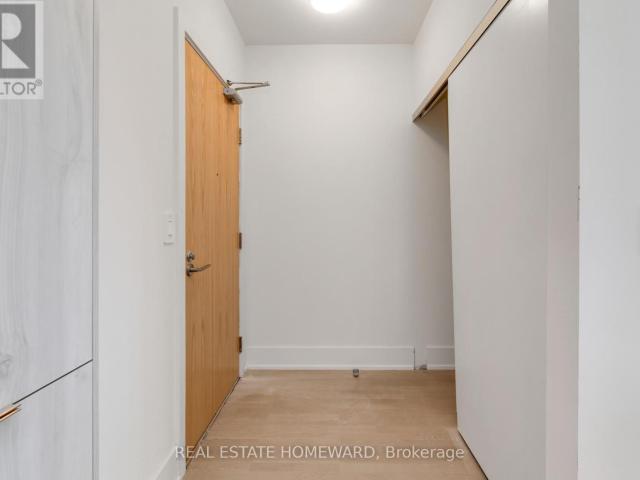
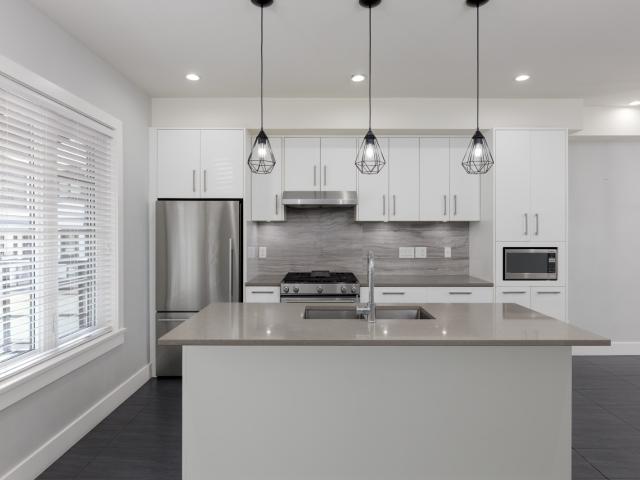
Welcome to 5 Cheviot Place, a bright and inviting townhome complex. This 2-bedroom home features an open-concept layout flooded with plenty of sunlight throughout the day. The modern kitchen comes fully equipped with stainless steel appliances leading into the dining space, perfect for entertaining. The property includes a large basement that offers ample multi-purpose space, ideal for storage or a personal gym. Outside, the backyard provides a great private spot to relax and enjoy the fresh air. The location is steps away from local grocery stores, popular restaurants, and daily shopping needs. Commuting is easy with fast access to nearby public transit routes and major roadways, while local parks offer great outdoor spaces close to home. Parking is avialable at extra $145 (indoor) or $100 (outdoor). (id:18653)
$ 3,200
1550 SW Marine Dr 1st Floor, Vancouver | Birds Nest Properties
View photo
Apartment · for rent
$ 2,000
New
1550 SW Marine Dr 1st Floor, Vancouver | Birds Nest Properties
River Green development - Phase 1
· 54 sq.ft · 1 Bedroom · Apartment
· Patio
River Green development - Phase 1 · 54 sq.ft · 1 Bedroom · Apartment · Patio
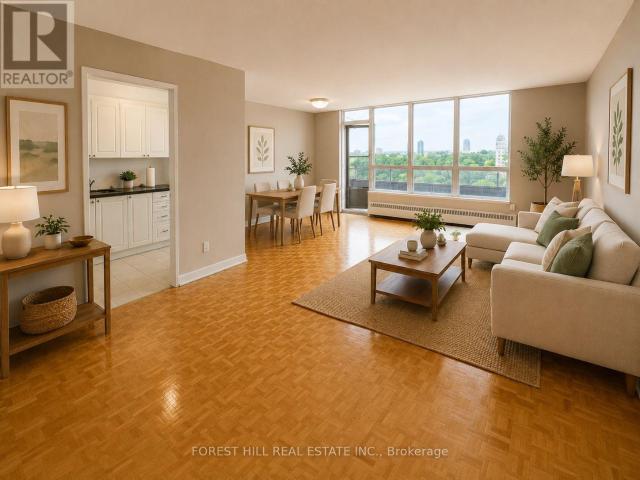
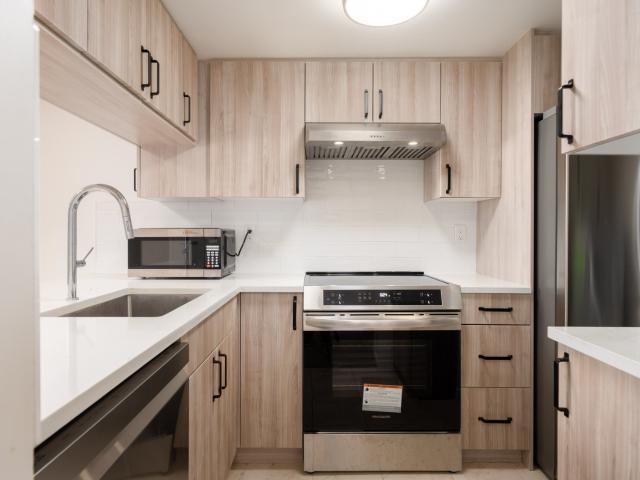
Welcome home to The Carlton, situated in the heart of the Marpole neighbourhood. This condo offers an open-concept floor plan featuring engineered hardwood flooring throughout, over-height ceilings, and floor-to-ceiling windows that fill the space with natural light and fresh air. Relax on the private patio, a welcoming outdoor space to lounge or host summer BBQs. The contemporary kitchen features ample cabinet and counter space, granite countertops, and brand new stainless steel appliances, creating a functional space perfect for cooking and entertaining. Residents of The Carlton also have access to a shared rooftop patio, perfect for relaxing and taking in the surroundings. Located in the heart of Marpole and near Marine Gateway, this neighbourhood is surrounded by riverfront parks and amenities at the nearby Marine Gateway Centre. Take a stroll along the Langara Trails or along the Arbutus Greenway enjoying the surrounding natural landscaping. Spend the afternoon enjoying a picnic a
$ 2,000
apartment at LOWER 39 COMMONS DRIVE, Toronto, Ontario, M1T1E3
View photo
Apartment · for rent
$ 2,300
Updated
apartment at LOWER 39 COMMONS DRIVE, Toronto, Ontario, M1T1E3
River Green development - Phase 1
· 22 sq.ft · 1 Bedroom · Apartment
· Cellar
River Green development - Phase 1 · 22 sq.ft · 1 Bedroom · Apartment · Cellar
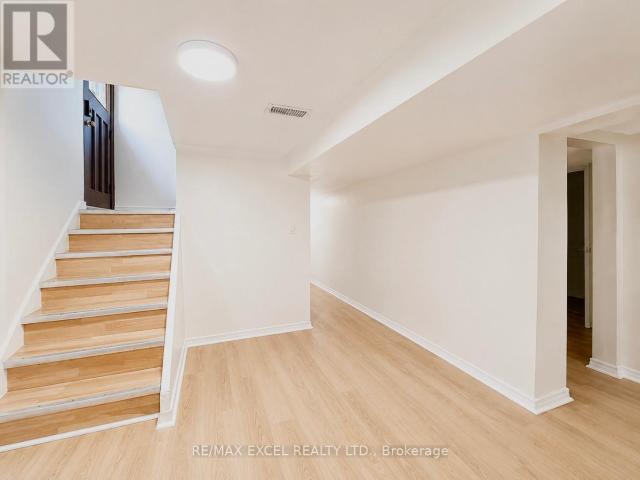
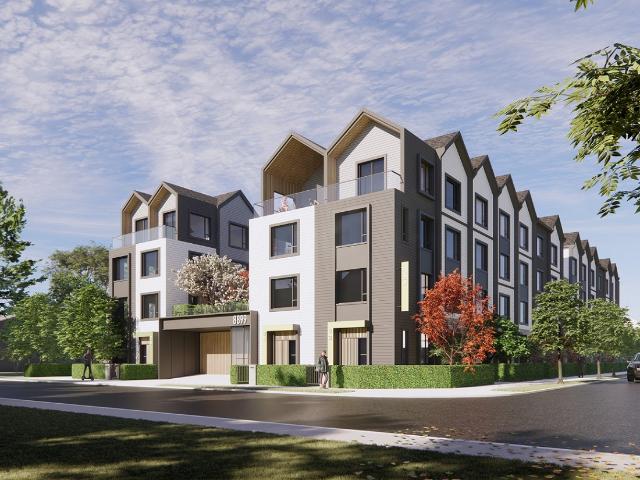
Welcome to this beautifully renovated basement apartment with a separate private entrance, offering three spacious bedrooms, each complete with its own renovated 3-piece ensuite bathroom (brand new stand-up shower) and closet space. Brand new Flooring throughout. Perfect for families, professionals, or shared living. Freshly painted and move-in ready, this bright and inviting home features large windows that provide plenty of natural light, a functional kitchen, and a generous open-concept living and common area. Enjoy the convenience of your own private washer and dryer. Situated on a great-sized lot in a highly desirable neighbourhood, this home is just minutes from shopping, grocery stores, community centres, public transit, Highway 401, and a wide range of everyday amenities. Immediate occupancy available. (id:18653)
$ 2,300
apartment at 389 – 32 STADIUM ROAD
View photo
Apartment · for rent
$ 4,400
New
apartment at 389 – 32 STADIUM ROAD
River Green development - Phase 1
· 65 sq.ft · 2 Bedrooms · Apartment
· Parking
River Green development - Phase 1 · 65 sq.ft · 2 Bedrooms · Apartment · Parking
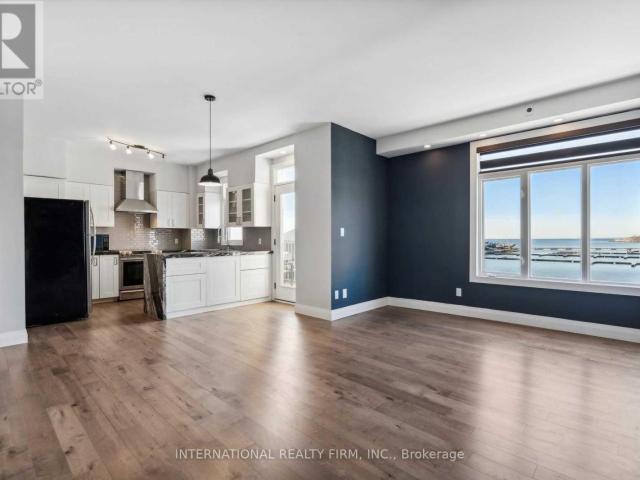
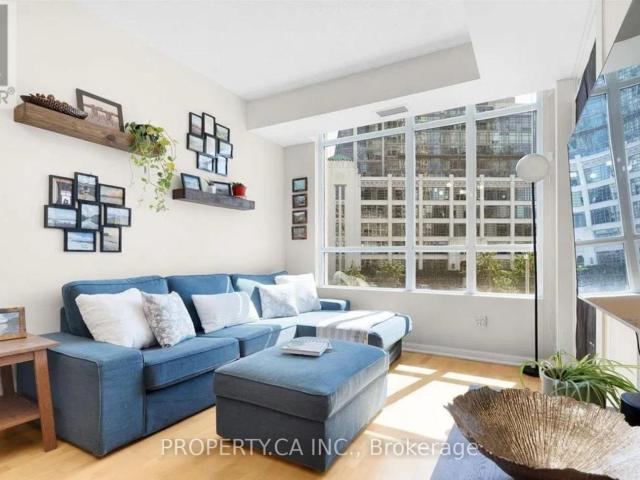
Rarely offered waterfront living at 32 Stadium Road! This spacious, fully renovated executive residence overlooks the marina and offers a unique blend of downtown convenience and a relaxed, resort-like setting. Enjoy morning walks along the waterfront, coffee by the marina, and easy access to the Financial District, Entertainment District, Liberty Village, Union Station, restaurants, cafés and transit.The interior has been beautifully updated with a sleek kitchen featuring soft-close cabinetry and a stunning 3 cm Brazilian granite waterfall countertop, Torlys EverWood flooring throughout, 8-inch crown moulding and dimmable LED pot lights. Blackout blinds throughout offer added comfort and privacy day or night.A huge bonus for downtown living: one of only 14 private garages in the complex, offering secure, fully enclosed parking plus triple locker storage inside. No clearing snow off your car, no searching for parking, and plenty of extra storage space.A special waterfront home with mar
$ 4,400
apartment at 53 3045 NEW STREET, Burlington, Ontario, L7N3V9
View photo
Apartment · for rent
$ 4,750
New
apartment at 53 3045 NEW STREET, Burlington, Ontario, L7N3V9
River Green development - Phase 1
· 291 sq.ft · 1 Bedroom · Apartment
· Patio · Garden · Office room
River Green development - Phase 1 · 291 sq.ft · 1 Bedroom · Apartment · Patio · Garden · Office room
AWESOME EXECUTIVE FULLY FURNISHED END-UNIT TOWNHOME conveniently located close to Downtown Burlington and the Burlington GO Station! This beautifully renovated home features a modern kitchen with quartz countertops, hardwood floors throughout the main level, California shutters, and a bright, open-concept living and dining area that walks out to a private backyard patio. The upper level offers two spacious bedrooms, including a primary suite with a 5 piece ensuite and walk-in closet, a second full bathroom, and a versatile open area ideal for a home office or den. The unfinished lower level provides loads of storage space. Enjoy the comfort and convenience of a safe, quiet, and well-maintained complex with snow removal and lawn maintenance included. Perfectly situated for an easy commute, with the GO Train, highway access, shopping, restaurants, and all that Downtown Burlington has to offer just minutes away. Flexible lease term available. (id:18653)
$ 4,750
apartment at 209B 16 MELBOURNE AVENUE, St. Catharines, Ontario, L2P3J8
View photo
Apartment · for rent
$ 2,500
New
apartment at 209B 16 MELBOURNE AVENUE, St. Catharines, Ontario, L2P3J8
River Green development - Phase 1
· 97 sq.ft · 1 Bedroom · Apartment
River Green development - Phase 1 · 97 sq.ft · 1 Bedroom · Apartment
Be the first to live in this beautiful brand-new condo townhome in St. Catharines!Welcome to unit 209B!This bright and inviting 2-bedroom, 2-bathroom home features 9-ft ceilings, large sun-filled windows, and a modern open-concept design. Enjoy your morning coffee while overlooking the peaceful park views from the bedrooms. Conveniently located close to parks, schools, shopping, major highways, and Brock University. A perfect place to call home for professionals, students, or small families looking for comfort, style, and everyday convenience. Just move in and enjoy! (id:18653)
$ 2,500
apartment at 1 260 TWELFTH STREET, Toronto, Ontario, M8V0J6
View photo
Apartment · for rent
$ 3,500
New
apartment at 1 260 TWELFTH STREET, Toronto, Ontario, M8V0J6
River Green development - Phase 1
· 140 sq.ft · 1 Bedroom · Apartment
· Parking
River Green development - Phase 1 · 140 sq.ft · 1 Bedroom · Apartment · Parking
3-Year New 1367 Sqft Menkes “Michigan End” Corner Town House. 3 Bedroom, 2.5 Bathroom. Bright &Spacious Living/Dining, Modern Kitchen & Newer Appliances. Primary Bedroom W/ 4Pc Ensuite &Walk-In Closet. Private Rooftop W/ BBQ Gas Line. Close To Lake Ontario, Humber College Lakeshore Campus, Mimico Go Station, Shops, Restaurants, Schools & Parks. Easy Access to Gardiner Expressway & Highway 427. One Underground Parking and One Locker Included. Don’t Miss This Opportunity! (id:18653)
$ 3,500
apartment at 703 8 CUMBERLAND STREET, Toronto, Ontario, M4W0B6
View photo
Apartment · for rent
$ 3,700
New
apartment at 703 8 CUMBERLAND STREET, Toronto, Ontario, M4W0B6
River Green development - Phase 1
· 118 sq.ft · 1 Bedroom · Apartment
River Green development - Phase 1 · 118 sq.ft · 1 Bedroom · Apartment
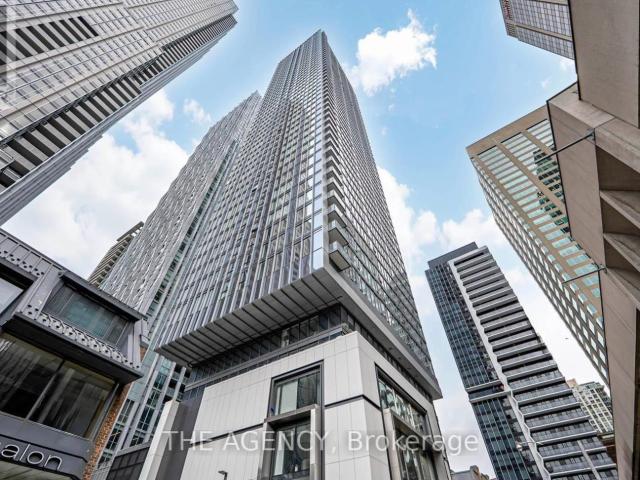
Welcome to Eight Cumberland, a sophisticated 2-bedroom, 2-bathroom corner suite in the heart of Yorkville, just steps from Yonge & Bloor. The bright, open-concept layout features a modern kitchen with integrated appliances and quartz countertops, complemented by floor-to-ceiling windows a with south west view offering abundant natural light and sweeping city views. The thoughtfully designed split-bedroom layout provides exceptional privacy, making it ideal for professionals, roommates, or those seeking a flexible living arrangement. Enjoy unparalleled access to the TTC subway, upscale shops, cafés, restaurants, and Yorkville’s vibrant lifestyle, with U of T, TMU, the Financial District, major hospitals, and the Eaton Centre all just minutes away. A prime downtown location paired with modern design and stunning views-experience city living at its best at Eight Cumberland. (id:18653)
$ 3,700
apartment at 701 15 ELLERSLIE AVENUE, Toronto, Ontario, M2N0L7
View photo
Apartment · for rent
$ 2,500
New
apartment at 701 15 ELLERSLIE AVENUE, Toronto, Ontario, M2N0L7
River Green development - Phase 1
· 65 sq.ft · 1 Bedroom · Apartment
River Green development - Phase 1 · 65 sq.ft · 1 Bedroom · Apartment
Convenient location on Yonge ST, Close to North York Centre, Short Walk to Subway Station, Two Spacious Bedrooms & Full Bath rooms.One Locker Included, Also including high speed internet. (id:18653)
$ 2,500
apartment at 1620 6 FLAVELLE TRAIL, Vaughan, Ontario, L4L1V8
View photo
Apartment · for rent
$ 2,500
New
apartment at 1620 6 FLAVELLE TRAIL, Vaughan, Ontario, L4L1V8
River Green development - Phase 1
· 54 sq.ft · 1 Bedroom · Apartment
· Terrace · Deck · Swimming pool · Parking
River Green development - Phase 1 · 54 sq.ft · 1 Bedroom · Apartment · Terrace · Deck · Swimming pool · Parking
Built by renowned developer Primont Homes, this contemporary residence features a thoughtfully designed layout, modern finishes, and a bright open-concept living space ideal for comfortable everyday living. Included with the unit are one parking space and one locker, offering added convenience, valuable storage, and everyday practicality.Residents enjoy access to an exceptional collection of resort-inspired amenities, including a fully equipped fitness centre, dedicated spin and yoga studios, indoor spa and wet lounge, elegant party room, stylish lobby coffee lounge, and a beautifully designed outdoor pool. Outdoor amenities continue with a BBQ terrace, sun deck, basketball court, bocce court, children’s play area, outdoor dining and seating spaces, as well as scenic walking trails connected to the nearby Humber River Valley.Conveniently located near major transit routes and highways, residents benefit from complimentary shuttle service to Vaughan Metropolitan Centre and York Universit
$ 2,500
apartment at 601 – 495 LOGAN AVENUE
View photo
Apartment · for rent
$ 4,800
New
apartment at 601 – 495 LOGAN AVENUE
River Green development - Phase 1
· 205 sq.ft · 3 Bedrooms · Apartment
· Terrace
River Green development - Phase 1 · 205 sq.ft · 3 Bedrooms · Apartment · Terrace
Welcome to the Lofthouse on Logan! SPECTACULAR 3 bedroom Penthouse in intimate boutique building. Over 1140 sq ft of light-drenched living space! Features include 10ft high ceilings, floor-to-ceiling windows, modern open-concept interiors, designer kitchens and baths, gas cooking, very spacious bedrooms.Large, private 443 sf terrace with gas bbq hook-up and incredible west views of the city. Nestled between Riverdale and Leslieville, this area has a family-friendly and hip atmosphere thats made it one of the citys most sought-after neighbourhoods for young families. Walking distance to numerous restaurants, boutiques, shops and parks. Neighbourhood amenities surround the building and are just a short stroll away along with a glorious city park just north along Logan Avenue, Withrow Park. (id:18653)
$ 4,800
apartment at 101 195 KENNEDY ROAD, Brampton, Ontario, L6W3H2
View photo
Apartment · for rent
$ 2,000
New
apartment at 101 195 KENNEDY ROAD, Brampton, Ontario, L6W3H2
River Green development - Phase 1
· 43 sq.ft · 1 Bedroom · Apartment
River Green development - Phase 1 · 43 sq.ft · 1 Bedroom · Apartment
At 195 Kennedy Road, affordability meets size.If you have been searching for maximum square footage at an accessible price point, this is the one. Expansive living areas provide endless flexibility for how you live, work, and entertain. Located in a clean and well kept building, it delivers the ideal balance of space, function,and value. (Virtually staged) (id:18653)
$ 2,000
Brand New 3 Bedrooms 2.5 Bath with A/C townhouse
View photo
Apartment · for rent
$ 3,800
New
Brand New 3 Bedrooms 2.5 Bath with A/C townhouse
River Green development - Phase 1
· 129 sq.ft · 3 Bedrooms · Apartment
· Air conditioning · Parking · Equipped kitchen
River Green development - Phase 1 · 129 sq.ft · 3 Bedrooms · Apartment · Air conditioning · Parking · Equipped kitchen
Located in the heart of Richmond, 8899 Spires presents a limited collection of 28 thoughtfully crafted family townhomes designed for comfort, flexibility, and modern urban living. Situated at Spires Road and Cook Crescent, the community features functional interiors, private outdoor spaces, selected secondary suite options, and lifestyle-focused amenities. Don’t hesitate and book a showing now! CONVENIENCES: - Convenient access to CF Richmond Centre, Minoru Centre for Active Living, parks, schools, dining, shopping, and the Canada Line, offering seamless connectivity and everyday convenience. FEATURES: - Air-conditioned - 3 storey stacked townhouse have approx. 1,400 sq.ft. of living space - 3 Bedrooms - 2.5 Bathroom - The open layout Kitchen equipped with a built-in oven and fridge, along with the dishwasher and 4 stovetops, every tool you need is just at your disposal - In-suite washing machine and dryer - 1 Underground Parking included. AMENITIES: - The outdoor amenities feature two
$ 3,800
apartment at 327 628 FLEET STREET, Toronto, Ontario, M5V1A8
View photo
Apartment · for rent
$ 2,899
New
apartment at 327 628 FLEET STREET, Toronto, Ontario, M5V1A8
River Green development - Phase 1
· 86 sq.ft · 1 Bedroom · Apartment
· Terrace · Balcony · Swimming pool · Gym · Lift · Security
River Green development - Phase 1 · 86 sq.ft · 1 Bedroom · Apartment · Terrace · Balcony · Swimming pool · Gym · Lift · Security
This beautiful 2-bed/1-bath unit is in the most sought-after Fort York neighbourhood, steps from the waterfront, Coronation Park, the Bentway and minutes to King West & Liberty Village. A perfect mix of urban energy and lakeside calm. It is well managed and exceptionally secure with a 24-hour concierge. The building includes amenities such as an indoor pool, hot tub, media room, party room, gym, rooftop terrace and more. Located on the third floor, you’ll experience the convenience of never having to wait for an elevator. Modern kitchen with granite counters and stainless steel appliances overlooks the large separate dining and living room areas with balcony access. The primary bedroom has a large walk-in closet & a second walk-out to the balcony. Lumon glass is also installed on the balcony, making the space usable 12 months a year. Enjoy city living and all this move-in ready unit has to offer in a prime location steps from the lake, marina, parks, TTC, CNE, restaurants & so much mor
$ 2,899
apartment at 3 148 PORTLAND STREET, Toronto, Ontario, M8Y1B2
View photo
Apartment · for rent
$ 2,395
New
apartment at 3 148 PORTLAND STREET, Toronto, Ontario, M8Y1B2
River Green development - Phase 1
· 65 sq.ft · 1 Bedroom · Apartment
· Parking
River Green development - Phase 1 · 65 sq.ft · 1 Bedroom · Apartment · Parking
Experience upscale living in this exceptional 2-bedroom apartment in a prime Etobicoke location at Royal York & Evans Ave. Designed with modern elegance, this stunning suite features premium finishes throughout, including sleek wood-look porcelain tile flooring, a contemporary chef-inspired kitchen with stainless steel appliances, and a beautifully appointed bathroom. Enjoy a bright, open-concept layout with 2 spacious bedrooms, 1 stylish bath, and the convenience of 1 included parking space. Perfectly situated just a 5-minute walk to Mimico GO Station, TTC at your doorstep, and only minutes to the Gardiner, Highway 427, QEW, shopping, restaurants, parks, and the waterfront. An outstanding opportunity for AAA tenants seeking style, comfort, and unbeatable convenience. Available September 1st. (id:18653)
$ 2,395
5477 200th Street, Langley, BC V3A 0J7 MetCap Living
View photo
Apartment · for rent
$ 2,499
New
5477 200th Street, Langley, BC V3A 0J7 MetCap Living
River Green development - Phase 1
· 75 sq.ft · 2 Bedrooms · Apartment
· Balcony · Equipped kitchen
River Green development - Phase 1 · 75 sq.ft · 2 Bedrooms · Apartment · Balcony · Equipped kitchen
Intersection: 200 St. + 56 Ave. Each suite includes a stainless-steel fridge, stove, dishwasher, and microwave by Whirlpool, as well as an in-suite laundry set. Kitchens and bathrooms are accented with quartz countertops, under cabinet lighting, and double sinks. Floors throughout each suite are finished with laminate, with carpet in bedrooms for comfort. Suites are well lit with large windows, and 9’-12’ ceilings, wide balconies, and den windows (some suites) create a roomy feel. Brydon Court is located a short drive from both the Riocan and Willowbrook Shopping Centres as well as downtown Langley. The building is near Brydon and Linwood Parks and schools of every level. Bus stops are conveniently located at the nearby intersection of 200 Street and 56 Avenue, and both Fraser Highway and Highway 10 are at hand. The safest way to find your new home. On-line options available at all properties for ease of rental payments, maintenance requests, and communication with property management
$ 2,499
806 Gauthier Ave Townhouse, Coquitlam | Birds Nest Properties
View photo
Apartment · for rent
$ 3,500
New
806 Gauthier Ave Townhouse, Coquitlam | Birds Nest Properties
River Green development - Phase 1
· 161 sq.ft · 4 Bedrooms · Apartment
· Garden · Parking
River Green development - Phase 1 · 161 sq.ft · 4 Bedrooms · Apartment · Garden · Parking
Welcome home to 806 Gauthier Avenue in the heart of West Coquitlam. This spacious multi-level townhome features 3 bedrooms plus flex space, including a main-floor bedroom and lower-level bonus room, offering a functional layout perfect for families or multi-generational living. The kitchen is equipped with quartz countertops, high-end appliances, a pantry, an island, and ample cabinetry, making it perfect for everyday living and entertaining. The master bedroom features a walk-in closet. There is a private yard and double-car garage. — this could use a tiny bit of work, try to use the format we use for our other listings, or other townhouses Located in the highly desirable Coquitlam West neighbourhood, this townhome is ideally situated near shopping and the SkyTrain. Grab a tea and a treat to start the morning, and then stroll over to the gorgeous parks, trails, and lakes nearby. Enjoy an afternoon at Burnaby Lake Regional Park or Deer Lake Park, or hike up Burnaby Mountain Park and ta
$ 3,500
2365 West 5th Ave 3rd Floor, Vancouver | Birds Nest Properties
View photo
Apartment · for rent
$ 2,350
2365 West 5th Ave 3rd Floor, Vancouver | Birds Nest Properties
River Green development - Phase 1
· 43 sq.ft · 2 Bedrooms · Apartment
· Balcony · Parking
River Green development - Phase 1 · 43 sq.ft · 2 Bedrooms · Apartment · Balcony · Parking
Welcome home to Vinewood, situated in the highly sought-after Kitsilano area. This cozy condo features laminate flooring throughout, over-height ceilings, and expansive windows that bring in plenty of natural light and fresh air. The balcony offers a space to relax and enjoy views of the surrounding nature. The kitchen comes fully-equipped with cabinet and counter space, granite countertops, and updated appliances, perfect for an afternoon of baking or an evening of cooking. Enjoy access to the building’s shared coin-op laundry, as well as a bike rack. This condo also comes with 1 storage locker and 1 parking stall. Enjoy living in the heart of the Kitsilano area, close to many trendy dining + shopping options and beautiful outdoor amenities. Stop along West 4th at Saje or Old Faithful for some home scents and decor, and then indulge in a pastry and tea at Arbutus Coffee, or grab brunch at Coquette Brasserie. Get groceries at the Greens Organic and Natural Market, or Whole Foods. Go fo
$ 2,350
Cloverdale Apartments
View photo
Apartment · for rent
$ 1,550
New
Cloverdale Apartments
River Green development - Phase 1
· 54 sq.ft · 1 Bedroom · Apartment
River Green development - Phase 1 · 54 sq.ft · 1 Bedroom · Apartment
Terms and conditions apply. Security deposit and full month's rent must be paid prior to September 1, 2026 Cloverdale Apartments offers one-, two-, and three-bedroom rental homes in the established town center of Cloverdale. With the historic 176 Street, only a few minutes walk away and Clover Square Village right around the corner, these homes are within walking distance to various unique boutiques, local restaurants, shops, grocery stores, and access to public transit. Walk to Cloverdale Fair Grounds + the Element Casino within 10 minutes, or drive to Langley Town Centre in 10 minutes and enjoy many amenities, services, and shopping, including Willowbrook Shopping Centre, Mountain Equipment Company, Costco, and Real Canadian Superstore
$ 1,550
English Bay Tower
View photo
Apartment · for rent
$ 2,350
Updated
English Bay Tower
River Green development - Phase 1
· 43 sq.ft · 1 Bedroom · Apartment
River Green development - Phase 1 · 43 sq.ft · 1 Bedroom · Apartment
Positioned on the vibrant Davie Street, English Bay Tower offers stunning water views for residents of its modern one bedroom and penthouses apartments for rent. English Bay Beach is just one block over, and transit, grocery stores, and restaurants are right across the street! “I want to thank you for all your help with me moving into the English Bay Tower. I had a little bit of a difficult time at the other end moving out, but thanks to you, you accommodated me as much as you could which in the end was so great and it solved all my problems. Thanks again for your friendly and professional attitude that made me feel at home from the first day I moved in.”
$ 2,350
English Bay Tower
View photo
Apartment · for rent
$ 2,300
Updated
English Bay Tower
River Green development - Phase 1
· 43 sq.ft · 1 Bedroom · Apartment
River Green development - Phase 1 · 43 sq.ft · 1 Bedroom · Apartment
Positioned on the vibrant Davie Street, English Bay Tower offers stunning water views for residents of its modern one bedroom and penthouses apartments for rent. English Bay Beach is just one block over, and transit, grocery stores, and restaurants are right across the street! “I want to thank you for all your help with me moving into the English Bay Tower. I had a little bit of a difficult time at the other end moving out, but thanks to you, you accommodated me as much as you could which in the end was so great and it solved all my problems. Thanks again for your friendly and professional attitude that made me feel at home from the first day I moved in.”
$ 2,300
Central Plaza
View photo
Apartment · for rent
$ 2,225
Updated
Central Plaza
River Green development - Phase 1
· 54 sq.ft · 1 Bedroom · Apartment
· Gym
River Green development - Phase 1 · 54 sq.ft · 1 Bedroom · Apartment · Gym
Located on a quiet residential street just steps from Vancouver’s Robson Street retail hub, Central Plaza offers an exceptional downtown living experience. Residents enjoy a fully equipped gym, community courtyard and cleverly designed one bedroom, and penthouse apartments with spectacular water, mountain, and city views.Neighbourhood cafés, bistros, and restaurants are only minutes away, and evenings are perfect for sunset walks along the Coal Harbour seaside path. With Burrard Street SkyTrain Station a short stroll up the street, the entire city is conveniently within reach. Central Plaza is a standout place to call home.Central Plaza combines convenience, scenery, and vibrant city living into a place you’ll be excited to call home.Schools nearby: King George Secondary School, Roberts Annex Elementary, Pattison High School, UBC, SFUOther notable community services nearby: Coal Harbour seawall, Pacific Centre Mall, Robson Street shopping, London Drugs, BC Liquor Store, Urban Fare, IGA
$ 2,225
The Sapperton at Brewery District in Sapperton 2 Bedroom Apartment For Rent in New Westminster
View photo
Apartment · for rent
$ 2,600
The Sapperton at Brewery District in Sapperton 2 Bedroom Apartment For Rent in New Westminster
River Green development - Phase 1
· 65 sq.ft · 2 Bedrooms · Apartment
River Green development - Phase 1 · 65 sq.ft · 2 Bedrooms · Apartment
Rental Listing Summary: The property name and address is The Sapperton at Brewery District 200 Nelsons Crescent, New Westminster, V3L 0H4, Sapperton neighbourhood. A residential, unfurnished, 2 bedroom, 2 bathroom, 808sf, apartment rental, priced at $2600 monthly, on a 1 year minimum lease term, available on September 1, 2026. The pet policy is, pets ok. Lety Lopez at VADA Property Management is your point of
$ 2,600
Balance in Bolivar Heights Studio For Rent in Surrey
View photo
Apartment · for rent
$ 1,500
Balance in Bolivar Heights Studio For Rent in Surrey
River Green development - Phase 1
· 32 sq.ft · 1 Bedroom · Apartment
River Green development - Phase 1 · 32 sq.ft · 1 Bedroom · Apartment
Rental Listing Summary: The property name and address is Balance 13678 Grosvenor Road, Surrey, V3R 5E2, Bolivar Heights neighbourhood. A residential, unfurnished, 0 bedroom, 1 bathroom, 400sf, studio rental, priced at $1500 monthly, on a 1 year minimum lease term, available on September 15, 2026. The pet policy is, pets ok. Adam Simituk at VADA Property Management is your point of
$ 1,500
Brand New A/C Junior 2 Bedrooms 1 Bath unit with EV parking
View photo
Apartment · for rent
$ 1,900
Brand New A/C Junior 2 Bedrooms 1 Bath unit with EV parking
River Green development - Phase 1
· 54 sq.ft · 2 Bedrooms · Apartment
· Balcony · Air conditioning · Parking
River Green development - Phase 1 · 54 sq.ft · 2 Bedrooms · Apartment · Balcony · Air conditioning · Parking
Welcome to Guildford the Great! Guildford the Greatest is a 6-storey woodframe building developed by Dawson + Sawyer, a local developer with over 50 years of experience. Located in the heart of Surrey’s vibrant Guildford neighbourhood, Guildford the Great offers a welcoming and family-friendly community surrounded by everyday conveniences. Don’t hesitate and book a showing now! CONVENIENCES: - The location of Guildford the Greatest is ideal for families and professionals alike. Within a 500-meter radius, you’ll find Bonnycastle Montessori Daycare, Hjorth Road Elementary, and Guildford Park Secondary schools. - The Guildford Town Centre, with over 200 shops and services, is just a 3-minute drive away, providing unparalleled convenience for shopping and dining. FEATURES: - Roughly 626 sqft located on the 6h floor, hardwood laminate flooring. - Air Conditioned. - Junior 2 Bedrooms - 1 Bathroom - large balcony - 1 Fully equipped kitchen with all Samsung stainless-steel Appliances - In-suit
$ 1,900

Get email alerts

Don't miss out: be the first to know about new properties

The alert was correctly created

On subscribing you accept the conditions of use and the privacy policy
Alert
Receive new ads in your inbox
Save this search
Receive alerts for new listings

We'll send you an email when we have new properties for: "Apartments to rent in River Green development - Phase 1"

The alert was correctly created

Get email alerts and be the first to see new listings
Required field
On subscribing I accept the terms of the privacy policy
Perfect! You'll soon start receiving new listings via email
Alert
Receive an email when we have new ads for Apartments to rent in River Green development - Phase 1
Save this search
Filters

Bedrooms

Area (sq.ft)

sq.ft
sq.ft

Price ($ per month)

$
$

Filter by property type

Bathrooms

Clear all filters
Receive notifications when new entries are published.