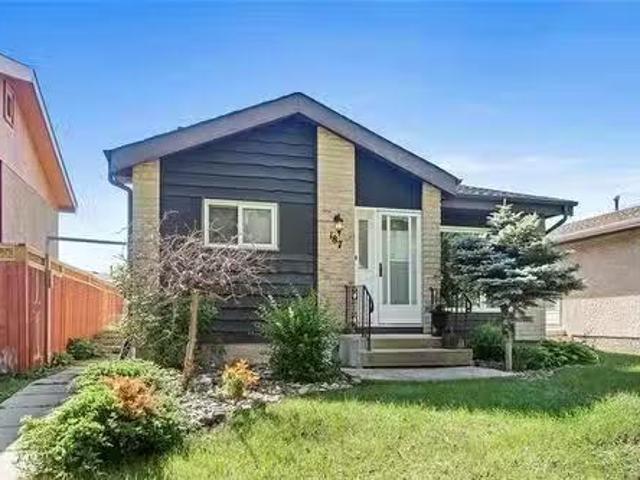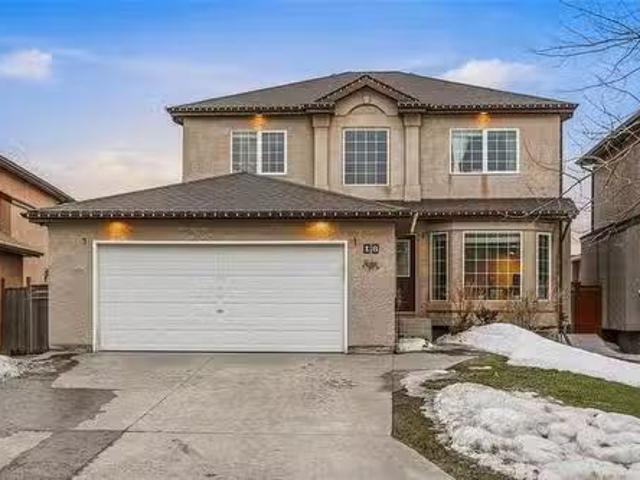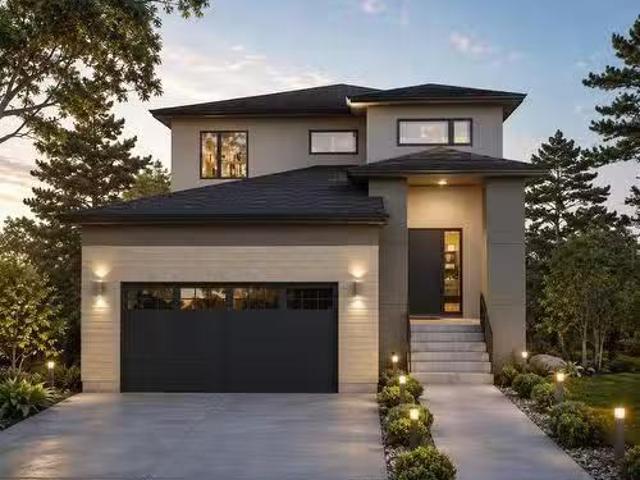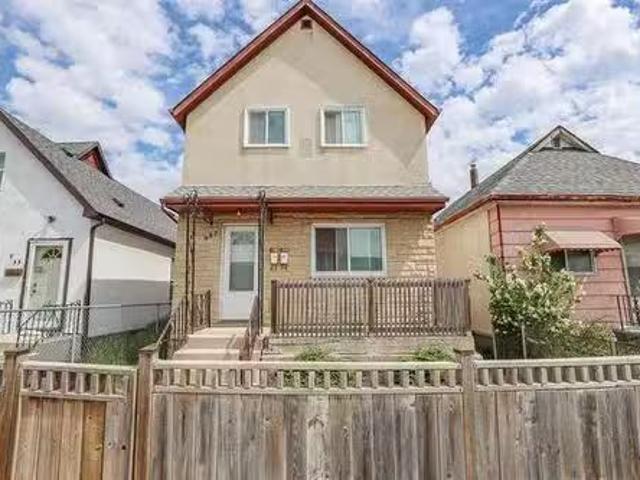
1,242 properties for sale in River–Osborne

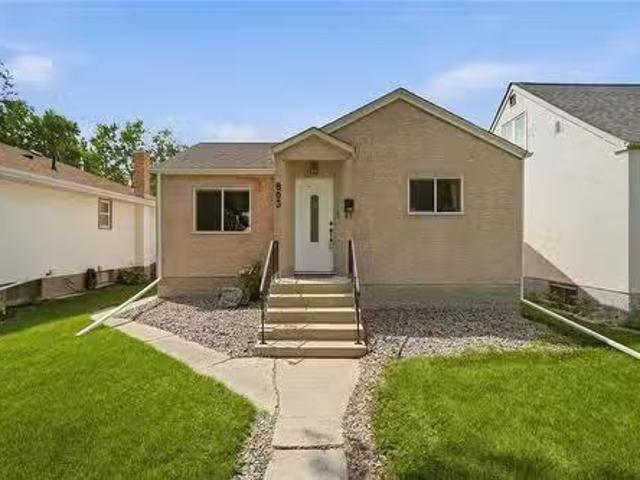
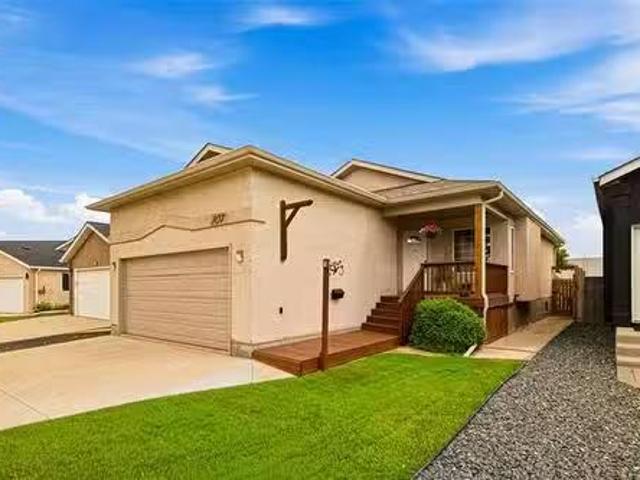
953 William Ave, Winnipeg, MB, R3E 0Z7 house for sale Listi.
View photo
House · for sale
$ 309,000
$ 217/sq.ft
953 William Ave, Winnipeg, MB, R3E 0Z7 house for sale Listi.
River–Osborne
· 1,421 sq.ft · 4 Bedrooms · 2 Baths · House
· Parking · Cellar
River–Osborne · 1,421 sq.ft · 4 Bedrooms · 2 Baths · House · Parking · Cellar
Fantastic opportunity to own a turn-key duplex in a prime central location just minutes from HSC, public transportation, shopping, and amenities. Perfect for investors or owner-occupants looking for a mortgage helper!The main floor features a bright layout with one bedroom, an updated kitchen with newer cabinetry, and new flooring in the kitchen, bathroom, and laundry room. The laundry room offers potential for conversion to a second bedroom.The upper level offers a spacious living room, two bedrooms, and a full bathroom. The finished basement provides two additional rooms with egress windows and new flooring, offering excellent flexibility for extended family, guests, or additional living space.Major upgrades include a newer roof, furnace, hot water tank, electrical panel, outdoor faucet assembly, and water separation system for the upper and lower levels. Additional features include two hydro meters, one water meter, and a double garage with an extra overhead door providing access to
$ 309,000
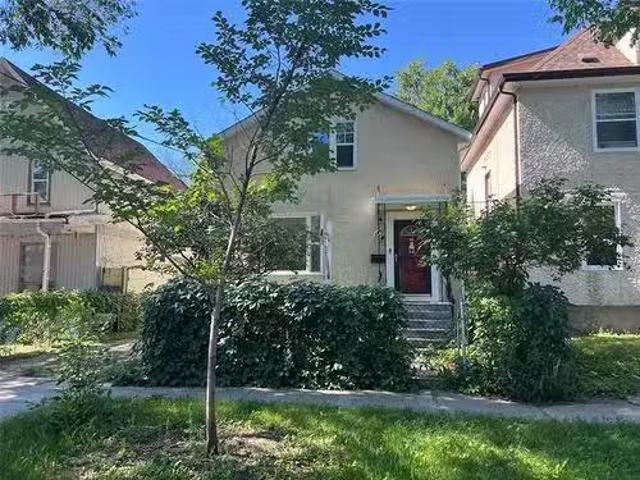
348 St John'S Ave, Winnipeg, MB, R2W 1H3 house for sale Lis.
View photo
House · for sale
$ 199,900
$ 107/sq.ft
348 St John'S Ave, Winnipeg, MB, R2W 1H3 house for sale Lis.
River–Osborne
· 1,851 sq.ft · 4 Bedrooms · 2 Baths · House
· Cellar
River–Osborne · 1,851 sq.ft · 4 Bedrooms · 2 Baths · House · Cellar
Looking for affordable housing? Welcome to this Move-In ready 2 Storey Home. Features 1860 SF offers 4 BRs, 2 full Baths & main floor Laundry. Great value with all the benefits of an updated home. Features a functional spacious front foyer area & into the main LivingDining areas wlarge northeast facing windows providing plenty of natural light. Main floor 4 piece Bath & 2 good size Main floor Bedrooms. Spacious Kitchen features 3 newer stainless steel appliances, plenty of cabinets & sufficient working counter space. Adjacent Main floor LaundryStorage room w2nd fridge. Upstairs offers generous King Size Primary Bedroom, 3 piece Bath, Den space wkitchenettebar area wsink and 4th BR. Fully insul basement wlaundry area & lots of additional storage options. 6 Appliances included. Updates include. HI gas furnace (15), Windows - Main floor (18) & Upper floor (25), HWT (24), Roof (19) & completely updated Electrical (26) Cost effective home wHEF provides low utilities along with all the updat
$ 199,900
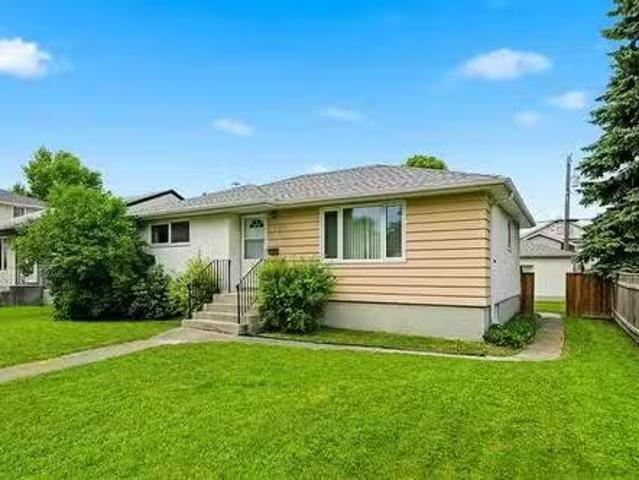
801 Government Ave, Winnipeg, MB, R2K 1X6 house for sale Li.
View photo
House · for sale
$ 299,900
$ 323/sq.ft
801 Government Ave, Winnipeg, MB, R2K 1X6 house for sale Li.
River–Osborne
· 926 sq.ft · 3 Bedrooms · 1 Bath · House
· Parking · Cellar
River–Osborne · 926 sq.ft · 3 Bedrooms · 1 Bath · House · Parking · Cellar
Offers reviewed Monday July 20. TWILIGHT OPEN HOUSE THURSDAY JULY 16: 5:00-7:00 PM!Opportunity knocks in this absolutely FANTASTIC NEIGHBORHOOD of East Kildonan! The original owner has finally agreed to sell this well loved home! Here we have a 936 SF, solid and straight bungalow just waiting for its new owners to come give it some LOVE! A few of the rooms were virtually staged to give you an idea of the potential. Step in to the large living room to enjoy the huge picture window which was recently replaced. Under the carpet there is the original hardwood flooring! The eat-in kitchen area provides ample space for large kitchen table while still offering plenty of cabinets and counter tops. You will find the primary bedroom and its closet a good size! There are 2 more bedrooms on the main floor. The basement offers a blank canvas to do with as you please! All this is situated on a large completely fenced lot with an oversized single garage. Upgrades: All windows and doors were done by P
$ 299,900
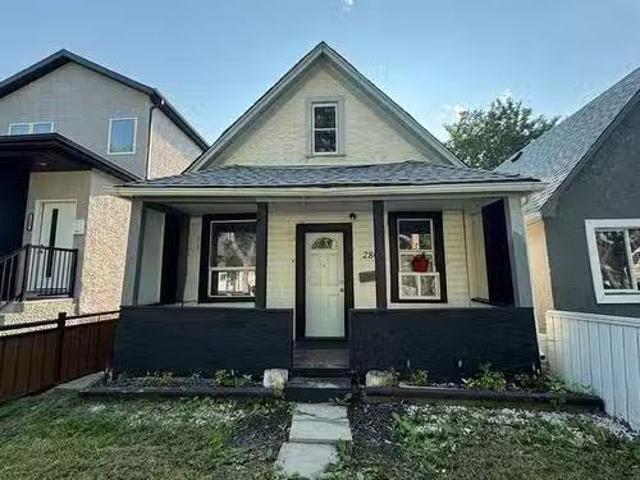
280 Toronto St, Winnipeg, MB, R3G 1S2 house for sale Listin.
View photo
House · for sale
$ 159,900
$ 206/sq.ft
280 Toronto St, Winnipeg, MB, R3G 1S2 house for sale Listin.
River–Osborne
· 775 sq.ft · 3 Bedrooms · 1 Bath · House
River–Osborne · 775 sq.ft · 3 Bedrooms · 1 Bath · House
Charming 1½-storey home offering 3 bedrooms and one bathroom. The home features an updated kitchen with ample cabinetry, a renovated 4-piece bathroom, modern flooring throughout, and a bright, functional layout. Perfect for first-time home buyers, investors, or those looking to downsize. Conveniently located close to all amenities. Property is being sold in AS IS, WHERE IS condition. Still available at ListedBuy!
$ 159,900
239 Belmont Ave, Winnipeg, MB, R2V 0Y2 house for sale | Listing ID 202618 | Royal LePage
View photo
House · for sale
$ 224,900
239 Belmont Ave, Winnipeg, MB, R2V 0Y2 house for sale | Listing ID 202618 | Royal LePage
River–Osborne
· House
· Patio · Garden · Office room · Parking · Air conditioning
River–Osborne · House · Patio · Garden · Office room · Parking · Air conditioning
Showing start now. Offers Thurs. Aug 6th, 5 pm. Welcome to this beautifully updated 830 sq. Ft. home in the heart of West Kildonan! This charming property offers a comfortable main-floor bedroom plus a versatile loft-style upper level that can easily function as a second bedroom, home office, or additional living space. With numerous recent upgrades throughout, this home is truly move-in ready. The main floor features a bright eat-in kitchen, spacious living room, sunroom, primary bedroom, and a 4-piece bathroom. Upstairs, you'll find the loft-style potential second bedroom area, offering flexibility to suit your lifestyle needs. Recent improvements include new windows, new flooring, new central air conditioning, new roof and many additional updates, giving the home a fresh, modern feel. Outside, enjoy a fully fenced yard with a patio, ideal for relaxing or entertaining. A single heated detached garage with rear drive access provides convenient parking and space for a second vehicle. A
$ 224,900
103 Poplynn Dr, Winnipeg, MB, R2R 2J9 house for sale Listin.
View photo
House · for sale
$ 459,900
$ 378/sq.ft
103 Poplynn Dr, Winnipeg, MB, R2R 2J9 house for sale Listin.
River–Osborne
· 1,216 sq.ft · 3 Bedrooms · 3 Baths · House
· Patio · Garden · Deck · Cellar
River–Osborne · 1,216 sq.ft · 3 Bedrooms · 3 Baths · House · Patio · Garden · Deck · Cellar
Offers July 30 @ 6pm Open House July 25pm For over 3 decades this home has been loved and cared for by its original owners! Located on one of Garden Groves quietest streets, this spacious bungalow offers over 1200 sq ft of living space with 3 bedrooms + 3 full bathrooms and a den in the basement. As you enter, youll be greeted with 13 ft vaulted ceilings, very uncommon for a home this age. This home offers a seamless layout connecting the living room + dining room perfect for family gatherings. The kitchen is spacious and offers tons of cabinetry and space. As you look into the backyard from the kitchen youll notice its beautifully landscaped with a deck, backing onto no neighbours for privacy. The bedrooms are spacious in size, and the primary offers a en-suite with a walk-in closet. The basement has a ton of space offering a full 3 pce bathroom & a den. Theres ample storage in the basement and it could potentially be re developed! Upgrades include: partial windows & patio door (2023)
$ 459,900
28 Blackwood Bay, Winnipeg, MB, R3T 5X3 house for sale List.
View photo
House · for sale
$ 614,900
$ 359/sq.ft
28 Blackwood Bay, Winnipeg, MB, R3T 5X3 house for sale List.
River–Osborne
· 1,711 sq.ft · 5 Bedrooms · 3 Baths · House
· Office room · Deck · Parking
River–Osborne · 1,711 sq.ft · 5 Bedrooms · 3 Baths · House · Office room · Deck · Parking
Offers presented July 28. (pushed back 1 day). This home is located in the highly desirable community of Richmond West, close to major amenities & U of M! A spacious foyer with a side office area welcomes you into this well-designed living space with a double attached garage & concrete driveway. Follow the gleaming new porcelain tile floor up into the main living area with its soaring ceilings & plentiful natural light! The stunning stone feature wall will grab your attention! Windows are triple pane wautomated blinds for convenience. Spacious dining area features a lovely electric FP. Continue thru to the stunning new black & white kitchen wsparkling quartz counters & soft close drawers, a peninsula wbar seating, corner pantry, ss appliances & plenty of counter space as well as a dining area wpatio doors opening to the deck. 2 large BRs & a 3pc bath complete this level. Up the stairs the focus is on the large primary suite with WI closet & 4pc ensuite. The bsmnt offers a huge family r
$ 614,900
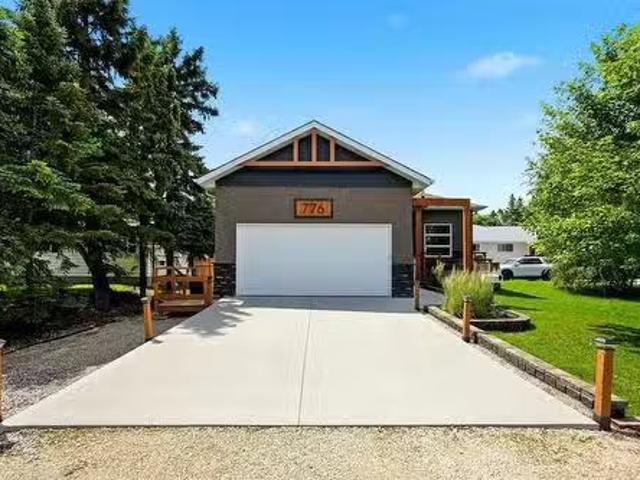
776 Bonner Avenue, Winnipeg, MB, R2G 2J7 house for sale Lis.
View photo
House · for sale
$ 569,900
$ 423/sq.ft
776 Bonner Avenue, Winnipeg, MB, R2G 2J7 house for sale Lis.
River–Osborne
· 1,345 sq.ft · 2 Bedrooms · 2 Baths · House
· Garden · Office room · Fireplace · Deck
River–Osborne · 1,345 sq.ft · 2 Bedrooms · 2 Baths · House · Garden · Office room · Fireplace · Deck
3HWinnipeg Showings start Tues, July 21st with offers presented on Tues, July 28th Welcome to 776 Bonner Avenue! This 1350sqft bungalow has so much to offer. Built in 2017 and immaculately kept, this home is sure to impress. A spacious entry with huge office area to your right, lovely kitchen with quartz countertops, stainless steel appliances, plenty of cabinets, walk in pantry & kitchen island. The great room features 11 ceilings, large windows & built in fireplace. Step into a spacious, 3 season sunroom to relax on those summer nights! Not to mention the ample deck & beautifully landscaped backyard AND separate fenced dog run! Back inside, the primary bedroom with double closets & 3pc ensuite w walk in shower. The second bedroom and 4pc bath complete the main floor. Downstairs youll find a finished open rec area & family room with a closet that can easily be converted into an extra bedroom. Rough in for future bathroom, laundry, mechanical & storage room also located downstairs. Thi
$ 569,900
803 Day Street, Winnipeg, MB, R2C 1B9 house for sale Listin.
View photo
House · for sale
$ 289,900
$ 414/sq.ft
803 Day Street, Winnipeg, MB, R2C 1B9 house for sale Listin.
River–Osborne
· 700 sq.ft · 2 Bedrooms · 2 Baths · House
· Garden · Parking · Deck · Cellar
River–Osborne · 700 sq.ft · 2 Bedrooms · 2 Baths · House · Garden · Parking · Deck · Cellar
3LWinnipegSS now, OH Saturday, July 25, 12-1:30 PM. Offers July 28. Welcome to 803 Day Street, an affordable Transcona bungalow thats the perfect opportunity for first-time buyers, downsizers, or anyone looking to break free from saleing. Fabulous alternative to condo ownership. Why pay condo fees, when you can own a single family home? Offering 2 bedrooms, this well-kept home delivers the comfort and privacy that condo living simply cant match. Inside, youll find a bright living room, hardwood flooring, an updated bathroom, and a functional kitchen with everything you need to make it your own. The full basement provides plenty of room for storage, hobbies, or future development, while outside youll appreciate the detached garage, large deck, pergola, fully fenced yard ideal for pets, gardening, entertaining, or simply enjoying your own outdoor space. Located close to schools, parks, shopping, restaurants, public transit & all of Transconas amenities, this is affordable homeownership w
$ 289,900
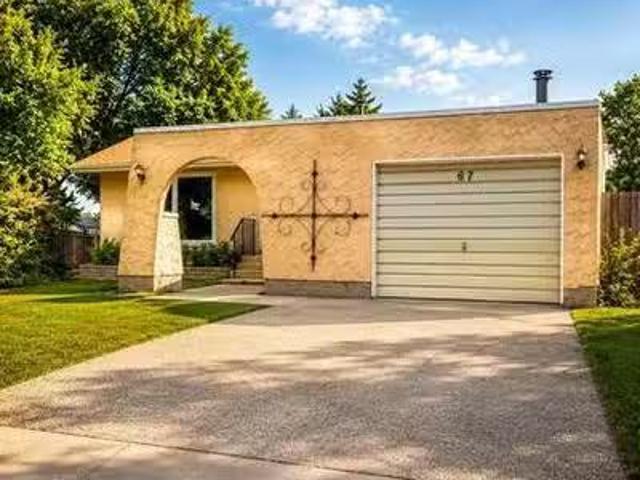
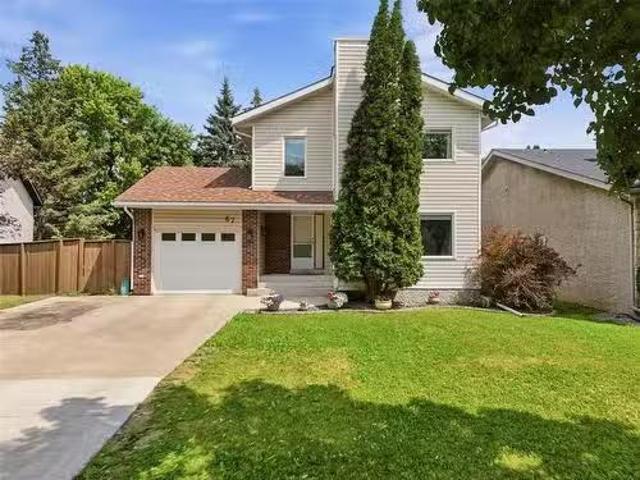
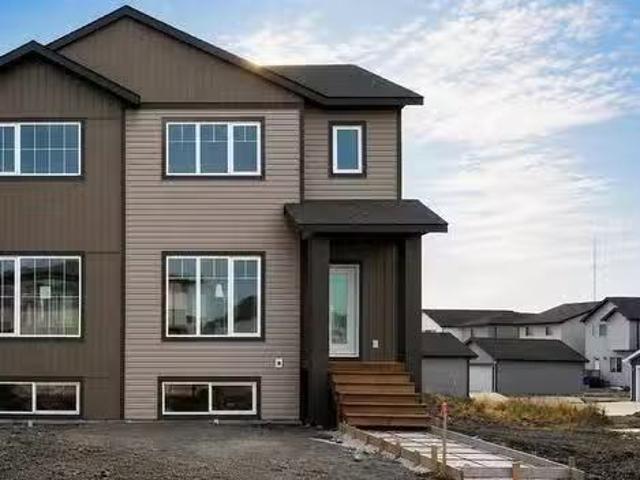
67 Maberley Rd, Winnipeg, MB, R2P 0E1 house for sale Listin.
View photo
House · for sale
$ 424,900
$ 379/sq.ft
67 Maberley Rd, Winnipeg, MB, R2P 0E1 house for sale Listin.
River–Osborne
· 1,119 sq.ft · 3 Bedrooms · 3 Baths · House
· Office room · Fireplace · Parking · Air conditioning · Cellar
River–Osborne · 1,119 sq.ft · 3 Bedrooms · 3 Baths · House · Office room · Fireplace · Parking · Air conditioning · Cellar
SS now. Offers July 28,2026 around 6 PM. Welcome to this well-maintained home in the desirable Maples community, thoughtfully upgraded over the years and offering exceptional value for families and investors alike. The main floor features 3 spacious bedrooms, a full bathroom, and a convenient 2-piece ensuite off the primary bedroom. The fully finished basement offers incredible versatility with a large recreation room complete with a stunning stone fireplace and wet bar, plus an office, den, full bathroom, and laundry area. A separate side entrance and privacy door separating the main floor from the basement create excellent potential for mortgage helper. Additional updates include central AC (2017), new furnace machinery (2025), newer shingles, and hot water tank. The home also features a single attached garage and sits on a desirable corner lot. Ideally located within walking distance to Elwick Community School, Sheppards Daycare, FreshCo, Superstore, parks, and other everyday amenit
$ 424,900
1186 Devonshire Dr, Winnipeg, MB, R3W 1N1 house for sale Li.
View photo
House · for sale
$ 379,900
$ 410/sq.ft
1186 Devonshire Dr, Winnipeg, MB, R3W 1N1 house for sale Li.
River–Osborne
· 926 sq.ft · 3 Bedrooms · 2 Baths · House
· Garden · Deck · Parking
River–Osborne · 926 sq.ft · 3 Bedrooms · 2 Baths · House · Garden · Deck · Parking
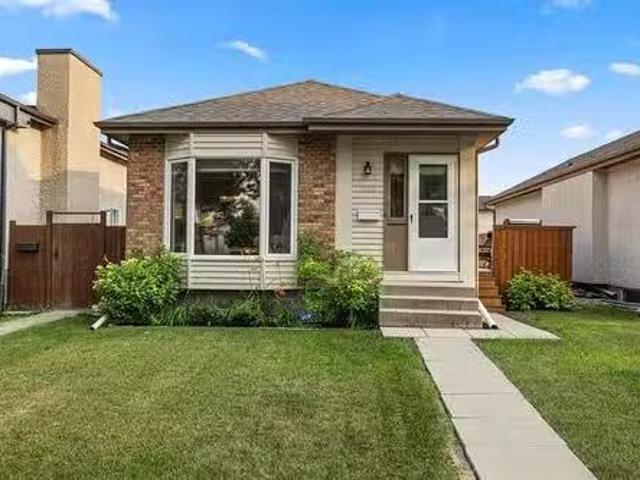
Open house July 28 (6pm-8pm) Offers reviewed July 31 afternoon. Welcome to a truly cherished home! Lovingly maintained by the same owner for 25 years. Attractive curb appeal sets a welcoming tone from the moment you arrive. Step inside to experience a sun-drenched living & dining area, featuring a classic bay window & easy-care laminate flooring. Oak kitchen cabinetry paired with direct access to the back deck, making outdoor dining a breeze. HUGE primary bedroom, 2nd bedroom, and full bath complete the main floor. The lower level features a recreation space, 3pc bathroom, 3rd bedroom (non egress window), and spacious laundrymechanical space. Outdoors feature a manicured lawn, fenced back yard, deck, and oversized single garage. Updates include interior paint & deck staining (2026), HWT (2025), windows (2019), and Hunter Douglas blinds. Short walk to Kildonan Meadows Park to enjoy scenic lake views & only minutes away from all major shopping, dining, and everyday amenities. Make your m
$ 379,900
3 Sonora Cr, Winnipeg, MB, R2N 1B2 house for sale Listing I.
View photo
House · for sale
$ 214,900
$ 179/sq.ft
3 Sonora Cr, Winnipeg, MB, R2N 1B2 house for sale Listing I.
River–Osborne
· 1,195 sq.ft · 3 Bedrooms · 2 Baths · House
· Garden · Deck · Air conditioning · Equipped kitchen
River–Osborne · 1,195 sq.ft · 3 Bedrooms · 2 Baths · House · Garden · Deck · Air conditioning · Equipped kitchen
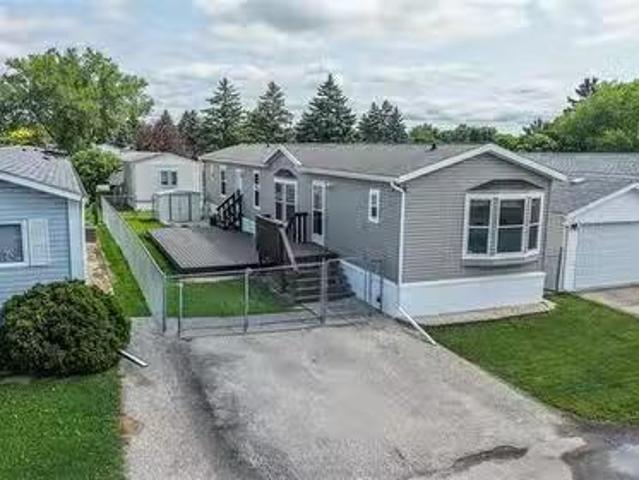
OPEN HOUSE SAT 1-3pm & SUN 2-4pm. JULY 25th,26th. Offers as received. Beautiful 2009-built, 3-bedroom mobile home featuring sturdy 2x6 construction and vaulted ceilings throughout. The open layout includes two full baths and stylish new laminate vinyl plank flooring (2026).The spacious eat-in kitchen offers ample cupboard space, an under-counter water filtration system, a built-in dishwasher and microwave, a dedicated computer desk area, and all appliances included!Unwind in the large primary suite, complete with a walk-in closet and a gorgeous ensuite featuring a corner soaker tub and separate shower.Enjoy year-round comfort and peace of mind with central air (new condenser in 2026), a new hot water tank (2026), a wireless monitored alarm, and a digital surveillance system.Outside, you’ll love the generous fenced yard and extra-large, freshly stained deck—perfect for entertaining. Located on a quiet street close to the community pool and all local amenities. Call today for your viewin
$ 214,900
6 Parkwater Cr, Winnipeg, MB, R2C 4W6 house for sale Listin.
View photo
House · for sale
$ 724,900
$ 380/sq.ft
6 Parkwater Cr, Winnipeg, MB, R2C 4W6 house for sale Listin.
River–Osborne
· 1,905 sq.ft · 3 Bedrooms · 3 Baths · House
· Patio · Garden · Office room · Balcony · Fireplace · Deck · Parking
River–Osborne · 1,905 sq.ft · 3 Bedrooms · 3 Baths · House · Patio · Garden · Office room · Balcony · Fireplace · Deck · Parking
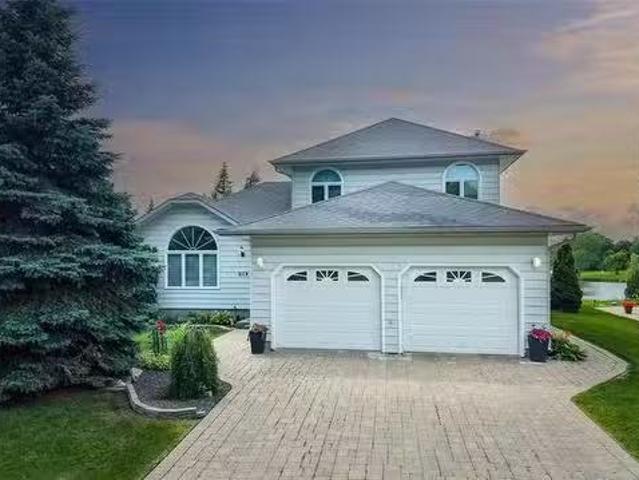
Opportunities like this rarely come available! Welcome to this beautifully maintained 1910 sqft lakefront two storey home, ideally situated on a premium pie shaped lot.The inviting main flr features a stunning living rm w 12 vaulted ceilings, french drs leading to the formal dining rm & a spacious eat in kitchen offering abundant cabinet & counter space, stone backsplash, pantry, bay wndw overlooking the lake & all appliances incl.Sunken family rm boasts 10 ceilings, Tyndall stone fireplace & patio drs to the impressive 20 x 30 composite deck overlooking the professionally landscaped backyard.Main flr office, laundry, 2pc bath & access to the 22 x 22 att garage complete the layout.Upstairs youll find a spacious primary suite wwalk-in closet, 3pc ensuite & garden dr to a private balcony wlake views, plus 2 addtl generous bdrms & a 4pc bath.The fully finished bsmt offers a large rec rm, games area, cold storage, cedar closet & ample storage. Features & upgrades:High eff furnace, central
$ 724,900
62 151 Greenway Cr, Winnipeg, MB, R2Y 2G7 townhouse for sale.
View photo
House · for sale
$ 249,900
$ 198/sq.ft
62 151 Greenway Cr, Winnipeg, MB, R2Y 2G7 townhouse for sale.
River–Osborne
· 1,259 sq.ft · 3 Bedrooms · 2 Baths · House
· Patio · Office room · Fireplace · Deck · Air conditioning · Parking · Cellar
River–Osborne · 1,259 sq.ft · 3 Bedrooms · 2 Baths · House · Patio · Office room · Fireplace · Deck · Air conditioning · Parking · Cellar
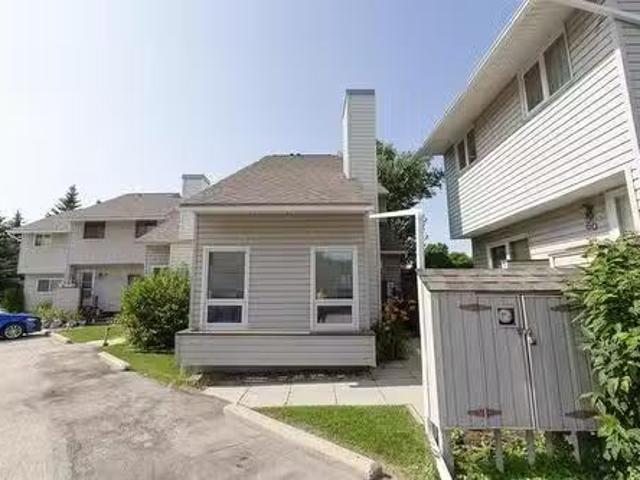
SS now. Offers as received.This 1,270 sq ft townhouse in Crestview is ready to move into. The main floor LR has vaulted ceilings, a gas fireplace, & a dining space big enough for family meals. The updated kitchen has granite counters, a center island, pendant lighting, dimmable pot lights, pantry, and a gooseneck faucet. Next to the kitchen is a den with custom built-in cabinets & patio doors that open onto the back deck, fully fenced for privacy. Its a good spot for a home office or playroom. Theres a 2-piece bath on the main floor too. Upstairs are three bedrooms, including a primary suite with a walk-in closet & access to the 4-piece bath with an air-bubble tub. The full basement is unfinished, so theres extra storage or room to build out later. The furnace & AC were replaced in 2017. Triple-pane PVC windows, updated exterior siding, & new shingles keep it low maintenance. Theres also a parking pad out front. Close to Portage Ave, easy commuting, walking distance to Superstore, & a
$ 249,900
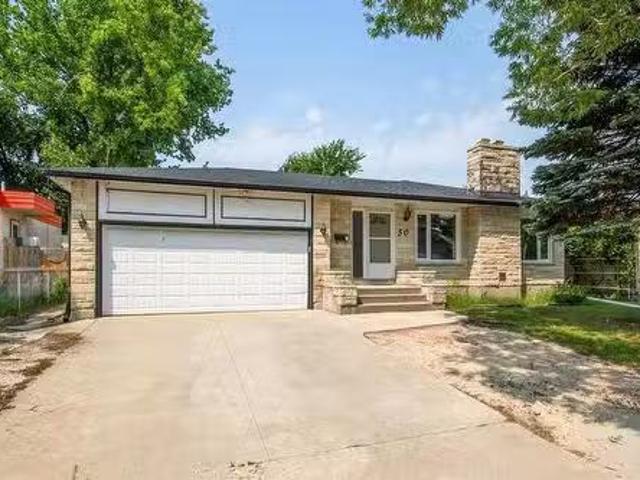
50 Kowall Bay, Winnipeg, MB, R2P 1A6 house for sale Listing.
View photo
House · for sale
$ 469,900
$ 341/sq.ft
50 Kowall Bay, Winnipeg, MB, R2P 1A6 house for sale Listing.
River–Osborne
· 1,378 sq.ft · 5 Bedrooms · 3 Baths · House
· Garden · Swimming pool · Parking · Cellar
River–Osborne · 1,378 sq.ft · 5 Bedrooms · 3 Baths · House · Garden · Swimming pool · Parking · Cellar
4HWinnipegSS now. Open house Sat & Sun 12-1:30pm. Offers presented July 30 evening. 1387 sq ft bungalow in fantastic location closeby schools, Seven Oaks pool, Maples Community Center and just steps from Bondar Bay Park. This spacious and functional floorplan is perfect for a growing family. Main floor features: L-shaped livingdining room, eat-in kitchen with ample cabinets, 3 spacious bedrooms w primary 3pc ensuite. Private back door entrance directly to basement with HUGE rec room and 2 more rooms (windows may not meet todays egress code) & full bathroom. Many updates done over the years including: shingles (house & garage) 25 & fully fenced yard 25, main floor bedrooms flooring 26, interior doors, HWT 26, tri-pane windows and HE furnace 13. Good bones - straight and solid home but needs cosmetic work to make sparkle again. Some photos virtually staged. Basement room windows may not meet todays egress code. All appliances included. Quick possession available. Get in at an affordable
$ 469,900
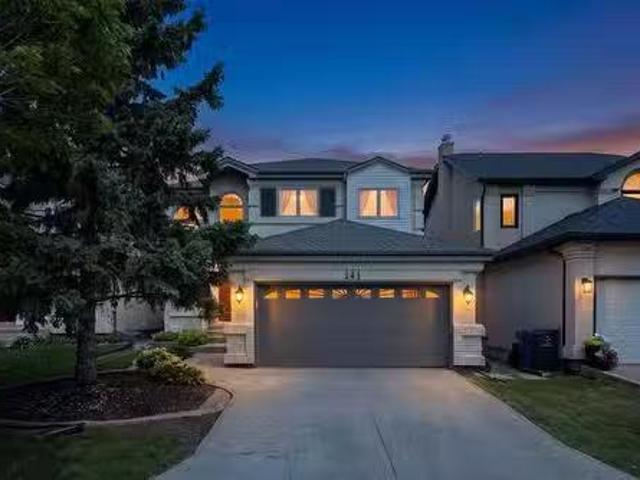
141 Invermere St, Winnipeg, MB, R3Y 1P7 house for sale List.
View photo
House · for sale
$ 699,900
$ 359/sq.ft
141 Invermere St, Winnipeg, MB, R3Y 1P7 house for sale List.
River–Osborne
· 1,948 sq.ft · 3 Bedrooms · 3 Baths · House
· Garden · Office room · Fireplace · Cellar
River–Osborne · 1,948 sq.ft · 3 Bedrooms · 3 Baths · House · Garden · Office room · Fireplace · Cellar
SS July 24th, Offers Presented July 30th 3pm-As a former show home, 141 Invermere offers a bright, functional layout with several beautifully upgraded and updated living spaces. Upon entering you are drawn in to the living room which features an open ceiling and huge windows. The family room has hardwood flooring and a built-in feature wall and gas fireplace. The massive eat-in kitchen features a very functional arrangement and quartz countertops, SS appliances, pantry, and tile backsplash. The garden door leads to the centerpiece of the back yard - The piled sunroom offers additional living space and a great way to enjoy the summers bug-free, and also has an built-in to BBQ area. Need a home office or play area? The 2nd floor loft offers built-in cabinetry and a flexible space to fit your familys needs. 3 Large bedrooms and 2 updated bathrooms are on the 2nd level, including the primary suite which also has a walk-in closet. The basement is partially finished with an office (could be
$ 699,900
67 Ashford Drive, Winnipeg, MB, R2N 1K7 house for sale List.
View photo
House · for sale
$ 479,900
$ 297/sq.ft
67 Ashford Drive, Winnipeg, MB, R2N 1K7 house for sale List.
River–Osborne
· 1,615 sq.ft · 3 Bedrooms · 3 Baths · House
· Garden · Office room · Fireplace · Gym · Deck · Parking · Cellar
River–Osborne · 1,615 sq.ft · 3 Bedrooms · 3 Baths · House · Garden · Office room · Fireplace · Gym · Deck · Parking · Cellar
2FWinnipegSS now. Offers July 28. Welcome to 67 Ashford Drive in the heart of River Park South! Pride of ownership for the last 39 years! Situated on a pie-shaped lot with no rear neighbours, this home offers the privacy & outdoor space families are always searching for. Spend summer evenings in the three-season sunroom (13), host BBQs on the deck, or simply enjoy the peaceful backyard setting. Inside, the updated kitchen (07) overlooks the dining area and opens to a warm, inviting living room complete with a cozy wood burning fireplace. Upstairs youll find 3 spacious bedrooms, including a generous primary retreat, while the fully finished basement provides the perfect space for a rec room, home office, gym, or kids play area. With 2.5 bathrooms, a single attached garage, & a functional layout designed for everyday living, this home checks all the boxes. Located just minutes from excellent schools, parks, walking trails, shopping, & every amenity a growing family needs, this is an incr
$ 479,900
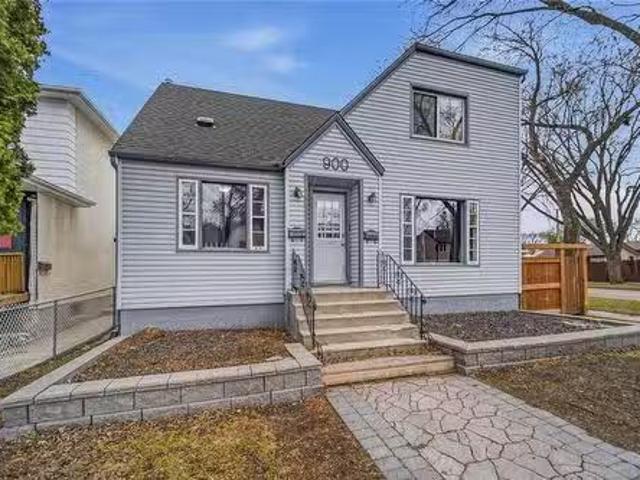
900 Bond Street, Winnipeg, MB, R2C 2M8 house for sale Listi.
View photo
House · for sale
$ 329,900
$ 266/sq.ft
900 Bond Street, Winnipeg, MB, R2C 2M8 house for sale Listi.
River–Osborne
· 1,238 sq.ft · 4 Bedrooms · 3 Baths · House
· Garden · Parking · Air conditioning · Cellar
River–Osborne · 1,238 sq.ft · 4 Bedrooms · 3 Baths · House · Garden · Parking · Air conditioning · Cellar
3MWinnipeg OFFERS ANYTIME If you re looking for a SENSATIONAL income property for a GREAT PRICE then look no further! This SOLID 1950s 1.5 storey duplex style home located in the HEART OF TRANSCONA has super close connectivity to schools, grocery stores, restaurants, public transportation + all MAJOR amenities! The main floor unit includes the basement & consists of 3 beds, 1.5 baths and is currently leased to a wonderful long term tenant for $1650m. The upper unit is now vacant which features a 1 bed, 1 bath unit and was previously leased for $1100m. Presents an EXCELLENT addition to your existing saleal portfolio OR if you re just looking for a way to DRASTICALLY lower your monthly mortgage payment - live in one unit while the other provides HEALTHY additional income! Outside you ll discover a GENEROUS, FULLY FENCED BACKYARD & an OVERSIZED single garage. Major Updates: Hi-Efficiency Furnace, Hot Water Tank, Central AC, Shingles, Vinyl Siding & Wood Fence EXTRAORDINARY OPPORTUNITY - W
$ 329,900
60 Perseus Way, Winnipeg, MB, R2V 5G8 house for sale Listin.
View photo
House · for sale
$ 449,900
$ 316/sq.ft
60 Perseus Way, Winnipeg, MB, R2V 5G8 house for sale Listin.
River–Osborne
· 1,421 sq.ft · 3 Bedrooms · 3 Baths · House
· Air conditioning · Parking · Cellar
River–Osborne · 1,421 sq.ft · 3 Bedrooms · 3 Baths · House · Air conditioning · Parking · Cellar
Offering September possession, don’t miss this opportunity to own a brand-new home without the wait. This beautifully designed 1,426 sq. ft. two-storey features luxury vinyl plank flooring throughout the main floor. The bright, open-concept layout offers 9-foot ceilings and oversized windows, perfect for everyday living and entertaining. The kitchen is finished with espresso wood-grain cabinetry, a peninsula island with bar seating, and a tile backsplash. A convenient 2-piece bathroom completes the main level. Upstairs, you’ll find a spacious primary suite with a walk-in closet and 4-piece ensuite, second-floor laundry, two additional bedrooms, and another full 4-piece bathroom. The basement is designed to accommodate a separate entrance for a future secondary suite. This home also includes central AC, a double concrete parking pad, and an engineered web joist floor system—all included in the purchase price. First-time home buyers may qualify for a 5% GST rebate, offering savings of up
$ 449,900
107 Paul Martin Dr, Winnipeg, MB, R2C 5M4 house for sale Li.
View photo
House · for sale
$ 529,900
$ 464/sq.ft
107 Paul Martin Dr, Winnipeg, MB, R2C 5M4 house for sale Li.
River–Osborne
· 1,141 sq.ft · 4 Bedrooms · 3 Baths · House
· Garden · Swimming pool · Deck · Parking
River–Osborne · 1,141 sq.ft · 4 Bedrooms · 3 Baths · House · Garden · Swimming pool · Deck · Parking
SS Wed July 22 Offers as received.Welcome to this beautifully maintained bungalow offering stylish finishes, functional living space, and an incredible backyard designed for relaxing and entertaining. Step inside to a bright, open-concept main, large windows, and a spacious living room that flows seamlessly into the dining area and well-appointed kitchen with ample cabinetry, generous counter space, stainless steel appliances, and a breakfast bar. The main level offers comfortable bedrooms, including a spacious primary retreat, along with a beautifully updated full bathroom. The fully finished lower level expands your living space with a large rec room, perfect for movie nights or entertaining, plus an additional full bathroom, laundry area, and plenty of storage. Outside is where this home truly shines. The fully fenced backyard is your own private oasis featuring a covered deck with hot tub, landscaped yard, and multiple seating areas to enjoy all summer long. An attached garage and
$ 529,900
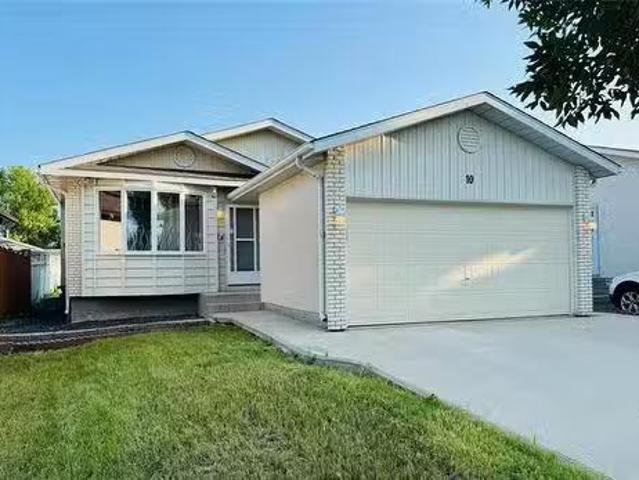
10 Burpart Pl, Winnipeg, MB, R2R 2T3 house for sale Listing.
View photo
House · for sale
$ 399,000
$ 370/sq.ft
10 Burpart Pl, Winnipeg, MB, R2R 2T3 house for sale Listing.
River–Osborne
· 1,076 sq.ft · 4 Bedrooms · 3 Baths · House
· Garden · Office room · Deck · Parking · Cellar
River–Osborne · 1,076 sq.ft · 4 Bedrooms · 3 Baths · House · Garden · Office room · Deck · Parking · Cellar
Showing start now, Offer date is July 30th. OPEN HOUSE Sat July 25th 2PM - 4PM and Sun July 26th 2PM - 4PM! Opportunity awaits! This 1,078 sq. ft. bungalow with a double-attached garage offers plenty of space and potential for investors, renovators, or buyers looking to build equity. The seller has never occupied the property, and it is being sold in its current condition.The main floor features a bright living room, dining room, kitchen, three bedrooms, and 1.5 bathrooms. The fully finished basement provides additional living space with a large recreation room complete with a wet bar, a second kitchen, one additional room, a separate office, and a laundry area offering flexibility for a variety of needs.Outside, youll find a spacious deck, a storage shed, and a generous backyard perfect for outdoor enjoyment. Conveniently located within walking distance to schools, parks, and public transportation.This home requires TLC and renovations but presents an excellent opportunity to customiz
$ 399,000
453 Rita St, Winnipeg, MB, R3J 2Y7 house for sale Listing I.
View photo
House · for sale
$ 419,900
$ 375/sq.ft
453 Rita St, Winnipeg, MB, R3J 2Y7 house for sale Listing I.
River–Osborne
· 1,119 sq.ft · 4 Bedrooms · 2 Baths · House
· Garden · Parking · Swimming pool · Deck · Cellar
River–Osborne · 1,119 sq.ft · 4 Bedrooms · 2 Baths · House · Garden · Parking · Swimming pool · Deck · Cellar
Showing Start Now, Offers 6pm Tuesday July 28! Welcome to Silver Heights! This 1128 sq ft Bungalow has the space every family is looking for & more! The front entrance opens up into the heart of the home. The living and dining areas creates flow directly into the kitchen, 3 bedrooms and a 4 piece bath complete the main floor. The fully finished basement features a large recreational room, perfect for movie nights or game days, 4th bedroomden, 4 piece bath with jacuzzi tub, plus a spacious laundrymechanical area. The outside space offers a fully insulated oversized double garage with new 200amp panel, in-floor heat built in 2024 ideal for hobbyistsbackyard mechanic or additional storage. Enjoy your own private retreat with a fully fenced backyard, deck perfect for summer evenings & weekend barbecues. All this is close to reputable schools, parks, shopping and all the amenities this family-friendly neighbourhood has to offer! Still available at ListedBuy!
$ 419,900
187 Weitzel St, Winnipeg, MB, R2R 2M6 house for sale Listin.
View photo
House · for sale
$ 389,000
$ 364/sq.ft
187 Weitzel St, Winnipeg, MB, R2R 2M6 house for sale Listin.
River–Osborne
· 1,066 sq.ft · 4 Bedrooms · 2 Baths · House
· Cellar
River–Osborne · 1,066 sq.ft · 4 Bedrooms · 2 Baths · House · Cellar
ss now Offers As Received - No Bidding War here Owned and cared for by the same family for over 40 years, 187 Weitzel Street offers a calming feeling the moment you arrive. Set on a quiet street in Tyndall Park, this 1,076 sq ft bungalow sits within easy walking distance of several restaurants, shops, Tyndall Park School, parks, and Tyndall Park community centre. Inside, the living and dining areas share an open, comfortable space that’s ready for large family gatherings and everyday living. Down the hall are three good-sized bedrooms and a full 4-piece bathroom. The eat-in kitchen has generous cabinet storage and plenty of room for family meals. The lower level stretches out with a huge rec room designed for gatherings, two additional rooms that can flex to your needs, and another full 4-piece bathroom. Laundry and ample storage space round out the basement. Recent updates include shingles (2025), several newer windows (2020), updated flooring, and more. A long-loved home in a conveni
$ 389,000
18 Moldan Bay, Winnipeg, MB, R2P 1C4 house for sale Listing.
View photo
House · for sale
$ 629,900
$ 358/sq.ft
18 Moldan Bay, Winnipeg, MB, R2P 1C4 house for sale Listing.
River–Osborne
· 1,755 sq.ft · 5 Bedrooms · 4 Baths · House
· Patio · Garden · Office room · Fireplace · Deck · Parking
River–Osborne · 1,755 sq.ft · 5 Bedrooms · 4 Baths · House · Patio · Garden · Office room · Fireplace · Deck · Parking
ss July 4th,Offers As Received. This Beautiful home offers many upgrades and is located on a quiet bay in amber trails,Within a great school division.Recent updates includes Flooring,Paint,Lighting (May 2025),Roof Shingles (oct 2024),Washer dryer (Sept 2024),Deck Paint (June 2026)The Upper level features 4 bedroom and 2 f.baths,Including a spacious primary bedroom with ensuite.The main floor offers a bright layout with a spacious entrance.Great room with built in wall unit and gas fireplace,laundry room and half bath.The fully finished lower level includes 2rooms (1 office )wet bar,electric fireplace,built in desk and cabinets,and full bath.Enjoy fully fenced yard with Shed raised deck and patio, gas BBQ hookup.insulated 22by24 garage included 5.1 Surround sound in family room, master bed room and ensuite,CCTV and Exterior security lighting. Still available at ListedBuy!
$ 629,900
42 Siddiqui Ridge, Winnipeg, MB, R3Y 1R7 house for sale Lis.
View photo
House · for sale
$ 969,000
$ 420/sq.ft
42 Siddiqui Ridge, Winnipeg, MB, R3Y 1R7 house for sale Lis.
River–Osborne
· 2,303 sq.ft · 5 Bedrooms · 2 Baths · House
· Fireplace · Parking · Air conditioning
River–Osborne · 2,303 sq.ft · 5 Bedrooms · 2 Baths · House · Fireplace · Parking · Air conditioning
1RWinnipegArtista Homes does it again! Welcome to your dream home in Bison Run! This stunning 2310 sqft two-storeyresidence offers a perfect blend of luxury & comfort with 5 spacious bedrooms 4 upstairs & one on the main flr & 3 beautifully appointed bathrooms. Enjoy the convenience of a second-floor laundry rm & the grandeur of10-foot ceilings on the main level, complemented by a cozy fireplace in the great room. The gourmet kitchenfeatures a huge island with quartz countertops, ideal for entertaining. The primary suite boasts a custom tileshower in the ensuite. Built w a piled foundation, steel beams, & plywood subfloors, this home ensuresdurability & stability, enhanced by Delta foundation wrap. Modern comforts incl central AC, an insulated garagedr with an automatic opener, & a stylish exterior finished with acrylic stucco & siding. The 489 sqft garage offersample storage space. Don t miss your chance to make this exquisite property your new home experience luxuryliving at its fine
$ 969,000

Get email alerts

Don't miss out: be the first to know about new properties

The alert was correctly created

On subscribing you accept the conditions of use and the privacy policy
Alert
Receive new ads in your inbox
Save this search
Receive alerts for new listings

We'll send you an email when we have new properties for: "Properties for sale in River–Osborne"

The alert was correctly created

Get email alerts and be the first to see new listings
Required field
On subscribing I accept the terms of the privacy policy
Perfect! You'll soon start receiving new listings via email
Alert
Receive an email when we have new ads for Properties for sale in River–Osborne
Save this search
Filters

Bedrooms

Area (sq.ft)

sq.ft
sq.ft

Price

$
$

Filter by property type

Bathrooms

Clear all filters
Receive notifications when new entries are published.