1,242 houses for sale in River–Osborne

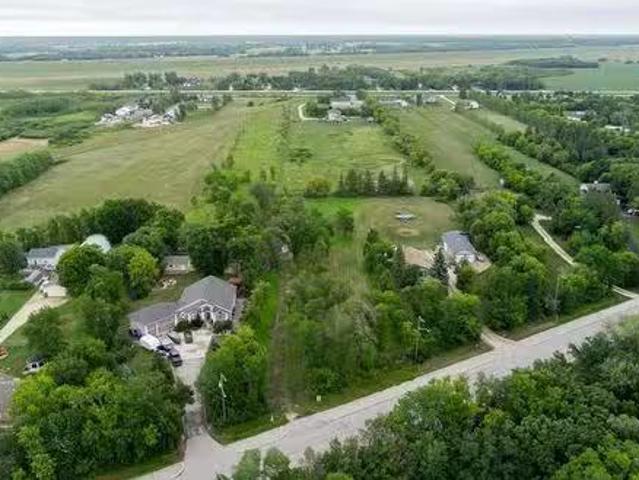
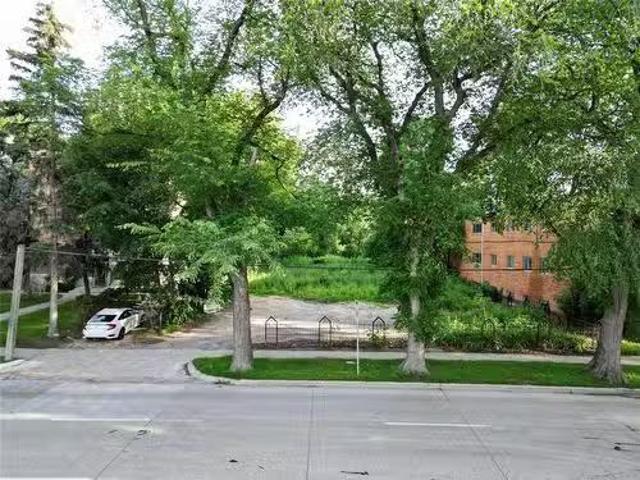
123 Mayfair Avenue, Winnipeg, MB, R3L 0A1 vacant land for sa.
View photo
House · for sale
$ 1,550,000
123 Mayfair Avenue, Winnipeg, MB, R3L 0A1 vacant land for sa.
River–Osborne
· House
River–Osborne · House
1BWinnipegPremium RIVER FRONT multi-family development opportunity in vibrant Osborne Village. RMF zoning on a 75 x 215 and 16,125 SqFt lot, fully cleared, and fully serviced site. City has stated they would support and approve a six-storey multi-family complex. An excellent opportunity for multi-family apartment building, similar to nearby projects, or an ideal buy-and-hold investment in a rapidly developing area. Fabulous location close to rapid transit, easy access to downtown, shopping, restaurants and Osborne Village. High saleal demand in this area, and strong long term investment appeal. Excellent frontage on the Assiniboine River, convenient access to transit and steady traffic area.Buyer or buyers agent to conduct own due diligence on number of units allowed on site. The City of Winnipeg backssed value is $1,839,000. (id:7525). Still available at ListedBuy!
$ 1,550,000
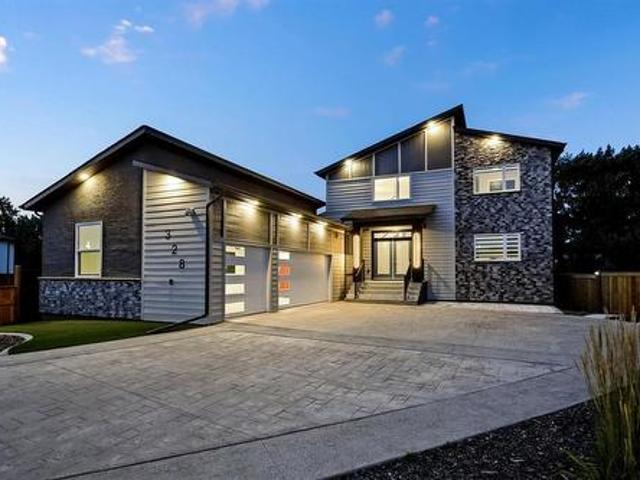
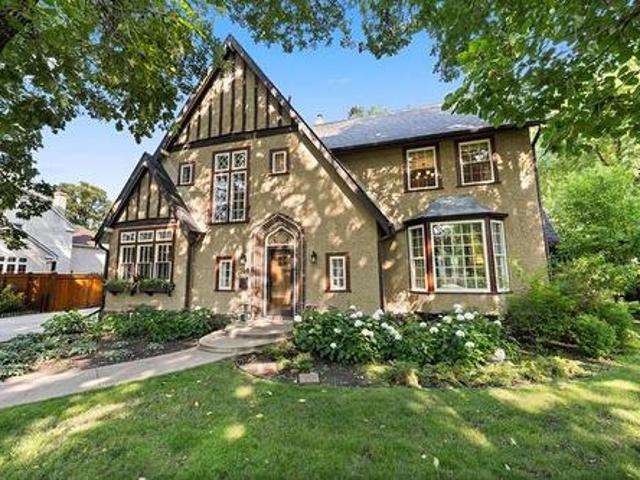
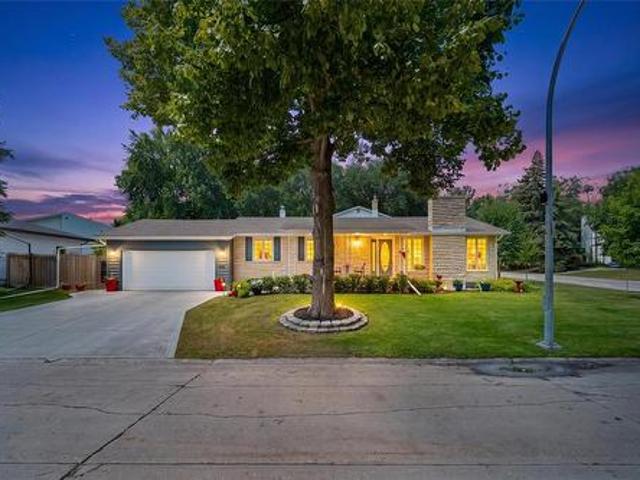
328 River Trail Drive, West St Paul, MB, R4A 0C1 Luxury House for sale | Listing ID 202619 | Royal LePage Carriage Trade Luxury Properties
View photo
House · for sale
$ 999,900
New
328 River Trail Drive, West St Paul, MB, R4A 0C1 Luxury House for sale | Listing ID 202619 | Royal LePage Carriage Trade Luxury Properties
River–Osborne
· House
· Garden · Fireplace · Deck · Air conditioning · Parking
River–Osborne · House · Garden · Fireplace · Deck · Air conditioning · Parking
R15/West St Paul/Nestled on a park-like lot overlooking the river, this stunning 2200 sqft 2 storey home offers 5 beds, 4.5 baths, and a bright open-concept layout filled with natural light. The grand foyer greets you with a soaring ceiling, glass railings, and an eye-catching feature wall. The spacious living room boasts a large picture window and a cozy electric fireplace. The modern kitchen features ample cabinetry, quartz countertops, black SS built-in appliances, and a generous island. From the adjoining dining area, step out to the two-tier composite deck complete with a pergola, fire pit area, RV parking, shed, and beautifully landscaped yard. A convenient spice kitchen, a bedroom with its own 3-piece ensuite, and a laundry room complete the main level. Upstairs, the primary suite includes a walk-in closet and private 3-piece ensuite, along with two additional spacious bedrooms and another full bath. The fully finished lower level expands living space with a large rec room featu
$ 999,900
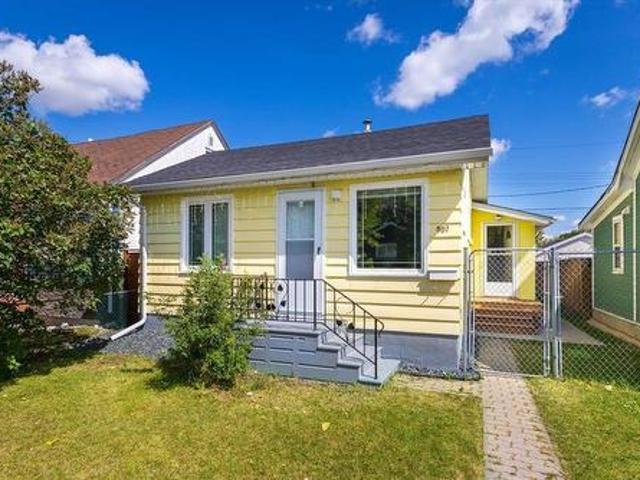
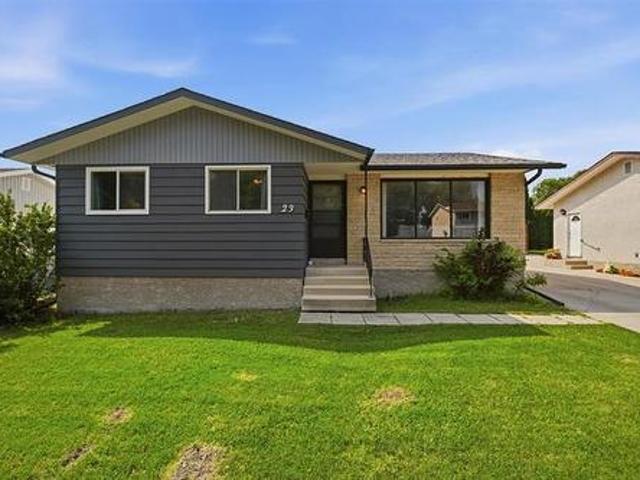
507 Trent Avenue, Winnipeg, MB, R2K 1G2 house for sale | Listing ID 202619 | Royal LePage
View photo
House · for sale
$ 234,900
New
507 Trent Avenue, Winnipeg, MB, R2K 1G2 house for sale | Listing ID 202619 | Royal LePage
River–Osborne
· House
· Parking · Air conditioning · Equipped kitchen · Cellar
River–Osborne · House · Parking · Air conditioning · Equipped kitchen · Cellar
3d/winnipeg/showings start now, offers reviewed aug 18th. Welcome to 507 Trent, a beautifully renovated two-bedroom home that offers the perfect blend of modern finishes and exceptional functionality. Upgraded vinyl plank flooring and durable PVC baseboards flow seamlessly throughout a bright, well-designed layout. A spacious kitchen comes outfitted with brand-new appliances, an illuminated vent hood, a newly added GE dishwasher, built-in pantry storage, stacked laundry, and pot lights. Highlights include a stunning 4-piece bathroom complete with modern custom tile, and a stylish contemporary vanity. Two bright, comfortable bedrooms, central AC with a newer high-efficiency furnace, a new water tank, and convenient basement access for extra utility. It also has newer windows. Outside, you'll find a new roof on both the house and garage (2024), while the property comes fully equipped for parking and storage with a covered carport. Single detached garage is insulated and features its own
$ 234,900
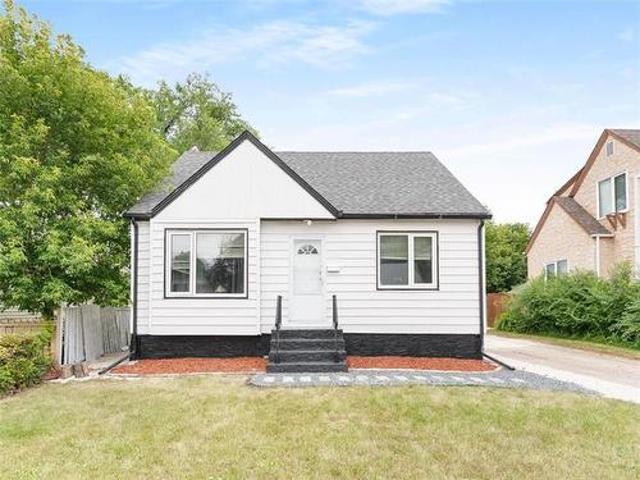
1331 Somerville Ave, Winnipeg, MB, R3T 1C1 house for sale | Listing ID 202619 | Royal LePage
View photo
House · for sale
Request Details
New
1331 Somerville Ave, Winnipeg, MB, R3T 1C1 house for sale | Listing ID 202619 | Royal LePage
River–Osborne
· House
· Garden · Office room · Gym · Cellar
River–Osborne · House · Garden · Office room · Gym · Cellar
SS Now, Open House: Saturday 15th August 12:00 Pm to 1:30 Pm. Offers Reviewed August 18th Evening. Welcome To 1331 Somerville Avenue, A Charming & Well-Maintained 1½-Storey Home In The Desirable West Fort Garry Neighbourhood! Offering 1,009 Sq. Ft. Of Living Space, This Home Features 3 Bedrooms And 2 Full Bathrooms With A Functional Layout Perfect For First-Time Home Buyers Or Investors. Step Inside To A Bright And Inviting Main Floor Featuring A Spacious Living Area, Dining Area Filled With Natural Light, Functional Kitchen, Main-Floor Bedroom & A Full Bath. The Upper Level Offers 2 Additional Bedrooms, Providing Comfortable And Private Sleeping Space. A Convenient Rear Entrance Provides Direct Access To The Fully Finished Basement, Featuring 2 Additional Rooms Ideal For A Home Gym, Office, Or Other Flexible Uses, Along With A Second Full Bathroom & Mechanical Room. Outside, Enjoy A Fully Landscaped Front And Backyard With Plenty Of Space To Relax, Entertain, Or Garden. Additional Fea
Request Details
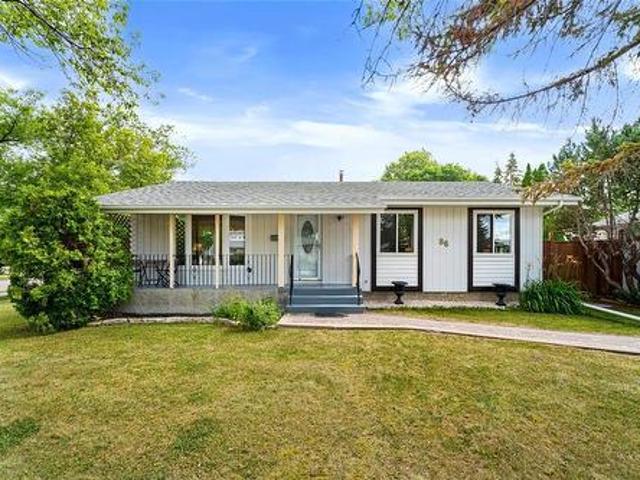
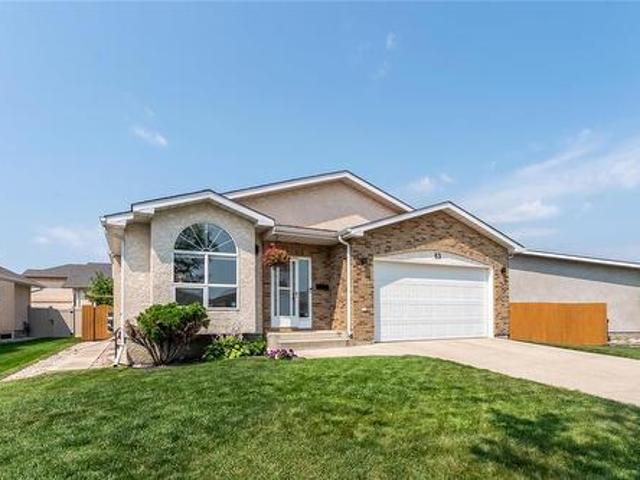
86 Inwood Crescent, Winnipeg, MB, R2Y 1A3 house for sale | Listing ID 202619 | Royal LePage
View photo
House · for sale
$ 329,900
New
86 Inwood Crescent, Winnipeg, MB, R2Y 1A3 house for sale | Listing ID 202619 | Royal LePage
River–Osborne
· House
· Garden · Parking · Cellar
River–Osborne · House · Garden · Parking · Cellar
5H/Winnipeg/Offers presented: August 19th. *Open Houses. August 15/16th. Saturday/Sunday. 12:00-2:00 PM*. Exceptional pride of ownership & literally footsteps away from the breathtaking views of sturgeon creek lies a remarkable 3 bed 1.5 bath. Rock solid bungalow ready for new & lucky owners! Lovingly maintained for nearly 20 years. Step inside & FALL IN LOVE with the SPACIOUS, SUN FILLED living & dining areas or make your way to the WONDERFUL eat-in kitchen! Down the hallway you ll find a HUGE primary bedroom w/ 2 pc ENSUITE, 2 additional bedrooms + a FULL main bath! Peep the amazing floor to ceiling closets + interior doors. Downstairs you ll discover a partially finished basement PERFECT for your finishing touches! Tremendous potential to add massive value. Outside features a large, fully fenced yard! Did i forget to mention the fantastic oversized single garage + beautiful double wide interlocking stone driveway? Wow!Major Updates: Architectural Shingles, Most Windows, High-Efficie
$ 329,900
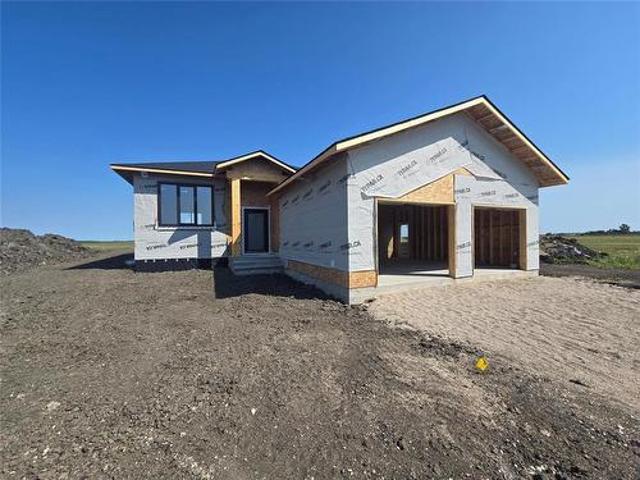
13 Gooseberry Drive, Steinbach, MB, R5G 2Z1 house for sale | Listing ID 202619 | Royal LePage
View photo
House · for sale
$ 554,900
New
13 Gooseberry Drive, Steinbach, MB, R5G 2Z1 house for sale | Listing ID 202619 | Royal LePage
River–Osborne
· House
· Deck · Parking · Cellar
River–Osborne · House · Deck · Parking · Cellar
R16/Steinbach/Welcome to 13 Gooseberry Dr in the sought after neighbourhood'LANGILL FARM'. This spacious 1443 sqft bungalow will offer you 3 bedrooms, 2 full bathrooms, main floor laundry, full basement and an oversized 26'x24' double attached garage. Step in through the covered porch area into your large foyer with closet space. The open concept design features 9' ceilings, pot lights and large windows for tuns of natural light. Your chefs kitchen has ample amount of cupboard and countertop space with a full walk in pantry! Another fantastic feature is the 18'x11' deck that is also partially covered. Master bedroom features a full walk in closet and your own private ensuite. And additional 2 bedrooms, full bathroom and main floor laundry sum up the main floor. The full basement can be developed with 2 more bedrooms, full bathroom, large storage/utility room and a massive rec room. Don't forget your oversized 26'x24' double attached garage that can fit easily 2 large vehicles with addi
$ 554,900
73 High Ridge Rd, Winnipeg, MB, R3X 1G8 house for sale | Listing ID 202619 | Royal LePage
View photo
House · for sale
$ 559,900
Updated
73 High Ridge Rd, Winnipeg, MB, R3X 1G8 house for sale | Listing ID 202619 | Royal LePage
River–Osborne
· House
· Garden · Office room · Deck
River–Osborne · House · Garden · Office room · Deck
Offers Aug 18th eve*. Welcome to this impressive, cared for home, located in desirable Royalwood community next to parks, walking/biking paths, and all amenities. Detailed updates thru out with an exceptional family friendly layout offering neutral tones and the rare combination of elegance, style, & comfort. Quality upgraded h/wood floors lead you into large liv/room & dining area w/ picturesque windows pouring in natural light, cozy fam room and a gorgeous eat-in kitchen redesigned w/ beautiful quartz counters, tile b/splash, 2 ovens, upgraded appliances and fixtures. Upper level has 3 great sized bdrms, 2 full upgraded baths feat. Large primary w/ upgraded ensuite & walk-in. Fully finished bsmt consist of big rec area, large 4th bdrm, office space, 3pce bath, storage, and all newer upgraded fully egress windows & MORE. Home also features a lovely sun room + deck space overlooking large yard fit for enjoyment. Excellent opportunity to own this fantastic family home with the perfect m
$ 559,900
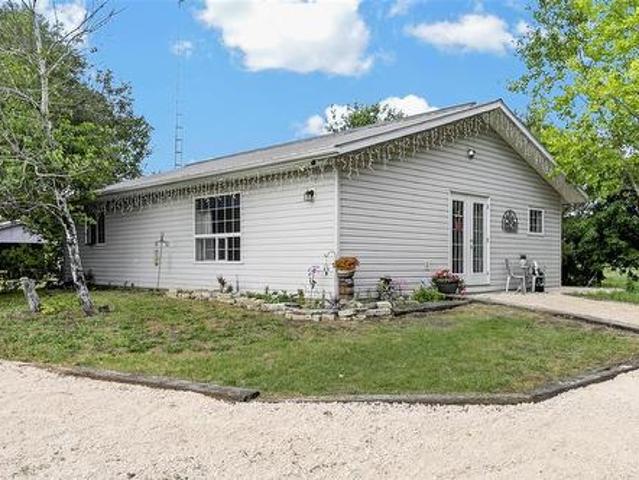
54149 Millbrook Road, Anola, MB, R5P 0B6 house for sale | Listing ID 202619 | Royal LePage
View photo
House · for sale
$ 329,900
New
54149 Millbrook Road, Anola, MB, R5P 0B6 house for sale | Listing ID 202619 | Royal LePage
River–Osborne
· House
· Garden
River–Osborne · House · Garden
R04/Anola/Showings Start Wednesday August 12th. Offers presented August 19th. Welcome to country living on 10 beautiful acres! This charming 1,200 sq. Ft. bungalow offers an affordable opportunity to enjoy space, privacy and all the possibilities of rural life. Inside, you ll find a bright, open-concept kitchen and living area, two bedrooms and one full bathroom, with comfortable in-floor heat throughout. Outside, the 10-acre property offers plenty of room for all your hobby farm dreams bring the animals, plant a garden, create your own little homestead or simply enjoy having space to spread out. A couple of smaller outbuildings provide additional storage plus 3 chicken coops/runs! A good couple acres has electric fencing for your bigger furry animals. The home also features a durable metal roof, new HWT (2025), well and ejector system. A wonderful starter home, hobby farm or country retreat with good access to Highways 1 and 15. If you ve been dreaming of acreage living at an affordab
$ 329,900
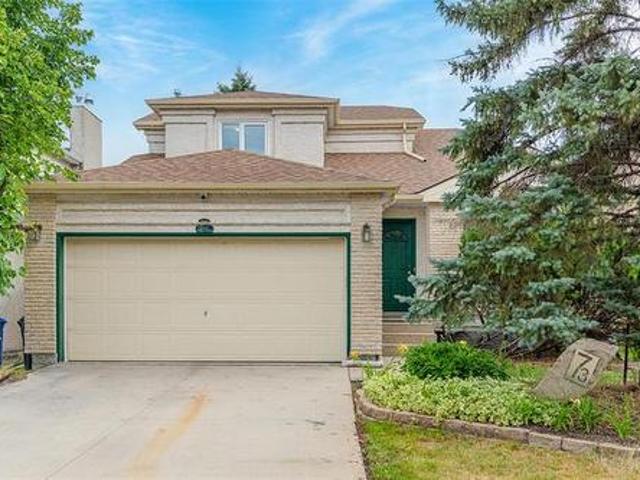
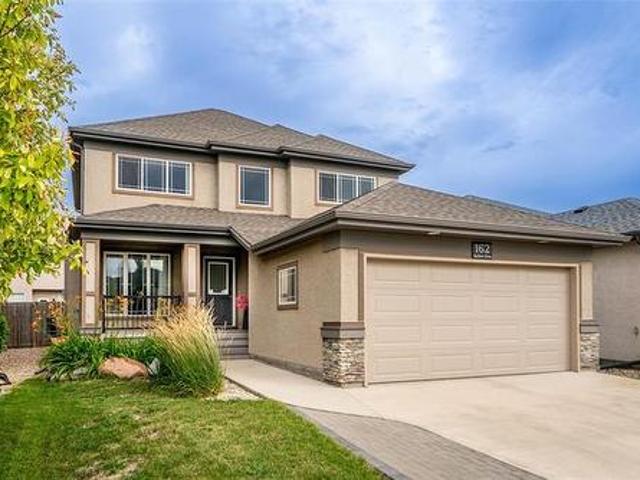
162 Audette Dr, Winnipeg, MB, R2N 5N6 house for sale | Listing ID 202619 | Royal LePage
View photo
House · for sale
$ 619,900
Updated
162 Audette Dr, Winnipeg, MB, R2N 5N6 house for sale | Listing ID 202619 | Royal LePage
River–Osborne
· House
· Office room · Fireplace · Cellar
River–Osborne · House · Office room · Fireplace · Cellar
Offers Aug 16. OH Aug 15&16 Sat&Sun 1-3pm. Welcome to this beautifully maintained former show home in the highly desirable Canterbury Park! Featuring 4 bedrooms & 3.5 baths, this impressive home welcomes you w/ a spacious covered front porch, perfect for relaxing & enjoying your morning coffee. Step inside to a bright, welcoming foyer leading to a formal dining area. Further into the home, you’ll find an inviting family room w/ a cozy gas fireplace, seamlessly connected to a well-appointed kitchen offering ample cabinetry & plenty of workspace. The upper level features a spacious loft, ideal as a family lounge, home office, or flexible living space. The generous primary bedroom offers a private retreat w/ a deluxe ensuite & walk-in closet, while 2 additional bedrms & a full bath complete the upper floor. The fully finished basement provides additional living space w/ a 4th bedroom, full bath, spacious rec room & bar, making it perfect for family gatherings. Additional features include
$ 619,900
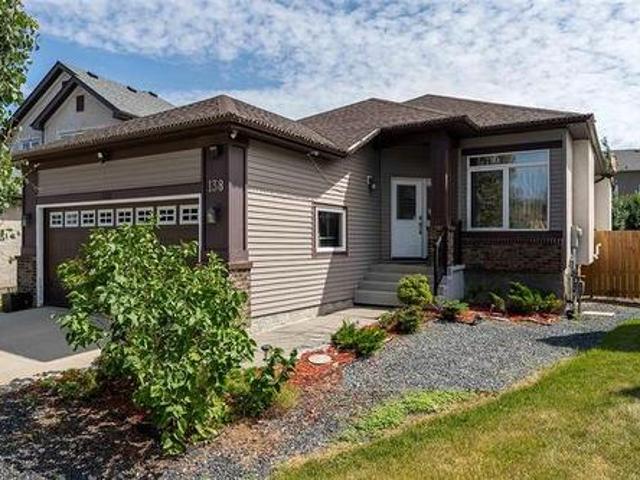
138 Ed Golding Bay, Winnipeg, MB, R2C 4S8 house for sale | Listing ID 202619 | Royal LePage
View photo
House · for sale
$ 539,900
Updated
138 Ed Golding Bay, Winnipeg, MB, R2C 4S8 house for sale | Listing ID 202619 | Royal LePage
River–Osborne
· House
· Garden · Office room · Deck
River–Osborne · House · Garden · Office room · Deck
Welcome to this impeccably maintained home, ideally located in the desirable Canterbury Park neighbourhood on a pie-shaped lot with an expansive yard. Offering 5 beds and 3 baths, this home provides plenty of space for families of all sizes. A bright, welcoming foyer opens into a flexible front living area, perfect as a sitting room, office, or playroom. The functional kitchen overlooks a spacious dining area and flows into the comfortable family room, creating an ideal layout for everyday living and entertaining. The main floor features 3 generously sized bedrooms, including a primary retreat complete with dual closets and a private ensuite with a glass walk-in shower. A 2nd full bathroom serves the remaining bedrooms. The finished lower level expands your living space with a large recreation room, 2 additional bedrooms, and another 4pc bathroom. Step outside to your large deck and an oversized backyard that's perfect for outdoor entertaining, children's play, or relaxing with family
$ 539,900
3 Tennant Gate, Winnipeg, MB, R2P 1X8 house for sale Listin.
View photo
House · for sale
$ 709,900
$ 381/sq.ft
3 Tennant Gate, Winnipeg, MB, R2P 1X8 house for sale Listin.
River–Osborne
· 1,862 sq.ft · 4 Bedrooms · 3 Baths · House
· Patio · Garden · Deck · Parking
River–Osborne · 1,862 sq.ft · 4 Bedrooms · 3 Baths · House · Patio · Garden · Deck · Parking
4FWinnipegOH Sat & Sun, July 25th & 26th: 1- 3pm. Welcome to Amber Gates! Situated on a desirable corner lot just steps from Ecole Templeton, this 2-storey home offers the perfect blend of luxury, comfort, and functionality for today s growing family. An oversized driveway and attached garage provide plenty of parking, while the beautifully finished interior is sure to impress! The main floor features laminate flooring, a versatile bedroom or playroom, and convenient main-floor laundry. The stunning maple kitchen features quartz countertops, tiled backsplash, ss appliances, and pot lighting. The spacious dining area offers patio door access to the backyard, where a composite deck creates the perfect setting for summer gatherings and plenty of space remains for the kids to play. The gr is the true showpiece, featuring soaring double-height ceilings and a custom fp and entertainment wall with tiled surround. Upstairs, maple railings with spindle inserts lead to 3 generous bedrooms, inclu
$ 709,900
106 Clayton Drive, Winnipeg, MB, R2M 1G7 house for sale | Listing ID 202619 | Royal LePage
View photo
House · for sale
$ 429,900
106 Clayton Drive, Winnipeg, MB, R2M 1G7 house for sale | Listing ID 202619 | Royal LePage
River–Osborne
· House
· Garden · Deck · Parking · Cellar
River–Osborne · House · Garden · Deck · Parking · Cellar
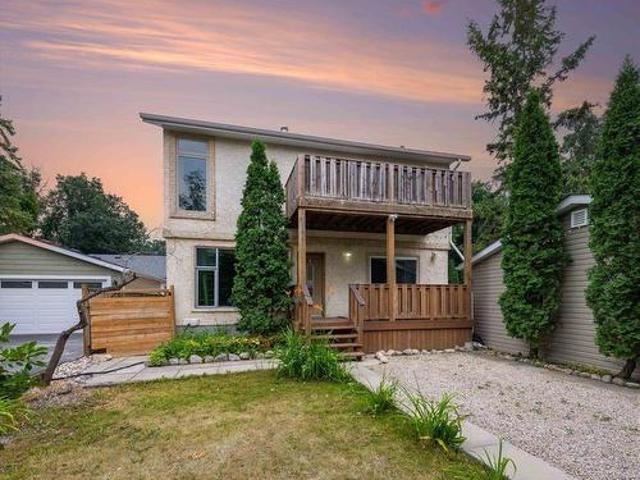
2D/Winnipeg/Open house Thursday Aug 6 from 6-8pm & Sunday Aug 9 from 12-1:30pm. Welcome to desirable area of St Vital. This nicely updated home has many features including: HWF's throughout main and basement, mostly tri pane windows throughout, updated kitchen w/ extended cabinets & island, sump pump and HE furnace. Fully finished basement featuring high ceilings with bulkhead & potlights, spacious rec room, built in entertainment unit & play area. Sliding garden doors off living room to a deck and fully fenced yard. Carport (quote to install door to turn into garage available). All appliances included. Quick possession available. Call for a private viewing! Some photos virtually staged. (id: 7525)
$ 429,900
291 Campbell St, Winnipeg, MB, R3N 1P6 house for sale | Listing ID 202619 | Royal LePage
View photo
House · for sale
$ 469,900
291 Campbell St, Winnipeg, MB, R3N 1P6 house for sale | Listing ID 202619 | Royal LePage
River–Osborne
· House
· Garden · Parking
River–Osborne · House · Garden · Parking
Showings start Thursday August 6 by appt | Choice North River Heights Location, conveniently tucked between Kingsway and Grosvenor, long time owners, 3 bed 2 full bath, main level w/ bright open living room w/ formal dining area, good size updated kitchen, upstairs 3 bedrooms, primary bed with dbl closets (one walk-in closet), lower leve w/ rec room, den, full bathroom and tons of storage, full fenced rear yard w/ dbl detached garage, maintained and updated throughout over time, don't miss out call to book your appt today!
$ 469,900
19 Lechman Place, Winnipeg, MB, R2N 1M2 house for sale | Listing ID 202619 | Royal LePage
View photo
House · for sale
$ 414,900
19 Lechman Place, Winnipeg, MB, R2N 1M2 house for sale | Listing ID 202619 | Royal LePage
River–Osborne
· House
· Patio · Garden · Parking · Deck · Air conditioning · Cellar
River–Osborne · House · Patio · Garden · Parking · Deck · Air conditioning · Cellar
2F/Winnipeg/S/S Wed. August 5th | Offers Wed. Aug 12th, evening. Set on a peaceful cul-de-sac in coveted River Park South, this two-storey home offers incredible value, inviting you to simply unpack and settle in. The main floor flows easily from a bright living room into a dining space dressed with built-in cabinetry, while the functional kitchen boasts granite counters, stainless steel appliances, and a patio door leading to the fenced backyard. Upstairs, three comfortable bedrooms include a generous primary with double closet, served by a full bath, with a convenient half bath on the main level. The fully finished basement adds a versatile rec room, a bar seating area, plus dedicated laundry and ample storage. Outside, enjoy a deck, tidy landscaping, and a spacious double garage. Maintenance free siding, pvc windows, architectural shingles, A/C (2022), high-efficiency furnace offer peace of mind to the conscious buyer. Close to St. Vital Centre, Licks ice cream, schools, and Hentele
$ 414,900
3761 Rebeck Rd, East St Paul, MB, R2E 1C4 vacant land for sa.
View photo
House · for sale
$ 299,900
3761 Rebeck Rd, East St Paul, MB, R2E 1C4 vacant land for sa.
River–Osborne
· House
River–Osborne · House
Incredibly rare opportunity in East St. Paul! Discover this one of a kind, nicely treed and private building lot, a perfect canvas for your dream home. With no building restrictions and no timeline to build, you have the freedom to design and construct at your own pace. Nestled in highly desirable East St. Paul, this property offers the tranquility of nature while being just minutes from the perimeter for quick city access and even closer to the town of Birds Hill. Build your executive style residence and enjoy the space, privacy, and prestige this rare lot provides. Still available at ListedBuy!
$ 299,900
100 Waterloo St, Winnipeg, MB, R3N 0S2 Luxury House for sale | Listing ID 202617 | Royal LePage Carriage Trade Luxury Properties
View photo
House · for sale
$ 1,595,000
100 Waterloo St, Winnipeg, MB, R3N 0S2 Luxury House for sale | Listing ID 202617 | Royal LePage Carriage Trade Luxury Properties
River–Osborne
· House
· Garden · Balcony · Deck · Air conditioning
River–Osborne · House · Garden · Balcony · Deck · Air conditioning
S/s thur. Aug. 6, offers Tues. Aug. 11 after 6 pm. Loaded with character & timeless charm, this beautifully maintained North River Heights home is located steps from Wellington Crescent on a picturesque, tree-lined street. Rich wood trim, original doors, wainscoting, hardwood flrs, crown moulding, arched alcoves, French doors preserve its classic appeal. The formal LR & DR are perfect for entertaining, while the stunning DLUX island eat-in kitchen offers quartz countertops, high-end ss appliances, gas cooktop, prep sink, soft-close cabinetry & abundant storage. Garden doors lead to the deck & beautifully landscaped, park-like backyard, while the spacious 3-season sunroom provides the perfect place to unwind. A main floor den overlooks the tree lined street. Upstairs offers a/c, 4 bedrooms & 3 baths, including a bright primary suite w/Juliette balcony, custom WICC & ensuite w/soaker tub & o/s walk-in shower. The partially finished bsmt features a tavern-inspired rec room w/rich wood fin
$ 1,595,000
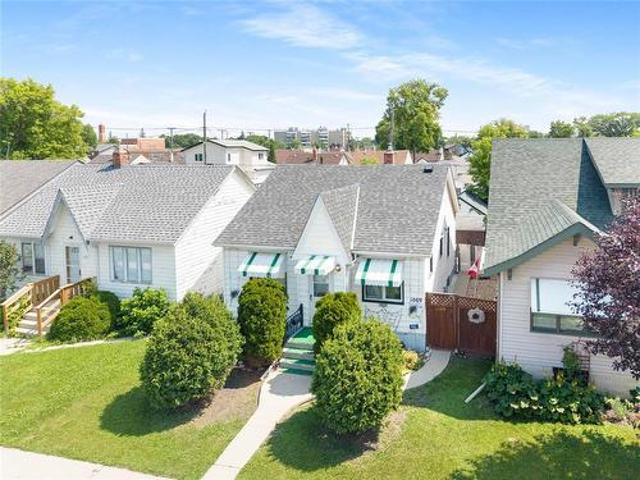
1069 Valour Road, Winnipeg, MB, R3G 3B9 house for sale | Listing ID 202619 | Royal LePage
View photo
House · for sale
$ 299,000
1069 Valour Road, Winnipeg, MB, R3G 3B9 house for sale | Listing ID 202619 | Royal LePage
River–Osborne
· House
· Garden · Parking · Deck · Air conditioning
River–Osborne · House · Garden · Parking · Deck · Air conditioning
5C/Winnipeg/S/S Tues Aug 4 Offers Presented Aug 10 at 6 p. M. Welcome to 1069 Valour Road! This charming 2+1 bedroom home is the perfect opportunity for first-time buyers, downsizers, or investors. Proudly owned by the owners for 34 yrs it is time to move. This non-smoking home has been lovingly maintained over the years and offers exceptional value. The home features maintenance-free vinyl siding, energy-efficient triple-pane windows, a roof replaced (2021), hef (2018) HWT (2026) Central Air (24). This home has much natural light throughout. The finished lower level provides a third bedroom or Office and additional living space, while the single detached garage offers extra storage and convenience. There is a private yard with a 12x12 deck in the back with a single detached garage for your tools and car. Solidly built and move-in ready, this cute starter home is located in a great neighborhood. It is close to Transportation, shopping, schools and minutes from downtown. It is priced to
$ 299,000
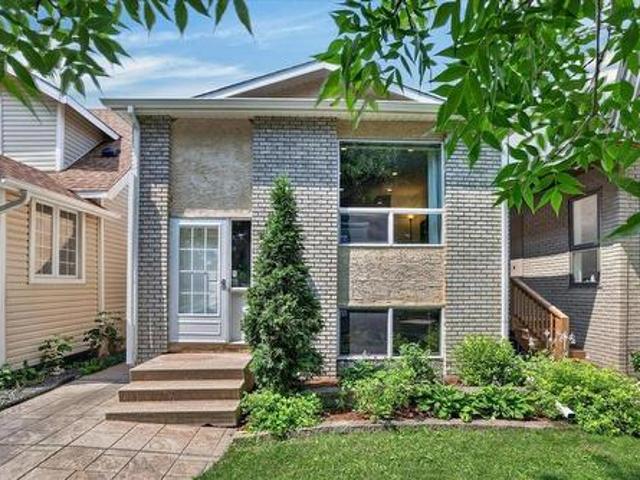
224 Hampton Street, Winnipeg, MB, R3J 1P6 house for sale | Listing ID 202617 | Royal LePage
View photo
House · for sale
$ 339,900
224 Hampton Street, Winnipeg, MB, R3J 1P6 house for sale | Listing ID 202617 | Royal LePage
River–Osborne
· House
· Patio · Fireplace · Deck · Cellar
River–Osborne · House · Patio · Fireplace · Deck · Cellar
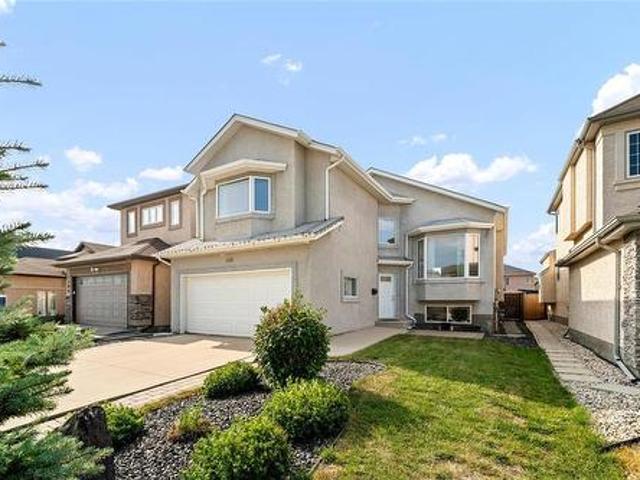
5E/Winnipeg/S/S August 5 | Offers August 11 | Don't let the square footage fool you, this St. James bi-level offers more space than you'd expect, with a thoughtful layout that makes everyday living feel effortless. Featuring 3 beds, 2 baths, and a bright open-concept main floor, it's a fantastic option for first-time buyers, young families, or anyone looking for a home that's easy to maintain without sacrificing function. The open living, dining, and kitchen area keeps everyone connected, while 2 generous beds, incl primary with patio doors to the back deck, and 4pc bath complete the main floor. The finished basement adds even more room to enjoy with a cozy rec room centred around a gas fireplace, 3rd bed, modern 3pc bath, and utility room. Notable updates incl washer & dryer (2026), shingles, soffit & fascia (2025), plus gas furnace & electric HWT (2023). Tucked away on a quiet street, you're within walking distance of transit, shopping, schools, daycares, and neighbourhood paddling p
$ 339,900
1131 Fairfield Avenue, Winnipeg, MB, R3T 2R7 house for sale | Listing ID 202619 | Royal LePage
View photo
House · for sale
$ 579,900
1131 Fairfield Avenue, Winnipeg, MB, R3T 2R7 house for sale | Listing ID 202619 | Royal LePage
River–Osborne
· House
· Patio · Garden · Deck
River–Osborne · House · Patio · Garden · Deck
1S/Winnipeg/*Offers presented: Wednesday, August 12th*. Feast your eyes on this absolutely gorgeous. Custom built. Discovery homes. Original Owner. 5 bedroom 3 bathroom cab-over in the fantastic area of fairfield park! Step inside & FALL IN LOVE w/ the SUPER SPACIOUS living, dining + kitchen areas. LOADED with TRIPLE PANE windows, the SOARING ceilings allow loads of SUNLIGHT to flood this home in every direction. 3 LARGE bedrooms + a FULL bathroom complete the main floor. Upstairs belongs to a GENEROUSLY SIZED 19 x 13 primary bedroom w/ walk in closet + FULL ensuite bath. The fully finished lower level professionally renovated in 2012 w/ dry core sub floor features a massive rec room, wet bar, loads of custom built in cabinets, additional huge bedroom, another full bathroom, storage + utility room. Patio door leads you to a LARGE RAISED DECK & BEAUTIFUL, FULLY FENCED, LANDSCAPED backyard w/ black granite, pavers & plenty of space for gardening! Did i honestly forget to mention the doub
$ 579,900
1921 Rothesay Street, Winnipeg, MB, R2G 2H6 house for sale | Listing ID 202619 | Royal LePage
View photo
House · for sale
$ 454,900
1921 Rothesay Street, Winnipeg, MB, R2G 2H6 house for sale | Listing ID 202619 | Royal LePage
River–Osborne
· House
· Garden · Balcony · Cellar
River–Osborne · House · Garden · Balcony · Cellar
3G/Winnipeg/Showing starts now. Offers as received. Please leave offers open for 24 hours. Open House this Weekend 2-4pm | Space, flexibility, and an unbeatable North Kildonan location. This updated 1,700sqft two-storey has it all. Just minutes from Bunn's Creek Centennial Park, the home features a bright, functional layout with a full bathroom on every level. The layout is ideal for growing families, multi-generational living, or anyone looking for extra flexibility. The main floor offers an inviting living room filled with natural light, warm wood accents, an updated eat-in kitchen with newer hood fan, a main floor bedroom, full bath, plus an oversized mudroom leading to the backyard. Upstairs you'll find two exceptionally spacious bedrooms, including a primary retreat with a walk-in closet and private balcony. The finished basement extends the living space with a large rec room, a versatile room, a third full bathroom, and a separate laundry area. Step outside to enjoy the low-maint
$ 454,900
37 Bremner Drive, Headingley, MB, R4H 0C7 house for sale | Listing ID 202619 | Royal LePage
View photo
House · for sale
$ 1,269,000
37 Bremner Drive, Headingley, MB, R4H 0C7 house for sale | Listing ID 202619 | Royal LePage
River–Osborne
· House
· Parking · Air conditioning · Cellar
River–Osborne · House · Parking · Air conditioning · Cellar
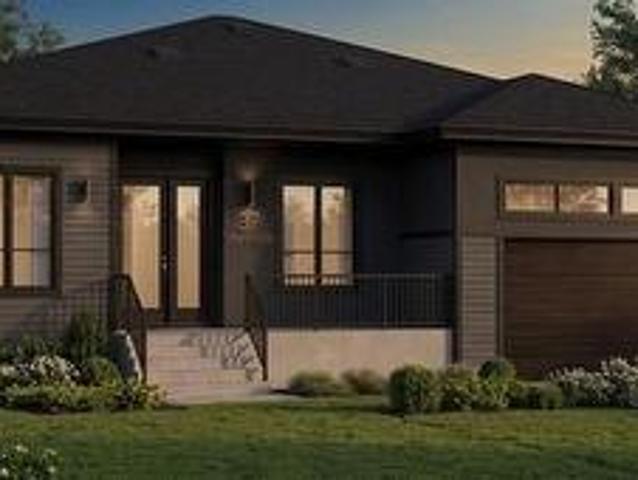
5W/Headingley/Artista Homes presents 37 Bremner Drive in Taylor Farm, Headingley. A 2014 sq ft bungalow with an open concept layout. 3 bdrms and 2 bathrooms! Features incl. Chef style kitchen, Large dining area & great room, Built on concrete piles, Steel beams, Delta foundation wrap, Suspended wood basement flr w/ steel beams, 9 tall basement ceilings, soaring 10 great room ceilings w/ large wall of windows, 10 kitchen and entrance ceilings, 10' Primary bedroom & 9 bedroom ceilings, 200amp electrical panel, large soaker tub, double vanities in ensuite, Custom tile shower w/ seamless 10mil glass surround, Main floor laundry room, A/C, Huge kitchen island (8 x 3 6), Quartz counter tops, Upgraded flooring pkg hardwood, ceramic tile, & carpet in BRs, Tile kitchen backsplash, Luxurious acrylic stucco front side & rear, Tri pane windows, A massive concrete driveway, a 3 Car Garage w/ hot / cold taps & insulated doors. Home also includes A/C. All situated on a great lot next to park & lake!
$ 1,269,000
1249 Hall Road, Headingley, MB, R4H 1B8 Luxury House for sale | Listing ID 202619 | Royal LePage Carriage Trade Luxury Properties
View photo
House · for sale
$ 684,900
1249 Hall Road, Headingley, MB, R4H 1B8 Luxury House for sale | Listing ID 202619 | Royal LePage Carriage Trade Luxury Properties
River–Osborne
· House
· Garden
River–Osborne · House · Garden
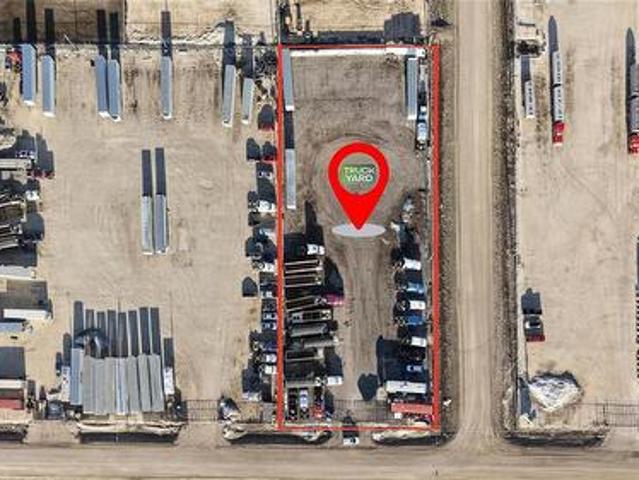
1W/Headingley/Maximize your fleet's efficiency with this fully operational, 1.24 ACRES turn-key trucking yard perfectly situated for an easy access to the Perimeter Highway. Fully graveled, graded, and compacted compound built to withstand heavy axle loads and year-round Manitoba weather, gravel pad around 30 inches thick. Entire perimeter enclosed with heavy-duty chain-link fencing. High-definition CCTV security system for complete peace of mind. Equipped with block heater plug-ins and yard lighting for safe, early morning and nighttime (id: 7525)
$ 684,900
3 Vassar Road, Winnipeg, MB, R3T 3H3 house for sale | Listing ID 202619 | Royal LePage
View photo
House · for sale
$ 539,900
3 Vassar Road, Winnipeg, MB, R3T 3H3 house for sale | Listing ID 202619 | Royal LePage
River–Osborne
· House
· Office room · Fireplace · Gym · Cellar
River–Osborne · House · Office room · Fireplace · Gym · Cellar
1K/Winnipeg/Showings Start Tues. Aug. 4th, Open House Sun. Aug. 9th 2-4pm. Offers Tuesday Aug. 11th. Welcome to 3 Vassar Road, a beautifully renovated bungalow in the desirable community of Fort Richmond. No expense was spared in updating this home, & all the hard work has been done, offering a truly move-in-ready opportunity. The bright & functional main floor features an L-shaped living & dining room with a cozy gas fireplace, a modern kitchen with light-toned cabinetry, stylish granite backsplash, reverse osmosis water system & plenty of workspace. Three bedrooms are located on the main level, including a spacious primary bedroom with a convenient 2-piece ensuite. The updated 5-piece main bathroom features dual vanities. The fully finished basement offers additional living space with an electric fireplace insert, a second full bathroom, & room for a recreation area, home office, gym, or family space. Additional features include updated flooring, newer windows, a double attached gara
$ 539,900
23 Werrell Cr, Winnipeg, MB, R2K 3Y1 house for sale | Listing ID 202619 | Royal LePage
View photo
House · for sale
$ 369,900
Updated
23 Werrell Cr, Winnipeg, MB, R2K 3Y1 house for sale | Listing ID 202619 | Royal LePage
River–Osborne
· House
· Garden · Parking
River–Osborne · House · Garden · Parking
SS August 4, offers as received. Welcome to 23 Werrell Crescent in the heart of Valley Gardens! This inviting 3-bedroom, 2-bathroom home offers the perfect blend of comfort, space, and convenience in a safe, family-friendly neighbourhood. The bright and welcoming living room and bedrooms feature beautiful engineered hardwood flooring, while the spacious yard, measuring over 5,700 sq. Ft. offers plenty of room for kids to play, pets to roam, and summer gatherings with family and friends. The oversized double detached garage is wired with power, providing ample space for vehicles, storage, hobbies, or a workshop. With several big-ticket updates already completed, including new eavestroughs and downspouts in 2024, a new hot water tank in 2025, and new shingles in 2026, you can focus on enjoying your new home. Ideally located close to schools, parks, shopping, and everyday amenities, Valley Gardens is a fantastic place to put down roots and raise a family. Don't miss your opportunity to ma
$ 369,900
63 Malanchuk Place, Winnipeg, MB, R2P 2T8 house for sale | Listing ID 202619 | Royal LePage
View photo
House · for sale
$ 519,900
63 Malanchuk Place, Winnipeg, MB, R2P 2T8 house for sale | Listing ID 202619 | Royal LePage
River–Osborne
· House
· Fireplace · Deck · Cellar
River–Osborne · House · Fireplace · Deck · Cellar
4H/Winnipeg/O/H Aug 9 2-4pm Offers recieved Aug 11th evening. Welcome to 63 Malanchuk Place a warm, inviting family home nestled in highly desirable community. Offering 1,447sqft of well designed living space, this charming bungalow blends comfort, style, and functionality for modern family living. Step inside to a bright, spacious layout that instantly feels like home. The formal living and dining room provide an elegant space for hosting, while the cozy family room features a cultured stone feature wall and opens up to back deck area. The highly functional eat in kitchen offers granite countertops, ample cabinetry, and generous prep space. It connects seamlessly to the family room. The main floor includes three generously sized bedrooms and two baths, including a comfortable primary suite with ensuite. Downstairs, the fully finished basement offers a cozy living area w/ brick faced gas fireplace and a massive bonus area perfect for movie nights, gaming or endless possibilities for fa
$ 519,900

Get email alerts

Don't miss out: be the first to know about new properties

The alert was correctly created

On subscribing you accept the conditions of use and the privacy policy
Alert
Receive new ads in your inbox
Save this search
Receive alerts for new listings

We'll send you an email when we have new properties for: "Houses for sale in River–Osborne"

The alert was correctly created

Get email alerts and be the first to see new listings
Required field
On subscribing I accept the terms of the privacy policy
Perfect! You'll soon start receiving new listings via email
Alert
Receive an email when we have new ads for Houses for sale in River–Osborne
Save this search
Filters

Bedrooms

Area (sq.ft)

sq.ft
sq.ft

Price

$
$

Filter by property type

Bathrooms

Clear all filters
Receive notifications when new entries are published.