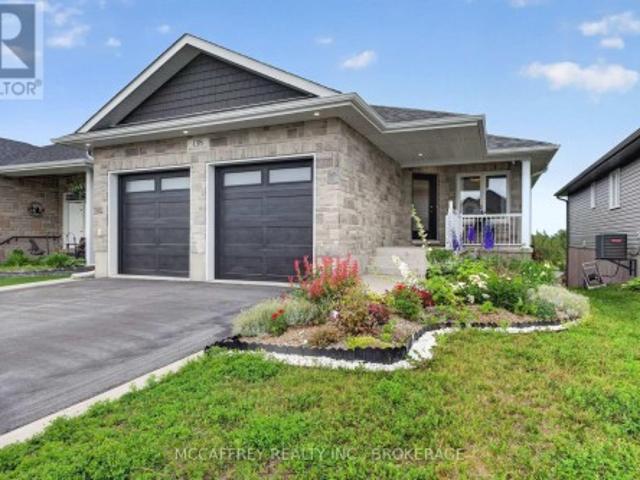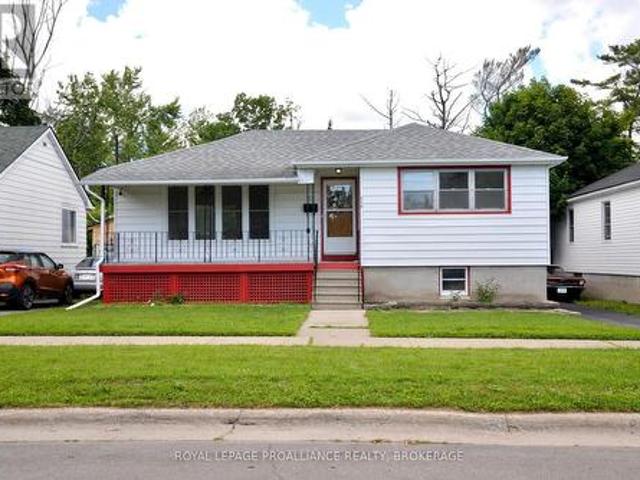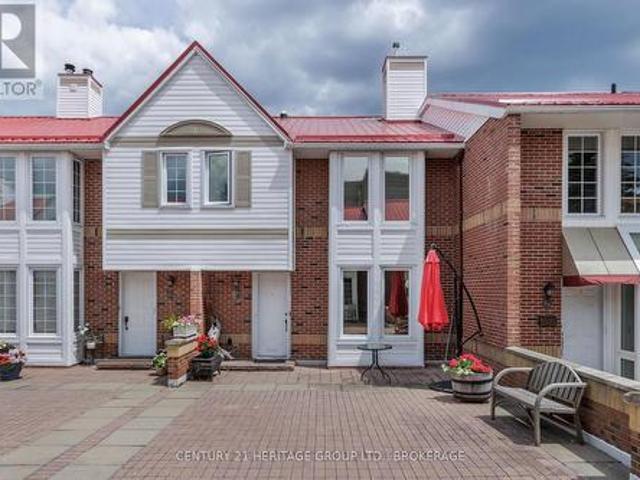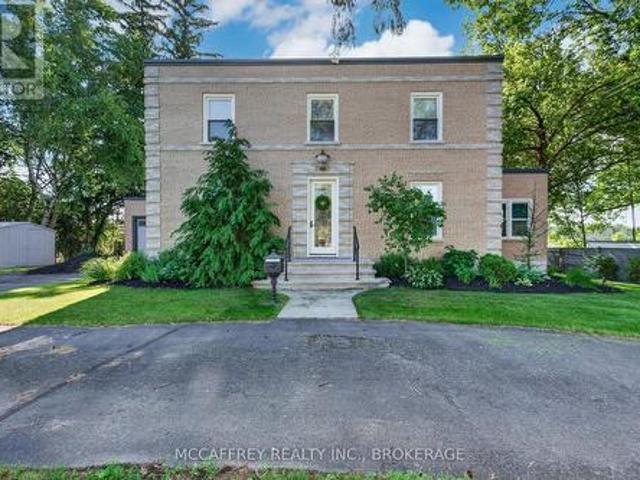
630 houses for sale in River Park

442 Dundas Street W, Greater Napanee, ON, K7R 2C1 house for sale | Listing ID X13518 | Royal LePage
View photo
House · for sale
$ 1,199,000
442 Dundas Street W, Greater Napanee, ON, K7R 2C1 house for sale | Listing ID X13518 | Royal LePage
River Park
· House
· Fireplace · Deck · Parking
River Park · House · Fireplace · Deck · Parking
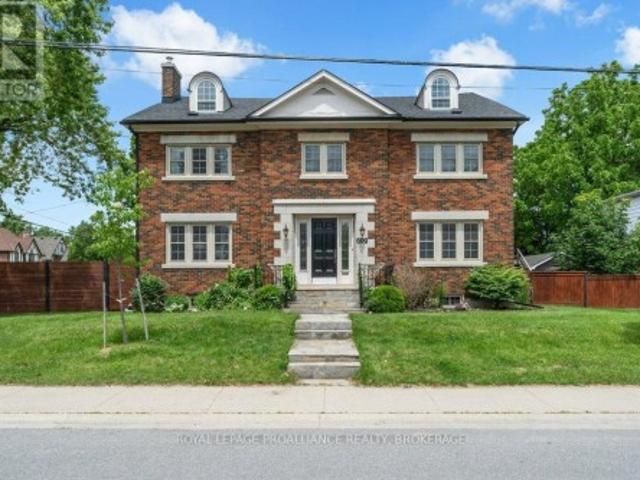
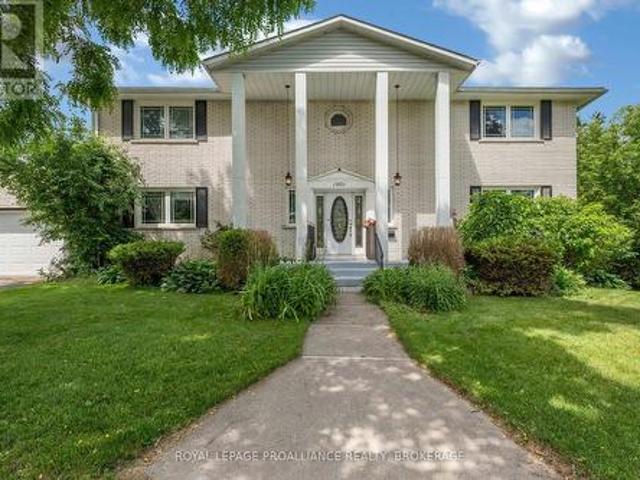
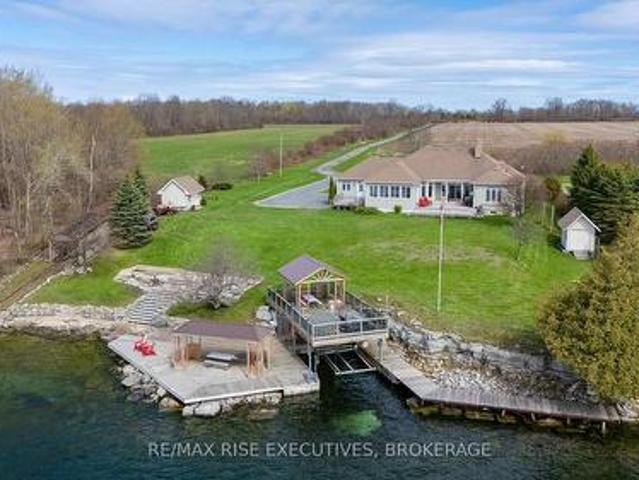
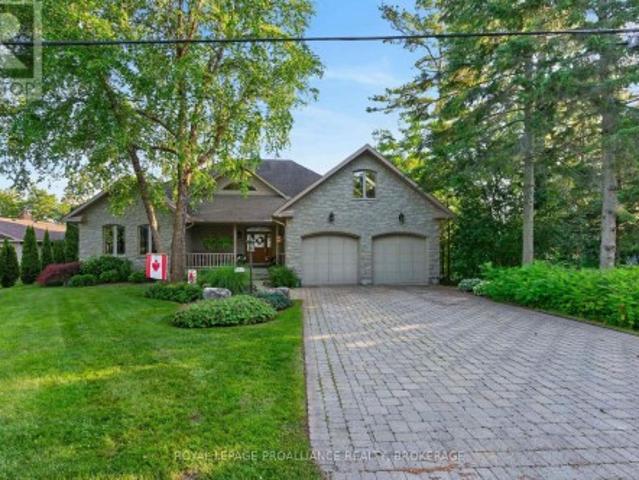
Step into timeless elegance with this stunning 2-storey brick home, boasting 126 feet of serene waterfront on the Napanee River. From the moment you enter the welcoming foyer, you're greeted by a sweeping wood staircase, original hand-textured plaster walls, and soaring ceilings that set the tone for the character and charm throughout. To the right, a sunlit living room with a wood-burning fireplace invites cozy evenings, while a stone-framed den with wall-to-wall windows creates the perfect office or reading retreat. On the left, the spacious dining room flows into a gourmet kitchen with an island and walkout to the back deck ideal for entertaining. A convenient side entrance connects to the attached brick garage, insulated and upgraded in 2025. Upstairs, the primary suite offers a peaceful haven with a walk-in closet and a spa-inspired 5-piece bathroom featuring a soaker tub and shower with stunning river views. An additional bedroom and a versatile third bedroom or office provide fl
$ 1,199,000
240 Thomas Street W, Greater Napanee, ON, K7R 2H9 house for sale | Listing ID X13514 | Royal LePage
View photo
House · for sale
$ 439,900
240 Thomas Street W, Greater Napanee, ON, K7R 2H9 house for sale | Listing ID X13514 | Royal LePage
River Park
· House
· Patio · Garden · Parking
River Park · House · Patio · Garden · Parking
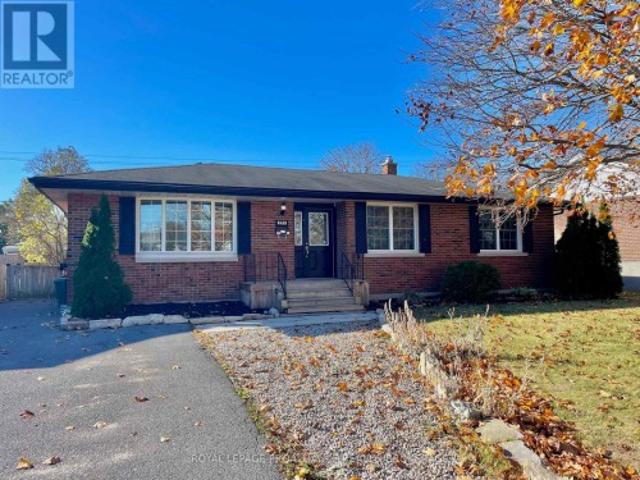
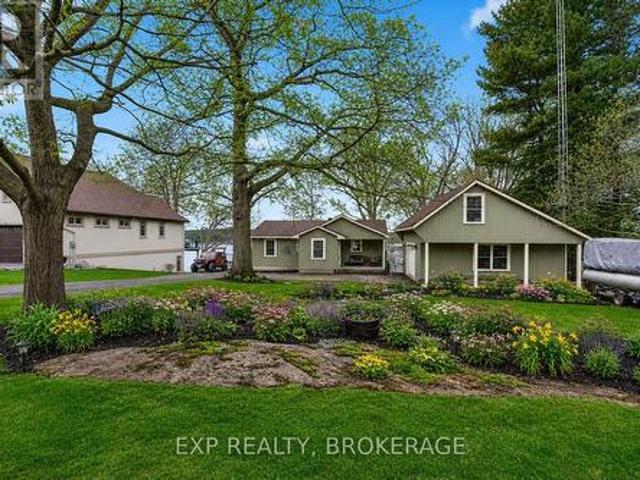
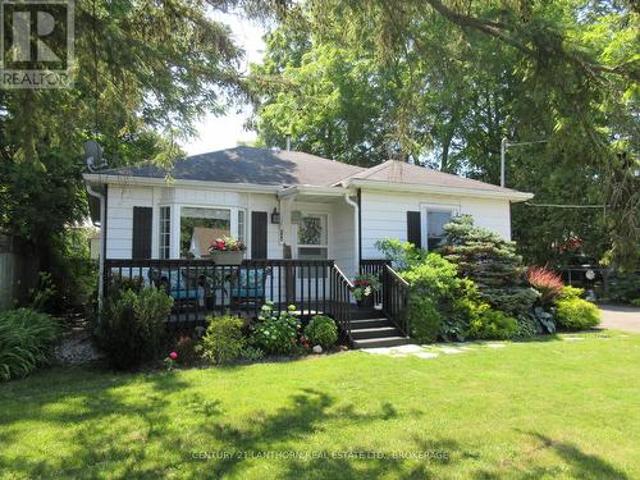
If you are looking for your next home and want all the work to be done then this is the property. Located on a quiet residential street is this home that has been lovingly renovated and is in very good condition. New flooring, kitchen, bathroom etc. After a long day you can retreat to the large rear patio overlooking the lovely landscaped backyard that is like your own park. On top of this is a detached garage with plenty of space for a vehicle and storage. Plus two great storage sheds on the property. Very economical dwelling. Taxes $2,398.77. Hydro $1,077.82. Gas heat & hot water $956.13. This is a linked property. *. (id: 27)
$ 439,900
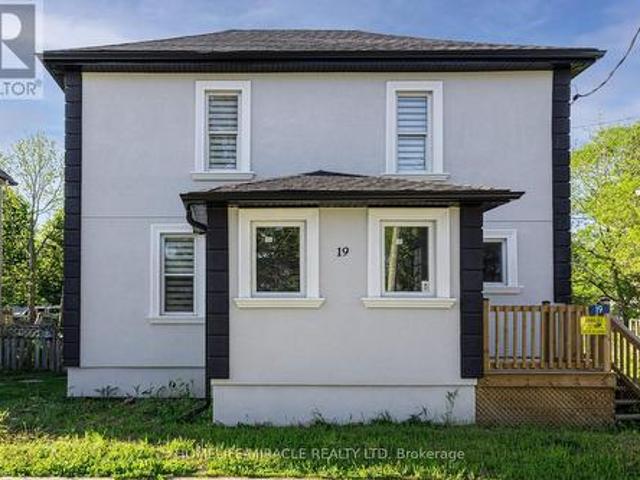
19 Gilbert Street, Lansdowne Village, ON, K0E 1L0 house for sale | Listing ID X13516 | Royal LePage
View photo
House · for sale
$ 419,900
19 Gilbert Street, Lansdowne Village, ON, K0E 1L0 house for sale | Listing ID X13516 | Royal LePage
River Park
· House
River Park · House
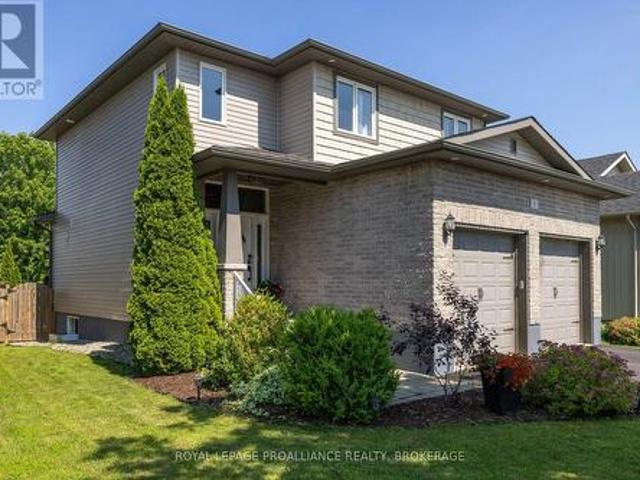
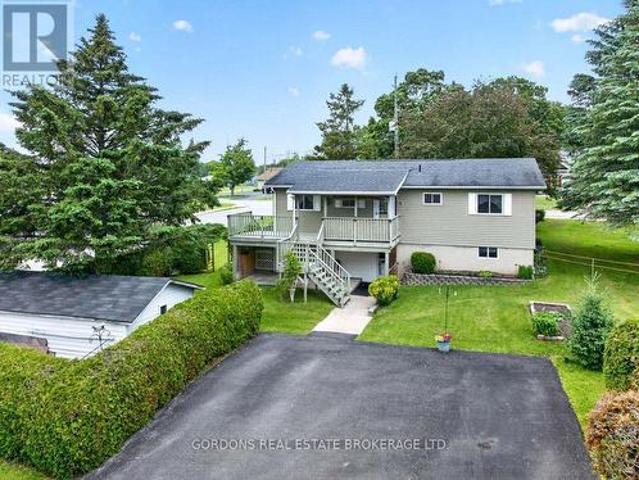
Welcome home, buyers and investors! Ideally located just 5-7 minutes from the world-famous Thousand Islands, this beautifully renovated detached home is set in a great neighbourhood and offers the perfect blend of comfort, style, and convenience. Thoughtfully updated from top to bottom, this carpet-free home features 3 spacious bedrooms and 1.5 bathrooms, making it ideal for families, first-time buyers, or anyone looking for a turnkey property. Sitting on an impressive 124' deep lot, the home offers plenty of outdoor space to enjoy, along with a fully fenced backyard-perfect for kids, pets, summer BBQs, and entertaining guests. Thousands of dollars have been spent on upgrades throughout, giving the home a fresh, modern look and feel. With its move-in-ready condition, functional layout, and unbeatable location close to major attractions and everyday amenities, this is a property you don't want to miss. A true must-see book to show today! (Id: 27)
$ 419,900
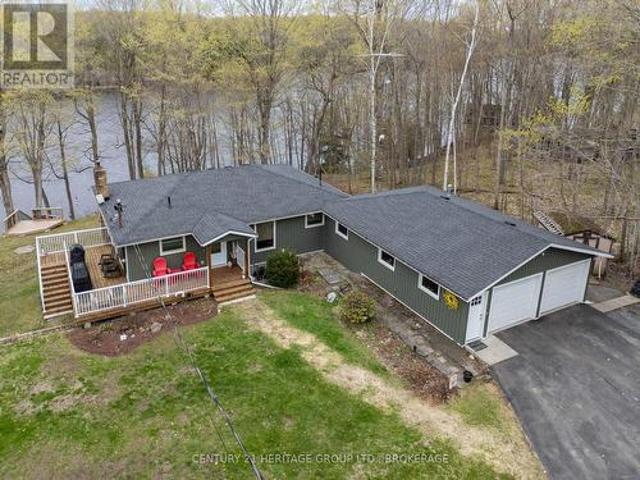
2097 Hambly Lane, Frontenac South, ON, K0H 1W0 house for sale | Listing ID X13512 | Royal LePage
View photo
House · for sale
$ 899,000
2097 Hambly Lane, Frontenac South, ON, K0H 1W0 house for sale | Listing ID X13512 | Royal LePage
River Park
· House
· Office room
River Park · House · Office room
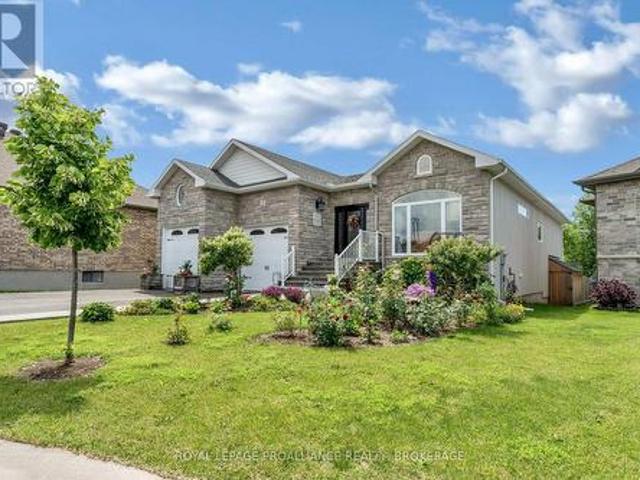
Welcome to your own waterfront retreat on spectacular Hambly Lake. Nestled on a beautifully terraced 2/3-acre lot just 25 minutes north of Highway 401, this meticulously maintained 3-bedroom, 2-bath home offers the perfect blend of comfort, privacy and year-round lakeside living. Designed to capture the beauty of its surroundings, the bright, open main level is filled with natural light and stunning lake views. A full-length screened porch extends your living space outdoors, creating the perfect place to enjoy morning coffee, family dinners or a quiet evening listening to the sounds of the lake. The spacious primary suite offers a walk-in closet and convenient access to the main bath, while a pocket door allows the bedroom, bath and laundry area to become a private retreat. The walk-out lower level is ideal for family and guests, featuring a warm and inviting family room with a pellet stove, two additional bedrooms with a Jack-and-Jill bath, a flexible office area for working from home
$ 899,000
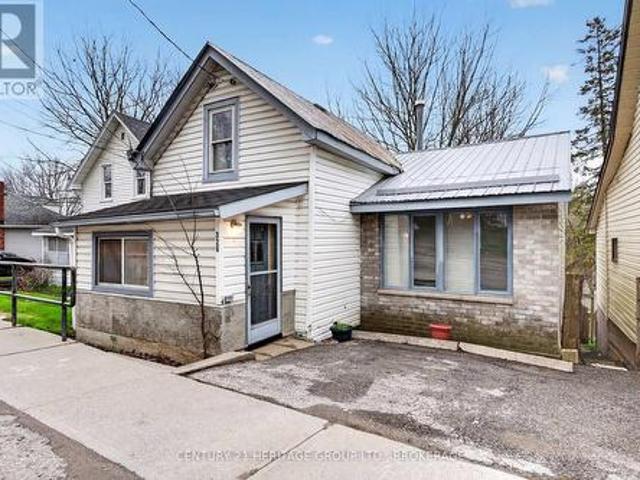
326 Dundas Street, Deseronto. Town, ON, K0K 1X0 house for sale | Listing ID X13514 | Royal LePage
View photo
House · for sale
$ 325,000
326 Dundas Street, Deseronto. Town, ON, K0K 1X0 house for sale | Listing ID X13514 | Royal LePage
River Park
· House
· Garden · Fireplace · Swimming pool · Cellar
River Park · House · Garden · Fireplace · Swimming pool · Cellar
Homeownership for your family is absolutely possible. This home is larger than it looks, and the backyard offers endless possibilities. Plus, the hot tub is already there. Walk in the front door to the spacious entry and then gather in everyone's favourite spot. The open kitchen with a newer gas stove. You have a separate family room on the main floor, plus the primary bedroom. Upstairs is a generous 2nd bedroom or games room. The hidden bonus here is the ground-level, bright, walkout basement. There is a rec room with a gas fireplace ready for watching your favourite movie when you get out of the hot tub. Step out to the large, deep yard, but stop first at your gardening shed. When they say'there is more than meets the eye', this one is it and worth a look before it is gone. (Id: 27)
$ 325,000
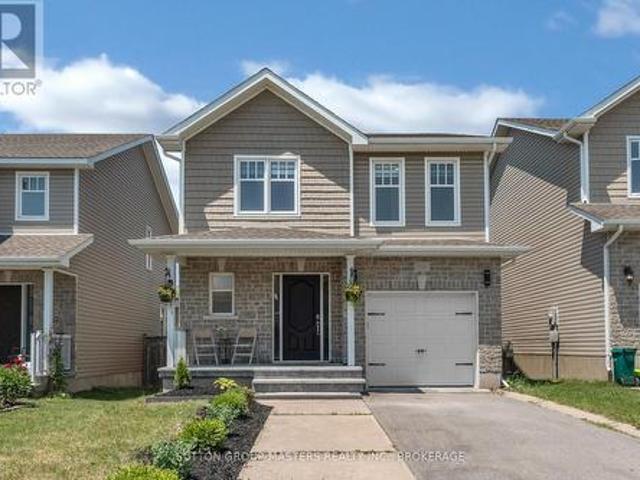
1521 Crimson Crescent, Kingston City Northwest, ON, K7P 0H4 house for sale | Listing ID X13503 | Royal LePage
View photo
House · for sale
$ 719,900
1521 Crimson Crescent, Kingston City Northwest, ON, K7P 0H4 house for sale | Listing ID X13503 | Royal LePage
River Park
· House
· Cellar
River Park · House · Cellar
Welcome to this bright, turn-key detached home in Kingston's highly sought-after Woodhaven neighbourhood. Offering 4 bedrooms, 3.5 bathrooms, and a fully finished basement, this well-maintained property provides the perfect blend of space, comfort, and functionality for families, professionals, or investors alike. The inviting main level features beautiful hardwood flooring, a spacious open-concept layout, and plenty of natural light throughout. The modern kitchen is designed for both everyday living and entertaining, showcasing quartz countertops, ample cabinetry, generous workspace, and seamless flow into the dining and living areas. Convenient main-floor laundry and a 2-piece powder room add to the home's practicality. Upstairs, you'll find four generously sized bedrooms, including a spacious primary suite complete with its own private ensuite bathroom. A second full bathroom serves the remaining bedrooms, providing plenty of room for family and guests. The finished basement offers
$ 719,900
609 Earl Street, Kingston Central City East, ON, K7L 2K6 Luxury House for sale | Listing ID X13500 | Royal LePage Carriage Trade Luxury Properties
View photo
House · for sale
$ 1,899,000
609 Earl Street, Kingston Central City East, ON, K7L 2K6 Luxury House for sale | Listing ID X13500 | Royal LePage Carriage Trade Luxury Properties
River Park
· House
· Patio · Garden · Fireplace
River Park · House · Patio · Garden · Fireplace
A distinctive 2 storey home built in 1940 and sitting on the north east corner of Earl and Willingdon. Previous owners had renovated wiring, plumbing, insulation, drywall, kitchen, bathrooms but since 2009, the current owners have replaced the boiler, the windows and the roof shingles. They also added a fence and patio to the side yard. This is a 4100 sqft four bedroom, centre hall plan in the Winston Churchill School district and just steps from the Kingston tennis club and Kingston lawn bowling club. From the enclosed front foyer your eye is drawn to the grand staircase to the second floor. The living room includes a wood fireplace and access to a private side yard with brick interlock. The kitchen is complete with built-in appliances, heated floors, a large centre island and sunny eating area. All bedrooms are spacious and it is rare to find such great closet space in a home of this age. The Primary bedroom has a large walk-in closet and a 4 piece ensuite. A second bedroom offers an
$ 1,899,000
300 Sydenham Street, Kingston East Of Sir John A. Blvd, ON, K7K 3M7 house for sale | Listing ID X13501 | Royal LePage
View photo
House · for sale
$ 649,900
300 Sydenham Street, Kingston East Of Sir John A. Blvd, ON, K7K 3M7 house for sale | Listing ID X13501 | Royal LePage
River Park
· House
River Park · House
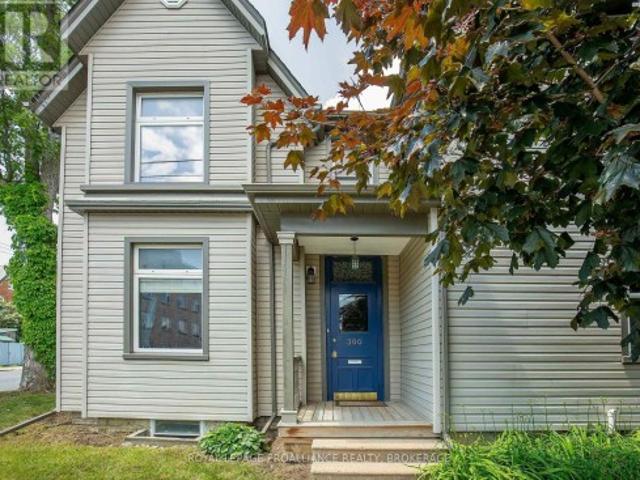
This charming circa-1890 two-storey semi-detached home blends timeless character with modern comfort in one of Kingston's most desirable neighbourhoods. Ideally located within walking distance of downtown Kingston, McBurney Park, local shops, restaurants, and waterfront amenities, it offers the perfect balance of historic charm and urban convenience. Inside, you'll find a warm and inviting mix of original architectural details and thoughtful updates. Classic features such as high ceilings, large windows, and period-inspired finishes are complemented by modern improvements designed for today's lifestyle. The bright and functional layout provides comfortable living spaces for families, professionals, or those seeking a walkable city lifestyle. The home features three well-proportioned bedrooms and two full bathrooms, including a private ensuite off the primary bedroom. Updated kitchen and bathroom spaces blend seamlessly with the home's character, while generous living and dining areas c
$ 649,900
251 Pratt Drive, Loyalist Amherstview, ON, K7N 0E8 house for sale | Listing ID X13504 | Royal LePage
View photo
House · for sale
$ 631,769
251 Pratt Drive, Loyalist Amherstview, ON, K7N 0E8 house for sale | Listing ID X13504 | Royal LePage
River Park
· House
· Parking · Air conditioning · Cellar
River Park · House · Parking · Air conditioning · Cellar
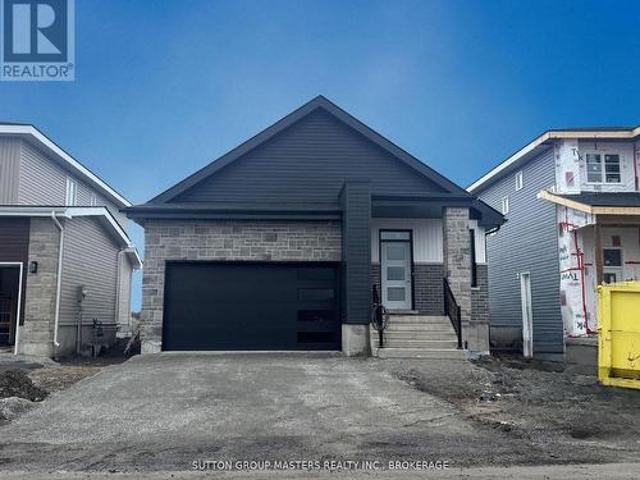
Take Advantage of the 13% HST Rebate (Reflected in the listing price). Welcome to 251 Pratt Drive in Amherstview, Ontario. This ready for occupancy 1500 square foot bungalow features 3 bedrooms and 2 bathrooms, with an open concept kitchen leading to a large living room/dining room. This home sits on a 40 foot lot and comes with a double car garage and many features throughout that are sure to impress that include A/C, quartz kitchen countertops with soft close drawers and doors, 9'ceilings throughout the main level, ceramic tile in all wet rooms, and engineered hardwood flooring throughout. The basement has a rough-in bathroom giving you the potential to turn the space into a secondary suite or a large open recreation space for the family! This home is close to shopping, parks, restaurants, golf, and more! Don't miss out on your opportunity to own this home! (Id: 27)
$ 631,769
50 Campbell Crescent, Kingston Central City West, ON, K7M 1Z5 house for sale | Listing ID X13501 | Royal LePage
View photo
House · for sale
$ 619,900
50 Campbell Crescent, Kingston Central City West, ON, K7M 1Z5 house for sale | Listing ID X13501 | Royal LePage
River Park
· House
· Garden · Deck · Parking
River Park · House · Garden · Deck · Parking
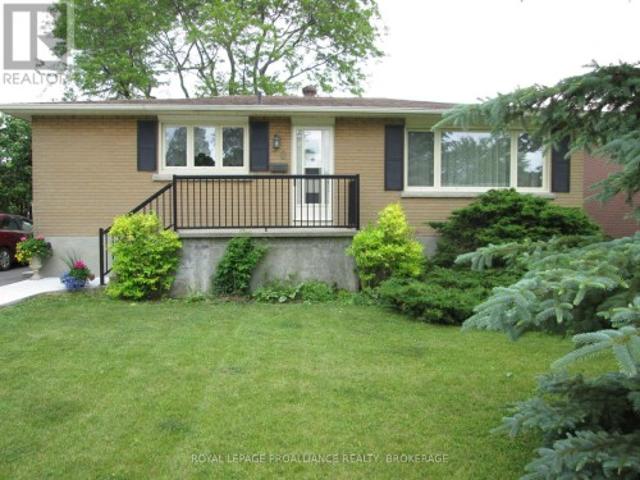
This all brick bungalow offers a strong investment opportunity with a flexible layout, two kitchens & established rental income already in place. The upper level features a bright kitchen with backsplash, living area, 3 bedrooms & a 4pc bathroom, currently rented for $1,991.98/month. The finished lower level with separate access adds excellent versatility with its own kitchen, spacious living/dining area, 2 bedrooms, a 4pc bathroom, laundry area, currently rented for $1,588.39/month. Total monthly rent is $3,580.37, with rent increases scheduled every October1st. Outside, the property offers driveway parking, a front entry, rear deck, spacious yard, mature trees & storage shed. Updates include upper-level hardwood refinishing & painting in 2014, lower-level fridge, stove, painting, flooring, lighting & bathroom in 2016, roof in 2019, washing machine in 2020 & electric hot water tank in 2024. A practical investment property with strong rental appeal & long-term potential. (Id: 7525)
$ 619,900
109 Pearce Street, Loyalist Amherstview, ON, K7N 0E5 house for sale | Listing ID X13505 | Royal LePage
View photo
House · for sale
$ 791,061
109 Pearce Street, Loyalist Amherstview, ON, K7N 0E5 house for sale | Listing ID X13505 | Royal LePage
River Park
· House
· Parking · Cellar
River Park · House · Parking · Cellar
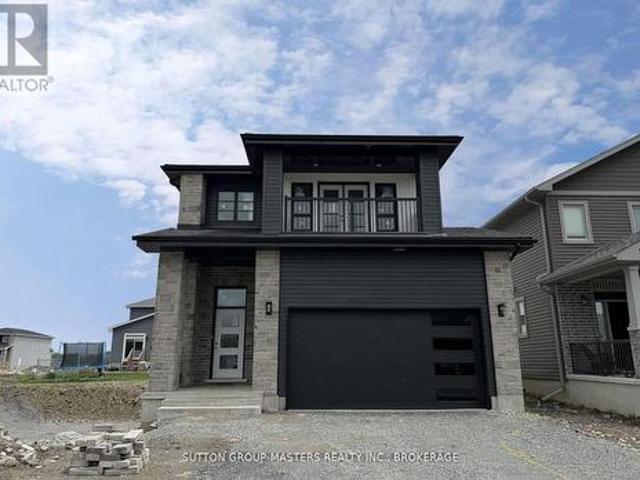
Take Advantage of the 13% HST Rebate (Reflected in the listing price). Welcome to 109 Pearce Street in Lakeside Ponds. Amherstview, Ontario. This soon-to-be built detached home in this up and coming neighbourhood is perfect for those looking for a modernized yet comfortable home with a completely finished in-law suite in the basement with it's own separate entrance. This 2-storey single detached home has a total square footage of 2,115 on the main and upper level and an additional 510 square feet of finished living space in the basement with 4+1 bedrooms and 3+1 bathrooms and double car garage. This home is a must see and sure to please! Upon entering the main level of the home you will find a ceramic tile foyer, 9'flat ceilings, quartz kitchen countertops, a main floor powder room, an open concept living area, and a mudroom with an entrance to the garage. On the second level is where you will find the 4 generous sized bedrooms including the primary bedroom which has a gorgeous ensuite
$ 791,061
242 Dr Richard James Crescent, Loyalist Amherstview, ON, K7N 0E5 house for sale | Listing ID X13504 | Royal LePage
View photo
House · for sale
$ 658,318
242 Dr Richard James Crescent, Loyalist Amherstview, ON, K7N 0E5 house for sale | Listing ID X13504 | Royal LePage
River Park
· House
· Parking
River Park · House · Parking
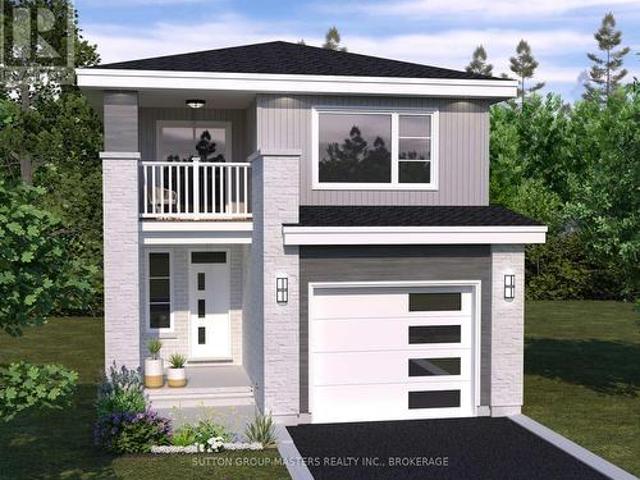
Take Advantage of the 13% HST Rebate (Reflected in the listing price). Welcome to this gorgeous new listing located in Amherstview, Ontario. This'Barkley' model new build that has yet to be built is perfect for those looking for a modernized and comfortable home. With a total square footage of 1,975, 3 bedrooms (with the option to make it a 4 bedroom) and 2.5 bathrooms, this home will be a must see and sure to please! Upon entering the main level you will find features throughout that include a Ceramic tile foyer, 9'flat ceilings, quartz kitchen countertops with soft close drawers and doors, a main floor powder room, an open concept living area, and a mudroom with an entrance to the garage. On the second level is where you will find 3 (or 4) generous sized bedrooms including the primary bedroom with a gorgeous ensuite bathroom and walk-in closet. The home features tiled flooring in all wet rooms and hardwood flooring on the main floor, hallways, living room, dining room, and kitchen wi
$ 658,318
1926 Centreville Road, Stone Mills, ON, K0K 1N0 house for sale | Listing ID X13507 | Royal LePage
View photo
House · for sale
$ 899,000
1926 Centreville Road, Stone Mills, ON, K0K 1N0 house for sale | Listing ID X13507 | Royal LePage
River Park
· House
· Patio
River Park · House · Patio
Welcome to your own private country retreat. Nestled on over 9 picturesque acres, this exceptional property offers a truly park-like setting complete with two tranquil ponds, mature trees, beautifully maintained grounds, and the privacy you've been dreaming of. Designed for both entertaining and everyday enjoyment, the outdoor space is second to none. Gather with family and friends on the expansive stamped concrete patio, prepare unforgettable meals in the outdoor Cucina, and take in the peaceful surroundings from every angle. Inside, the home blends warmth, character, and modern updates. The stunning renovated kitchen is the heart of the home, featuring an impressive oversized island, abundant cabinetry, and a unique double wall oven beautifully integrated into the original brick chimney. The spacious living room showcases soaring vaulted ceilings that create an open, airy atmosphere, while the full sunroom offers the perfect place to relax with your morning coffee or unwind while ove
$ 899,000
218 Superior Drive, Loyalist Amherstview, ON, K7N 0E5 house for sale | Listing ID X13505 | Royal LePage
View photo
House · for sale
$ 640,619
218 Superior Drive, Loyalist Amherstview, ON, K7N 0E5 house for sale | Listing ID X13505 | Royal LePage
River Park
· House
· Parking · Cellar
River Park · House · Parking · Cellar
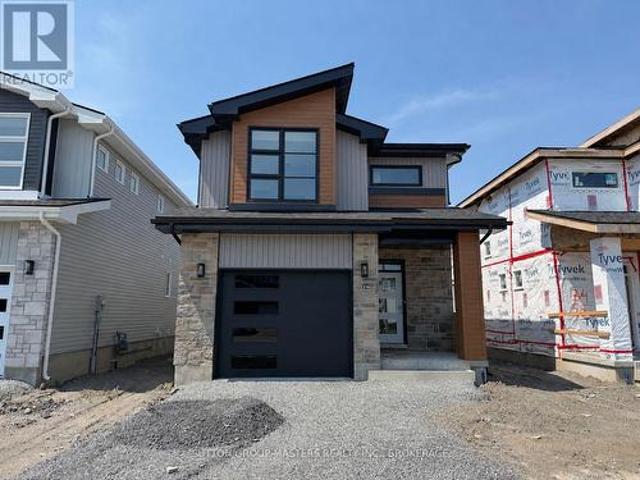
Take Advantage of the 13% HST Rebate (Reflected in the listing price). Welcome to 218 Superior Drive in Amherstview, Ontario! This soon-to-be ready for occupancy single family detached home in Lakeside Ponds. Amherstview, Ontario is perfect for those looking for a modernized and comfortable home. Throughout the home you will find an open concept kitchen that overlooks the living room and dining area, great for entertaining and never missing a beat with family time. A mudroom just off the kitchen with access to the garage makes it convenient for bringing in those weekly groceries or kicking off those muddy boots! The home boasts 1,750 of finished living space and has 3 bedrooms and 2.5 bathrooms with features throughout that include ceramic tile in all wet rooms, engineered hardwood flooring throughout the main level, 9'flat ceilings on the main level, quartz kitchen countertops with soft close drawers and doors, a main floor powder room, and a rough-in 3 pc in the unfinished basement w
$ 640,619
1901 Sydenham Road, Kingston City North Of 401, ON, K7L 4V4 house for sale | Listing ID X13502 | Royal LePage
View photo
House · for sale
$ 995,000
1901 Sydenham Road, Kingston City North Of 401, ON, K7L 4V4 house for sale | Listing ID X13502 | Royal LePage
River Park
· House
· Garden · Fireplace
River Park · House · Garden · Fireplace
Welcome to this beautifully renovated two-storey home, where modern design meets exceptional family living. Thoughtfully updated throughout, this impressive home features a bright, open-concept layout filled with natural light. The stunning chef-inspired kitchen flows seamlessly into the spacious family room, creating the perfect setting for everyday living, entertaining, and family gatherings. An expansive dining room provides the ideal space for hosting family celebrations and special occasions, while a convenient two-piece powder room completes the main level. Upstairs you will find four spacious bedrooms, including a large primary suite with walk-in closet and private ensuite along with an additional full bathroom. The fully finished walkout lower level offers outstanding additional living space, complete with a generous recreation and games room, a cozy fireplace, and direct access to the backyard along with an additional 2-piece bathroom. Step outside to your private backyard ret
$ 995,000
271 Chelsea Road, Kingston City Southwest, ON, K7M 3Z3 house for sale | Listing ID X13501 | Royal LePage
View photo
House · for sale
$ 689,000
271 Chelsea Road, Kingston City Southwest, ON, K7M 3Z3 house for sale | Listing ID X13501 | Royal LePage
River Park
· House
· Garden · Deck
River Park · House · Garden · Deck
271 Chelsea Road offers a versatile and well maintained home in the highly regarded Henderson Place neighbourhood. The main level features three comfortable bedrooms, an updated bathroom, and a practical layout that supports both everyday living and entertaining. The lower level is fully finished and includes a self contained in law suite with its own entrance, providing excellent flexibility for extended family or income generation. This level includes two additional bedrooms, a den, a kitchen/dining area, and a spacious living room, creating a complete secondary living space. The backyard is a standout feature, offering a deck and a generous outdoor area ideal for relaxing or hosting gatherings. Recent improvements include updated flooring in the lower unit, enhancements to the main floor bathroom (backsplash and shower plumbing), a reconfigured primary bedroom closet, and a new sump pump installed in 2025. The property generates strong income, with Unit 1 rented at $2,295/month incl
$ 689,000
92 Windermere Boulevard, Loyalist Bath, ON, K0H 1G0 house for sale | Listing ID X13504 | Royal LePage
View photo
House · for sale
$ 749,900
92 Windermere Boulevard, Loyalist Bath, ON, K0H 1G0 house for sale | Listing ID X13504 | Royal LePage
River Park
· House
· Garden · Office room · Cellar
River Park · House · Garden · Office room · Cellar
Stunning 3-bedroom, 4-bathroom home in the beautiful lakeside village of Bath, just minutes walk to Heritage Park, Loyalist Cove Marina and the beautiful Lake Ontario waterfront. Meticulously maintained and thoughtfully designed this wonderful property features gorgeous engineered hardwood flooring and 9-foot ceilings on the main floor, a stylish kitchen with stone counters and centre island and an open concept dining and living area perfect for entertaining. Upstairs, you'll find a large primary suite with a generous walk-in closet, large ensuite bathroom and bright, light-filled windows overlooking the pristine backyard allowing morning light to shine through. Two additional good-sized bedrooms and a full bathroom complete the second story. On the lower level, you'll find a fully finished basement with a newer renovated full bathroom, an office/workspace, additional storage and a large family room perfect for extended friends and family stays. The main floor living area offers direct
$ 749,900
861 Windermere Drive, Kingston City Northwest, ON, K7P 0N5 house for sale | Listing ID X13502 | Royal LePage
View photo
House · for sale
$ 1,149,000
861 Windermere Drive, Kingston City Northwest, ON, K7P 0N5 house for sale | Listing ID X13502 | Royal LePage
River Park
· House
· Office room · Fireplace
River Park · House · Office room · Fireplace
Welcome to a home that blends timeless design, thoughtful updates, and an unbeatable location. Tucked away on a quiet cul-de-sac in the sought-after Westbrook Meadows community, this beautifully finished 2+1 bedroom bungalow backs onto open green space, offering privacy and peaceful views while keeping you just minutes from shopping, and convenient access to Highway 401. Step inside the impressive 1,751 sq. Ft. main level, where soaring vaulted ceilings and abundant natural light create an inviting atmosphere from the moment you enter. A spacious foyer welcomes you into an elegant formal living room, while a versatile front office provides the perfect work-from-home space. At the heart of the home, the open-concept living area is designed for everyday living and effortless entertaining. The bright kitchen features quartz countertops, ample cabinetry, and a separate dining area that flows seamlessly into the generous family room, complete with a cozy gas fireplace. Just beyond, the thre
$ 1,149,000
255 Good Friend Drive, Frontenac Islands Howe Island, ON, K7G 2V6 house for sale | Listing ID X13500 | Royal LePage
View photo
House · for sale
$ 1,389,900
255 Good Friend Drive, Frontenac Islands Howe Island, ON, K7G 2V6 house for sale | Listing ID X13500 | Royal LePage
River Park
· House
· Fireplace · Deck
River Park · House · Fireplace · Deck
Some homes offer a place to live. This one offers a way of life. Set on 1 acre with 180 feet of waterfront on the St. Lawrence River, this custom built ICF home is where peaceful island living meets unforgettable views. Whether you're enjoying a quiet morning on the deck, spending the afternoon out on the boat, or gathering with family and friends by the water, every day here feels like a getaway. Inside, the bright open concept design is filled with natural light, with oversized windows that keep the views front and centre. A cozy fireplace, inviting sunroom, and spacious kitchen with granite countertops and stainless steel appliances create a home that's equally suited for entertaining or simply slowing down and enjoying the view. Step outside and discover what makes this property truly special. An extensive docking system with boat slip puts the St. Lawrence River at your doorstep, making boating, swimming, fishing, and sunset cruises part of everyday life. The primary suite offers
$ 1,389,900
59 Kerry Point Road, Leeds And The Thousand Islands, ON, K0E 1R0 house for sale | Listing ID X13511 | Royal LePage
View photo
House · for sale
$ 1,230,000
59 Kerry Point Road, Leeds And The Thousand Islands, ON, K0E 1R0 house for sale | Listing ID X13511 | Royal LePage
River Park
· House
· Garden · Parking · Cellar
River Park · House · Garden · Parking · Cellar
Enjoy life in the world-famous 1000 Islands from this beautifully updated home, perfectly positioned with a full walkout basement leading to a level backyard, ideal for relaxing or entertaining. Spend your days boating and exploring one of the most renowned waterfront destinations in the world, where there's always a new island, cove, or scenic stop to discover. Inside, the home has been thoughtfully updated throughout, showcasing stylish finishes and a warm, inviting atmosphere. The garage is currently set up as a workshop, but can easily be converted back to a traditional garage. The upper-level loft offers flexible space and is presently used as a hobby room, perfect for creative pursuits or a quiet retreat. At the water's edge, you'll find an additional insulated garage, ideal for storing all your recreational gear, along with a fantastic dock ready for your next adventure. This mint-condition home, offering desirable southerly views, is your opportunity to embrace waterfront livin
$ 1,230,000
450 Charles Street N, Gananoque, ON, K7G 1V7 house for sale | Listing ID X13503 | Royal LePage
View photo
House · for sale
$ 599,999
450 Charles Street N, Gananoque, ON, K7G 1V7 house for sale | Listing ID X13503 | Royal LePage
River Park
· House
· Fireplace · Deck · Cellar
River Park · House · Fireplace · Deck · Cellar
Welcome to 450 Charles St N, a beautifully maintained bungalow located in a desirable Gananoque neighbourhood, offering comfortable living space inside and out. The bright eat-in kitchen is the heart of the home, featuring granite countertops, abundant cabinetry, and charming built-in corner units that provide both character and functionality. From the kitchen, step out onto the large raised deck, perfect for outdoor dining, entertaining, or simply enjoying the surrounding views. The cozy living room offers plenty of room to relax or entertain, with a convenient entry from the front of the home. The main floor also offers three spacious bedrooms and a well-appointed 4-piece bathroom, providing plenty of room for family or guests. The fully finished walk-out basement expands the living space with a large recreation room highlighted by a cozy electric fireplace. This level also includes an additional bedroom, a convenient 2-piece bathroom, and a walk-out to a deck, creating excellent pot
$ 599,999
178 Nicholson Point Road, Loyalist Lennox And Addington South, ON, K0H 1G0 Luxury House for sale | Listing ID X13501 | Royal LePage Carriage Trade Luxury Properties
View photo
House · for sale
$ 2,285,000
178 Nicholson Point Road, Loyalist Lennox And Addington South, ON, K0H 1G0 Luxury House for sale | Listing ID X13501 | Royal LePage Carriage Trade Luxury Properties
River Park
· House
· Parking · Fireplace · Cellar
River Park · House · Parking · Fireplace · Cellar
Welcome to 178 Nicholson Point Road, an exceptional Lake Ontario estate offering commanding west exposure views, 90 feet of deep, rocky shoreline, and nearly 5,000 sq. Ft. of custom built luxury. Crafted by the Garofalo Brothers in 2002, this home blends timeless construction, thoughtful design, and an extraordinary waterfront setting on a quiet, prestigious street. The main floor features a spacious primary suite with a two sided fireplace, marble floors, marble countertops, and in floor heating in the spa inspired ensuite. The granite kitchen opens to a warm and inviting family room with a gas fireplace, while skylights on the upper level fill the home with natural light. The upper loft also includes in floor heating, adding year round comfort to this versatile space. The walkout basement expands the living area and includes a water treatment room and ample potential for additional storage. Exterior highlights include limestone and stucco construction, an attached 2 car garage, and a
$ 2,285,000
138 Brennan Crescent, Loyalist Odessa, ON, K0H 2H0 house for sale | Listing ID X13501 | Royal LePage
View photo
House · for sale
$ 699,900
138 Brennan Crescent, Loyalist Odessa, ON, K0H 2H0 house for sale | Listing ID X13501 | Royal LePage
River Park
· House
· Patio · Deck
River Park · House · Patio · Deck
Set on a quiet crescent in Odessa, 138 Brennan Crescent is a spacious and inviting home backing directly onto beautiful green space. Designed for comfortable family living, this property offers a thoughtful layout, generous room sizes, and peaceful views from multiple levels. The rear deck and lower patio are standout features, each offering amazing views perfect for morning coffee, summer BBQs, or relaxing evenings outdoors. The main floor offers a bright, open feel with a functional kitchen, spacious dining area, and comfortable living room, all enhanced by large windows. The kitchen is well-equipped with a built-in convection oven/microwave and a built-in induction cooktop, offering both style and convenience for everyday cooking and entertaining. The well-placed windows bring in plenty of natural light while showcasing the peaceful green space beyond, creating an inviting setting for everyday living, entertaining, and relaxing. Also on the main level, you'll find a comfortable prim
$ 699,900
775 Alfred Crescent, Kingston East Of Sir John A. Blvd, ON, K7K 4K5 house for sale | Listing ID X13494 | Royal LePage
View photo
House · for sale
$ 549,900
775 Alfred Crescent, Kingston East Of Sir John A. Blvd, ON, K7K 4K5 house for sale | Listing ID X13494 | Royal LePage
River Park
· House
· Deck
River Park · House · Deck
Welcome to your peaceful oasis! Nestled on a beautifully quiet street, this immaculate 2-bedroom home perfectly blends modern upgrades with functional, unique character. From the moment you arrive, the pride of ownership is evident, highlighted by a freshly painted interior and stunning new flooring running seamlessly throughout the space. Designed for comfortable living and effortless indoor-outdoor entertaining. The bright and welcoming main level features a large living room that flows into a dedicated dining room. Which opens directly onto a private deck. Making summer BBQs and morning coffees a breeze. The heart of the floor plan includes a comfortable kitchen, two well-appointed bedrooms, and a beautifully updated 4-piece bathroom. An exceptional, light-filled lower level. Head downstairs to discover a sprawling family room alongside two distinct sitting areas bathed in beautiful natural light. This level is packed with incredible utility, featuring a thoughtful pantry area alrea
$ 549,900
61 1 Place D'Armes, Kingston East Of Sir John A. Blvd, ON, K7K 6S3 townhouse for sale | Listing ID X13492 | Royal LePage
View photo
Townhouse · for sale
$ 539,000
61 1 Place D'Armes, Kingston East Of Sir John A. Blvd, ON, K7K 6S3 townhouse for sale | Listing ID X13492 | Royal LePage
River Park
· Townhouse
· Sauna · Swimming pool
River Park · Townhouse · Sauna · Swimming pool
Frontenac Village is a pretty downtown condominium development that dates back to the mid-1980s. There are no cars in here (those are stashed underground), just pleasing geometries of interlocking brick walkways and planters stuffed with geranium and pansy. There is an outdoor pool like something from the Caribbean but it's never very busy, and a surprising abundance of trimmed hedges and sculpted evergreens, even the odd fruit tree. There are common rooms for meeting, and reading, for working out and working up a sweat (in the sauna). It is a refuge from the daily grind, a spa really, and a sanctuary of sorts, a place to get gussied up for downtown's attractions just the other side of the gate. Number 61 offers a well-maintained set of spaces spread over six levels (I had to wait for the floor plans to be sure), but the flow is such that you don't feel you're always heading up or down. There is a summer light flooding in that seems almost to move you top to bottom, a sci-fi escalator,
$ 539,000

Get email alerts

Don't miss out: be the first to know about new properties

The alert was correctly created

On subscribing you accept the conditions of use and the privacy policy
Alert
Receive new ads in your inbox
Save this search
Receive alerts for new listings

We'll send you an email when we have new properties for: "Houses for sale in River Park"

The alert was correctly created

Get email alerts and be the first to see new listings
Required field
On subscribing I accept the terms of the privacy policy
Perfect! You'll soon start receiving new listings via email
Alert
Receive an email when we have new ads for Houses for sale in River Park
Save this search
Filters

Bedrooms

Area (sq.ft)

sq.ft
sq.ft

Price

$
$

Filter by property type

Bathrooms

Clear all filters
Receive notifications when new entries are published.