7,531 properties for sale in River Valley Victoria

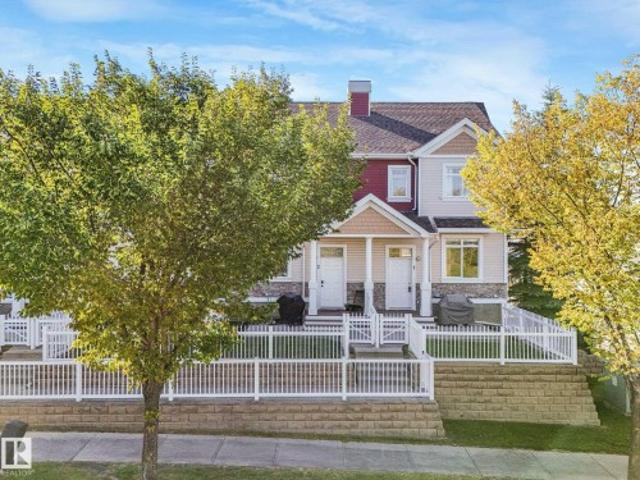
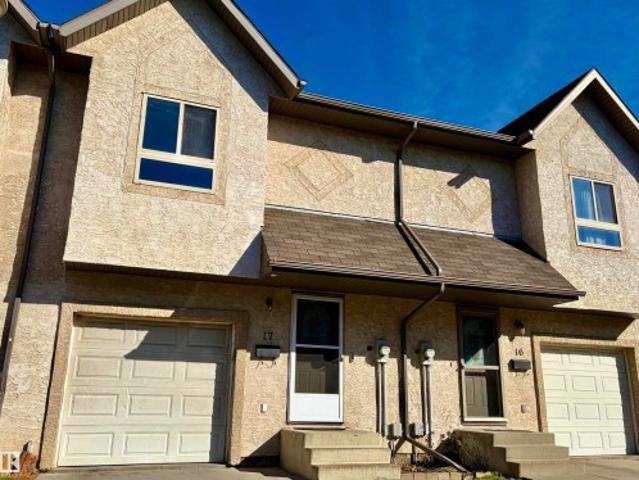
17 1631 St Nw, Edmonton, AB, T5Y 3M3 townhouse for sale | Listing ID E4509 | Royal LePage
View photo
Townhouse · for sale
$ 309,900
17 1631 St Nw, Edmonton, AB, T5Y 3M3 townhouse for sale | Listing ID E4509 | Royal LePage
River Valley Victoria
· Townhouse
· Deck · Parking · Cellar
River Valley Victoria · Townhouse · Deck · Parking · Cellar
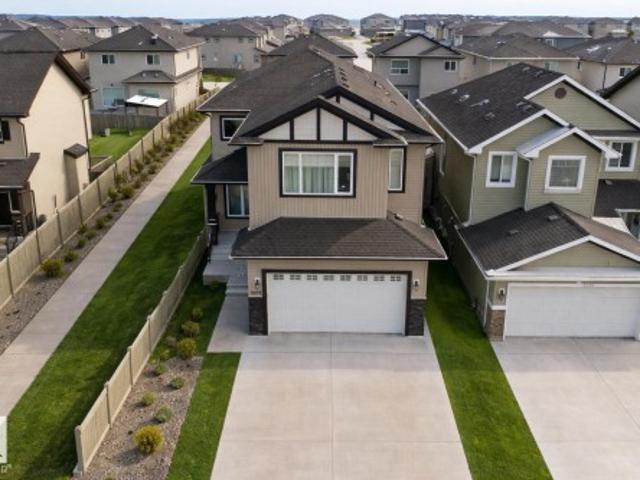
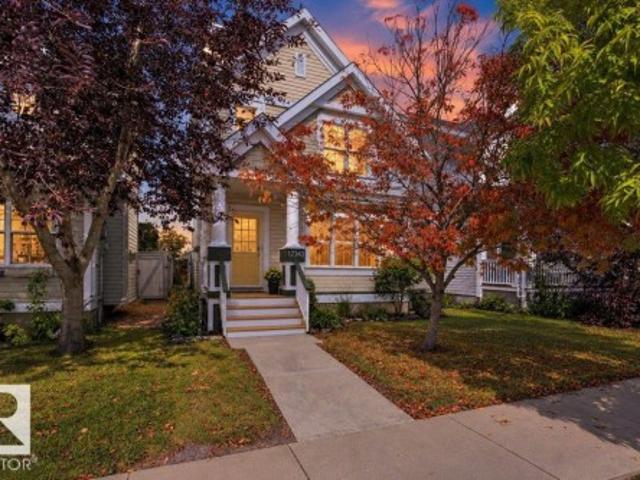
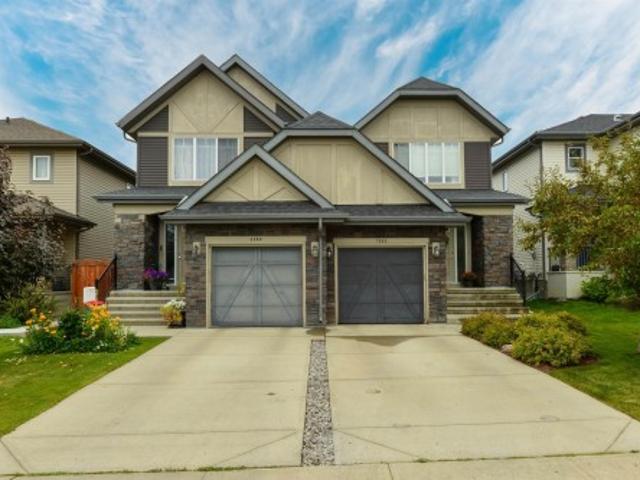
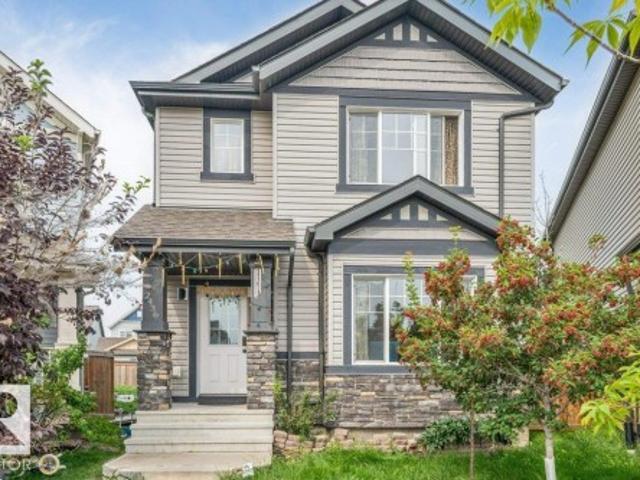
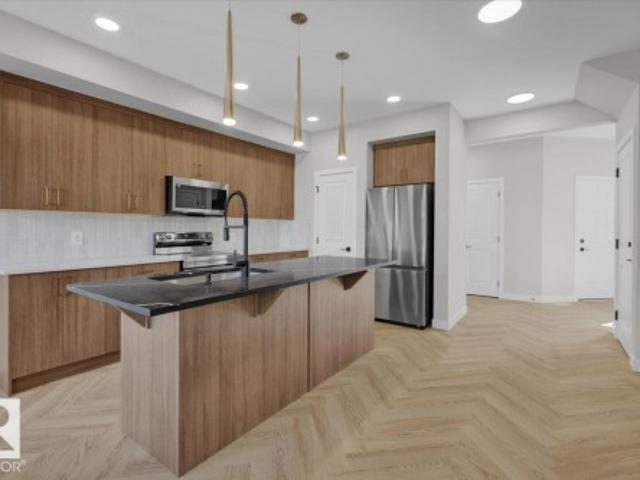
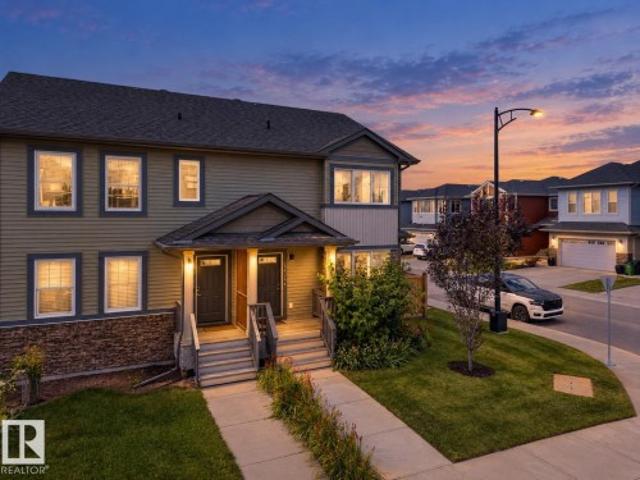
This 3 bedroom condo in a popular complex, has 2.5 bathrooms including a full 4-piece ensuite off the spacious primary bedroom, that also has a large walk-in closet. The main floor has an open plan with the kitchen overlooking the living room and dining room, and leads to a deck that looks out at a quiet green space. There is a single attached garage and the basement remains unspoiled and waits for your ideas for developement. Low condo fees
$ 309,900
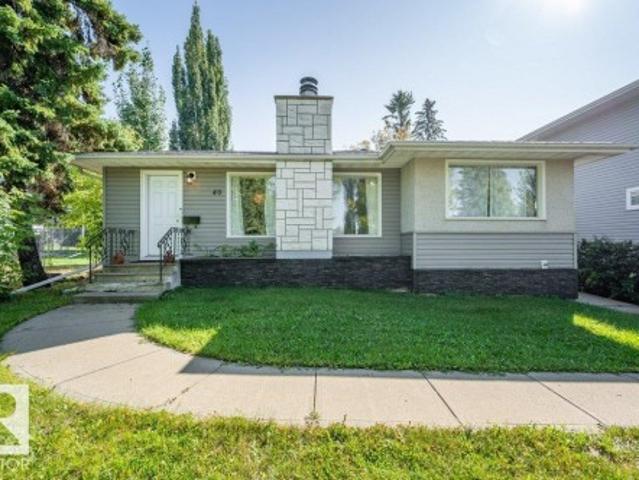
5030 River'S Edge Way Nw, Edmonton, AB, T6M 1P9 house for sale | Listing ID E4509 | Royal LePage
View photo
House · for sale
$ 399,000
Updated
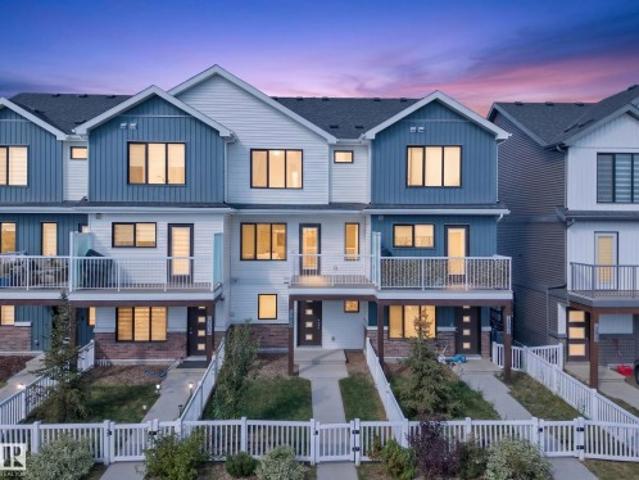
5030 River'S Edge Way Nw, Edmonton, AB, T6M 1P9 house for sale | Listing ID E4509 | Royal LePage
River Valley Victoria
· House
· Parking
River Valley Victoria · House · Parking
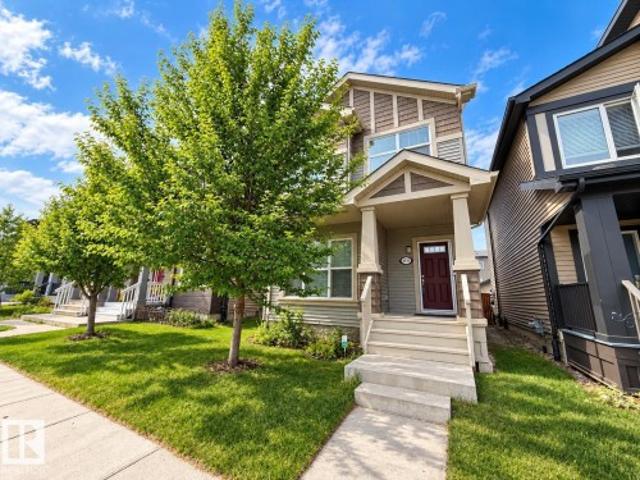
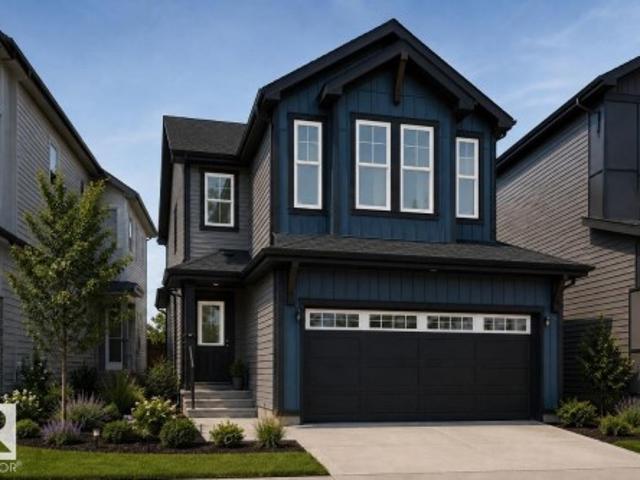
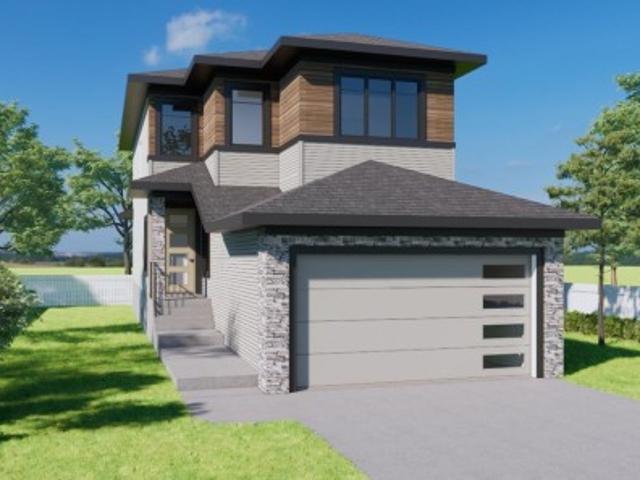
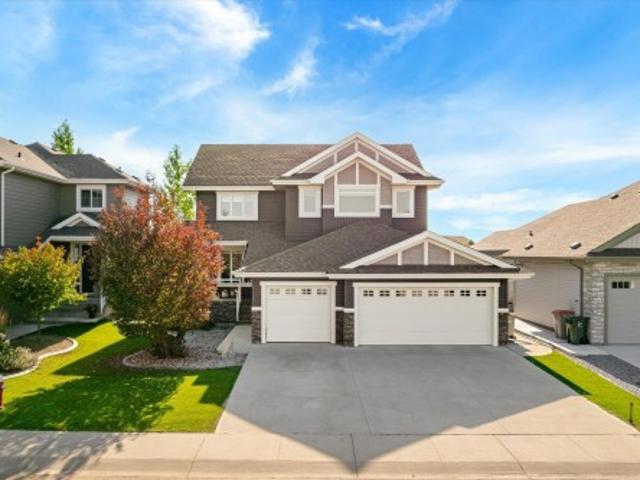
Located in the growing community of River’s Edge, this modern 3 storey townhome offers a great layout, double attached garage, NO CONDO FEES and NO HOA FEES. A rare extra long apron driveway provides valuable additional off street parking, a huge bonus for this style of home. The bright open concept main living space is filled with natural light, with the kitchen, dining and living areas flowing together perfectly. Upstairs offers 3 bedrooms including a spacious primary with walk in closet and private ensuite, plus another full bathroom. Facing the large future school and park site with two planned schools, green space and recreation right out front. Enjoy nearby parks, playgrounds and walking paths, plus easy access to shopping in Stillwater, the new Superstore, Anthony Henday and west Edmonton amenities. A great combination of newer construction, functionality, parking and location
$ 399,000
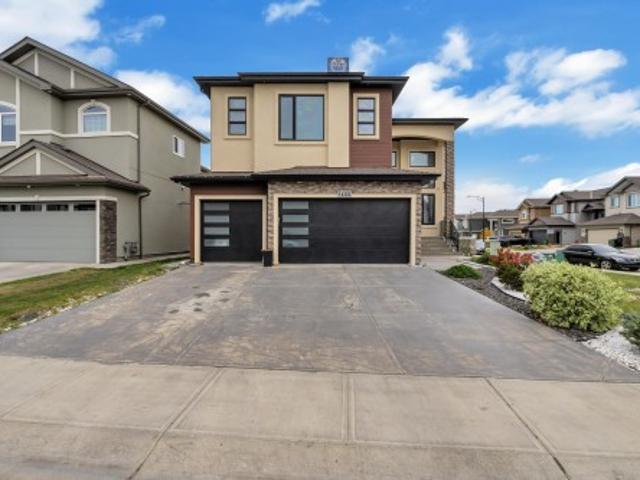
2113 Avenue Nw, Edmonton, AB, T6M 3C4 house for sale | Listing ID E4509 | Royal LePage
View photo
House · for sale
$ 450,238
2113 Avenue Nw, Edmonton, AB, T6M 3C4 house for sale | Listing ID E4509 | Royal LePage
River Valley Victoria
· House
River Valley Victoria · House
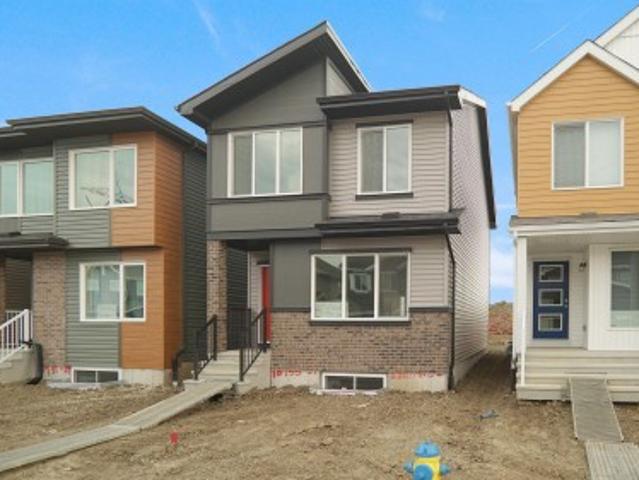
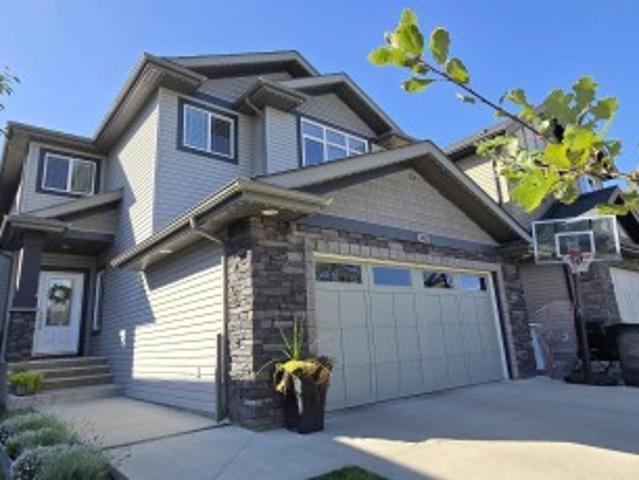
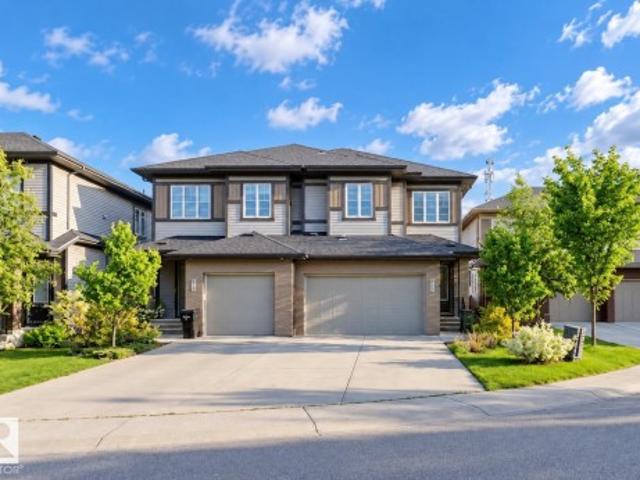
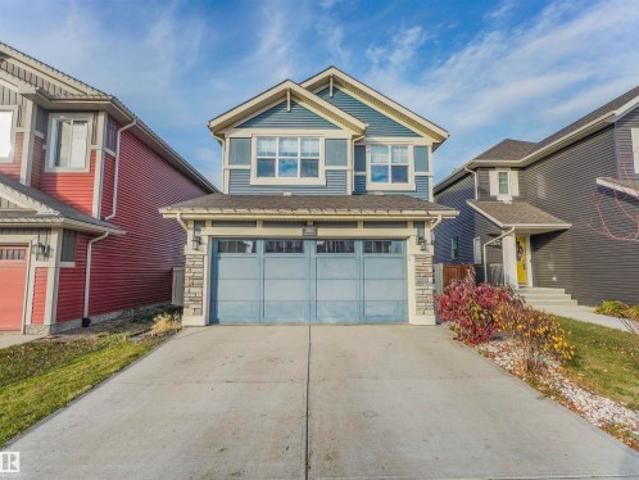
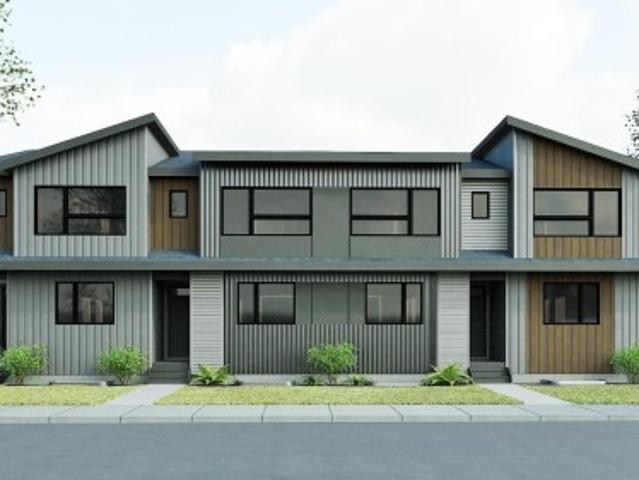
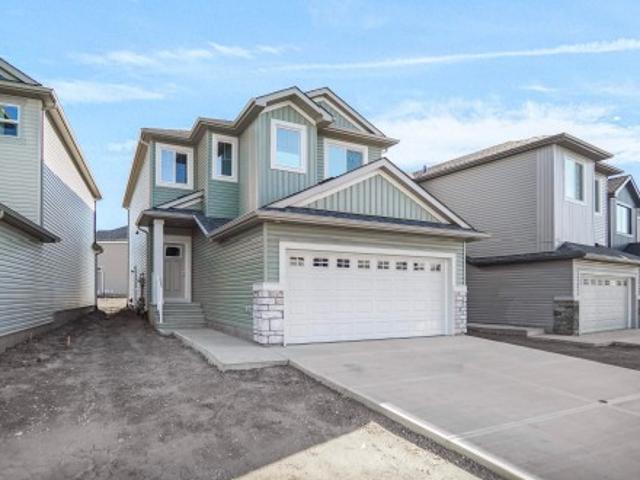
Welcome to the'Phoenix' built by the award-winning builder Pacesetter homes and is located in the heart of The Uplands at Riverview. Once you enter the home you are greeted by luxury vinyl plank flooring throughout the great room, kitchen, and the breakfast nook. Your large kitchen features tile back splash, an island a flush eating bar, quartz counter tops and an undermount sink. Just off of the nook tucked away by the rear entry is a 2 piece powder room. Upstairs is the master's retreat with a large walk in closet and a 4-piece en-suite. The second level also include 2 additional bedrooms with a conveniently placed main 4-piece bathroom. This home also comes with a side separate entrance perfect for future development. Close to all amenities and easy access to the Anthony Henday. *. Under construction and will be complete by the end of the month so the photos shown are from the exact model that was recently built colors may vary.
$ 450,238
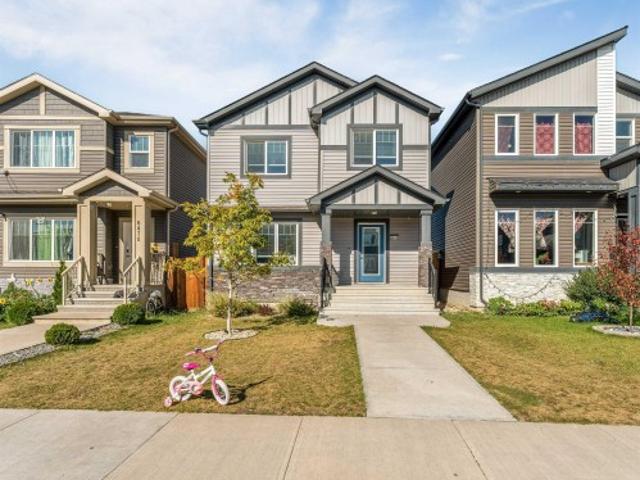
379 Allard Boulevard Sw, Edmonton, AB, T6W 3T5 house for sale | Listing ID E4509 | Royal LePage
View photo
House · for sale
$ 449,000
379 Allard Boulevard Sw, Edmonton, AB, T6W 3T5 house for sale | Listing ID E4509 | Royal LePage
River Valley Victoria
· House
· Patio · Garden · Parking · Deck · Cellar
River Valley Victoria · House · Patio · Garden · Parking · Deck · Cellar
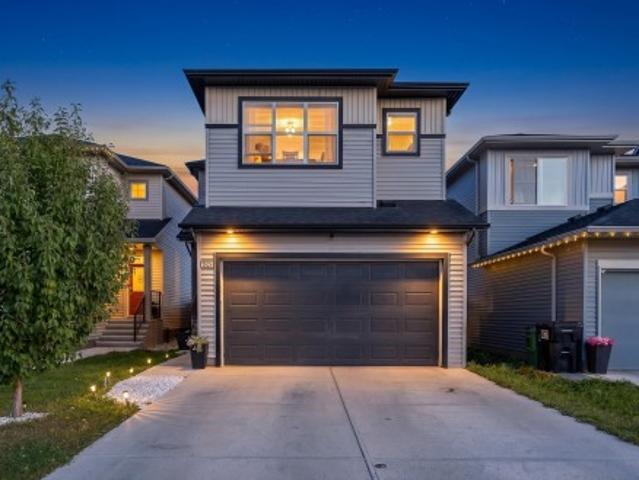
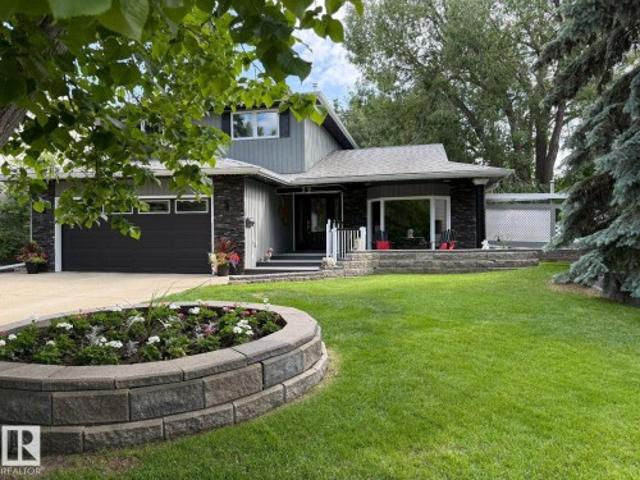
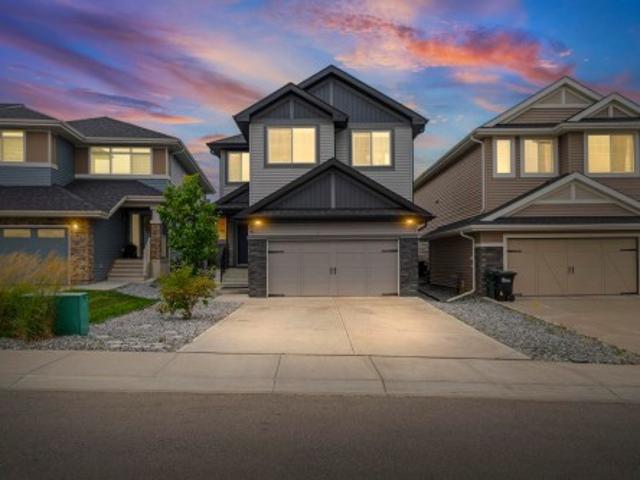
Situated in the vibrant and family-friendly community of Allard, this exceptional home offers incredible convenience with easy access to Ellerslie Road, 41 Ave SW, and the Queen Elizabeth II Highway (Hwy 2), ensuring a smooth commute throughout Edmonton. Families will appreciate the proximity to local schools, parks, and recreational amenities. Designed for modern comfort and energy efficiency, the home features 9-foot ceilings, abundant natural sunlight, a tankless hot water system, and triple-pane windows throughout. Freshly painted in a modern palette, the main level flows effortlessly into a spacious extra-large deck, an inviting patio, and a fully landscaped backyard featuring mature shrubs in the front and an upgraded high privacy fence in the rear. Additional practical upgrades include a bright double detached garage with a window, a convenient storm door on the back entrance, and an unfinished basement offering endless potential for future development
$ 449,000
2233 A Street Nw, Edmonton, AB, T6M 3B6 house for sale | Listing ID E4509 | Royal LePage
View photo
House · for sale
$ 587,997
2233 A Street Nw, Edmonton, AB, T6M 3B6 house for sale | Listing ID E4509 | Royal LePage
River Valley Victoria
· House
· Office room · Parking
River Valley Victoria · House · Office room · Parking
Welcome to the “Columbia” built by the award winning Pacesetter homes and is located on a quiet street in the heart of west Edmonton in the beautiful neighborhood of River's Edge. This unique property River's Edge offers nearly 2160 sq ft of living space. The main floor features a large front entrance which has a large flex room next to it which can be used a bedroom/ office if needed, as well as a full bathroom. The open kitchen comes with quartz counters, and a large walkthrough pantry that is leads through to the mudroom and garage. Large windows allow natural light to pour in throughout the house. Upstairs you’ll find 3 large bedrooms and a good sized bonus room. This is the perfect place to call home. This home is now move in ready!
$ 587,997
1850 Rutherford Road Sw, Edmonton, AB, T6W 0N5 house for sale | Listing ID E4509 | Royal LePage
View photo
House · for sale
$ 530,000
1850 Rutherford Road Sw, Edmonton, AB, T6W 0N5 house for sale | Listing ID E4509 | Royal LePage
River Valley Victoria
· House
· Garden · Fireplace · Deck · Parking · Cellar
River Valley Victoria · House · Garden · Fireplace · Deck · Parking · Cellar
Offering over 2,000 sq ft above grade, this former Rutherford showhome has a great layout, tons of natural light, and thoughtful features throughout. The main floor has a bright living room with large windows and a gas fireplace, flowing into the kitchen and dining area. The kitchen offers plenty of cabinetry and counter space, a large island, and a walkthrough pantry leading to the garage mudroom with main floor laundry. A half bath completes the level. Upstairs, the primary suite stands out with dual walk in closets and a spacious 4 piece ensuite. Two more good sized bedrooms, a full bath, and a large bonus room to have a more casual living room or play room set up. The unfinished basement offers plenty of storage and future potential. Outside is a landscaped and fenced yard with a deck, new shingles, and a double attached garage with a Stage 2 EV charger. Great Rutherford location near schools, parks, pathways, shopping, restaurants, transit, and Anthony Henday. Some rooms are virtu
$ 530,000
2 180 St Sw, Edmonton, AB, T6X 0H4 townhouse for sale | Listing ID E4509 | Royal LePage
View photo
Townhouse · for sale
$ 308,000
2 180 St Sw, Edmonton, AB, T6X 0H4 townhouse for sale | Listing ID E4509 | Royal LePage
River Valley Victoria
· Townhouse
· Garden · Parking
River Valley Victoria · Townhouse · Garden · Parking
Dreamed lakeside living in summerside. Discover an exceptional 2-bedroom townhouse with private lake access, beautifully positioned at the front of the complex and overlooking a park. Enjoy the unparalleled Summerside lifestyle with year-round access to the lake for kayaking, paddle boarding, swimming, skating, pickleball, tennis, and more—all just steps from home. Inside, this bright and impeccably maintained residence offers two spacious bedrooms, each with a private ensuite, plus a third guest bathroom. Thoughtful upgrades include newer stainless-steel appliances, a garburator, elegant cork countertops, upgraded lighting and bathrooms, and a double attached garage. A private fenced yard, low condo fees, and an enviable location close to schools, shopping, parks, and amenities complete this exceptional home. Beautifully upgraded. Perfectly located. Effortlessly connected to the Summerside lifestyle. This gem is waiting for you! Only one pet per unit by bylaws
$ 308,000
40 Birch Drive, St. Albert, AB, T8N 0E3 house for sale | Listing ID E4509 | Royal LePage
View photo
House · for sale
$ 449,900
40 Birch Drive, St. Albert, AB, T8N 0E3 house for sale | Listing ID E4509 | Royal LePage
River Valley Victoria
· House
· Patio · Garden · Parking · Cellar
River Valley Victoria · House · Patio · Garden · Parking · Cellar
A rare Braeside opportunity where space, location and natural beauty come together! Set along a stunning tree-lined street, this impressive family home offers over 2,100 sq. Ft. of beautifully developed living space. The main floor showcases a grand living room, well-appointed kitchen with all appliances, dedicated dining area and an expansive great room with direct access to the backyard. Generous bedrooms, a refreshed full bathroom and optional main-floor laundry with plumbing already in place add comfort and flexibility. The fully finished basement features three additional bedrooms, a full bathroom, large recreation room and exceptional storage. Outside, enjoy a fully fenced and landscaped yard with mature trees, shrubs, perennials and a patio, plus a double detached garage and RV parking! Steps from schools, parks, shopping, public transportation, Fountain Park Recreation Centre and the Red Willow Trails! This is the complete family package in one of St. Albert’s most desirable ne
$ 449,900
1460 25 Street Nw, Edmonton, AB, T6T 2K7 house for sale | Listing ID E4509 | Royal LePage
View photo
House · for sale
$ 939,998
1460 25 Street Nw, Edmonton, AB, T6T 2K7 house for sale | Listing ID E4509 | Royal LePage
River Valley Victoria
· House
· Garden · Fireplace · Parking · Cellar
River Valley Victoria · House · Garden · Fireplace · Parking · Cellar
Custom Luxury on a Corner Lot | Triple Garage | 2 Open-to-Above Spaces | Legal Suite | Fully Upgraded Throughout. Heated Garage. In floor heating. Professionally landscaped yard with $ spent. This fully upgraded home showcases 2 spectacular open-to-above areas, including a grand living room and a beautiful family room with fireplace. The main floor offers a rare bedroom with a 3-pc ensuite. The extended chef’s kitchen is equipped with premium stainless steel appliances, abundant cabinetry, and a huge spice kitchen. Upstairs features a spacious bonus room, luxurious primary bedroom with spa-inspired ensuite, second primary bedroom with its own ensuite, plus 2 additional bedrooms connected by a Jack & Jill bathroom. The fully finished basement offers incredible income potential with a legal 2-bedroom suite complete with kitchen and living room. A truly stunning property that must be experienced to be fully appreciated
$ 939,998
6466 A Avenue Nw, Edmonton, AB, T5Y 3X2 house for sale | Listing ID E4509 | Royal LePage
View photo
House · for sale
$ 489,000
6466 A Avenue Nw, Edmonton, AB, T5Y 3X2 house for sale | Listing ID E4509 | Royal LePage
River Valley Victoria
· House
· Parking
River Valley Victoria · House · Parking
Welcome to this charming single-family detached home featuring an open-concept layout and a huge living room, perfect for entertaining and everyday family living. The upper level offers 3 spacious bedrooms, including a primary bedroom with a 4-piece ensuite and walk-in closet, plus 2 additional generously sized bedrooms. Convenient upper-level laundry adds to the functionality of the home. A detached double garage provides ample parking and storage space. Ideally located just minutes from major highways, shopping, schools, and a variety of amenities, offering both comfort and convenience. A great opportunity to own a well-designed family home in a convenient location!
$ 489,000
3107 13 Avenue Nw, Edmonton, AB, T6T 0Z3 house for sale | Listing ID E4509 | Royal LePage
View photo
House · for sale
$ 699,900
3107 13 Avenue Nw, Edmonton, AB, T6T 0Z3 house for sale | Listing ID E4509 | Royal LePage
River Valley Victoria
· House
· Garden · Deck · Cellar
River Valley Victoria · House · Garden · Deck · Cellar
Two basements: one with the separate kitchen and other for the personal use with half bathroom. The main entrance welcomes with the open to below living area and the dining area. Main floor offers bedroom and full bathroom. Main floor comes with open concept living area and beautiful extended kitchen with built-in appliances. Staircase comes with glass railing. Upper level offers total of 4 bedrooms and 3 full bathrooms. Upper level comes with two master bedrooms with ensuites. Other two bedrooms comes with the common bathroom. Basement comes with the separate side entrance. This property comes with two furnaces in the basement. Backyard is fully landscaped with the fully finished deck. There is a sidewalk on the side of the property which leads to a playing court. This property is located close to school, playgrounds, shopping centres, meadows rec centre, anthony henday and other amenities. Must see
$ 699,900
4315 Prowse Link Sw, Edmonton, AB, T6W 3A7 house for sale | Listing ID E4509 | Royal LePage
View photo
House · for sale
$ 439,000
4315 Prowse Link Sw, Edmonton, AB, T6W 3A7 house for sale | Listing ID E4509 | Royal LePage
River Valley Victoria
· House
· Garden · Parking · Deck · Cellar
River Valley Victoria · House · Garden · Parking · Deck · Cellar
Welcome to this upgraded & well appointed 2 storey original owner home on a quiet street in the vibrant community of Paisley! This gorgeous home boasts 1,472 sqft with a SOUTHWEST facing back yard & tons of natural light! Open concept main floor features a 9' ceiling and hardwood flooring & tile throughout. Spacious living room has large windows overlooking the front yard Gourmet kitchen features upgraded full height cabinetry, quartz countertops, stainless steel appliances and pantry across the kitchen. Upstairs you will find 3 good sized bedrooms, 2 full bathrooms and a laundry room. The HUGE primary bedroom has a large walk-in closet and 3 pc ensuite with a standing shower & a window. Basement is waiting for your personal touch with BRAND NEW insulation and spray foam sealing. A large deck in the backyard is perfect for summer entertaining and a newer oversized double detached garage
$ 439,000
1588 Avenue Sw, Edmonton, AB, T6W 2H5 house for sale | Listing ID E4509 | Royal LePage
View photo
House · for sale
$ 699,000
1588 Avenue Sw, Edmonton, AB, T6W 2H5 house for sale | Listing ID E4509 | Royal LePage
River Valley Victoria
· House
· Cellar
River Valley Victoria · House · Cellar
Lovely family home in immaculate condition! The 18 foot vaulted ceiling and soaring windows flood the open concept main level with natural light. A large living area, a beautiful kitchen with a large island, 2 tone cabinets, quartz countertops and a large walk-through pantry make cooking a breeze! A 2 piece bath and main floor laundry and main floor den complete the main level. Upstairs is a large tranquil primary suite with a 5 piece ensuite and walk in closet. Two more bedrooms and a second 5 piece bath complete the upper level. The basement has been completely finished with a rec area, a 4 piece bathroom, a bedroom and a large storage area. This is a fantastic family home in a great neighbourhood
$ 699,000
2824 Avenue Nw, Edmonton, AB, T5Y 3Y8 house for sale | Listing ID E4509 | Royal LePage
View photo
House · for sale
$ 560,000
2824 Avenue Nw, Edmonton, AB, T5Y 3Y8 house for sale | Listing ID E4509 | Royal LePage
River Valley Victoria
· House
· Garden · Parking · Fireplace · Deck · Cellar
River Valley Victoria · House · Garden · Parking · Fireplace · Deck · Cellar
Space for the whole family, stylish finishes & a fully finished basement make this 2-storey home in Kirkness a must-see! Offering 1,711 sq ft of thoughtfully designed living space, this 4-bedroom, 3.5-bathroom home is built for growing families. The main floor features a modern kitchen with island and bar seating, a generous dining area with sliding doors to the deck, and a spacious living room with an electric fireplace. A convenient 2-piece bathroom completes the main floor. Upstairs, the large family room is perfect for movie nights, while the primary bedroom offers a walk-in closet and luxurious 5-piece ensuite with marble tile and dual sinks. Two additional bedrooms, a 4-piece bathroom, and upper-level laundry complete the floor. The fully finished basement adds a large recreation area, bedroom, and full bathroom. Outside, enjoy a fenced backyard, large deck, and attached double garage. Close to schools, playgrounds, shopping, public transportation, and golf!
$ 560,000
7948 13 Avenue Sw, Edmonton, AB, T6X 1H4 house for sale | Listing ID E4509 | Royal LePage
View photo
House · for sale
$ 439,999
7948 13 Avenue Sw, Edmonton, AB, T6X 1H4 house for sale | Listing ID E4509 | Royal LePage
River Valley Victoria
· House
· Fireplace · Deck · Parking · Air conditioning
River Valley Victoria · House · Fireplace · Deck · Parking · Air conditioning
Freshly Painted & Move In Ready. This original owner 2-storey home offers 3 bedrooms and a great room design with a cozy gas fireplace, spacious kitchen featuring oak cabinetry, island with raised eating bar, pantry & bright dining nook, plus a convenient main floor powder room. Don't miss the updated deck! Upstairs you'll find three generous bedrooms including a primary suite with walk-in closet and a unique main bath with separate soaker tub and shower. Quality upgrades include beautiful Tigerwood hardwood flooring, cork-backed luxury vinyl plank, custom closet organizers, central air conditioning, furnace with HEPA filtration & annual servicing, 50-gallon hot water tank, shingles on both the house and garage, plus a French drain system for added peace of mind. New fixtures. New window covrings and more. Move in and enjoy everything this wonderful home and vibrant Summerside community have to offer including LAKE access, year-round recreation, parks, schools, shopping, restaurants ne
$ 439,999
91 Rosa Crescent, St. Albert, AB, T8N 5T2 house for sale | Listing ID E4509 | Royal LePage
View photo
House · for sale
$ 712,900
91 Rosa Crescent, St. Albert, AB, T8N 5T2 house for sale | Listing ID E4509 | Royal LePage
River Valley Victoria
· House
· Fireplace · Cellar
River Valley Victoria · House · Fireplace · Cellar
Welcome to the Julianna, a beautifully designed home located in the charming community of Riverside, St. Albert. This home offers an inviting open-concept main floor featuring a stunning kitchen, with quartz countertops and a walk-through pantry. Along with a fireplace located in the living room, and a versatile main-floor den. A side entrance door located at the top of the basement stairwell allows for additional access as well. Upstairs, you will find three large bedrooms, with the primary bedroom offering convenient access to the laundry room through the walk-in closet. Head down the hallway and step down into the bonus room featuring a vaulted ceiling, creating a bright and open space to relax. Windows along the stairwell and additional throughout the home, fill the space with natural light, creating a warm and welcoming feel. Located close to shopping, everyday amenities, and nearby walking trails, the Julianna offers a comfortable place to call home in Riverside. Photos are repre
$ 712,900
2921 Anderson Crest Sw, Edmonton, AB, T6W 2N3 house for sale | Listing ID E4509 | Royal LePage
View photo
House · for sale
$ 499,000
2921 Anderson Crest Sw, Edmonton, AB, T6W 2N3 house for sale | Listing ID E4509 | Royal LePage
River Valley Victoria
· House
· Garden · Fireplace · Parking · Cellar
River Valley Victoria · House · Garden · Fireplace · Parking · Cellar
Priced to sell! Stunning half duplex in the desirable community of Ambleside! Located in a quiet cul de sac & walking distance to K-9 Dr. Margaret-Ann Armour School, Built by Averton Homes with high specs, this beautifully designed home features 10' ceiling on main & 9' ceiling on second floor & basement! Open-concept main floor features impressive rich hardwood flooring, and a striking double-sided fireplace separates the living room & multi-function flex room. The chef-inspired kitchen boasts granite countertops, a large island, SS appliances & gas stove, modern cabinetry, and lots of counter space. Upstairs you'll find a bonus room, laundry & 3 good sized bedrooms. Primary bedroom has a 10' tray ceiling & luxurious 5pc ensuite. Enjoy the sunny south-facing backyard and the convenience of a double attached garage W/ an extra-long 40' driveway for RV parking! A rare find duplex home is sure to impress!
$ 499,000
29 Lindbergh Crescent, St. Albert, AB, T8N 2S8 house for sale | Listing ID E4509 | Royal LePage
View photo
House · for sale
$ 774,000
29 Lindbergh Crescent, St. Albert, AB, T8N 2S8 house for sale | Listing ID E4509 | Royal LePage
River Valley Victoria
· House
· Patio · Fireplace · Deck · Parking · Cellar
River Valley Victoria · House · Patio · Fireplace · Deck · Parking · Cellar
Visit the Listing Brokerage (and/or listing REALTOR) website to obtain additional information. This stunning home rests on a quiet loop by a park and lake in lovely Lacombe Park. The design is 3-bedrooms, 2-storeys with a fully developed basement and an oversized 2-car attached garage. Abundant natural light fills the 22'x12' dining room that opens to a large deck shared with the dated kitchen. New hardwood floors throughout lend elegance and quality. Upstairs will delight you with a huge 22'x12' bedroom and a 3-piece ensuite. The primary bedroom patio doors open onto a gorgeous 22'x12' deck surrounded by massive trees. The entry overlooks the sunken living room with stairs leading up to the 3 bedrooms and 2 bathrooms on the left, and a large family room with a gas fireplace and a compact vinyl plank kitchen on the right. The 5 appliances in the kitchen include a glass cooktop, separate oven, double-door stainless fridge and a freezer in the garage make food storage effortless. Quick p
$ 774,000
5228 20 Avenue Sw, Edmonton, AB, T6X 1V6 house for sale | Listing ID E4509 | Royal LePage
View photo
House · for sale
$ 409,900
5228 20 Avenue Sw, Edmonton, AB, T6X 1V6 house for sale | Listing ID E4509 | Royal LePage
River Valley Victoria
· House
· Patio · Garden · Deck · Parking · Air conditioning · Cellar
River Valley Victoria · House · Patio · Garden · Deck · Parking · Air conditioning · Cellar
Almost 1,900 SF of beautifully finished living space! This stylish 4 BR, 2.5 bath home is ideal for family living. The bright, open-concept main floor is filled with natural light and features hardwood flooring. The kitchen offers granite countertops, plenty of workspace and a convenient pantry. Upstairs, the spacious primary BR has a walk-in closet and private ensuite, plus 2 additional BR and a 4-piece main bath. The developed basement adds a comfortable family room, 4th BR and storage, along with a future bath already framed and roughed in with the tub installed. Outside, the beautiful yard features a deck, patio and swing set—perfect for relaxing, barbecuing or giving children and pets room to play. The single garage is a welcome winter convenience, while A/C (2023) and HWT (2026) add comfort and peace of mind. With excellent access to Anthony Henday Drive, this move-in-ready home truly shows a 10/10!
$ 409,900
4651 17 Avenue Sw, Edmonton, AB, T6X 1Y4 house for sale | Listing ID E4509 | Royal LePage
View photo
House · for sale
$ 749,000
4651 17 Avenue Sw, Edmonton, AB, T6X 1Y4 house for sale | Listing ID E4509 | Royal LePage
River Valley Victoria
· House
River Valley Victoria · House
Welcome to this stunning move-in-ready two-storey home in the sought-after Meltwater community of Edmonton. Thoughtfully designed for modern family living, this home features an open-concept main floor with 9-foot ceilings, a spacious living and dining area, and a stylish kitchen with a separate spice kitchen, perfect for entertaining and everyday convenience. Upstairs, you'll find generously sized bedrooms and a private primary suite designed for comfort and relaxation. Ideally situated near scenic walking trails, ponds, parks, and recreational spaces, Meltwater offers an exceptional lifestyle for active families. The community is also set to welcome new public and Catholic schools, along with a future commercial district offering convenient access to shopping, dining, and services. Located just minutes from Edmonton International Airport and major commuter routes, this home combines style, comfort, and connectivity in one of Edmonton's most exciting new communities
$ 749,000
3565 Cherry Landing Sw, Edmonton, AB, T6X 2B5 house for sale | Listing ID E4509 | Royal LePage
View photo
House · for sale
$ 489,900
3565 Cherry Landing Sw, Edmonton, AB, T6X 2B5 house for sale | Listing ID E4509 | Royal LePage
River Valley Victoria
· House
· Garden · Fireplace · Deck · Parking · Cellar
River Valley Victoria · House · Garden · Fireplace · Deck · Parking · Cellar
Welcome to this beautifully maintained two-storey home with a double attached garage, located in the highly desirable community of The Orchards at Ellerslie. Offering a functional and spacious layout, this move-in-ready home features 3 bedrooms, a bonus room, 2.5 bathrooms, and plenty of space for a growing family. The bright open-concept main floor showcases upgraded laminate flooring, stylish countertops, stainless steel appliances, a cozy fireplace, and a convenient mudroom. Upstairs, you’ll find three generous bedrooms, a spacious bonus room, upper-floor laundry, and a beautiful 5-piece ensuite with a walk-through closet in the primary bedroom. Outside, enjoy a landscaped and fully fenced backyard with a deck—perfect for relaxing or entertaining. The unfinished basement offers excellent potential for future development, and City of Edmonton approval is already in place for a side entrance. Conveniently located close to schools, parks, shopping, amenities, and major routes
$ 489,900
325 Annandale Crescent, Sherwood Park, AB, T8H 1A6 house for sale | Listing ID E4509 | Royal LePage
View photo
House · for sale
$ 928,000
325 Annandale Crescent, Sherwood Park, AB, T8H 1A6 house for sale | Listing ID E4509 | Royal LePage
River Valley Victoria
· House
· Garden · Fireplace · Sauna · Swimming pool · Deck · Parking
River Valley Victoria · House · Garden · Fireplace · Sauna · Swimming pool · Deck · Parking
Nestled in the highly sought-after community of Aspen Trails, backing onto protected green space! 2,695.05 sq. Ft with 4-beds, 4-baths, 9-ft ceilings, and tons of updates. The main living area features an electric fireplace and an abundance of natural light. The gourmet kitchen has a gas range & granite countertops. New pantry w/ bar fridge provides storage & convenience. The primary suite upstairs is a true retreat, complete with a luxurious soaker tub. Two additional bedrooms, family room, and 4-piece bath complete the upper level. The lower level has a large bonus room, along with the spacious 4th bedroom and 4-piece bath. Enjoy extra storage space in the utility room. Oversized heated red garage features epoxy floor. Lush backyard w/ oversized deck, ravine view, and concrete pad, the perfect foundation for a hot tub/barrel sauna. Close to all amenities. A home and community you won't want to miss!
$ 928,000
51101 222 Range Road, Rural Strathcona County, AB, T8C 1G9 v.
View photo
House · for sale
$ 575,000
51101 222 Range Road, Rural Strathcona County, AB, T8C 1G9 v.
River Valley Victoria
· House
River Valley Victoria · House
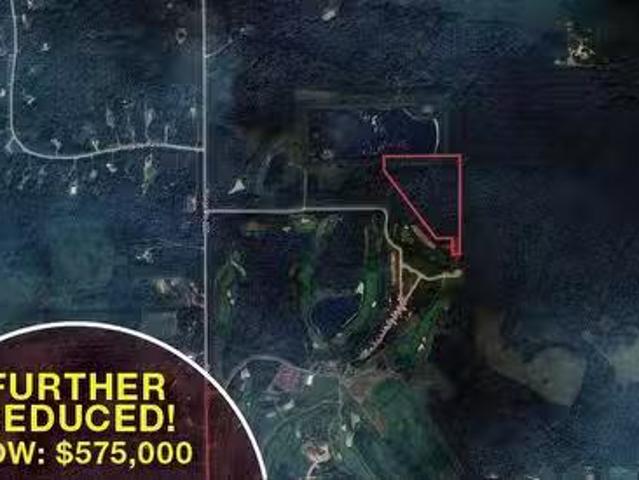
Approximately 5.09± acres of prime R2A development land located within a gated community, backing onto the 8th hole of the award-winning Jack Nicklaus–designed Northern Bear Golf Course. The property allows for a 10-unit development under current zoning and includes a clean Phase 1 environmental, a completed 2022 Biologist QEP report, services at the property line (TBC), flexible vendor financing options, and extended due diligence for potential single-family rezoning, all just 15 minutes from Anthony Henday Drive and Sherwood Park. (id:27). Still available at ListedBuy!
$ 575,000
2436 18 Avenue Nw, Edmonton, AB, T6T 2G7 house for sale | Listing ID E4509 | Royal LePage
View photo
House · for sale
$ 499,900
2436 18 Avenue Nw, Edmonton, AB, T6T 2G7 house for sale | Listing ID E4509 | Royal LePage
River Valley Victoria
· House
· Garden · Parking
River Valley Victoria · House · Garden · Parking
Welcome home to laurel! This 1,661 sq ft gem sits on a quiet CUL-DE-SAC, just steps from Svend Hansen SCHOOL and WALKING TRAIL. Enjoy the perks of Proximity to shopping, groceries at Freshco, & the REC CENTRE, and easy ACCESS TO ANTHONY HENDAY. Set on a massive PIE-SHAPED LOT with a huge, private backyard, this EAST-FACING home fills the living room with gorgeous morning sunlight year-round. Inside you'll find 3 spacious bedrooms, 2.1 bathrooms, elegant granite countertops, ss appliances and pantry, rich hardwood flooring, and soaring 9 ft ceilings creating a bright, open feel throughout. A DOUBLE DETACHED GARAGE adds valuable parking and storage, while the oversized lot gives room to garden, entertain, or relax all summer with family and friends. A rare opportunity in one of Edmonton's most desirable, family-friendly communities– MUST SEE BEFORE IT GOES!
$ 499,900
2011 Genesis Lane, Stony Plain, AB, T7Z 0K5 house for sale | Listing ID E4509 | Royal LePage
View photo
House · for sale
$ 824,500
2011 Genesis Lane, Stony Plain, AB, T7Z 0K5 house for sale | Listing ID E4509 | Royal LePage
River Valley Victoria
· House
· Patio · Garden · Office room · Parking · Fireplace · Air conditioning · Cellar
River Valley Victoria · House · Patio · Garden · Office room · Parking · Fireplace · Air conditioning · Cellar
Welcome to prestigious Genesis on the Lakes! This impressive 2,386 sq ft home offers 5 bedrooms, 3.5 bathrooms and a heated triple car garage with epoxy floors. The bright, open main floor features 9’ ceilings, a bedroom or large office, rich cabinetry, hardwood flooring, quartz countertops and a striking stone faced gas fireplace with custom built-ins. Upstairs, the luxurious primary retreat includes a spa-inspired 5 piece ensuite and walk-in closet, while the flexible bonus room offers space to relax or work. The fully finished basement is made for entertaining, complete with a spacious family room, wet bar, fireplace and additional bedroom. Step outside to a south facing backyard featuring a stamped-concrete patio, synthetic lawn, dog run and built-in outdoor kitchen. Enjoy nearby walking trails and the convenience of seeing the children’s playground from the living room window. Unlike a brand-new build, the landscaping, fencing, window coverings and central A/C are already complete
$ 824,500
351 Rankin Drive, St. Albert, AB, T8N 5T2 house for sale | Listing ID E4509 | Royal LePage
View photo
House · for sale
$ 439,900
351 Rankin Drive, St. Albert, AB, T8N 5T2 house for sale | Listing ID E4509 | Royal LePage
River Valley Victoria
· House
· Garden · Parking · Cellar
River Valley Victoria · House · Garden · Parking · Cellar
Welcome to this 2-storey townhome built by Cantiro Homes in the Riverside community. This home features 3 bedrooms, 2.5 bathrooms, all kitchen and laundry appliances, and a double detached garage (20’W x 22’L). With oversized front and rear windows, the main floor includes 9 ft. Ceilings, a front dining area, central kitchen, and south-facing living room. A rear mudroom provides access to the backyard. Upstairs includes a primary bedroom with dual sinks in the ensuite, 2 additional bedrooms, a full bathroom, and laundry. The unfinished basement also features 9 ft. Ceilings. Interior selections from Cantiro Homes’ Sand package include warm, light-toned cabinetry, white countertops, and matte black accents. Quick access to trails, shopping, and Ray Gibbon Drive. Tentative expected completion Sep 2026. No condo fees. Full landscaping included. Photos are for representation purposes only; colours and features may vary
$ 439,900
2217 Crossbill Link Nw, Edmonton, AB, T5S 0Y6 house for sale | Listing ID E4509 | Royal LePage
View photo
House · for sale
$ 474,888
2217 Crossbill Link Nw, Edmonton, AB, T5S 0Y6 house for sale | Listing ID E4509 | Royal LePage
River Valley Victoria
· House
· Parking
River Valley Victoria · House · Parking
Welcome to this beautifully designed half duplex in the Kinglet community where nature meets modern living. This half duplex offers a double attached garage and a separate side entrance. The open concept main floor features quartz countertops, dual warm wood toned cabinets, water line to fridge and spacious island. Upstairs, enjoy a flex space, upper-floor laundry, and three bedrooms. The spacious primary retreat features a walk-in closet and a 5-piece ensuite with dual sinks. Front and back landscaping and $3,000 appliance allowance included. Under construction. Tentative completion Nov/Dec. Photos are from a previous build and may differ. Interior colors are not accurately represented; Upgrades may vary, appliances not included. Last 5 photos are rendering of interior design. Hoa tbd
$ 474,888
Fort Saskatchewan, Alberta, T8L 0K1 vacant land for sale Li.
View photo
House · for sale
$ 756,650
Fort Saskatchewan, Alberta, T8L 0K1 vacant land for sale Li.
River Valley Victoria
· House
River Valley Victoria · House
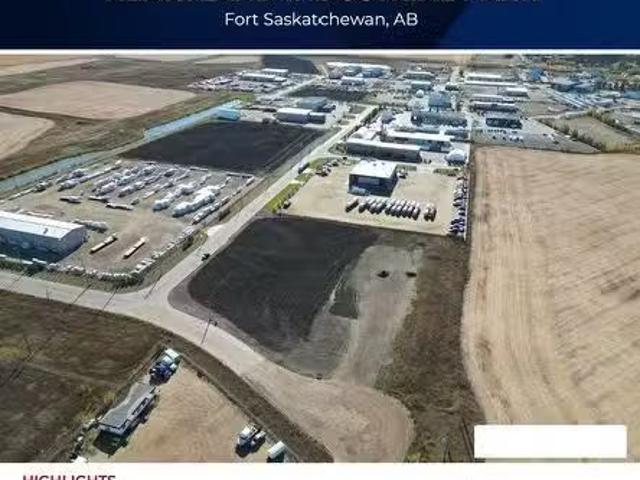
Industrial lots for saleBuild to suit opportunities availableStrategically located in Alberta’s Industrial HeartlandHigh visibility along Highway 15 with traffic at an average of 52,000 vpdTax incentives available (id:27). Still available at ListedBuy!
$ 756,650
1204 Street Sw, Edmonton, AB, T6W 3K4 house for sale | Listing ID E4509 | Royal LePage
View photo
House · for sale
$ 419,900
1204 Street Sw, Edmonton, AB, T6W 3K4 house for sale | Listing ID E4509 | Royal LePage
River Valley Victoria
· House
· Parking · Deck · Cellar
River Valley Victoria · House · Parking · Deck · Cellar
Welcome to this spacious half duplex situated on a desirable corner lot with a double detached garage. Step inside to a bright main floor featuring a generous living room that flows seamlessly into the kitchen & dining area, creating a great layout for everyday living & entertaining. The kitchen offers plenty of workspace along with a convenient pantry, while a 2pc bath completes the main level. Upstairs you’ll find 3 comfortable bedrooms including an impressive primary suite with a walk-in closet & private 3pc ensuite, plus a full 4pc bathroom for the additional bedrooms. The unfinished basement offers plenty of room for storage & excellent potential for future development to suit your needs. Outside, enjoy the added space & privacy that comes with a corner lot, a rear deck for relaxing or entertaining, & the convenience of a double detached garage. A fantastic opportunity for first-time buyers, growing families or investors looking for a functional home with plenty of room to make it
$ 419,900
1015 14 Avenue Nw, Edmonton, AB, T6T 2R6 house for sale | Listing ID E4509 | Royal LePage
View photo
House · for sale
$ 587,997
1015 14 Avenue Nw, Edmonton, AB, T6T 2R6 house for sale | Listing ID E4509 | Royal LePage
River Valley Victoria
· House
· Office room · Parking
River Valley Victoria · House · Office room · Parking
Welcome to the “Columbia” built by the award winning Pacesetter homes and is located on a quiet street in the heart Aster This unique property in Aster offers nearly 2155 sq ft of living space. The main floor features a large front entrance which has a large flex room next to it which can be used a bedroom/ office if needed, as well as an open kitchen with quartz counters, and a large walkthrough pantry that is leads through to the mudroom and garage. Large windows allow natural light to pour in throughout the house. Upstairs you’ll find 3 large bedrooms and a good sized bonus room. This is the perfect place to call home and the best part is this home it has a side separate entrance perfect for a future development. This home is now move in ready!
$ 587,997

Get email alerts

Don't miss out: be the first to know about new properties

The alert was correctly created

On subscribing you accept the conditions of use and the privacy policy
Alert
Receive new ads in your inbox
Save this search
Receive alerts for new listings

We'll send you an email when we have new properties for: "Properties for sale in River Valley Victoria"

The alert was correctly created

Get email alerts and be the first to see new listings
Required field
On subscribing I accept the terms of the privacy policy
Perfect! You'll soon start receiving new listings via email
Alert
Receive an email when we have new ads for Properties for sale in River Valley Victoria
Save this search
Filters

Bedrooms

Area (sq.ft)

sq.ft
sq.ft

Price

$
$

Filter by property type

Bathrooms

Clear all filters
Receive notifications when new entries are published.