7,531 properties for sale in River Valley Victoria

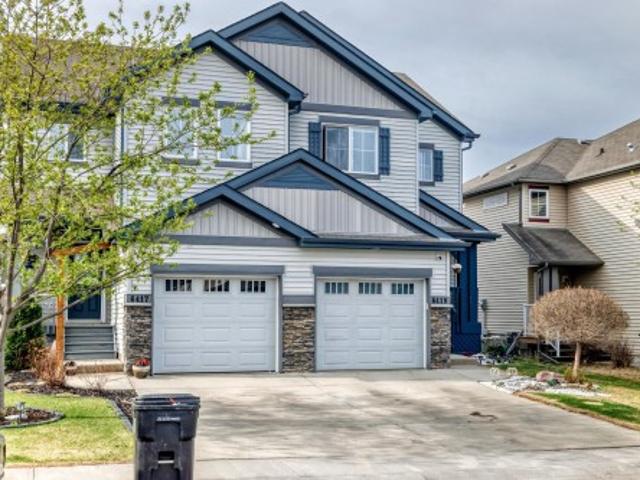
3311 Chernowski Way Sw, Edmonton, AB, T6W 5H2 house for sale | Listing ID E4509 | Royal LePage
View photo
House · for sale
$ 689,900
New
3311 Chernowski Way Sw, Edmonton, AB, T6W 5H2 house for sale | Listing ID E4509 | Royal LePage
River Valley Victoria
· House
· Parking
River Valley Victoria · House · Parking
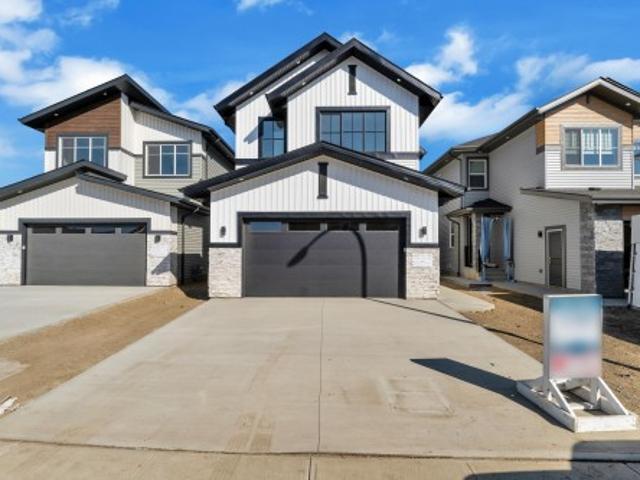
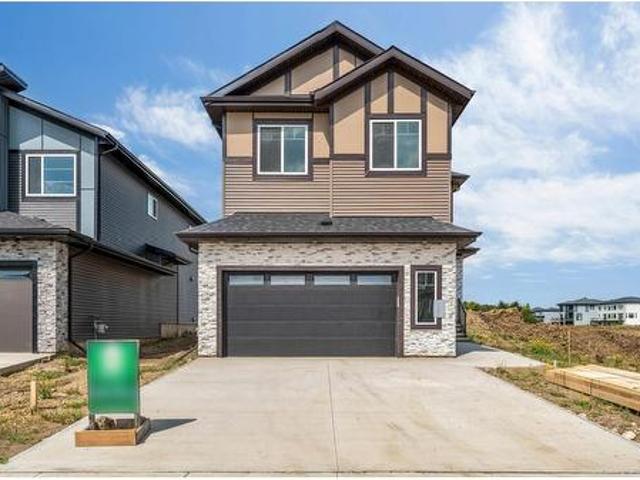
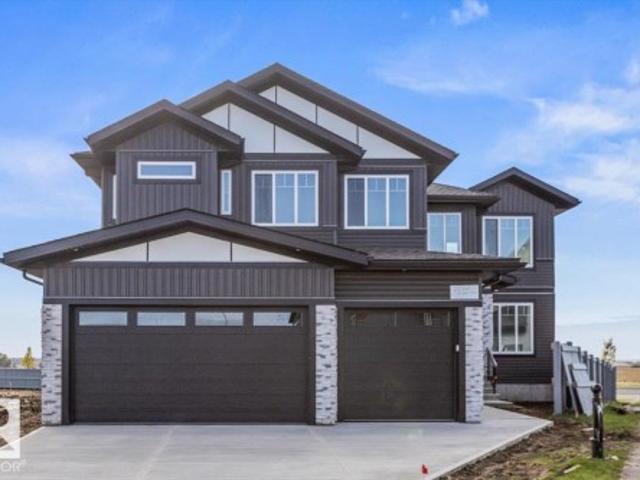
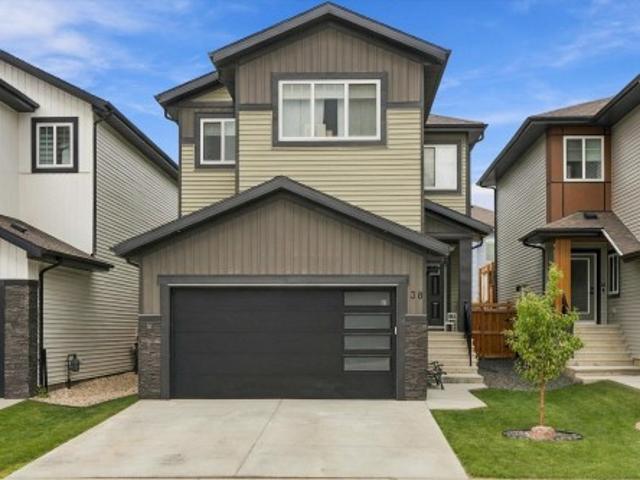
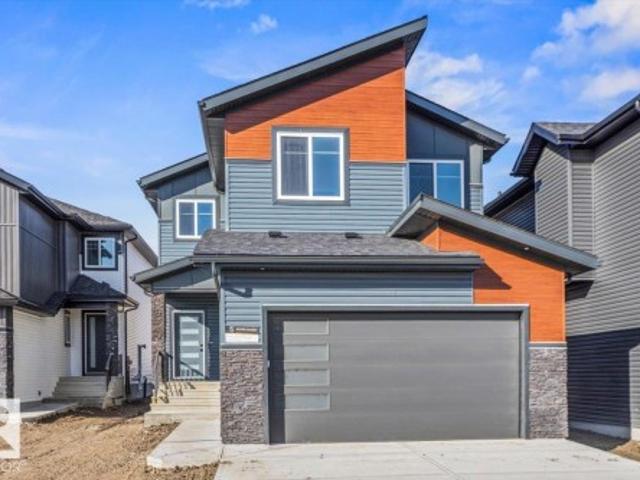
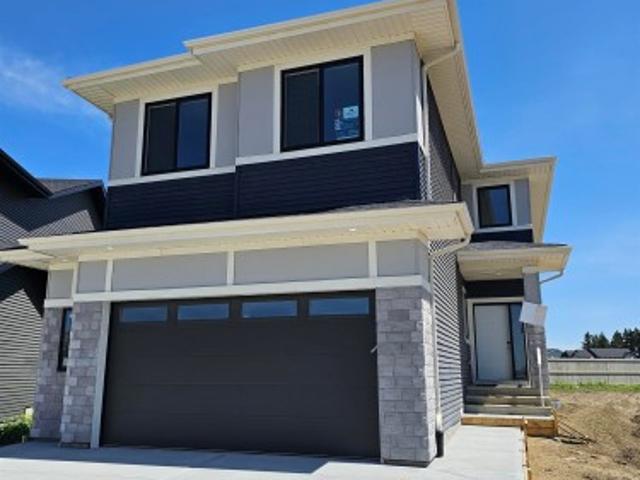
Finesse Built homes large 2303 Sqft. Absolutely stunning offering such a beautiful floor plan. High vaulted ceilings in the living room and a huge private bonus/family room over the garage. This home feature 4 bedrooms and quality high end finishing's through out including full appliance and window coverings package. This is a unique floor plan that offers so much for the growing family including a beautiful butlers pantry/kitchen. Primary bedroom offers a spa like ensuite with massive walk in closet and makeup desk. Double garage is oversized with long driveway. Located in a private and amazing location in a private Culdesac with a large pie shaped lot
$ 689,900
3311 Chernowski Way Sw, Edmonton, AB, T6W 5H2 house for sale | Listing ID E4509 | Royal LePage
View photo
House · for sale
$ 689,900
New
3311 Chernowski Way Sw, Edmonton, AB, T6W 5H2 house for sale | Listing ID E4509 | Royal LePage
River Valley Victoria
· House
· Parking
River Valley Victoria · House · Parking
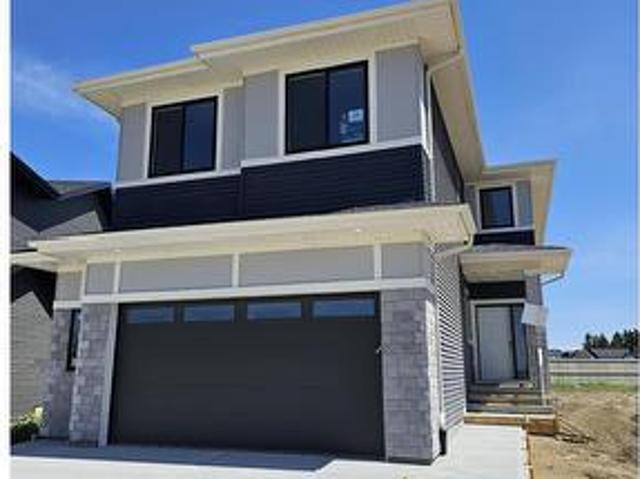
Finesse Built homes large 2303 Sqft. Absolutely stunning offering such a beautiful floor plan. High vaulted ceilings in the living room and a huge private bonus/family room over the garage. This home feature 4 bedrooms and quality high end finishing's through out including full appliance and window coverings package. This is a unique floor plan that offers so much for the growing family including a beautiful butlers pantry/kitchen. Primary bedroom offers a spa like ensuite with massive walk in closet and makeup desk. Double garage is oversized with long driveway. Located in a private and amazing location in a private Culdesac with a large pie shaped lot. (Id: 27)
$ 689,900
3231 Cherry Crescent Sw, Edmonton, AB, T6X 1Y5 house for sale | Listing ID E4507 | Royal LePage
View photo
House · for sale
$ 535,000
Updated
3231 Cherry Crescent Sw, Edmonton, AB, T6X 1Y5 house for sale | Listing ID E4507 | Royal LePage
River Valley Victoria
· House
· Garden · Office room · Fireplace · Gym · Cellar
River Valley Victoria · House · Garden · Office room · Fireplace · Gym · Cellar
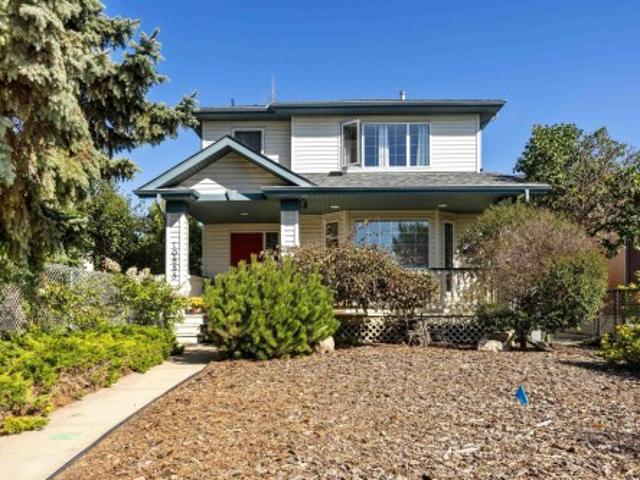
Welcome to this beautifully maintained home where pride of ownership is evident throughout showcasing stylish & upgraded living space on a huge pie-shaped lot in the desirable community of The Orchards. The main floor features a spacious great room with a cozy fireplace & built-in bookshelves, flowing into a modern kitchen with quartz countertops newer appliances & generous dining area, perfect for everyday living & entertaining. The spacious primary bedroom offers a large walk-in closet & 3 piece ensuite. A comfortable bonus room, two additional bedrooms & 4 piece main bathroom provide plenty of room for the whole family. The fully finished basement adds even more living space & includes another full bath, making it ideal for guests, home office, gym or recreation area. Outside, enjoy the expansive pie-shaped yard with plenty of space to relax & play. Show-home worthy & move-in ready, this home also offers access to the incredible Orchards Residents Association offering amenities & re
$ 535,000
6419 18 Avenue Sw, Edmonton, AB, T6X 0M9 house for sale | Listing ID E4509 | Royal LePage
View photo
House · for sale
$ 425,000
New
6419 18 Avenue Sw, Edmonton, AB, T6X 0M9 house for sale | Listing ID E4509 | Royal LePage
River Valley Victoria
· House
· Garden · Deck · Cellar
River Valley Victoria · House · Garden · Deck · Cellar
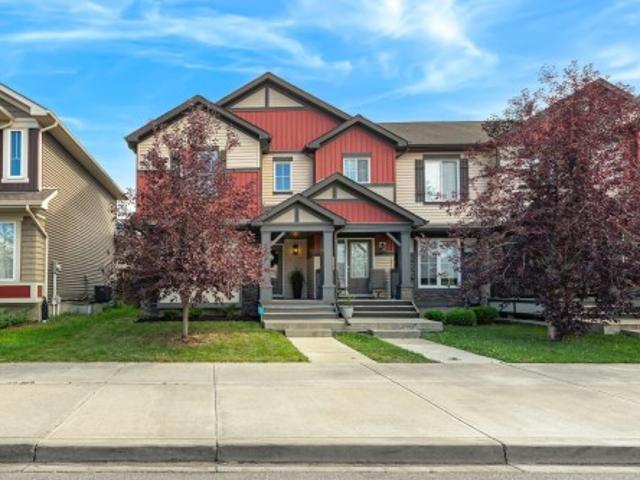
Finished basement | backing to walking trail | brand new appliance package | deck & full landscaping included | this immaculately maintained 2-storey duplex in walker lakes offers a practical layout with plenty of finished living space. The main level features a bright living area, dedicated dining space, and a functional kitchen complete with a walk-in pantry. Upstairs, the primary bedroom includes its own ensuite, accompanied by two additional bedrooms and another full bath. The finished basement extends the usable space with a generous recreation area, half bath, separate laundry room, and excellent storage. A brand-new premium appliance package is included, and buyers also have the option to purchase the home with brand-new furnishings. Outside, the oversized landscaped backyard backs onto a walking trail, providing a private and peaceful setting with added room to enjoy the outdoors. Ideally located close to Shauna May Seneca School, parks, with convenient access to shopping, dini
$ 425,000
9445 Colak Lane Sw, Edmonton, AB, T6W 5G7 house for sale | Listing ID E4509 | Royal LePage
View photo
House · for sale
$ 444,900
New
9445 Colak Lane Sw, Edmonton, AB, T6W 5G7 house for sale | Listing ID E4509 | Royal LePage
River Valley Victoria
· House
· Garden · Parking · Deck · Air conditioning · Cellar
River Valley Victoria · House · Garden · Parking · Deck · Air conditioning · Cellar
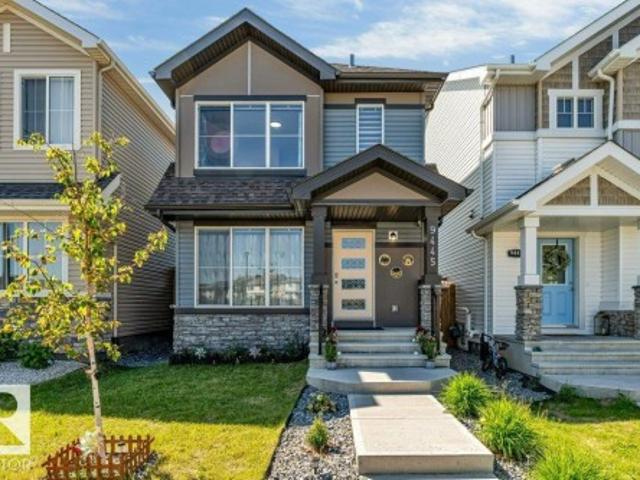
Fully finished basement. *fully landscaped*additional storage in attic*central ac*extended deck & gazebo*detached double garage*. Welcome to this well-maintained 2-storey home in the desirable community of Chappelle. Ideally situated facing a large park, this 4-bedroom, 3.5-bathroom home offers a functional layout for families. The main floor features a bright living area, spacious dining space, a modern kitchen with pantry, and a convenient 2-piece bathroom. Upstairs includes a primary bedroom with a 4-piece ensuite, two additional bedrooms, and another full bathroom. The basement adds a fourth bedroom, a 3-piece bathroom, a recreation room, storage, and utility space. Enjoy the fully landscaped yard with a gas connection where there is possibility to upgrade the current gas stove to natural gas. Conveniently located near schools, playgrounds, shopping, public transit, and other everyday amenities
$ 444,900
70 Enchanted Way, St. Albert, AB, T8N 7R7 house for sale | Listing ID E4509 | Royal LePage
View photo
House · for sale
$ 875,000
New
70 Enchanted Way, St. Albert, AB, T8N 7R7 house for sale | Listing ID E4509 | Royal LePage
River Valley Victoria
· House
· Patio · Garden · Deck · Parking · Cellar
River Valley Victoria · House · Patio · Garden · Deck · Parking · Cellar
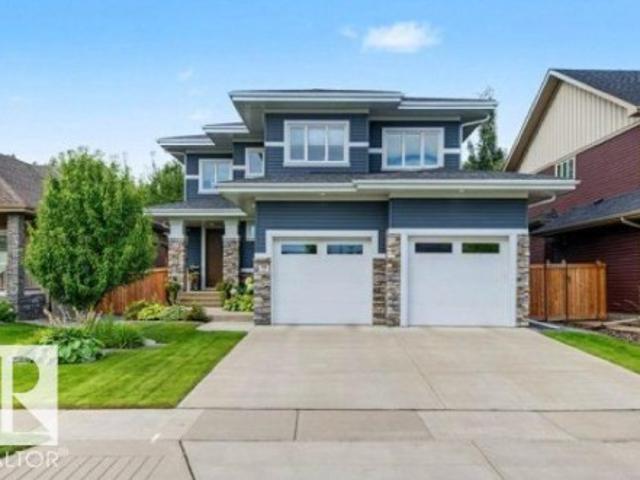
Custom-designed 2,274 sq. ft. Home offering 3 bedrooms and 3 bathrooms with a south-facing back yard. Featuring oversized triple-pane windows throughout the home, Cambria quartz countertops, a 36' dual-fuel range, stainless steel KitchenAid appliances, cove lighting in the dining area, and a walkthrough pantry connecting the rear entry to the kitchen. An 8' front entry opens to a vaulted two-storey ceiling with open-riser stairs and glass railing. Includes a bonus room with custom barn door, laundry, and a primary suite with separate closets and custom built-ins. Additional features include zoned speakers in the kitchen, ensuite and outdoor deck, custom blinds, an oversized heated garage, and custom closets throughout. The professionally landscaped yard includes a two-level cedar deck, two paving-stone patios and four-zone irrigation. An elementary school site is located nearby across the street. Basement plans are available
$ 875,000
289 Desrochers Boulevard Sw, Edmonton, AB, T6W 3H9 house for sale | Listing ID E4509 | Royal LePage
View photo
House · for sale
$ 375,000
New
289 Desrochers Boulevard Sw, Edmonton, AB, T6W 3H9 house for sale | Listing ID E4509 | Royal LePage
River Valley Victoria
· House
· Parking
River Valley Victoria · House · Parking
Welcome to 289 Desrochers SW, a beautifully updated 3-bedroom, 2.5-bathroom Triplex end-unit in the desirable community of Desrochers. With NO CONDO FEES, a double detached garage, and the added privacy and natural light of an end unit, this home is hard to beat. The main floor features an inviting layout with new quartz countertops, an updated kitchen, fresh paint throughout, updated lighting, and convenient main-floor laundry. Upstairs you'll find three spacious bedrooms, including a primary suite with a large walk-in closet. Major upgrades include a brand-new HVAC system and air conditioning, plus new 38oz Canadian-made, pet-friendly and stain-resistant carpet. New blinds and curtains throughout, making this home move-in ready. Located directly across from walking paths surrounding a small lake and within and within walking distance to shopping and schools
$ 375,000
1855 Millwoods Road East Nw, Edmonton, AB, T6L 6K2 townhouse for sale | Listing ID E4509 | Royal LePage
View photo
Townhouse · for sale
$ 232,000
New
1855 Millwoods Road East Nw, Edmonton, AB, T6L 6K2 townhouse for sale | Listing ID E4509 | Royal LePage
River Valley Victoria
· Townhouse
· Office room · Balcony · Fireplace · Parking
River Valley Victoria · Townhouse · Office room · Balcony · Fireplace · Parking
Big, bright & beautifully renovated! This move-in-ready Daly Grove home features a new kitchen, renovated bathrooms, fresh paint, stainless steel appliances, and a spacious open layout. Enjoy the marble-surround gas fireplace, bright dining area with balcony access, and versatile loft perfect for a home office. Two large bedrooms, a walk-in closet, extra storage, and a single attached garage complete the home. On-site tennis court and close to shopping, schools, parks, transit, and amenities
$ 232,000
3132 7 Avenue Sw, Edmonton, AB, T6X 3M4 house for sale | Listing ID E4509 | Royal LePage
View photo
House · for sale
$ 874,999
New
3132 7 Avenue Sw, Edmonton, AB, T6X 3M4 house for sale | Listing ID E4509 | Royal LePage
River Valley Victoria
· House
· Cellar
River Valley Victoria · House · Cellar
Welcome to this beautifully designed 2,658 sq. Ft. walkout home in the Alces community. Featuring 4 bedrooms and 3 full bathrooms, this spacious layout offers a functional blend of comfort and modern design for today’s lifestyle. The walkout lot provides added natural light and excellent potential for future basement development and outdoor living. Located in a growing southeast Edmonton community, this home offers convenient access to schools, shopping, parks, major roadways, and everyday amenities. A fantastic opportunity to own a spacious new home in a desirable location
$ 874,999
45 Evermore Crescent, St. Albert, AB, T8N 7W9 house for sale | Listing ID E4509 | Royal LePage
View photo
House · for sale
$ 774,900
New
45 Evermore Crescent, St. Albert, AB, T8N 7W9 house for sale | Listing ID E4509 | Royal LePage
River Valley Victoria
· House
· Fireplace · Cellar
River Valley Victoria · House · Fireplace · Cellar
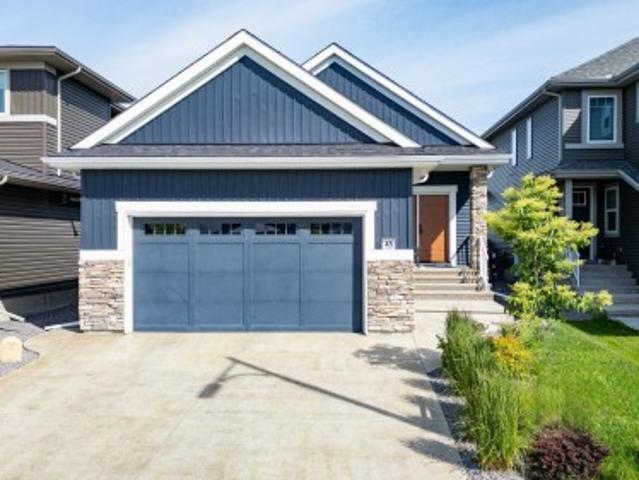
Custom-Built Executive Bungalow Built by Alves Backing Onto a Serene Park, delivering a rare blend of Luxury, Design, and Lifestyle. Soaring vaulted ceilings and a sun drenched open layout create an immediate sense of space and elegance. The chef-inspired kitchen is the true centre piece featuring quartz countertops, a dramatic waterfall island, sleek modern cabinetry, premium stainless steel appliances, and an entertainer’s flow that connects seamlessly to the living space. The great room is anchored by a striking feature wall with a gas fireplace. The Master suite is a private retreat with a walk-in closet and spa-inspired 5-piece ensuite with soaker tub and custom tile shower. The fully finished basement with separate entrance offers incredible flexibility with high ceilings, a massive rec space, wet bar, flex area, and two bedrooms ideal for extended family or guests. Additional highlights include a 6.4kW SOLAR SYSTEM, in-floor heating, upscale finishes throughout, and a premium pa
$ 774,900
6306 65 Ave, Beaumont, AB, T4X 2A6 house for sale | Listing ID E4509 | Royal LePage
View photo
House · for sale
$ 607,800
New
6306 65 Ave, Beaumont, AB, T4X 2A6 house for sale | Listing ID E4509 | Royal LePage
River Valley Victoria
· House
· Fireplace · Cellar
River Valley Victoria · House · Fireplace · Cellar
Welcome to Beaumont! This 2120 sq. ft. 4-bedroom home by award-winning builder Montorio Homes features the popular Venice model. A true classic with modern upgrades, Built on a standard home site. This home boasts a stunning 18' open-to-below Great Room complete with an electric fireplace enhanced by upgraded tile and mantel. Floorplan is ideal for families seeking functional living spaces, offering a main floor bedroom with it's own ensuite plus a 1/2 bath, a mudroom, a large pantry and convenient upstairs laundry. The designer kitchen provides plenty of counter space for meal prep and entertaining, complemented by large windows that fill the home with natural light. Upgrades include 9' ceilings, Luxury vinyl flooring, Upgraded Cabinetry, Quartz Countertops with tile backsplash, custom railing, Smart Home Security System, Separate Side Entrance to the Basement for potential rental income. Located in an amenity rich neighbourhood. Inspired by Italian Craftmanship. Built for today!
$ 607,800
2322 63 Avenue, Rural Leduc County, AB, T4X 3A6 house for sale | Listing ID E4506 | Royal LePage
View photo
House · for sale
$ 749,900
2322 63 Avenue, Rural Leduc County, AB, T4X 3A6 house for sale | Listing ID E4506 | Royal LePage
River Valley Victoria
· House
· Fireplace
River Valley Victoria · House · Fireplace
5 bedrooms*4 full bathrooms*spice kitchen*main floor bedroom & full bath*2 primary suites*separate side entrance*. Welcome to this meticulously designed 2-storey home offering approximately 2,700 sq. Ft. of thoughtfully planned living space in Churchill Meadows. The main floor features a spacious great room with electric fireplace and feature wall, chef-inspired kitchen with central island and walkthrough spice kitchen, bedroom with full bath, and a mudroom with built-in bench and hooks. Upstairs offers a bonus room, primary bedroom with 5-piece ensuite, second bedroom with ensuite, plus two additional bedrooms and a 4-piece bathroom. The home features premium lighting, feature walls, quartz countertops, glass railing, step lights, 3 gas lines, MDF shelving and more. Conveniently located near Edmonton International Airport, Premium Outlet Collection and South Edmonton
$ 749,900
15768 7 Street Ne, Edmonton, AB, T5Y 4M6 house for sale | Listing ID E4509 | Royal LePage
View photo
House · for sale
$ 509,900
New
15768 7 Street Ne, Edmonton, AB, T5Y 4M6 house for sale | Listing ID E4509 | Royal LePage
River Valley Victoria
· House
· Parking
River Valley Victoria · House · Parking
Welcome home to the Bedford Z — a beautifully designed 1700 sqft two-storey in the sought-after community of Quarry Vista. Thoughtfully crafted with modern finishes and timeless details, this home features A SEPARATE SIDE ENTRANCE, 9' ceilings on the main floor and quartz countertops throughout. The open-concept layout is ideal for entertaining, with a spacious great room, bright dining area, and stylish kitchen that’s equal parts functional and beautiful with quartz counters and gorgeous tile backsplash. Upstairs, you’ll find 3 generous bedrooms including a luxurious primary suite with a walk-in closet and ensuite, plus a central bonus room perfect for family movie nights. Complete with a double attached garage and located steps from parks & minutes from schools and many amenities. Plus $5000 brick credit! Home is complete. Pictures are of show home; actual home, plans, fixtures, and finishes may vary and are subject to availability/changes
$ 509,900
51219 Rge Road 233, Rural Strathcona County, AB, T8B 1K8 Luxury House for sale | Listing ID E4509 | Royal LePage Carriage Trade Luxury Properties
View photo
House · for sale
$ 1,700,000
New
51219 Rge Road 233, Rural Strathcona County, AB, T8B 1K8 Luxury House for sale | Listing ID E4509 | Royal LePage Carriage Trade Luxury Properties
River Valley Victoria
· House
· Garden · Cellar
River Valley Victoria · House · Garden · Cellar
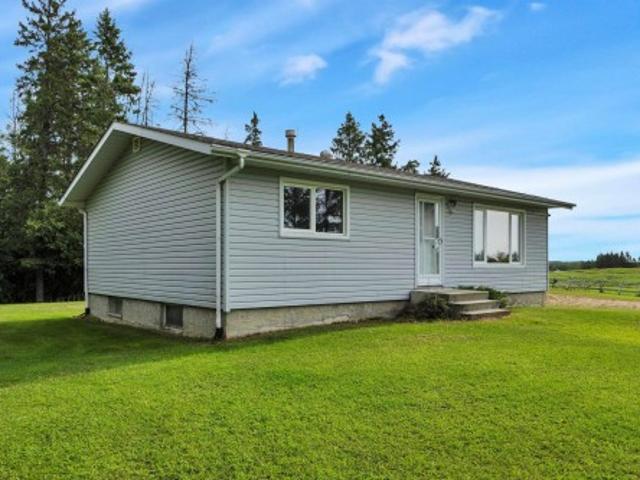
Welcome to Strathcona County—Located just on the outskirts of Edmonton City limits. This 80 acre parcel, offers a private oasis setting, paved road access with mature yard, 941 sq. Ft. bungalow (updates windows and vinyl siding), featuring two bedrooms on the main floor, a 4-piece bathroom, a large living room, and a country-style kitchen. There is also a partly finished basement with one additional bedroom, a 3-piece bath, a large rec room, plus an oversized laundry area with storage. Outbuildings, insulated and heated Quonset, for extra utility or hobbies and a large pole style barn(metal sheeted). Farm land is currently rented for grazing cattle. The property is cross-fenced with 2 water wells, second yard with services—ideal for exploring a second dwelling or future farming expansion (subject to approvals). The land has a good topography, with rolling hills. Location is quick access to nearby city amenities
$ 1,700,000
4006 53, Beaumont, AB, T4X 1N4 house for sale | Listing ID E4509 | Royal LePage
View photo
House · for sale
$ 584,900
New
4006 53, Beaumont, AB, T4X 1N4 house for sale | Listing ID E4509 | Royal LePage
River Valley Victoria
· House
· Patio · Garden · Fireplace · Swimming pool · Deck · Parking · Air conditioning · Cellar
River Valley Victoria · House · Patio · Garden · Fireplace · Swimming pool · Deck · Parking · Air conditioning · Cellar
Welcome to this beautifully updated home in the sought-after community of BROOKSIDE! Vaulted ceilings and oversized windows fill the home with natural light, while fresh paint creates a warm, modern feel. Numerous upgrades include renovated kitchen cabinets, flooring, bathrooms, A/C, MDF closet shelving throughout, and a heated garage. The spacious kitchen offers ample cabinetry, counter space and a large pantry, opening to the dining area with patio doors leading to a tiered deck and covered hot tub. The bright living room features a corner fireplace overlooking the beautifully landscaped backyard. The home offers 4 bedrooms, 3 full bathrooms, a spacious primary suite with walk-in closet and 4-piece ensuite, plus a finished basement with a large recreation area and plenty of storage. Complete with RV parking and ideally located near schools, transit, recreation centres, ponds, trails, Four Seasons Park & Don Sparrow Lake. Move-in ready and packed with upgrades!
$ 584,900
3107 48 Street, Beaumont, AB, T4X 1V1 house for sale | Listing ID E4507 | Royal LePage
View photo
House · for sale
$ 429,900
Updated
3107 48 Street, Beaumont, AB, T4X 1V1 house for sale | Listing ID E4507 | Royal LePage
River Valley Victoria
· House
· Parking · Equipped kitchen · Cellar
River Valley Victoria · House · Parking · Equipped kitchen · Cellar
Fantastic opportunity for first-time buyers & investors! *. Take the next step into detached-home ownership with an. *attached single garage, 4 bedrooms, 2.5 baths, Low maintenance landscaping and a fully finished basement*. The bright main floor offers an open layout with a spacious kitchen featuring ample cabinetry and counter space, dining area, living room, and versatile den/flex room. Upgrades include. *new roof (2021) and induction stove, dishwasher & microwave hood fan (2021) *. Upstairs features 3 bedrooms, convenient laundry, and a generous primary suite with full ensuite and walk-in closet featuring a charming barn door and built-in organizers. The finished basement is an entertainer’s dream with a. *theatre room, tiered seating and projector*, plus a 4th bedroom, dry bar, and roughed-in bathroom. A well-maintained home offering comfort, space and functionality—*don’t miss it!
$ 429,900
25 Owl Rigde Close, Fort Saskatchewan, AB, T8L 1Y4 house for sale | Listing ID E4509 | Royal LePage
View photo
House · for sale
$ 830,000
New
25 Owl Rigde Close, Fort Saskatchewan, AB, T8L 1Y4 house for sale | Listing ID E4509 | Royal LePage
River Valley Victoria
· House
· Garden · Fireplace · Deck · Parking · Cellar
River Valley Victoria · House · Garden · Fireplace · Deck · Parking · Cellar
Welcome to this stunning modern home featuring impressive design and thoughtful details throughout. The bright open-concept main floor showcases soaring ceilings, large windows and a dramatic floor-to-ceiling stone fireplace. The beautiful kitchen features quartz countertops, a waterfall island, custom cabinetry, stone accents and stylish lighting, perfect for everyday living and entertaining. An open staircase with modern black railings leads to the upper level overlooking the main living space. The main floor also offers a bedroom or office and a full bathroom. Step outside onto the large rear deck and enjoy the open views beyond the backyard. Contemporary flooring and modern finishes carry throughout the home, while the unfinished basement offers plenty of potential for future development. Complete with a striking exterior and impressive triple attached garage, this home is ready to enjoy
$ 830,000
10321 Street Nw, Edmonton, AB, T5N 2H2 house for sale | Listing ID E4509 | Royal LePage
View photo
House · for sale
$ 975,000
10321 Street Nw, Edmonton, AB, T5N 2H2 house for sale | Listing ID E4509 | Royal LePage
River Valley Victoria
· House
· Patio · Garden · Parking · Cellar
River Valley Victoria · House · Patio · Garden · Parking · Cellar
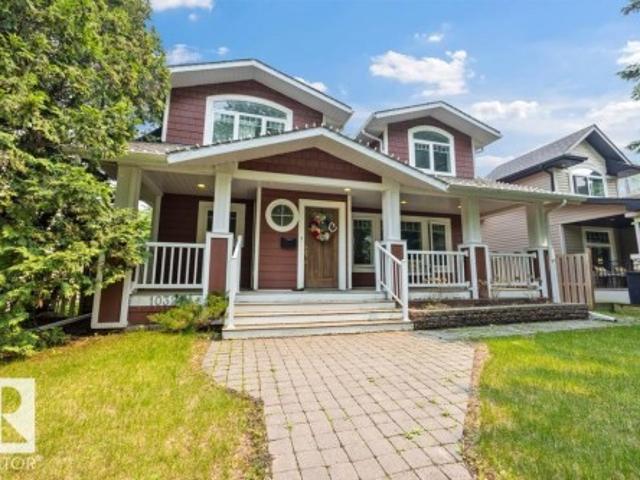
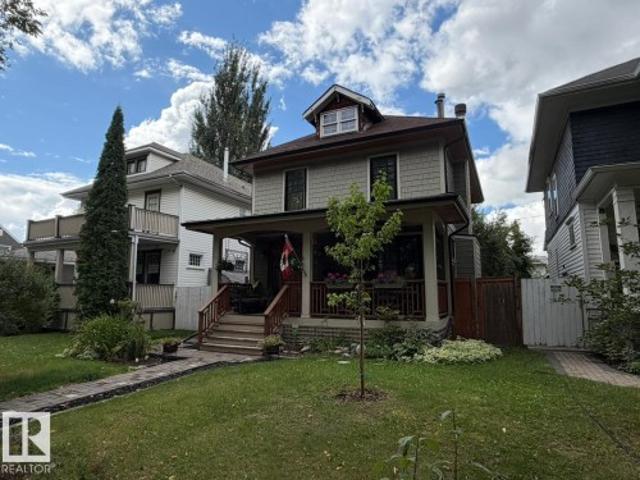
Glenora stunner! Tree-lined streets, paving stones & a welcoming front porch create a warm introduction to this gorgeous home. Updated throughout, it showcases high-end finishes at every turn, from maple cabinetry & Carrera marble to gleaming hardwood & custom cabinetry. The spacious great room features large windows, while the open-concept flows seamlessly to the kitchen. The main floor flex room offers endless possibilities—dining, office or bedroom. You'll also find a luxurious bath & laundry room. Upstairs, the primary suite impresses with a vaulted ceiling, walk-in closet, ensuite & an additional room ideal for a 2nd closet, nursery or office. Two spacious bedrooms, one with a custom built-in library, plus a separate storage & linen room complete the 2nd floor. The fully finished basement features a large family room (easy to add a bedroom) & plenty of storage. Outside, enjoy the yard, stamped-concrete patio & oversized garage with extended rear parking. Visit the REALTOR’s websit
$ 975,000
10819 92 Street Nw, Edmonton, AB, T5H 1V5 house for sale Li.
View photo
House · for sale
$ 417,500
$ 467/sq.ft
10819 92 Street Nw, Edmonton, AB, T5H 1V5 house for sale Li.
River Valley Victoria
· 893 sq.ft · 22 Bedrooms · 2 Baths · House
· Parking · Cellar
River Valley Victoria · 893 sq.ft · 22 Bedrooms · 2 Baths · House · Parking · Cellar
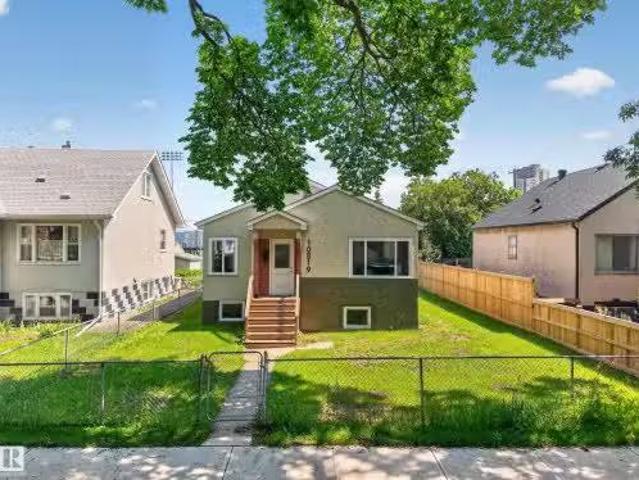
Timeless character meets modern living in this beautifully renovated McCauley home! Boasting over $180,000 in updates, this home has been completely renovated from top to bottom while preserving the charm of the original archways and inviting layout. The bright main floor offers a spacious living and dining area, two bedrooms, a stunning 4-piece bathroom, stackable laundry, and a gorgeous modern kitchen with sleek cabinetry. A separate back entrance leads to the fully finished basement featuring a second beautiful kitchen, two additional bedrooms, a stylish 3-piece bathroom, dedicated laundry room, and comfortable living space. Major upgrades include all new windows, new roof, weeping tile, sump pump, backflow valve, and updated mechanicals. Outside youll find a double detached garage, large parking pad, and an unbeatable location just blocks from the Italian Centre, Giovanni Caboto Park, Commonwealth Recreation Centre, and Edmontons vibrant downtown. Still available at ListedBuy!
$ 417,500
8318 120 Street Nw, Edmonton, AB, T6G 1X2 house for sale Li.
View photo
House · for sale
$ 1,797,800
$ 600/sq.ft
8318 120 Street Nw, Edmonton, AB, T6G 1X2 house for sale Li.
River Valley Victoria
· 2,992 sq.ft · 4 Bedrooms · 4 Baths · House
· Patio · Office room · Parking · Gym
River Valley Victoria · 2,992 sq.ft · 4 Bedrooms · 4 Baths · House · Patio · Office room · Parking · Gym
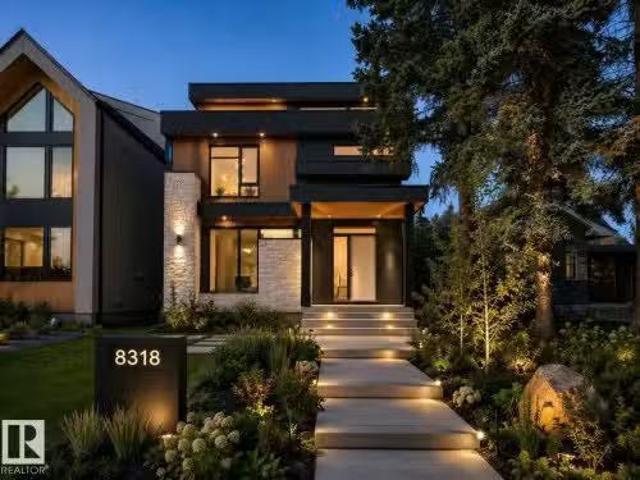
Brand new and just completed. Prestigious Windsor Park. Offering over 4100 square feet of finished living space, this home provides top of the line selections, from hardwood and tile to curated touches that will please even the most discerning buyer. The main floor is crafted for both refined entertaining and effortless daily living, featuring custom wood stairs, elegant railings, generous office space enclosed with custom glass feature wall, and a premium appliance package valued at over $20,000 Upstairs, three generous bedrooms include a serene primary retreat with a spa-inspired ensuite. The third level impresses with full-height ceilings, a stylish wet bar, and a stunning rooftop patio showcasing panoramic west-facing views. The lower level adds a gym, wet bar, and an additional bedroom. Complete with triple detached garage and professional landscaping. An opportunity to own something exceptional! Still available at ListedBuy!
$ 1,797,800
10994 Street Nw, Edmonton, AB, T5M 0P5 house for sale | Listing ID E4509 | Royal LePage
View photo
House · for sale
$ 615,000
10994 Street Nw, Edmonton, AB, T5M 0P5 house for sale | Listing ID E4509 | Royal LePage
River Valley Victoria
· House
· Office room · Parking · Cellar
River Valley Victoria · House · Office room · Parking · Cellar
Character, space and thoughtful upgrades come together in this charming 2.5-storey home in sought-after Westmount. Offering over 1,450 sq. Ft. above grade plus a fully finished basement, the home features 4 bedrooms, 2 full bathrooms and a flexible upper loft ideal for an office, studio or additional living space. At the heart of the home is an impressive open-concept kitchen designed for cooking and entertaining. Extensive improvements add peace of mind while preserving the appeal of a mature character home, including an upgraded foundation, newer furnace and hot water tank, new sump motor, updated electrical and durable HardiePlank siding. A generous 22' x 24' detached garage offers excellent parking and storage. Enjoy a prime Westmount location close to schools, parks and shopping, with vibrant 124 Street just steps away
$ 615,000
1088 Street Nw, Edmonton, AB, T5B 2B1 house for sale | Listing ID E4509 | Royal LePage
View photo
House · for sale
$ 575,000
1088 Street Nw, Edmonton, AB, T5B 2B1 house for sale | Listing ID E4509 | Royal LePage
River Valley Victoria
· House
· Patio · Garden · Parking · Fireplace · Deck · Air conditioning · Cellar
River Valley Victoria · House · Patio · Garden · Parking · Fireplace · Deck · Air conditioning · Cellar
Welcome to Virginia Park! Built in 1999 this two storey home is a rare opportunity for contemporary building style in a mature neighbourhood close to downtown. Featuring a sunny main floor with formal living room, cozy family room including gas fireplace and access the the back yard, and a spacious eat-in kitchen with corner pantry and central eat-at island as well as a two piece bathroom. The second floor has three bedrooms including the large primary with three piece bathroom, walk-in closet, and a fantastic view of downtown. If that isn't enough space the fully finished basement give you a fourth bedroom, rec room, roughed-in bathroom, and laundry with additional storage. Features and extras include central A/C, gorgeous hand scraped teak flooring on the second floor, low maintenance west facing front yard, partially covered deck in the back yard alongside a stone patio, a single car garage, and shows that it has been well cared for. Close to downtown as well as schools, golfing, an
$ 575,000
38 Starling Way, Fort Saskatchewan, AB, T8L 0Y1 house for sale | Listing ID E4509 | Royal LePage
View photo
House · for sale
$ 657,500
New
38 Starling Way, Fort Saskatchewan, AB, T8L 0Y1 house for sale | Listing ID E4509 | Royal LePage
River Valley Victoria
· House
· Garden · Office room · Fireplace · Deck · Parking · Air conditioning
River Valley Victoria · House · Garden · Office room · Fireplace · Deck · Parking · Air conditioning
Stunning inside and out! Built by Spectrum with tons of upgrades, including central A/C. The open-concept main floor features luxury vinyl plank and a welcoming entry with office/den. The stylish, chef-inspired kitchen impresses with stainless steel appliances, gas cooktop with hood fan, white cabinetry, quartz counters, oversized island and walk-through pantry with extra cabinetry and counter space. Soaring open-to-below ceilings showcase the bright living room with large windows and an electric fireplace with a floor-to-ceiling wood surround. A mudroom with built-in bench leads to the heated dbl attached garage. Upstairs offers 3 bedrooms, including a beautiful primary retreat with spa-like 5-pc ensuite, walk-in closet and direct access to the laundry room with sink and storage. A nice bonus room and 4-pc bath complete the upper level. Separate side entry. Outside, enjoy a spacious deck with gazebo and plenty of yard. Located on a family-friendly street close to ponds, playgrounds an
$ 657,500
6 Owl Ridge Close, Fort Saskatchewan, AB, T8L 1Y4 house for sale | Listing ID E4509 | Royal LePage
View photo
House · for sale
$ 640,000
New
6 Owl Ridge Close, Fort Saskatchewan, AB, T8L 1Y4 house for sale | Listing ID E4509 | Royal LePage
River Valley Victoria
· House
· Office room · Fireplace · Parking
River Valley Victoria · House · Office room · Fireplace · Parking
This stunning modern two-storey offers a striking exterior and beautifully finished interior with custom details throughout. Step inside to a bright, open-concept main floor featuring warm wood tones, designer lighting, a feature wall and a versatile front room perfect for an office or den. The impressive kitchen showcases quartz countertops, an oversized island, extensive two-tone cabinetry, built-in display niches and a large walk-in pantry. The spacious living room is highlighted by a dramatic floor-to-ceiling fireplace and open staircase with stylish railings. A functional mudroom with custom built-ins adds everyday convenience, while modern flooring, upgraded lighting and contemporary finishes continue throughout. Complete with a double attached garage, this brand-new home combines style, function and quality craftsmanship in a layout designed for modern living
$ 640,000
13915 Street Nw, Edmonton, AB, T6V 1X3 house for sale | Listing ID E4509 | Royal LePage
View photo
House · for sale
$ 345,000
13915 Street Nw, Edmonton, AB, T6V 1X3 house for sale | Listing ID E4509 | Royal LePage
River Valley Victoria
· House
· Garden · Office room · Deck
River Valley Victoria · House · Garden · Office room · Deck
Fantastic starter home in the desirable community of Hudson (no condo fees)! This inviting property features a beautiful vaulted ceiling and a bright, open-concept layout connecting the kitchen, dining and living areas. The main level also offers a versatile office/den space and convenient half bath. Step outside onto the deck overlooking one of the largest yards in the neighbourhood. An incredible amount of outdoor space for kids, pets, entertaining or creating your dream backyard. The fully developed lower level features two generously sized bedrooms and a full bathroom, offering a functional and comfortable layout. Ideally located within walking distance to ponds, parks and Hilwie Hamdon School (K–9), with Skyview and Albany Shopping Centres just minutes away. Enjoy convenient access to St. Albert, major roadways and highways, making commuting throughout Edmonton and the surrounding area easy. A fantastic opportunity for first-time buyers looking for space, location and an exception
$ 345,000
26218 Twp Road 511, Rural Parkland County, AB, T7Y 1C6 house for sale | Listing ID E4509 | Royal LePage
View photo
House · for sale
$ 600,000
New
26218 Twp Road 511, Rural Parkland County, AB, T7Y 1C6 house for sale | Listing ID E4509 | Royal LePage
River Valley Victoria
· House
River Valley Victoria · House
5 Acres of Land & Property. And only a few minutes away from the town of DEVON, AB. The Property also comes with a 24 X 33 large SHOP, a Pumphouse 12 X 16 with Overhead Door, Out Buildings, and Store Lockers that you could rent out monthly
$ 600,000
55120 Highway 2, Rural Sturgeon County, AB, T8R 1P4 house for sale | Listing ID E4509 | Royal LePage
View photo
House · for sale
$ 2,150,000
New
55120 Highway 2, Rural Sturgeon County, AB, T8R 1P4 house for sale | Listing ID E4509 | Royal LePage
River Valley Victoria
· House
· Patio · Parking · Cellar
River Valley Victoria · House · Patio · Parking · Cellar
Prime Highway 2 location, approximately 4 miles north of St. Albert. This property offers excellent potential and features a nearly 2,000 sq. Ft. bungalow with a triple attached garage, fully developed basement and a beautiful attached patio. Also included is a 3-bedroom mobile home, a 3,300 sq. Ft. shop with a 2-piece bathroom and kitchen area, plus numerous additional outbuildings and sea cans
$ 2,150,000
247 Hooper Crescent Nw, Edmonton, AB, T5A 4Z1 house for sale | Listing ID E4509 | Royal LePage
View photo
House · for sale
$ 489,900
247 Hooper Crescent Nw, Edmonton, AB, T5A 4Z1 house for sale | Listing ID E4509 | Royal LePage
River Valley Victoria
· House
· Garden · Fireplace · Deck · Parking · Air conditioning · Cellar
River Valley Victoria · House · Garden · Fireplace · Deck · Parking · Air conditioning · Cellar
Welcome to this spacious 1,417 sq. Ft. bi-level, ideally situated in a quiet Overlanders cul-de-sac across from the ravine. Set on a large pie-shaped lot, this inviting home features an open-concept great room with a gas fireplace, a bright dining area and a functional kitchen with a corner pantry. The private primary suite is located above the garage and offers a walk-in closet and four-piece ensuite with a corner soaker tub and separate shower. A second bedroom and full bathroom complete the main level. The fully finished basement provides a third bedroom, a generous family room and an additional flex room with rough-in plumbing for a future third bathroom. Additional highlights include central air conditioning, a double attached garage, a large rear deck and a fenced, landscaped yard. Conveniently located near parks, walking trails, public transportation, shopping and other everyday amenities. A wonderful opportunity in an established family-friendly community!
$ 489,900
3421 A Avenue Nw, Edmonton, AB, T5A 2V8 house for sale | Listing ID E4509 | Royal LePage
View photo
House · for sale
$ 379,900
3421 A Avenue Nw, Edmonton, AB, T5A 2V8 house for sale | Listing ID E4509 | Royal LePage
River Valley Victoria
· House
· Garden · Parking · Cellar
River Valley Victoria · House · Garden · Parking · Cellar
Welcome to this lovingly maintained single-family home nestled in the quiet community of Belmont. Situated on a peaceful cul-de-sac, this inviting home offers a wonderful blend of comfort, space, and functionality. The bright and welcoming main living area features an expansive bow window that fills the space with natural light. The cozy kitchen includes a seating area, perfect for casual meals or morning coffee. With four spacious bedrooms and three bathrooms, there is plenty of room for the whole family. The fully finished basement offers additional living space, with a recreation area ideal for family gatherings, movie nights, or entertaining, along with generous storage throughout. Outside, enjoy the privacy of the enclosed, beautifully landscaped backyard, perfect for relaxing or entertaining. A double attached garage adds convenience and ample parking and storage. A wonderful opportunity to own a comfortable, well-kept home in a peaceful location. Don’t miss your chance to make t
$ 379,900
1110 A Avenue Nw, Edmonton, AB, T6J 6R9 house for sale | Listing ID E4509 | Royal LePage
View photo
House · for sale
$ 569,000
1110 A Avenue Nw, Edmonton, AB, T6J 6R9 house for sale | Listing ID E4509 | Royal LePage
River Valley Victoria
· House
· Garden · Parking · Cellar
River Valley Victoria · House · Garden · Parking · Cellar
Welcome to Twin Brooks! This spacious 1,600 sq. Ft. bungalow is situated on a generous 8,369 sq. Ft. lot in one of southwest Edmonton's established communities. Featuring 6 bedrooms and 3 full bathrooms, this home offers exceptional space for growing families and multigenerational living. The developed basement provides additional living and recreation space, while the functional main-floor layout offers the convenience of bungalow living. Well maintained in largely original condition, the home presents an excellent opportunity to personalize and modernize to your taste. A new furnace adds peace of mind. The property also features a garage and a substantial yard with plenty of room for outdoor enjoyment. Conveniently located near parks, walking trails, schools, shopping, recreation facilities and transit connections, with access to major commuter routes. Enjoy nearby Southgate Mall, recreation, parks and convenient access to the expanding LRT network!
$ 569,000

Get email alerts

Don't miss out: be the first to know about new properties

The alert was correctly created

On subscribing you accept the conditions of use and the privacy policy
Alert
Receive new ads in your inbox
Save this search
Receive alerts for new listings

We'll send you an email when we have new properties for: "Properties for sale in River Valley Victoria"

The alert was correctly created

Get email alerts and be the first to see new listings
Required field
On subscribing I accept the terms of the privacy policy
Perfect! You'll soon start receiving new listings via email
Alert
Receive an email when we have new ads for Properties for sale in River Valley Victoria
Save this search
Receive notifications when new entries are published.