2,436 properties for sale in River, Ottawa

2715 Colman Street, Ottawa, ON, K1V 8J8 house for sale | Listing ID X13676 | Royal LePage
View photo
House · for sale
$ 745,000
2715 Colman Street, Ottawa, ON, K1V 8J8 house for sale | Listing ID X13676 | Royal LePage
River, Ottawa
· House
· Garden · Office room · Fireplace · Deck · Parking · Cellar
River, Ottawa · House · Garden · Office room · Fireplace · Deck · Parking · Cellar
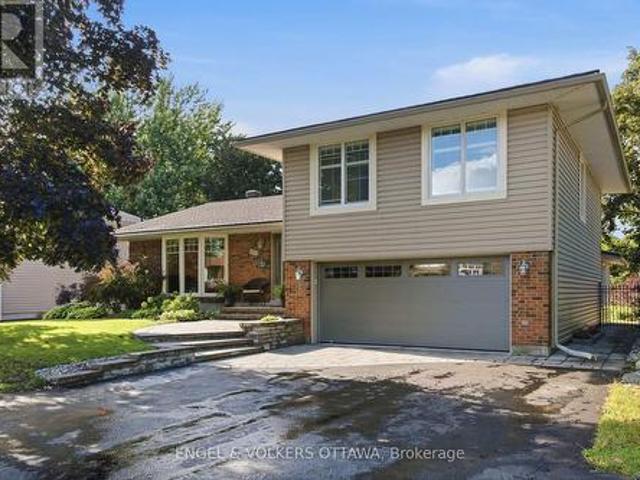
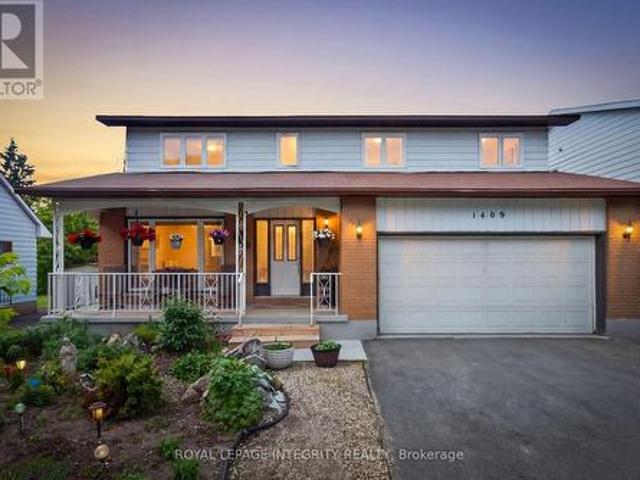
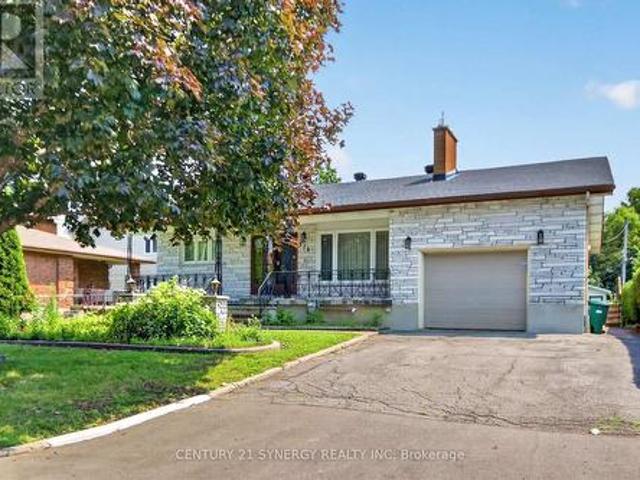
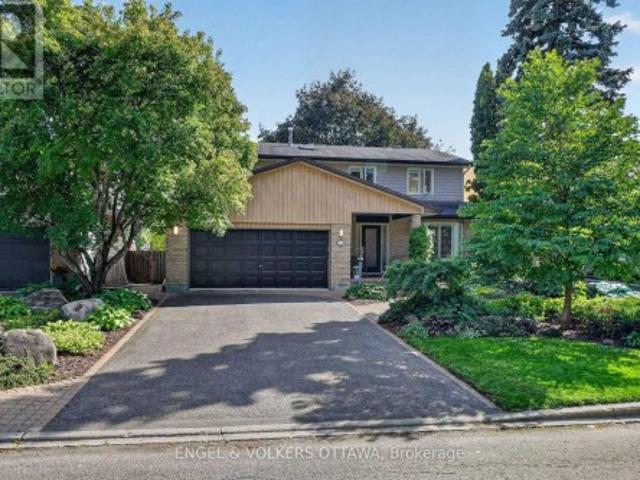
Wow! Tucked into a quiet, tree-lined street in Riverside Park, 2715 Colman Street is the kind of home that feels good the moment you pull up. A mid-century split-level on a generous 60-foot lot, it shows real character and updates throughout that speak to years of genuine pride of ownership. Extensive hardscaping, interlock, and stone work lead you to the door, and a wide laneway with room for four cars means parking is never a second thought. Inside, the layout works hard for a family. Four bedrooms and two bathrooms, hardwood floors, and a wood-burning fireplace give the main living space a warm, timeless feel. Downstairs, the finished basement adds a family room and a separate den, giving everyone room to spread out, whether that's a home office, movie nights, or a quiet reading corner. Mechanicals have been updated too, so buyers can move in without worrying about what's behind the walls. Out back, a large deck overlooks a huge, private yard with mature tree cover and a storage she
$ 745,000
3651 Revelstoke Drive, Ottawa, ON, K1V 7C2 house for sale | Listing ID X13660 | Royal LePage
View photo
House · for sale
$ 2,999,000
3651 Revelstoke Drive, Ottawa, ON, K1V 7C2 house for sale | Listing ID X13660 | Royal LePage
River, Ottawa
· House
· Parking
River, Ottawa · House · Parking
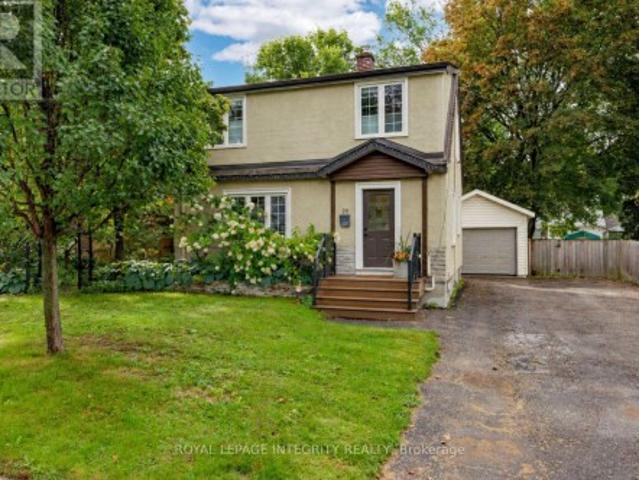
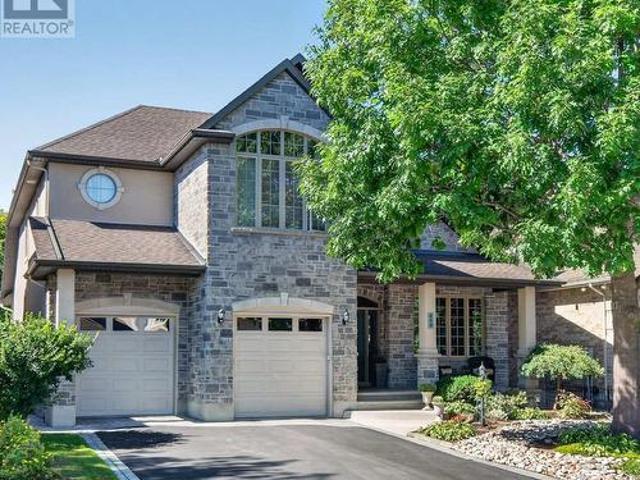
Welcome to Revelstoke Drive, one of the city's most coveted enclaves of prestigious waterfront residences. A rare opportunity to secure an exceptional property along the Rideau River and create a legacy residence in an irreplaceable setting. Offering approximately 80 feet of waterfront, over 17,200 square feet of land and an impressive 200-foot lot depth. The property is beautifully framed by mature trees and enjoys sought-after southern and western exposures for abundant natural light and spectacular sunsets. A private boat slip provides direct access to the Rideau River and its iconic waterways, offering an extraordinary waterfront lifestyle within the city. The property is being sold for land value however currently it is improved with a mid-century 1.1/2 storey residence with an attached two-car garage (tenant occupied). Whether envisioned as the site of a remarkable custom residence or held for the future, this is a distinguished offering on one of Ottawa's most desirable waterfro
$ 2,999,000
2692 Colman Street, Ottawa, ON, K1V 8J9 house for sale | Listing ID X13686 | Royal LePage
View photo
House · for sale
$ 1,000,000
Updated
2692 Colman Street, Ottawa, ON, K1V 8J9 house for sale | Listing ID X13686 | Royal LePage
River, Ottawa
· House
· Patio · Garden · Fireplace · Parking
River, Ottawa · House · Patio · Garden · Fireplace · Parking
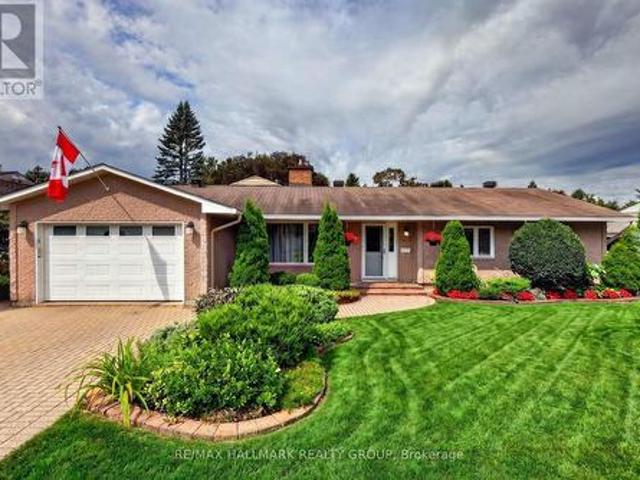
Agent o/h. Aug 20, 11am-1pm*. Welcome to 2692 Colman Street, an incredible Campeau-built bungalow in the sought-after community of Riverside Park. Renovated, rejuvenated and thoughtfully extended, this impressive home sits on an oversized 70 ft x 124 ft west-facing lot and shows beautifully throughout. The spacious dining room features hardwood floors and a gas fireplace, while the chef-inspired kitchen offers an eating area, an abundance of cabinetry, granite countertops and stainless steel appliances, with easy access to the back hallway/mudroom and direct entry to the oversized garage. The large family room addition is a standout, featuring soaring 9+ ft ceilings, hardwood floors, a second gas fireplace and patio door access to the backyard. A separate sleeping wing offers three additional bedrooms and an updated 4-piece bathroom with a convenient laundry closet. Privately positioned at the back of the home, the primary bedroom is part of the addition and features a custom walk-in c
$ 1,000,000
1219 Notting Hill Avenue, Ottawa, ON, K1V 6T6 house for sale | Listing ID X13598 | Royal LePage
View photo
House · for sale
$ 849,000
1219 Notting Hill Avenue, Ottawa, ON, K1V 6T6 house for sale | Listing ID X13598 | Royal LePage
River, Ottawa
· House
· Patio · Garden · Balcony · Deck
River, Ottawa · House · Patio · Garden · Balcony · Deck
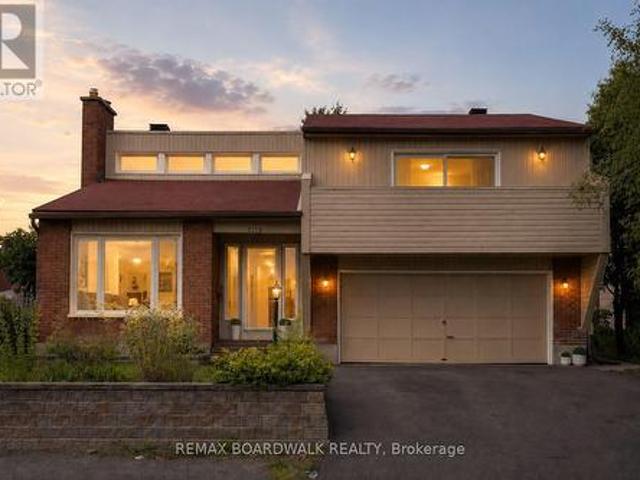
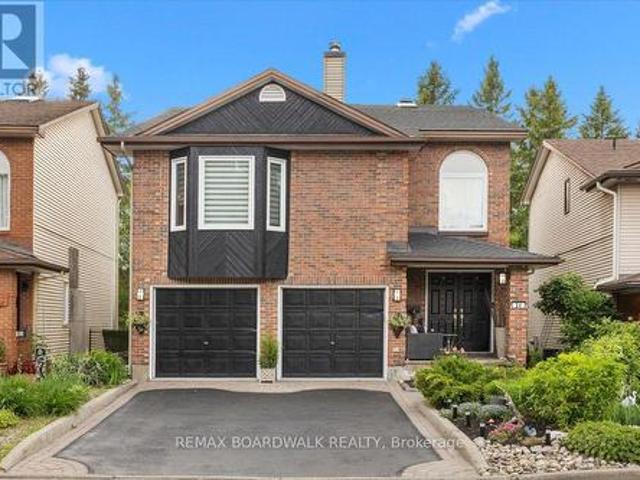
Welcome to this thoughtfully designed, custom-built side-split. Everything but your standard cookie-cutter home. Filled with character and recently updated throughout, its unique multi-level layout creates distinct living spaces while still feeling open and connected. Step inside the bright entryway and you're immediately greeted by the home's architectural charm. The spacious living room sits just below the formal dining area, creating a beautiful two-tiered design where each space overlooks one another. A half-flight up leads to the kitchen and casual breakfast nook, with patio doors providing easy access to the deck and backyard. Continue up another half-level to find two generously sized secondary bedrooms and an impressively large primary retreat. The primary features its own private balcony, ensuite bathroom and plenty of closet space-offering a peaceful space that feels completely separate from the rest of the home. The lower level adds incredible flexibility with its own kitche
$ 849,000
65 Kimberwick Crescent, Ottawa, ON, K1V 0W6 house for sale | Listing ID X13665 | Royal LePage
View photo
House · for sale
$ 1,200,000
65 Kimberwick Crescent, Ottawa, ON, K1V 0W6 house for sale | Listing ID X13665 | Royal LePage
River, Ottawa
· House
· Garden · Office room · Parking · Cellar
River, Ottawa · House · Garden · Office room · Parking · Cellar
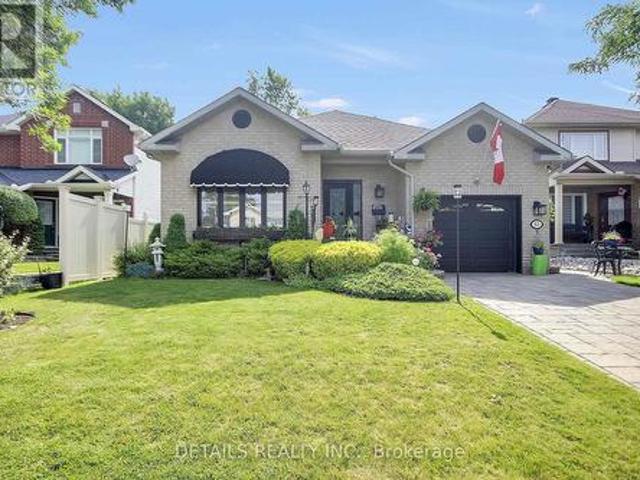
Pride of ownership shines throughout this meticulously maintained 2+2 bedroom, 3 full bath bungalow in sought-after Quinterra. The bright open-concept main level features soaring ceilings, large windows, and a chef-inspired kitchen with stainless steel appliances, quartz countertops, a large island, and abundant cabinetry overlooking the living and dining areas. The spacious primary suite offers a walk-in closet and ensuite, while the second bedroom is ideal as a home office. Convenient main-floor laundry and inside access to the oversized garage complete the level. The fully finished basement complete with a custom L-shaped desk includes 2 additional bedrooms, a large family room, and a full bath. Relax in the beautifully landscaped, low-maintenance backyard with elegant hardscaping, and lush gardens. Interlock driveway and porch add outstanding curb appeal. Steps to the Rideau River, Mooney's Bay, Hunt Club Golf Course, shopping, parks, and everyday amenities. (Id: 27)
$ 1,200,000
92 Gillespie Crescent, Ottawa, ON, K1V 0J2 house for sale | Listing ID X13664 | Royal LePage
View photo
House · for sale
$ 698,900
92 Gillespie Crescent, Ottawa, ON, K1V 0J2 house for sale | Listing ID X13664 | Royal LePage
River, Ottawa
· House
· Garden · Gym · Deck · Cellar
River, Ottawa · House · Garden · Gym · Deck · Cellar
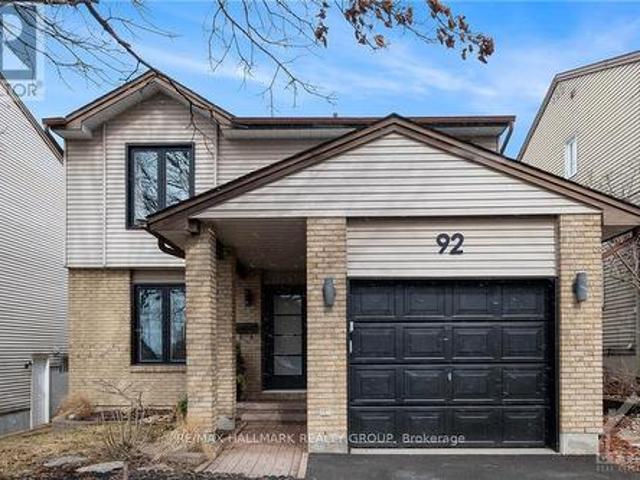
Welcome to 92 Gillespie Street! Nestled in the highly sought-after Hunt Club community, this beautifully maintained 3-bedroom, 3-bathroom single family home offers the perfect blend of style, comfort, and functionality. Soaring vaulted ceilings create a bright and spacious atmosphere, while numerous tasteful upgrades add to the home's appeal. The thoughtfully designed main floor features a generous family room that flows seamlessly into the expansive kitchen, ideal for both everyday living and entertaining. A formal dining area provides the perfect setting for family meals and special occasions. Upstairs, you'll find three spacious bedrooms, including a comfortable primary retreat, offering plenty of room for the whole family. The fully finished basement adds valuable living space and is perfect for a recreation room, home theatre, gym, or entertaining guests. Step outside to the fully fenced backyard, where a newly built 24' x 22' wood deck provides the perfect place to relax, barbecu
$ 698,900
57 Mandevilla Crescent, Ottawa, ON, K1T 0Y2 house for sale | Listing ID X13587 | Royal LePage
View photo
House · for sale
$ 669,000
Updated
57 Mandevilla Crescent, Ottawa, ON, K1T 0Y2 house for sale | Listing ID X13587 | Royal LePage
River, Ottawa
· House
· Fireplace · Cellar
River, Ottawa · House · Fireplace · Cellar
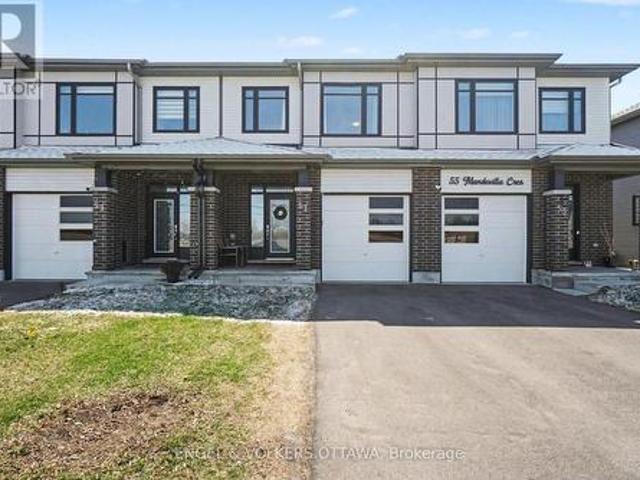
Welcome to this stunning 2023-built Tartan Fuji model, a freehold home offering modern luxury and ultimate privacy with no front neighbours and a peaceful view of open farm fields. This meticulously maintained property features a finished basement with an electric fireplace, a large egress window, and extensive storage cabinets. The main floor boasts a chef-inspired kitchen with an abundance of storage-surpassing typical townhome designs-complemented by quartz countertops, under-cabinet lighting, a double sink, and premium soft-close cabinetry. High-end Bosch and Frigidaire appliances are included and benefit from an extended warranty until 2028. Upstairs, you will find three spacious bedrooms, including an extra-large primary suite featuring two closets-one of which is a walk-in-and a private four-piece ensuite. Throughout the home, professional upgrades include custom Blindall zebra blinds, upgraded Delta hand showers, and a master bath with an upgraded shower door and niche. The ext
$ 669,000
974 Greenbriar Avenue, Ottawa, ON, K2C 0J7 house for sale | Listing ID X13582 | Royal LePage
View photo
House · for sale
$ 779,900
974 Greenbriar Avenue, Ottawa, ON, K2C 0J7 house for sale | Listing ID X13582 | Royal LePage
River, Ottawa
· House
· Garden · Cellar
River, Ottawa · House · Garden · Cellar
Welcome to 974 Greenbriar! This large bungalow sits on an oversized lot with a massive backyard, no rear neighbors, privacy and space to enjoy. With 3 main floor bedrooms, 2 full bathrooms and a 2 piece ensuite, basement den area, wine cellar, cold storage, large basement with side entrance and kitchenette, this home is ideal for investors looking for a duplex conversion or a growing family wanting to be close to downtown and all amenities. The large 60x136 foot lot also offers future development potential or expansion. Don't miss this opportunity to buy in on of Ottawa's best neighborhoods! (Id: 27)
$ 779,900
1640 Fisher Avenue, Ottawa, ON, K2C 1X6 house for sale | Listing ID X13552 | Royal LePage
View photo
House · for sale
$ 599,000
1640 Fisher Avenue, Ottawa, ON, K2C 1X6 house for sale | Listing ID X13552 | Royal LePage
River, Ottawa
· House
· Fireplace · Cellar
River, Ottawa · House · Fireplace · Cellar
Welcome to your perfect home in the highly sought-after Carleton Heights neighbourhood! This charming bungalow 3 BED, 2 FULL BATH abode is ideal for empty nesters, first-time home buyers, or savvy investors looking for a fantastic opportunity. Nestled on a generous lot boasting 81' frontage and 93' depth, enjoy unparalleled privacy with no rear neighbours-just peaceful side lots backing the property. Step inside to a warm and inviting living space featuring a cozy gas fireplace that sets the perfect ambiance for relaxing evenings. The dining area flows effortlessly from the living room, creating an open feel for entertaining family and friends. Prepare delicious meals in the bright kitchen outfitted with sleek stainless steel appliances and ample cabinetry, providing both style and functionality. Convenient side access leads down to the basement, where you'll find a large recreational area perfect for hobbies or gatherings, a full bath, laundry room, and abundant storage options. This
$ 599,000
551 Adventure Private, Ottawa, ON, K1V 9T2 house for sale | Listing ID X13437 | Royal LePage
View photo
House · for sale
$ 1,175,000
551 Adventure Private, Ottawa, ON, K1V 9T2 house for sale | Listing ID X13437 | Royal LePage
River, Ottawa
· House
· Garden · Balcony · Parking
River, Ottawa · House · Garden · Balcony · Parking
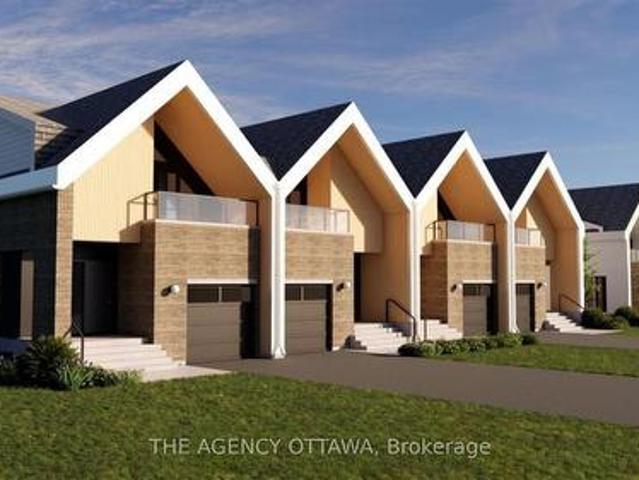
Experience Riverside living, nestled along the waterfront of Mooney's Bay, The Docks offers a rare blend of modern living and natural beauty. This well-designed 3-bedroom townhome offers 2,172 sq. Ft. of modern living space with a private backyard, single-car garage, and additional laneway parking. The main floor features an open-concept layout with hardwood flooring throughout and a contemporary kitchen complete with a breakfast nook, Silestone countertops, and modern cabinetry. Main floor laundry room located off of the powder room. Upstairs, all three bedrooms feature vaulted ceilings. The primary suite includes a walk-in closet, private balcony and ensuite bathroom. The basment is unfinished with options to add a bathroom, bedroom and or rec room for extra cost. Steps to Mooney's Bay Beach, Carleton University, Hogs Back Park, and transit routes to downtown Ottawa. The pictures are the builders renderings. (Id: 27)
$ 1,175,000
40 Appleby Private, Ottawa, ON, K2C 3P4 townhouse for sale | Listing ID X12883 | Royal LePage
View photo
Townhouse · for sale
$ 434,900
40 Appleby Private, Ottawa, ON, K2C 3P4 townhouse for sale | Listing ID X12883 | Royal LePage
River, Ottawa
· Townhouse
· Garden · Office room · Parking
River, Ottawa · Townhouse · Garden · Office room · Parking
This beautifully designed 3-bedroom, 3-storey end-unit townhouse, offering the perfect blend of space, comfort, and modern living. Ideally situated with only one shared wall, this bright and private home benefits from additional windows that fill the interior with natural light. The ground level features a welcoming foyer with convenient access to the garage and a versatile space that can serve as a family room, home office, or recreation area, with direct access to the backyard. On the second level, you'll find the heart of the home-an open-concept living and dining area that's perfect for entertaining. The kitchen offers ample cabinetry, generous counter space, and a functional layout including convenient laundry. The third floor hosts three well-appointed bedrooms, including a spacious primary suite complete with its own ensuite bathroom and ample closet space. Two additional bedrooms and a full bathroom provide comfortable accommodations for family members or guests. Additional hig
$ 434,900
1247 Summerville Avenue, Ottawa, ON, K1Z 8G6 house for sale | Listing ID X13678 | Royal LePage
View photo
House · for sale
$ 575,000
1247 Summerville Avenue, Ottawa, ON, K1Z 8G6 house for sale | Listing ID X13678 | Royal LePage
River, Ottawa
· House
· Garden · Cellar
River, Ottawa · House · Garden · Cellar
New $10,000 buyer incentive! The Seller is offering a $10,000 credit to the Buyer on closing that may be applied toward legal fees, disbursements, land transfer tax and other expenses. Welcome to 1247 Summerville Avenue in desirable Carlington-a charming 1-storey detached home offering an opportunity for first-time buyers, homeowners and investors alike. Featuring 2 bedrooms, 2.5 bathrooms and a finished basement, the home provides comfortable and flexible living space with additional storage. Situated on a generous 40 x 135 ft lot, enjoy a large private backyard with plenty of room for entertaining, gardening and outdoor living. The N4B zoning also adds exciting future redevelopment potential for those looking beyond today's use. Located in a mature, established neighbourhood close to parks, schools, shopping, transit, the Civic Hospital and with easy access to downtown Ottawa. Whether you're looking for a place to call home or a property with future possibilities, 1247 Summerville of
$ 575,000
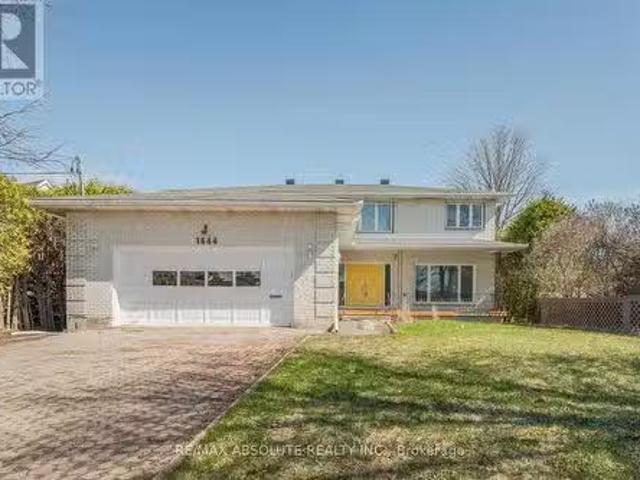
1444 Normandy Crescent, Ottawa, ON, K2C 0N6 house for sale.
View photo
House · for sale
$ 1,398,000
1444 Normandy Crescent, Ottawa, ON, K2C 0N6 house for sale.
River, Ottawa
· 4 Bedrooms · 4 Baths · House
· Office room · Fireplace
River, Ottawa · 4 Bedrooms · 4 Baths · House · Office room · Fireplace
Excellent location on a HUGE cedar lined premium lot that is flooded with sun ALL day with a lot size of 70 foot frontage & 217 feet down the right side! NO rear neighbours! Steps to parks & the outdoor rink- a PERFECT family home in desired central location!. A two story foyer provides a dramatic first impression once inside! Must LOVE marble as there is lots of marble tiles, even the curved open GORGEOUS staircase is marble- RARELY seen feature! Beautifully scaled home offers over 3200 square feet on the 1st & 2nd level (almost 5000 SF ion finished space)the room sizes flow & is sure to impress! Renovated kitchen offers new cabinets & top of the line appliances! There is a beautiful wood burning fireplace surrounded by real stone in the GREAT room! FULL bath on the main level! The 3-season porch is perfect for lazy summer & fall nights! The primary offers a separate sitting room that could also be used as a nursery, dressing room, office OR you could have a 5th bedroom on the second
$ 1,398,000
4 890 Cahill Drive W, Ottawa, ON, K1V 9A4 townhouse for sale | Listing ID X13695 | Royal LePage
View photo
Townhouse · for sale
$ 399,900
New
4 890 Cahill Drive W, Ottawa, ON, K1V 9A4 townhouse for sale | Listing ID X13695 | Royal LePage
River, Ottawa
· Townhouse
· Patio · Garden
River, Ottawa · Townhouse · Patio · Garden
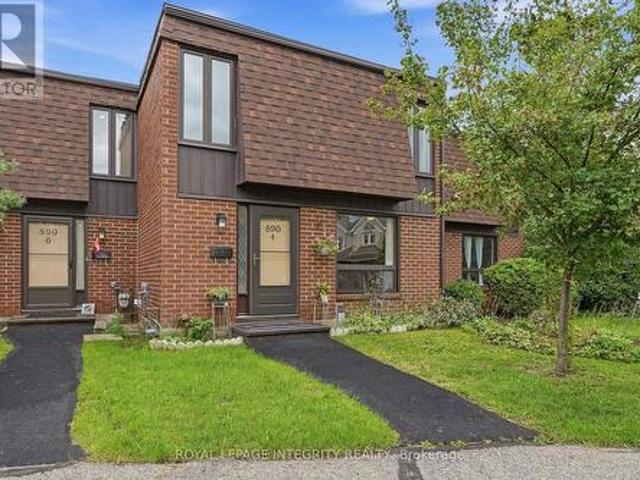
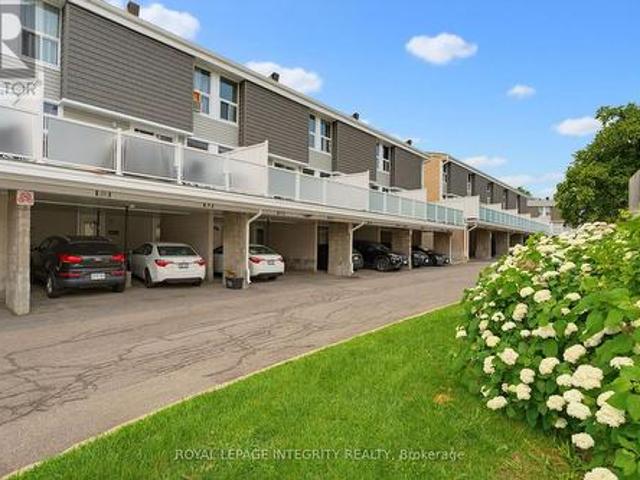
Welcome to 890 Cahill Dr W, Unit 4-a beautifully maintained 3-bedroom and 3 bathroom condo townhome in Ottawa's convenient Hunt Club area. Step inside from the welcoming foyer and discover a bright, carpet-free home with a comfortable layout designed for everyday living and entertaining. The spacious kitchen offers plenty of cabinetry, counter space, and a breakfast nook with large window-an inviting spot for morning coffee or casual meals. Continue through the kitchen into the dining room, which flows naturally into the spacious living room. At the back of the living room, sliding patio doors provide an easy connection to the fully fenced, private backyard, a wonderful outdoor retreat for relaxing, entertaining or enjoying summer evenings. Follow the main hallway upstairs, where you'll find the spacious primary bedroom, two additional bedrooms and a full bathroom. With no carpet throughout the home, the space offers a clean, contemporary feel and easy maintenance. The finished basemen
$ 399,900
90 3400 Paul Anka Drive, Ottawa, ON, K1V 0C9 townhouse for sale | Listing ID X13555 | Royal LePage
View photo
Townhouse · for sale
$ 357,000
Updated
90 3400 Paul Anka Drive, Ottawa, ON, K1V 0C9 townhouse for sale | Listing ID X13555 | Royal LePage
River, Ottawa
· Townhouse
· Office room · Equipped kitchen · Cellar
River, Ottawa · Townhouse · Office room · Equipped kitchen · Cellar
Welcome to this well-maintained 3-bedroom, 2-bathroom condo townhouse in the highly desirable Windsor Park Village/Hunt Club community. Freshly painted in June 2026, this bright and inviting home offers a comfortable blend of space, functionality, and value. The main level features spacious living and dining areas, along with a full-size kitchen equipped with ample cabinetry, generous counter space, and a dishwasher, making meal preparation and everyday living convenient and enjoyable. Upstairs, you'll find three generously sized bedrooms, including a primary bedroom with a walk-in closet, along with a well-appointed full bathroom. The partially finished basement adds valuable flexibility to the home, featuring a dedicated laundry room and two separate areas that can be adapted to your needs. One space is ideal for a home office, storage room, hobby area, or study, while the second provides additional room for recreation, fitness equipment, a play area, or other family activities. Outs
$ 357,000
803 Merivale Road, Ottawa, ON, K1Z 5Z5 house for sale | Listing ID X13148 | Royal LePage
View photo
House · for sale
$ 565,000
803 Merivale Road, Ottawa, ON, K1Z 5Z5 house for sale | Listing ID X13148 | Royal LePage
River, Ottawa
· House
River, Ottawa · House
Investor's Commercial Opportunity! Fantastic income-generating property with potential for two rental units in the highly desirable Royal & Civic Hospital area. This spacious home features 4 bedrooms, 2 full bathrooms, and sits on a large lot offering both space and long-term development potential. There are 2 bedrooms on second level and 1 bedroom in the main level, with 1 full bathroom, Upper level is currently rented at $1,500/month. Lower level: Non-confirmed bachelor apartment with full bathroom, currently rented at $750/month. A great opportunity for investors seeking strong cash flow or end users looking to live in one unit and rent the other. Close to hospitals, transit, shopping, and all amenities. (Id: 27)
$ 565,000
1273 Thames Street, Ottawa, ON, K1Z 7N1 house for sale | Listing ID X13682 | Royal LePage
View photo
House · for sale
$ 749,900
1273 Thames Street, Ottawa, ON, K1Z 7N1 house for sale | Listing ID X13682 | Royal LePage
River, Ottawa
· House
· Garden · Office room
River, Ottawa · House · Garden · Office room
Located in the popular Carlington neighbourhood, this versatile home offers a functional layout, several updates, and plenty of potential for its next owner. An inviting front porch welcomes you inside to a comfortable living room with crown moulding and a bright, separate dining area surrounded by windows. The updated kitchen features white cabinetry, a farmhouse sink, and stainless steel appliances. A recently updated 4-piece bathroom is conveniently located on the main level. At the rear of the home is a bright, versatile flex room that provides additional living space and could work well as a family room, sunroom, home office, or whatever best suits your needs. Upstairs, you'll find two bedrooms. The lower level provides additional usable space, including another 4-piece bathroom, a countertop with cabinets and a sink, and a second refrigerator. There's also a bedroom and a separate home office, offering flexibility for a variety of needs. Outside, the fully fenced yard features a
$ 749,900
145 General Avenue, Ottawa, ON, K1Z 7W9 house for sale List.
View photo
House · for sale
$ 1,149,000
145 General Avenue, Ottawa, ON, K1Z 7W9 house for sale List.
River, Ottawa
· 4 Bedrooms · 2 Baths · House
· Garden · Office room
River, Ottawa · 4 Bedrooms · 2 Baths · House · Garden · Office room
Prime location, impeccable updates, versatile layout, and investment potential, this home checks every box for todays discerning buyer! This homestead is a unique gem in the well sought-after Carlington, boasts tons of natural light on a quiet street. It has been thoughtfully updated over the years into this fresh airy, 2100 sq ft home with hardwood floors throughout. Freshly Painted. Move in ready. The oversized property is surrounded by mature perennial gardens that include raspberries, pears & grapes. All this greenery creates tranquility & privacy, a gardeners dream, a haven in the city! Only a 5 minute drive to downtown. A short walk to transit or the Experimental Farm. The first floor is a bright open concept with large dining & living areas, a large office & a full bath with a walk-in shower. The kitchen is finished with cherry wood cabinets & plenty of granite countertop workspace. A large built-in storage unit by the back door separates the living area from the mud-room area &
$ 1,149,000
182 Twyford Street, Ottawa, ON, K1V 0V8 house for sale | Listing ID X13662 | Royal LePage
View photo
House · for sale
$ 814,900
182 Twyford Street, Ottawa, ON, K1V 0V8 house for sale | Listing ID X13662 | Royal LePage
River, Ottawa
· House
· Garden
River, Ottawa · House · Garden
Welcome to this spacious all-brick 2-storey family home offering over 2400 sqft above grade in one of Ottawa's most convenient neighbourhoods. Ideally located close to shopping, parks, schools, transit, & everyday amenities, this well-maintained home combines generous living space w/extensive updates throughout. The main level features a bright eat-in kitchen overlooking the backyard, large family room, formal living & dining rooms, & a functional layout perfect for both everyday living and entertaining. Upstairs you'll find 4 spacious bedrooms, including a generous primary suite complete w/its own ensuite bathroom, along w/an additional full bath. The finished LL adds valuable living space & is highlighted by an incredible custom-built home theatre that will impress even the most discerning movie enthusiast. Professionally designed w/double-wall construction, 4 layers of Type X drywall with Green Glue, commercial theatre carpeting, custom acoustic panels, 4 dedicated electrical circui
$ 814,900
1416 Woodward Avenue, Ottawa, ON, K1Z 7W1 house for sale | Listing ID X13497 | Royal LePage
View photo
House · for sale
$ 749,900
1416 Woodward Avenue, Ottawa, ON, K1Z 7W1 house for sale | Listing ID X13497 | Royal LePage
River, Ottawa
· House
· Garden
River, Ottawa · House · Garden
Fantastic curb appeal is the first impression you'll get from this home nestled on a picturesque tree-lined street in a sought-after central location. This charming 4-bedroom home offers timeless character, versatile living space, and endless potential. Thoughtfully maintained, this home features spacious principal rooms, abundant natural light, and a warm, welcoming atmosphere throughout. Newer kitchen cabinetry in the kitchen with a great view of the yard. Under cabinet lighting, wine storage, large pot drawers and a bonus pantry with rollout shelves. A professionally finished lower level significantly expands the living space, offering a large recreation room, a full bathroom, and an additional finished room. With the added convenience of a kitchenette, the lower level presents excellent potential for an in-law suite, guest accommodations, or multi-generational living. Step outside to enjoy the private south-facing backyard, where mature perennial gardens provide colour and beauty t
$ 749,900
978 Admiral Avenue, Ottawa, ON, K1Z 6L9 house for sale | Listing ID X13666 | Royal LePage
View photo
House · for sale
$ 579,900
978 Admiral Avenue, Ottawa, ON, K1Z 6L9 house for sale | Listing ID X13666 | Royal LePage
River, Ottawa
· House
River, Ottawa · House
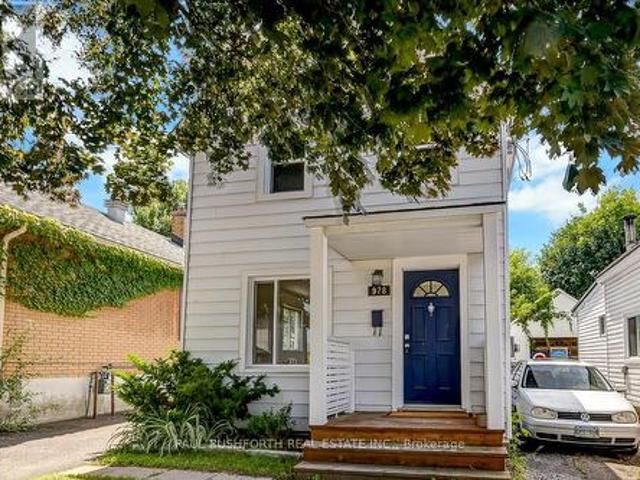
Fully rented and generating immediate cash flow, this turnkey investment property features two self contained 1 bedroom, 1 bathroom units, with Unit A rented for $1,950/month and Unit B rented for $1,800/month, providing stable income from day one. Beautifully renovated and meticulously maintained, this versatile property offers exceptional value and long term potential in one of Ottawa's most connected and sought after neighborhoods. Designed to appeal to today's tenants, both units have been thoughtfully updated, minimizing future maintenance and maximizing rental appeal. Beyond the current income stream, new zoning bylaws may present future development opportunities, making this not only a strong cash flowing asset but also a strategic long term investment. Professionals and healthcare workers are consistently drawn to the unbeatable location, just steps from the Civic Hospital and the iconic Experimental Farm. Commuting is effortless with quick access to Highway 417, while nearby c
$ 579,900
2966 Linton Road, Ottawa, ON, K1V 8H2 house for sale | Listing ID X13531 | Royal LePage
View photo
House · for sale
$ 738,800
2966 Linton Road, Ottawa, ON, K1V 8H2 house for sale | Listing ID X13531 | Royal LePage
River, Ottawa
· House
· Garden · Deck
River, Ottawa · House · Garden · Deck
Charming home on a beautiful private lot in a sought-after neighbourhood, just minutes to Mooney's Bay and Lansdowne Park. Bright and spacious throughout, this well-maintained property features an updated kitchen with eating area, pantry and breakfast counter, expansive living and dining areas with large windows, two generous main-floor bedrooms, and site-finished hardwood and tile. The fully finished lower level offers 1 additional bedroom, a kitchen type area with cupboards, counter, eating area, fridge and sink, full bathroom, laundry/storage, and a large rec room with walkout to the rear yard. Oversized lower-level windows provide excellent natural light. The private backyard has a large deck (2015), and beautiful gardens. Double-wide driveway, vinyl windows, and roof updated in 2017. (Id: 27)
$ 738,800
4 Claret Court, Ottawa, ON, K1V 9C4 house for sale | Listing ID X13591 | Royal LePage
View photo
House · for sale
$ 1,049,900
4 Claret Court, Ottawa, ON, K1V 9C4 house for sale | Listing ID X13591 | Royal LePage
River, Ottawa
· House
· Parking
River, Ottawa · House · Parking
Welcome to 4 Claret Court-a truly exceptional family home tucked away on a quiet, private court in one of Ottawa's Nicest established neighbourhoods. Completely transformed with over $300,000 in premium renovations, this home offers the look, feel, and quality of a new build while surrounded by trees, parks, schools, and convenience. Nearby are Bayview Public School, Holy Family Elementary, parks, shopping, transit, and easy access to the Airport Parkway and downtown Ottawa. You'll appreciate the stunning curb appeal featuring new siding, shingles, soffits with integrated pot lights, garage doors, front entry door, and all new windows. Inside, the home has been completely reimagined with an open-concept layout designed for modern family living. A 17-foot structural beam allowed for expansive living spaces, while the widened archways create a seamless flow throughout. The heart of the home is a spectacular custom kitchen featuring a massive 14' island, quality cabinetry, and abundant wo
$ 1,049,900
64 3415 Uplands Drive, Ottawa, ON, K1V 9N4 townhouse for sale | Listing ID X13675 | Royal LePage
View photo
Townhouse · for sale
$ 299,900
64 3415 Uplands Drive, Ottawa, ON, K1V 9N4 townhouse for sale | Listing ID X13675 | Royal LePage
River, Ottawa
· Townhouse
· Patio · Office room · Balcony · Parking
River, Ottawa · Townhouse · Patio · Office room · Balcony · Parking
Welcome to this spacious 3 bedroom, 2 bathroom stacked townhouse condo in the desirable Hunt Club area. Offering three levels of comfortable living, this home features a covered parking space conveniently located directly outside the unit, along with a welcoming foyer with ample storage and a dedicated utility/storage room. The second level offers a bright and inviting living room with hardwood flooring and patio door access to a large private balcony. Perfect for enjoying your morning coffee or relaxing outdoors. The separate dining area is currently being used as a bedroom, providing flexibility to suit your needs. The well-appointed kitchen offers plenty of counter and cabinet space, generous storage, and a ceramic backsplash. A convenient 3pc bathroom with a standing shower and adjacent laundry room complete this level. Upstairs, the third level features three generous-sized bedrooms and a full bathroom, providing plenty of space for family, guests, or a home office. Ideally locate
$ 299,900
36 3415 Uplands Drive, Ottawa, ON, K1V 9N3 townhouse for sale | Listing ID X13583 | Royal LePage
View photo
Townhouse · for sale
$ 324,900
36 3415 Uplands Drive, Ottawa, ON, K1V 9N3 townhouse for sale | Listing ID X13583 | Royal LePage
River, Ottawa
· Townhouse
· Balcony · Parking
River, Ottawa · Townhouse · Balcony · Parking
Stop renting and start building equity! Affordable, updated, and move-in ready, this bright 3-bedroom, 1.5-bath home offers incredible value in a central location. Enjoy a sun-filled open-concept layout, fresh paint (2026), refreshed kitchen and bathrooms, and a stunning brand-new Trex balcony (2026) perfect for entertaining. With covered parking, in-unit laundry, water included in the condo fees, and major exterior updates-including a new roof and exterior (2026) -all the big-ticket items are done. Minutes to shopping, restaurants, the airport, transit, and scenic walking trails, golf and Mooney's Bay. Flexible closing available. Motivated sellers. Call today for the Status Certificate and book your private showing! (Id: 7525)
$ 324,900

Get email alerts

Don't miss out: be the first to know about new properties

The alert was correctly created

On subscribing you accept the conditions of use and the privacy policy
Alert
Receive new ads in your inbox
Save this search
Receive alerts for new listings

We'll send you an email when we have new properties for: "Properties for sale in River, Ottawa"

The alert was correctly created

Get email alerts and be the first to see new listings
Required field
On subscribing I accept the terms of the privacy policy
Perfect! You'll soon start receiving new listings via email
Alert
Receive an email when we have new ads for Properties for sale in River, Ottawa
Save this search
Filters

Bedrooms

Area (sq.ft)

sq.ft
sq.ft

Price

$
$

Filter by property type

Bathrooms

Clear all filters
Receive notifications when new entries are published.