794 properties for sale in Riverbend, Saskatoon

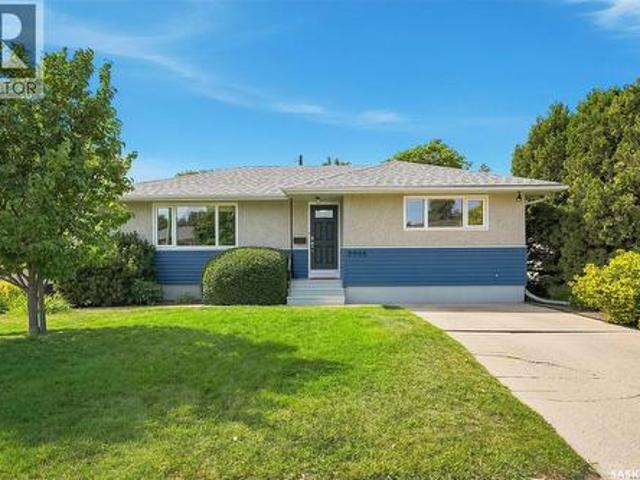
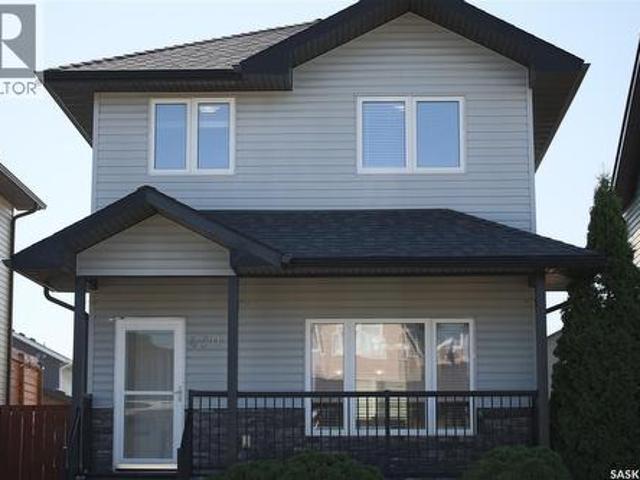
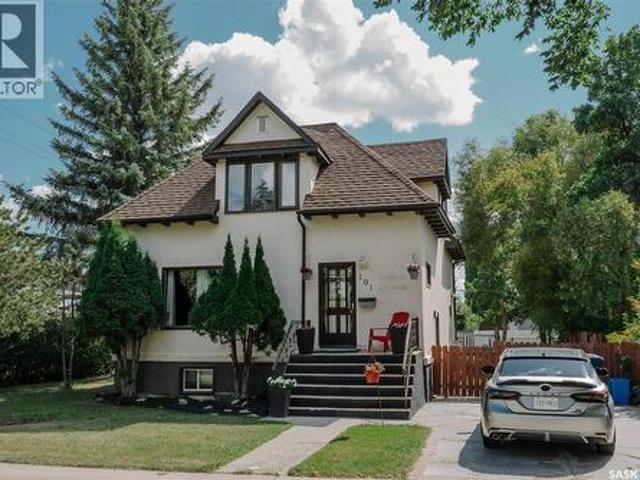
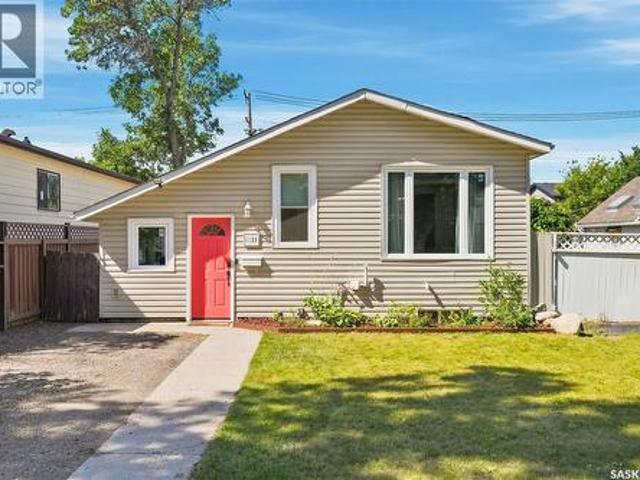
101 106Th Street W, Saskatoon, SK, S7N 1N4 house for sale | Listing ID SK046446 | Royal LePage
View photo
House · for sale
$ 399,900
New
101 106Th Street W, Saskatoon, SK, S7N 1N4 house for sale | Listing ID SK046446 | Royal LePage
Riverbend, Saskatoon
· House
· Garden · Parking · Cellar
Riverbend, Saskatoon · House · Garden · Parking · Cellar
Welcome to this charming 1,400+ sq ft 1-1/2 story home, perfectly situated in the heart of Sutherland! Step inside to discover a highly functional layout featuring a bright, spacious living room filled with natural light. The adjoining dining area offers lovely views of the expansive backyard, making it an ideal space for daily meals and entertaining. The updated kitchen features sleek white cabinetry, granite countertops, a center island, and a full suite of appliances. Completing the main floor is a convenient 2-piece bathroom with integrated laundry. Upstairs, you’ll find three generous bedrooms and a full 4-piece bathroom. The fully developed basement adds valuable living space with a cozy family room, an additional bedroom, and a 3-piece bathroom. Outdoors, the impressive 65' x 140' lot is surrounded by mature trees, offering endless potential for landscaping, gardening, or future project ideas. Parking is a breeze with both a front driveway and a detached 2-car garage. Unbeatably
$ 399,900
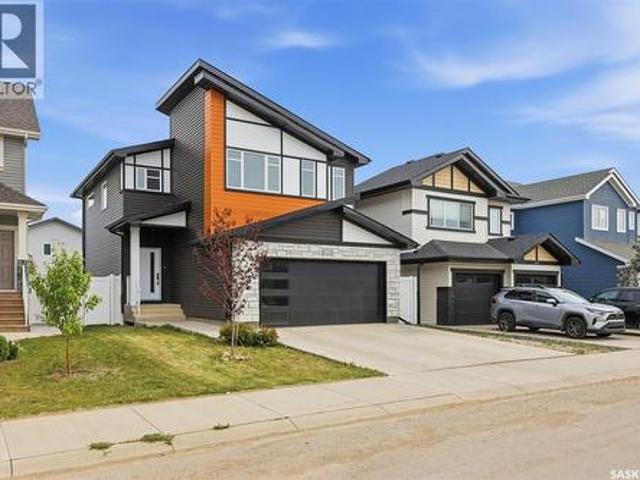
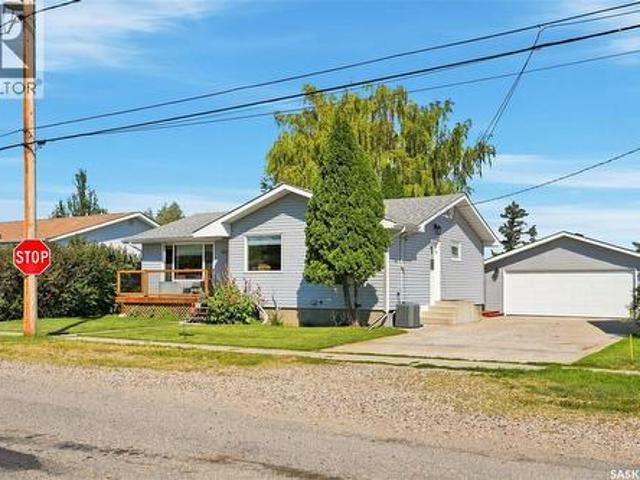
1133 I Avenue N, Saskatoon, SK, S7L 2H8 house for sale | Listing ID SK046410 | Royal LePage
View photo
House · for sale
$ 294,900
New
1133 I Avenue N, Saskatoon, SK, S7L 2H8 house for sale | Listing ID SK046410 | Royal LePage
Riverbend, Saskatoon
· House
· Equipped kitchen
Riverbend, Saskatoon · House · Equipped kitchen
Move-in ready and lovingly maintained, this charming home is located in the mature Hudson Bay Park neighbourhood, conveniently close to downtown Saskatoon, schools, amenities, and more. Situated on a deep lot, this property offers plenty of outdoor space to enjoy with family and friends. From the moment you step inside, you’ll immediately notice the pride of ownership. The current owners have meticulously cared for and updated the home, creating a welcoming space that is both comfortable and functional. The main floor features a spacious living room, a bright kitchen, and an adjoining dining area, ideal for everyday living and entertaining. The primary bedroom is enhanced by a stylish feature wall that gives the space a fresh, modern feel. This home also offers an impressive list of recent upgrades, including new main floor windows in 2023, a new furnace in 2025, a new dishwasher in 2025, fresh paint throughout the home, and a custom coffee bar complete with a pot filler. A full list o
$ 294,900
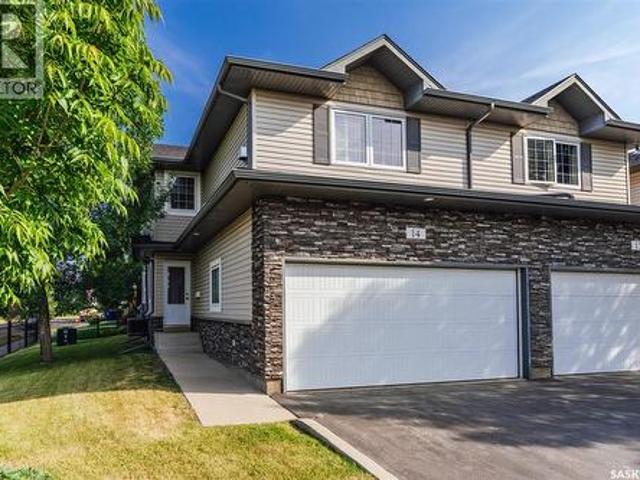
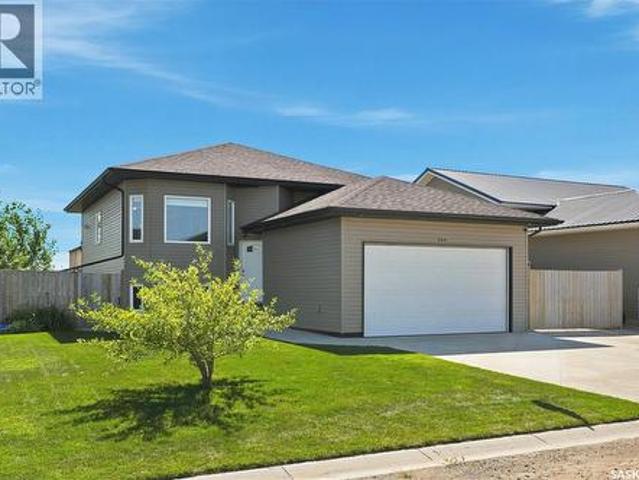
14 110 Dulmage Crescent, Saskatoon, SK, S7T 0C7 townhouse for sale | Listing ID SK046433 | Royal LePage
View photo
Townhouse · for sale
$ 415,000
New
14 110 Dulmage Crescent, Saskatoon, SK, S7T 0C7 townhouse for sale | Listing ID SK046433 | Royal LePage
Riverbend, Saskatoon
· Townhouse
· Fireplace · Deck · Parking
Riverbend, Saskatoon · Townhouse · Fireplace · Deck · Parking
Welcome to #14. 110 Dulmage Cres. Located in Saskatoon't Stonebridge neighbourhood, surrounded by all kinds of stores, (hello Homesense) restaurants, grocery, and easy access to all of Saskatoon. This townhouse has an open concept main floor with hardwood floors through most of the main. The kitchen, dining, living room flow is seamless. There are granite countertops in the kitchen along with stainless steel appliances. There's easy access to the deck where you can sit outside to watch what’s happening in the park while you bbq supper. Also on the main floor is a 2 piece powder room tucked around the corner, away from the kitchen area. Direct entrance from the double attached garage makes coming home at the end of the day a breeze. The second floor greets you with a huge bonus room, a cozy gas fireplace, and an abundance of natural light. Up here you’ll also find 2 bedrooms, the primary having a walk in closet and a 3 piece bathroom. The second bedroom in close proximity to a 4 piece b
$ 415,000
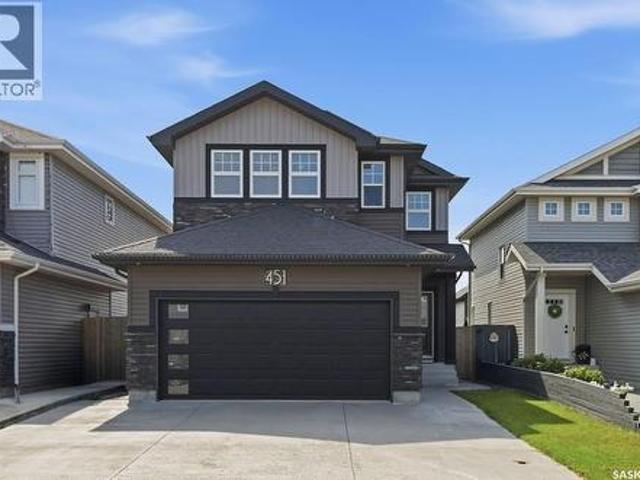
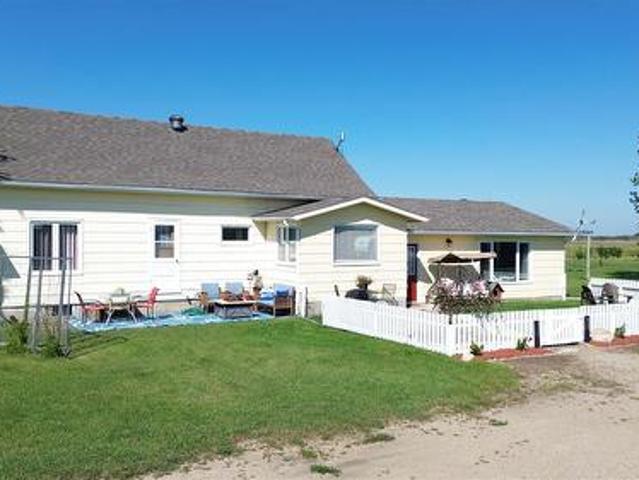
451 Veltkamp Crescent, Saskatoon, SK, S7T 0S1 house for sale | Listing ID SK046400 | Royal LePage
View photo
House · for sale
$ 599,900
New
451 Veltkamp Crescent, Saskatoon, SK, S7T 0S1 house for sale | Listing ID SK046400 | Royal LePage
Riverbend, Saskatoon
· House
· Fireplace · Parking · Cellar
Riverbend, Saskatoon · House · Fireplace · Parking · Cellar
Welcome to 451 Veltkamp Cres, a well-designed 3-bedroom, 4-bathroom home offering just over 1,700 sq. Ft. above grade, plus a fully developed basement with the potential to easily add a fourth bedroom. The main floor features high ceilings and an open-concept layout, with a custom kitchen featuring granite countertops, tile backsplash, and a large granite island overlooking the spacious living and dining areas. A feature wall adds character to the living room, while the main floor also includes a dedicated laundry room and 2-piece bathroom. The heated double attached garage offers direct entry and ample storage. Upstairs, the vaulted-ceiling bonus room provides flexible space for a family room, movie area, or kids’ playroom. Two generously sized bedrooms are complemented by a spacious primary bedroom with a walk-in closet and custom ensuite featuring a walk-in glass shower. The fully developed basement offers excellent versatility, with a large family room and fireplace, granite wet ba
$ 599,900
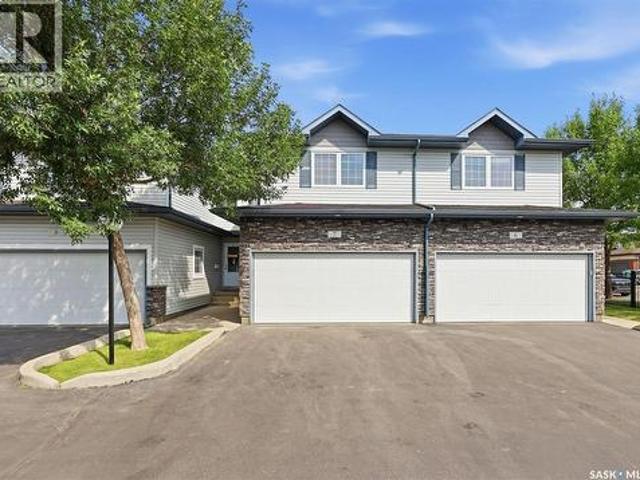
7 110 Dulmage Crescent, Saskatoon, SK, S7T 0C7 townhouse for sale | Listing ID SK046404 | Royal LePage
View photo
Townhouse · for sale
$ 419,900
New
7 110 Dulmage Crescent, Saskatoon, SK, S7T 0C7 townhouse for sale | Listing ID SK046404 | Royal LePage
Riverbend, Saskatoon
· Townhouse
· Fireplace · Deck · Parking · Cellar
Riverbend, Saskatoon · Townhouse · Fireplace · Deck · Parking · Cellar
Offering a great combination of space, functionality and low-maintenance living, this fully developed townhome in Stonebridge features a double attached garage and a well-designed layout across three levels. The main floor offers an inviting front foyer, spacious living room, dining area and kitchen finished with hardwood flooring throughout. The kitchen features quartz countertops, stainless steel appliances, plenty of workspace and ample cabinetry, while the dining area provides direct access to the rear deck. A convenient two-piece bathroom and direct entry to the attached garage complete the main level. Upstairs, a spacious bonus room creates an ideal second living area and features a gas fireplace for added warmth and character. Two generously sized bedrooms are also located on this level, including the primary bedroom with a walk-in closet and private three-piece ensuite, along with an additional four-piece bathroom. The fully finished basement adds even more versatile living spa
$ 419,900
127 Dagnone Lane, Saskatoon, SK, S7V 0P6 house for sale | Listing ID SK046348 | Royal LePage
View photo
House · for sale
$ 612,500
New
127 Dagnone Lane, Saskatoon, SK, S7V 0P6 house for sale | Listing ID SK046348 | Royal LePage
Riverbend, Saskatoon
· House
· Patio · Garden · Parking · Cellar
Riverbend, Saskatoon · House · Patio · Garden · Parking · Cellar
Excellent Location in Brighton! Welcome to this beautifully designed and well maintained 1,472-square-foot home, offering 4 bedrooms 4 bathrooms with legal basement suite and a double attached garage—with a thoughtfully designed layout and features throughout. As you step inside, you're welcomed by a tiled foyer leading into the heart of the home. The main floor features a spacious kitchen with ample cabinetry, stainless steel appliances, and a convenient corner pantry, flowing seamlessly into the generous dining area with Patio doors leading to backyard. The spacious living room features large windows overlooking the backyard, bringing in plenty of natural light. A convenient 2-piece bathroom completes the main floor. Upstairs, you'll find a comfortable primary bedroom with a large walk-in closet and a 4-piece ensuite. Two additional generously sized bedrooms, another 4-piece bathroom, and a convenient second-floor laundry room complete this level. And here's where this home really st
$ 612,500
2006 Louise Avenue, Saskatoon, SK, S7J 2C2 house for sale | Listing ID SK046385 | Royal LePage
View photo
House · for sale
$ 459,900
New
2006 Louise Avenue, Saskatoon, SK, S7J 2C2 house for sale | Listing ID SK046385 | Royal LePage
Riverbend, Saskatoon
· House
· Garden · Air conditioning
Riverbend, Saskatoon · House · Garden · Air conditioning
A little retro, a lot of charm! This inviting home blends timeless character with thoughtful updates, creating a space that feels warm, comfortable and full of personality. The main floor welcomes you with a charming living room featuring original hardwood floors and beautiful character details, flowing seamlessly into the dining room with matching hardwoods. The kitchen is full of personality with great accents. Two generous-sized bedrooms, both featuring hardwood floors, and a full bathroom complete the main level. Downstairs offers even more space with 2 additional bedrooms (one bedroom does not have a closet), family room, bathroom and a laundry/utility room. Recent upgrades add peace of mind, including shingles, siding, carpet, a high-efficiency furnace, water heater and 100-amp electrical panel. Central air conditioning keeps the home comfortable throughout the year. Outside, the backyard is a great space to relax and enjoy the seasons, complete with established raspberry bushes,
$ 459,900
446 Aniskotaw Way, Saskatoon, SK, S7V 1M3 house for sale | Listing ID SK046318 | Royal LePage
View photo
House · for sale
$ 719,900
New
446 Aniskotaw Way, Saskatoon, SK, S7V 1M3 house for sale | Listing ID SK046318 | Royal LePage
Riverbend, Saskatoon
· House
· Garden · Fireplace · Deck · Parking · Air conditioning · Cellar
Riverbend, Saskatoon · House · Garden · Fireplace · Deck · Parking · Air conditioning · Cellar
Welcome to 446 Aniskotaw Way, a beautifully finished 1,875 sq. Ft. two-storey home in Saskatoon’s desirable Brighton neighbourhood. Built in 2022, this home features four bedrooms, four bathrooms, a bright open-concept main floor, a spacious bonus room and a fully developed basement with a family room. Additional highlights include central air conditioning, an electric fireplace, a fully fenced and landscaped yard with a deck, and an insulated and heated double attached garage. Immediate possession is available. As per the Seller’s direction, all offers will be presented on 08/27/2026 7:00PM. (Id: 27)
$ 719,900
104 Mcdonald Street, Aberdeen, SK, S0K 0A2 house for sale | Listing ID SK046440 | Royal LePage
View photo
House · for sale
$ 419,900
New
104 Mcdonald Street, Aberdeen, SK, S0K 0A2 house for sale | Listing ID SK046440 | Royal LePage
Riverbend, Saskatoon
· House
· Garden · Deck · Parking · Cellar
Riverbend, Saskatoon · House · Garden · Deck · Parking · Cellar
Spacious 3-Bedroom Bi-Level with Heated Double Attached Garage & Large Lot This 2015-built bi-level home offers 1,088 sq. Ft. of comfortable main-floor living, a double attached heated garage, and plenty of outdoor space in the welcoming community of Aberdeen, Saskatchewan. The main floor features an open floor plan with lots of natural light, creating a bright and inviting space for everyday living and entertaining. The practical kitchen offers plenty of counter space, including a spacious island and a convenient coffee bar. With 3 bedrooms on the main floor, there is room for the whole family. Outside, the large lot offers excellent parking options, including RV parking, while the backyard backs onto the dog park, providing convenient recreational space right at your doorstep. There is also additional storage under the deck for seasonal items, outdoor equipment and more. The basement is open for your development ideas, with one bedroom and a bathroom already framed in, offering an ex
$ 419,900
38577 Range Road 3055, Corman Park Rm No. 344, SK, S0K 2T0 house for sale | Listing ID SK046415 | Royal LePage
View photo
House · for sale
$ 599,900
New
38577 Range Road 3055, Corman Park Rm No. 344, SK, S0K 2T0 house for sale | Listing ID SK046415 | Royal LePage
Riverbend, Saskatoon
· House
· Garden · Office room · Parking
Riverbend, Saskatoon · House · Garden · Office room · Parking
Welcome to the Erickson Hobby Acreage, just minutes north of Martensville! Please view the Matterport 3D virtual tour in this listing. This wonderful family home rests on 8.97 acres with pavement almost right to the approach. This wonderful 1-1/2 storey home offers generous spaces and 2,003 square feet of living area. The main floor features a wonderful country kitchen, an office, a huge living room, and a primary bedroom with a changing area. A bonus room and 2 more bedrooms complete the 2nd floor. The park-like yard is beautifully kept and offers a nice mix of grass and trees, plus 2 garages, a large barn, and 2 sheds. A municipal water line and a well cover your bases for the home and irrigation. Tons of improvements have been made, including windows (2014), interior and exterior painting, flooring, a water heater, a jet pump, roofing (2014), central vacuum, and much more! A professional home inspection report, a septic and well inspection report, a gas line inspection, a Municipal
$ 599,900
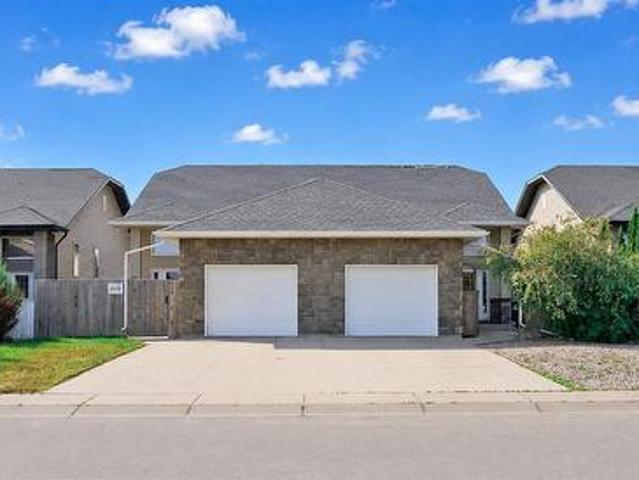
114 Meadowlark Park, Warman, SK, S0K 0A1 house for sale | Listing ID SK046413 | Royal LePage
View photo
House · for sale
$ 389,900
New
114 Meadowlark Park, Warman, SK, S0K 0A1 house for sale | Listing ID SK046413 | Royal LePage
Riverbend, Saskatoon
· House
· Garden · Deck · Parking
Riverbend, Saskatoon · House · Garden · Deck · Parking
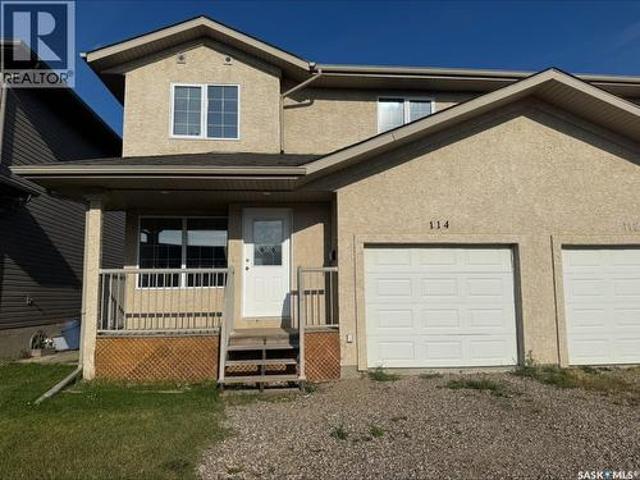
Welcome to 114 Meadowlark Park in Warman — an extensively refreshed and move-in-ready semi-detached two-story home offering comfort, style, and exceptional value. This home is located on a quiet cul-de-sac, near schools, shopping and more! From the moment you arrive, the welcoming front porch and great curb appeal makes this home feel inviting. Inside, you’ll find a bright, open-concept main floor that has been refreshed with brand new continuous flooring throughout, freshly painted walls and trim, with a clean presentation that allows buyers to immediately envision themselves living here. The functional kitchen offers plenty of cabinetry, beautiful granite countertops, pantry, and lots of natural light. The main floor extends onto a backyard deck and spacious, fenced-in backyard — perfect for summer BBQs, children, and pets. The main floor also features the convenience of main floor laundry, a 2-piece bathroom, and direct entry from the single attached garage. The garage is fully insu
$ 389,900
102 219 Grant Street, Saskatoon, SK, S7N 2A5 house for sale | Listing ID SK046355 | Royal LePage
View photo
House · for sale
$ 99,000
102 219 Grant Street, Saskatoon, SK, S7N 2A5 house for sale | Listing ID SK046355 | Royal LePage
Riverbend, Saskatoon
· House
· Garden
Riverbend, Saskatoon · House · Garden
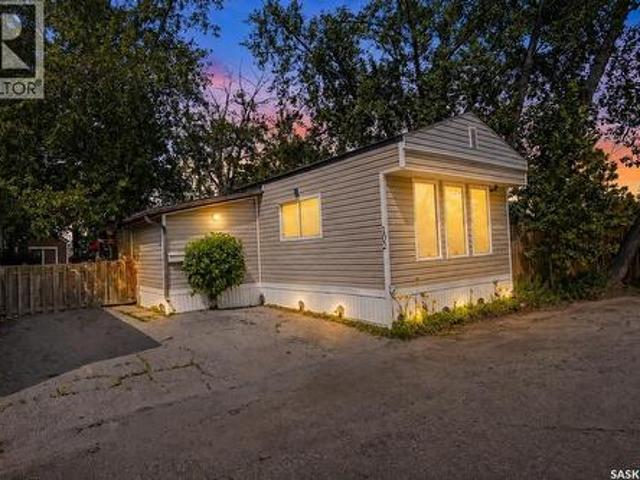
Welcome to this well-maintained 996 sq. Ft. mobile home situated on a spacious double rented lot in the desirable Forest Grove community. Tucked away on a quiet street with no through traffic, this property offers a peaceful, park-like setting surrounded by mature trees, with green space bordering two sides of the lot for added privacy. Inside, the bright south-facing living room is filled with natural light, creating a warm and inviting space to relax. The functional kitchen offers plenty of cabinetry and storage, along with a convenient island and pantry. Two generously sized bedrooms and a practical floor plan make this home an excellent option for first-time buyers, downsizers, or anyone looking for affordable, low-maintenance living. Step outside and enjoy the beautifully landscaped rock yard, mature surroundings, and plenty of outdoor space. Three storage sheds are also included, providing excellent additional storage. The monthly lot lease offers added convenience and includes p
$ 99,000
110 Bennion Crescent, Saskatoon, SK, S7W 0H1 house for sale | Listing ID SK046366 | Royal LePage
View photo
House · for sale
$ 559,000
110 Bennion Crescent, Saskatoon, SK, S7W 0H1 house for sale | Listing ID SK046366 | Royal LePage
Riverbend, Saskatoon
· House
· Patio · Garden · Deck · Parking
Riverbend, Saskatoon · House · Patio · Garden · Deck · Parking
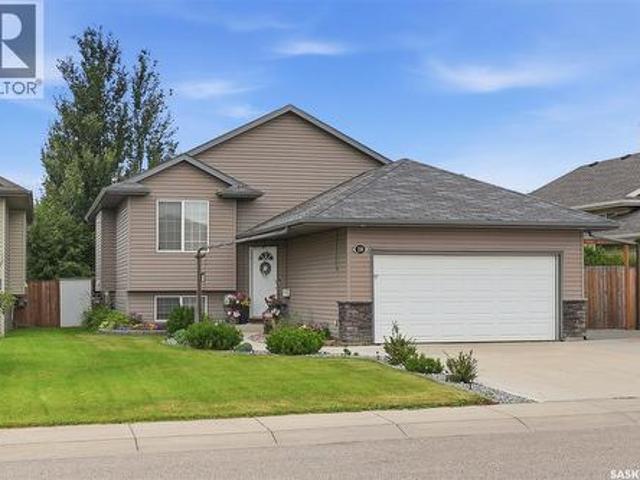
Welcome to this executive bi-level property, perfectly situated on a quiet, exclusive crescent surrounded by upscale properties. From the moment you arrive, the pristine exterior and premium neighborhood setting signal a residence of distinction. Step inside to an airy, light-filled main floor boasting upgraded contemporary lighting, elegant neutral color palette that complements any decor style & Large Windows allowing tons of Natural Light. The gourmet kitchen comes equipped with premium LG stainless steel appliances and seamless access to the dining area, where a garden door opens out to a lovely raised deck & Patio area perfect for summer barbecues. The master retreat serves as a luxurious private sanctuary, complete with a spacious walk-in closet featuring a custom organization system and a private 4-piece ensuite. For ultimate convenience and security, the home includes direct entry to a fully insulated & HEATED garage with an overhead opener, alongside a comprehensive built-in a
$ 559,000
117 Louise Crescent, Aberdeen Rm No. 373, SK, S7A 0A9 house for sale | Listing ID SK046356 | Royal LePage
View photo
House · for sale
$ 974,900
New
117 Louise Crescent, Aberdeen Rm No. 373, SK, S7A 0A9 house for sale | Listing ID SK046356 | Royal LePage
Riverbend, Saskatoon
· House
· Deck
Riverbend, Saskatoon · House · Deck
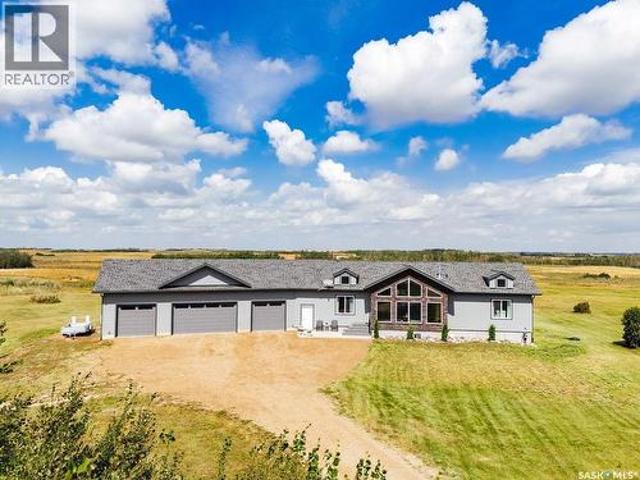
Welcome to 117 Louise Crescent, an exceptional acreage in the charming Cherry Hills development, just 10 minutes from Saskatoon’s city limits. Set on more than nine beautiful acres, this property offers mature trees, peaceful surroundings and endless possibilities. The sprawling 1,862 sq. Ft. bungalow is filled with natural light from dramatic floor-to-ceiling windows in the living room, kitchen and dining area. Vaulted ceilings enhance the open, airy feel, while a charming main-floor office with Cape Cod-style windows sits just off the front entry. The well-equipped kitchen offers generous workspace and a convenient pantry. The dining room opens to a beautiful three-season sunroom and gorgeous deck overlooking the prairie—the perfect setting to relax, entertain and enjoy spectacular sunsets. Three bedrooms are located on the main floor, including a lovely primary retreat with a walk-in closet and five-piece ensuite featuring dual sinks, a jetted tub and stand alone shower. A massive,
$ 974,900
450 Geary Crescent, Saskatoon, SK, S7R 0E7 house for sale | Listing ID SK046390 | Royal LePage
View photo
House · for sale
$ 499,900
450 Geary Crescent, Saskatoon, SK, S7R 0E7 house for sale | Listing ID SK046390 | Royal LePage
Riverbend, Saskatoon
· House
· Parking · Deck · Cellar
Riverbend, Saskatoon · House · Parking · Deck · Cellar
Your new home awaits at 450 Geary Crescent in Hampton Village! Ready to move into 1280sqft 3 bedroom 2.5 bath 2 storey with 1 bedroom, 1 bath basement suite and double detached insulated heated garage. Bright, open floorplan with spacious living room, kitchen with island and corner pantry. Quartz counter tops, laminate and tile flooring, with 2pc bath on the main floor. Upstairs features a large primary bedroom with 3pc en suite, 2 additional bedrooms, 4 pc bath and convenient laundry. The basement has great revenue potential with an easily rented 1 bedroom, 1 bath suite with it's own laundry. Outside has a large deck, front veranda, and insulated, heated, 22'x24' double garage. All appliances are included, be sure to check out the virtual tours! Main and 2nd level here: basement suite here: As per the Seller’s direction, all offers will be presented on 08/30/2026 6:00PM. (Id: 27)
$ 499,900
342 Aspon Avenue, Allan, SK, S0K 0C0 house for sale | Listing ID SK046434 | Royal LePage
View photo
House · for sale
$ 329,900
New
342 Aspon Avenue, Allan, SK, S0K 0C0 house for sale | Listing ID SK046434 | Royal LePage
Riverbend, Saskatoon
· House
· Parking · Deck
Riverbend, Saskatoon · House · Parking · Deck
Its your chance to own this great bungalow in Allan! This four-bedroom home offers a great layout with plenty of space for the whole family and a comfortable flow throughout. Vinyl plank flooring runs through the home, giving it a clean and updated feel. Situated on a large lot with beautiful prairie views, the property features a spacious deck perfect for entertaining, a 24’ x 24’ detached garage, and a concrete driveway. Located in a great community with everything you need close by, while still being just a short drive to Saskatoon. A solid family home with the space, location, and small-town lifestyle you’ve been looking for! (Id: 27)
$ 329,900
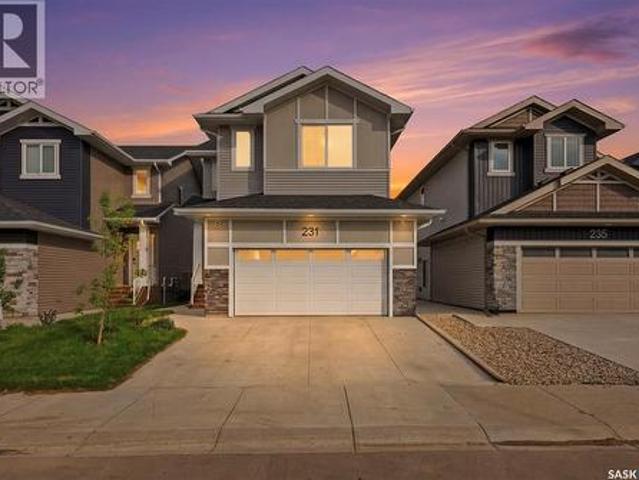
231 Katz Court, Saskatoon, SK, S7H 4R1 house for sale | Listing ID SK046290 | Royal LePage
View photo
House · for sale
$ 869,000
231 Katz Court, Saskatoon, SK, S7H 4R1 house for sale | Listing ID SK046290 | Royal LePage
Riverbend, Saskatoon
· House
Riverbend, Saskatoon · House
Welcome to 231 Katz Court. An exceptional Brighton home offering the perfect blend of style, functionality & income potential, situated on an oversized lot just steps from parks, playgrounds, walking paths, and green space. Enjoying one of the most desirable locations in the neighbourhood, this property features 2283 Sq. Feet of bright, inviting living space above grade, illuminated by large windows throughout that allow Tons of natural light. The main floor welcomes you with a spacious entryway leading into an open-concept layout where the dining and living areas flow seamlessly together for effortless entertaining with In-Built Speaker System and everyday living. In the kitchen, you will find quartz countertops, soft grey cabinetry, a timeless backsplash & a conveniently located corner pantry complete with a dedicated quartz coffee station, all complemented by a 2-piece bath. Moving upstairs, the second level hosts 4 spacious bedrooms, 2 full bathrooms, and a versatile bonus room per
$ 869,000
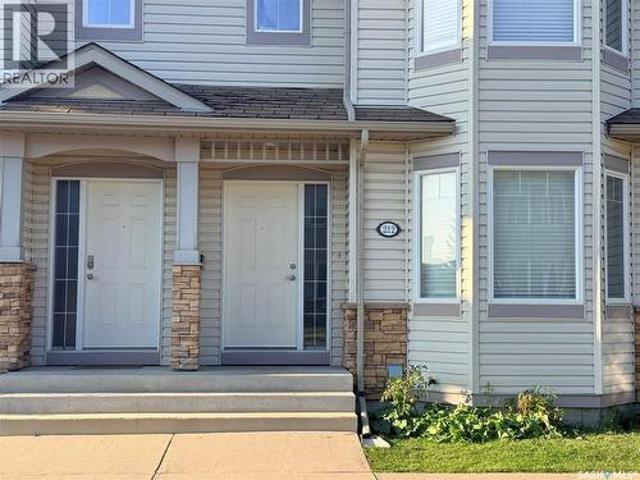
212 415 Lynd Crescent, Saskatoon, SK, S7T 0C2 townhouse for sale | Listing ID SK046383 | Royal LePage
View photo
Townhouse · for sale
$ 336,900
212 415 Lynd Crescent, Saskatoon, SK, S7T 0C2 townhouse for sale | Listing ID SK046383 | Royal LePage
Riverbend, Saskatoon
· Townhouse
· Patio · Air conditioning · Parking · Cellar
Riverbend, Saskatoon · Townhouse · Patio · Air conditioning · Parking · Cellar
Welcome to 2 storey townhouse in desirable Stonebridge! This fully developed 3-bedroom plus den, 3-bath townhouse is conveniently located close to shopping, parks and transit. Features include maple cabinets, granite countertops, pantry, laminate flooring, central A/C and a bright living room with bay window. The finished basement offers a family room, den, kitchenette and bathroom. Enjoy a private patio and two electrified parking stalls directly in front. Pets allowed with restriction. Great location—don't miss out! (Id: 27)
$ 336,900
215 Augusta Boulevard, Warman, SK, S0K 4S1 house for sale | Listing ID SK046365 | Royal LePage
View photo
House · for sale
$ 339,900
Updated
215 Augusta Boulevard, Warman, SK, S0K 4S1 house for sale | Listing ID SK046365 | Royal LePage
Riverbend, Saskatoon
· House
· Garden · Parking · Air conditioning
Riverbend, Saskatoon · House · Garden · Parking · Air conditioning
Welcome to this bi-level 1/2 duplex, ideally located in Warman just minutes from the golf course and close to shopping, schools, restaurants, and recreation. The home features three bedrooms, one and a half bathrooms, an open-concept main floor, a partially developed lower level, fully fenced yard and attached garage. The spacious foyer offers direct entry to the single attached garage, which is insulated and boarded, featuring a mezzanine for additional storage. The bright open-concept main floor includes a kitchen with plenty of counter space, cabinetry, and a large pantry. The partially developed lower level features large windows, a framed den, a partially finished two-piece bathroom, large open area for a future family room and additional storage. The home also includes a high-efficiency furnace, central air conditioning, central vacuum, and a new water heater. Outside, the fully fenced yard provides a private space to enjoy the outdoors. Located close to the golf course and all o
$ 339,900
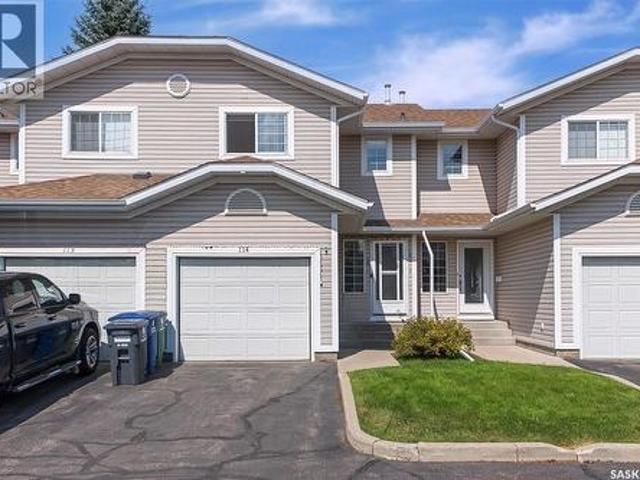
114 212 La Ronge Road, Saskatoon, SK, S7K 8E5 townhouse for sale | Listing ID SK046250 | Royal LePage
View photo
Townhouse · for sale
$ 339,900
114 212 La Ronge Road, Saskatoon, SK, S7K 8E5 townhouse for sale | Listing ID SK046250 | Royal LePage
Riverbend, Saskatoon
· Townhouse
· Cellar
Riverbend, Saskatoon · Townhouse · Cellar
Welcome Home to #114-212 La Ronge Road! Discover comfortable, low-maintenance living in the sought-after Lawson Heights neighbourhood! This beautifully maintained 3-bedroom, 2-bathroom condo offers a bright, inviting layout, thoughtful updates, and an unbeatable location close to everything you need. Step inside to a welcoming open-concept main floor featuring a spacious living room, functional kitchen with plenty of cabinetry, and a dining area that’s perfect for family meals, entertaining, or relaxing after a long day. Upstairs, you’ll find three comfortable bedrooms, including a generous primary bedroom, along with a convenient 4-piece bathroom. The partially finished basement adds even more versatility with a cozy family room, separate laundry area and a rough-in for an additional bathroom. Recent Updates Enjoy added comfort and peace of mind with a new furnace and water heater, both installed in December 2024. Location is one of the many highlights of this home! You’ll be close to
$ 339,900
226 Mahabir Court, Saskatoon, SK, S7W 0J5 house for sale Li.
View photo
House · for sale
$ 719,900
$ 477/sq.ft
226 Mahabir Court, Saskatoon, SK, S7W 0J5 house for sale Li.
Riverbend, Saskatoon
· 1,507 sq.ft · 5 Bedrooms · 3 Baths · House
· Fireplace · Deck · Parking · Cellar
Riverbend, Saskatoon · 1,507 sq.ft · 5 Bedrooms · 3 Baths · House · Fireplace · Deck · Parking · Cellar
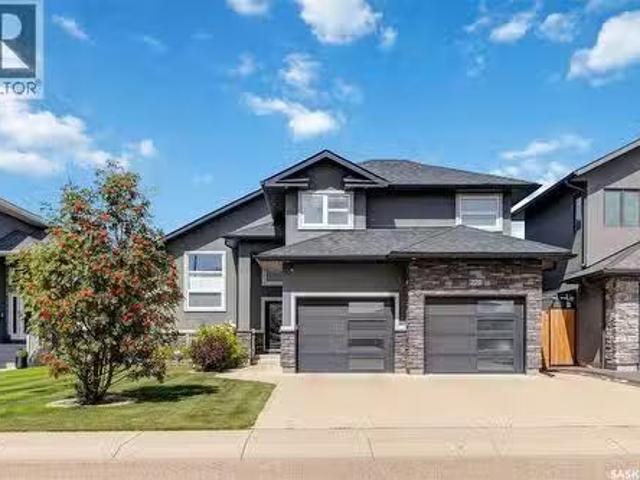
Welcome to 226 Mahabir Court! This impressive 1,509 sq. ft. modified bi-level offers a functional layout, quality finishes and plenty of space for the whole family with 5 bedrooms and 3 bathrooms. The main floor features hardwood and tile flooring, a bright and spacious living area and a well-appointed kitchen with granite countertops, maple cabinetry, a large island with plenty of pot drawers and a corner pantry. A striking two-sided stone fireplace adds warmth and character to the main living spaces. Two generously sized bedrooms and a full bathroom complete the main level. The private primary retreat is located above the garage and features a walk-in closet and a spacious 5-piece ensuite with heated tile flooring, a separate tub and custom tiled shower. The fully developed basement adds even more living space and includes two large bedrooms, a 3 piece bathroom and plenty of room for a family or recreation area. Outside, enjoy the covered deck overlooking a beautifully landscaped and
$ 719,900
426 Rutherford Crescent, Saskatoon, SK, S7N 4X7 house for sa.
View photo
House · for sale
$ 439,900
$ 355/sq.ft
426 Rutherford Crescent, Saskatoon, SK, S7N 4X7 house for sa.
Riverbend, Saskatoon
· 1,238 sq.ft · 4 Bedrooms · 4 Baths · House
· Office room · Cellar
Riverbend, Saskatoon · 1,238 sq.ft · 4 Bedrooms · 4 Baths · House · Office room · Cellar
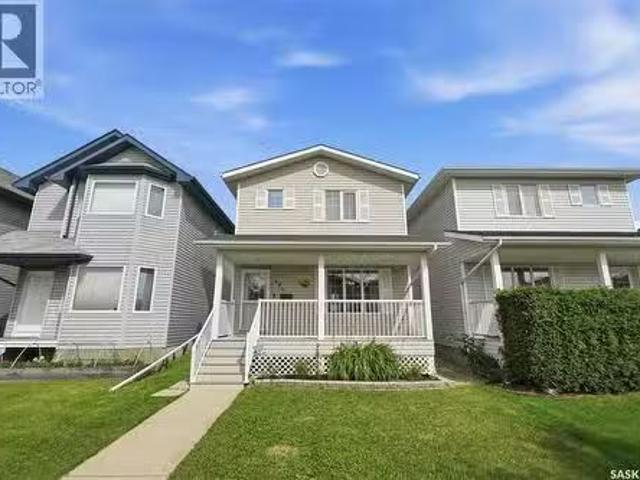
Welcome to 426 Rutherford Crescent in Sutherland, Saskatoon. This charming two storey home offers fantastic curb appeal with an inviting front porch, classic shutters and low maintenance vinyl siding. With 1,248 square feet plus a fully developed basement, this home provides the space and functionality todays families are looking for. Natural light fills the main floor, highlighting the functional layout. The kitchen features timeless oak cabinetry, a pantry and opens to the dining and living areas, making it ideal for everyday living and entertaining. Upstairs, the spacious primary bedroom includes dual closets and a private 3 piece ensuite. Two additional bedrooms, another full bathroom and plenty of linen storage complete the second level. With four bedrooms and four bathrooms, theres room for a growing family, guests or a home office. The fully developed basement offers even more living space with a fourth bedroom and additional bathroom. Please excuse the current use of the baseme
$ 439,900
407 Wathaman Crescent, Saskatoon, SK, S7K 4P8 house for sale.
View photo
House · for sale
$ 469,000
$ 458/sq.ft
407 Wathaman Crescent, Saskatoon, SK, S7K 4P8 house for sale.
Riverbend, Saskatoon
· 1,023 sq.ft · 5 Bedrooms · 3 Baths · House
· Patio · Garden · Parking
Riverbend, Saskatoon · 1,023 sq.ft · 5 Bedrooms · 3 Baths · House · Patio · Garden · Parking
Beautiful Lawson Heights Bungalow in Prime Location! Well maintained bungalow,just 2 blocks from Elementary School and close to shopping,parks and all amenities.Brand new kitchen cabinets and countertops,new sink and appliances,3 +2 bedrooms and updated flooring on the main floor.Nice big yard with patio and trees. Double attached Garage.With stylish updates this home is ready to move into. Dont miss this one-book your showing today! (id:27). Still available at ListedBuy!
$ 469,000
919 6Th Avenue N, Saskatoon, SK, S7K 2T3 house for sale Lis.
View photo
House · for sale
$ 374,900
$ 483/sq.ft
919 6Th Avenue N, Saskatoon, SK, S7K 2T3 house for sale Lis.
Riverbend, Saskatoon
· 775 sq.ft · 2 Bedrooms · 1 Bath · House
· Garden · Office room · Deck · Parking · Air conditioning
Riverbend, Saskatoon · 775 sq.ft · 2 Bedrooms · 1 Bath · House · Garden · Office room · Deck · Parking · Air conditioning
Combining timeless character and modern upgrades, this City Park bungalow has been well-maintained and is ready for new owners! The main floor offers 2 bedrooms, a spacious living room and custom kitchen complete with stainless steel appliances, gas range and corner window overlooking the backyard. The main bath features a classic clawfoot tub and original built-in storage. A unique feature of this home is the additional family room at the back of the home, providing tons of options for whatever suits your needs! Outside youll enjoy mature landscaping, fire pit area and deck perfect for BBQing, as well as an amazing 16x23 garage with its own in-floor heat and 220 electrical, giving you lots of possibilities for a workshop, home office or workout space. Triple pane windows, high efficiency furnace, newer water heater, 100 Amp electrical, central air conditioning, upgraded plumbing & newer shingles. Water lines to the house already replaced. This is your chance to own a beautiful charact
$ 374,900
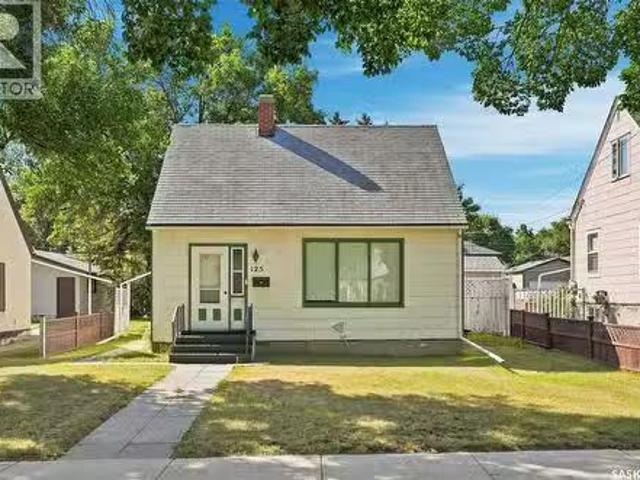
125 111Th Street W, Saskatoon, SK, S7N 1T1 house for sale L.
View photo
House · for sale
$ 289,900
$ 269/sq.ft
125 111Th Street W, Saskatoon, SK, S7N 1T1 house for sale L.
Riverbend, Saskatoon
· 1,076 sq.ft · 3 Bedrooms · 1 Bath · House
· Patio · Garden · Parking · Deck · Cellar
Riverbend, Saskatoon · 1,076 sq.ft · 3 Bedrooms · 1 Bath · House · Patio · Garden · Parking · Deck · Cellar
Welcome to 125 111th Street West, a 1 ½ Storey home filled with charm and character and located in the heart of the Sutherland neighborhood. You’ll appreciate the bright feel when you enter the home with the large windows throughout the main level. The main floor features a spacious living room, charming dining room with patio door access to the deck and hardwood floors, kitchen with newer fridge and stove, 4-pc bathroom, and large back entrymudroom with ample storage and access to the basement. Upstairs you will find two of the bedrooms, with a feeling of privacy from the rest of the home. The basement features another bedroom, laundry, utility room, as well as storage and cold storage space. You’ll love the large, south facing backyard, with garden area, and single-car detached garage with alley access. Conveniently located near the University of Saskatchewan, parks, schools, shopping, amenities, and more! Presentation of Offers is Monday August 24th, 2026 at 7:00p.m. Don’t miss out,
$ 289,900

Get email alerts

Don't miss out: be the first to know about new properties

The alert was correctly created

On subscribing you accept the conditions of use and the privacy policy
Alert
Receive new ads in your inbox
Save this search
Receive alerts for new listings

We'll send you an email when we have new properties for: "Properties for sale in Riverbend, Saskatoon"

The alert was correctly created

Get email alerts and be the first to see new listings
Required field
On subscribing I accept the terms of the privacy policy
Perfect! You'll soon start receiving new listings via email
Alert
Receive an email when we have new ads for Properties for sale in Riverbend, Saskatoon
Save this search
Filters

Bedrooms

Area (sq.ft)

sq.ft
sq.ft

Price

$
$

Filter by property type

Bathrooms

Clear all filters
Receive notifications when new entries are published.