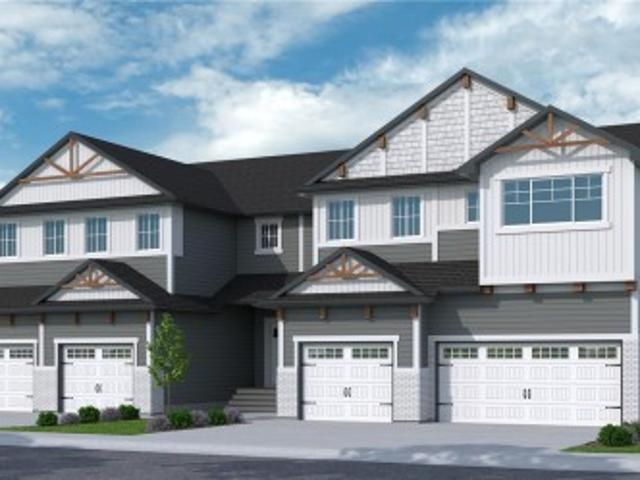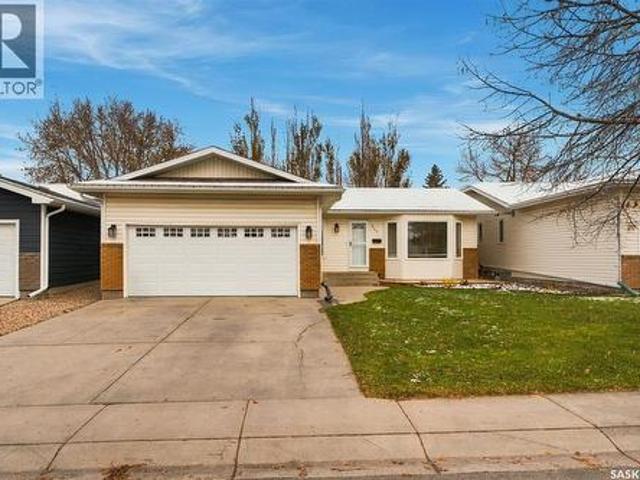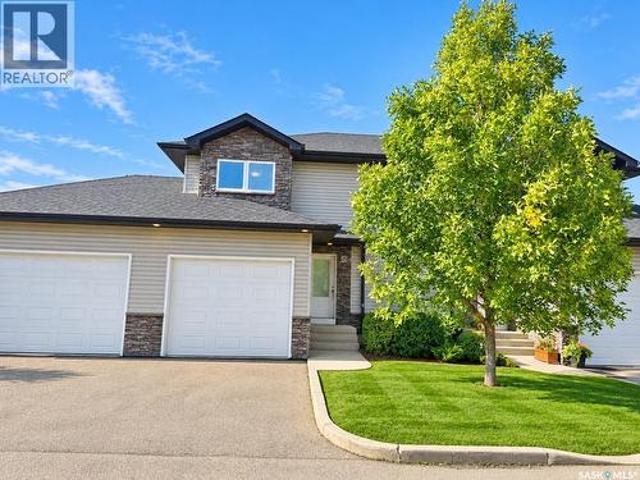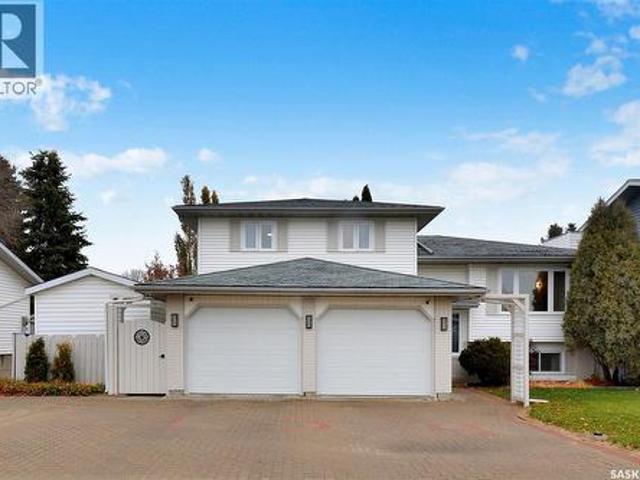
1,176 houses for sale in Riverbend, Saskatoon

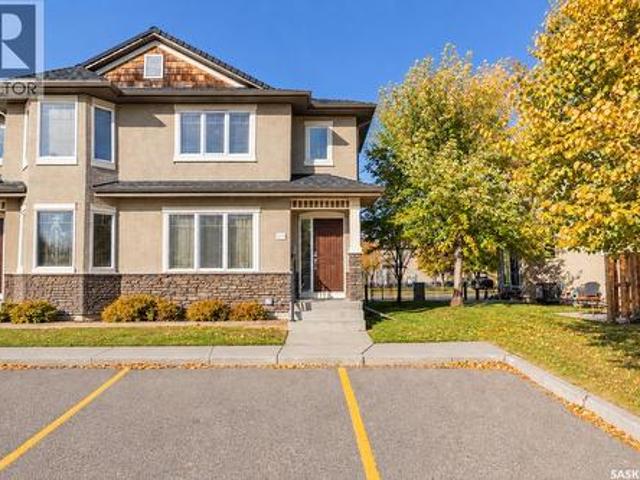
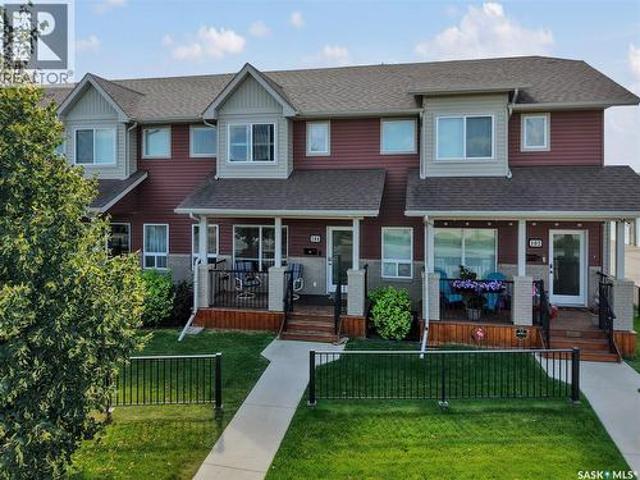
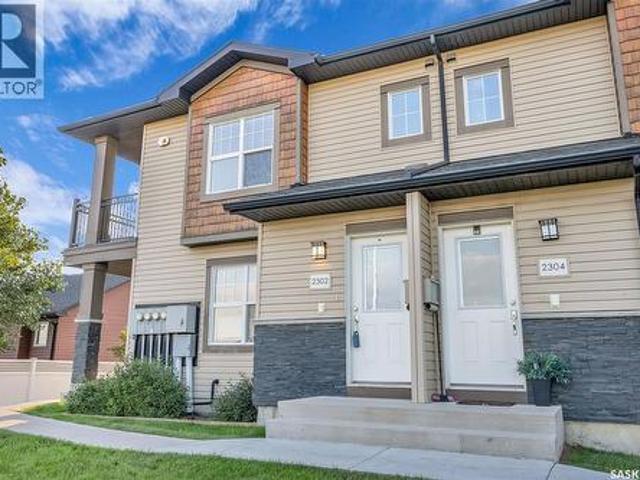
212 1 Patrick Crescent, Saskatoon, SK, S7W 0M4 townhouse for sale | Listing ID SK049273 | Royal LePage
View photo
Townhouse · for sale
$ 279,900
212 1 Patrick Crescent, Saskatoon, SK, S7W 0M4 townhouse for sale | Listing ID SK049273 | Royal LePage
Riverbend, Saskatoon
· 2 Bedrooms · 1 Bath · Townhouse
· Balcony · Swimming pool · Gym · Air conditioning · Parking
Riverbend, Saskatoon · 2 Bedrooms · 1 Bath · Townhouse · Balcony · Swimming pool · Gym · Air conditioning · Parking
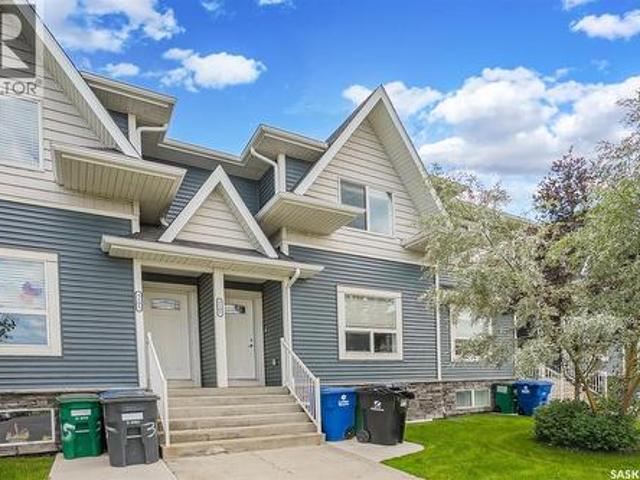
WOW! backing onto residential crescent! This gorgeous, 2nd floor End unit in the coveted Ginger Lofts of Willowgrove offers a good list of upgrades you wouldn't normally see in this price range, like 9' ceilings, Quartz countertops in large Kitchen with wood and Glass accents, Engineered Hardwoods in living and kitchen, 2 good sized bedrooms with Carpet and large Bathroom with Tile flooring leading to a large Storage/ In Suite Laundry area. This unit offers Central Air, South and East-facing Balcony, and 2 surface parking stalls! Affordable condo fees that include water, Awesome Clubhouse, including an Indoor Pool, Hot Tub, and Gym area! Perfect for the busy professional! Call Today! (Id: 27)
$ 279,900
349 Cockcroft Street, Saskatoon, SK, S7V 1Y8 house for sale | Listing ID SK048198 | Royal LePage
View photo
House · for sale
$ 679,900
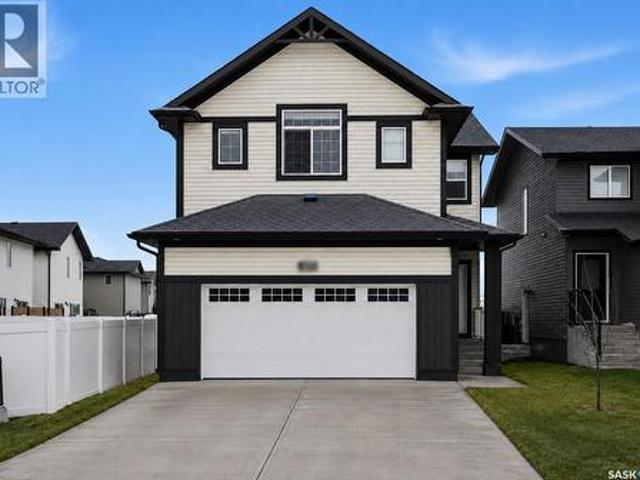
349 Cockcroft Street, Saskatoon, SK, S7V 1Y8 house for sale | Listing ID SK048198 | Royal LePage
Riverbend, Saskatoon
· 5 Bedrooms · 3 Baths · House
· Garden · Parking · Fireplace · Deck
Riverbend, Saskatoon · 5 Bedrooms · 3 Baths · House · Garden · Parking · Fireplace · Deck
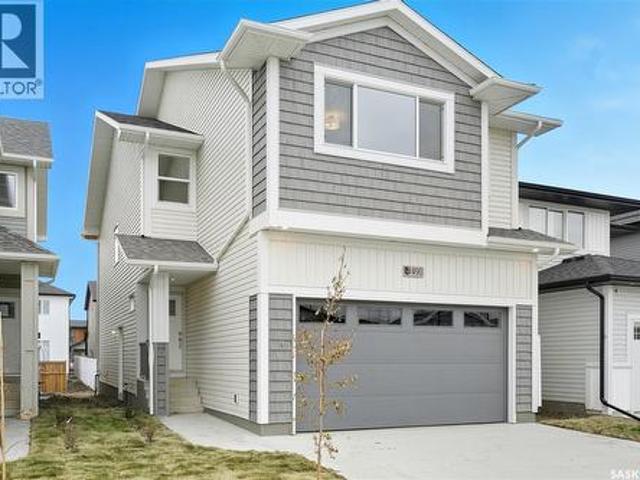
Outstanding value*. Future 2 bedroom LEGAL SUITE Option. New Ehrenburg built. 2102 sqft two storey. 5 Bedrooms. 3 Bathroom. Main floor Bedroom/Den PLUS 4 Bedrooms on the 2nd level. Spacious & Open Design with a 2nd Level BONUS ROOM. Kitchen features a large sit up Island, walk through pantry, Exterior vented Hood fan, built in microwave, Superior custom built cabinets and open dining area. Living room with Electric fireplace feature wall. Master Bedroom with walk in closet & 5 piece en-suite. 2nd level Laundry. Double Garage. Fully landscaped [front & back] fully fenced back yard. DECK Included. Immediate possession (id: 27)
$ 679,900
228 Traeger Common, Saskatoon, SK, S7V 1Z6 house for sale | Listing ID SK047683 | Royal LePage
View photo
House · for sale
$ 497,900
228 Traeger Common, Saskatoon, SK, S7V 1Z6 house for sale | Listing ID SK047683 | Royal LePage
Riverbend, Saskatoon
· 3 Bedrooms · 3 Baths · House
· Deck · Parking · Cellar
Riverbend, Saskatoon · 3 Bedrooms · 3 Baths · House · Deck · Parking · Cellar
New' townhouse project [phase 3] in Brighton. Ehrenburg built. 1566 SF 2 Storey. *no condo fees. Backing green space. This home features. Open Concept Design giving a fresh and modern feel. Superior Custom Cabinets, Quartz counter tops, Sit up Island, Open eating area. The 2nd level features 3 bedrooms, 4-piece main bath and laundry area. The master bedroom with a 4-piece ensuite (plus dual sinks) and walk-in closet. BONUS ROOM on the second level. This home also includes a heat recovery ventilation system, triple pane windows, and high efficient furnace, Central vac roughed in. Basement perimeter walls are framed, insulated and polyed. Single attached garage with concrete driveway. Front landscaped and back deck included. Saskatchewan New Home Warranty. Scheduled to be completed in February 2027. Limited number of units available. (Id: 27)
$ 497,900
315 Haslam Crescent, Saskatoon, SK, S7S 1E4 house for sale | Listing ID SK052334 | Royal LePage
View photo
House · for sale
$ 529,900
315 Haslam Crescent, Saskatoon, SK, S7S 1E4 house for sale | Listing ID SK052334 | Royal LePage
Riverbend, Saskatoon
· 5 Bedrooms · 3 Baths · House
· Patio · Garden · Cellar
Riverbend, Saskatoon · 5 Bedrooms · 3 Baths · House · Patio · Garden · Cellar
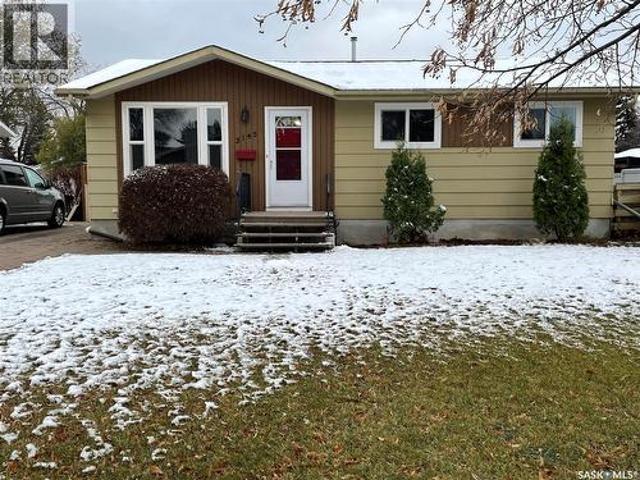
Located in the highly sought-after neighbourhood of Silverspring, this well-maintained 1,100 sq. Ft. bungalow offers an ideal combination of space, comfort, and value. Perfect for first-time buyers, growing families, or those looking to downsize! The bright and inviting main floor features a spacious entryway and family room with a large west-facing window that fills the space with natural light. The dining area and kitchen offer tile flooring, ample cabinetry and counter space, a stylish backsplash, and stainless steel appliances. Patio doors provide easy access to the backyard, perfect for entertaining. The main floor also includes a spacious primary bedroom with a 3-piece ensuite, two additional bedrooms, and a 4-piece bathroom with a jetted tub. The fully developed basement provides even more living space, featuring two additional bedrooms, a 4-piece bathroom, a dedicated bar area, and plenty of room for a family room and games area, along with convenient under-stair storage. Enjoy
$ 529,900
25 547 East Hampton Boulevard, Saskatoon, SK, S7R 0H8 townhouse for sale | Listing ID SK052460 | Royal LePage
View photo
Townhouse · for sale
$ 363,000
25 547 East Hampton Boulevard, Saskatoon, SK, S7R 0H8 townhouse for sale | Listing ID SK052460 | Royal LePage
Riverbend, Saskatoon
· 3 Bedrooms · 3 Baths · Townhouse
· Garden · Deck · Parking · Air conditioning · Equipped kitchen · Cellar
Riverbend, Saskatoon · 3 Bedrooms · 3 Baths · Townhouse · Garden · Deck · Parking · Air conditioning · Equipped kitchen · Cellar
Welcome to this beautifully maintained, move-in-ready townhouse in Hampton Village! Featuring 3 bedrooms, 3 bathrooms, a single garage, and central air conditioning, this home offers comfortable living in a gated condo community. The main floor features an open-concept living room, dining area, and kitchen, along with a convenient two-piece bathroom. A garden door off the dining nook leads to a maintenance-free deck with a natural gas BBQ hookup—perfect for outdoor dining. Upstairs, the spacious primary bedroom offers a walk-in closet and a private four-piece ensuite. Two additional good-sized bedrooms and a four-piece main bathroom complete this level. The undeveloped basement includes laundry and provides space to customize to suit your needs. Major mechanical and appliance updates include a dishwasher and water heater replaced in 2021, plus a furnace and fridge replaced in 2023. Condo fees include water and snow removal, adding convenience throughout the year. This well-kept home is
$ 363,000
134 Staigh Crescent, Saskatoon, SK, S7N 3T3 house for sale | Listing ID SK052433 | Royal LePage
View photo
House · for sale
$ 565,900
134 Staigh Crescent, Saskatoon, SK, S7N 3T3 house for sale | Listing ID SK052433 | Royal LePage
Riverbend, Saskatoon
· 4 Bedrooms · 3 Baths · House
· Garden · Fireplace · Deck · Parking · Air conditioning
Riverbend, Saskatoon · 4 Bedrooms · 3 Baths · House · Garden · Fireplace · Deck · Parking · Air conditioning
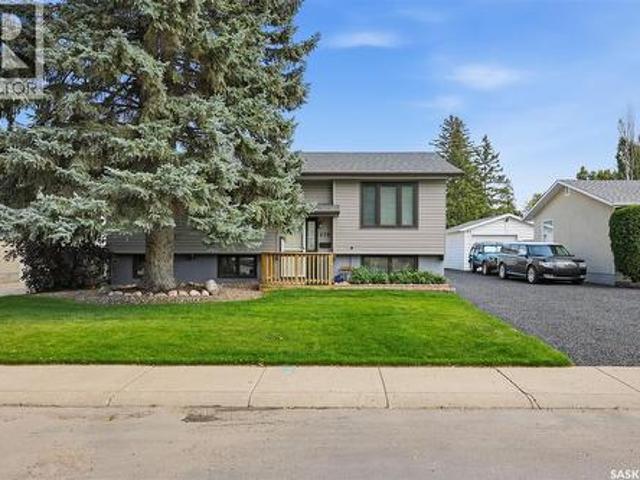
Welcome to this beautifully updated 1,238 sq. Ft. modified bi-level in the desirable Erindale neighbourhood! Offering 3+1 bedrooms and 3 bathrooms, this bright and inviting home features a south-facing living room with an electric fireplace, and numerous updates throughout. The refreshed kitchen showcases refinished cabinetry, quartz countertops, a beautiful backsplash, and a direct-vented hood fan. Upgraded windows, four new exterior doors, fresh paint, new light fixtures, and new carpet add to the home's appeal. The bathrooms feature new vinyl plank, an updated shower, and a spacious soaker tub in the ensuite. Enjoy the convenience of central air conditioning and roughed in for central vacuum. The dining room opens onto a raised deck overlooking a mature, fully fenced yard with established gardens, planted fruit trees, and underground sprinklers. The oversized yard also features a large shed and extra storage under the enclosed deck. The impressive 22' x 24' attached garage features
$ 565,900
230 Traeger Common, Saskatoon, SK, S7V 1Z6 house for sale | Listing ID SK052383 | Royal LePage
View photo
House · for sale
$ 527,900
230 Traeger Common, Saskatoon, SK, S7V 1Z6 house for sale | Listing ID SK052383 | Royal LePage
Riverbend, Saskatoon
· 3 Bedrooms · 3 Baths · House
· Deck · Parking · Cellar
Riverbend, Saskatoon · 3 Bedrooms · 3 Baths · House · Deck · Parking · Cellar
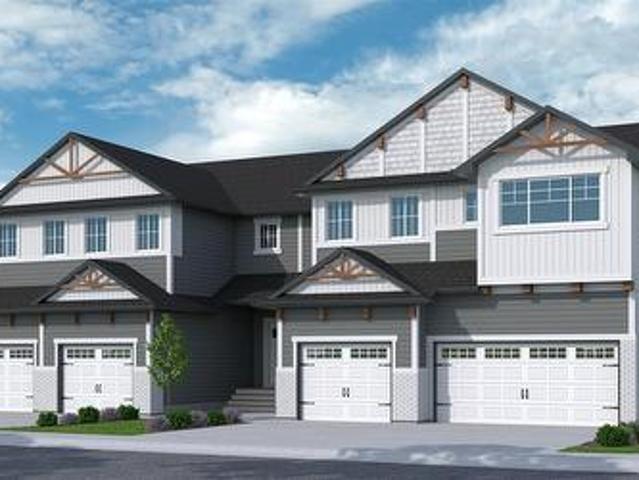
New' townhouse project [phase 3] in Brighton. Ehrenburg built. 1549 SF 2 Storey. *no condo fees. Backing green space. This home features. Open Concept Design giving a fresh and modern feel. Superior Custom Cabinets, Quartz counter tops, Sit up Island, Open eating area. The 2nd level features 3 bedrooms, 4-piece main bath and laundry area. The master bedroom with a 4-piece ensuite (plus dual sinks) and walk-in closet. BONUS ROOM on the second level. This home also includes a heat recovery ventilation system, triple pane windows, and high efficient furnace, Central vac roughed in. Basement perimeter walls are framed, insulated and polyed. Double attached garage with concrete driveway. Front landscaped and back deck included. Saskatchewan New Home Warranty. (Id: 27)
$ 527,900
511 Peters Cove, Saskatoon, SK, S7N 4T5 house for sale | Listing ID SK052392 | Royal LePage
View photo
House · for sale
$ 589,900
511 Peters Cove, Saskatoon, SK, S7N 4T5 house for sale | Listing ID SK052392 | Royal LePage
Riverbend, Saskatoon
· 4 Bedrooms · 3 Baths · House
· Patio · Garden · Parking · Deck · Cellar
Riverbend, Saskatoon · 4 Bedrooms · 3 Baths · House · Patio · Garden · Parking · Deck · Cellar
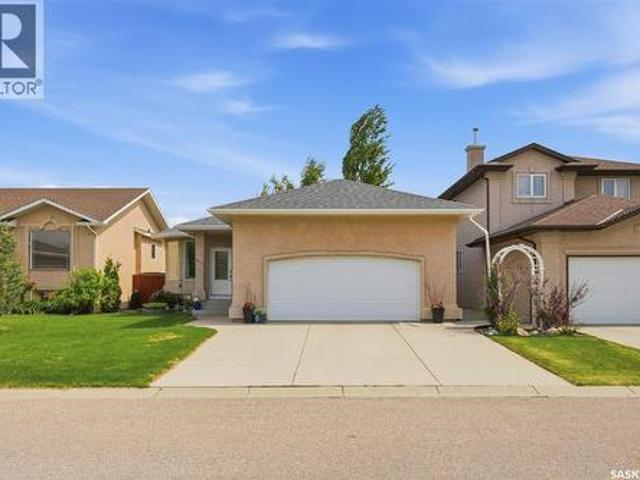
Welcome to this well-maintained 1,316 sq ft bungalow in the sought-after neighbourhood of Arbor Creek, built in 2002 and offering comfortable main-floor living with a fully developed basement. The stucco exterior and attached double garage (24’ x 23’, fully insulated with direct entry) make a great first impression. Step inside to a large foyer with a walk-in closet, and enjoy the bright, open feel created by large windows throughout. The honey oak kitchen is well-appointed with all appliances included, a corner pantry for excellent storage, a stylish backsplash, and a breakfast bar on the island — perfect for casual dining and entertaining. The fridge and over-the-range microwave were updated in 2019. Garden doors open to a wood deck and patio with canopy, overlooking a beautifully landscaped yard with shed included. The main floor offers three bedrooms, including a primary with a 3-piece ensuite, plus a 4-piece common bath. The fully developed basement features a spacious family/game
$ 589,900
208 32Nd Street W, Saskatoon, SK, S7L 0S4 house for sale | Listing ID SK052247 | Royal LePage
View photo
House · for sale
$ 339,900
208 32Nd Street W, Saskatoon, SK, S7L 0S4 house for sale | Listing ID SK052247 | Royal LePage
Riverbend, Saskatoon
· 5 Bedrooms · 2 Baths · House
· Air conditioning · Parking · Cellar
Riverbend, Saskatoon · 5 Bedrooms · 2 Baths · House · Air conditioning · Parking · Cellar
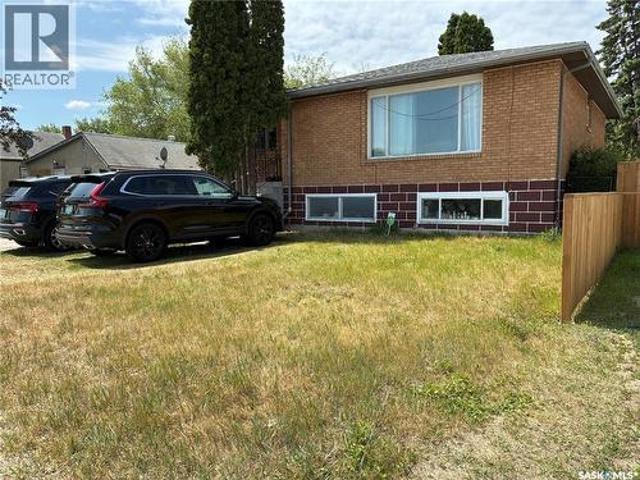
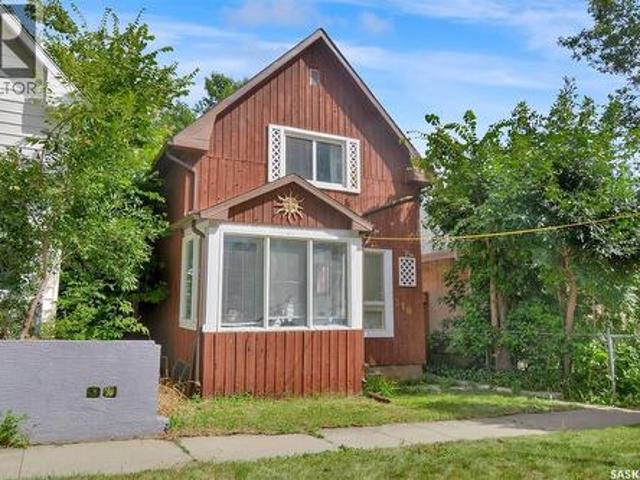
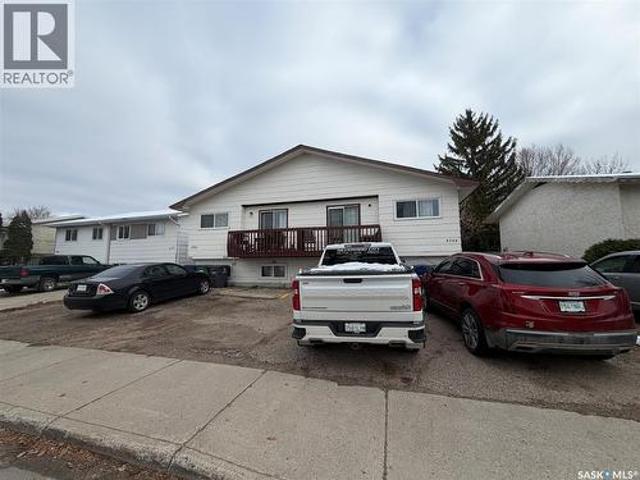
Character home up revenue down, beautiful 2 bedroom up home with newer kitchen and hardwood floors, newer appliances and move in condition, basement has 3 bedroom rental units with fridges, hotplates, and sinks, rented out to apprentices for their 8 week schooling, full sept till june with the summer off. Parking stalls in back many newer features, basement 1987, furnace 19, water heater, 24, shingles 14, ac 21. Move in and enjoy or use as rental, you wont be dissapointed. As per the Seller’s direction, all offers will be presented on 11/03/2026 4:30PM. (Id: 27)
$ 339,900
3107 Mcclocklin Road, Saskatoon, SK, S7R 0J1 townhouse for sale | Listing ID SK052455 | Royal LePage
View photo
Townhouse · for sale
$ 344,900
3107 Mcclocklin Road, Saskatoon, SK, S7R 0J1 townhouse for sale | Listing ID SK052455 | Royal LePage
Riverbend, Saskatoon
· 3 Bedrooms · 2 Baths · Townhouse
· Parking
Riverbend, Saskatoon · 3 Bedrooms · 2 Baths · Townhouse · Parking
Welcome to 3107 McClocklin Road —where effortless style meets unbeatable everyday comfort. Nestled in one of the community's most desirable neighborhoods, this impeccably maintained 3-bedroom, 2-bathroom townhome offers 1,152 sq. Ft. of thoughtfully designed, light-filled living space. Step inside to a bright, welcoming open-concept main floor crafted for modern living and effortless entertaining. The spacious kitchen boasts abundant counter space and flows seamlessly into the dining and living areas, creating an inviting atmosphere to relax or gather with family and friends. Upstairs, retreat to three serene bedrooms, including a generous primary sanctuary, alongside a well-appointed full bath. Step outside to your own private outdoor oasis featuring high-end artificial turf—delivering a hassle-free, year-round space for kids, pets, and weekend entertaining without the burden of lawn care. A detached garage adds secure parking and valuable extra storage. Downstairs, the full, unfinish
$ 344,900
205 P Avenue N, Saskatoon, SK, S7L 2V6 house for sale | Listing ID SK052411 | Royal LePage
View photo
House · for sale
$ 420,000
205 P Avenue N, Saskatoon, SK, S7L 2V6 house for sale | Listing ID SK052411 | Royal LePage
Riverbend, Saskatoon
· 5 Bedrooms · 2 Baths · House
Riverbend, Saskatoon · 5 Bedrooms · 2 Baths · House
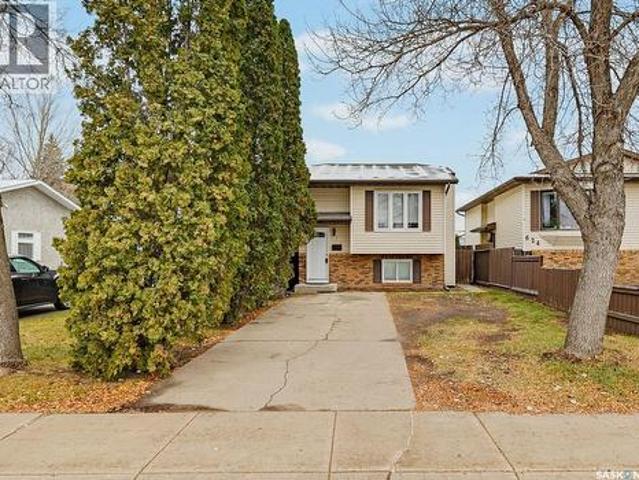
Live in one unit, rent the other, and sit on serious land value. Situated on an extra-deep 50’ × 183’ lot, this 1,160 sq. Ft. two-unit raised bungalow pairs practical two-unit flexibility today with major future redevelopment potential. Depending on your timeline, the lot may support a four-storey multi-unit build without rezoning, or up to a six-storey multi-unit project subject to rezoning. A rare chance to secure a deep Saskatoon lot where the land works just as hard as the house. Buyers to independently confirm current zoning and permitting requirements with the City of Saskatoon. (Id: 27)
$ 420,000
770 Nazarali Union, Saskatoon, SK, S7V 1X4 house for sale | Listing ID SK052382 | Royal LePage
View photo
House · for sale
$ 584,900
770 Nazarali Union, Saskatoon, SK, S7V 1X4 house for sale | Listing ID SK052382 | Royal LePage
Riverbend, Saskatoon
· 4 Bedrooms · 3 Baths · House
· Fireplace · Parking · Equipped kitchen
Riverbend, Saskatoon · 4 Bedrooms · 3 Baths · House · Fireplace · Parking · Equipped kitchen
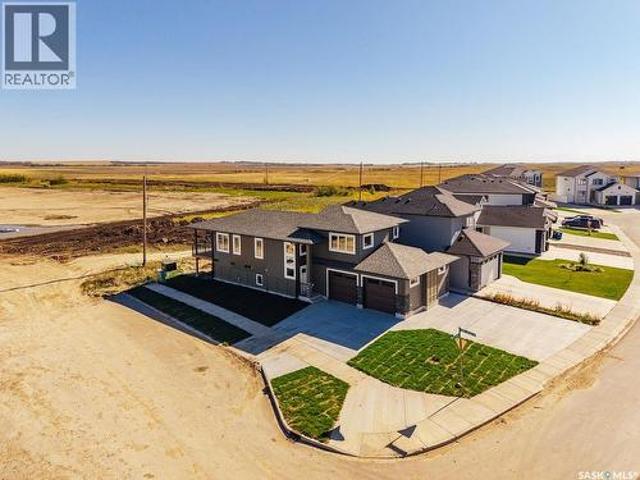
New*. Ehrenburg built 1820 sqft. 2 Storey with 4 Bedrooms Up Plus a BONUS Room. New Design. Designed to accommodate a future one bedroom Legal Suite. The WASSERBERG model features Quartz counter tops, sit up Island, Superior built custom cabinets, Exterior vented Hood Fan, microwave and built in dishwasher. Open eating area. Living room with Electric fireplace and stone feature wall. Master Bedroom with walk in closet and 3 piece en suite plus dual suites. 2nd level features 4 bedrooms, Bonus Room, 4 piece main bathroom and laundry. Double attached garage. Front landscaping and concrete driveway included. Immediate possession. *Note*. Pictures are from a previously completed property. Interior and Exterior specs vary between buil (id: 27)
$ 584,900
626 Pendygrasse Road, Saskatoon, SK, S7M 5N2 house for sale | Listing ID SK052399 | Royal LePage
View photo
House · for sale
$ 259,900
626 Pendygrasse Road, Saskatoon, SK, S7M 5N2 house for sale | Listing ID SK052399 | Royal LePage
Riverbend, Saskatoon
· 2 Bedrooms · 2 Baths · House
· Garden · Deck · Air conditioning
Riverbend, Saskatoon · 2 Bedrooms · 2 Baths · House · Garden · Deck · Air conditioning
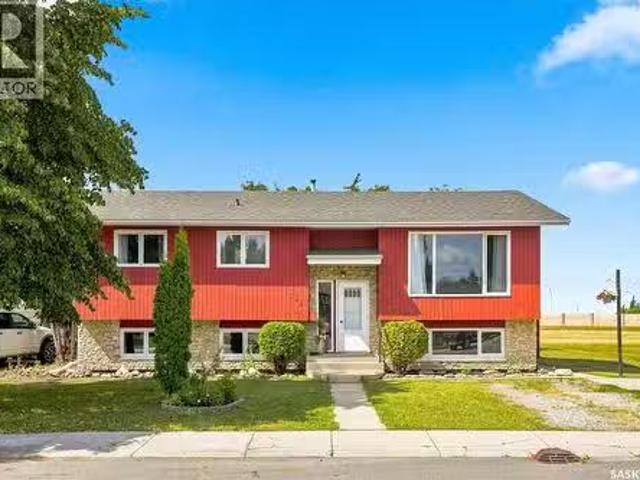
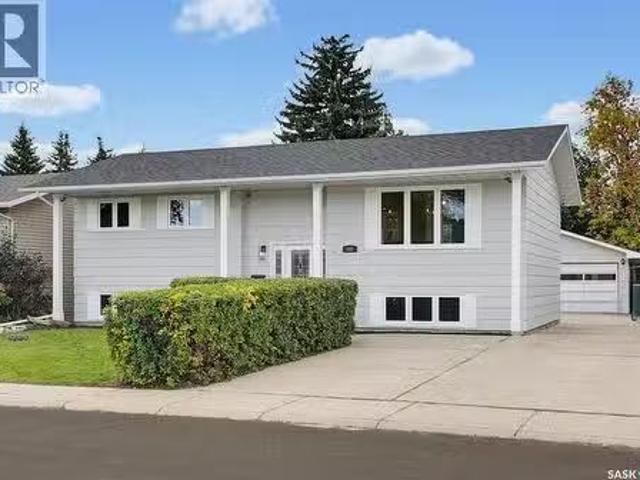
Whether you’re purchasing your first home or expanding your real estate portfolio, this completely renovated two bedroom bi-level home with over 1100 sq ft of total living space just might be the perfect fit for you. The main floor features a comfortable living room and an open kitchen and dining area with a large pantry and garden doors leading to the rear deck; ideal for summer barbecues or a quiet morning coffee. A convenient two piece bathroom with quartz countertop vanity completes this level. The lower level offers two generously sized bedrooms with large windows, 4 piece bathroom, laundry area and mechanical room. The fully fenced backyard offers privacy complete with a storage shed and fire pit area providing room to relax and enjoy. Extensive updates over the years include windows, blinds, garden doors, shingles, central air conditioning, high efficient furnace, direct vent water heater, vinyl plank flooring, paint, kitchen countertops, sink and faucet. An inviting home with c
$ 259,900
154 Delayen Crescent, Saskatoon, SK, S7N 2V6 house for sale.
View photo
House · for sale
$ 466,900
$ 367/sq.ft
154 Delayen Crescent, Saskatoon, SK, S7N 2V6 house for sale.
Riverbend, Saskatoon
· 1,270 sq.ft · 5 Bedrooms · 3 Baths · House
· Office room
Riverbend, Saskatoon · 1,270 sq.ft · 5 Bedrooms · 3 Baths · House · Office room
Welcome to this spacious 1,273 sq. ft. bi-level in desirable Forest Grove, ideally situated backing onto green space! Offering 5 bedrooms and 3 bathrooms, this well-designed home provides plenty of room for a growing family, with excellent potential for future suite development. The bright and inviting main floor features a generous south-facing living room filled with natural light. The kitchen offers plenty of cabinetry and storage, while the spacious main 4-piece bathroom includes a convenient linen closet. The primary bedroom is complete with its own full 4-piece ensuite, adding comfort and privacy. The lower level provides additional living space with large south-facing windows that create a bright, welcoming atmosphere. With generously sized bedrooms, spacious bathrooms, and a functional layout, there is plenty of flexibility for family living, guests, a home office, or potential suite conversion. Numerous recent upgrades add to the value of this home, including an updated baseme
$ 466,900
727 6Th Avenue, Saskatoon, SK, S7K 2S8 house for sale | Listing ID SK052368 | Royal LePage
View photo
House · for sale
$ 549,900
727 6Th Avenue, Saskatoon, SK, S7K 2S8 house for sale | Listing ID SK052368 | Royal LePage
Riverbend, Saskatoon
· 3 Bedrooms · 3 Baths · House
· Fireplace
Riverbend, Saskatoon · 3 Bedrooms · 3 Baths · House · Fireplace
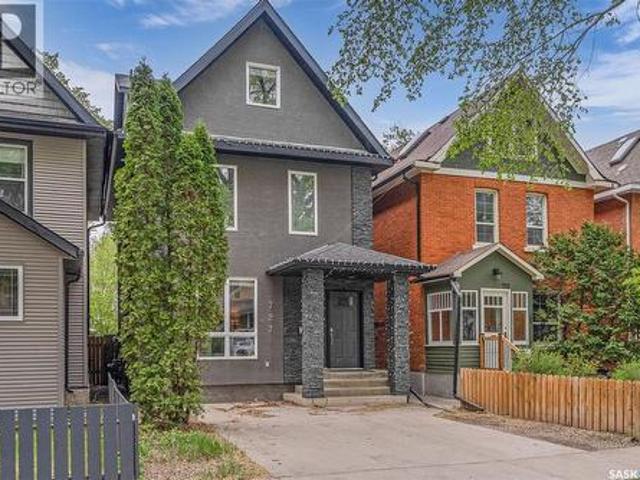
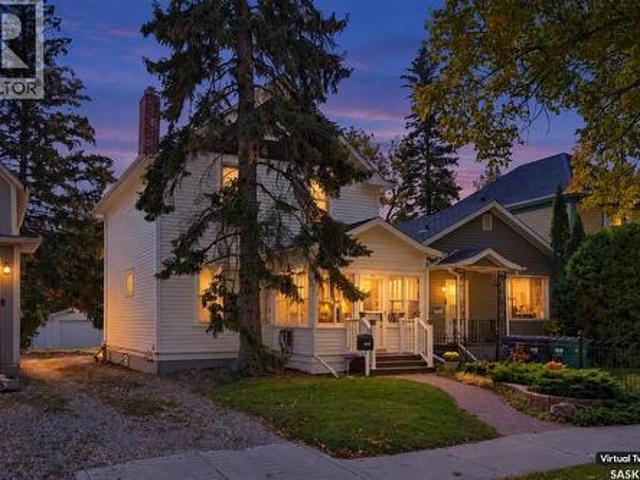
Welcome to this beautifully updated character home in the heart of City Park! Offering 1,891 sq. ft. Of living space, this impressive 2.5 storey home blends timeless character with the confidence of a major renovation. Completely renovated in 2010, the home was taken right down to the studs and thoughtfully rebuilt with modern finishes, updated systems and a 200-amp electrical panel, giving you the charm of a character home without sacrificing modern functionality. Recently refreshed with fresh paint throughout, this home is vacant, professionally staged and move-in ready. The main floor welcomes you with a spacious foyer leading into a warm and inviting living room featuring a striking quartzite feature wall with a natural gas fireplace. The generous dining area flows seamlessly into the beautifully appointed kitchen, complete with granite countertops, tile backsplash and convenient bar seating, making it an ideal space for entertaining. The second floor offers two spacious bedrooms,
$ 549,900
3145 Milton Street, Saskatoon, SK, S7L 4L4 house for sale | Listing ID SK052246 | Royal LePage
View photo
House · for sale
$ 359,900
3145 Milton Street, Saskatoon, SK, S7L 4L4 house for sale | Listing ID SK052246 | Royal LePage
Riverbend, Saskatoon
· 4 Bedrooms · 2 Baths · House
· Parking · Cellar
Riverbend, Saskatoon · 4 Bedrooms · 2 Baths · House · Parking · Cellar
Great location Great condition and Great value! Located in the neighbourhood of Massey Place, at the quiet end of Milton Street and backs on to a large park. Makes for a great starter home close to cosmo park, schools, shopping, and dog park. This home has upgrades, including newer windows, newer kitchen cabinets, newer bathroom tile work and more recently new vinyl planking on the upper floor floors and new carpets in the basement. The home offers three bedrooms upstairs and one downstairs and a total of two bathrooms. A four piece upstairs and a three-piece downstairs. The large lot offers plenty of room for kids to play and to build that perfect dream Garage or Shop. This home is ready to move in. Call now for an appointment to view. (Id: 27)
$ 359,900
310 J Avenue N, Saskatoon, SK, S7L 2K2 house for sale | Listing ID SK052233 | Royal LePage
View photo
House · for sale
$ 259,900
310 J Avenue N, Saskatoon, SK, S7L 2K2 house for sale | Listing ID SK052233 | Royal LePage
Riverbend, Saskatoon
· 2 Bedrooms · 1 Bath · House
· Garden · Office room · Parking · Gym · Deck · Equipped kitchen · Cellar
Riverbend, Saskatoon · 2 Bedrooms · 1 Bath · House · Garden · Office room · Parking · Gym · Deck · Equipped kitchen · Cellar
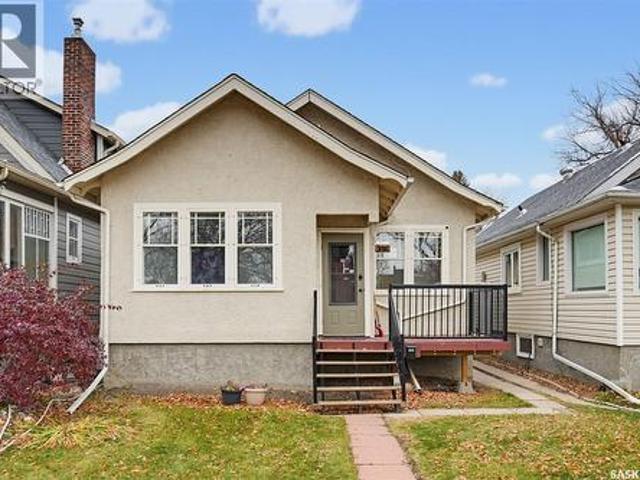
Welcome to this charming Westmount gem! This 1,000 sq. ft. 1¾-storey home blends timeless character with practical updates. The inviting front porch, not included in the square footage, offers a welcoming space to relax or greet guests. Inside, the living room flows into a generous dining area, perfect for family meals and entertaining. The bright kitchen features white cabinetry, ample counter space, stainless steel appliances and a dishwasher. Just off the dining area, glass French doors lead to a versatile bonus room ideal for a home office, gym or additional bedroom. Upstairs, you'll find two bedrooms and a 4-piece bathroom. The partially finished basement provides additional living space and storage, along with laundry facilities. Outside, enjoy the east-facing, fenced backyard with a large deck, perfect for summer gatherings. The detached garage is currently used for storage and features 220-volt power. Additional updates include replacement of most windows, an upgraded furnace a
$ 259,900
3 313 D Avenue S, Saskatoon, SK, S7M 1R2 townhouse for sale | Listing ID SK052201 | Royal LePage
View photo
Townhouse · for sale
$ 284,900
3 313 D Avenue S, Saskatoon, SK, S7M 1R2 townhouse for sale | Listing ID SK052201 | Royal LePage
Riverbend, Saskatoon
· 2 Bedrooms · 1 Bath · Townhouse
· Parking
Riverbend, Saskatoon · 2 Bedrooms · 1 Bath · Townhouse · Parking
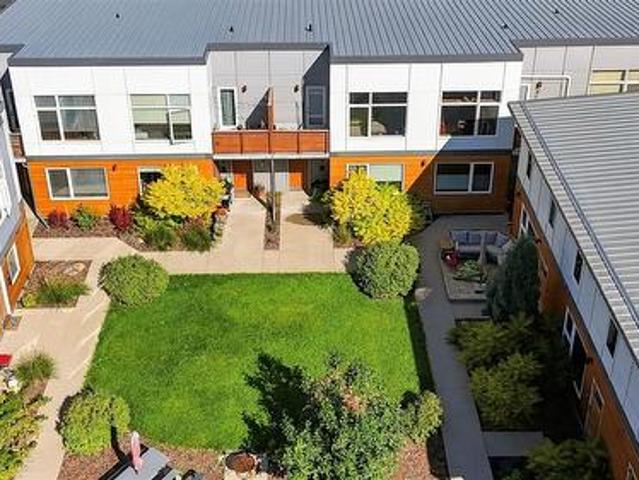
Welcome to Unit 3 in the Mosaic collection of homes, an award-winning townhome project located in the cultural heart of Riversdale, and just 3 blocks from the river valley. Now offered at $284,900. This outstanding lofted courtyard unit enjoys a great 2-bedroom plan, a 28’x19’ attached garage (heated), and a lower level family room/den that offers the ultimate flexibility for work-from-home, additional entertaining, or studio uses. The highly convenient setting enjoys immediate access to Saskatoon’s downtown, Riversdale’s charming cafés, shopping & nationally-renowned dining, River Landing, Summer music festival sites, and the Remai Modern Gallery. Enjoy the ease of morning commutes along the river valley’s beautiful network of walking paths and cycling greenways, evening river strolls or weekend paddles. A project collaboration between Shift Developments and BLDG Stuido, Mosaic townhomes offer energy-efficient design, pleasing landscapes and engaging home styles, centred around a love
$ 284,900
213 245 Ashworth Crescent, Saskatoon, SK, S7T 0P2 townhouse for sale | Listing ID SK052325 | Royal LePage
View photo
Townhouse · for sale
$ 314,900
213 245 Ashworth Crescent, Saskatoon, SK, S7T 0P2 townhouse for sale | Listing ID SK052325 | Royal LePage
Riverbend, Saskatoon
· 3 Bedrooms · 2 Baths · Townhouse
· Patio · Air conditioning · Parking · Cellar
Riverbend, Saskatoon · 3 Bedrooms · 2 Baths · Townhouse · Patio · Air conditioning · Parking · Cellar
Welcome to #213.245 Ashworth Crescent in the desirable Sandpointe complex in Stonebridge! This bright and well-maintained 1,132 sq. Ft. end-unit townhouse features lots of windows, a functional open-concept layout, and modern finishes throughout. The main floor offers a spacious living room, and a stylish kitchen with solid countertops, modern cabinetry, tile backsplash, stainless steel appliances, and a pantry with pull-out shelving. The dining area opens to a private patio, and a convenient 2-piece bathroom completes the main level. Upstairs features three spacious bedrooms, including a primary bedroom with a walk-in closet, and a full 4-piece bathroom. The partially finished basement provides additional living space, laundry, and storage. Additional features include central air conditioning, a high-efficiency furnace and water heater, humidifier, and two dedicated parking stalls directly in front of the unit, plus visitor parking. Enjoy a prime Stonebridge location close to schools,
$ 314,900
3751 3 Fairlight Drive, Saskatoon, SK, S7M 4K1 house for sale | Listing ID SK052358 | Royal LePage
View photo
House · for sale
$ 435,900
3751 3 Fairlight Drive, Saskatoon, SK, S7M 4K1 house for sale | Listing ID SK052358 | Royal LePage
Riverbend, Saskatoon
· 12 Bedrooms · 4 Baths · House
· Cellar
Riverbend, Saskatoon · 12 Bedrooms · 4 Baths · House · Cellar
Solid duplex in the Fairhaven area of Saskatoon. Excellent investment property or owner occupied For sale as is. It features 1658 sq. Ft. bi-level with big windows in the basement. 3751 has 2 bedroom upstairs and 4 bedroom downstairs 2 full baths and 1 room vacant. Current revenue is $2375 per month. Both tenant on each side shares kitchen and living room. 3753 side has 2 bedroom upstairs, 4 bedroom downstair and 1 vacant and 2 full baths. Current revenue is $2500.00 per month. Landlord pays all utilities. Close to St. Marguerite Elementary School and St. Mark Elementary School and close to bus stop. Close to all amenities like Confederation Park Mall, Kensington and Blairmore Shopping Centre. New asphalt shingles in August 2026, all windows are done in 2014 and new flooring in both basement. Financial and rent rolls will be provided to serious buyer. Rent ranges from $450.00 to $550.00 per month. All appliances included and all the furnishing inside the duplex is negotiable. Call your
$ 435,900
147 Candle Crescent, Saskatoon, SK, S7K 5A1 house for sale.
View photo
House · for sale
$ 529,000
$ 468/sq.ft
147 Candle Crescent, Saskatoon, SK, S7K 5A1 house for sale.
Riverbend, Saskatoon
· 1,130 sq.ft · 5 Bedrooms · 3 Baths · House
· Air conditioning
Riverbend, Saskatoon · 1,130 sq.ft · 5 Bedrooms · 3 Baths · House · Air conditioning
Lawson Heights living with the river just around the corner. Just a few steps from the catwalk connecting to the Meewasin Trail system and the South Saskatchewan River, 147 Candle Crescent puts some of Saskatoon’s best outdoor living right outside your door. This 1,136 sq. ft. bi-level offers 5 bedrooms and 3 bathrooms, with a smart layout that gives everyone room to spread out. The main floor has a bright, open living and dining area, a beautifully renovated kitchen, three bedrooms, including a comfortable primary suite, and two bathrooms. Downstairs, the spacious family room is built for movie nights, kids, games and gatherings, with a wet bar, two additional bedrooms, full bathroom, laundry and plenty of storage. The big-ticket work is already done. New triple-pane windows, exterior repaint, furnace and HRV in 2026, plus a 2022 interior renovation featuring a new kitchen with soft-close cabinetry, quartz countertops, appliances and new ceilings. The roof was replaced in 2018, AC add
$ 529,000
418 Laval Crescent, Saskatoon, SK, S7H 4K9 house for sale | Listing ID SK052174 | Royal LePage
View photo
House · for sale
$ 399,900
418 Laval Crescent, Saskatoon, SK, S7H 4K9 house for sale | Listing ID SK052174 | Royal LePage
Riverbend, Saskatoon
· 3 Bedrooms · 2 Baths · House
· Fireplace · Parking · Air conditioning · Cellar
Riverbend, Saskatoon · 3 Bedrooms · 2 Baths · House · Fireplace · Parking · Air conditioning · Cellar
Priced to move at $399,900! Welcome to 418 Laval Crescent, a freshly updated bi-level on a quiet crescent in East College Park. The main floor has been restored to its original three-bedroom layout, and all three bedrooms feature brand new carpet. Enjoy a bright, spacious living room, a kitchen with new stove (2026), microwave (2025), and adjoining dining area, and a renovated 4-piece bath. The fully finished basement offers a large family room, a generous games/rec area warmed by a gas fireplace, an updated 3-piece bath, and excellent storage including a cold room. All windows replaced, central air, an oversized 18' x 24' super single garage, all appliances, and mature landscaping complete the package. Close to schools, parks, shopping, and easy commuting routes. Three bedrooms, a super single garage, and under $400K. Book your showing today! (Id: 27)
$ 399,900
104 Shepherd Crescent, Saskatoon, SK, S7W 0L7 townhouse for sale | Listing ID SK052304 | Royal LePage
View photo
Townhouse · for sale
$ 399,900
104 Shepherd Crescent, Saskatoon, SK, S7W 0L7 townhouse for sale | Listing ID SK052304 | Royal LePage
Riverbend, Saskatoon
· 3 Bedrooms · 3 Baths · Townhouse
· Cellar
Riverbend, Saskatoon · 3 Bedrooms · 3 Baths · Townhouse · Cellar
Welcome to this beautifully maintained townhouse in the desirable community of Willowgrove! Ideally located just two blocks from two schools and close to parks, walking trails, shopping, restaurants, and convenient transit to the University of Saskatchewan, this home offers an excellent combination of comfort and convenience. The main floor features a spacious living room and dining area, along with a functional kitchen complete with granite countertops, a centre island, walk-in pantry/storage, and plenty of workspace. Laminate flooring flows throughout the main living areas, and a convenient 2-piece bathroom completes this level. Upstairs, you’ll find three bedrooms, including a generous primary suite featuring a walk-in closet and private 4-piece ensuite. Two additional bedrooms, a second 4-piece bathroom, and conveniently located upper-level laundry provide everything needed for comfortable everyday living. The basement is open for future development, offering the opportunity to cre
$ 399,900
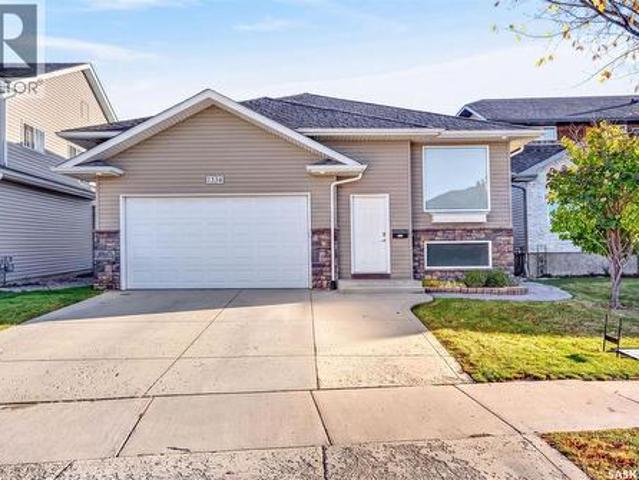
1334 Stensrud Road, Saskatoon, SK, S7W 0B9 house for sale | Listing ID SK052087 | Royal LePage
View photo
House · for sale
$ 614,900
1334 Stensrud Road, Saskatoon, SK, S7W 0B9 house for sale | Listing ID SK052087 | Royal LePage
Riverbend, Saskatoon
· 5 Bedrooms · 3 Baths · House
· Garden · Cellar
Riverbend, Saskatoon · 5 Bedrooms · 3 Baths · House · Garden · Cellar
Welcome to this spacious 1,434 sq. Ft. bi-level located in the desirable family-friendly community of Willowgrove. Offering 5 bedrooms, 3 bathrooms and a fully developed basement, this home provides plenty of space for a growing family. The main floor features a bright, open-concept layout with beautiful hardwood flooring throughout the living room. The spacious kitchen offers plenty of cabinetry and counter space, along with a large island that is perfect for meal preparation and casual dining. The adjoining dining area overlooks the generous backyard, creating a great space for family meals and entertaining. Three bedrooms are conveniently located on the main floor, including a spacious primary bedroom complete with a walk-in closet and private ensuite. An additional full bathroom completes the main level. Downstairs, the fully developed basement provides even more living space with a large family and games room, two additional bedrooms and a 3-piece bathroom—ideal for teenagers, gue
$ 614,900
517 Rusholme Road, Saskatoon, SK, S7L 0G5 house for sale | Listing ID SK052261 | Royal LePage
View photo
House · for sale
$ 399,000
517 Rusholme Road, Saskatoon, SK, S7L 0G5 house for sale | Listing ID SK052261 | Royal LePage
Riverbend, Saskatoon
· 3 Bedrooms · 2 Baths · House
· Garden · Parking
Riverbend, Saskatoon · 3 Bedrooms · 2 Baths · House · Garden · Parking
Welcome to this charming 3-bedroom, 2-bath character home located on one of the beautiful, quiet streets of Caswell Hill. Full of warmth and character, this inviting home offers spacious living and dining rooms, a cute and functional kitchen, and an abundance of windows that fill the home with natural light. The second floor features 3 bedrooms and a full bathroom, while the main floor offers additional living space and flexibility. Original hardwood floors add timeless appeal throughout much of the home, complementing the character and charm of the property. Outside, enjoy a private backyard designed for both entertaining and relaxing, complete with a large garden area for those with a green thumb. A single detached garage with additional storage space provides convenient parking and plenty of room for seasonal items, tools, and more. With a church and greenspace directly across the street, this home enjoys a peaceful setting while being surrounded by the character and established fee
$ 399,000
15 Schwager Crescent, Saskatoon, SK, S7H 5C1 house for sale.
View photo
House · for sale
$ 469,000
$ 439/sq.ft
15 Schwager Crescent, Saskatoon, SK, S7H 5C1 house for sale.
Riverbend, Saskatoon
· 1,066 sq.ft · 4 Bedrooms · 3 Baths · House
· Patio · Garden · Fireplace · Cellar
Riverbend, Saskatoon · 1,066 sq.ft · 4 Bedrooms · 3 Baths · House · Patio · Garden · Fireplace · Cellar
15 Schwager Crescent, nestled in the desirable neighbourhood of Wildwood. 3 bedrooms on the main floor, a 4-piece bathroom, plus a convenient half bath ensuite off the primary bedroom. Bright and sunny east-facing living room with an exceptional amount of windows, a wood-burning fireplace and built-in bookshelves. Dining area with patio doors to the west-facing sunroom that overlooks the attractively landscaped backyard. Kitchen has been updated with newer cabinets. Newer laminate flooring throughout most of the main floor. The main floor gives you a modern touch while still offering functionality. The fully finished basement provides additional living space, featuring a large familyrecreation room, an additional bedroom, and a spacious 2-piece bathroom with plenty of room for a bathtub and a separate shower. Laundry room has built-in shelving and plenty of storage space, ideal for the extra space that is often needed. Newer windows throughout the entire main floor. Outside, enjoy fenc
$ 469,000
492 Woolf Bend, Saskatoon, SK, S7W 1E4 house for sale | Listing ID SK052321 | Royal LePage
View photo
House · for sale
$ 659,900
492 Woolf Bend, Saskatoon, SK, S7W 1E4 house for sale | Listing ID SK052321 | Royal LePage
Riverbend, Saskatoon
· 3 Bedrooms · 2 Baths · House
· Garden · Fireplace
Riverbend, Saskatoon · 3 Bedrooms · 2 Baths · House · Garden · Fireplace
Welcome to 492 Woolf Bend in Aspen Ridge—an impressive 1,558 sq. Ft. modified bi-level designed with space, style, and versatility in mind. This thoughtfully laid-out home offers the added potential for a legal two-bedroom suite, making it an excellent opportunity for homeowners and investors alike. The main floor features a bright and spacious living room complete with an electric fireplace, creating a warm and inviting atmosphere. The dining area overlooks the backyard and flows seamlessly into the kitchen, which is tucked away for added privacy and functionality. Here you’ll find an eat-up island and a window above the sink that brings in natural light. Two generously sized bedrooms and a full 4-piece bathroom complete the main level. Upstairs, retreat to your private primary suite, featuring a large walk-in closet and a luxurious ensuite with a tub/shower, double vanity, and convenient linen shelving. For those looking to maximize value, the optional legal suite includes its own se
$ 659,900
408 1 Rayner Avenue, Saskatoon, SK, S7N 1Y1 house for sale | Listing ID SK052294 | Royal LePage
View photo
House · for sale
$ 39,900
408 1 Rayner Avenue, Saskatoon, SK, S7N 1Y1 house for sale | Listing ID SK052294 | Royal LePage
Riverbend, Saskatoon
· 2 Bedrooms · 1 Bath · House
Riverbend, Saskatoon · 2 Bedrooms · 1 Bath · House
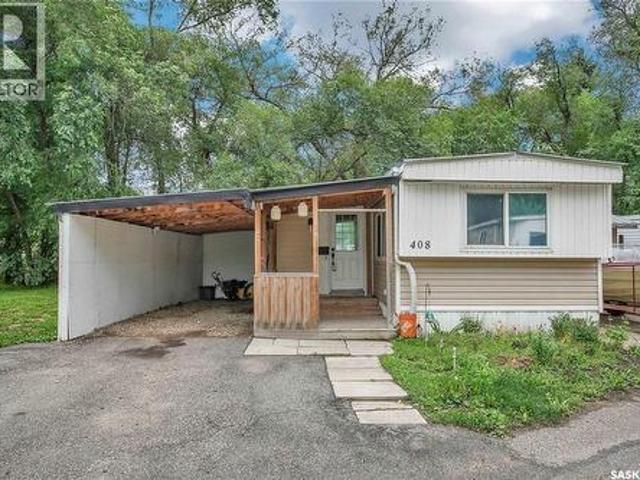
This charming 2-bedroom, 1-bathroom mobile home blends classic character with modern updates. Originally built in 1970, it has been refreshed with a stylishly upgraded kitchen and bathroom, giving it a fresh, move-in-ready feel. The bright living space flows into a functional kitchen with updated finishes, while the renovated bathroom adds a touch of everyday luxury. Outside, there’s room to enjoy the outdoors and make it your own. Offering both value and comfort, this home is a smart choice for those seeking affordable, updated living. (Id: 27)
$ 39,900
523 East Hampton Boulevard, Saskatoon, SK, S7R 0B1 house for sale | Listing ID SK052272 | Royal LePage
View photo
House · for sale
$ 435,000
523 East Hampton Boulevard, Saskatoon, SK, S7R 0B1 house for sale | Listing ID SK052272 | Royal LePage
Riverbend, Saskatoon
· 3 Bedrooms · 4 Baths · House
· Garden · Air conditioning · Cellar
Riverbend, Saskatoon · 3 Bedrooms · 4 Baths · House · Garden · Air conditioning · Cellar
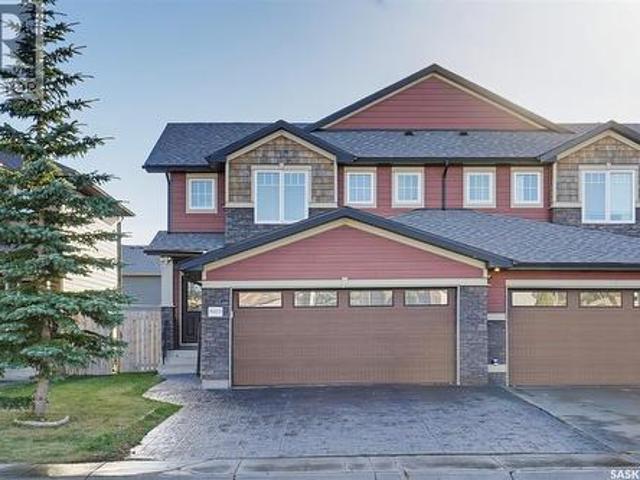
This Hampton Village half duplex delivers comfort you'll feel every day. The bright main floor centres on a modern kitchen with quartz countertops, stylish cabinetry, an island and a new stove, flowing into a dining area that overlooks the backyard and a welcoming living room, all on newer hardwood. Main-floor laundry and a 2-piece bath keep life simple. Upstairs, the generous primary suite offers a walk-in closet and a 4-piece ensuite with a stand-up shower, joined by two more good-sized bedrooms and another 4-piece bath. The fully finished basement adds an oversized family room, a 4-piece bath and storage. Outside, the yard is fully landscaped and fenced. Extras include central air, a newer furnace. Close to parks, schools, shopping and restaurants. Book your showing today. (Id: 27)
$ 435,000
106 Brunst Crescent, Saskatoon, SK, S7N 3S3 house for sale | Listing ID SK052273 | Royal LePage
View photo
House · for sale
$ 499,900
106 Brunst Crescent, Saskatoon, SK, S7N 3S3 house for sale | Listing ID SK052273 | Royal LePage
Riverbend, Saskatoon
· 5 Bedrooms · 3 Baths · House
· Deck · Parking
Riverbend, Saskatoon · 5 Bedrooms · 3 Baths · House · Deck · Parking
Welcome to this beautifully maintained 4-level split in the desirable neighborhood of Erindale! Offering 1,062 sq. ft. Of living space above grade, this home features 5 bedrooms, 3 bathrooms, and a fully insulated double attached garage, making it a fantastic choice for growing families. Step inside to a bright and inviting main floor featuring beautiful hardwood flooring that continues throughout the second level. The functional kitchen comes equipped with stainless steel appliances and a hood fan vented to the exterior. With four levels of living space, there is plenty of room for the whole family to spread out, relax, and entertain. Upgrades include. New windows approximately 7 years ago, shingles 2 years ago, hardwood flooring in the bedrooms upstairs 3 years ago. Outside, enjoy the freshly stained deck, perfect for summer BBQs and gatherings. Situated just a 5-minute walk from John G. Egnatoff School and nearby parks, this home offers the convenience of having schools, green space
$ 499,900

Get email alerts

Don't miss out: be the first to know about new properties

The alert was correctly created

On subscribing you accept the conditions of use and the privacy policy
Alert
Receive new ads in your inbox
Save this search
Receive alerts for new listings

We'll send you an email when we have new properties for: "Houses for sale in Riverbend, Saskatoon"

The alert was correctly created

Get email alerts and be the first to see new listings
Required field
On subscribing I accept the terms of the privacy policy
Perfect! You'll soon start receiving new listings via email
Alert
Receive an email when we have new ads for Houses for sale in Riverbend, Saskatoon
Save this search
Filters

Bedrooms

Area (sq.ft)

sq.ft
sq.ft

Price

$
$

Filter by property type

Bathrooms

Clear all filters
Receive notifications when new entries are published.