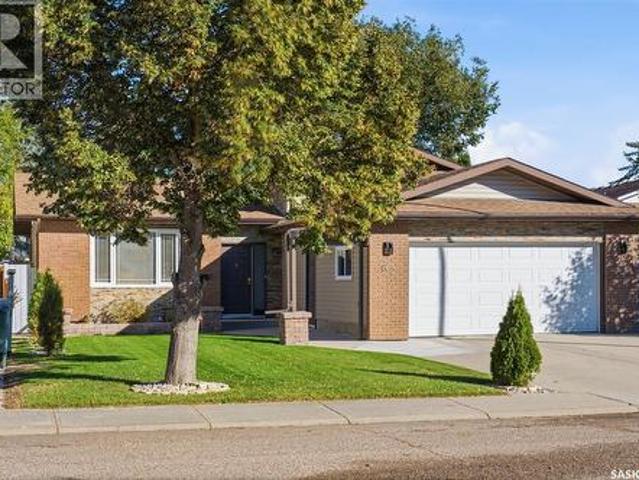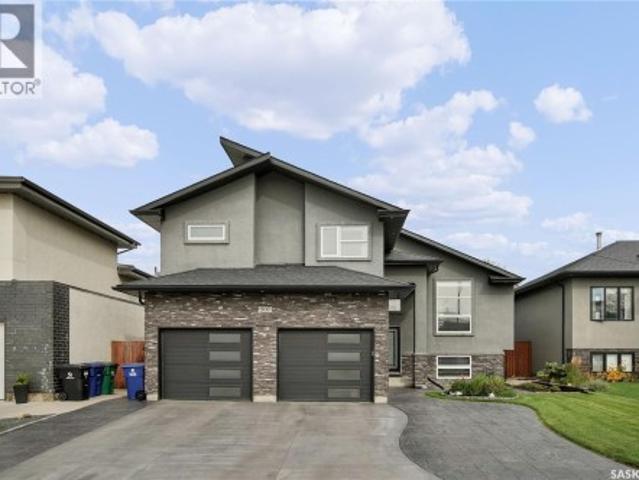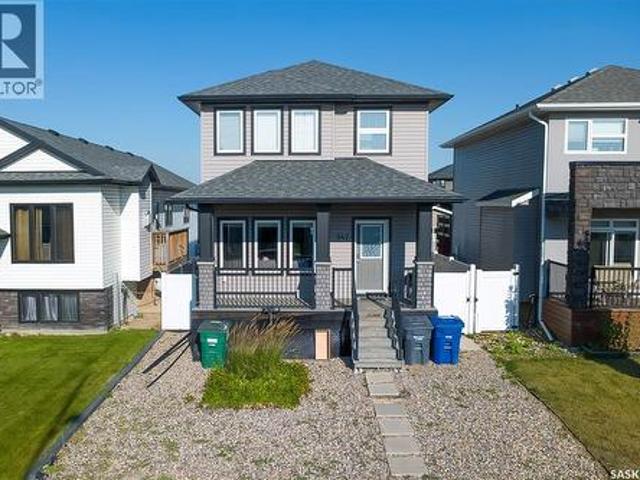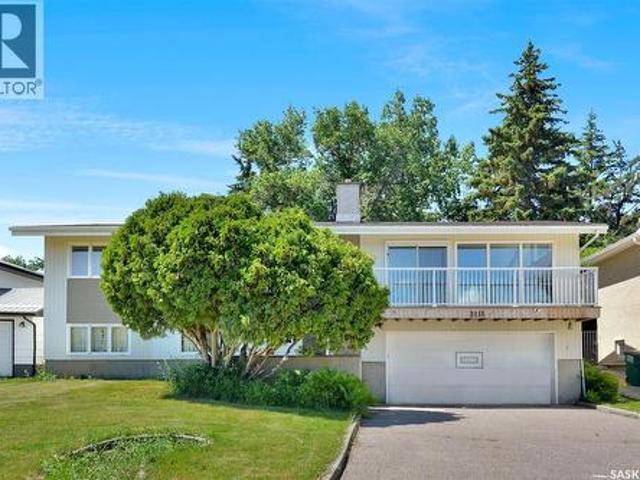
1,176 houses for sale in Riverbend, Saskatoon

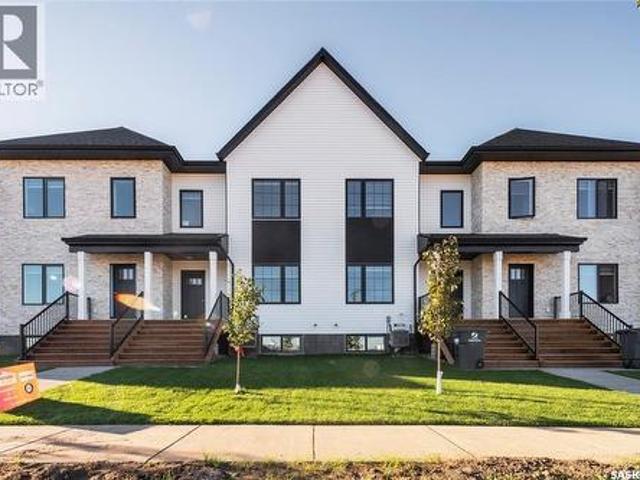
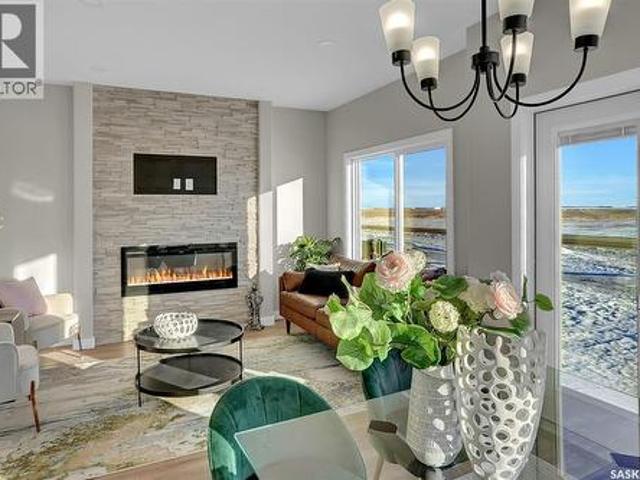
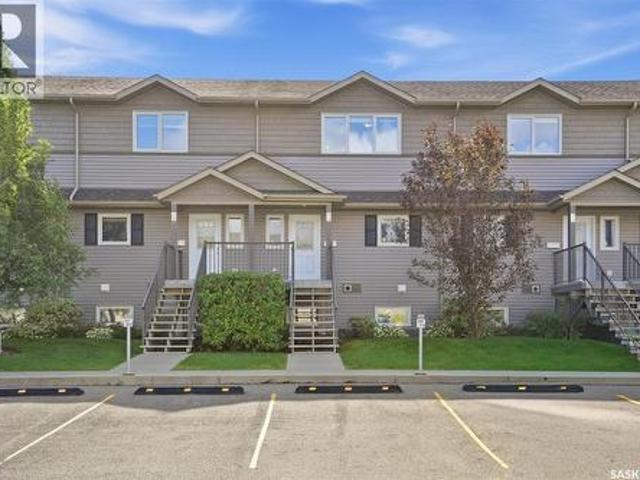
310 115 Dalgleish Link, Saskatoon, SK, S7W 0N5 townhouse for sale | Listing ID SK048390 | Royal LePage
View photo
Townhouse · for sale
$ 319,900
310 115 Dalgleish Link, Saskatoon, SK, S7W 0N5 townhouse for sale | Listing ID SK048390 | Royal LePage
Riverbend, Saskatoon
· 3 Bedrooms · 2 Baths · Townhouse
· Parking · Deck · Air conditioning
Riverbend, Saskatoon · 3 Bedrooms · 2 Baths · Townhouse · Parking · Deck · Air conditioning
Welcome to #310 – 115 Dalgleish Link, an affordable and low-maintenance townhouse in the sought-after Evergreen neighbourhood—an excellent option for first-time buyers, students, young professionals, or anyone looking to make the move from renting to owning. Built in 2013, this well-designed 1,254 sq. Ft. two-storey townhouse offers three bedrooms, two bathrooms and a functional layout with comfortable living space on both levels. The main floor features a spacious living room, a dedicated dining area, a functional kitchen, and a convenient 2-piece bathroom. Upstairs, you’ll find three bedrooms, including a generous primary bedroom with a walk-in closet, a full 4-piece bathroom, and the added convenience of second-floor laundry. Central air conditioning, on-demand hot water, natural-gas forced-air heating, and included appliances add to the comfort and value of the home. Outside, enjoy your own deck space, plus the convenience of a single detached garage and additional parking, providi
$ 319,900
213 Rajput Way, Saskatoon, SK, S7W 0T3 townhouse for sale | Listing ID SK043456 | Royal LePage
View photo
Townhouse · for sale
$ 434,800
213 Rajput Way, Saskatoon, SK, S7W 0T3 townhouse for sale | Listing ID SK043456 | Royal LePage
Riverbend, Saskatoon
· 5 Bedrooms · 4 Baths · Townhouse
· Patio · Garden · Parking · Cellar
Riverbend, Saskatoon · 5 Bedrooms · 4 Baths · Townhouse · Patio · Garden · Parking · Cellar
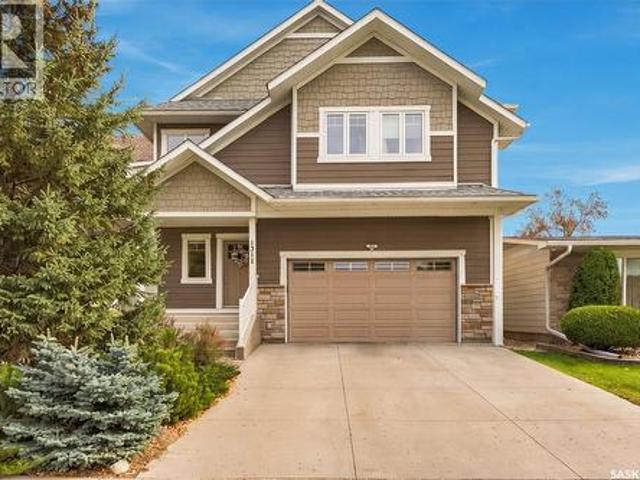
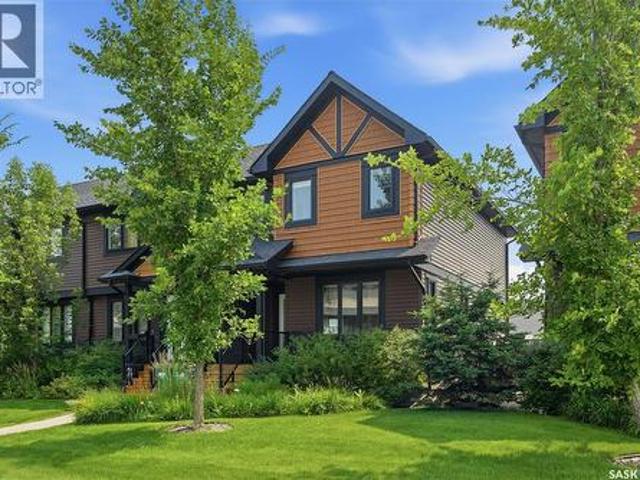
Welcome to 213 Rajput Way, a fully developed 5 bedroom, 4 bathroom home with a double detached garage located in the heart of the Evergreen neighborhood. This home is move-in ready and available for a quick possession! As you enter the home, you are welcomed into the spacious foyer with an abundance of light shining throughout thanks to the end unit location allowing for extra windows, including above your kitchen sink! The main floor features an open-concept layout, laundry room, 2-pc bathroom, and a beautifully bright kitchen with granite countertops and oversized eat-up island. Upstairs you’ll find a large primary bedroom with walk-in closet and 4-pc ensuite, plus two bedrooms and 4-pc bathroom. The fully finished basement has a family room, two more bedrooms and a 3-pc bathroom with walk-in shower. The backyard is fully fenced with a block patio. The insulated and boarded double detached garage with a 2nd overhead door that opens into the yard is perfect for backyard access. A rare
$ 434,800
1602 Edward Avenue, Saskatoon, SK, S7K 3B6 house for sale | Listing ID SK048294 | Royal LePage
View photo
House · for sale
$ 659,900
1602 Edward Avenue, Saskatoon, SK, S7K 3B6 house for sale | Listing ID SK048294 | Royal LePage
Riverbend, Saskatoon
· 3 Bedrooms · 4 Baths · House
· Fireplace · Cellar
Riverbend, Saskatoon · 3 Bedrooms · 4 Baths · House · Fireplace · Cellar
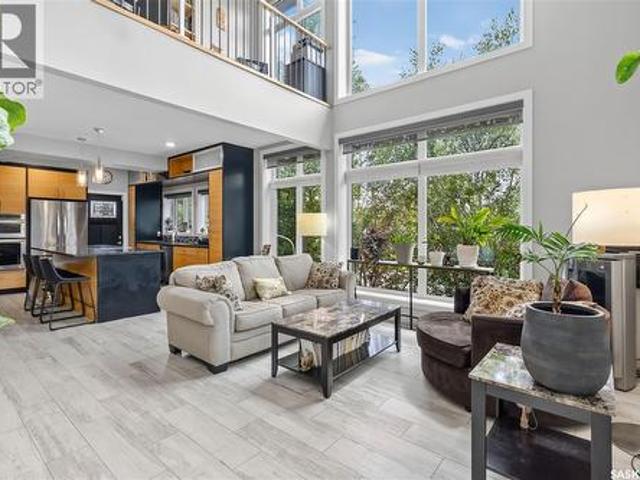
Discover this one-of-a-kind executive semi-detached home offering exceptional energy efficiency, striking architecture & an unbeatable North Park location across from the park. Built with sustainability in mind, this EcoSmart-designed home features an advanced 10-inch wall system (R45+), an R60+ roof, & a 6kW solar panel system that helps significantly offset utility costs ($35 per month for power, $45-$75 per month for energy). With 1457 sq. ft. Above grade plus a fully developed basement, this thoughtfully designed home offers 3 bedrooms, and 4 bathrooms as well as an open concept layout perfect for everyday living & entertaining. The dramatic 20 foot vaulted cedar ceilings & custom architectural staircase create an impressive first impression, while floor-to-ceiling south facing windows flood the home with natural light. The chef-inspired kitchen showcases granite, bamboo cabinetry, high-end appliances & a picture window overlooking the park. The living room features a gas fireplace
$ 659,900
242 Pohorecky Street, Saskatoon, SK, S7W 0J3 house for sale | Listing ID SK048959 | Royal LePage
View photo
House · for sale
$ 729,000
242 Pohorecky Street, Saskatoon, SK, S7W 0J3 house for sale | Listing ID SK048959 | Royal LePage
Riverbend, Saskatoon
· 4 Bedrooms · 4 Baths · House
· Fireplace · Parking · Air conditioning
Riverbend, Saskatoon · 4 Bedrooms · 4 Baths · House · Fireplace · Parking · Air conditioning
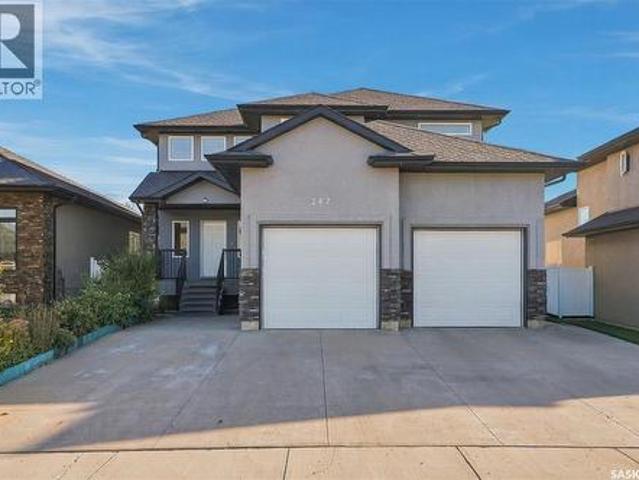
Prime evergreen location: beautifully finished 1,863 sq. Ft. two-storey home on a LARGE LOT, with access to the best parks for kids and the best trails for biking and walking in Saskatoon! Close to schools and everyday amenities. Exceptional parking: extra-large driveway fits five cars—or three cars plus a trailer—in addition to the double attached garage! QUIET SETTING: Wide street with little traffic, ideal for family living. CUSTOM-BUILT QUALITY: Originally custom built with above average construction and solid bones. Exceptionally well cared for by an owner in the construction industry. Freshly repainted from top to bottom: bright, refreshed and welcoming, with no known issues. Property Condition Disclosure Statement available. INVITING MAIN FLOOR: Striking two-storey foyer, hardwood flooring, cozy natural gas fireplace, and an open-concept kitchen with granite countertops and quality cabinetry. Central air conditioning and an exterior-vented range hood add comfort and convenience.
$ 729,000
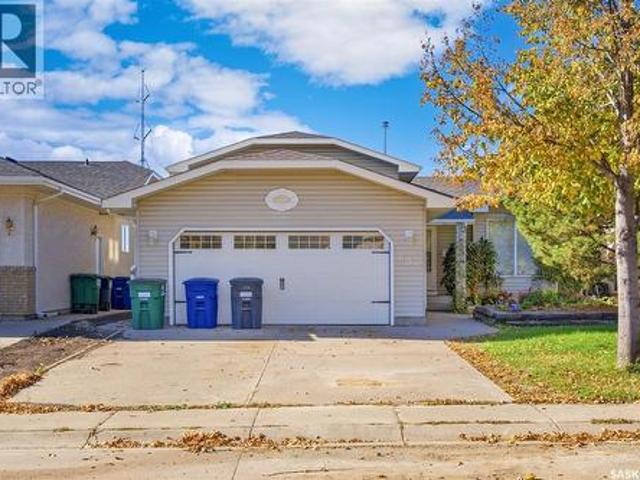
510 Redberry Road, Saskatoon, SK, S7K 4S3 house for sale | Listing ID SK050374 | Royal LePage
View photo
House · for sale
$ 499,900
510 Redberry Road, Saskatoon, SK, S7K 4S3 house for sale | Listing ID SK050374 | Royal LePage
Riverbend, Saskatoon
· 6 Bedrooms · 3 Baths · House
· Cellar
Riverbend, Saskatoon · 6 Bedrooms · 3 Baths · House · Cellar
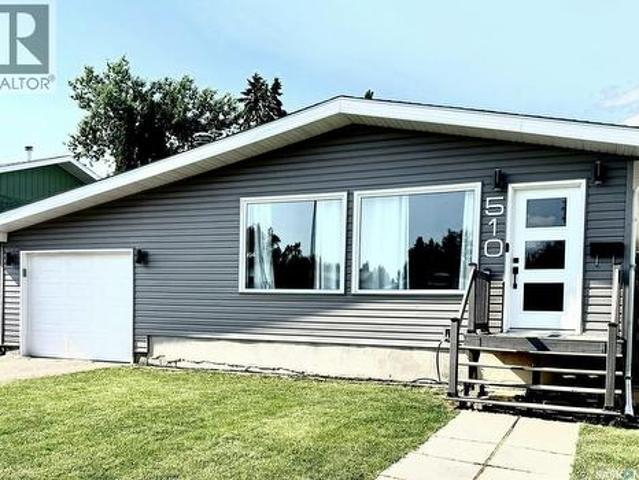
Discover exceptional value in this refurbished and refinished 1,400 sq. Ft. bungalow in Lawson Heights, offering an impressive six bedrooms and a thoughtfully designed mother-in-law suite in the basement. The main floor features refreshed finishes, brand new vinyl plank flooring installed Aug 7th, and a bright, welcoming layout ideal for families of all sizes. The lower-level suite provides flexibility for extended family, guests, or private living arrangements. With modern updates throughout and a spacious footprint, this home is priced to sell and ready for its next owners. Schedule your viewing today and experience the possibilities. (Id: 27)
$ 499,900
15 425 Pinehouse Drive, Saskatoon, SK, S7K 5K2 townhouse for sale | Listing ID SK050547 | Royal LePage
View photo
Townhouse · for sale
$ 384,900
15 425 Pinehouse Drive, Saskatoon, SK, S7K 5K2 townhouse for sale | Listing ID SK050547 | Royal LePage
Riverbend, Saskatoon
· 3 Bedrooms · 3 Baths · Townhouse
· Fireplace · Deck
Riverbend, Saskatoon · 3 Bedrooms · 3 Baths · Townhouse · Fireplace · Deck
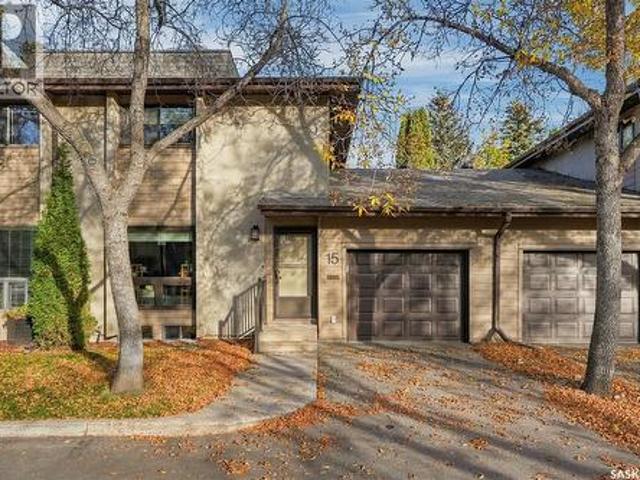
Unit 15, 425 Pinehouse Drive Experience the perfect blend of comfort, privacy, and convenience in this rare townhouse located in the quiet, highly sought-after community of River Heights. From the moment you step inside, you’re welcomed by a bright, spacious floor plan filled with natural light—an ideal setting for everyday living and effortless entertaining. The beautiful and practical kitchen features a charming dining nook, all included appliances, and ample cabinetry and counter space for all your cooking needs. The main floor also offers a cozy family room with a gas fireplace, a 2-piece bathroom, and direct access to your private back deck—creating seamless indoor-outdoor living for families who value both functionality and style. Upstairs, you’ll find three comfortable bedrooms and two bathrooms (4-piece and 2-piece). The primary bedroom includes his-and-hers closets and a private 2-piece ensuite. This home is equipped with a high-efficiency furnace, programmable thermostat, nat
$ 384,900
62 Chomyn Crescent, Saskatoon, SK, S7K 7R5 house for sale | Listing ID SK050445 | Royal LePage
View photo
House · for sale
$ 589,900
62 Chomyn Crescent, Saskatoon, SK, S7K 7R5 house for sale | Listing ID SK050445 | Royal LePage
Riverbend, Saskatoon
· 4 Bedrooms · 4 Baths · House
· Garden · Fireplace · Deck
Riverbend, Saskatoon · 4 Bedrooms · 4 Baths · House · Garden · Fireplace · Deck
Open house Sunday Oct 18 th, 1 to 3pm. Welcome to this beautifully updated 4-bedroom, 4-bathroom four-level split located in the desirable Silverwood Heights neighbourhood. This home has been extensively renovated with very little left to do, offering a great combination of modern finishes, spacious living areas and plenty of room for the whole family. The main floor features a welcoming tiled foyer, a nice-sized living room with a south-facing window, and a bright dining area with direct access to the backyard and deck. Both the living and dining rooms feature beautiful hardwood flooring. The kitchen offers granite countertops, a tiled floor and plenty of space for everyday cooking and entertaining. The second level offers three bedrooms, including a spacious primary bedroom with its own 3-piece ensuite, along with an additional 4-piece bathroom. The third level provides even more living space with a large family room with electric fireplace, 3-piece bathroom and laundry area, all fin
$ 589,900
507 Salloum Crescent, Saskatoon, SK, S7W 0N1 house for sale | Listing ID SK047741 | Royal LePage
View photo
House · for sale
$ 699,900
507 Salloum Crescent, Saskatoon, SK, S7W 0N1 house for sale | Listing ID SK047741 | Royal LePage
Riverbend, Saskatoon
· 4 Bedrooms · 3 Baths · House
· Patio · Garden · Deck · Parking · Air conditioning · Cellar
Riverbend, Saskatoon · 4 Bedrooms · 3 Baths · House · Patio · Garden · Deck · Parking · Air conditioning · Cellar
Welcome to 507 Salloum Crescent, a spacious and inviting 4-bedroom, 3-bathroom home offering a great blend of style and functionality. The main level features a bright living room with hardwood floors, a comfortable dining space, and a well-designed kitchen with tile flooring and plenty of storage. The primary bedroom offers a private ensuite, while the fully finished basement provides even more room to spread out with a large recreation area, additional bedroom, and 3-piece bathroom. Step outside to enjoy the fenced backyard complete with a deck, patio, lawn, and mature landscaping. A double attached insulated garage, central air, and a desirable residential location complete the package. A great opportunity to make this well-kept home your own! (Id: 27)
$ 699,900
547 Evergreen Boulevard, Saskatoon, SK, S7W 0L4 house for sale | Listing ID SK046581 | Royal LePage
View photo
House · for sale
$ 580,000
547 Evergreen Boulevard, Saskatoon, SK, S7W 0L4 house for sale | Listing ID SK046581 | Royal LePage
Riverbend, Saskatoon
· 4 Bedrooms · 4 Baths · House
· Garden · Parking · Deck · Cellar
Riverbend, Saskatoon · 4 Bedrooms · 4 Baths · House · Garden · Parking · Deck · Cellar
Welcome to this stunning home located in the desirable neighborhood of Evergreen! Two Story Detached Garage Walking into the spacious grandee foyer, kitchen & Dining on main floor. Spacious kitchen featuring large island large dining area as well as stainless steel appliances. The living room impresses with its Hardwood flooring, creating an inviting and elegant atmosphere. Upstairs you'll find Three Bedrooms providing ample space for your family's needs. The primary bedroom is a true retreat, a massive walk-in closet with built-in shelving. The 3 pc ensuite has a tile floor. 2nd floor Laundry and lots of storage. The lower level of this home is a fully developed Basement One-bedroom Legal suite For Mortgage Helper currently rented $1050+power. The attention to detail extends to the Large backyard has a Large Deck, including a 2-car Detached garage. Close to park, school & all amenities. This one won't last long call your favorite Realtor to book a private viewing today! Don't miss out
$ 580,000
2113 Spadina Crescent E, Saskatoon, SK, S7K 0C9 house for sale | Listing ID SK047491 | Royal LePage
View photo
House · for sale
$ 824,999
2113 Spadina Crescent E, Saskatoon, SK, S7K 0C9 house for sale | Listing ID SK047491 | Royal LePage
Riverbend, Saskatoon
· 4 Bedrooms · 3 Baths · House
· Fireplace · Equipped kitchen
Riverbend, Saskatoon · 4 Bedrooms · 3 Baths · House · Fireplace · Equipped kitchen
Location, location, location! Welcome to 2113 Spadina Crescent East, where mid-century character meets extensive modern renovations and an incredible river view! This beautifully updated bi-level features a stunning open-concept living, dining, and kitchen area designed to maximize the impressive 12' vaulted ceiling, cozy fireplace, and spectacular views of the river. The renovated kitchen offers new cabinetry, a massive island with eating bar, quartz countertops, farmhouse apron sink with filtered water tap, and new appliances including a full gas range, dishwasher, and refrigerator. The main floor is complete with three spacious bedrooms and a beautifully renovated main bathroom featuring a walk-in tiled shower. The primary bedroom includes an ensuite with a luxurious freestanding soaker tub. All toilets throughout the home have also been replaced. The lower level offers a bright family room with large windows and a unique original 1960s wall bed, along with a large fourth bedroom, l
$ 824,999
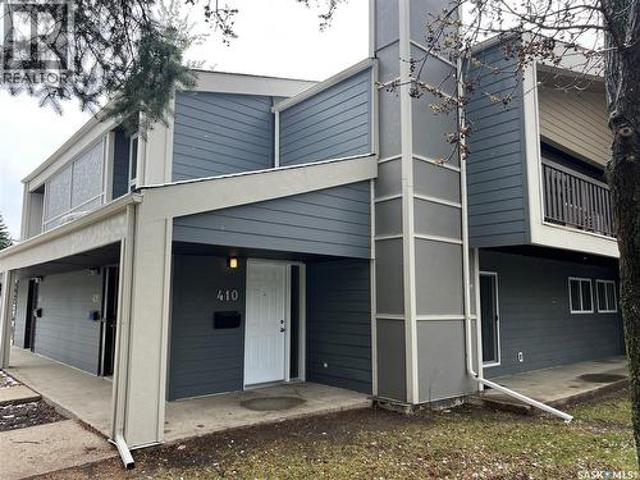
410 510 Prairie Avenue, Saskatoon, SK, S7N 2V4 townhouse for sale | Listing ID SK041542 | Royal LePage
View photo
Townhouse · for sale
$ 255,000
410 510 Prairie Avenue, Saskatoon, SK, S7N 2V4 townhouse for sale | Listing ID SK041542 | Royal LePage
Riverbend, Saskatoon
· 3 Bedrooms · 2 Baths · Townhouse
· Patio · Fireplace · Deck · Equipped kitchen
Riverbend, Saskatoon · 3 Bedrooms · 2 Baths · Townhouse · Patio · Fireplace · Deck · Equipped kitchen
Spacious and beautifully maintained, this main-floor condo offers 1,313 sq. Ft. of move-in-ready living space in the desirable Forest Grove neighbourhood. From the moment you step inside, you'll appreciate the thoughtful updates and inviting layout designed for comfortable everyday living. The upgraded kitchen features stylish Lino flooring and comes complete with a full appliance package, including a fridge, stove, and dishwasher. Just beyond, the expansive family room offers warm Lino flooring, a cozy wood-burning fireplace, and large patio doors that open onto your private deck and patio—perfect for relaxing or entertaining. The well-designed floor plan includes three generously sized bedrooms, highlighted by a spacious primary suite with its own convenient 2-piece ensuite. A full 4-piece bathroom serves the additional bedrooms, while a dedicated utility and storage room includes a washer and dryer, providing added convenience and functionality. This home has been exceptionally well
$ 255,000
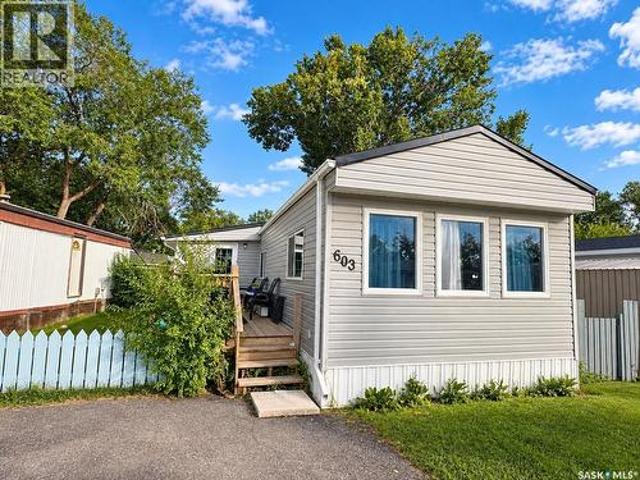
603 1 Rayner Avenue, Saskatoon, SK, S7N 1Y1 house for sale | Listing ID SK047533 | Royal LePage
View photo
House · for sale
$ 94,500
603 1 Rayner Avenue, Saskatoon, SK, S7N 1Y1 house for sale | Listing ID SK047533 | Royal LePage
Riverbend, Saskatoon
· 3 Bedrooms · 1 Bath · House
· Deck · Parking
Riverbend, Saskatoon · 3 Bedrooms · 1 Bath · House · Deck · Parking
Welcome to this freshly renovated 1,237 sq. Ft. home in the desirable Sutherland neighbourhood! Offering 3 bedrooms and 1 bathroom, this bright and inviting home features an open-concept floor plan with brand-new flooring throughout, a spacious living room, generously sized bedrooms, and an extra-large primary bedroom. Numerous updates add to the appeal, including updated shingles, windows, exterior doors and siding, along with refreshed bathroom fixtures. Both a front entrance and rear foyer provide additional storage and everyday convenience. Outside, enjoy a fully fenced 30' x 85' lot with a private deck—perfect for relaxing, entertaining, pets or enjoying the warmer months. The property also offers convenient parking for two vehicles. The park property is owned and professionally managed by Sun Park Properties, with an affordable monthly lot lease that includes property taxes, water, sewer, garbage collection and snow removal. Ideally located close to all amenities, this home is ju
$ 94,500
8 809 Kristjanson Road, Saskatoon, SK, S7S 1M8 townhouse for sale | Listing ID SK048441 | Royal LePage
View photo
Townhouse · for sale
$ 299,900
8 809 Kristjanson Road, Saskatoon, SK, S7S 1M8 townhouse for sale | Listing ID SK048441 | Royal LePage
Riverbend, Saskatoon
· 3 Bedrooms · 2 Baths · Townhouse
· Garden · Equipped kitchen · Cellar
Riverbend, Saskatoon · 3 Bedrooms · 2 Baths · Townhouse · Garden · Equipped kitchen · Cellar
Welcome to Unit 8 – 809 Kristjanson Road, ideally situated in the desirable community of Silverspring! This freshly painted, end-unit condo offers a fantastic location close to Silverspring School, Mother Teresa School, the University of Saskatchewan, Preston Crossing amenities, Forestry Farm, parks, walking paths, and so much more. Step inside to a bright and welcoming main floor, where natural light fills the spacious living room and flows seamlessly into the kitchen. The kitchen features plenty of cabinetry, a tile backsplash, a full appliance package including fridge, stove, hood fan, and dishwasher, along with a dedicated dining area and sliding door access to the backyard. A convenient 2-piece bathroom completes the main floor. Upstairs, you’ll find three generously sized bedrooms, each offering comfortable carpet flooring, along with a 4-piece bathroom. The basement provides a dedicated laundry and utility area, with plenty of opportunity to develop additional living space to su
$ 299,900
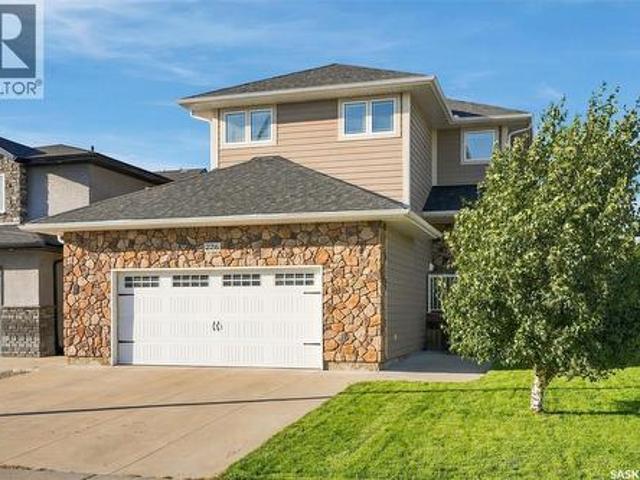
226 Atton Court, Saskatoon, SK, S7W 0K8 house for sale | Listing ID SK051176 | Royal LePage
View photo
House · for sale
$ 599,900
226 Atton Court, Saskatoon, SK, S7W 0K8 house for sale | Listing ID SK051176 | Royal LePage
Riverbend, Saskatoon
· 3 Bedrooms · 3 Baths · House
· Garden · Fireplace · Deck
Riverbend, Saskatoon · 3 Bedrooms · 3 Baths · House · Garden · Fireplace · Deck
Welcome to 226 Atton Court! Located in the desirable Evergreen neighborhood, this beautifully maintained 1,565 sq. Ft. two-storey home offers a thoughtful layout with 3 bedrooms, 3 bathrooms & a versatile bonus room, all just minutes from the amenities of Evergreen & University Heights. The bright & inviting main floor features 9-ft ceilings, maple hardwood flooring, recessed lighting, & an open-concept design. The two-tone kitchen is both stylish & functional, featuring a large island with raised eating bar, quartz countertops, stainless steel appliance package including new OTR (2026) pots & pans drawers & convenient corner pantry. The spacious living room offers a cozy gas fireplace with tile accent, while the dining area provides easy access through garden doors to the beautifully landscaped backyard & 2-tiered deck. A convenient 2pc bath completes the main floor. Upstairs, the bonus room is a standout feature, offering impressive 10-ft ceilings & endless flexibility to suit your l
$ 599,900
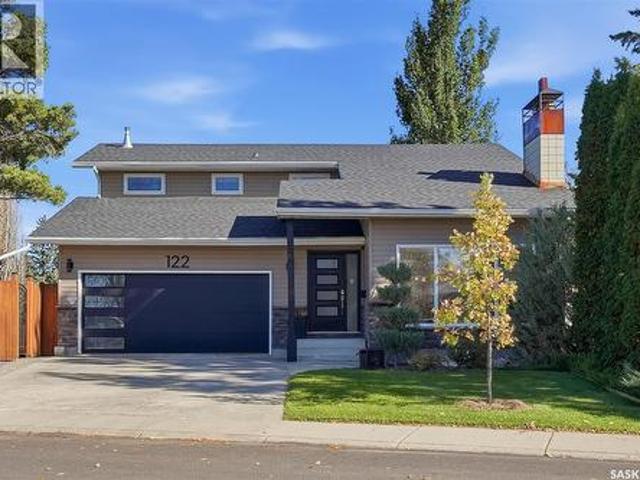
122 O' Brien Crescent, Saskatoon, SK, S7K 5K4 house for sale | Listing ID SK050650 | Royal LePage
View photo
House · for sale
$ 799,900
122 O' Brien Crescent, Saskatoon, SK, S7K 5K4 house for sale | Listing ID SK050650 | Royal LePage
Riverbend, Saskatoon
· 4 Bedrooms · 4 Baths · House
· Patio · Garden · Office room · Fireplace · Deck · Cellar
Riverbend, Saskatoon · 4 Bedrooms · 4 Baths · House · Patio · Garden · Office room · Fireplace · Deck · Cellar
Beautifully fully renovated home in an exceptional Silverwood Heights location! Situated on a corner lot across from a park, this spacious two-storey split offers approximately 2,052 sq. Ft. above grade, four bedrooms, four bathrooms and a backyard entertaining oasis. Thoughtfully updated throughout, this home blends stylish finishes with generous living spaces. The stunning kitchen, renovated in 2023, flows into inviting dining and living areas, while the kitchen eating area provides patio-door access to the backyard. Upstairs features three bedrooms plus an office area overlooking the living room below. The fully developed basement offers a separate entrance, family room with gas fireplace, bar, entertainment centre, fourth bedroom, four-piece bathroom and a versatile studio space with sound baffles. Step outside to enjoy the deck with pergola and glass railing, patio, outdoor bar and seating area—an ideal setting for summer gatherings! Underground sprinklers, a natural gas BBQ hooku
$ 799,900
602 Haslam Crescent, Saskatoon, SK, S7S 1E8 house for sale | Listing ID SK049868 | Royal LePage
View photo
House · for sale
$ 479,900
602 Haslam Crescent, Saskatoon, SK, S7S 1E8 house for sale | Listing ID SK049868 | Royal LePage
Riverbend, Saskatoon
· 4 Bedrooms · 3 Baths · House
· Patio · Garden · Parking · Fireplace
Riverbend, Saskatoon · 4 Bedrooms · 3 Baths · House · Patio · Garden · Parking · Fireplace
Welcome to 602 Haslam Cres. In Silverspring! This clean and well maintained 1081sqft 4 level split is vacant and ready for immediate possession. Featuring 4 bedrooms and 3 baths, this home is located on a great cresent close to schools, parks and other amenities. The Main floor welcomes you with hardwood flooring and fresh paint throughout. The kitchen dining area has white heritage-style cabinetry, a corner pantry, and patio doors leading to a mature, south facing backyard complete with a garden shed. The second level offers three bedrooms and two bathrooms, including a primary bedroom with a three piece ensuite. The third level provides a spacious, open family/games room with a gas fireplace and additional three-piece bathroom. The fourth level boasts a large bedroom with built in closet, along with a generous laundry and storage area. An attached double garage provides excellent parking and storage. This home is in great overall condition with the opportunity to add your own persona
$ 479,900
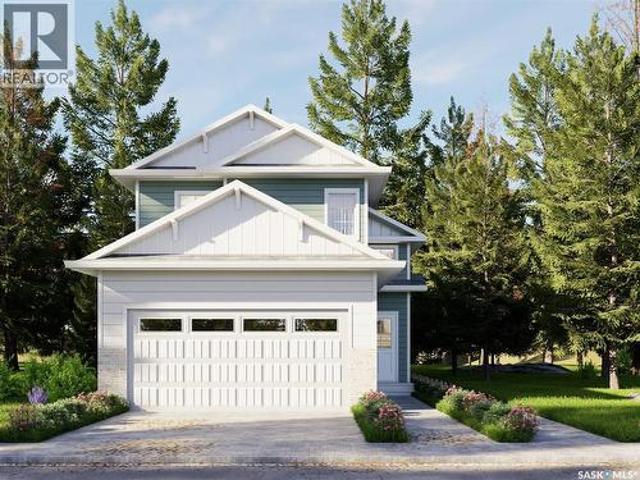
610 Yuel Crescent, Saskatoon, SK, S7W 1N9 house for sale | Listing ID SK045769 | Royal LePage
View photo
House · for sale
$ 587,900
610 Yuel Crescent, Saskatoon, SK, S7W 1N9 house for sale | Listing ID SK045769 | Royal LePage
Riverbend, Saskatoon
· 5 Bedrooms · 3 Baths · House
· Fireplace · Cellar
Riverbend, Saskatoon · 5 Bedrooms · 3 Baths · House · Fireplace · Cellar
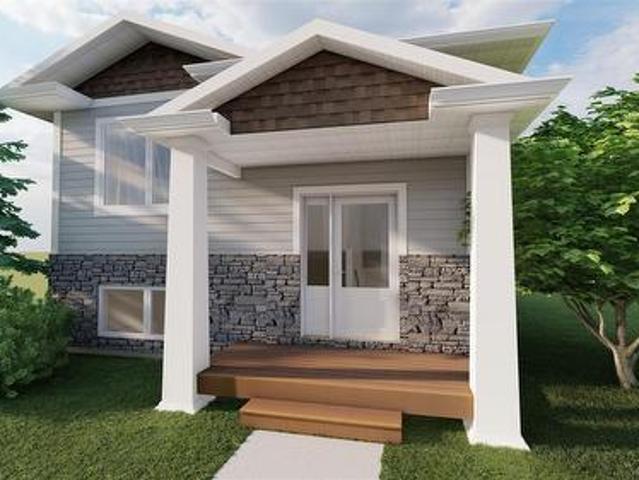
Extremely well appointed bi-level with legal two-bedroom suite! Designed and priced exclusively for savvy investors, first-time home buyers or those looking to downsize. A beautifully built bilevel with the following included: Finished legal suite with natural gas fire place in suite. Separate gas and electrical meters. Finished front landscaping with concrete walkways to main door and suite door. Vaulted ceilings throughout main living area, dining room and kitchen. Luxury vinyl plank flooring throughout for great durability and aesthetic appeal (No Carpet! ). There is an optional 4th bonus room (den or bedroom) with optional half bath for extra rental income in the basement (separate from legal suite and not included in price). This is a pre-sale opportunity. Primary occupancy pricing with applicable rebates to the builder. GST & PST are included in the purchase price. 27,000 off the price if a first time home buyer for new GST relief. Renderings were completed to be as close to the
$ 587,900
513 L Avenue N, Saskatoon, SK, S7L 2P8 house for sale | Listing ID SK047236 | Royal LePage
View photo
House · for sale
$ 359,900
513 L Avenue N, Saskatoon, SK, S7L 2P8 house for sale | Listing ID SK047236 | Royal LePage
Riverbend, Saskatoon
· 3 Bedrooms · 3 Baths · House
· Cellar
Riverbend, Saskatoon · 3 Bedrooms · 3 Baths · House · Cellar
Nestled in a matured neighborhood, surrounded by schools and parks nearby! Perfect for first-time homebuyers and families looking to have a tasteful combination of modern style in a well-established location. This is 513 Avenue L N, welcoming you with beautiful hard wood floors throughout the main floor with large triple-pane windows that let natural light in. Greeted from the cozy living room, to the nicely laid out kitchen space with a powder room (guest bath) across, and a generous-sized dining area, you will feel the ambiance of the place you can call'home'. Second floor offers 2 well-appointed regular bedrooms with their own closets, a 4-pc bath, and a large primary bedroom with walk-in closet and a 3-pc ensuite that gives privacy and convenience. Basement has 3 large windows and is ready for development with a rough-in for bathroom. Other things to note is the bonus space for office or media table conveniently located by the kitchen and dining, perfect for multi-tasking mode, plu
$ 359,900
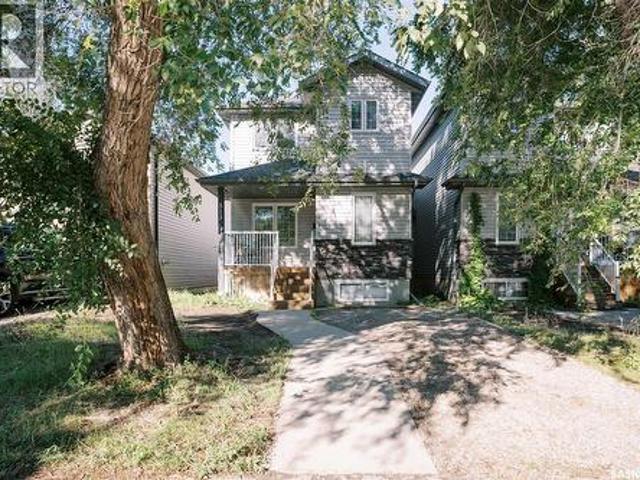
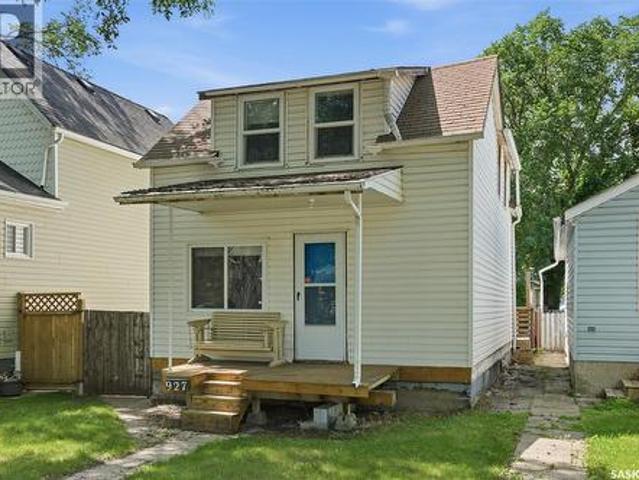
927 4Th Avenue N, Saskatoon, SK, S7K 2N5 house for sale | Listing ID SK042559 | Royal LePage
View photo
House · for sale
$ 272,900
927 4Th Avenue N, Saskatoon, SK, S7K 2N5 house for sale | Listing ID SK042559 | Royal LePage
Riverbend, Saskatoon
· 3 Bedrooms · 1 Bath · House
· Garden · Parking · Deck · Cellar
Riverbend, Saskatoon · 3 Bedrooms · 1 Bath · House · Garden · Parking · Deck · Cellar
Welcome to this affordable single family home in the heart of City Park. An excellent opportunity for first-time buyers, investors, or anyone looking for an affordable single-family home in a fantastic location. This charming home offers 3 bedrooms and 1 bathroom on the second floor. The spacious living room is perfect for relaxing or entertaining, while the kitchen and adjoining dining area provide plenty of room for everyday living. The full basement is insulated, dry, and offers excellent storage or future development potential. All appliances are included, making this home truly move-in ready. Step outside to enjoy the deck overlooking the fully fenced backyard. Ideal for kids, pets, or summer BBQs. A single detached garage adds convenience and extra storage. Don't miss this exceptional value in desirable City Park. Whether you're looking for your first home or a solid investment property, this one is worth a look! (Id: 27)
$ 272,900
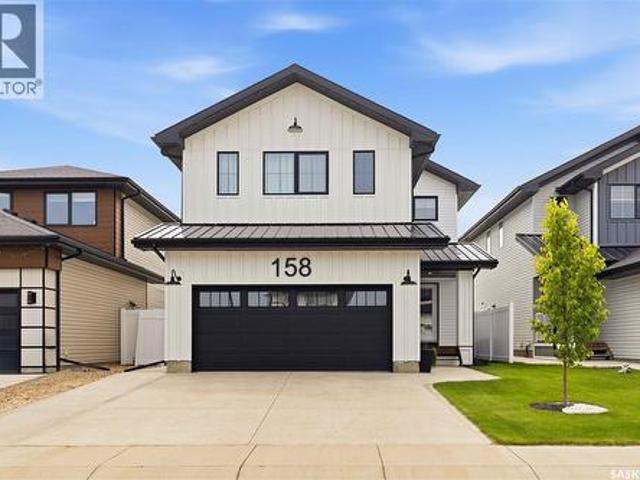
158 Chelsom Bend, Saskatoon, SK, S7V 0Z9 house for sale | Listing ID SK043720 | Royal LePage
View photo
House · for sale
$ 749,900
158 Chelsom Bend, Saskatoon, SK, S7V 0Z9 house for sale | Listing ID SK043720 | Royal LePage
Riverbend, Saskatoon
· 3 Bedrooms · 3 Baths · House
· Fireplace · Air conditioning
Riverbend, Saskatoon · 3 Bedrooms · 3 Baths · House · Fireplace · Air conditioning
Welcome to 158 Chelsom Bend, where modern sophistication meets turn-key luxury. Built in 2022 by renowned builder North Prairie Developments, this stunning 2,227-square-foot residence shows true pride of ownership and feels better than new. Every detail has been thoughtfully specified to deliver ultimate comfort, style, and complete peace of mind. Step inside to a spacious, bright open-concept layout bathed in natural light, framed by energy-efficient triple-pane windows and convenient custom power blinds throughout the main level. The heart of the home features a cozy gas fireplace in the living room and a chef-inspired kitchen equipped with a gas stove, making everyday living and hosting an absolute pleasure. Central air conditioning keeps the entire home comfortable during hot summer days, while the entire upper level is finished with upgraded, high-density carpet underlay for exceptional warmth and plush comfort underfoot. The upstairs sanctuary is highlighted by an expansive prima
$ 749,900
143 Barrett Street, Saskatoon, SK, S7W 0Z8 house for sale | Listing ID SK048100 | Royal LePage
View photo
House · for sale
$ 679,000
143 Barrett Street, Saskatoon, SK, S7W 0Z8 house for sale | Listing ID SK048100 | Royal LePage
Riverbend, Saskatoon
· 4 Bedrooms · 4 Baths · House
· Garden · Parking · Cellar
Riverbend, Saskatoon · 4 Bedrooms · 4 Baths · House · Garden · Parking · Cellar
Welcome to 143 Barrett Street! Better than new, this fully developed 2-storey is move in ready! The open-concept main floor is bright, spacious and perfect for both everyday living and entertaining. The good-sized kitchen features ample cabinetry and countertop space, along with a great island that provides additional prep space and seating. The kitchen flows seamlessly into the dining and living areas, creating a welcoming space to gather with family and friends. Upstairs you'll find 3 bedrooms, including a spacious primary retreat complete with a walk-in closet and private ensuite. A bonus room adds even more living space and is the perfect spot for movie nights, relaxing or a kids' hangout. The fully developed basement features a one-bedroom legal suite, offering an excellent mortgage helper, investment opportunity or comfortable space for extended family. Outside, enjoy a landscaped and fenced yard along with a good-sized garage providing plenty of room for parking and storage. Why
$ 679,000
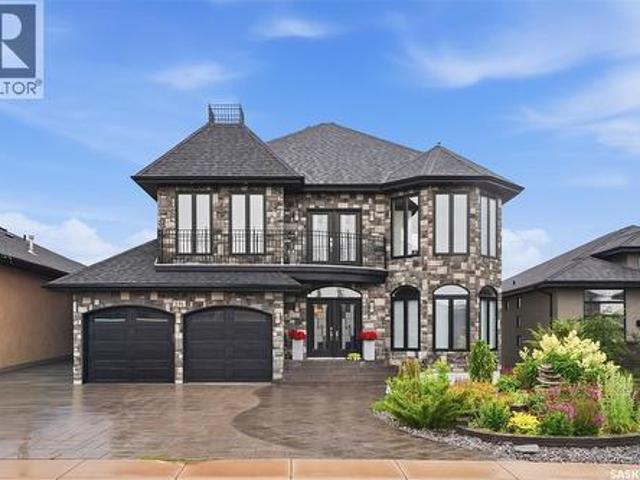
231 Fleming Crescent, Saskatoon, SK, S7W 1B4 house for sale | Listing ID SK042381 | Royal LePage
View photo
House · for sale
$ 1,249,900
231 Fleming Crescent, Saskatoon, SK, S7W 1B4 house for sale | Listing ID SK042381 | Royal LePage
Riverbend, Saskatoon
· 5 Bedrooms · 4 Baths · House
· Fireplace
Riverbend, Saskatoon · 5 Bedrooms · 4 Baths · House · Fireplace
Welcome to 231 Fleming Crescent, an impressive two-storey walkout home'one of a kind in Saskatoon' backing directly onto beautiful park space in one of Saskatoon's most desirable neighbourhoods. Boasting exceptional curb appeal with a striking exterior, this home offers the perfect combination of luxury, functionality, and family living. The bright and spacious main floor features a stunning chef's kitchen with quality finishes, ample cabinetry, and beautiful views overlooking the park. The open-concept layout flows seamlessly into the generous living room, highlighted by a natural gas fireplace and large windows that fill the home with natural light. Upstairs you'll find four spacious bedrooms, making it the ideal family home. The primary suite is a true retreat, complete with a large walk-in closet and a luxurious ensuite featuring dual sinks, a separate soaker tub, separate shower, and in-floor heating. The main bathroom also features in-floor heat for added comfort. The fully devel
$ 1,249,900
223 Feheregyhazi Boulevard, Saskatoon, SK, S7W 0C2 townhouse for sale | Listing ID SK047147 | Royal LePage
View photo
Townhouse · for sale
$ 419,900
223 Feheregyhazi Boulevard, Saskatoon, SK, S7W 0C2 townhouse for sale | Listing ID SK047147 | Royal LePage
Riverbend, Saskatoon
· 3 Bedrooms · 3 Baths · Townhouse
· Garden · Parking · Deck
Riverbend, Saskatoon · 3 Bedrooms · 3 Baths · Townhouse · Garden · Parking · Deck
Welcome to 223 Feheregyhazi Blvd, a townhouse located in Aspen Ridge! You will have the perfect combination of luxury and functionality in this 1412 sq ft home. The bright living room welcomes you with a large front window with 9' ceilings through the main floor, high quality finishes include quartz countertop, sleek dark colored cabinetry and walk in pantry. A 2-piece ensuite and main floor laundry for added convenience. Upstairs, a spacious and bright primary bedroom that features an ensuite with double vanity, a large walk-in tiled shower and closet. 2 additional bedrooms paired with a 4-piece bathroom. This home comes with a fully fenced backyard, detached 2 car garage and composite decking on rear deck. Located close to parks, shopping, restaurants and other amenities Aspen ridge has to offer, this modern home meets will meet your needs for now and into the future. (Id: 27)
$ 419,900
418 C Avenue S, Saskatoon, SK, S7M 1N6 townhouse for sale | Listing ID SK047632 | Royal LePage
View photo
Townhouse · for sale
$ 339,900
418 C Avenue S, Saskatoon, SK, S7M 1N6 townhouse for sale | Listing ID SK047632 | Royal LePage
Riverbend, Saskatoon
· 2 Bedrooms · 3 Baths · Townhouse
· Balcony · Fireplace · Deck · Air conditioning · Parking
Riverbend, Saskatoon · 2 Bedrooms · 3 Baths · Townhouse · Balcony · Fireplace · Deck · Air conditioning · Parking
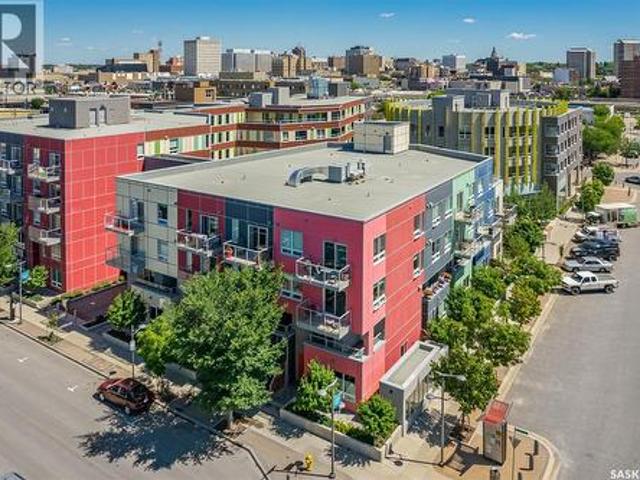
Enjoy downtown living in this newer, modern townhome located steps to the river. Well constructed and completed in 2017, this home is part of the popular Banks complex. Featuring 2 bedrooms, 3 bathrooms, an open concept layout on the main floor with lots of cabinetry and quartz countertops as well as stainless steel appliances, a Napoleon fireplace with new surround in the living room, a concrete feature wall and a two piece modern bath. Upstairs you will find a three piece bath with tiled shower and glass door, a Bosch washer and dryer, spacious primary bedroom with 4 piece en-suite and an additional bedroom both with balcony doors leading to a covered deck overlooking Avenue C. Brand new carpet throughout the upstairs and on the staircase. The townhome comes with TWO titled, heated underground side-by-side stalls and a storage unit. Other features include central air, natural gas hook-up for bbq, underground parking for your guests, rooftop deck and bike room. With only a few of thes
$ 339,900
416 510 Prairie Avenue, Saskatoon, SK, S7N 2V4 townhouse for sale | Listing ID SK051193 | Royal LePage
View photo
Townhouse · for sale
$ 249,900
416 510 Prairie Avenue, Saskatoon, SK, S7N 2V4 townhouse for sale | Listing ID SK051193 | Royal LePage
Riverbend, Saskatoon
· 3 Bedrooms · 2 Baths · Townhouse
· Patio · Air conditioning
Riverbend, Saskatoon · 3 Bedrooms · 2 Baths · Townhouse · Patio · Air conditioning
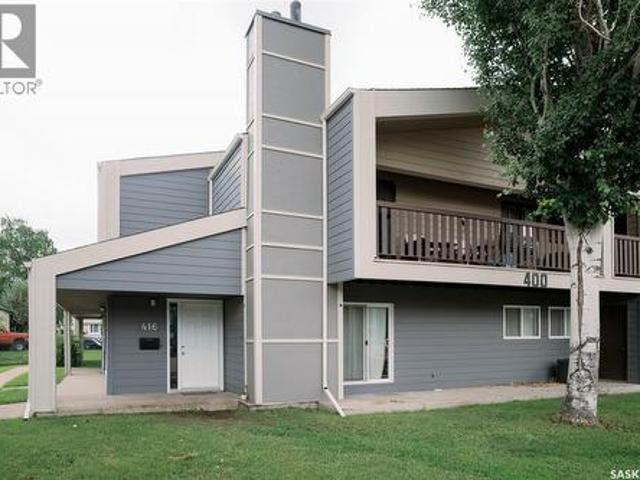
Welcome to 416 510 Prairie Avenue. This huge 1313 square foot ground level condo has a lot to offer! This unit has been completey redone over the last few years including kitchen cabinets, quartz counter tops, vinyl plank flooring, bathrooms, central air and updated windows. The unit has a huge living room open to the dining area and patio doors out onto a large concrete patio that is covered. The kitchen offers lots of cabinetry and counter space. There is a huge master bedroom with a 2 piece ensuite, another two bedrooms, 4 piece bath and a large dedicated laundry/storage room. This is a great location steps away from a elementary school and a large park, popular area for U of S students and lots of services nearby. This complex offers a Recreation facility with Racquetball Court, pool tables, shuffle board, amenities room and fitness area. Call today to view! (Id: 27)
$ 249,900
342 Kenaschuk Lane, Saskatoon, SK, S7W 0Y5 house for sale | Listing ID SK046684 | Royal LePage
View photo
House · for sale
$ 564,900
342 Kenaschuk Lane, Saskatoon, SK, S7W 0Y5 house for sale | Listing ID SK046684 | Royal LePage
Riverbend, Saskatoon
· 5 Bedrooms · 4 Baths · House
· Garden · Parking · Cellar
Riverbend, Saskatoon · 5 Bedrooms · 4 Baths · House · Garden · Parking · Cellar
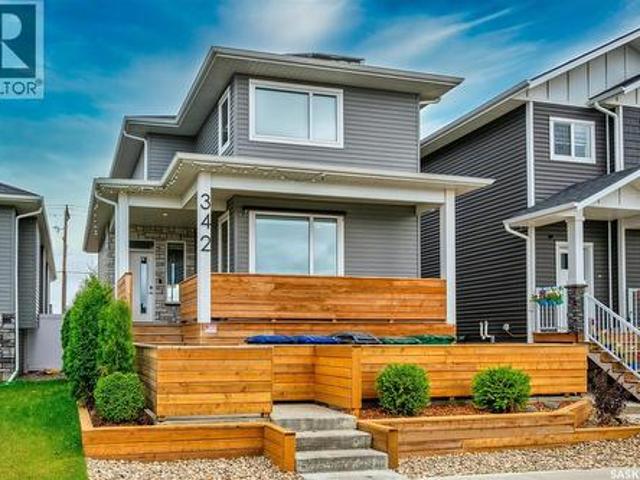
Welcome to this exceptional custom-built home in Aspen Ridge. Kiwetin Greenway is only a block away and is home to prairie views, spectacular sunsets, and abundant wildlife from the swale! Designed for everyday living this home features 5 bedrooms, 4 bathrooms, above-average craftsmanship as demonstrated by the construction and Energuide certification! The kitchen features genuine granite countertops, an oversized island, and a coffee bar with additional cabinetry. The home further boasts a Control 4 home A/V system, a 7.7kw custom Solar recovery system on the roof, and a 2-bedroom legal basement suite with in-floor heat! The front yard exudes a high curb appeal and a fantastic design different from other homes in the area. The back yard is undeveloped but has a concrete garage pad in place for a future garage if desired. Call The Agency Saskatoon or your Realtor for a private viewing! (Id: 27)
$ 564,900
1226 Yuel Way, Saskatoon, SK, S7V 0S1 house for sale | Listing ID SK046866 | Royal LePage
View photo
House · for sale
$ 599,900
1226 Yuel Way, Saskatoon, SK, S7V 0S1 house for sale | Listing ID SK046866 | Royal LePage
Riverbend, Saskatoon
· 4 Bedrooms · 3 Baths · House
· Garden · Office room · Fireplace · Cellar
Riverbend, Saskatoon · 4 Bedrooms · 3 Baths · House · Garden · Office room · Fireplace · Cellar
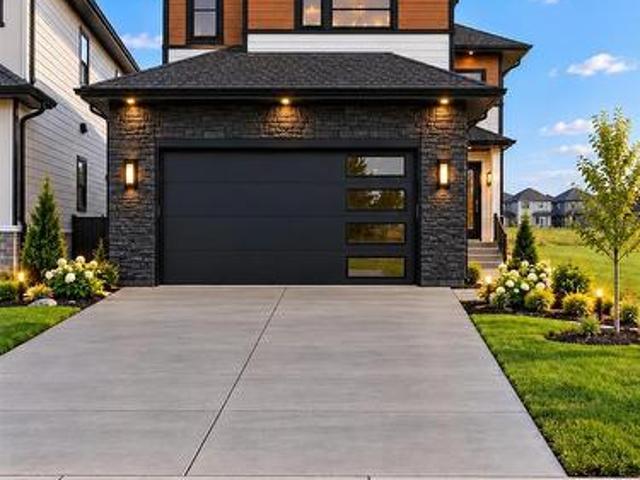
A Family Home Designed for Real Life — The Wasserberg by Ehrenburg Homes Step into the Wasserberg, a beautifully designed 1,820 sqft two-storey that blends comfort, style, and everyday practicality. With four bedrooms and a bonus room, this home offers the space families need and the finishes they love. The kitchen is the heart of the home, featuring quartz countertops, a tile backsplash, a large island, and custom cabinetry, plus a pantry to keep everything organized. The living room’s electric fireplace adds warmth and charm, creating an inviting place to unwind. Upstairs, the bonus room provides flexible space for movie nights, a play area, or a home office. The primary suite includes a walk-in closet and a dual-sink ensuite designed for comfort and convenience. A side entry adds excellent future potential for a legal basement suite. Exterior features will include front yard landscaping, underground sprinklers, and a concrete driveway. Photos are from a previous build of the same mo
$ 599,900
455 Stehwien Street, Saskatoon, SK, S7W 1P5 house for sale | Listing ID SK048484 | Royal LePage
View photo
House · for sale
$ 512,400
455 Stehwien Street, Saskatoon, SK, S7W 1P5 house for sale | Listing ID SK048484 | Royal LePage
Riverbend, Saskatoon
· 5 Bedrooms · 3 Baths · House
· Parking · Cellar
Riverbend, Saskatoon · 5 Bedrooms · 3 Baths · House · Parking · Cellar
Accepting 5% deposit! Investment opportunity! Fully developed 2 bedroom legal basement suite with separate side door entry is included! Welcome to The Aspen Collection by Decora Homes, located in the highly sought-after neighbourhood of Aspen Ridge. The Phoenix III model is a Bi-Level home offering 1,116 sq ft of open-concept living space with 3 bedrooms and 2 bathrooms on the main level, featuring luxury vinyl plank flooring throughout and quartz counter tops in the main kitchen. The primary bedroom includes a walk-in closet & 4-piece ensuite bathroom. This model includes a 2 bedroom, 1 bathroom legal basement suite with separate side entry — a great option for rental income or multi-generational living. Additional features include xeriscaped front landscaping, a concrete walkway from the sidewalk to the front door, and a 20x20 concrete parking pad with back alley access. Now available for Pre-Sale, with estimated completion roughly 6months from purchase. Buyers can choose from four t
$ 512,400
534 Yuel Crescent, Saskatoon, SK, S7W 1N7 house for sale | Listing ID SK050880 | Royal LePage
View photo
House · for sale
$ 736,000
534 Yuel Crescent, Saskatoon, SK, S7W 1N7 house for sale | Listing ID SK050880 | Royal LePage
Riverbend, Saskatoon
· 6 Bedrooms · 4 Baths · House
· Deck · Cellar
Riverbend, Saskatoon · 6 Bedrooms · 4 Baths · House · Deck · Cellar
Welcome to 534 Yuel Crescent in Aspen Ridge neighbourhood. This beautifully designed home features a unique and functional floor plan with quality finishes and exceptional attention to detail throughout. The main floor offers a bright and spacious open-concept layout featuring a large modern kitchen with a generous island, ample cabinetry, a spacious dining area, and an inviting living room—perfect for family living and entertaining. Two well-sized bedrooms and a full 4-piece bathroom complete the main level. Enjoy outdoor living with a rear deck, ideal for relaxing or entertaining guests. The fully developed basement provides excellent rental potential and flexibility, making this home a perfect opportunity for investors or homeowners looking to offset their mortgage. It features a legal two-bedroom suite plus a one-bedroom guest suite with Wet bar and living area, both with a shared separate entrance, offering multiple living options and strong income potential. This home is fully up
$ 736,000
1311 Jackson Avenue, Saskatoon, SK, S7H 2M9 house for sale | Listing ID SK051179 | Royal LePage
View photo
House · for sale
$ 849,900
1311 Jackson Avenue, Saskatoon, SK, S7H 2M9 house for sale | Listing ID SK051179 | Royal LePage
Riverbend, Saskatoon
· 4 Bedrooms · 4 Baths · House
· Garden · Fireplace · Parking
Riverbend, Saskatoon · 4 Bedrooms · 4 Baths · House · Garden · Fireplace · Parking
Custom-built 2,403 sq. ft. Two-storey infill in Holliston with an awesome layout and plenty of natural light. The main floor of this home is truly striking and features a vaulted living room with expansive windows and a gas fireplace, creating an open and inviting space that will make your guests say'wow'. The kitchen is a chef's dream, finished with full-height cabinetry, custom backsplash, tiled flooring corner pantry, large eating bar and a gas range, with a layout that works well for both everyday living and entertaining. The ample sized dining area overlooks the gorgeous yard, also with large windows that flows seamlessly into the rest of the living area. The main floor also is complete with a handy den, a 2-piece bath, direct entry to the garage and plenty of closet storage. The second floor features an airy, loft-style landing with large windows, leading to three spacious bedrooms and a generous laundry room complete with cabinetry, sink and floor drain. The primary suite is mas
$ 849,900

Get email alerts

Don't miss out: be the first to know about new properties

The alert was correctly created

On subscribing you accept the conditions of use and the privacy policy
Alert
Receive new ads in your inbox
Save this search
Receive alerts for new listings

We'll send you an email when we have new properties for: "Houses for sale in Riverbend, Saskatoon"

The alert was correctly created

Get email alerts and be the first to see new listings
Required field
On subscribing I accept the terms of the privacy policy
Perfect! You'll soon start receiving new listings via email
Alert
Receive an email when we have new ads for Houses for sale in Riverbend, Saskatoon
Save this search
Filters

Bedrooms

Area (sq.ft)

sq.ft
sq.ft

Price

$
$

Filter by property type

Bathrooms

Clear all filters
Receive notifications when new entries are published.