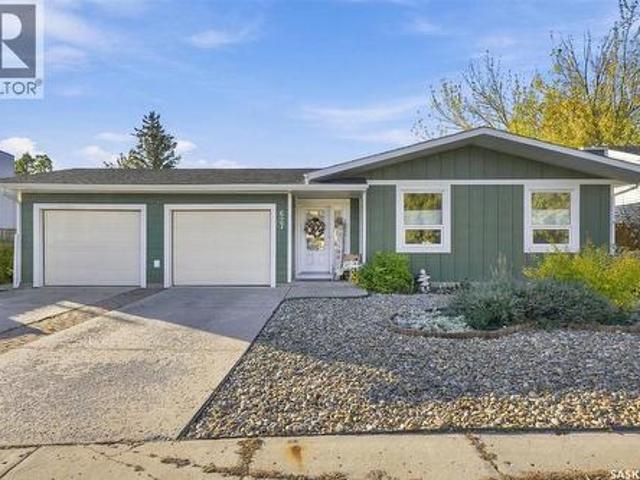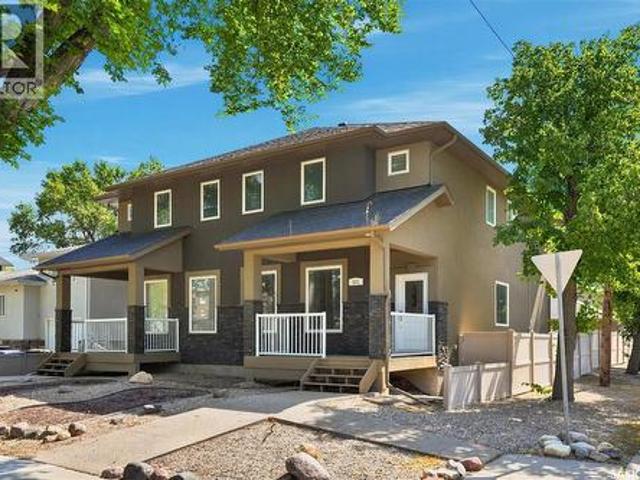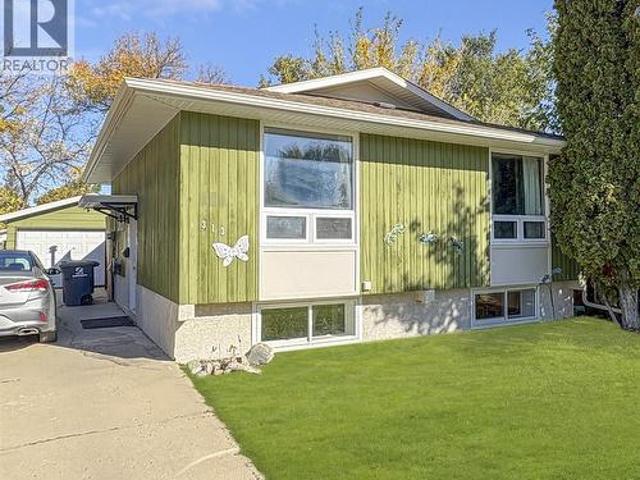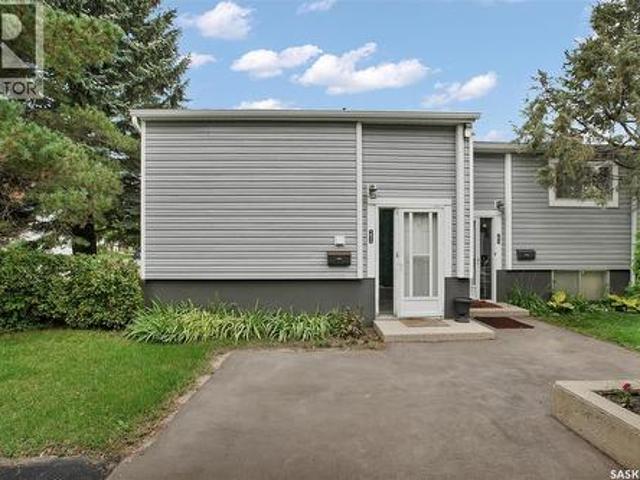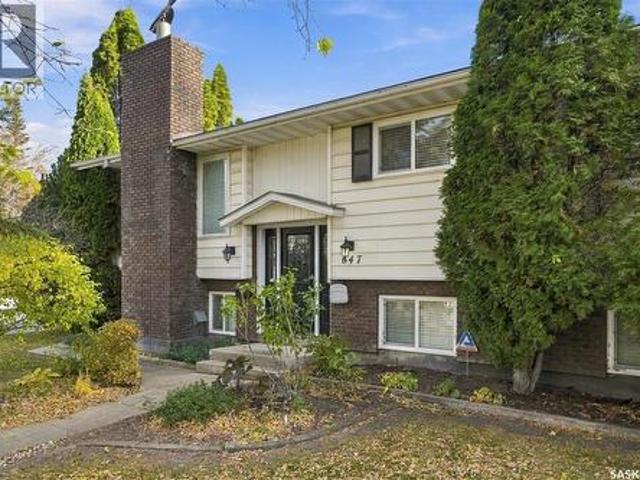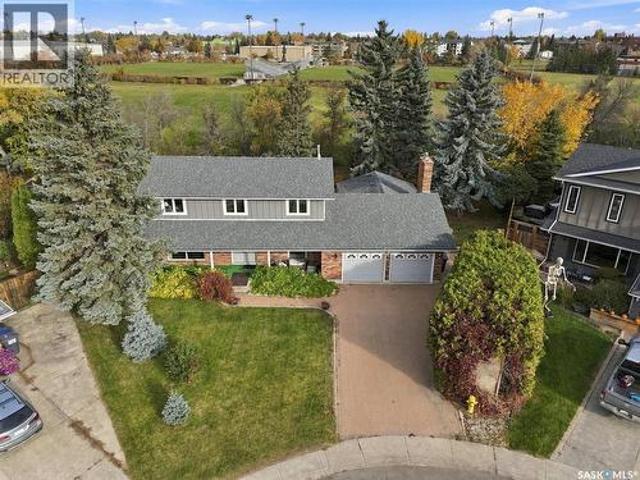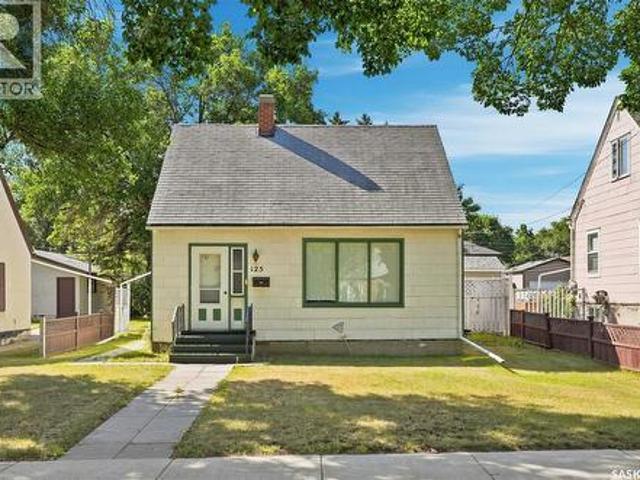
1,176 houses for sale in Riverbend, Saskatoon

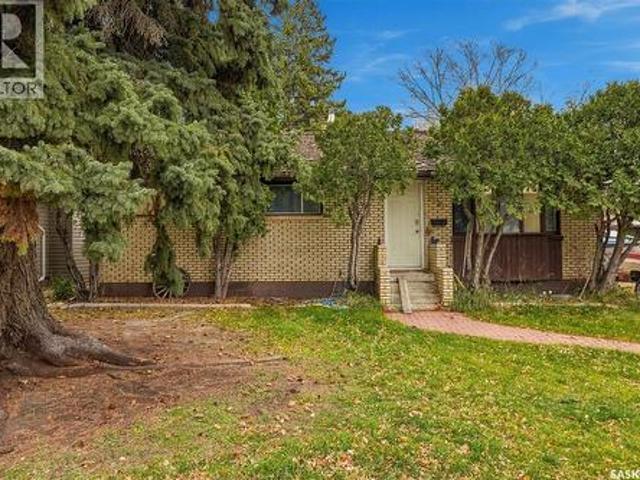
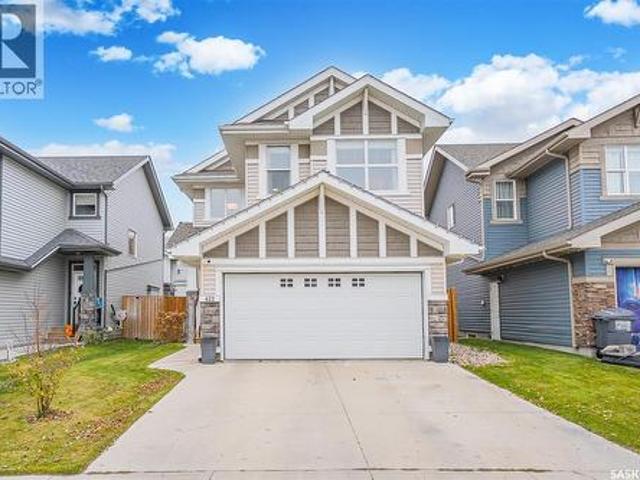
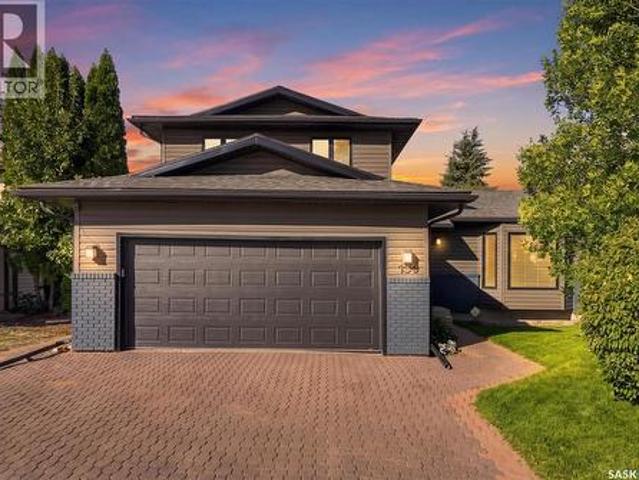
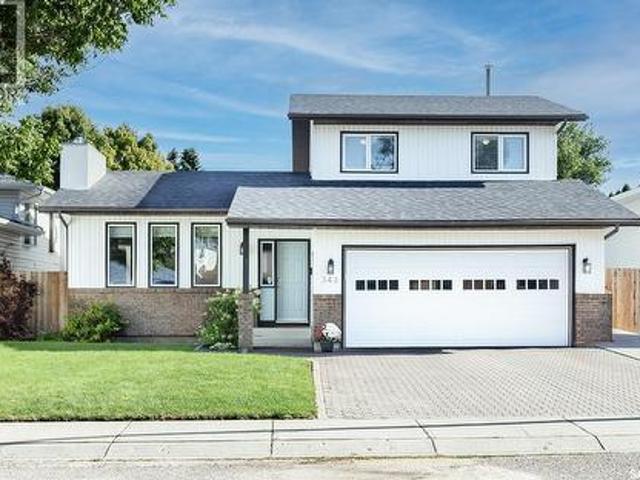
343 Armstrong Way, Saskatoon, SK, S7N 3N1 house for sale | Listing ID SK052154 | Royal LePage
View photo
House · for sale
$ 499,900
343 Armstrong Way, Saskatoon, SK, S7N 3N1 house for sale | Listing ID SK052154 | Royal LePage
Riverbend, Saskatoon
· 4 Bedrooms · 4 Baths · House
· Fireplace · Deck · Cellar
Riverbend, Saskatoon · 4 Bedrooms · 4 Baths · House · Fireplace · Deck · Cellar
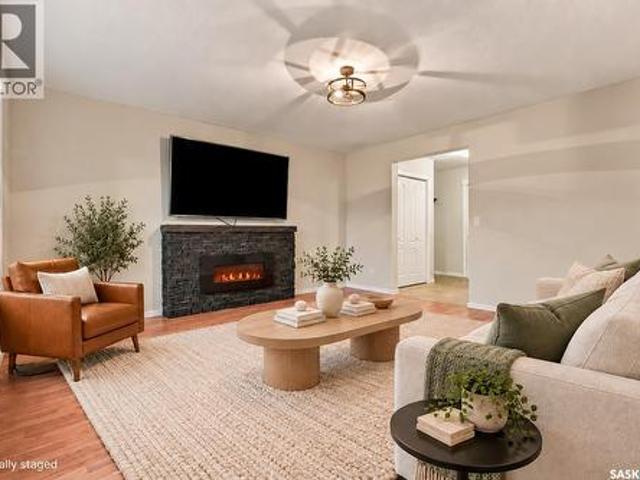
Wow! Excellent starter or forever home in mature Forest Grove! Welcome to 343 Armstrong Way. This wonderfully kept and cared for 2 storey split boasts almost 1500 sqft/2 levels. The main floor welcomes you with a spacious entry way and family area, good sized kitchen with newer black stainless steel appliances. It has a good sized dining room to host family events, another living room with wood burning fireplace and a 2pc bath with laundry closet to finish off the main floor. The second level features 3 bedrooms, kids 4pc bath. Primary suite has two double closets and a 3pc ensuite bath. The fully developed basement has a family room with new vinyl plank, den, storage, spacious bedroom and utility room. Extra's include C/A, new deck in 2020, appliances in 2018, fence in 2023, vinyl plank in the basement 2024, water heater and shingles in 2025. Don't miss out on this excellent affordable family home! Close to schools, parks and all amenities! You will not be disappointed! (Id: 27)
$ 499,900
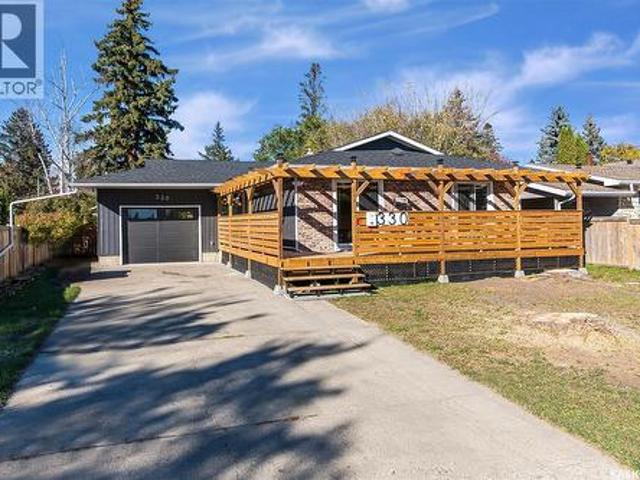
330 Acadia Drive, Saskatoon, SK, S7H 3V6 house for sale | Listing ID SK052158 | Royal LePage
View photo
House · for sale
$ 549,000
330 Acadia Drive, Saskatoon, SK, S7H 3V6 house for sale | Listing ID SK052158 | Royal LePage
Riverbend, Saskatoon
· 4 Bedrooms · 3 Baths · House
· Deck · Parking · Cellar
Riverbend, Saskatoon · 4 Bedrooms · 3 Baths · House · Deck · Parking · Cellar
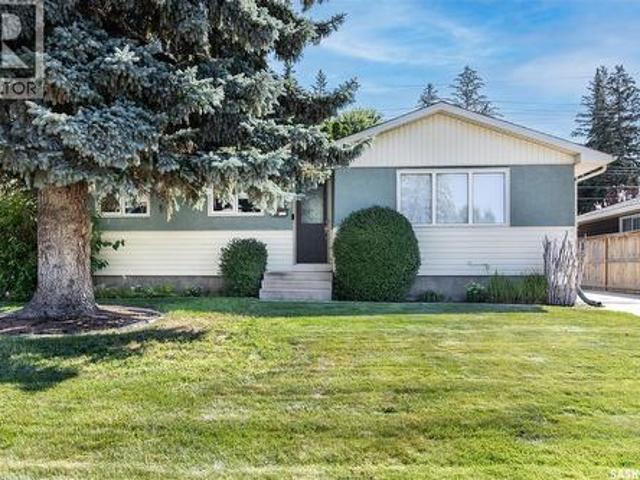
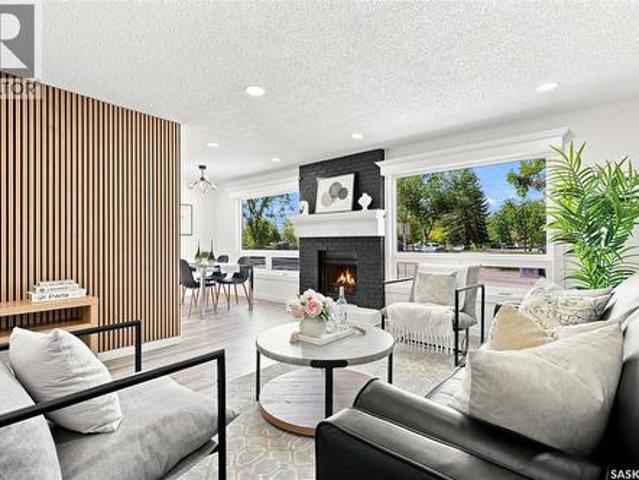
Parkside living meets modern comfort and income potential! Welcome to this beautifully renovated home in the mature and desirable East College Park neighborhood, ideally located directly across from a beautiful park and close to schools, the University of Saskatchewan, and everyday amenities. This pride-of-ownership property features 4 bedrooms and 3 full bathrooms, an attached garage, and a welcoming front deck, heather work shop at the back. The main floor offers a spacious living room with beautiful laminate flooring, an attractive feature wall, and direct access to the deck. The contemporary kitchen shines with brand-new appliances, wide countertops, stylish light fixtures, a large window, and ample cabinetry. The primary bedroom features a 3-piece ensuite, direct access to the front deck, and lovely park views. Two additional bedrooms, a full bathroom, and convenient main-floor laundry complete the main level. The fully renovated basement features a separate entrance to a 1-bedroo
$ 549,000
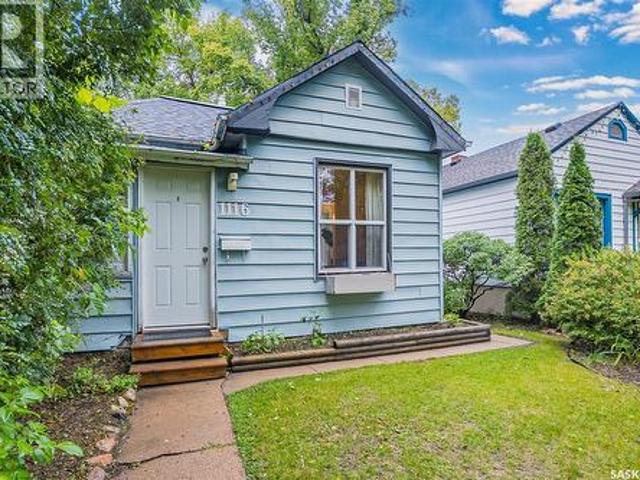
1116 B Avenue N, Saskatoon, SK, S7L 1G1 house for sale | Listing ID SK052134 | Royal LePage
View photo
House · for sale
$ 239,000
1116 B Avenue N, Saskatoon, SK, S7L 1G1 house for sale | Listing ID SK052134 | Royal LePage
Riverbend, Saskatoon
· 2 Bedrooms · 1 Bath · House
· Patio · Garden · Parking
Riverbend, Saskatoon · 2 Bedrooms · 1 Bath · House · Patio · Garden · Parking
Welcome to this super cute Caswell Hill bungalow, filled with original character and thoughtful updates throughout. The bright and inviting interior features hardwood floors, charming archways and a beautifully updated kitchen with white cabinetry, butcher block countertops, a farmhouse sink, open shelving and stainless steel appliances—all new in 2023. Updated paint, flooring and windows add comfort while preserving the home’s original charm. The main floor offers two bedrooms, a lovely three-piece bathroom with a clawfoot tub and a cozy sunroom. Downstairs, you’ll find a surprisingly large recreation room, along with a separate laundry and utility area. Outside, enjoy the fully fenced yard with mature trees, garden beds, a patio area and plenty of room to relax or entertain. The double detached garage is another fantastic bonus. Full of warmth and personality, this charming Caswell Hill home is ready to welcome its next owner. Be sure the check out the virtual tour and call for more
$ 239,000
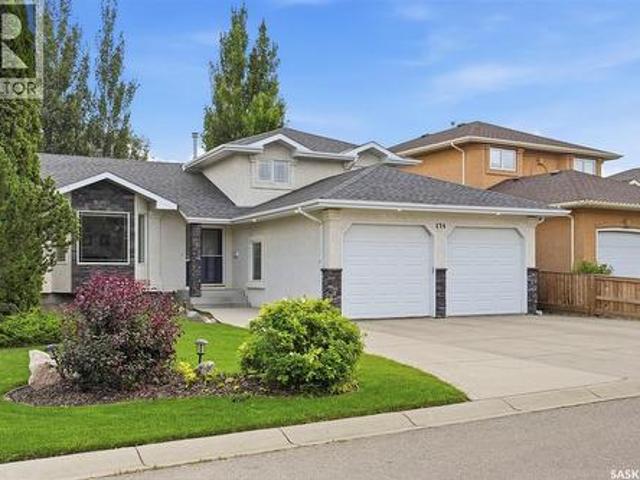
174 Hinitt Place, Saskatoon, SK, S7N 4M6 house for sale | Listing ID SK052063 | Royal LePage
View photo
House · for sale
$ 644,900
174 Hinitt Place, Saskatoon, SK, S7N 4M6 house for sale | Listing ID SK052063 | Royal LePage
Riverbend, Saskatoon
· 4 Bedrooms · 3 Baths · House
· Garden
Riverbend, Saskatoon · 4 Bedrooms · 3 Baths · House · Garden
Welcome to 174 Hinitt Place, a beautifully maintained 1,850 sq. Ft. four-level split, tucked away on a quiet street in the heart of Arbor Creek. Offering an exceptional layout with multiple living spaces, generous room sizes, and a mature, private backyard, this home is perfectly suited for growing families. The main floor welcomes you with a bright living room and a functional kitchen featuring abundant cabinetry, plenty of prep space, stainless steel appliances, and views of the backyard. Just a few steps down, the spacious family room is filled with natural light and provides the perfect space to unwind or entertain. This floor also features an additional bedroom, a laundry room and a 3-piece bathroom. Upstairs, you'll find three spacious bedrooms, including the primary bedroom which featuring a 3-piece ensuite. A 3-piece bathroom serves the additional bedrooms, while the fully developed lower level offers a large recreation room & new carpet throughout & abundant storage. Step outs
$ 644,900
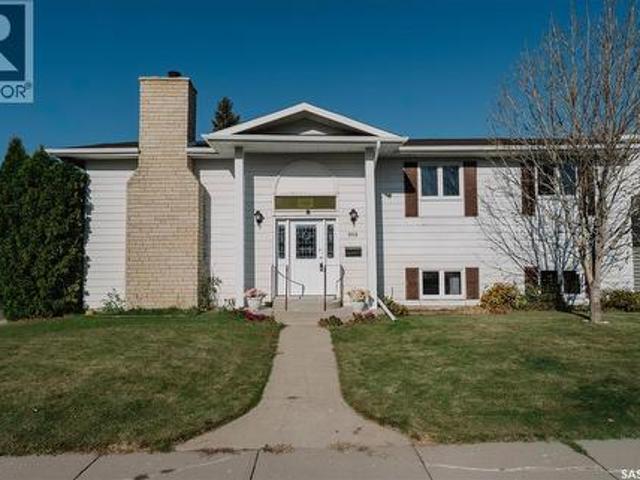
303 Staigh Crescent, Saskatoon, SK, S7N 3T5 house for sale | Listing ID SK052013 | Royal LePage
View photo
House · for sale
$ 589,900
303 Staigh Crescent, Saskatoon, SK, S7N 3T5 house for sale | Listing ID SK052013 | Royal LePage
Riverbend, Saskatoon
· 5 Bedrooms · 4 Baths · House
· Fireplace · Parking
Riverbend, Saskatoon · 5 Bedrooms · 4 Baths · House · Fireplace · Parking
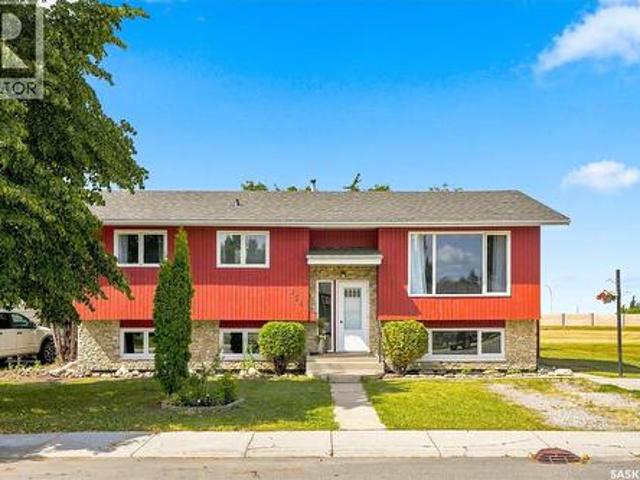
Unique opportunity. Erindale 1493 sq ft 3 bedroom custom built bi-level with 2 bedroom non conforming suite. Upper level features a living room with wood burning fireplace, formal dining and country kitchen with eating nook, all with vaulted ceilings. 3 bedrooms up, 2 baths and main floor laundry. The lower level features a spacious family room with a 2 piece bath. There is an additional bright 2 bedroom non conforming suite a 4 piece bath. Double attached garage and a corner lot completes this property. This property could include all furnishings. Contact your realtor today for a personal tour. As per the Seller’s direction, all offers will be presented on 11/02/2026 2:00PM. (Id: 27)
$ 589,900
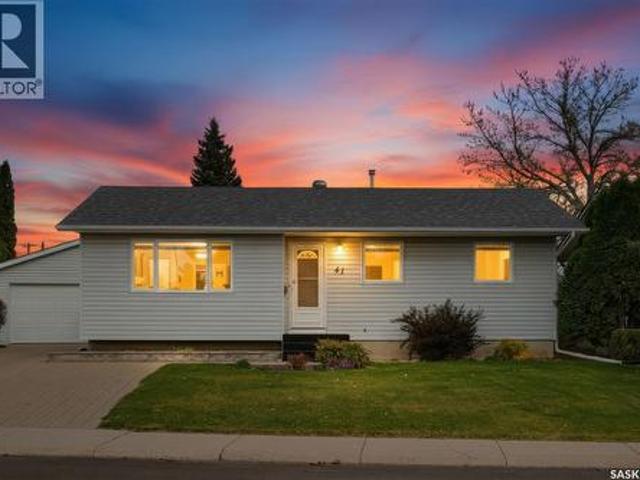
41 Arnason Crescent, Saskatoon, SK, S7H 4M7 house for sale | Listing ID SK052095 | Royal LePage
View photo
House · for sale
$ 419,900
41 Arnason Crescent, Saskatoon, SK, S7H 4M7 house for sale | Listing ID SK052095 | Royal LePage
Riverbend, Saskatoon
· 4 Bedrooms · 2 Baths · House
· Patio · Garden · Parking · Deck · Cellar
Riverbend, Saskatoon · 4 Bedrooms · 2 Baths · House · Patio · Garden · Parking · Deck · Cellar
Welcome to 41 Arnason Crescent in East College Park! This well-maintained home offers a functional layout and a warm, inviting feel throughout. The main floor features a spacious living and dining area, a well-laid-out kitchen, three bedrooms, and a 4-piece bathroom. The fully developed basement provides additional living space with a bedroom, a den, a 3-piece bathroom, a generous family room, and ample storage. Step outside to enjoy the spacious, beautifully maintained backyard backing onto open green space, offering added privacy and a peaceful setting. The yard features a garden area, deck and patio space, and a double detached garage. Conveniently located in East College Park, this move-in-ready home offers plenty of space for families, first-time buyers, or anyone looking for a functional home in an established neighbourhood! (Id: 27)
$ 419,900
2325 Wiggins Avenue S, Saskatoon, SK, S7J 1W8 house for sale | Listing ID SK051939 | Royal LePage
View photo
House · for sale
$ 379,900
2325 Wiggins Avenue S, Saskatoon, SK, S7J 1W8 house for sale | Listing ID SK051939 | Royal LePage
Riverbend, Saskatoon
· 4 Bedrooms · 2 Baths · House
· Garden · Fireplace · Deck · Air conditioning · Cellar
Riverbend, Saskatoon · 4 Bedrooms · 2 Baths · House · Garden · Fireplace · Deck · Air conditioning · Cellar
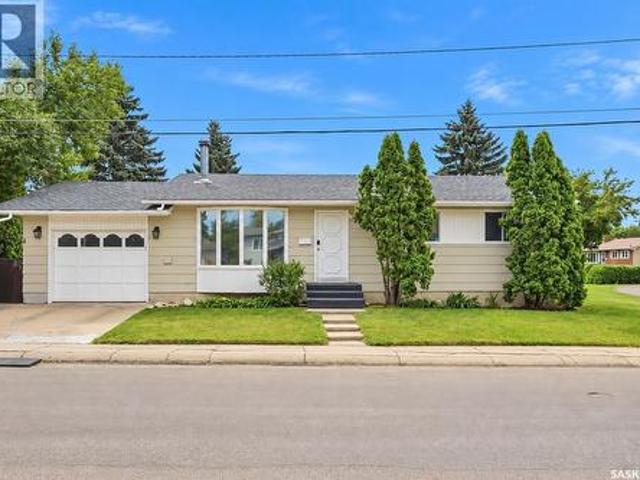
Welcome to 2325 Wiggins Avenue, located in the established Adelaide/Churchill neighbourhood! This 1,000 sq. ft. Bungalow offers 4 bedrooms and 2 bathrooms, featuring a functional layout and plenty of potential. The main floor boasts a spacious living room with a triple-glazed bow window, along with carpeted flooring in the living room and all 3 bedrooms. The hallway features newer laminate flooring, while the kitchen and dining area have newer vinyl tile flooring. The fully developed basement offers a large family room with a beautiful stone wood-burning fireplace, an additional bedroom, a 3-piece bathroom, and a kitchen/dining area. Additional features include central air conditioning, a fenced yard, a deck, and an interlocking brick driveway. Situated on a generous 55' x 123' rectangular lot, this property presents an excellent opportunity for buyers looking to add their personal touch. Don't miss this opportunity to unlock the potential of this property! (Id: 27)
$ 379,900
528 G Avenue S, Saskatoon, SK, S7M 1V6 house for sale | Listing ID SK052138 | Royal LePage
View photo
House · for sale
$ 349,900
528 G Avenue S, Saskatoon, SK, S7M 1V6 house for sale | Listing ID SK052138 | Royal LePage
Riverbend, Saskatoon
· 3 Bedrooms · 2 Baths · House
· Office room · Air conditioning
Riverbend, Saskatoon · 3 Bedrooms · 2 Baths · House · Office room · Air conditioning
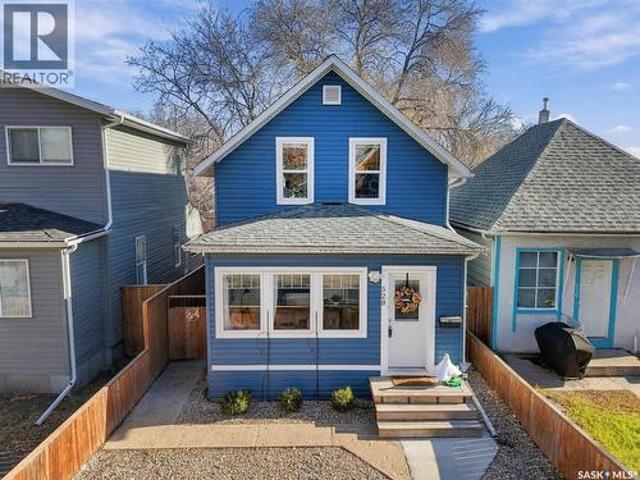
Nestled on a quiet street just two blocks from the river in Saskatoon's Riversdale, this upgraded two-storey home blends modern efficiency with classic charm. Over the last few years, nearly every major system has been renewed, including the furnace, A/C, upgraded electrical panel, most of the plumbing, windows, shingles, siding, soffits and more! The main level features durable engineered hardwood flooring flowing through a spacious living area and kitchen. The back veranda has been smartly converted into a functional laundry/mud room, office area, butler’s pantry complete with a mini-fridge, complemented by a refreshed guest bathroom nearby. For year-round enjoyment, the front veranda is now a cozy, fully insulated four-season room equipped with electric heat and spray foam. Upstairs, you'll find fresh carpeting on the stairs and landing, three bedrooms, and a beautifully updated full bathroom with newer tile work and flooring. The primary bedroom includes a custom-built closet maxim
$ 349,900
2611 Woodward Avenue, Saskatoon, SK, S7J 2E6 house for sale | Listing ID SK052121 | Royal LePage
View photo
House · for sale
$ 519,900
2611 Woodward Avenue, Saskatoon, SK, S7J 2E6 house for sale | Listing ID SK052121 | Royal LePage
Riverbend, Saskatoon
· 4 Bedrooms · 2 Baths · House
· Garden · Office room · Air conditioning · Cellar
Riverbend, Saskatoon · 4 Bedrooms · 2 Baths · House · Garden · Office room · Air conditioning · Cellar
Welcome to 2611 Woodward Avenue! Located on a quiet street in the highly sought-after neighbourhood of Nutana Park, this charming four-bedroom, two-bathroom bungalow is move-in ready and offers the perfect blend of comfort, style, and functionality. The main floor features beautiful hardwood flooring and vinyl tile throughout, three spacious bedrooms, and an updated bathroom. The modern kitchen offers ample cupboard space, while the dining room opens through French doors to a beautifully landscaped backyard—perfect for entertaining or enjoying a quiet evening outdoors. The fully finished basement provides even more living space, featuring a large family room, an additional bedroom, a three-piece bathroom, and a versatile office or den. Additional features include newer vinyl windows, a high-efficiency furnace installed within the past five years, shingles replaced in 2017, central vacuum, and central air conditioning. Step outside to your own private oasis! The beautifully landscaped,
$ 519,900
3010 37Th Street W, Saskatoon, SK, S7L 7H9 house for sale | Listing ID SK052144 | Royal LePage
View photo
House · for sale
$ 499,999
3010 37Th Street W, Saskatoon, SK, S7L 7H9 house for sale | Listing ID SK052144 | Royal LePage
Riverbend, Saskatoon
· 4 Bedrooms · 4 Baths · House
· Garden · Fireplace · Deck · Parking · Cellar
Riverbend, Saskatoon · 4 Bedrooms · 4 Baths · House · Garden · Fireplace · Deck · Parking · Cellar
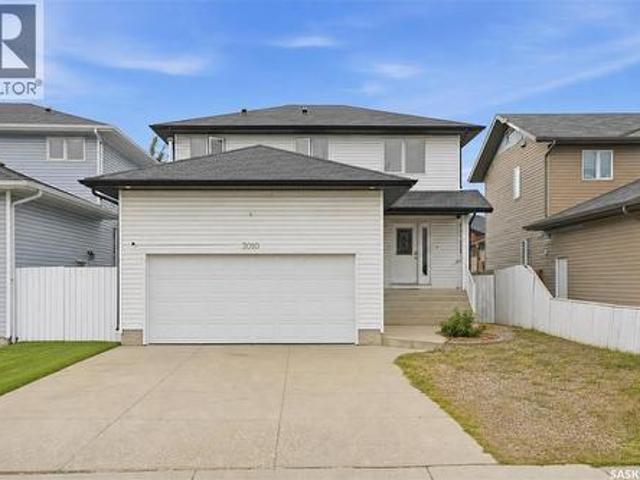
Welcome to 3010 37th Street W — A Move-In Ready Family Home*. Step into this fully developed 1,500 sq ft two-story home, perfectly designed for comfortable family living. Boasting 4 spacious bedrooms and 4 bathrooms, this property offers incredible space and flexibility. The main floor features hardwood and tile flooring that flows seamlessly into a large, inviting family kitchen. A striking rock fireplace anchors the main living area, creating a warm and stunning focal point for gatherings. Upstairs, you will find generously sized bedrooms that provide a quiet retreat for the whole family. The fully developed basement is a major bonus, featuring a non-conforming basement suite with a convenient separate entry accessible directly from the double attached heated garage—perfect for guests, extended family, or potential rental income. Outside, the property continues to impress with a double concrete driveway and a fully fenced backyard. Enjoy summer evenings on the three-tiered deck, offe
$ 499,999
422 Secord Way, Saskatoon, SK, S7V 0M1 house for sale | Listing ID SK052132 | Royal LePage
View photo
House · for sale
$ 600,000
422 Secord Way, Saskatoon, SK, S7V 0M1 house for sale | Listing ID SK052132 | Royal LePage
Riverbend, Saskatoon
· 3 Bedrooms · 4 Baths · House
· Garden · Office room · Gym · Deck · Parking · Cellar
Riverbend, Saskatoon · 3 Bedrooms · 4 Baths · House · Garden · Office room · Gym · Deck · Parking · Cellar
Welcome to your family-friendly home in Brighton! This 1,646 sq ft two-storey with a double attached garage has the space, upgrades and location that families look for. The fully developed yard is ready to enjoy from day one. Upstairs, the spacious primary bedroom is joined by two generous secondary bedrooms, each measuring 10'11' x 11'7'. The nursery has a custom closet, and the second-floor laundry is a real room, not a tiny closet. The basement is 95% finished and just needs a few final touches. Brand new carpet runs throughout the flexible space, which could serve as a rec room, play area, home office or gym, and there is potential for a 4th bedroom. It’s wired for speakers, internet and a home theatre setup, and the wet bar is wired for under-shelf/cabinet lighting. A brand new sump pump adds peace of mind. Smart light switches throughout the home keep things modern and convenient. Outside, the massive back deck is the showpiece. With plenty of room for cooking, entertaining and r
$ 600,000
3158 37Th Street W, Saskatoon, SK, S7L 7C8 house for sale | Listing ID SK052127 | Royal LePage
View photo
House · for sale
$ 499,990
3158 37Th Street W, Saskatoon, SK, S7L 7C8 house for sale | Listing ID SK052127 | Royal LePage
Riverbend, Saskatoon
· 4 Bedrooms · 4 Baths · House
· Garden · Parking · Swimming pool · Deck · Cellar
Riverbend, Saskatoon · 4 Bedrooms · 4 Baths · House · Garden · Parking · Swimming pool · Deck · Cellar
Welcome to 3158 37th Street West! This inviting 1,500 sq. Ft. two-storey in Hampton Village offers four bedrooms, four bathrooms, and a convenient location close to schools, parks, and neighbourhood amenities. The bright main floor features a welcoming living room with hardwood flooring, a kitchen with new white cabinetry, and an adjoining dining area overlooking the backyard. Recent upgrades include updated mechanical systems, fresh paint, and new flooring on the second floor, while main-floor laundry and an attached double garage add everyday convenience. The developed basement includes a mother-in-law suite, providing flexible space for extended family or guests. Outside, the mature, private, fenced yard features a spacious deck and an included hot tub—perfect for relaxing or entertaining. A wonderful opportunity to enjoy comfortable family living in a sought-after neighbourhood! (Id: 27)
$ 499,990
310 Burgess Crescent, Saskatoon, SK, S7V 0S3 house for sale | Listing ID SK052089 | Royal LePage
View photo
House · for sale
$ 639,900
310 Burgess Crescent, Saskatoon, SK, S7V 0S3 house for sale | Listing ID SK052089 | Royal LePage
Riverbend, Saskatoon
· 4 Bedrooms · 3 Baths · House
· Patio · Garden · Deck
Riverbend, Saskatoon · 4 Bedrooms · 3 Baths · House · Patio · Garden · Deck
Welcome to 310 Burgess Crescent! Exceptionally well maintained and thoughtfully finished, this 1,353 sq. Ft. modified bi-level is beautifully situated in Rosewood, within walking distance to Swick Park, scenic walking paths, and a variety of everyday amenities. Step inside to a welcoming tiled foyer with vaulted ceilings, that leads into the bright and spacious main living area, showcasing engineered hardwood flooring and impressive 13-ft vaulted ceilings. The stylish two-tone kitchen is both functional and inviting, featuring quartz countertops, pine accent shelving, subway tile backsplash, a large island, corner pantry, and stainless steel appliance package. Open to the dining area, garden doors lead directly to your outdoor retreat. Enjoy summer evenings on the composite deck with aluminum railing and privacy fence, while the lower patio offers a convenient gas BBQ hookup—creating an ideal space for relaxing or entertaining. The main floor continues with a comfortable living room co
$ 639,900
148 Rosewood Boulevard E, Saskatoon, SK, S7V 0Y9 house for sale | Listing ID SK052110 | Royal LePage
View photo
House · for sale
$ 577,700
148 Rosewood Boulevard E, Saskatoon, SK, S7V 0Y9 house for sale | Listing ID SK052110 | Royal LePage
Riverbend, Saskatoon
· 4 Bedrooms · 4 Baths · House
· Cellar
Riverbend, Saskatoon · 4 Bedrooms · 4 Baths · House · Cellar
Welcome to this beautifully built 2-storey home in the desirable community of Rosewood, offering the added bonus of a legal basement suite — perfect for generating rental income to help offset mortgage costs. This home delivers an exceptional combination of comfort, space, and convenience. The front door welcomes you into a bright and open main floor featuring a spacious living room, modern kitchen, dining area, and a convenient 2-piece washroom. Large windows throughout flood the space with natural light. The kitchen is equipped with contemporary soft-close cabinetry, quartz countertops, and upgraded stainless steel appliances — ideal for both everyday living and entertaining. Upstairs, you’ll find a generous primary bedroom complete with a walk-in closet and a 4-piece ensuite featuring a custom shower. Two additional well-sized bedrooms and a shared 4-piece bathroom complete the second floor. The legal basement suite offers its own separate entrance and includes a premium-quality kit
$ 577,700
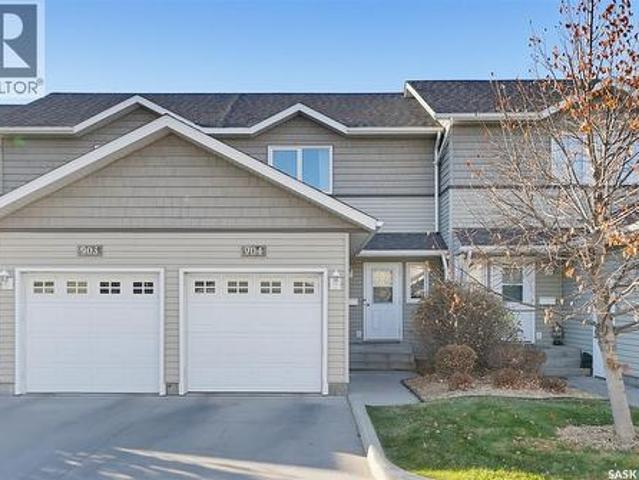
904 715 Hart Road, Saskatoon, SK, S7M 3Y8 townhouse for sale | Listing ID SK052042 | Royal LePage
View photo
Townhouse · for sale
$ 264,900
904 715 Hart Road, Saskatoon, SK, S7M 3Y8 townhouse for sale | Listing ID SK052042 | Royal LePage
Riverbend, Saskatoon
· 3 Bedrooms · 2 Baths · Townhouse
· Parking · Equipped kitchen
Riverbend, Saskatoon · 3 Bedrooms · 2 Baths · Townhouse · Parking · Equipped kitchen
An affordable, newer 3-bedroom, 2-bathroom townhouse with an attached garage in a great location! Close to schools, grocery stores, parks, and shopping, this well-maintained, solidly built two-storey home is perfect for a growing family. Featuring an open-concept layout, a renovated main-floor bathroom, and a spacious kitchen with a central island, this home is ideal for everyday living and entertaining. The oversized primary bedroom offers a walk-in closet, while the additional bedrooms and large living room provide plenty of space for the whole family. Recent updates include vinyl flooring throughout, a newer dishwasher, and fresh paint in select areas. Enjoy the convenience of air conditioning and excellent soundproofing in this well-built townhouse. A fantastic opportunity to own an affordable home in a convenient location! Call your favourite REALTOR to book a showing today! (Id: 27)
$ 264,900
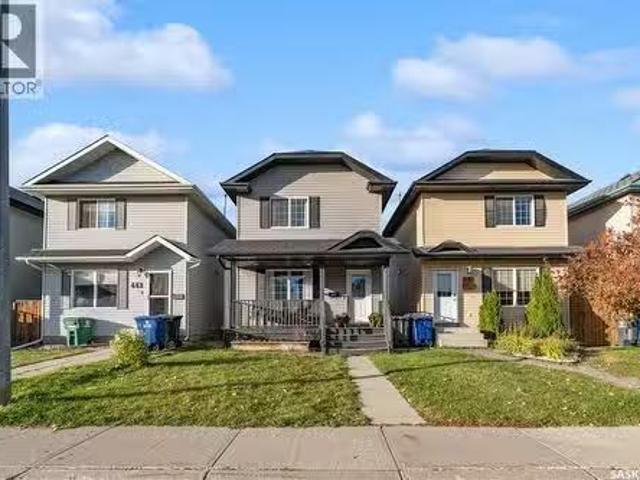
447 Blakeney Crescent, Saskatoon, SK, S7L 7N5 house for sale.
View photo
House · for sale
$ 439,900
$ 381/sq.ft
447 Blakeney Crescent, Saskatoon, SK, S7L 7N5 house for sale.
Riverbend, Saskatoon
· 1,152 sq.ft · 4 Bedrooms · 3 Baths · House
· Garden · Parking · Deck · Cellar
Riverbend, Saskatoon · 1,152 sq.ft · 4 Bedrooms · 3 Baths · House · Garden · Parking · Deck · Cellar
Welcome to this well-maintained two-storey home in Confederation area! Offering approximately 1,152 sq. ft. of living space, this home features 4 bedrooms, 3 bathrooms, and an 18x24 heated garage. The main floor welcomes you with a bright and spacious living room filled with natural light, a convenient 2-piece bathroom, and a functional kitchen, a walk-in pantry, and an adjoining dining area. From the kitchen, step outside to the large enclosed deck, providing access to the backyard and detached garage. Upstairs, youll find a spacious primary bedroom with a walk-in closet, along with two additional good-sized bedrooms. The fully developed basement offers even more living space, featuring a generous family room, a fourth bedroom, and a 4-piece bathroom. Dont miss the opportunity to make it yours. Book your private showing today! (id:27). Still available at ListedBuy!
$ 439,900
139 Neusch Crescent, Saskatoon, SK, S7K 7V4 house for sale | Listing ID SK048954 | Royal LePage
View photo
House · for sale
$ 688,880
139 Neusch Crescent, Saskatoon, SK, S7K 7V4 house for sale | Listing ID SK048954 | Royal LePage
Riverbend, Saskatoon
· 5 Bedrooms · 3 Baths · House
· Garden · Office room · Cellar
Riverbend, Saskatoon · 5 Bedrooms · 3 Baths · House · Garden · Office room · Cellar
Welcome home to this beautifully updated 1,893 sq. Ft. family home in desirable Silverwood Heights, offering an impressive combination of space, functionality and outstanding location. With 5 bedrooms, 3 bathrooms and multiple living areas and a thoughtfully designed layout, there is plenty of room for a growing family. The main floor features a bright living room, separate family room, formal dining area and newly updated kitchen with quartz countertops and a large island with stunning waterfall edge, new and newer appliances, plus a breakfast nook overlooking the backyard. A main-floor bedroom, 2-piece bathroom and main floor laundry add flexibility. Upstairs are three generous bedrooms, including a spacious primary with ensuite and walk-in closet, plus an additional full bathroom. Energy-efficient triple-pane windows throughout the home provide an abundance of natural light. The basement offers additional living space with a fifth bedroom, office and large open area, ideal for a rec
$ 688,880
607 Lenore Drive, Saskatoon, SK, S7K 5G7 house for sale | Listing ID SK052026 | Royal LePage
View photo
House · for sale
$ 539,900
607 Lenore Drive, Saskatoon, SK, S7K 5G7 house for sale | Listing ID SK052026 | Royal LePage
Riverbend, Saskatoon
· 6 Bedrooms · 3 Baths · House
· Parking · Air conditioning · Cellar
Riverbend, Saskatoon · 6 Bedrooms · 3 Baths · House · Parking · Air conditioning · Cellar
Welcome to this beautifully renovated 6-bedroom, 3-bathroom home in the highly sought-after community of Lawson Heights! Offering 1,136 sq. ft. With a functional floor plan and an abundance of natural light, this home has been completely renovated from top to bottom and is truly move-in ready. The main floor features a bright and inviting layout with a spacious primary bedroom complete with its own ensuite, along with two additional bedrooms. The fully developed basement offers a rare and highly desirable 3-bedroom suite with a separate entrance and its own dedicated laundry, providing excellent flexibility for extended family or rental income. The home also features new appliances, central air conditioning, an attached garage, and plenty of additional parking. Ideally located close to schools, parks, shopping, and all the amenities Lawson Heights has to offer, this is a fantastic opportunity to own a completely updated home in an established and family-friendly neighbourhood. (Id: 27)
$ 539,900
627 Spencer Way, Saskatoon, SK, S7K 7S9 house for sale | Listing ID SK051423 | Royal LePage
View photo
House · for sale
$ 669,900
627 Spencer Way, Saskatoon, SK, S7K 7S9 house for sale | Listing ID SK051423 | Royal LePage
Riverbend, Saskatoon
· 4 Bedrooms · 3 Baths · House
· Garden · Office room · Fireplace · Deck · Parking · Cellar
Riverbend, Saskatoon · 4 Bedrooms · 3 Baths · House · Garden · Office room · Fireplace · Deck · Parking · Cellar
Excellent location for this south backing home in the heart of Silverwood Heights. This fully developed 1228 square foot bungalow, with double attached/heated garage, has been meticulously kept from top to bottom with many recent updates to the interior, exterior, and yard. The main level includes 3 bedrooms, a 4-pce bath, 3-pce ensuite, beautiful kitchen w/ stylish coffee bar, a good sized separate dining area, and a gorgeous living room w/ large front windows and a gas fireplace. In the basement you will find a spacious family room, 4th bedroom, office, laundry room, 3-pce bath, and ample storage. The manicured yard is an entertainers dream with lawn/perennials/shrubs/storage shed and recent updates including fence/deck (2019), underground sprinklers (2022), and a maintenance free rock garden! Some notable updates to this home are: furnace (2025), tankless hot water heater (2025), air conditioner (2025), gas heater garage (2025), shingles/siding (LP smartboard) /soffit/eaves (2025),
$ 669,900
321 110Th Street W, Saskatoon, SK, S7N 1S4 house for sale | Listing ID SK046470 | Royal LePage
View photo
House · for sale
$ 534,900
321 110Th Street W, Saskatoon, SK, S7N 1S4 house for sale | Listing ID SK046470 | Royal LePage
Riverbend, Saskatoon
· 4 Bedrooms · 4 Baths · House
· Garden · Parking · Deck · Air conditioning · Cellar
Riverbend, Saskatoon · 4 Bedrooms · 4 Baths · House · Garden · Parking · Deck · Air conditioning · Cellar
Welcome to this beautifully maintained 4-bedroom, 4-bathroom two-storey semi-detached home in desirable Sutherland! Offering 1,680 sq. ft. Of thoughtfully designed living space, it features a bright, spacious main floor with a generous living room, dining area, and functional kitchen with ample cabinetry and workspace. Upstairs are three bedrooms, including a spacious primary, and a 4-piece bathroom. The fully finished basement adds valuable living space with a large recreation room, additional bedroom, 3-piece bathroom, and laundry area. Enjoy the front deck and fenced backyard, complete with a gas BBQ hookup and plenty of room to relax and entertain. Additional features include central air conditioning, heat recovery unit, humidifier, central vac and attachments, sump pump, and detached double garage. Conveniently located in Sutherland near parks, schools, shopping, restaurants, and amenities. This home offers the space, functionality, and location you’ve been looking for! Call your
$ 534,900
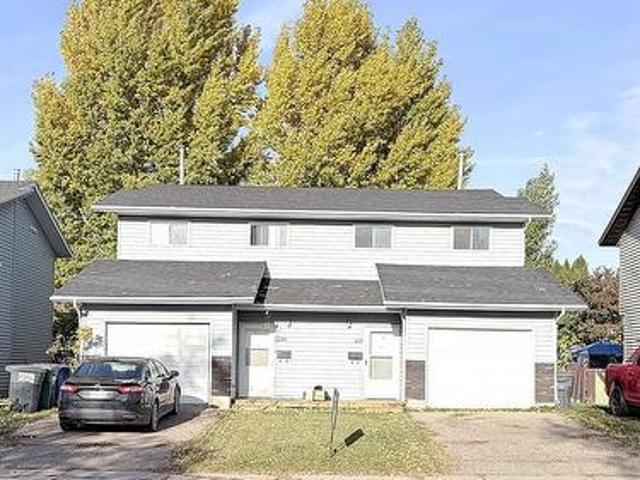
223 225 Wakabayashi Way, Saskatoon, SK, S7K 7M4 house for sale | Listing ID SK047401 | Royal LePage
View photo
House · for sale
$ 549,900
223 225 Wakabayashi Way, Saskatoon, SK, S7K 7M4 house for sale | Listing ID SK047401 | Royal LePage
Riverbend, Saskatoon
· 6 Bedrooms · 4 Baths · House
· Patio · Garden · Parking · Cellar
Riverbend, Saskatoon · 6 Bedrooms · 4 Baths · House · Patio · Garden · Parking · Cellar
Rare find in Silverwood Heights! This two-storey duplex features single attached garages on both sides with paved driveways—an uncommon and highly desirable feature in Saskatoon that adds value and tenant appeal. Each side offers a functional main floor layout with a two-piece bath near the entry, direct garage access, a spacious kitchen with good storage, and a sunken living room that opens to a private yard through patio doors. Upstairs are three comfortable bedrooms and a full bathroom, while the undeveloped basements provide potential for future development or additional income. This property offers an excellent opportunity to add a strong-performing investment to your portfolio or live in one side and rent the other for affordable home ownership. 225 side is leased at $1900 plus utilities, 223 is vacant and ready for possession in 30 days or less! Call today to schedule your private showing. (Id: 27)
$ 549,900
313 Birch Crescent, Saskatoon, SK, S7N 2M6 house for sale | Listing ID SK051271 | Royal LePage
View photo
House · for sale
$ 399,900
313 Birch Crescent, Saskatoon, SK, S7N 2M6 house for sale | Listing ID SK051271 | Royal LePage
Riverbend, Saskatoon
· 3 Bedrooms · 2 Baths · House
· Patio · Garden · Deck · Parking · Air conditioning
Riverbend, Saskatoon · 3 Bedrooms · 2 Baths · House · Patio · Garden · Deck · Parking · Air conditioning
A perfect starter home, this bi-level is has loads of upgrades including newer windows. Bright living room with a big upgraded south-facing window and upgraded laminate flooring. White eat-in kitchen, appliances included and access to deck. 2 good size bedrooms up and a full updated bathroom. The lower level development was recently redone with a family room, bedroom, 3/4 bathroom, laundry and utility area with extra storage. Central air and vac (seller has never used vac). Great location close to schools, parks and all amenities. Mature yard with deck and private patio area. Single detached heated garage. (Id: 27)
$ 399,900
1625 Thompson Avenue, Saskatoon, SK, S7N 1Y2 townhouse for sale | Listing ID SK051437 | Royal LePage
View photo
Townhouse · for sale
$ 214,900
1625 Thompson Avenue, Saskatoon, SK, S7N 1Y2 townhouse for sale | Listing ID SK051437 | Royal LePage
Riverbend, Saskatoon
· 3 Bedrooms · 1 Bath · Townhouse
· Patio · Garden
Riverbend, Saskatoon · 3 Bedrooms · 1 Bath · Townhouse · Patio · Garden
Looking to downsize, purchase your first home, or add an affordable investment property to your portfolio? This beautifully updated 3-bedroom corner-unit townhouse in the heart of Sutherland offers exceptional value! Located in a quiet, established neighbourhood just minutes from the University of Saskatchewan, shopping, parks, public transit, and the future Saskatchewan Polytechnic campus, this property offers an ideal combination of location, affordability, and low-maintenance living. Offering over 1,100 sq. Ft. of living space across two levels, this bright and inviting bi-level features a beautifully renovated kitchen complete with updated cabinetry, subway tile backsplash, ample counter space, pantry storage, and all appliances included. The spacious living and dining areas are filled with natural light, with patio doors leading to your own fully fenced, private backyard—perfect for entertaining, summer BBQs, or letting the pets enjoy the outdoors. The lower level offers three com
$ 214,900
154 Delayen Crescent, Saskatoon, SK, S7N 2V6 house for sale | Listing ID SK050755 | Royal LePage
View photo
House · for sale
$ 459,900
154 Delayen Crescent, Saskatoon, SK, S7N 2V6 house for sale | Listing ID SK050755 | Royal LePage
Riverbend, Saskatoon
· 5 Bedrooms · 3 Baths · House
· Office room
Riverbend, Saskatoon · 5 Bedrooms · 3 Baths · House · Office room
Welcome to this spacious 1,273 sq. Ft. bi-level in desirable Forest Grove, ideally situated backing onto green space! Offering 5 bedrooms and 3 bathrooms, this well-designed home provides plenty of room for a growing family, with excellent potential for future suite development. The bright and inviting main floor features a generous south-facing living room filled with natural light. The kitchen offers plenty of cabinetry and storage, while the spacious main 4-piece bathroom includes a convenient linen closet. The primary bedroom is complete with its own full 4-piece ensuite, adding comfort and privacy. The lower level provides additional living space with large south-facing windows that create a bright, welcoming atmosphere. With generously sized bedrooms, spacious bathrooms, and a functional layout, there is plenty of flexibility for family living, guests, a home office, or potential suite conversion. Numerous recent upgrades add to the value of this home, including an updated baseme
$ 459,900
374 Thain Crescent, Saskatoon, SK, S7K 6N7 house for sale | Listing ID SK051381 | Royal LePage
View photo
House · for sale
$ 499,900
374 Thain Crescent, Saskatoon, SK, S7K 6N7 house for sale | Listing ID SK051381 | Royal LePage
Riverbend, Saskatoon
· 3 Bedrooms · 2 Baths · House
· Patio · Garden · Parking
Riverbend, Saskatoon · 3 Bedrooms · 2 Baths · House · Patio · Garden · Parking
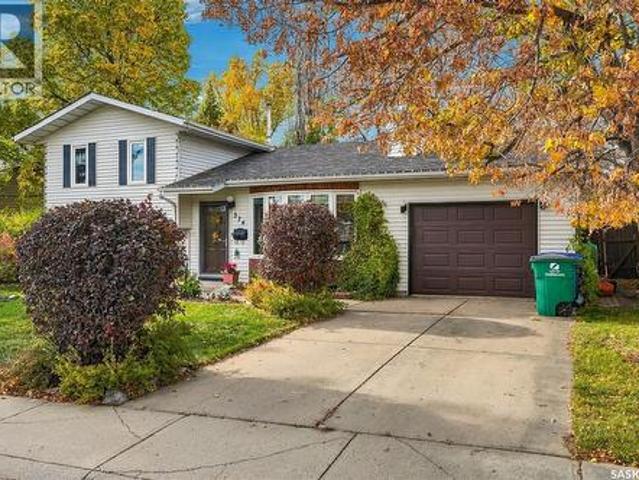
Welcome to 374 Thain Crescent in Saskatoon’s desirable Silverwood Heights neighbourhood! This well-cared-for 3-level split offers 3 bedrooms, 2 bathrooms, a 14’ x 28’ single attached garage with direct entry, and beautifully maintained front and back yards that reflect the pride of ownership throughout. The main floor features hardwood flooring throughout the living room, kitchen and dining area, with patio doors leading to the backyard. The front living room window and rear patio doors were both replaced in 2026. Upstairs, you’ll find the primary bedroom with a 3-piece ensuite, an additional bedroom and a 4-piece bathroom. The lower level offers a comfortable family room, a third bedroom with laundry, mechanical space and convenient crawl space storage. Located close to schools and everyday amenities, this is a wonderful opportunity to own a lovingly maintained home in an established, sought-after neighbourhood at an attractive price. A great place to call home! (Id: 27)
$ 499,900
434 Atton Crescent, Saskatoon, SK, S7W 0K4 house for sale | Listing ID SK045459 | Royal LePage
View photo
House · for sale
$ 979,990
434 Atton Crescent, Saskatoon, SK, S7W 0K4 house for sale | Listing ID SK045459 | Royal LePage
Riverbend, Saskatoon
· 5 Bedrooms · 4 Baths · House
· Garden · Office room · Fireplace · Deck
Riverbend, Saskatoon · 5 Bedrooms · 4 Baths · House · Garden · Office room · Fireplace · Deck
Welcome to 434 Atton Crescent, an exceptional 2,702 sq. Ft. two-storey home in one of Evergreen’s most prestigious locations, backing directly onto the Forestry Farm. Enjoy the rare combination of nature, privacy, and city convenience, with beautiful west-facing views of mature greenery and walking paths from the backyard, rear deck, and large windows. The main floor features a bright open-concept layout with 9-foot ceilings, large windows, transom windows, spacious living and dining areas, and a well-sized office ideal for working from home. The chef’s kitchen offers abundant cabinetry, generous workspace, and an impressive 66-inch double-door Electrolux refrigerator. The living room features a gas fireplace for added warmth and comfort. Upstairs, the spacious bedrooms provide exceptional comfort. The primary retreat features a large ensuite, two generous walk-in closets, and a unique 9’8” x 13’ private sitting room overlooking the Forestry Farm. This versatile space could also be con
$ 979,990
1535 Laura Avenue, Saskatoon, SK, S7N 2R8 house for sale | Listing ID SK050447 | Royal LePage
View photo
House · for sale
$ 439,900
1535 Laura Avenue, Saskatoon, SK, S7N 2R8 house for sale | Listing ID SK050447 | Royal LePage
Riverbend, Saskatoon
· 5 Bedrooms · 3 Baths · House
· Fireplace
Riverbend, Saskatoon · 5 Bedrooms · 3 Baths · House · Fireplace
Welcome to 1535 Laura Avenue, a beautiful 5 bedroom bungalow located in Forest Grove. As you walk in, you'll be greeted by a bright living room with a large front window and a wood burning fireplace. Vinyl plank flooring flows through the living room, kitchen and hallway. The kitchen offers stainless steel appliances and plenty of room for the dining area. There are three bedrooms on the main floor, including the master bedroom with a 2-piece ensuite featuring an updated above counter sink and light fixture. There's also a renovated 4-piece bathroom on the main floor with a deep soaker tub, tile to the ceiling and an updated vanity. Downstairs, the large family room is perfect for movie nights or game nights, along with two additional bedrooms with egress windows, a 3-piece bathroom, the laundry area, a utility room and plenty of storage underneath the stairs. Major updates provide added peace of mind, with the furnace and air conditioner replaced in 2018, shingles in 2019 and the wate
$ 439,900
647 Redberry Road, Saskatoon, SK, S7K 4S4 house for sale | Listing ID SK051317 | Royal LePage
View photo
House · for sale
$ 499,000
647 Redberry Road, Saskatoon, SK, S7K 4S4 house for sale | Listing ID SK051317 | Royal LePage
Riverbend, Saskatoon
· 3 Bedrooms · 2 Baths · House
· Garden · Parking · Fireplace · Deck · Cellar
Riverbend, Saskatoon · 3 Bedrooms · 2 Baths · House · Garden · Parking · Fireplace · Deck · Cellar
Welcome to 647 Redberry Road! This well-established 1,085 sq. Ft. bungalow offers a fantastic combination of space, functionality, and opportunity! Featuring 3 bedrooms and 2 bathrooms, this home has a practical main-floor layout with a spacious living room, dedicated dining area, functional kitchen, and two good-sized bedrooms. Cozy up by the wood-burning fireplace and enjoy the comfort of natural gas forced-air heating. Downstairs, the fully developed basement adds even more living space with a generous recreation room, third bedroom, 4-piece bathroom, and laundry area. Situated on a generous 8,172 sq. Ft. corner lot, the property offers a fenced yard, mature trees and shrubs, and a deck perfect for enjoying Saskatchewan summers. And don't forget the impressive 24' x 26' detached and fully insulated double garage! With plenty of room for vehicles, storage, or a workshop, it's a fantastic bonus. Built in 1979, this property offers solid potential for buyers looking to add their person
$ 499,000
225 Clearwater Court, Saskatoon, SK, S7K 3Y9 house for sale | Listing ID SK051338 | Royal LePage
View photo
House · for sale
$ 999,900
225 Clearwater Court, Saskatoon, SK, S7K 3Y9 house for sale | Listing ID SK051338 | Royal LePage
Riverbend, Saskatoon
· 4 Bedrooms · 4 Baths · House
· Garden · Parking · Cellar
Riverbend, Saskatoon · 4 Bedrooms · 4 Baths · House · Garden · Parking · Cellar
A rare opportunity to own an exceptionally private property in River Heights. Tucked at the end of a quiet cul-de-sac, 225 Clearwater Court occupies an expansive 10,890 sq. Ft. lot backing directly onto UMEA Park. With no rear neighbours and mature trees surrounding the grounds, this property offers remarkable privacy in an established Saskatoon neighbourhood. This extensively updated four-bedroom, four-bathroom home blends distinctive architecture with generous spaces for everyday living and entertaining. Renovated in 2021, the kitchen opens to a spacious family room, complemented by separate living and dining areas and a bright sunroom overlooking the gardens. Upstairs, a striking circular mezzanine with a wall-to-wall bookcase connects four spacious bedrooms. The basement, renovated in 2023, offers additional living space and a separate staircase to the oversized, heated double garage. The beautifully established grounds feature towering trees, fruit trees, gardens and a generous pa
$ 999,900
125 111Th Street W, Saskatoon, SK, S7N 1T1 house for sale | Listing ID SK046113 | Royal LePage
View photo
House · for sale
$ 274,900
125 111Th Street W, Saskatoon, SK, S7N 1T1 house for sale | Listing ID SK046113 | Royal LePage
Riverbend, Saskatoon
· 3 Bedrooms · 1 Bath · House
· Patio · Garden · Parking · Deck · Cellar
Riverbend, Saskatoon · 3 Bedrooms · 1 Bath · House · Patio · Garden · Parking · Deck · Cellar
Welcome to 125 111th Street West, a 1 ½ Storey home filled with charm and character and located in the heart of the Sutherland neighborhood. You’ll appreciate the bright feel when you enter the home with the large windows throughout the main level. The main floor features a spacious living room, charming dining room with patio door access to the deck and hardwood floors, kitchen with newer fridge and stove, 4-pc bathroom, and large back entry/mudroom with ample storage and access to the basement. Upstairs you will find two of the bedrooms, with a feeling of privacy from the rest of the home. The basement features another bedroom, laundry, utility room, as well as storage and cold storage space. You’ll love the large, south facing backyard, with garden area, and single-car detached garage with alley access. Conveniently located near the University of Saskatchewan, parks, schools, shopping, amenities, and more! Don’t miss out, book your showing today! (Id: 27)
$ 274,900

Get email alerts

Don't miss out: be the first to know about new properties

The alert was correctly created

On subscribing you accept the conditions of use and the privacy policy
Alert
Receive new ads in your inbox
Save this search
Receive alerts for new listings

We'll send you an email when we have new properties for: "Houses for sale in Riverbend, Saskatoon"

The alert was correctly created

Get email alerts and be the first to see new listings
Required field
On subscribing I accept the terms of the privacy policy
Perfect! You'll soon start receiving new listings via email
Alert
Receive an email when we have new ads for Houses for sale in Riverbend, Saskatoon
Save this search
Filters

Bedrooms

Area (sq.ft)

sq.ft
sq.ft

Price

$
$

Filter by property type

Bathrooms

Clear all filters
Receive notifications when new entries are published.