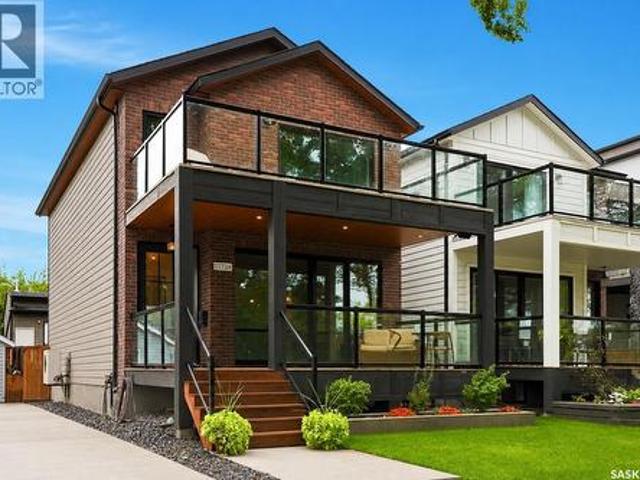
1,176 houses for sale in Riverbend, Saskatoon

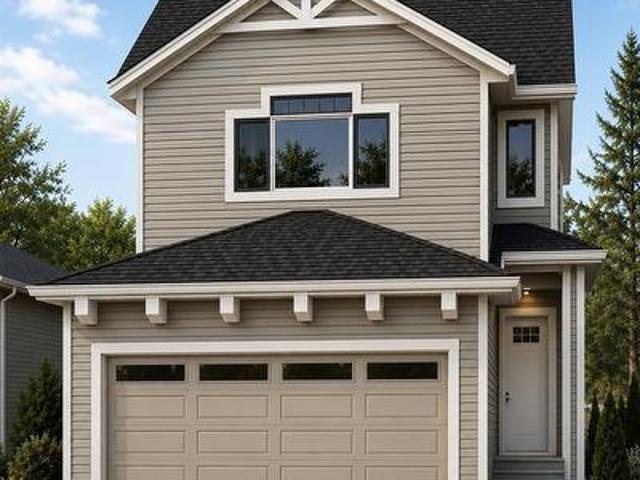
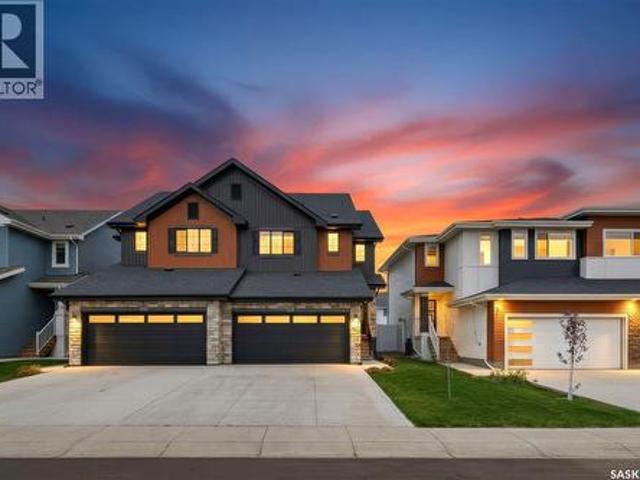
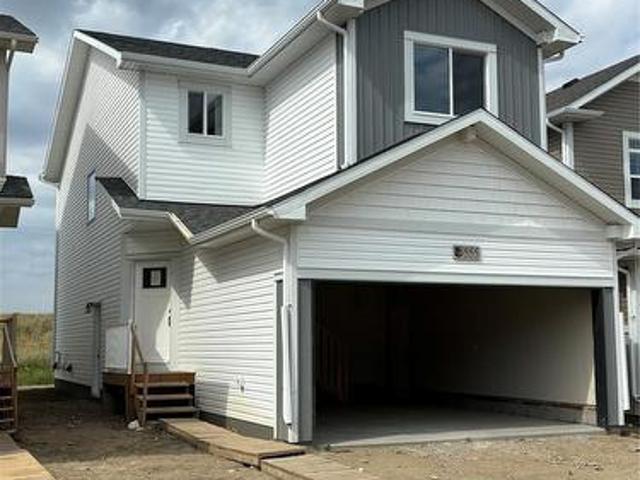
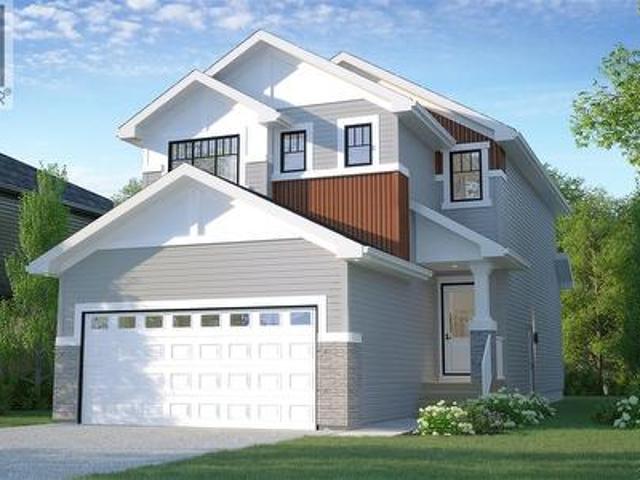
958 Yuel Bend, Saskatoon, SK, S7W 1N8 house for sale | Listing ID SK040322 | Royal LePage
View photo
House · for sale
$ 569,900
958 Yuel Bend, Saskatoon, SK, S7W 1N8 house for sale | Listing ID SK040322 | Royal LePage
Riverbend, Saskatoon
· 3 Bedrooms · 3 Baths · House
· Garden · Fireplace · Parking
Riverbend, Saskatoon · 3 Bedrooms · 3 Baths · House · Garden · Fireplace · Parking
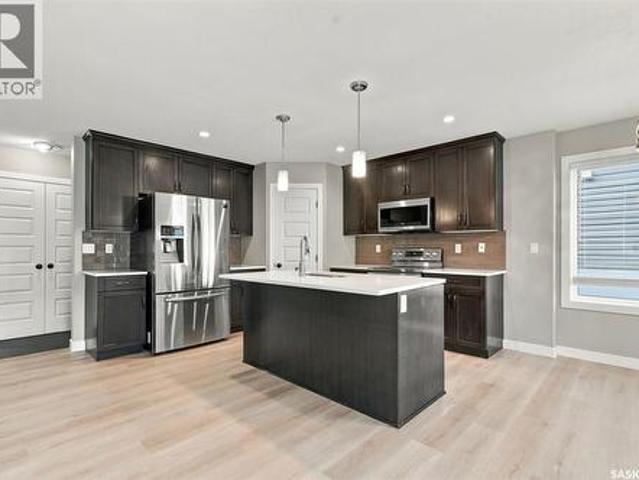
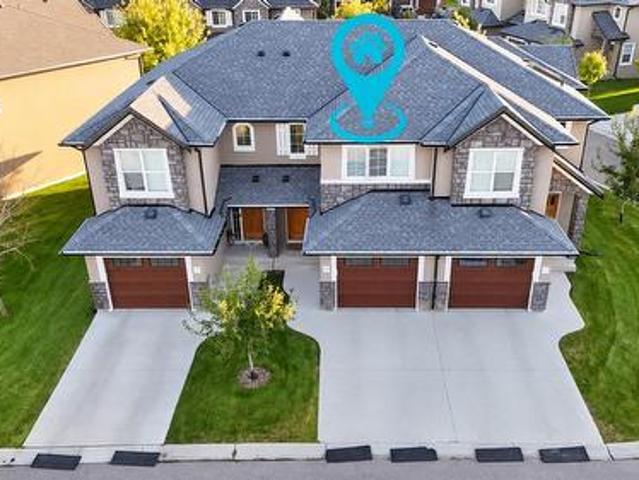
This is a pre-sale home! Welcome to Rohit Homes in Aspen Ridge! Our DALLAS model single family home offers 1,661 sqft of luxury living. This brilliant design offers a very practical kitchen layout, appliances are included, and complete with quartz countertops, walk through pantry, a coffee bar and a great living room with a fireplace, perfect for entertaining, and a 2-piece powder room. On the 2nd floor you will find 3 spacious bedrooms with a walk-in closet off of the primary bedroom, 2 full bathrooms, second floor laundry room with extra storage, bonus room/flex room, and oversized windows giving the home an abundance of natural light. This property features a front double attached garage (19x22), fully landscaped front yard and a double concrete driveway. This gorgeous single family home truly has it all, quality, style and a flawless design! Over 30 years experience building award-winning homes, you won't want to miss your opportunity to get in early. The colour palette for this ho
$ 569,900
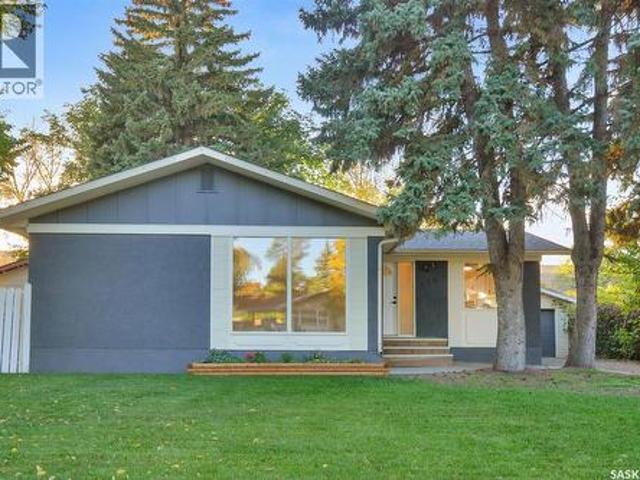
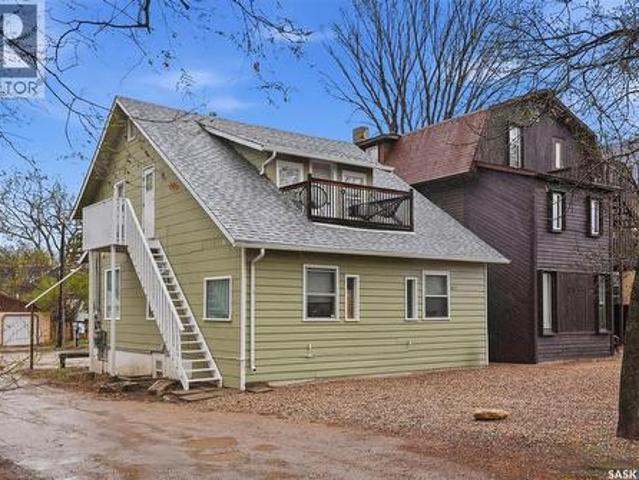
109 108Th Street W, Saskatoon, SK, S7N 1P3 house for sale | Listing ID SK050837 | Royal LePage
View photo
House · for sale
$ 324,900
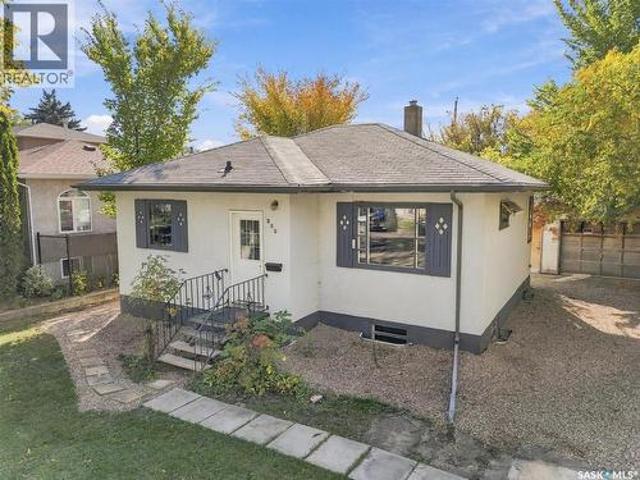
109 108Th Street W, Saskatoon, SK, S7N 1P3 house for sale | Listing ID SK050837 | Royal LePage
Riverbend, Saskatoon
· 2 Bedrooms · 1 Bath · House
· Garden · Parking · Cellar
Riverbend, Saskatoon · 2 Bedrooms · 1 Bath · House · Garden · Parking · Cellar
This cute starter home has been recently updated and is ready to move into. It features an updated kitchen and appliances in 2022, three new PVC windows, exterior doors and eavestroughs/downspouts in 2022 as well as some electrical upgrades. The basement had a substantial renovation in 2026 with new insulation and drywall. The home is a solid 1953 home with classic coved ceiling in the living room, and rich oak hardwoods in the living room, hallway and two bedrooms. There is a single detached garage, and it is located on a large 50 x 139' partially fenced lot zoned R2 for future development potential. The side entrance leads to the basement or main floor, making it ideal for a possible basement suite. The private yard features mature landscaping including a large producing crab apple tree, and a garden area. This home is ideally located on a prime city transit line with easy access to the University of Saskatchewan and Circle Drive with all points of the city. Vibrant Central Avenue is
$ 324,900
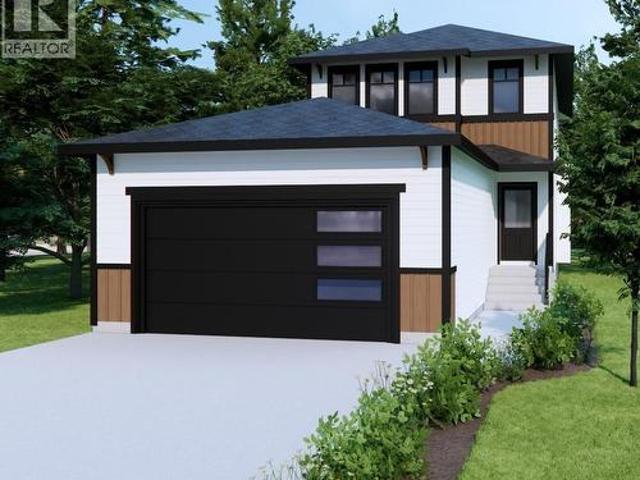
931 4Th Avenue N, Saskatoon, SK, S7K 2N5 house for sale | Listing ID SK051967 | Royal LePage
View photo
House · for sale
$ 375,000
931 4Th Avenue N, Saskatoon, SK, S7K 2N5 house for sale | Listing ID SK051967 | Royal LePage
Riverbend, Saskatoon
· 3 Bedrooms · 2 Baths · House
· Office room · Equipped kitchen
Riverbend, Saskatoon · 3 Bedrooms · 2 Baths · House · Office room · Equipped kitchen
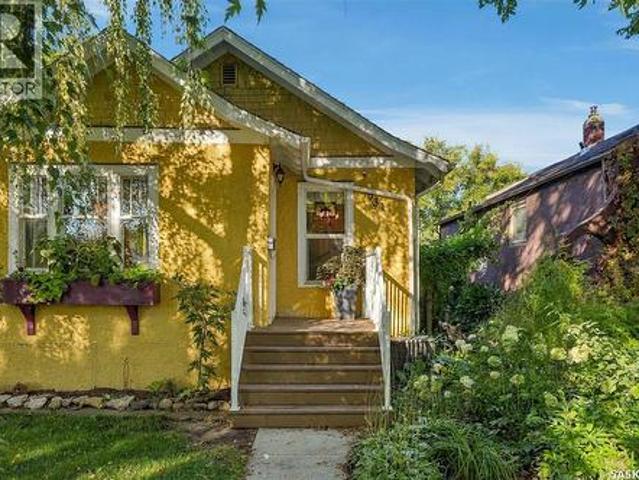
Some homes just have a story to tell, and this 1914 character bungalow has been lovingly cared for by the same owners since 2008. Sitting on a sunny lot in City Park, it puts you just minutes from downtown, the river, and the cafés and shops that make this one of Saskatoon’s most loved neighbourhoods. Step inside and you’ll find original charm paired with the updates that matter. Hardwood floors run throughout the main level, where a bright living room and book nook flows into a separate dining room, perfect for slow dinners with friends. The kitchen was redone in 2008 with plenty of cabinet space and includes a newer dishwasher (2025). Three bedrooms and a 4-piece bath complete the main floor. The fully finished lower level adds a second living space, a den, a 3-piece bath, laundry, and a utility room, all with easy-care vinyl plank flooring. It’s a great spot for movie nights, a home office, or guests. The big-ticket items have been taken care of: brand-new shingles (October 2026), w
$ 375,000
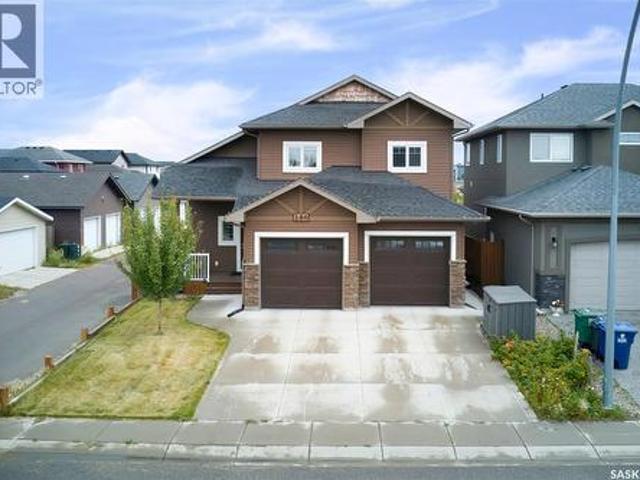
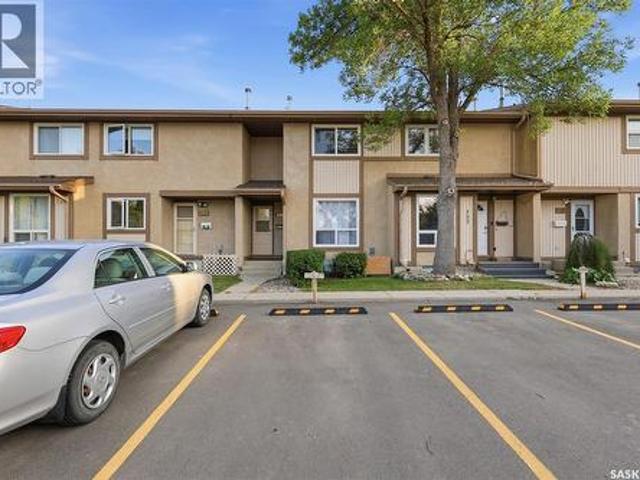
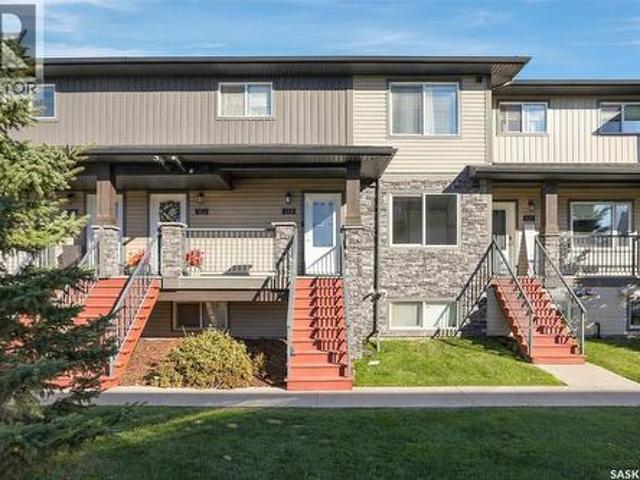
31 1128 Mckercher Drive, Saskatoon, SK, S7H 4Y7 townhouse for sale | Listing ID SK048961 | Royal LePage
View photo
Townhouse · for sale
$ 244,900
31 1128 Mckercher Drive, Saskatoon, SK, S7H 4Y7 townhouse for sale | Listing ID SK048961 | Royal LePage
Riverbend, Saskatoon
· 2 Bedrooms · 2 Baths · Townhouse
· Patio · Garden · Parking · Cellar
Riverbend, Saskatoon · 2 Bedrooms · 2 Baths · Townhouse · Patio · Garden · Parking · Cellar
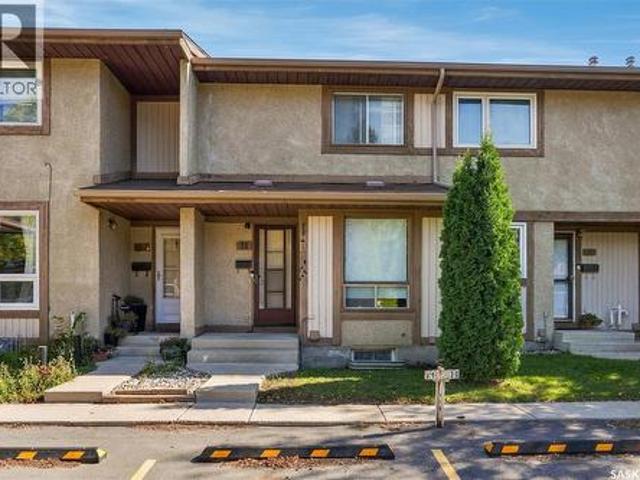
Welcome to this well-maintained 2-bedroom, 2-bathroom townhouse in Wildwood Village, located in the desirable Wildwood neighbourhood. Offering 939 sq. ft. Of comfortable living space, this multi-level home features a bright and functional layout with a spacious living room, separate dining area, and a kitchen with ample cabinetry, tile backsplash, built-in range hood, and appliances. The primary bedroom includes a convenient 2-piece ensuite, complemented by a 4-piece main bathroom. The full basement provides additional space with a large family room, laundry/utility area, and plenty of room for storage or future development. Step outside to enjoy the private, fenced backyard with a patio, lawn, mature trees, and shrubs—an ideal space for relaxing or entertaining. This property includes a designated parking space right in front of the house. Condo fee includes water, sewer, snow removal, lawn care, garbage, common-area maintenance, exterior building maintenance, insurance, and reserve f
$ 244,900
332 Mcfaull Crescent, Saskatoon, SK, S7V 0S5 house for sale | Listing ID SK048514 | Royal LePage
View photo
House · for sale
$ 419,900
332 Mcfaull Crescent, Saskatoon, SK, S7V 0S5 house for sale | Listing ID SK048514 | Royal LePage
Riverbend, Saskatoon
· 2 Bedrooms · 3 Baths · House
· Parking · Cellar
Riverbend, Saskatoon · 2 Bedrooms · 3 Baths · House · Parking · Cellar
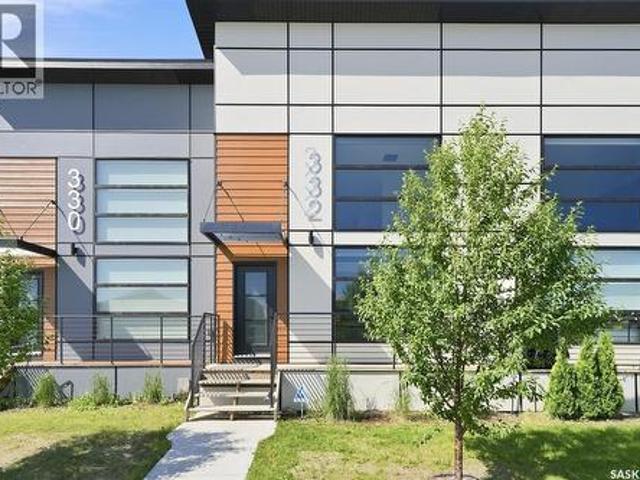
Welcome to 332 McFaull Cres this beautifully maintained loft-style townhouse in Brighton, where modern design meets everyday comfort. With 2 spacious bedrooms, 3 bathrooms, and a professionally finished basement, there's plenty of room to relax, entertain, or simply enjoy life. The open, airy layout is filled with natural light, creating a warm and inviting space you'll love coming home to. Step outside and enjoy the convenience of a detached single garage, while being just minutes from parks, shopping, restaurants, and all the amenities Brighton has to offer. Whether you're starting out, downsizing, or looking for a low-maintenance lifestyle without sacrificing space, this home is ready for its next chapter. Contact your Realtor for a private viewing. (Id: 27)
$ 419,900
155 Dagnone Lane, Saskatoon, SK, S7V 1P5 house for sale | Listing ID SK050203 | Royal LePage
View photo
House · for sale
$ 619,900
155 Dagnone Lane, Saskatoon, SK, S7V 1P5 house for sale | Listing ID SK050203 | Royal LePage
Riverbend, Saskatoon
· 4 Bedrooms · 4 Baths · House
· Garden · Deck · Parking · Cellar
Riverbend, Saskatoon · 4 Bedrooms · 4 Baths · House · Garden · Deck · Parking · Cellar
Welcome to this suite home with income-producing basement and practical family living, thoughtfully designed with modern finishes and plenty of space for everyday life. This beautifully finished 1,472 sq. Ft. home offers an inviting open-concept main floor with a bright and spacious living area, perfect for relaxing or entertaining. The modern kitchen features quartz countertops, a stylish tile backsplash, ample cabinetry, and plenty of workspace, creating a functional and attractive heart of the home. With 3 bedrooms and 2.5 bathrooms, there is room for the whole family, including a comfortable primary suite complete with its own ensuite. A double attached garage with direct entry provides added convenience, while garden doors off the dining area open onto a beautiful deck overlooking the fully fenced backyard. Underground sprinklers make yard maintenance easy, so you can spend more time enjoying the outdoor space. The basement adds exceptional flexibility and value with a separate-en
$ 619,900
1222 Yuel Way, Saskatoon, SK, S7W 1P2 house for sale | Listing ID SK048362 | Royal LePage
View photo
House · for sale
$ 559,900
1222 Yuel Way, Saskatoon, SK, S7W 1P2 house for sale | Listing ID SK048362 | Royal LePage
Riverbend, Saskatoon
· 3 Bedrooms · 3 Baths · House
· Parking · Fireplace · Cellar
Riverbend, Saskatoon · 3 Bedrooms · 3 Baths · House · Parking · Fireplace · Cellar
Welcome to'The Holdenberg'. This Ehrenburg home offers open concept layout on main floor that has a spacious living room with stone surround fireplace. Kitchen has quartz countertop, tile backsplash, very large eat up island, plenty of cabinets. Upstairs, you will find a BONUS room with vaulted ceilings and 3 spacious bedrooms. The master bedroom has a walk in closet and a large en suite bathroom. Double car garage with direct entry into the house. The side entrance allows you to finish the basement with the possibility of a legal basement suite. This home will be completed with front landscaping, front underground sprinklers and a concrete driveway! To be completed this winter. Call your REALTOR for more details! (Note. Pictures are of a previous build. Same model, but different finishing colors) (id: 27)
$ 559,900
110 Spinks Drive, Saskatoon, SK, S7H 4B9 house for sale | Listing ID SK050089 | Royal LePage
View photo
House · for sale
$ 454,900
110 Spinks Drive, Saskatoon, SK, S7H 4B9 house for sale | Listing ID SK050089 | Royal LePage
Riverbend, Saskatoon
· 5 Bedrooms · 2 Baths · House
· Garden · Cellar
Riverbend, Saskatoon · 5 Bedrooms · 2 Baths · House · Garden · Cellar
Fabulous family home with excellent revenue potential! This solid, well-maintained property offers a versatile layout with a 3-bedroom main floor & a bright 2-bedroom basement suite, making it ideal for families, investors, or those seeking additional rental income. The main floor features new flooring throughout, a spacious living room perfect for family gatherings, an updated kitchen with stainless steel appliances, tile backsplash & ample counter space, plus new doors & trim. Three good-sized bedrooms, a full bathroom, separate laundry, some newer windows & updated light fixtures complete the main level. Seller states the upstairs hood fan vents out through the roof. The bright basement suite offers an open-concept living, dining & kitchen area, updated kitchen, newer flooring, 4-piece bathroom, separate laundry, additional storage & a convenient hall walk-in closet. Separate entrances provide added privacy & functionality. Outside, enjoy a large, completely fenced backyard with mat
$ 454,900
275 Doran Way, Saskatoon, SK, S7V 0Z7 house for sale | Listing ID SK048964 | Royal LePage
View photo
House · for sale
$ 639,900
275 Doran Way, Saskatoon, SK, S7V 0Z7 house for sale | Listing ID SK048964 | Royal LePage
Riverbend, Saskatoon
· 3 Bedrooms · 3 Baths · House
· Patio · Fireplace · Parking
Riverbend, Saskatoon · 3 Bedrooms · 3 Baths · House · Patio · Fireplace · Parking
Welcome to the'Broadway' Edgewater's newest plan in the desirable neighbourhood of Brighton. This 2 storey is sure to impress. Entering from the insulated garage, you step into a mud room with a bench and hooks to store your outerwear. You continue through the walk through pantry into the spacious great room. The kitchen has lots of cabinets, quartz countertops and beautiful tiled backsplash. The island is 7' long with an eating ledge. Over sized patio doors in dining room and large windows in the living room create a spacious light filled area. The focal point of the great room is the fireplace. On the second floor, the Primary bedroom includes a feature wall, the ensuite has double sinks in the vanity and a beautifully tiled shower. You will find a bonus room and 2 secondary bedrooms and a 4 piece bath as well. 2nd floor laundry completes this floor. All Pictures may not be exact representations of the home, to be used for reference purposes only. Errors and omissions excluded. Price
$ 639,900
186 Boykowich Bend, Saskatoon, SK, S7W 0S4 house for sale | Listing ID SK045205 | Royal LePage
View photo
House · for sale
$ 669,900
186 Boykowich Bend, Saskatoon, SK, S7W 0S4 house for sale | Listing ID SK045205 | Royal LePage
Riverbend, Saskatoon
· 4 Bedrooms · 4 Baths · House
· Garden · Deck · Cellar
Riverbend, Saskatoon · 4 Bedrooms · 4 Baths · House · Garden · Deck · Cellar
Welcome to this beautiful modified bi-level home situated in a desirable EVERGREEN neighborhood. This well-designed and maintained home offers the perfect blend of style, comfort, and versatility. As you enter the home, you'll be greeted by a spacious foyer leading to the main floor, which features a large living area with plenty of natural light. The main floor offers living area with an open concept floor plan with Laminate floor. The kitchen offers stainless steel appliances, an oversized island, granite countertops. The dining area leads you to the covered deck in the backyard which is fully finished & landscaped. The master suite is located on the main level and offers a private retreat with a large walk-in closet and a luxurious 5 piece ensuite bathroom. The house also includes two additional bedrooms Laundry and 4 piece bathroom on the Second level. When you head downstairs to the basement area, you will find a bedroom, 4pc Bath and Large family room and Wet Bar With Separate en
$ 669,900
402 1 Paton Crescent, Saskatoon, SK, S7W 0V5 townhouse for sale | Listing ID SK048812 | Royal LePage
View photo
Townhouse · for sale
$ 372,000
402 1 Paton Crescent, Saskatoon, SK, S7W 0V5 townhouse for sale | Listing ID SK048812 | Royal LePage
Riverbend, Saskatoon
· 3 Bedrooms · 2 Baths · Townhouse
· Patio · Parking · Cellar
Riverbend, Saskatoon · 3 Bedrooms · 2 Baths · Townhouse · Patio · Parking · Cellar
Welcome to #402 – 1- Paton Crescent, a beautifully maintained 3-bedroom, 2-bathroom townhouse with a single attached garage in sought-after Willowgrove. A standout feature of this home is its desirable south-facing exposure, filling the living and dining areas with abundant natural light throughout the day. The dining area opens directly onto a sunny patio, creating a wonderful outdoor space to relax and enjoy the warmer months. Inside, the home has been exceptionally well cared for and showcases quality finishes throughout, including maple hardwood flooring, walnut doors and trim, Travertine tile, quality carpet and upgraded light fixtures. The stylish kitchen features New York-style cabinetry, soft-close hardware, quartz countertops, designer stainless steel undermount sinks, a white glass backsplash and stainless steel railings. Upstairs are three comfortable bedrooms, including a spacious primary bedroom, along with the main bathroom. The unfinished basement offers plenty of storag
$ 372,000
63 219 Grant Street, Saskatoon, SK, S7N 2A5 house for sale | Listing ID SK049770 | Royal LePage
View photo
House · for sale
$ 134,900
63 219 Grant Street, Saskatoon, SK, S7N 2A5 house for sale | Listing ID SK049770 | Royal LePage
Riverbend, Saskatoon
· 3 Bedrooms · 1 Bath · House
Riverbend, Saskatoon · 3 Bedrooms · 1 Bath · House
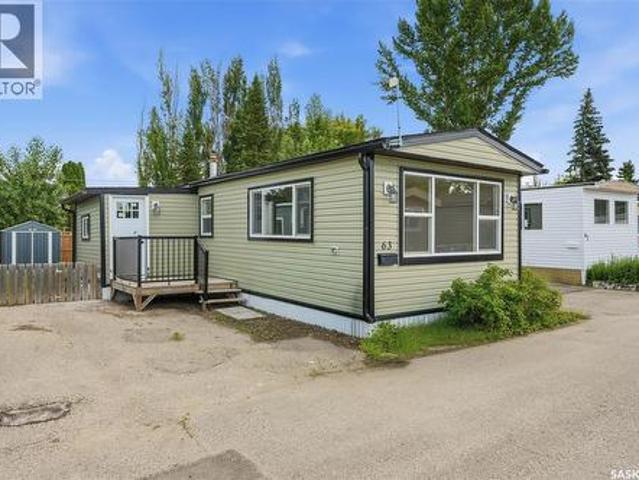
Move-in ready and beautifully updated! Welcome to this fully renovated home in the popular Grant Village community of Forest Grove, offering a fresh modern interior, a convenient location, and immediate possession. Inside, you’ll find 3 spacious bedrooms, a bright and welcoming living room, a generous kitchen, a 4-piece bathroom, and a practical boot and laundry area. Extensive renovations throughout include a new kitchen, new appliances, updated flooring, fresh paint, new drywall, and many additional improvements. Everything has been done so you can simply move in and enjoy. Enjoy the peaceful surroundings of this established community with mature trees while still being just minutes from everyday amenities. Grocery stores, schools, parks, shopping, city transit, and the University of Saskatchewan are all conveniently located nearby. The home is situated in a well-managed mobile home community where the lease includes property taxes, water, sewer, and garbage removal. Residents also h
$ 134,900
1019A 10Th Street E, Saskatoon, SK, S7H 0H8 house for sale | Listing ID SK049864 | Royal LePage
View photo
House · for sale
$ 749,900
1019A 10Th Street E, Saskatoon, SK, S7H 0H8 house for sale | Listing ID SK049864 | Royal LePage
Riverbend, Saskatoon
· 4 Bedrooms · 4 Baths · House
· Parking
Riverbend, Saskatoon · 4 Bedrooms · 4 Baths · House · Parking
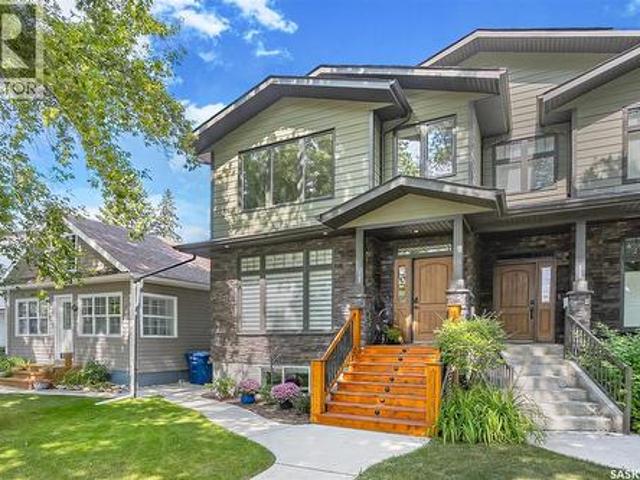
Varsity View home built in 2012 with heated double garage! Located close to amenities, the University of Saskatchewan, and Royal University Hospital. This beautifully finished Two storey home offers quality craftsmanship, thoughtful design, and exceptional comfort throughout. Step inside to a good sized foyer with a large closet, leading into a bright open-concept main floor. Recently updated hardwood flooring adds warmth and elegance, while the south-facing living room provides an abundance of natural light. Custom built-in cabinetry creates a stylish separation between the living and dining areas. The dining room flows seamlessly into the well-appointed kitchen, featuring an abundance of cabinetry, a walk-in pantry, quartz and granite countertops, stainless steel appliances, and a gorgeous oversized island. The microwave hood fan is vented to the exterior for added convenience. The adjoining family room is perfectly incorporated with the dining room and kitchen, for everyday living a
$ 749,900
416 1 Paton Crescent, Saskatoon, SK, S7W 0P7 townhouse for sale | Listing ID SK049342 | Royal LePage
View photo
Townhouse · for sale
$ 374,999
416 1 Paton Crescent, Saskatoon, SK, S7W 0P7 townhouse for sale | Listing ID SK049342 | Royal LePage
Riverbend, Saskatoon
· 3 Bedrooms · 2 Baths · Townhouse
· Office room · Gym · Cellar
Riverbend, Saskatoon · 3 Bedrooms · 2 Baths · Townhouse · Office room · Gym · Cellar
Welcome to 1303 Paton Crescent! This well-maintained 1,245 sq. Ft. home offers 3 bedrooms, 2 bathrooms, and a practical layout designed for comfortable everyday living. The partially finished basement provides valuable additional space with plenty of potential for a recreation room, home office, gym, or storage to suit your needs. Enjoy the convenience of being located right next to a gate leading to open fields—perfect for walking the dog or enjoying the outdoors. Ideally situated close to the University of Saskatchewan, Willowgrove School, fitness facilities, grocery stores, parks, and a variety of everyday amenities. Whether you’re a first-time buyer, growing family, or looking for a home with room to personalize, this property offers an excellent combination of space, convenience, and potential. (Id: 27)
$ 374,999
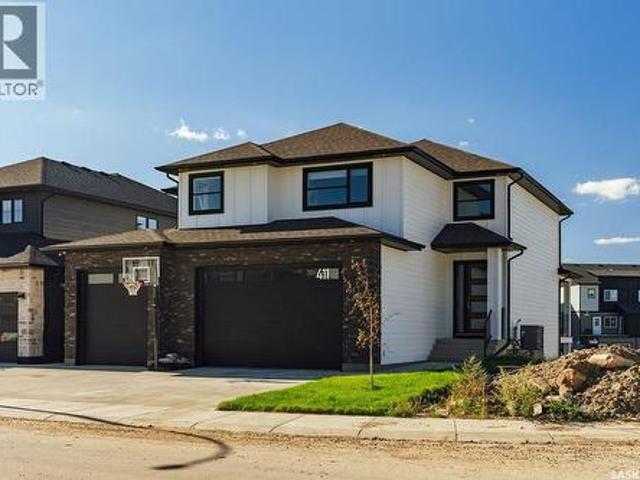
411 Sharma Crescent, Saskatoon, SK, S7W 0Y4 house for sale | Listing ID SK049054 | Royal LePage
View photo
House · for sale
$ 1,299,900
411 Sharma Crescent, Saskatoon, SK, S7W 0Y4 house for sale | Listing ID SK049054 | Royal LePage
Riverbend, Saskatoon
· 7 Bedrooms · 4 Baths · House
· Office room · Fireplace · Parking
Riverbend, Saskatoon · 7 Bedrooms · 4 Baths · House · Office room · Fireplace · Parking
Welcome to 411 Sharma Crescent—an exceptional 2,942 sq. Ft. luxury residence where impressive scale, sophisticated finishes and an incredible park-side setting come together beautifully. From the moment you enter the dramatic two-storey foyer, this home makes a statement. The expansive main floor is designed for both elevated entertaining and effortless everyday living, featuring a stunning living room anchored by a fireplace and custom built-in shelving. At the heart of the home is a showstopping kitchen with an oversized island, quartz countertops, luxury appliances and abundant cabinetry—a space made for gathering. A generous private office, stylish two-piece powder room and oversized heated triple attached garage complete this level. Upstairs, the sheer amount of space continues with a massive bonus room and an impressive primary retreat. The luxurious ensuite features double sinks, a freestanding soaker tub, standalone shower and an enormous walk-in closet. Three additional oversi
$ 1,299,900
156 1 Mckercher Drive, Saskatoon, SK, S7H 4Y7 townhouse for sale | Listing ID SK050868 | Royal LePage
View photo
Townhouse · for sale
$ 284,900
156 1 Mckercher Drive, Saskatoon, SK, S7H 4Y7 townhouse for sale | Listing ID SK050868 | Royal LePage
Riverbend, Saskatoon
· 4 Bedrooms · 3 Baths · Townhouse
· Garden · Cellar
Riverbend, Saskatoon · 4 Bedrooms · 3 Baths · Townhouse · Garden · Cellar
Welcome to Unit 156 at 1128 McKercher Drive in the sought-after Wildwood neighbourhood! This well-kept 4-bedroom, 3-bathroom condo offers a practical layout with plenty of room for comfortable family living. Enjoy the convenience of having a park, playground, and tennis courts right across the street, along with easy access to restaurants, grocery stores, medical services, golf courses, and other everyday amenities. The property features a private, fully fenced, south-facing yard, providing a wonderful outdoor space to relax, enjoy the sunshine, or entertain family and friends. Inside, the spacious primary bedroom boasts a generous walk-in closet, while the basement wet bar offers added convenience and flexibility for entertaining. Recent upgrades include a new basement bathroom in 2023, a new cooktop, washer, and dryer purchased in 2023, updated flooring in 2024, and a new main-floor window installed in 2026. Combining a convenient location, thoughtful features, and valuable updates,
$ 284,900
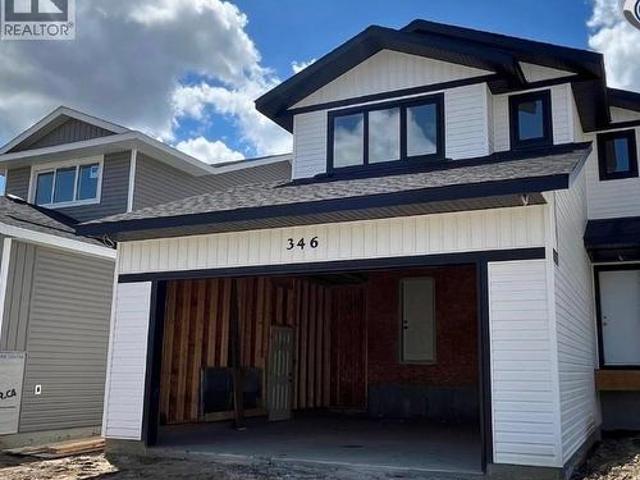
346 Traeger Manor, Saskatoon, SK, S7V 1Z5 house for sale | Listing ID SK046488 | Royal LePage
View photo
House · for sale
$ 594,100
346 Traeger Manor, Saskatoon, SK, S7V 1Z5 house for sale | Listing ID SK046488 | Royal LePage
Riverbend, Saskatoon
· 3 Bedrooms · 3 Baths · House
Riverbend, Saskatoon · 3 Bedrooms · 3 Baths · House
Features & Amenities: LOCATED IN BRIGHTON RANCH! 1571 sq. Ft Two Storey. Legal suite side entrance. 3 Bedrooms plus bonus and 2.5 Bathroom. Laundry on 2nd Floor. Kitchen with Island w/ extended ledge. Quartz throughout c/w tile backsplash in kitchen. Laminate Living Room, Dining Room, and Kitchen. Soft Close Cabinetry Throughout. LED Light Bulbs Throughout. High-Efficiency Furnace and Power Vented Hot Water Heater. HRV Unit 10 Year Saskatchewan New Home Warranty. GST and PST included in purchase price. GST and PST rebate back to builder. Front Driveway Included. Front Landscape Included (id: 27)
$ 594,100
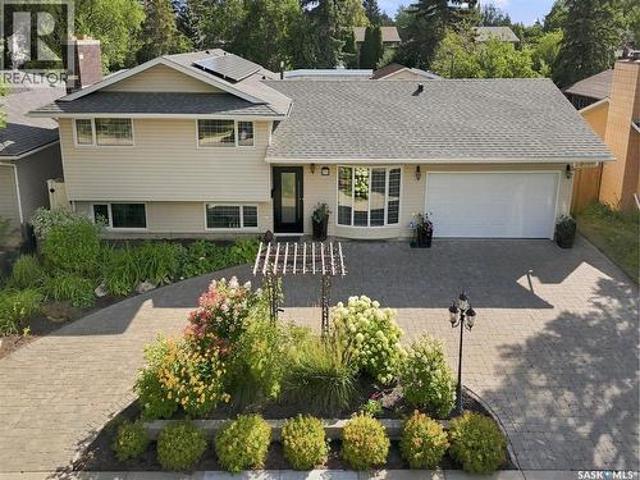
273 Carleton Drive, Saskatoon, SK, S7H 3P1 house for sale | Listing ID SK048692 | Royal LePage
View photo
House · for sale
$ 774,900
273 Carleton Drive, Saskatoon, SK, S7H 3P1 house for sale | Listing ID SK048692 | Royal LePage
Riverbend, Saskatoon
· 3 Bedrooms · 2 Baths · House
· Fireplace
Riverbend, Saskatoon · 3 Bedrooms · 2 Baths · House · Fireplace
Welcome to 273 Carleton Drive, your ultimate staycation home. This custom-designed 3-bedroom, 2-bathroom, 4-level split seamlessly blends high-end hosting with comfortable daily living, thanks to over $300,000 in documented professional renovations over the last 20 years. Step through the front door onto cozy heated tiles and take in the magnificent open-concept main floor. A true showpiece of the home is the stunning glass dining room door, beautifully reclaimed from Saskatoon's historic Sheraton Cavalier hotel. A must mention is the Tyndall stone fireplace as an iconic match to the University campus buildings and Court House. The gourmet kitchen is a chef’s dream, boasting sleek stainless steel countertops, a seamless double sink, and a striking marble backsplash. Relaxation awaits on every level. The main bathroom is a spa-like retreat featuring heated tile floors, a heated towel rack, and a deep jet tub. On the third level, you will find a luxurious bathroom equipped with a massive
$ 774,900
613 210 Rajput Way, Saskatoon, SK, S7W 0V7 townhouse for sale | Listing ID SK050320 | Royal LePage
View photo
Townhouse · for sale
$ 1,709,000
613 210 Rajput Way, Saskatoon, SK, S7W 0V7 townhouse for sale | Listing ID SK050320 | Royal LePage
Riverbend, Saskatoon
· 2 Bedrooms · 2 Baths · Townhouse
· Office room · Balcony · Parking
Riverbend, Saskatoon · 2 Bedrooms · 2 Baths · Townhouse · Office room · Balcony · Parking
Welcome to easy condo living in Evergreen! This bright and spacious 1,055 sq. Ft. unit offers 2 bedrooms, 2 bathrooms, a den, and a great open-concept layout that feels comfortable from the moment you walk in. The kitchen features quartz countertops, included appliances, a pantry, and opens nicely into the living room—perfect for entertaining or simply relaxing at home. Step out onto the balcony and enjoy beautiful views overlooking the park, with Evergreen Elementary School just beyond. The spacious primary bedroom features brand-new carpet and its own 4-piece ensuite, while the second bedroom and versatile den offer plenty of flexibility for guests, kids, a home office, or additional living space. You’ll also appreciate the convenience of in-unit laundry, forced-air heating, and one included parking stall. Recent updates include three new windows, with a brand-new front door scheduled to be installed October 26th. A fantastic opportunity for first-time buyers, downsizers, students, o
$ 1,709,000
813 12Th Street E, Saskatoon, SK, S7N 0H7 house for sale | Listing ID SK038709 | Royal LePage
View photo
House · for sale
$ 599,900
813 12Th Street E, Saskatoon, SK, S7N 0H7 house for sale | Listing ID SK038709 | Royal LePage
Riverbend, Saskatoon
· 1 Bath · House
Riverbend, Saskatoon · 1 Bath · House
Solid Nutana Revenue Property! Excellent opportunity to acquire a well-maintained triplex in one of Saskatoon's most sought-after neighbourhoods. Situated on a mature residential street in Nutana, this character property offers three self-contained suites, including two 2-bedroom units and one spacious 3-bedroom unit, providing strong appeal to a wide range of tenants. The property has seen numerous improvements over the years, including plumbing upgrades approximately 15 years ago, electrical updates, and a recently inspected furnace with upgrades and a new motherboard. The front portion of the roof received new shingles in 2025, while the rear roof is estimated to have approximately eight years of remaining life. Tenants enjoy access to high-quality commercial coin-operated laundry facilities located next door(815 12th Street E), providing additional convenience and potential supplemental income. The building has been consistently maintained making it an attractive option for investo
$ 599,900
334 Myles Heidt Lane, Saskatoon, SK, S7W 1J3 house for sale | Listing ID SK051081 | Royal LePage
View photo
House · for sale
$ 549,900
334 Myles Heidt Lane, Saskatoon, SK, S7W 1J3 house for sale | Listing ID SK051081 | Royal LePage
Riverbend, Saskatoon
· 3 Bedrooms · 3 Baths · House
· Garden · Deck · Parking
Riverbend, Saskatoon · 3 Bedrooms · 3 Baths · House · Garden · Deck · Parking
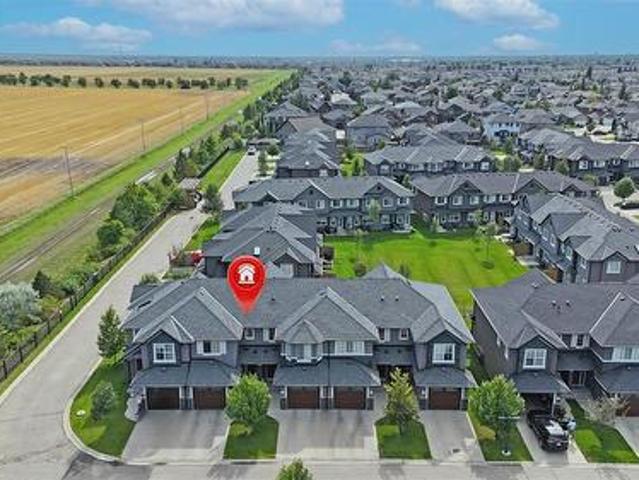
For those of you wanting the quality of build that ROHIT provides without the wait! Welcome to this 1,670 ft2 semi-detached Dallas model. It shows off the Urban Farmhouse Interior Design and it even comes with a few extras! 3 bedrooms + a bonus flex space on the 2nd level. NOTE the size of the Primary Bedroom. It's big! 2 full bathrooms on the 2nd level, plus a powder room on the main for your guests! Oh ya, did I mention 2nd level laundry room? !? Main floor has a large front entry, plus a mudroom off the garage for when you come home. Walk through your pantry, drop the groceries, and move straight into your great room concept! Beautifully designed kitchen with sit-up 6' island, Stainless Steel appliances (includes gas stove) and direct-vent hoodfan! Add to that a large dining area and beautiful living room, all under 9' ceilings! Off the dining area you will find sliding glass doors to your attached deck, and huge backyard that comes fully landscaped and fenced. Ohhhh I am not done y
$ 549,900
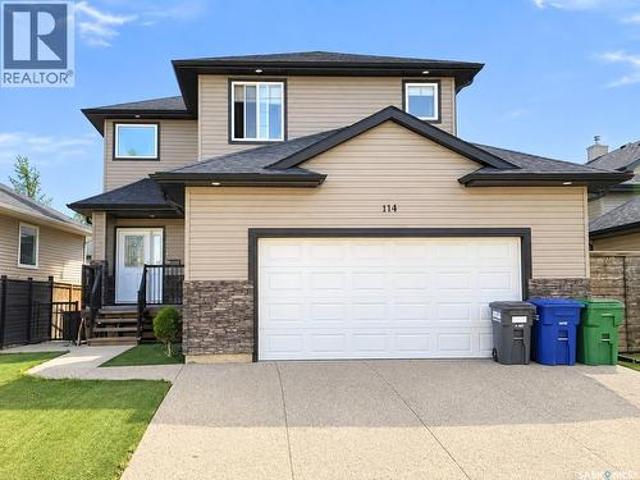
114 Korol Crescent, Saskatoon, SK, S7R 0E1 house for sale | Listing ID SK049651 | Royal LePage
View photo
House · for sale
$ 615,500
114 Korol Crescent, Saskatoon, SK, S7R 0E1 house for sale | Listing ID SK049651 | Royal LePage
Riverbend, Saskatoon
· 5 Bedrooms · 4 Baths · House
· Garden · Office room · Parking · Fireplace · Deck · Cellar
Riverbend, Saskatoon · 5 Bedrooms · 4 Baths · House · Garden · Office room · Parking · Fireplace · Deck · Cellar
Welcome to this beautiful two-storey home offering over 1,800 SQFT of living space. As you walk inside you're greeted by a spacious foyer that leads into a bright living room with a gas fireplace and built-in shelves. Walk through the kitchen and dining room and out onto the wraparound deck, where you’ll still find plenty of green space to enjoy. Heading upstairs, you’ll find a large bedroom to the right that could also make a great home office or studio. To the left are two perfect-sized bedrooms and a 4-piece bathroom. The spacious primary bedroom features a walk-in closet and a 5-piece ensuite complete with a jetted corner tub. The home also offers a separate entrance leading to a legal one-bedroom basement suite, completed approximately three years ago. The suite features its own laundry, a 4-piece bathroom and a separate HRV unit. Outside, the front yard is finished with low-maintenance artificial grass, and the home is complete with a fully insulated attached double garage. Addit
$ 615,500
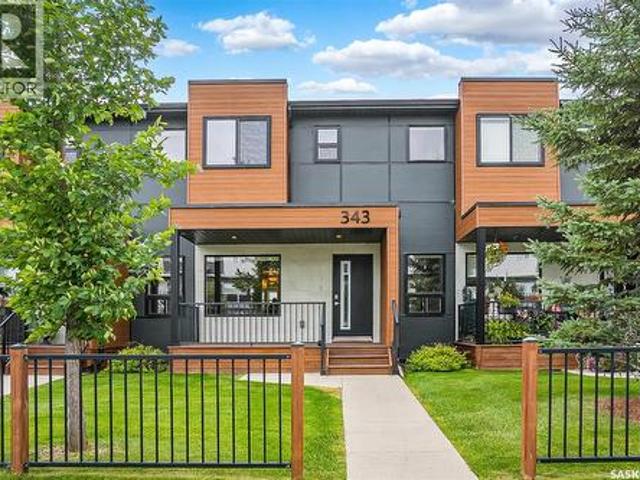
343 Rajput Way, Saskatoon, SK, S7W 0W3 townhouse for sale | Listing ID SK044816 | Royal LePage
View photo
Townhouse · for sale
$ 360,000
343 Rajput Way, Saskatoon, SK, S7W 0W3 townhouse for sale | Listing ID SK044816 | Royal LePage
Riverbend, Saskatoon
· 2 Bedrooms · 3 Baths · Townhouse
· Garden · Parking · Deck
Riverbend, Saskatoon · 2 Bedrooms · 3 Baths · Townhouse · Garden · Parking · Deck
Striking curb appeal, a functional layout, and exceptional value are just a few reasons this Evergreen townhouse deserves a closer look. Welcome to 343 Rajput Way, ideally located within walking distance of schools, parks, and the neighborhood square—an unbeatable location for families and professionals alike. Enjoy your morning coffee on the charming front verandah or unwind in the fully fenced backyard featuring a covered deck with a BBQ gas hookup, added privacy, a single detached garage for Saskatchewan winters, and an additional parking stall. Inside, you'll appreciate the thoughtful floor plan designed for everyday living. High ceilings and an open-concept main floor create an inviting space for entertaining and family gatherings. The kitchen is well-appointed with granite countertops, abundant cabinetry, stainless steel appliances, a large central island, and a unique walk-in pantry that provides plenty of storage for small appliances and pantry essentials. A convenient two-piec
$ 360,000
1246 Yuel Way, Saskatoon, SK, S7V 0S1 house for sale | Listing ID SK049305 | Royal LePage
View photo
House · for sale
$ 529,900
1246 Yuel Way, Saskatoon, SK, S7V 0S1 house for sale | Listing ID SK049305 | Royal LePage
Riverbend, Saskatoon
· 3 Bedrooms · 3 Baths · House
· Garden · Cellar
Riverbend, Saskatoon · 3 Bedrooms · 3 Baths · House · Garden · Cellar
Welcome to'The Richmond'. A functional family home with a SIDE ENTRANCE for future basement suite. An added bonus here is the LARGE backyard! This Ehrenburg home offers open concept layout on main floor. Kitchen has quartz countertop, tile backsplash, eat up island, plenty of cabinets as well as a pantry. Upstairs, you will find a BONUS room and 3 spacious bedrooms. The master bedroom has a walk in closet and a large en suite bathroom with double sinks. SIDE ENTRANCE to Basement which is open for your development. This home is completed with front landscaping, front underground sprinklers and a concrete driveway. (NOTE: these pictures are of a previous build of the same model. Finishing colours may vary) (id: 27)
$ 529,900
1172A Spadina Crescent E, Saskatoon, SK, S7K 3H8 house for sale | Listing ID SK046824 | Royal LePage
View photo
House · for sale
$ 949,900
1172A Spadina Crescent E, Saskatoon, SK, S7K 3H8 house for sale | Listing ID SK046824 | Royal LePage
Riverbend, Saskatoon
· 4 Bedrooms · 4 Baths · House
· Balcony
Riverbend, Saskatoon · 4 Bedrooms · 4 Baths · House · Balcony
Welcome to exceptional riverfront living on prestigious Spadina Crescent East. Thoughtfully designed with modern finishes, generous living spaces, and an unbeatable location, this impressive home offers the perfect blend of everyday comfort and elevated living. Step inside to a bright, inviting main floor where hardwood flooring and oversized windows create a warm, airy atmosphere while showcasing beautiful river views. The spacious living room flows effortlessly into the dining area and sophisticated kitchen, featuring quartz countertops, abundant cabinetry, high-end appliances, and a large island with seating—an ideal gathering space for family and friends. A convenient 2-piece powder room and practical mudroom complete the main level. Upstairs, three generously sized bedrooms provide plenty of room for the whole family. The primary retreat is truly special, offering its own private balcony overlooking the river, a spacious walk-in closet, and a beautifully finished ensuite with dual
$ 949,900
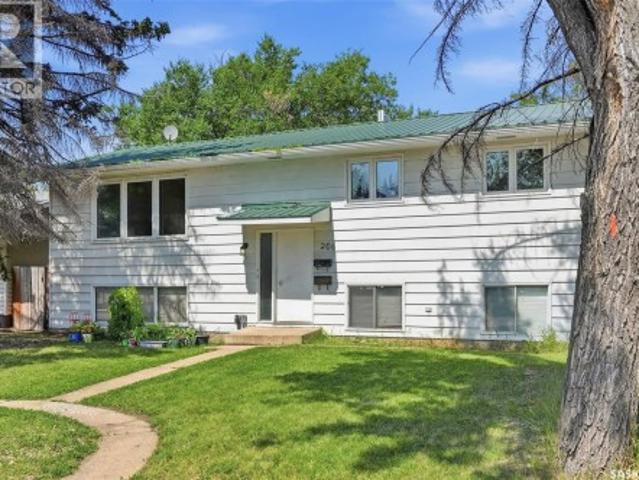
206 Carleton Drive, Saskatoon, SK, S7H 4C1 house for sale | Listing ID SK047248 | Royal LePage
View photo
House · for sale
$ 414,900
206 Carleton Drive, Saskatoon, SK, S7H 4C1 house for sale | Listing ID SK047248 | Royal LePage
Riverbend, Saskatoon
· 6 Bedrooms · 3 Baths · House
· Garden · Cellar
Riverbend, Saskatoon · 6 Bedrooms · 3 Baths · House · Garden · Cellar
Exceptional Investment Opportunity Near the University of Saskatchewan. Don’t miss this incredible revenue opportunity in a highly desirable location just minutes from the University of Saskatchewan, 8th Street, parks, schools, transit, and a wide range of amenities. Situated on a spacious 50-foot corner lot and zoned R2, this well-maintained 1,232 sq. Ft. bi-level offers excellent potential with a separate entry and a non-conforming basement suite. The bright main floor features a spacious front living room with laminate flooring, a functional dining area that flows into the kitchen overlooking the fully fenced backyard, 3 generously sized bedrooms, a convenient laundry area, a 4-piece bathroom, and a private 2-piece ensuite off the primary bedroom. The lower level is ideally set up for extended family or rental income, complete with its own separate entrance and heating source. The non-conforming suite includes a full kitchen and dining area, a comfortable living room, 3 bedrooms, a
$ 414,900
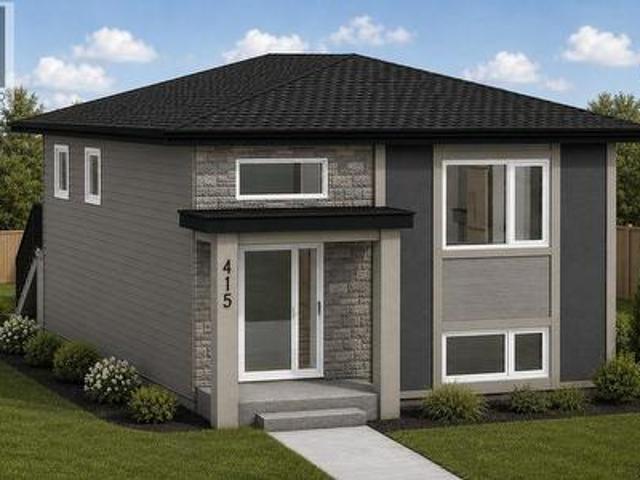
415 Stehwien Street, Saskatoon, SK, S7W 1M9 house for sale | Listing ID SK042467 | Royal LePage
View photo
House · for sale
$ 801,800
415 Stehwien Street, Saskatoon, SK, S7W 1M9 house for sale | Listing ID SK042467 | Royal LePage
Riverbend, Saskatoon
· 6 Bedrooms · 5 Baths · House
· Fireplace · Air conditioning · Cellar
Riverbend, Saskatoon · 6 Bedrooms · 5 Baths · House · Fireplace · Air conditioning · Cellar
Accepting a 5% deposit! One property, three income opportunities – maximize your investment with multiple legal suites! Welcome to The Aspen Collection by Decora Homes in the highly sought-after community of Aspen Ridge! This thoughtfully designed Phoenix bi-level offers 1,091sqft of beautifully finished living space with 3 bedrooms and 2 bathrooms on the main level, combining modern style with exceptional investment potential! The open-concept main floor features luxury vinyl plank flooring throughout, an electric fireplace with a custom mantel, quartz countertops, a stylish tile kitchen backsplash, upgraded range hood, & all stainless steel appliances included! The spacious primary bedroom includes a walk-in closet and a private 4-piece ensuite. Central air conditioning in the home adds comfort and convenience from day one. The fully developed 2-bedroom, 1-bathroom legal basement suite features a private side entrance and a cozy gas fireplace, making it an ideal mortgage helper or co
$ 801,800
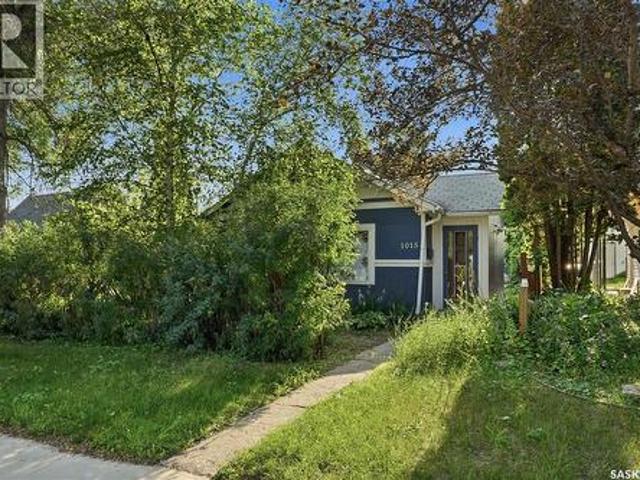
1015 J Avenue N, Saskatoon, SK, S7L 2L3 house for sale | Listing ID SK044494 | Royal LePage
View photo
House · for sale
$ 169,000
1015 J Avenue N, Saskatoon, SK, S7L 2L3 house for sale | Listing ID SK044494 | Royal LePage
Riverbend, Saskatoon
· 2 Bedrooms · 1 Bath · House
· Garden · Parking · Cellar
Riverbend, Saskatoon · 2 Bedrooms · 1 Bath · House · Garden · Parking · Cellar
Starter home or investment property on a lovely street in Hudson Bay Park. Welcome to 1015 Avenue J North, a two bedroom one bathroom bungalow on a nice sized lot. The functional kitchen includes appliances and opens into the spacious living area. The two bedrooms and four piece bathroom complete the main floor, with laundry and storage located in the basement. Outside is a well treed and private yard with shrubs, flowers and perennials. There’s an oversized single detached garage with 220 wiring and two not the garage, completing this budget friendly home. Located near all amenities including transit, groceries, schools and downtown. Call or text your favourite Saskatoon real estate agent to arrange your viewing. (Id: 27)
$ 169,000
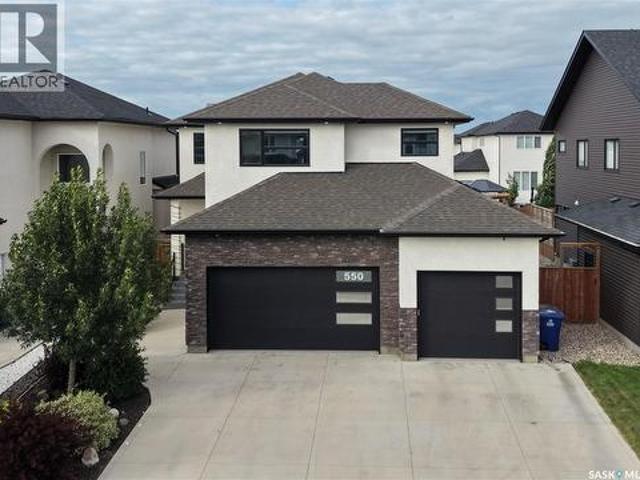
550 Bolstad Turn, Saskatoon, SK, S7W 0X9 house for sale | Listing ID SK048635 | Royal LePage
View photo
House · for sale
$ 899,000
550 Bolstad Turn, Saskatoon, SK, S7W 0X9 house for sale | Listing ID SK048635 | Royal LePage
Riverbend, Saskatoon
· 5 Bedrooms · 4 Baths · House
· Patio · Garden · Deck · Parking
Riverbend, Saskatoon · 5 Bedrooms · 4 Baths · House · Patio · Garden · Deck · Parking
Welcome to 550 Bolstad Turn in the desirable Aspen Ridge neighbourhood! This impressive 2-storey home offers approximately 2,195 sq. Ft. with 5 bedrooms and 4 bathrooms in the main home, including 2-bedroom, 1-bathroom legal suite—an excellent opportunity for additional rental income or extended family. The fully finished backyard features a beautiful stone patio, low-maintenance artificial grass, and a spacious 15' x 12' composite deck, perfect for relaxing and entertaining. The fully finished, painted and heated triple attached garage offers exceptional functionality with a convenient drive-through design and EV charger point. A well-appointed home offering space, flexibility, and great indoor and outdoor living in one of Saskatoon's growing communities. (Id: 27)
$ 899,000
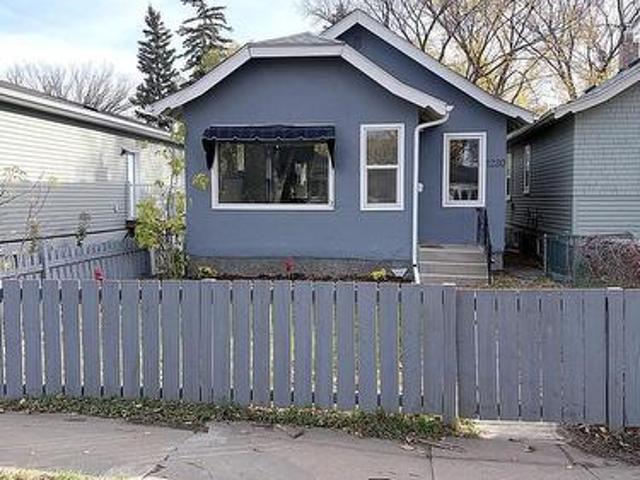
1230 E Avenue N, Saskatoon, SK, S7L 1T4 house for sale | Listing ID SK051316 | Royal LePage
View photo
House · for sale
$ 319,900
1230 E Avenue N, Saskatoon, SK, S7L 1T4 house for sale | Listing ID SK051316 | Royal LePage
Riverbend, Saskatoon
· 2 Bedrooms · 2 Baths · House
Riverbend, Saskatoon · 2 Bedrooms · 2 Baths · House
1230 Ave E N has been completely rebuilt on the inside and is essentially a brand-new home! In December 2024, the property sustained fire damage, requiring the entire home to be gutted to the studs and professionally rebuilt. After an extensive 16-month restoration process, the home is now complete and ready for new owners, featuring all-new wiring, plumbing, furnace, water heater, insulation, drywall, flooring, fixtures, and interior finishes throughout. The roof was re-sheeted and re-shingled in 2023, new fence on the North property. This home is truly move-in ready with no major repairs on the horizon. Located on a quiet street in Mayfair, this property offers the perfect blend of modern updates and established neighbourhood charm. Whether you’re a first-time buyer, investor, or looking to downsize, this is a fantastic opportunity to own a fully renovated home at an affordable price point. (Id: 27)
$ 319,900

Get email alerts

Don't miss out: be the first to know about new properties

The alert was correctly created

On subscribing you accept the conditions of use and the privacy policy
Alert
Receive new ads in your inbox
Save this search
Receive alerts for new listings

We'll send you an email when we have new properties for: "Houses for sale in Riverbend, Saskatoon"

The alert was correctly created

Get email alerts and be the first to see new listings
Required field
On subscribing I accept the terms of the privacy policy
Perfect! You'll soon start receiving new listings via email
Alert
Receive an email when we have new ads for Houses for sale in Riverbend, Saskatoon
Save this search
Filters

Bedrooms

Area (sq.ft)

sq.ft
sq.ft

Price

$
$

Filter by property type

Bathrooms

Clear all filters
Receive notifications when new entries are published.