1,175 houses for sale in Riverbend, Saskatoon

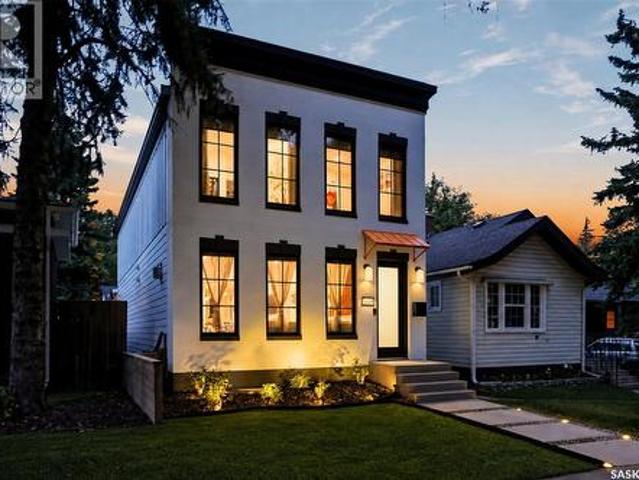
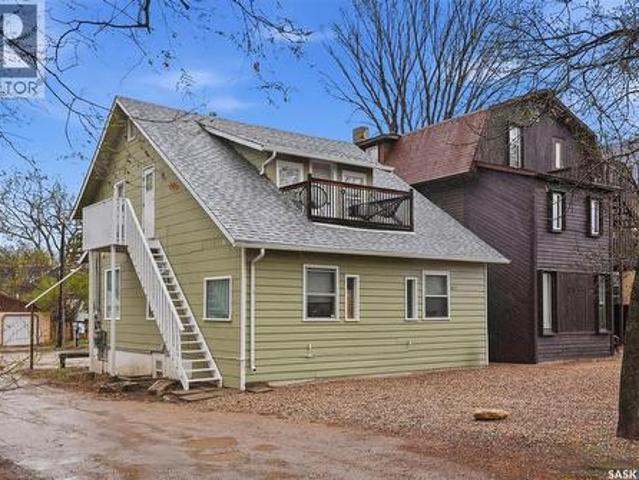
813 12Th Street E, Saskatoon, SK, S7N 0H7 house for sale | Listing ID SK038709 | Royal LePage
View photo
House · for sale
$ 599,900
813 12Th Street E, Saskatoon, SK, S7N 0H7 house for sale | Listing ID SK038709 | Royal LePage
Riverbend, Saskatoon
· 1 Bath · House
Riverbend, Saskatoon · 1 Bath · House
Solid Nutana Revenue Property! Excellent opportunity to acquire a well-maintained triplex in one of Saskatoon's most sought-after neighbourhoods. Situated on a mature residential street in Nutana, this character property offers three self-contained suites, including two 2-bedroom units and one spacious 3-bedroom unit, providing strong appeal to a wide range of tenants. The property has seen numerous improvements over the years, including plumbing upgrades approximately 15 years ago, electrical updates, and a recently inspected furnace with upgrades and a new motherboard. The front portion of the roof received new shingles in 2025, while the rear roof is estimated to have approximately eight years of remaining life. Tenants enjoy access to high-quality commercial coin-operated laundry facilities located next door(815 12th Street E), providing additional convenience and potential supplemental income. The building has been consistently maintained making it an attractive option for investo
$ 599,900
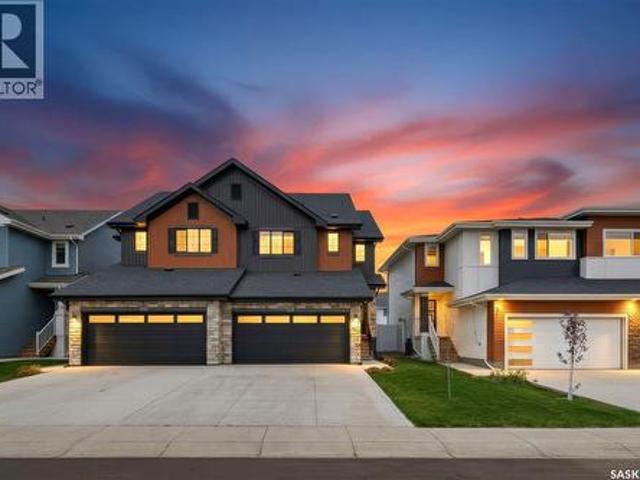
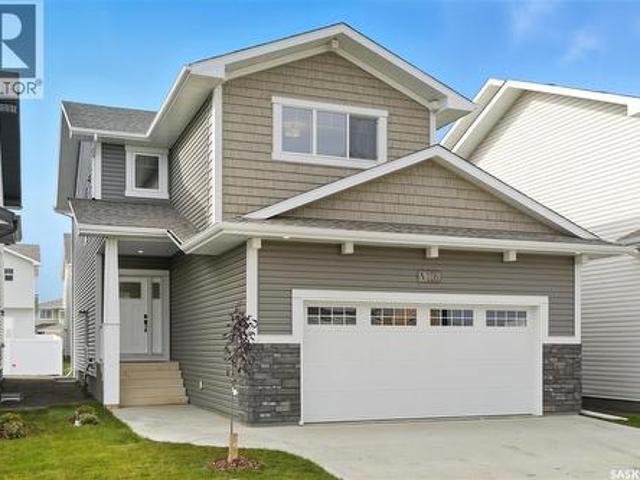
334 Myles Heidt Lane, Saskatoon, SK, S7W 1J3 house for sale | Listing ID SK051081 | Royal LePage
View photo
House · for sale
$ 549,900
334 Myles Heidt Lane, Saskatoon, SK, S7W 1J3 house for sale | Listing ID SK051081 | Royal LePage
Riverbend, Saskatoon
· 3 Bedrooms · 3 Baths · House
· Garden · Deck · Parking
Riverbend, Saskatoon · 3 Bedrooms · 3 Baths · House · Garden · Deck · Parking
For those of you wanting the quality of build that ROHIT provides without the wait! Welcome to this 1,670 ft2 semi-detached Dallas model. It shows off the Urban Farmhouse Interior Design and it even comes with a few extras! 3 bedrooms + a bonus flex space on the 2nd level. NOTE the size of the Primary Bedroom. It's big! 2 full bathrooms on the 2nd level, plus a powder room on the main for your guests! Oh ya, did I mention 2nd level laundry room? !? Main floor has a large front entry, plus a mudroom off the garage for when you come home. Walk through your pantry, drop the groceries, and move straight into your great room concept! Beautifully designed kitchen with sit-up 6' island, Stainless Steel appliances (includes gas stove) and direct-vent hoodfan! Add to that a large dining area and beautiful living room, all under 9' ceilings! Off the dining area you will find sliding glass doors to your attached deck, and huge backyard that comes fully landscaped and fenced. Ohhhh I am not done y
$ 549,900
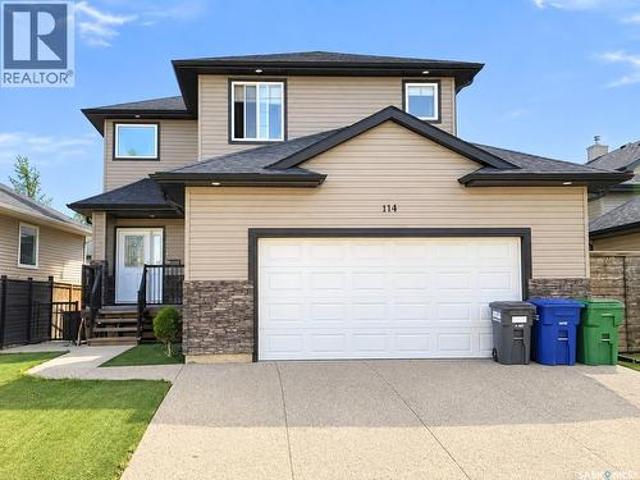
114 Korol Crescent, Saskatoon, SK, S7R 0E1 house for sale | Listing ID SK049651 | Royal LePage
View photo
House · for sale
$ 615,500
114 Korol Crescent, Saskatoon, SK, S7R 0E1 house for sale | Listing ID SK049651 | Royal LePage
Riverbend, Saskatoon
· 5 Bedrooms · 4 Baths · House
· Garden · Office room · Parking · Fireplace · Deck · Cellar
Riverbend, Saskatoon · 5 Bedrooms · 4 Baths · House · Garden · Office room · Parking · Fireplace · Deck · Cellar
Welcome to this beautiful two-storey home offering over 1,800 SQFT of living space. As you walk inside you're greeted by a spacious foyer that leads into a bright living room with a gas fireplace and built-in shelves. Walk through the kitchen and dining room and out onto the wraparound deck, where you’ll still find plenty of green space to enjoy. Heading upstairs, you’ll find a large bedroom to the right that could also make a great home office or studio. To the left are two perfect-sized bedrooms and a 4-piece bathroom. The spacious primary bedroom features a walk-in closet and a 5-piece ensuite complete with a jetted corner tub. The home also offers a separate entrance leading to a legal one-bedroom basement suite, completed approximately three years ago. The suite features its own laundry, a 4-piece bathroom and a separate HRV unit. Outside, the front yard is finished with low-maintenance artificial grass, and the home is complete with a fully insulated attached double garage. Addit
$ 615,500
1246 Yuel Way, Saskatoon, SK, S7V 0S1 house for sale | Listing ID SK049305 | Royal LePage
View photo
House · for sale
$ 529,900
1246 Yuel Way, Saskatoon, SK, S7V 0S1 house for sale | Listing ID SK049305 | Royal LePage
Riverbend, Saskatoon
· 3 Bedrooms · 3 Baths · House
· Garden · Cellar
Riverbend, Saskatoon · 3 Bedrooms · 3 Baths · House · Garden · Cellar
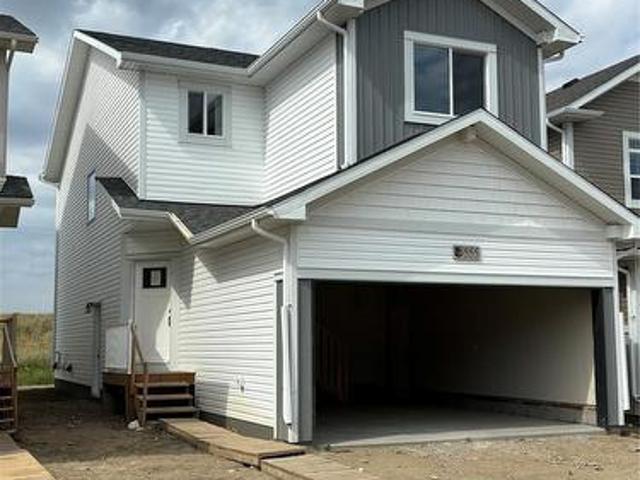
Welcome to'The Richmond'. A functional family home with a SIDE ENTRANCE for future basement suite. An added bonus here is the LARGE backyard! This Ehrenburg home offers open concept layout on main floor. Kitchen has quartz countertop, tile backsplash, eat up island, plenty of cabinets as well as a pantry. Upstairs, you will find a BONUS room and 3 spacious bedrooms. The master bedroom has a walk in closet and a large en suite bathroom with double sinks. SIDE ENTRANCE to Basement which is open for your development. This home is completed with front landscaping, front underground sprinklers and a concrete driveway. (NOTE: these pictures are of a previous build of the same model. Finishing colours may vary) (id: 27)
$ 529,900
206 Carleton Drive, Saskatoon, SK, S7H 4C1 house for sale | Listing ID SK047248 | Royal LePage
View photo
House · for sale
$ 414,900
206 Carleton Drive, Saskatoon, SK, S7H 4C1 house for sale | Listing ID SK047248 | Royal LePage
Riverbend, Saskatoon
· 6 Bedrooms · 3 Baths · House
· Garden · Cellar
Riverbend, Saskatoon · 6 Bedrooms · 3 Baths · House · Garden · Cellar
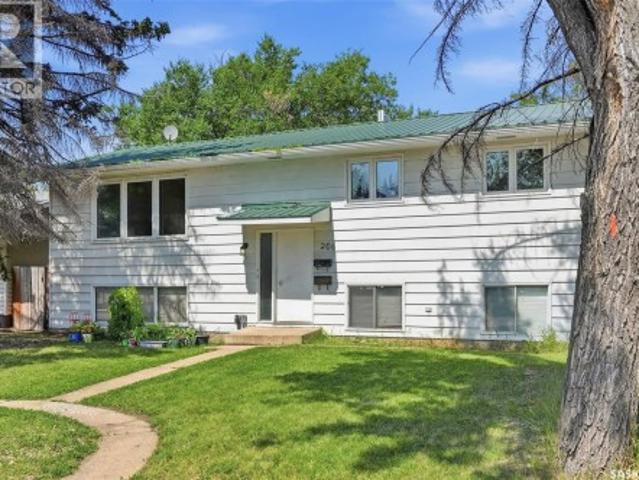
Exceptional Investment Opportunity Near the University of Saskatchewan. Don’t miss this incredible revenue opportunity in a highly desirable location just minutes from the University of Saskatchewan, 8th Street, parks, schools, transit, and a wide range of amenities. Situated on a spacious 50-foot corner lot and zoned R2, this well-maintained 1,232 sq. Ft. bi-level offers excellent potential with a separate entry and a non-conforming basement suite. The bright main floor features a spacious front living room with laminate flooring, a functional dining area that flows into the kitchen overlooking the fully fenced backyard, 3 generously sized bedrooms, a convenient laundry area, a 4-piece bathroom, and a private 2-piece ensuite off the primary bedroom. The lower level is ideally set up for extended family or rental income, complete with its own separate entrance and heating source. The non-conforming suite includes a full kitchen and dining area, a comfortable living room, 3 bedrooms, a
$ 414,900
415 Stehwien Street, Saskatoon, SK, S7W 1M9 house for sale | Listing ID SK042467 | Royal LePage
View photo
House · for sale
$ 801,800
415 Stehwien Street, Saskatoon, SK, S7W 1M9 house for sale | Listing ID SK042467 | Royal LePage
Riverbend, Saskatoon
· 6 Bedrooms · 5 Baths · House
· Fireplace · Air conditioning · Cellar
Riverbend, Saskatoon · 6 Bedrooms · 5 Baths · House · Fireplace · Air conditioning · Cellar
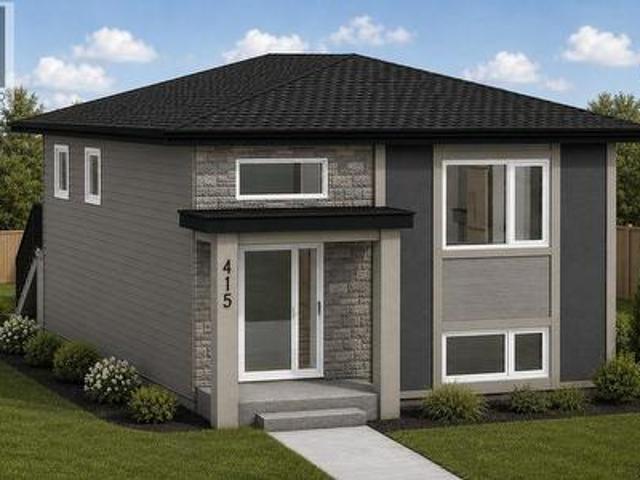
Accepting a 5% deposit! One property, three income opportunities – maximize your investment with multiple legal suites! Welcome to The Aspen Collection by Decora Homes in the highly sought-after community of Aspen Ridge! This thoughtfully designed Phoenix bi-level offers 1,091sqft of beautifully finished living space with 3 bedrooms and 2 bathrooms on the main level, combining modern style with exceptional investment potential! The open-concept main floor features luxury vinyl plank flooring throughout, an electric fireplace with a custom mantel, quartz countertops, a stylish tile kitchen backsplash, upgraded range hood, & all stainless steel appliances included! The spacious primary bedroom includes a walk-in closet and a private 4-piece ensuite. Central air conditioning in the home adds comfort and convenience from day one. The fully developed 2-bedroom, 1-bathroom legal basement suite features a private side entrance and a cozy gas fireplace, making it an ideal mortgage helper or co
$ 801,800
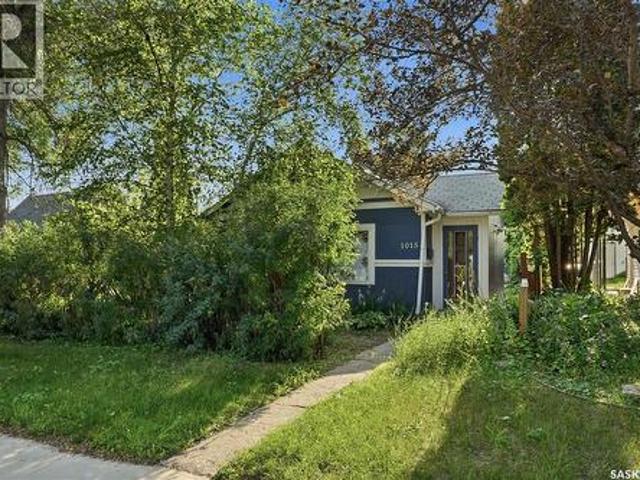
1015 J Avenue N, Saskatoon, SK, S7L 2L3 house for sale | Listing ID SK044494 | Royal LePage
View photo
House · for sale
$ 169,000
1015 J Avenue N, Saskatoon, SK, S7L 2L3 house for sale | Listing ID SK044494 | Royal LePage
Riverbend, Saskatoon
· 2 Bedrooms · 1 Bath · House
· Garden · Parking · Cellar
Riverbend, Saskatoon · 2 Bedrooms · 1 Bath · House · Garden · Parking · Cellar
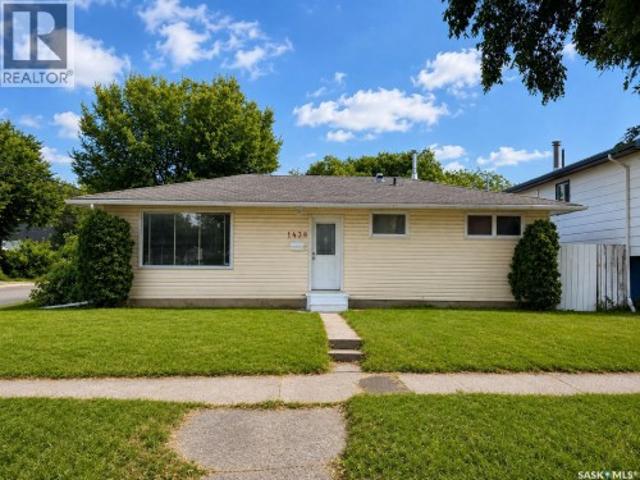
Starter home or investment property on a lovely street in Hudson Bay Park. Welcome to 1015 Avenue J North, a two bedroom one bathroom bungalow on a nice sized lot. The functional kitchen includes appliances and opens into the spacious living area. The two bedrooms and four piece bathroom complete the main floor, with laundry and storage located in the basement. Outside is a well treed and private yard with shrubs, flowers and perennials. There’s an oversized single detached garage with 220 wiring and two not the garage, completing this budget friendly home. Located near all amenities including transit, groceries, schools and downtown. Call or text your favourite Saskatoon real estate agent to arrange your viewing. (Id: 27)
$ 169,000
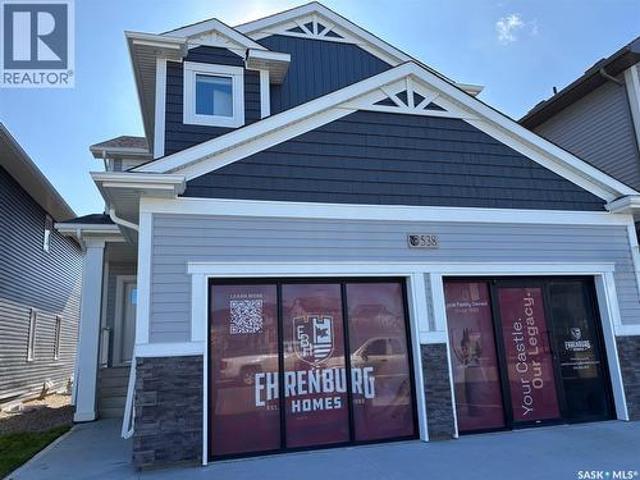
510 Cockcroft Court, Saskatoon, SK, S7V 1Y8 house for sale | Listing ID SK051380 | Royal LePage
View photo
House · for sale
$ 659,900
510 Cockcroft Court, Saskatoon, SK, S7V 1Y8 house for sale | Listing ID SK051380 | Royal LePage
Riverbend, Saskatoon
· 5 Bedrooms · 3 Baths · House
· Fireplace
Riverbend, Saskatoon · 5 Bedrooms · 3 Baths · House · Fireplace
NEW Ehrenburg Designed Home*. The wellington is a 1940 sq. Ft. 2 story 5 Bedroom Home [one on the main floor]. This model is our current, newly opened Show Home at 538 Aniskotaw Way. Excellent value. Also designed to accommodate a future LEGAL LOWER LEVEL SUITE. Kitchen features a large sit up island, Superior built custom cabinets, Quartz counter tops and open eating area. Living room with stone fireplace feature wall. 2nd level. 4 bedrooms. Master Bedroom with walk-in closet and 3 piece en-suite bathroom. 2nd level laundry. Plus bonus room. *note*. Pictures are from a previously completed unit. Specs vary between builds. Currently Under Construction. Front landscaping and concrete driveway included. (Id: 27)
$ 659,900
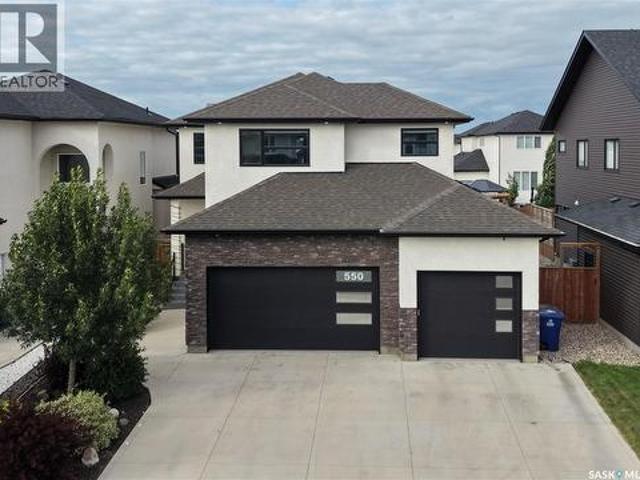
550 Bolstad Turn, Saskatoon, SK, S7W 0X9 house for sale | Listing ID SK048635 | Royal LePage
View photo
House · for sale
$ 899,000
550 Bolstad Turn, Saskatoon, SK, S7W 0X9 house for sale | Listing ID SK048635 | Royal LePage
Riverbend, Saskatoon
· 5 Bedrooms · 4 Baths · House
· Patio · Garden · Deck · Parking
Riverbend, Saskatoon · 5 Bedrooms · 4 Baths · House · Patio · Garden · Deck · Parking
Welcome to 550 Bolstad Turn in the desirable Aspen Ridge neighbourhood! This impressive 2-storey home offers approximately 2,195 sq. Ft. with 5 bedrooms and 4 bathrooms in the main home, including 2-bedroom, 1-bathroom legal suite—an excellent opportunity for additional rental income or extended family. The fully finished backyard features a beautiful stone patio, low-maintenance artificial grass, and a spacious 15' x 12' composite deck, perfect for relaxing and entertaining. The fully finished, painted and heated triple attached garage offers exceptional functionality with a convenient drive-through design and EV charger point. A well-appointed home offering space, flexibility, and great indoor and outdoor living in one of Saskatoon's growing communities. (Id: 27)
$ 899,000
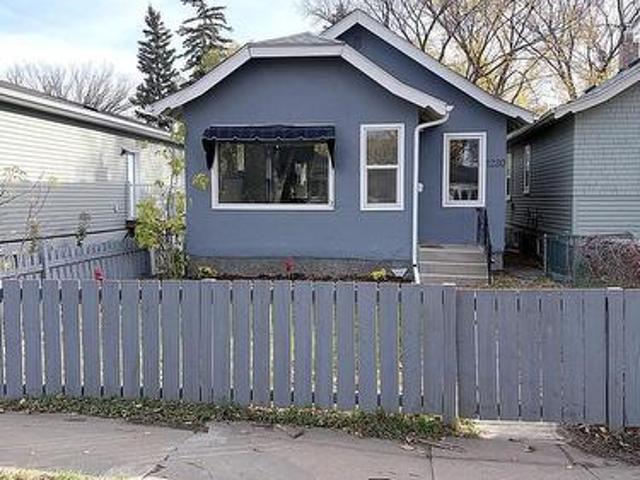
1230 E Avenue N, Saskatoon, SK, S7L 1T4 house for sale | Listing ID SK051316 | Royal LePage
View photo
House · for sale
$ 319,900
1230 E Avenue N, Saskatoon, SK, S7L 1T4 house for sale | Listing ID SK051316 | Royal LePage
Riverbend, Saskatoon
· 2 Bedrooms · 2 Baths · House
Riverbend, Saskatoon · 2 Bedrooms · 2 Baths · House
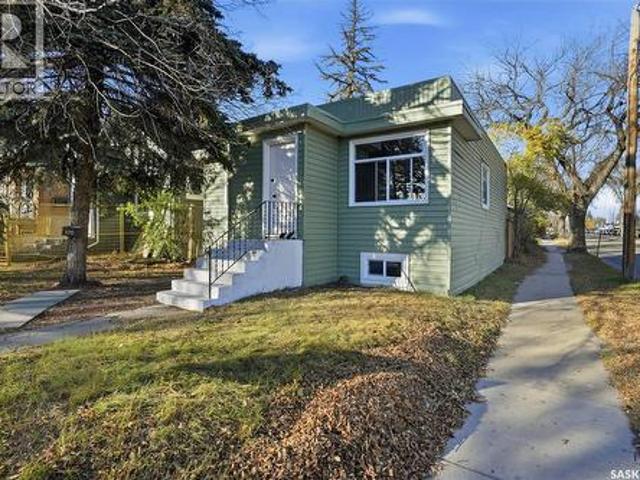
1230 Ave E N has been completely rebuilt on the inside and is essentially a brand-new home! In December 2024, the property sustained fire damage, requiring the entire home to be gutted to the studs and professionally rebuilt. After an extensive 16-month restoration process, the home is now complete and ready for new owners, featuring all-new wiring, plumbing, furnace, water heater, insulation, drywall, flooring, fixtures, and interior finishes throughout. The roof was re-sheeted and re-shingled in 2023, new fence on the North property. This home is truly move-in ready with no major repairs on the horizon. Located on a quiet street in Mayfair, this property offers the perfect blend of modern updates and established neighbourhood charm. Whether you’re a first-time buyer, investor, or looking to downsize, this is a fantastic opportunity to own a fully renovated home at an affordable price point. (Id: 27)
$ 319,900
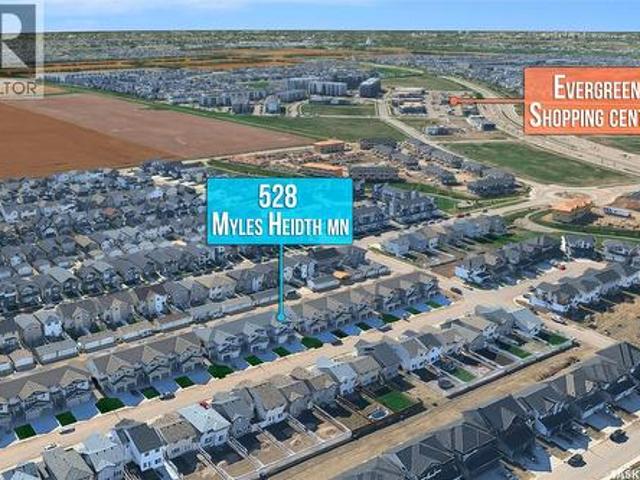
528 Myles Heidt Manor, Saskatoon, SK, S7W 1H9 house for sale | Listing ID SK051335 | Royal LePage
View photo
House · for sale
$ 489,900
528 Myles Heidt Manor, Saskatoon, SK, S7W 1H9 house for sale | Listing ID SK051335 | Royal LePage
Riverbend, Saskatoon
· 3 Bedrooms · 3 Baths · House
· Garden · Fireplace · Parking · Cellar
Riverbend, Saskatoon · 3 Bedrooms · 3 Baths · House · Garden · Fireplace · Parking · Cellar
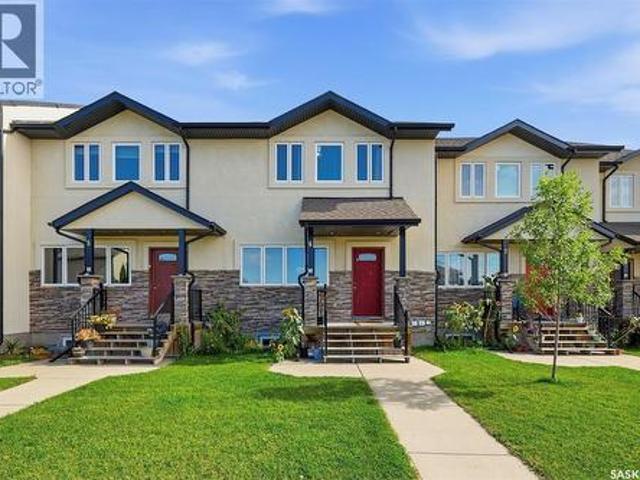
No condo fees! Exceptional Value in Aspen Ridge! Welcome to this spacious 1,533 sq. Ft. row townhouse in the highly sought-after community of Aspen Ridge. Offering 3 bedrooms, 3 bathrooms, a large bonus room, and a single attached garage, this home combines comfort, functionality, and excellent value with no condo fees. The main floor features a spacious kitchen with ample cabinetry, a functional island, a gas range, and all kitchen appliances included. The generous dining area provides plenty of room for family meals and entertaining, while the inviting living room boasts an electric fireplace and large windows overlooking the backyard, creating a bright and welcoming atmosphere. Upstairs, the spacious primary bedroom offers a walk-in closet and a 5-piece ensuite. Two additional well-sized bedrooms, a large bonus room, and a 4-piece main bathroom provide plenty of space for the whole family. Convenient second-floor laundry adds to the home's practical layout. The unfinished basement o
$ 489,900
403 Delainey Road, Saskatoon, SK, S7V 0N4 house for sale | Listing ID SK034355 | Royal LePage
View photo
House · for sale
$ 639,900
403 Delainey Road, Saskatoon, SK, S7V 0N4 house for sale | Listing ID SK034355 | Royal LePage
Riverbend, Saskatoon
· 5 Bedrooms · 3 Baths · House
· Garden · Deck · Parking
Riverbend, Saskatoon · 5 Bedrooms · 3 Baths · House · Garden · Deck · Parking
Welcome to this beautiful modified bi-level in the sought-after community of Brighton, offering style, space, and convenience for the whole family. Fully finished from top to bottom, this impressive home features 5 spacious bedrooms and 3 full bathrooms, making it perfect for growing families or those needing extra room to live and entertain. Enjoy upgraded finishes from the builder, adding quality and modern appeal throughout. Situated on a desirable corner lot, the property also offers a double attached garage, completed landscaping, and a fully finished backyard with a generous deck—ideal for summer gatherings and outdoor relaxation. Perfectly located across from an elementary school and within walking distance to Brighton Pond and one of the many playgrounds the community has to offer, this home combines comfort, function, and an unbeatable family-friendly location. (Id: 27)
$ 639,900
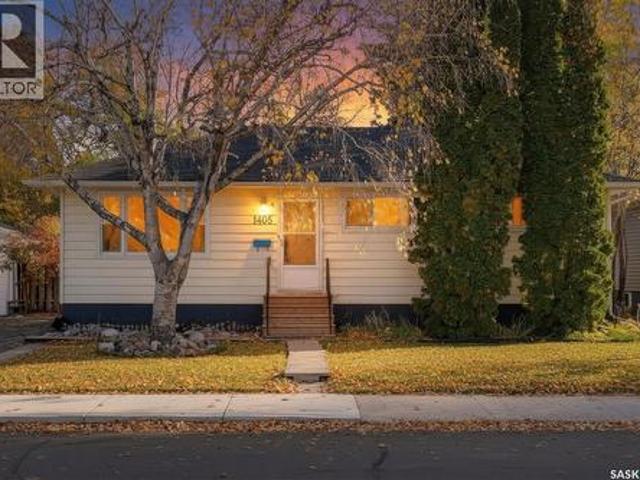
1405 Cumberland Avenue S, Saskatoon, SK, S7H 2L9 house for sale | Listing ID SK051354 | Royal LePage
View photo
House · for sale
$ 519,900
1405 Cumberland Avenue S, Saskatoon, SK, S7H 2L9 house for sale | Listing ID SK051354 | Royal LePage
Riverbend, Saskatoon
· 5 Bedrooms · 2 Baths · House
· Air conditioning · Cellar
Riverbend, Saskatoon · 5 Bedrooms · 2 Baths · House · Air conditioning · Cellar
Welcome to this ideally located property just minutes from the University of Saskatchewan and the many amenities along 8th Street, including shopping, restaurants, and everyday conveniences. Situated on a generous sized lot surrounded by mature trees, this home offers space, flexibility, and excellent income potential. The main floor features three bedrooms, a full bathroom, and a comfortable living room, along with a kitchen and dining area. The fully legal two-bedroom basement suite offers excellent flexibility for rental income or extended family living. Complete with its own separate entrance, two bedrooms featuring egress windows and closets, a spacious living room, kitchen, and a full bathroom with a brand-new shower, the suite provides a functional and comfortable living space. Additional features include shared laundry, an extra refrigerator in the basement, and central air conditioning for year-round comfort. Recent updates include fresh paint and new flooring, adding a refres
$ 519,900
836 K Avenue N, Saskatoon, SK, S7L 2N1 house for sale | Listing ID SK051403 | Royal LePage
View photo
House · for sale
$ 389,900
836 K Avenue N, Saskatoon, SK, S7L 2N1 house for sale | Listing ID SK051403 | Royal LePage
Riverbend, Saskatoon
· 5 Bedrooms · 4 Baths · House
· Garden · Office room · Cellar
Riverbend, Saskatoon · 5 Bedrooms · 4 Baths · House · Garden · Office room · Cellar
Welcome to 836 Avenue K N, a completely transformed 1.5-storey home in Westmount that has been fully renovated from the basement to the upper level—stepping inside feels almost like walking into a brand-new house! Highlighted by fresh modern finishes and some newer windows, this turnkey 5-bedroom, 4-bathroom property offers exceptional space and versatility across three finished levels. The main floor features a spacious living and dining area, an updated kitchen with a central island table, and two generous bedrooms, including a primary retreat with its own full ensuite bath. Upstairs on the second level, you will find a comfortable third bedroom alongside a flexible bonus room ideal for a home office, play area, or TV lounge. Downstairs, the fully finished basement adds two more well-sized bedrooms, a convenient half bath, a spacious laundry area, and a large utility room with abundant storage space. Outside, enjoy a massive backyard with endless room for kids, pets, or summer entert
$ 389,900
1311 Shepherd Crescent, Saskatoon, SK, S7W 0B6 house for sale | Listing ID SK050976 | Royal LePage
View photo
House · for sale
$ 719,900
1311 Shepherd Crescent, Saskatoon, SK, S7W 0B6 house for sale | Listing ID SK050976 | Royal LePage
Riverbend, Saskatoon
· 3 Bedrooms · 3 Baths · House
· Garden · Fireplace
Riverbend, Saskatoon · 3 Bedrooms · 3 Baths · House · Garden · Fireplace
Welcome to this beautifully maintained 2,274 sqft 2-storey home, with Prime South facing rear yard exposure which is located just blocks from elementary schools and Wallace Park! Offering 3 bedrooms, 3 bathrooms, and a versatile bonus room with potential for a 4th bedroom. The highly desirable southern rear exposure fills the home with natural sunlight and creates a bright, inviting atmosphere throughout the main living areas. A spacious foyer welcomes you into the thoughtfully designed main floor, featuring 9' ceilings, engineered hardwood flooring, and spcaious living room with stone-accented gas fireplace and expansive backyard facing windows. The impressive kitchen showcases an abundance of designer two-tone cabinetry, quartz countertops, large island, corner pantry, tiled backsplash, under-cabinet lighting, stainless steel appliances, exterior-vented hood fan, and a generous dining area perfect for family gatherings. A convenient 2-piece bath and a dream mudroom with built-in lock
$ 719,900
713 Brighton Boulevard, Saskatoon, SK, S7V 1P3 house for sale | Listing ID SK050876 | Royal LePage
View photo
House · for sale
$ 574,900
713 Brighton Boulevard, Saskatoon, SK, S7V 1P3 house for sale | Listing ID SK050876 | Royal LePage
Riverbend, Saskatoon
· 4 Bedrooms · 4 Baths · House
· Garden · Parking · Deck · Cellar
Riverbend, Saskatoon · 4 Bedrooms · 4 Baths · House · Garden · Parking · Deck · Cellar
Welcome to 713 Brighton Blvd! Located directly across from a park, this spacious home features 4 bedrooms (including a spacious primary suite) + bonus room, elegant quartz countertops, modern finishes, appliances, and an attached double garage with back-alley access. Outside, enjoy a fully fenced and landscaped yard complete with a private deck. Includes a fully self-contained 1-bed legal basement suite with appliances for income potential or extended family. Live upstairs and let the legal suite offset your mortgage, or rent out both units. Premium location close to all Brighton shopping, dining, and amenities. A must-see property offering comfort, style, and built-in financial flexibility! Book your private viewing today! (Id: 27)
$ 574,900
146 Asokanihkew Way, Saskatoon, SK, S7V 2C3 house for sale | Listing ID SK051252 | Royal LePage
View photo
House · for sale
$ 759,900
146 Asokanihkew Way, Saskatoon, SK, S7V 2C3 house for sale | Listing ID SK051252 | Royal LePage
Riverbend, Saskatoon
· 4 Bedrooms · 3 Baths · House
· Deck · Cellar
Riverbend, Saskatoon · 4 Bedrooms · 3 Baths · House · Deck · Cellar
Welcome to 146 Asokanihkew Way and the “Wasserberg” – a spacious 2,166 sqft, green space backing home with bonus room built by Builder of the Year, Ehrenburg Homes! Part of the CRAFTED COLLECTION, this beautifully designed family home features a functional open-concept main floor with a spacious kitchen complete with quartz countertops, tile backsplash, large island, custom cabinetry and pantry. Upstairs you’ll find four bedrooms, a versatile bonus room and convenient second-floor laundry. The primary suite features a walk-in closet and upgraded ensuite with a tiled shower. This home includes several additional upgrades, including premium exterior siding, an on-demand hot water heater and a covered rear deck overlooking the park and playground – a fantastic location for families. A separate side entry provides potential for a future legal basement suite. PST and GST are included in the purchase price with rebates to the builder. Photos are from a previous build of the same model; finis
$ 759,900
126 Asokanihkew Way, Saskatoon, SK, S7V 2C3 house for sale | Listing ID SK051301 | Royal LePage
View photo
House · for sale
$ 659,900
126 Asokanihkew Way, Saskatoon, SK, S7V 2C3 house for sale | Listing ID SK051301 | Royal LePage
Riverbend, Saskatoon
· 3 Bedrooms · 3 Baths · House
· Deck · Cellar
Riverbend, Saskatoon · 3 Bedrooms · 3 Baths · House · Deck · Cellar
Crafted Collection! Greenspace Backing with Playground! Welcome to 126 Asokanihkew Way the Holdenburg — 1682 Sqft two-storey backing greenspace and the community playground, built by Builder of the Year, Ehrenburg Homes. As part of the Crafted Collection, this thoughtfully designed family home offers a functional open-concept main floor with a beautifully finished kitchen featuring quartz countertops, tile backsplash, large island, custom cabinetry. Upstairs, you’ll find three bedrooms, a versatile bonus room, and second-floor laundry for added convenience. The primary suite includes a walk-in closet and an upgraded tiled shower in the ensuite. Tankless on-demand hot water heater. The home features a beautifully finished covered deck with an elevated sightline into the community park, creating a refined outdoor retreat with uninterrupted views. A separate side entry provides excellent potential for a future legal basement suite. The exterior is wrapped in premium siding and complemente
$ 659,900
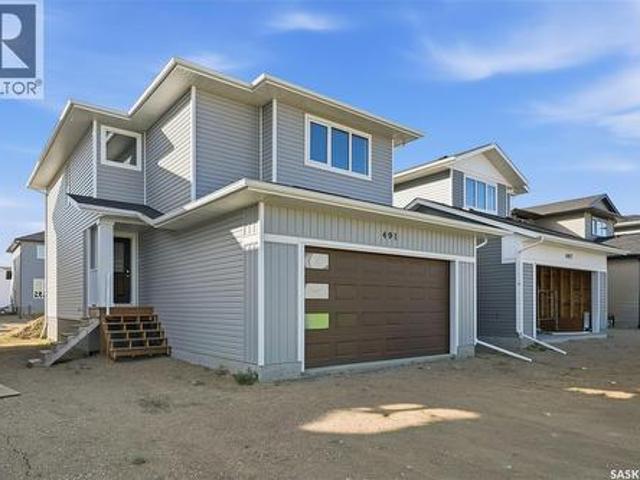
491 Traeger Close, Saskatoon, SK, S7V 1Z5 house for sale | Listing ID SK034075 | Royal LePage
View photo
House · for sale
$ 595,900
491 Traeger Close, Saskatoon, SK, S7V 1Z5 house for sale | Listing ID SK034075 | Royal LePage
Riverbend, Saskatoon
· 3 Bedrooms · 3 Baths · House
Riverbend, Saskatoon · 3 Bedrooms · 3 Baths · House
Features & Amenities: LOCATED IN BRIGHTON RANCH. 1586 sq. Ft Two Storey. 3 Bedrooms plus bonus and 2.5 Bathroom. Laundry on 2nd Floor. Kitchen with Island w/ extended ledge. Quartz throughout c/w tile backsplash in kitchen. Vinyl plank Living Room, Dining Room, and Kitchen. Soft Close Cabinetry Throughout. LED Light Bulbs Throughout. High-Efficiency Furnace and Power Vented Hot Water Heater. Hrv unit. 10 Year Saskatchewan New Home Warranty. GST and PST included in purchase price. GST and PST rebate back to builder. Appliance Package A included and installed. Front Driveway Included. Front Landscape Included Call to view! (Front picture is of a similar build) (id: 27)
$ 595,900
201 P Avenue N, Saskatoon, SK, S7L 2V6 house for sale | Listing ID SK047534 | Royal LePage
View photo
House · for sale
$ 259,900
201 P Avenue N, Saskatoon, SK, S7L 2V6 house for sale | Listing ID SK047534 | Royal LePage
Riverbend, Saskatoon
· 2 Bedrooms · 2 Baths · House
· Garden · Parking · Cellar
Riverbend, Saskatoon · 2 Bedrooms · 2 Baths · House · Garden · Parking · Cellar
Long time owners since 2004. Well maintained, super cute 2 bedroom, 2 bathroom home with porch/den/storage area and oversize 24x20 DIRECT ENTRY garage. Park like yard and across from the park! Lots of new windows and doors in Aug/Sept 2025. Brand new flooring in kitchen and living room. House shingles 2025. Garage shingles about 8 years. New garage door opener. Downstairs was renovated in 2008 with new toilets, sink, shower, basement insulation and drywall. Upstairs tub was removed but there is room to put it back. There is a sink that can be included for that as well. Super efficient boiler heat means low monthly bills. Investor alert! This great corner lot is 44 x 183 square feet, fenced with mature trees, shed, firepit area. Plum tree produces fragrant flowers and fruit. (Id: 27)
$ 259,900
659 Henry Dayday Road, Saskatoon, SK, S7W 1H5 house for sale | Listing ID SK036681 | Royal LePage
View photo
House · for sale
$ 615,000
659 Henry Dayday Road, Saskatoon, SK, S7W 1H5 house for sale | Listing ID SK036681 | Royal LePage
Riverbend, Saskatoon
· 3 Bedrooms · 3 Baths · House
· Parking
Riverbend, Saskatoon · 3 Bedrooms · 3 Baths · House · Parking
Under construction. Possession available as early as november 2026! Welcome to 659 Henry Dayday Road, part of an exciting new collection of homes in Saskatoon’s growing Aspen Ridge neighbourhood. Offering 1,651 sq ft of thoughtfully designed living space, this two-storey home features 3 bedrooms, 2.5 bathrooms, and a functional layout designed for modern living. The main floor features an open-concept layout that seamlessly connects the kitchen, dining, and living areas, ideal for both everyday family living and entertaining. Upstairs, you’ll find a spacious primary bedroom, two additional bedrooms, and a full bathroom, offering plenty of room for a growing family or guests. Currently under construction, possession for these builds starting as early as November 2026. Qualified first-time home buyers may also be eligible for a GST rebate. An optional 18’ x 22’ rear garage is available, along with a 9’ parking stall beside the garage, ideal for additional parking or future tenant use. Pl
$ 615,000
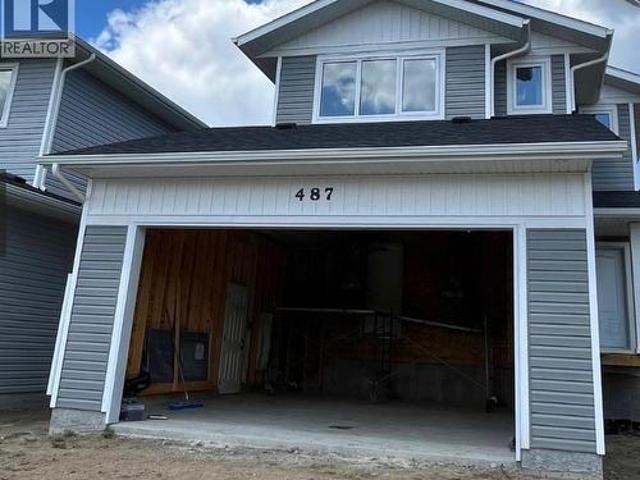
487 Traeger Close, Saskatoon, SK, S7V 1Z5 house for sale | Listing ID SK034076 | Royal LePage
View photo
House · for sale
$ 590,400
487 Traeger Close, Saskatoon, SK, S7V 1Z5 house for sale | Listing ID SK034076 | Royal LePage
Riverbend, Saskatoon
· 3 Bedrooms · 3 Baths · House
Riverbend, Saskatoon · 3 Bedrooms · 3 Baths · House
Features & Amenities: LOCATED IN BRIGHTON RANCH! 1571 sq. Ft Two Storey. Legal suite ready. 3 Bedrooms plus bonus and 2.5 Bathroom. Laundry on 2nd Floor. Kitchen with Island w/ extended ledge. Quartz throughout c/w tile backsplash in kitchen. Laminate Living Room, Dining Room, and Kitchen. Soft Close Cabinetry Throughout. LED Light Bulbs Throughout. High-Efficiency Furnace and Power Vented Hot Water Heater. Hrv unit. 10 Year Saskatchewan New Home Warranty. GST and PST included in purchase price. GST and PST rebate back to builder. Front Driveway Included. Front Landscape Included Call to view! (Front picture is of a similar build) (id: 27)
$ 590,400
534 Cockcroft Court, Saskatoon, SK, S7V 1Y8 house for sale | Listing ID SK048590 | Royal LePage
View photo
House · for sale
$ 729,900
534 Cockcroft Court, Saskatoon, SK, S7V 1Y8 house for sale | Listing ID SK048590 | Royal LePage
Riverbend, Saskatoon
· 3 Bedrooms · 3 Baths · House
· Patio · Parking · Deck
Riverbend, Saskatoon · 3 Bedrooms · 3 Baths · House · Patio · Parking · Deck
New Ehrenburg built 2020 square foot 2 storey in Brighton. Triple car garage on a large pie shaped lot. Bright & open floor plan. Kitchen features quartz countertops, large sit up island, pantry, open eating area, and plenty of custom built cabinets. Patio door off dining room to future deck. There is a mudroom just off the garage entry. On the second level there is a Large BONUS room, 3 bedrooms, including master bedroom with walk in closet & 3 piece en-suite plus 4 piece main bathroom and laundry. Triple Attached Garage. Concrete driveway & front landscaping. New Home Warranty. *Pictures taken from a previously completed unit. Interior and Exterior finishes vary between build. Currently Under Construction (id: 27)
$ 729,900
1029 Colony Street, Saskatoon, SK, S7N 0S3 house for sale | Listing ID SK050425 | Royal LePage
View photo
House · for sale
$ 1,334,900
1029 Colony Street, Saskatoon, SK, S7N 0S3 house for sale | Listing ID SK050425 | Royal LePage
Riverbend, Saskatoon
· 4 Bedrooms · 4 Baths · House
· Fireplace · Deck · Equipped kitchen
Riverbend, Saskatoon · 4 Bedrooms · 4 Baths · House · Fireplace · Deck · Equipped kitchen
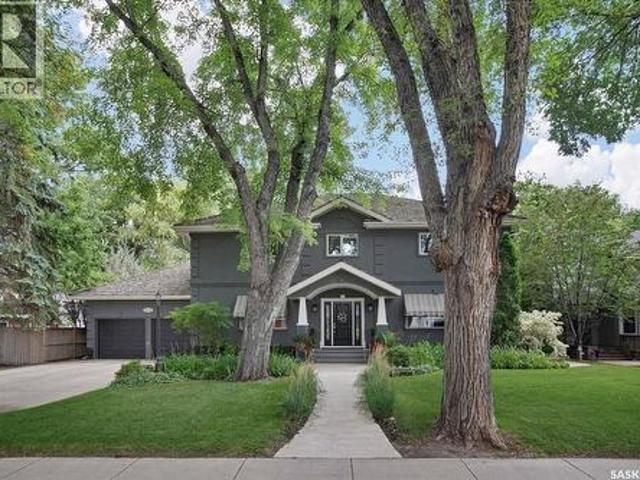
Welcome to 1029 Colony St, an exceptional residence in Varsity View with University, hospital, park, school, cafe, all within 5 min walk! This 2,116 sq ft 2 storey home showcases multiple updates, sophisticated finishes & elegant details. The impressive main floor features an open-concept design with engineered hardwood floors, 9ft ceilings, refined living room anchored by gas fireplace with tile surround & a truly upscale kitchen. The stunning 14ft quartz island is complemented by custom cabinetry, chic backsplash & an impressive appliance package including 48” Zline Legacy Dual Fuel Range with 7 burners, pot filler, oversized Frigidaire Professional fridge, custom hood fan, recessed microwave & dishwasher. A stylish wet bar/coffee station flows into the formal dining with sleek sliding door access to the back deck. A rear mudroom with built-in hooks & bench seating & 2pc bath complete this level. Upstairs, glass railing & skylights lead to an exquisite primary retreat featuring walk-
$ 1,334,900
6 1703 Patrick Crescent, Saskatoon, SK, S7W 0G4 townhouse for sale | Listing ID SK050000 | Royal LePage
View photo
Townhouse · for sale
$ 278,000
6 1703 Patrick Crescent, Saskatoon, SK, S7W 0G4 townhouse for sale | Listing ID SK050000 | Royal LePage
Riverbend, Saskatoon
· 4 Bedrooms · 4 Baths · Townhouse
· Office room · Cellar
Riverbend, Saskatoon · 4 Bedrooms · 4 Baths · Townhouse · Office room · Cellar
Welcome to Unit 6 – 1703 Patrick Crescent in Willowgrove! This 1,330 sq. ft. Two-storey townhouse offers plenty of space with 3 bedrooms upstairs, a finished basement, and 3 full bathrooms plus a 2-piece bath. The main floor has a bright living room, a functional kitchen and a convenient 2-piece bathroom. Upstairs, you’ll find three bedrooms, including the primary bedroom with its own 4-piece ensuite, plus another 4-piece bathroom. Need more space? The finished basement gives you an additional bedroom, den and another 4-piece bathroom. It’s a great space for guests, a home office, playroom or extra living area. Condo fees are $604.84/month, effective October 1, 2026 and include common area maintenance, exterior maintenance, lawn care, snow removal, reserve fund contributions, garbage, insurance (common), water and sewer. Located in Willowgrove, close to schools, parks and everyday amenities. Listed at $278,000. Property is being offered in its current condition. Buyers are encouraged t
$ 278,000
1438 D Avenue N, Saskatoon, SK, S7L 1P4 house for sale | Listing ID SK047917 | Royal LePage
View photo
House · for sale
$ 349,900
1438 D Avenue N, Saskatoon, SK, S7L 1P4 house for sale | Listing ID SK047917 | Royal LePage
Riverbend, Saskatoon
· 4 Bedrooms · 1 Bath · House
· Patio · Garden · Air conditioning · Parking · Cellar
Riverbend, Saskatoon · 4 Bedrooms · 1 Bath · House · Patio · Garden · Air conditioning · Parking · Cellar
A compelling opportunity for investors, renovators, and buyers looking for long-term potential in Saskatoon’s Mayfair neighbourhood. Situated on a prominent corner lot with R2 zoning, this property offers excellent site flexibility, convenient access from both the front and rear, and room for future improvements, subject to City requirements. The property also features four surface parking stalls, a large shed, and a covered rear patio. For buyers looking for a place to call home, this 880 sq. Ft. bungalow offers 3+1 bedrooms and functional living space across two levels. The main floor features laminate flooring in the living room and front entrance, while the basement includes a family room, additional bedroom, laundry area and kitchenette. The home has benefited from updates over the years, including a high-efficiency furnace installed in 2007, central air conditioning added in 2009, backyard fencing completed in 2010, basement carpeting updated in 2014, and water heater replaced in
$ 349,900
310 Saskatchewan Crescent W, Saskatoon, SK, S7M 0A4 house for sale | Listing ID SK050126 | Royal LePage
View photo
House · for sale
$ 2,350,000
310 Saskatchewan Crescent W, Saskatoon, SK, S7M 0A4 house for sale | Listing ID SK050126 | Royal LePage
Riverbend, Saskatoon
· 6 Bedrooms · 5 Baths · House
· Garden · Fireplace · Deck · Swimming pool · Parking
Riverbend, Saskatoon · 6 Bedrooms · 5 Baths · House · Garden · Fireplace · Deck · Swimming pool · Parking
Set in one of Saskatoon’s most coveted locations on Saskatchewan Crescent West, just steps from the river, this grand six-bedroom, five-bathroom two-storey luxury home offers an exceptional blend of elegance, modern space and resort-style living. A heated 4-car attached garage, mature and secluded backyard with a 20’ x 40’ saltwater pool, huge deck and grass area for a playground elevate this remarkable property. The main floor is designed for both grand entertaining and refined everyday family living, featuring an inviting family room with its own fireplace flowing seamlessly into the kitchen nook and expansive chef’s kitchen with doors off the kitchen leading to the large deck and pool. There is also a formal dining room, living room and a 2 piece bath as well as a large side-entry mudroom that provides exceptional convenience. A magnificent staircase ascends to the second level, where the luxurious primary suite awaits with a private gas fireplace, expansive walk-through closet, and
$ 2,350,000
619 Kenaschuk Crescent, Saskatoon, SK, S7W 0Y4 house for sale | Listing ID SK042415 | Royal LePage
View photo
House · for sale
$ 1,049,862
619 Kenaschuk Crescent, Saskatoon, SK, S7W 0Y4 house for sale | Listing ID SK042415 | Royal LePage
Riverbend, Saskatoon
· 4 Bedrooms · 4 Baths · House
· Air conditioning
Riverbend, Saskatoon · 4 Bedrooms · 4 Baths · House · Air conditioning
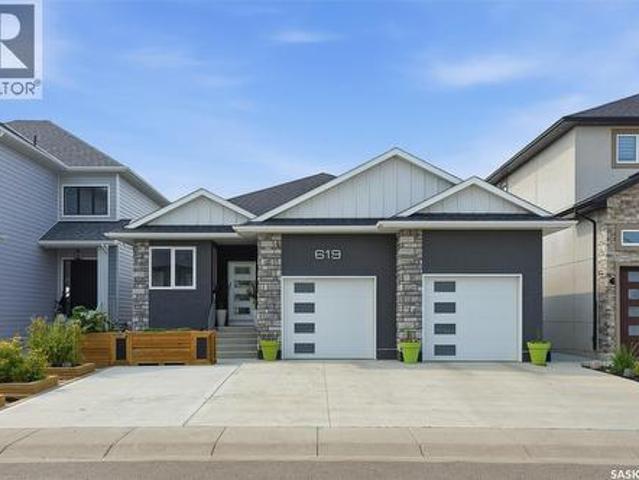
Welcome to this exceptional custom-built 1,614 sqft walkout bungalow backing the swale in Aspen Ridge, where peaceful prairie views, spectacular sunsets, and abundant wildlife create an unforgettable setting. Designed for everyday living and effortless entertaining, this 4 bedroom, 4 bathroom home showcases exceptional craftsmanship and thoughtful design throughout. The chef-inspired kitchen features quartz countertops, custom tile backsplash, an oversized island, dual induction ranges, a walk-in pantry with butler’s door, and an adjoining breakfast station with additional cabinetry. Floor-to-ceiling windows flood the living room with natural light while framing breathtaking views. Luxury vinyl plank flooring, central air conditioning, and all appliances are included. The main floor offers a spacious primary retreat with His/Her closets, an additional wardrobe and a beautifully appointed ensuite featuring dual vanities and a tiled walk-in shower with dual shower heads. A dedicated offi
$ 1,049,862
1402 Wiggins Avenue S, Saskatoon, SK, S7H 2J6 house for sale | Listing ID SK050232 | Royal LePage
View photo
House · for sale
$ 699,900
1402 Wiggins Avenue S, Saskatoon, SK, S7H 2J6 house for sale | Listing ID SK050232 | Royal LePage
Riverbend, Saskatoon
· 5 Bedrooms · 4 Baths · House
· Parking · Cellar
Riverbend, Saskatoon · 5 Bedrooms · 4 Baths · House · Parking · Cellar
A standalone house in Haultain with a LEGAL 2-bedroom suite AND a double detached garage at this price? !Yep. This is the kind of opportunity that doesn’t come along often. Located in the heart of one of Saskatoon’s most sought-after established neighbourhoods, this well-kept 2-storey gives you a fantastic home upstairs plus a beautifully finished legal 2-bedroom basement suite currently rented for $1,650/month. And this isn’t your average basement suite. It features its own separate entrance, modern finishes and in-floor heat for year-round comfort. Upstairs you’ll find bright living spaces, a functional layout and plenty of character, while outside the double detached garage checks another major box. Live upstairs and let the suite help crush the mortgage, or add a seriously versatile property to your investment portfolio. Minutes from Broadway, schools, parks, shopping and the University of Saskatchewan. House. Legal suite. Double garage. Haultain. Incredible value. Come have a look
$ 699,900
100 32Nd Street W, Saskatoon, SK, S7L 0S1 house for sale | Listing ID SK044233 | Royal LePage
View photo
House · for sale
$ 328,800
100 32Nd Street W, Saskatoon, SK, S7L 0S1 house for sale | Listing ID SK044233 | Royal LePage
Riverbend, Saskatoon
· 4 Bedrooms · 3 Baths · House
· Parking · Cellar
Riverbend, Saskatoon · 4 Bedrooms · 3 Baths · House · Parking · Cellar
Renovated 914 sq ft bungalow in Caswell Hill! Featuring double garage on the back, New upgrades included: kitchen cabinets, all appliances, flooring, windows, high efficient furnace, and hot water tank. The main floor offers two bedrooms, a full modern bathroom, and a spacious living and dining area. Large windows on all sides allow abundant natural sunlight to pour in, creating a bright, welcoming space and warming the home throughout the winter. The basement has a separate entrance and includes two self-contained units: Unit A is the legal one bedroom suite but utilities not separated, income generating at $1,100 per month with one bedroom, a living room, a kitchen, and a 3-piece bathroom; and Unit B with a living space, a full bathroom, and a counter with sink, small fridge — perfect as a studio or guest suite, rent $650/ month. Located directly across the street from Saskatchewan Polytechnic, this property is ideal for families with students or for generating rental income to help
$ 328,800

Get email alerts

Don't miss out: be the first to know about new properties

The alert was correctly created

On subscribing you accept the conditions of use and the privacy policy
Alert
Receive new ads in your inbox
Save this search
Receive alerts for new listings

We'll send you an email when we have new properties for: "Houses for sale in Riverbend, Saskatoon"

The alert was correctly created

Get email alerts and be the first to see new listings
Required field
On subscribing I accept the terms of the privacy policy
Perfect! You'll soon start receiving new listings via email
Alert
Receive an email when we have new ads for Houses for sale in Riverbend, Saskatoon
Save this search
Filters

Bedrooms

Area (sq.ft)

sq.ft
sq.ft

Price

$
$

Filter by property type

Bathrooms

Clear all filters
Receive notifications when new entries are published.