1,176 houses for sale in Riverbend, Saskatoon

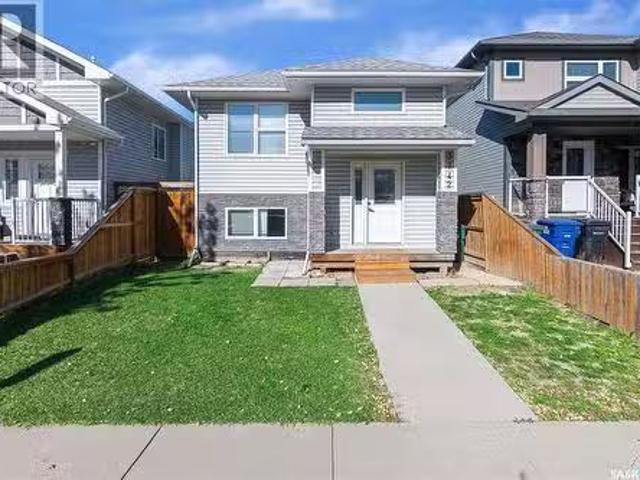
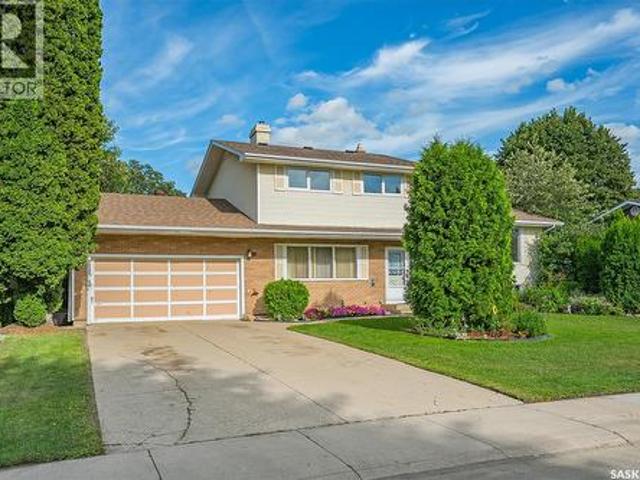
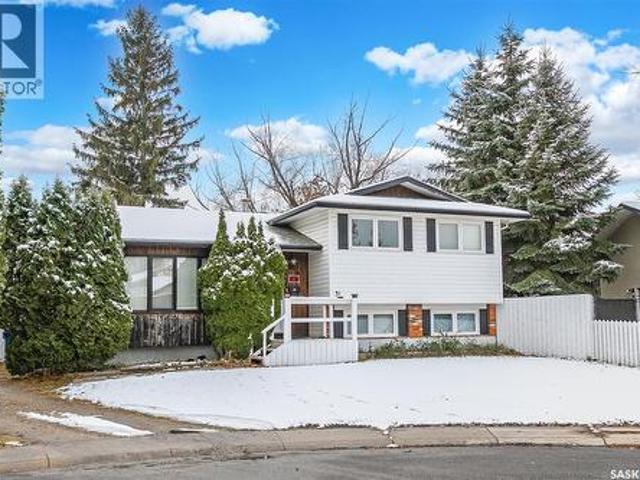
31 Bushe Place, Saskatoon, SK, S7M 4J6 house for sale | Listing ID SK052263 | Royal LePage
View photo
House · for sale
$ 299,900
31 Bushe Place, Saskatoon, SK, S7M 4J6 house for sale | Listing ID SK052263 | Royal LePage
Riverbend, Saskatoon
· 3 Bedrooms · 2 Baths · House
· Garden · Parking
Riverbend, Saskatoon · 3 Bedrooms · 2 Baths · House · Garden · Parking
Welcome to this beautifully updated 4-level split, tucked away on a quiet cul-de-sac in the heart of Fairhaven! Offering four levels of functional living space, this move-in ready home provides the perfect blend of comfort, flexibility, and room to grow. Featuring 3 bedrooms, 2 bathrooms, and the potential to complete a roughed-in third bathroom, this home offers plenty of opportunity to customize the space to suit your family's needs. The showstopper is the stunning front living room, where a beautiful bay window and an abundance of additional updated windows fill the space with natural light through out, creating a warm and inviting place to relax or gather with family and friends. The kitchen overlooks the incredible pie-shaped yard, offering endless possibilities for gardening, outdoor enjoyment, or even a future garage. The adjoining dining area is both functional and welcoming, with great views of the backyard and plenty of room to entertain. Upstairs, you'll find three generousl
$ 299,900
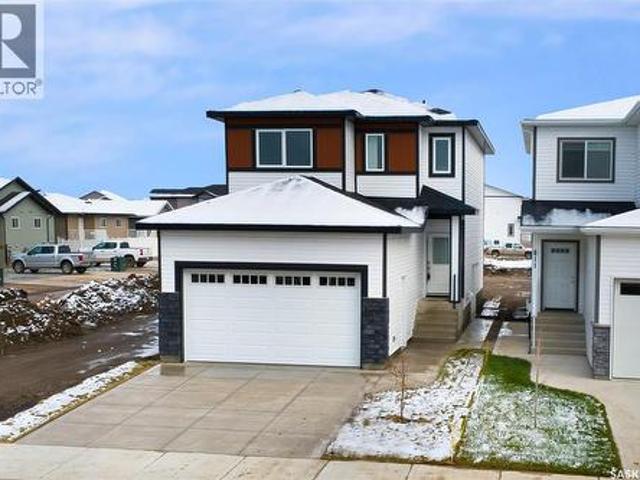
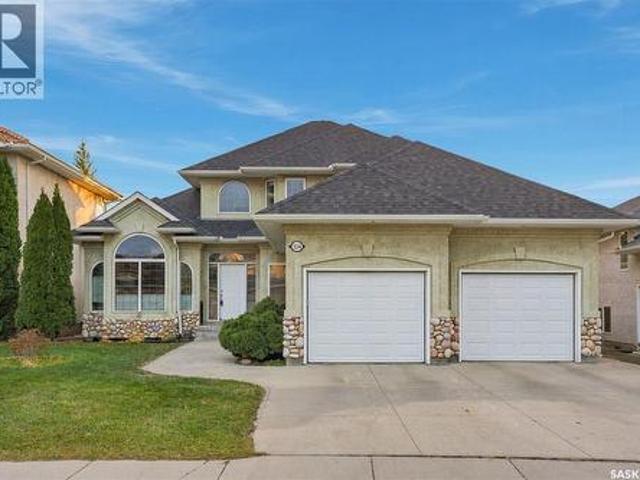
807 Brighton Boulevard, Saskatoon, SK, S7V 1X8 house for sale | Listing ID SK051112 | Royal LePage
View photo
House · for sale
$ 738,000
807 Brighton Boulevard, Saskatoon, SK, S7V 1X8 house for sale | Listing ID SK051112 | Royal LePage
Riverbend, Saskatoon
· 5 Bedrooms · 4 Baths · House
· Deck · Parking
Riverbend, Saskatoon · 5 Bedrooms · 4 Baths · House · Deck · Parking
Welcome to 807 Brighton Blvd! This stunning brand new 1794 sqft home is move in ready and offers the perfect combination of modern style, comfort and functionality. Featuring total 5 bed room, 4 bath room, a double attached garage and separate entrance to a 2 bedroom legal suite. This property is an excellent opportunity for families and first time home buyer or investors alike, The mainfloor showcases beautiful laminate flooring throughout and a bright, open. Concept layout connecting the living room, dining area, and kitchen. The contemporary kitchen features glossy pvc cabinetry, stainless steel double door refrigerator, dual sink and elegant quartz countertops. The spacious living dining areas are enhanced by stylish light fixtures, feature wall, and offers direct access to the deck, making it ideal for everyday living and entertaining. The second floor features a spacious bonus room, three generously sized bedrooms, and convenient second-floor laundry. The primary bedroom offers a
$ 738,000
3742 33Rd Street W, Saskatoon, SK, S7R 0M1 house for sale L.
View photo
House · for sale
$ 549,000
$ 472/sq.ft
3742 33Rd Street W, Saskatoon, SK, S7R 0M1 house for sale L.
Riverbend, Saskatoon
· 1,163 sq.ft · 5 Bedrooms · 4 Baths · House
· Parking · Cellar
Riverbend, Saskatoon · 1,163 sq.ft · 5 Bedrooms · 4 Baths · House · Parking · Cellar
Built in 2018, this well-designed bi-level home offers a functional layout, comfortable living spaces, and excellent income potential with a 2-bedroom legal basement suite. The main level features a bright living room, dining area, and open-concept kitchen, creating an inviting space for everyday living and entertaining. The main home includes three bedrooms, highlighted by a primary bedroom with a 4-piece ensuite and walk-in closet, two additional bedrooms, and a 4-piece main bathroom. A convenient main-floor laundry room adds to the functionality, while the bonus room in basement and additional 3-piece bathroom provide extra flexibility for family living. The property also features a 2-bedroom legal basement suite, offering an excellent opportunity for saleal income or extended family accommodation. A detached garage adds valuable parking and storage space. Whether youre looking for a family home with a mortgage helper or an investment property, this home offers a versatile layout an
$ 549,000
1224 B Avenue N, Saskatoon, SK, S7L 1G3 house for sale | Listing ID SK050504 | Royal LePage
View photo
House · for sale
$ 139,900
1224 B Avenue N, Saskatoon, SK, S7L 1G3 house for sale | Listing ID SK050504 | Royal LePage
Riverbend, Saskatoon
· 3 Bedrooms · 2 Baths · House
Riverbend, Saskatoon · 3 Bedrooms · 2 Baths · House
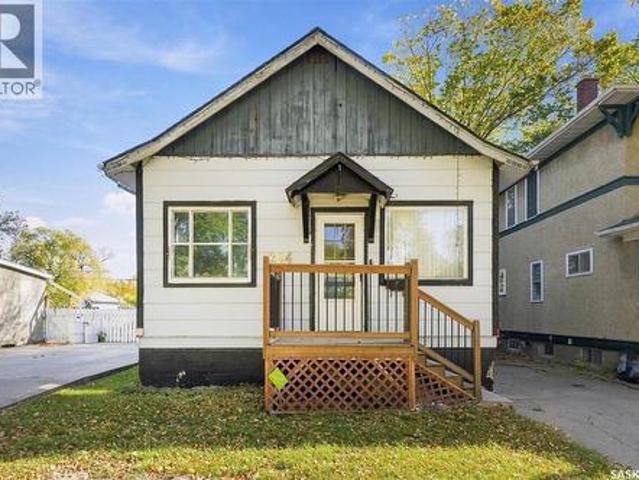
Bring your vision to life! This 2+1 bedroom, 2-bath home offers an excellent opportunity for renovators, investors, or buyers looking to build equity. The main floor features a functional layout with two bedrooms, a full bathroom, and plenty of potential to update and personalize. The lower level offers a third bedroom, second bathroom, and additional space ready for your ideas. With solid potential and room to improve, this property is ready for someone to roll up their sleeves and transform it into something special. Explore the possibilities and make this home your own! (Id: 27)
$ 139,900
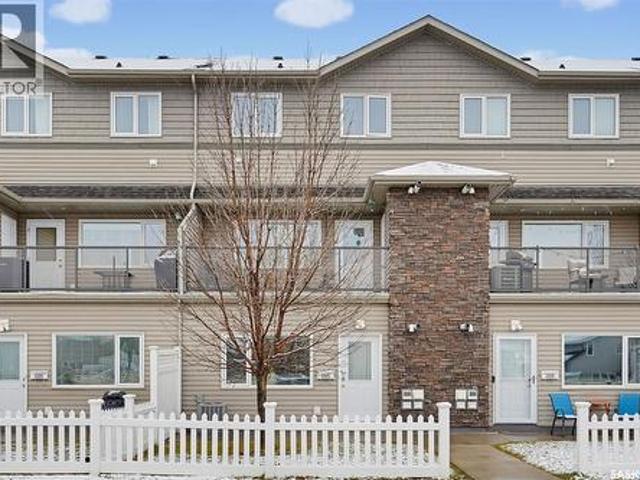
12 830 Brighton Boulevard, Saskatoon, SK, S7V 2A8 townhouse for sale | Listing ID SK052354 | Royal LePage
View photo
Townhouse · for sale
$ 499,900
12 830 Brighton Boulevard, Saskatoon, SK, S7V 2A8 townhouse for sale | Listing ID SK052354 | Royal LePage
Riverbend, Saskatoon
· 3 Bedrooms · 3 Baths · Townhouse
· Parking
Riverbend, Saskatoon · 3 Bedrooms · 3 Baths · Townhouse · Parking
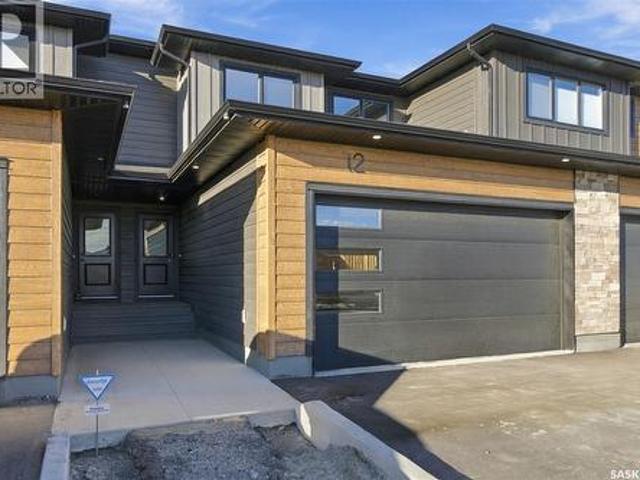
Welcome to 12-830 Brighton Boulevard located at the brand NEW'Ari Cove by North Ridge' project in the growing community of Brighton! This 2-storey w/ double attached garage, built by North Ridge Developments, is a townhouse style condo that is eye-catching in nature and offers an opportunity to live in a full sized home in a condominium setting. The 2-storey portion of Ari Cove offers 2 unique layouts to choose, The Lokys (1541 square feet) and The Kai (1640 square foot), both offering a fresh opportunity in a prime location. The Lokys, is a 3 bedroom 3 bathroom home with 2nd floor laundry. The craftsmanship is truly evident with features including high quality shelving in all closets, an upgraded trim package, vinyl plank flooring, modern fixtures, and quartz countertops. This home also includes a heat recovery ventilation system, triple pane windows, and a high efficient furnace. Move in and enjoy as this unit comes with a SS kitchen appliance package, washer/dryer, air conditioner,
$ 499,900
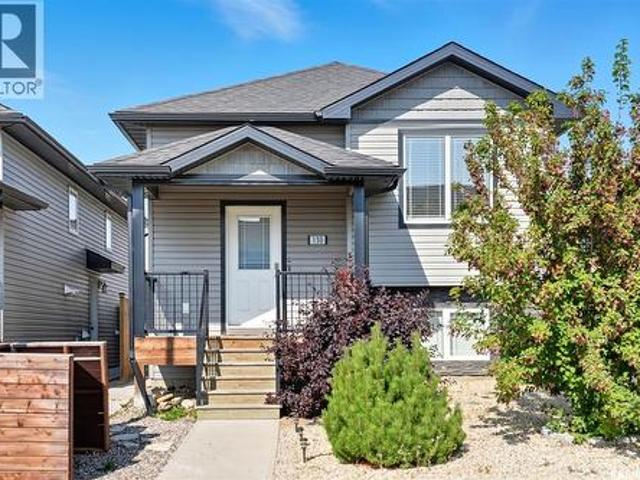
103 Nazarali Way, Saskatoon, SK, S7V 1X8 house for sale | Listing ID SK052267 | Royal LePage
View photo
House · for sale
$ 1,149,900
103 Nazarali Way, Saskatoon, SK, S7V 1X8 house for sale | Listing ID SK052267 | Royal LePage
Riverbend, Saskatoon
· 4 Bedrooms · 4 Baths · House
· Office room · Fireplace · Parking
Riverbend, Saskatoon · 4 Bedrooms · 4 Baths · House · Office room · Fireplace · Parking
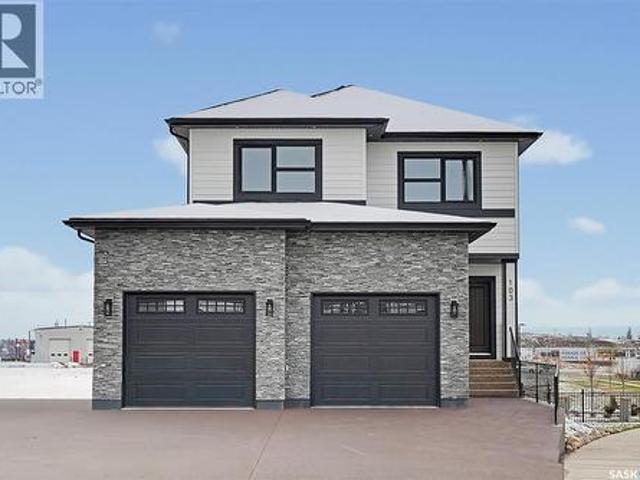
Experience refined living in this exceptional 2-storey walkout home with a spacious double attached heated garage, ideally situated in Saskatoon’s sought-after Brighton community, backing onto a picturesque man-made lake and green space. The main floor welcomes you with a stunning tiled foyer featuring built-in shelving, a private office, & a 4-piece bathroom. The open-concept living, dining, & kitchen areas create a seamless flow, enhanced by beautiful finishes and an abundance of natural light. The living room makes a striking impression with an electric fireplace framed by a brick surround & custom built-in cabinetry. Designed to inspire the home chef, the kitchen showcases quartz countertops, a marble tile backsplash, high-end appliances, extensive cabinetry, & an impressive island ideal for meal preparation & gathering with family and friends. The dining area captures beautiful views of the lake and surrounding green space. Step outside onto the expansive, partially covered wrap a
$ 1,149,900
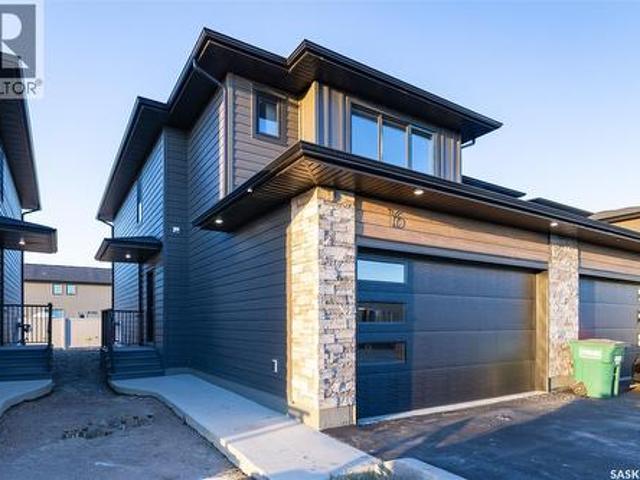
16 830 Brighton Boulevard, Saskatoon, SK, S7V 2A8 townhouse for sale | Listing ID SK052355 | Royal LePage
View photo
Townhouse · for sale
$ 514,900
16 830 Brighton Boulevard, Saskatoon, SK, S7V 2A8 townhouse for sale | Listing ID SK052355 | Royal LePage
Riverbend, Saskatoon
· 3 Bedrooms · 3 Baths · Townhouse
· Parking
Riverbend, Saskatoon · 3 Bedrooms · 3 Baths · Townhouse · Parking
Welcome to 16-830 Brighton Boulevard located at the brand NEW'Ari Cove by North Ridge' project in the growing community of Brighton! This 2-storey w/ double attached garage, built by North Ridge Developments, is an end unit townhouse style condo that is eye-catching in nature and offers an opportunity to live in a full sized home in a condominium setting. The 2-storey portion of Ari Cove offers 2 unique layouts to choose, The Kai (1640 square feet) and The Lokys (1541 square foot), both offering a fresh opportunity in a prime location. The Kai, is a 3 bedroom 3 bathroom home with 2nd floor laundry and bonus room. The craftsmanship is truly evident with features including high quality shelving in all closets, an upgraded trim package, vinyl plank flooring, modern fixtures, and quartz countertops. This home also includes a heat recovery ventilation system, triple pane windows, and a high efficient furnace. Move in and enjoy as this unit comes with a SS kitchen appliance package, washer/d
$ 514,900
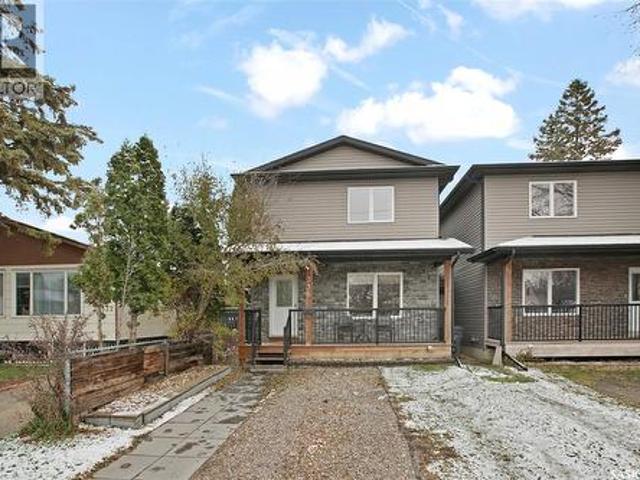
336 W Avenue S, Saskatoon, SK, S7M 3G5 house for sale | Listing ID SK052305 | Royal LePage
View photo
House · for sale
$ 374,900
336 W Avenue S, Saskatoon, SK, S7M 3G5 house for sale | Listing ID SK052305 | Royal LePage
Riverbend, Saskatoon
· 3 Bedrooms · 3 Baths · House
· Garden · Deck · Equipped kitchen · Cellar
Riverbend, Saskatoon · 3 Bedrooms · 3 Baths · House · Garden · Deck · Equipped kitchen · Cellar
Great opportunity for first-time buyers or anyone looking to build equity! This home features three bedrooms, three bathrooms and a bright, open-concept layout. The kitchen offers stainless steel appliances, built-in dishwasher, large pantry and centre island. The dining area opens onto a spacious deck and fully fenced, private backyard. Upstairs are three bedrooms and two bathrooms, with a convenient half-bath on the main floor. The basement is ready for future development, with a bathroom rough-in already in place. Washer & dryer purchased in 2023. Located on a block with great neighbours, along a bus route with winter snow clearing provided. Contact your agent today to book a viewing! (Id: 27)
$ 374,900
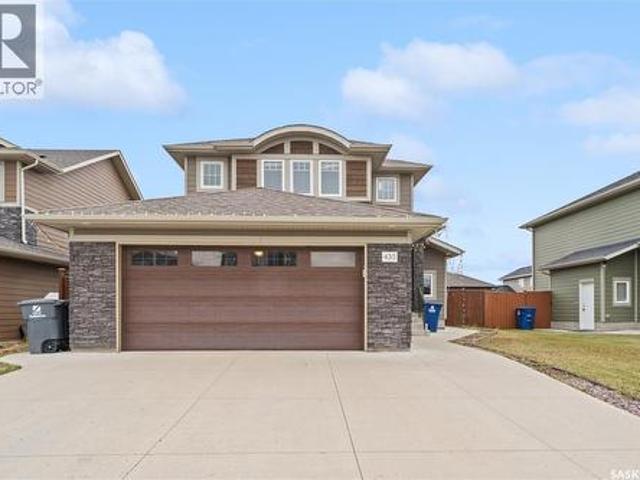
435 Pichler Crescent, Saskatoon, SK, S7V 0H2 house for sale | Listing ID SK052228 | Royal LePage
View photo
House · for sale
$ 624,900
435 Pichler Crescent, Saskatoon, SK, S7V 0H2 house for sale | Listing ID SK052228 | Royal LePage
Riverbend, Saskatoon
· 4 Bedrooms · 4 Baths · House
· Garden · Deck · Cellar
Riverbend, Saskatoon · 4 Bedrooms · 4 Baths · House · Garden · Deck · Cellar
Welcome to this Beautifully built 2 Story House in Rosewood that also offers a Legal Basement Suite to offset your mortgage cost. Main Floor features a Large Foyer, Modern Kitchen, Spacious Living room & Dining area, a 2pc washroom and Hardwood flooring. Kitchen is equipped with New York style Cabinetry all with Blum soft close doors & drawers, Quartz countertops and Stainless Steel appliances. Second floor features a Master bedroom with a 3pc Ensuite, Walk-in Closet & custom cabinetry for additional storage, 2 additional spacious bedrooms and a shared bathroom featuring a heated towel hanger. All the washrooms are equipped with heated Porcelain tiles for additional comfort in Winter! Legal Basement suite has its own separate entrance, premium quality Kitchen, Washroom, Living room and a Bedroom. Backyard is fully fenced with a nice Deck to enjoy your Summer Barbeque Get-togethers. Other features include: Central Air-Conditioning, Hardie Plank siding, Sprinkler system on front and back
$ 624,900
754 Hargreaves Crescent, Saskatoon, SK, S7R 0H2 house for sale | Listing ID SK052303 | Royal LePage
View photo
House · for sale
$ 559,900
754 Hargreaves Crescent, Saskatoon, SK, S7R 0H2 house for sale | Listing ID SK052303 | Royal LePage
Riverbend, Saskatoon
· 4 Bedrooms · 3 Baths · House
· Garden · Cellar
Riverbend, Saskatoon · 4 Bedrooms · 3 Baths · House · Garden · Cellar
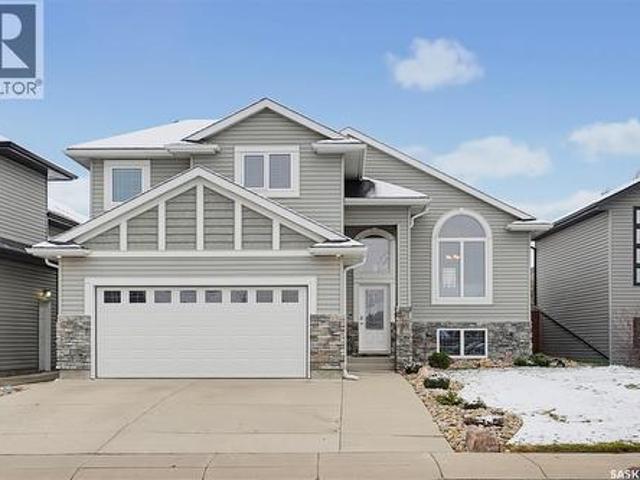
Gorgeous fully finished modified bi-level in Saskatoon’s highly sought-after Hampton Village. Built by Montana Homes, this standout home delivers a great functional design with 3+1 bedrooms and 2+1 bathrooms! Step inside to a lovely light-filled main floor with vaulted ceilings, laminate flooring, and oversized windows that provide abundant natural sunlight. At the center of the home, the chef-inspired kitchen boasts custom-built cabinetry, a dedicated pantry, a central island with generous prep and seating space, and an expansive dining area overlooking the south facing yard. Upstairs, the entire second level is a true primary bedroom retreat. Features a spacious walk-in closet and a spa-like ensuite with a deep soaker tub and a separate standalone shower. The completed lower level extends your living space with nine-foot ceilings and large windows that eliminate any basement feel. Here you will find an expansive L-shaped family room and games area perfect for movie nights or recreati
$ 559,900
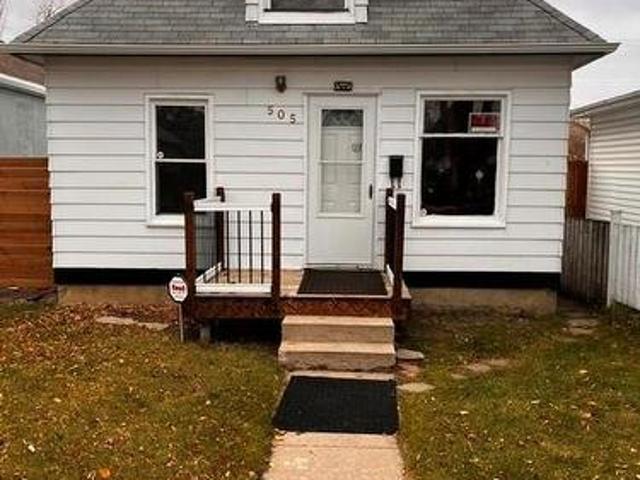
505 I Avenue S, Saskatoon, SK, S7M 1Y6 house for sale | Listing ID SK052323 | Royal LePage
View photo
House · for sale
$ 255,000
505 I Avenue S, Saskatoon, SK, S7M 1Y6 house for sale | Listing ID SK052323 | Royal LePage
Riverbend, Saskatoon
· 2 Bedrooms · 1 Bath · House
Riverbend, Saskatoon · 2 Bedrooms · 1 Bath · House
The refinished hardwoods are just gleaming in this 1.5 story, 2 bedroom Riversdale gem. This efficient sized starter home is in immaculate condition and is so cozy, you'd want to move in tomorrow(and you can)! Newer hi-efficient furnace and water heater. With just a $1550 annual tax bill, you'll finally have some cash left over at month's end! (Id: 27)
$ 255,000
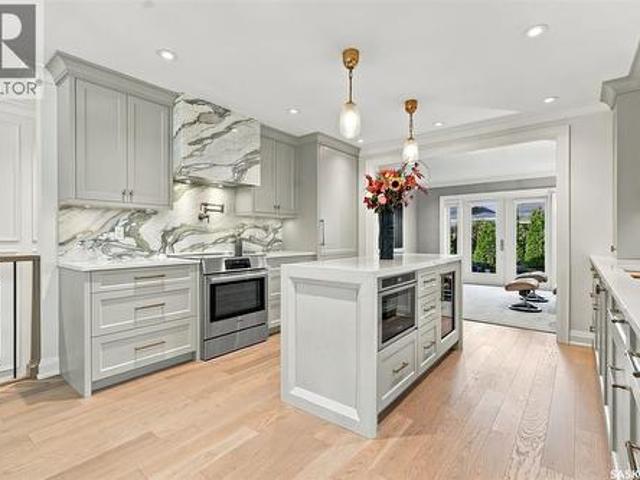
226 Gustin Place, Saskatoon, SK, S7K 6G6 house for sale | Listing ID SK052254 | Royal LePage
View photo
House · for sale
$ 849,900
226 Gustin Place, Saskatoon, SK, S7K 6G6 house for sale | Listing ID SK052254 | Royal LePage
Riverbend, Saskatoon
· 3 Bedrooms · 2 Baths · House
· Equipped kitchen
Riverbend, Saskatoon · 3 Bedrooms · 2 Baths · House · Equipped kitchen
Tucked on a quiet cul-de-sac in Silverwood Heights, this bungalow seems unassuming; but inside. It’s another story. Designed by the award-winning firm Atmosphere Interior Design and professionally renovated in 2022, the main floor is a showcase of thoughtful craftsmanship, intentional detail, quality selections, and incredible finishing. A bright and open concept floor plan includes a South-facing living room with built-ins, white oak hardwood and stair railing. Crown moulding, custom baseboard and trim throughout create cohesiveness and rhythm. In the kitchen, Friedt Finishing cabinetry surrounds an Italian Calacatta marble backsplash and a quartz waterfall island anchors the room. Cabinet-panelled Sub-Zero fridge/freezer and wine fridge, a panelled dishwasher, Bosch induction range, Bosch drawer microwave, pot filler and integrated exterior-vented hood make it as capable as it is beautiful. The workstation sink with built-in cutting board and racks, plus a garburator, truly complete
$ 849,900
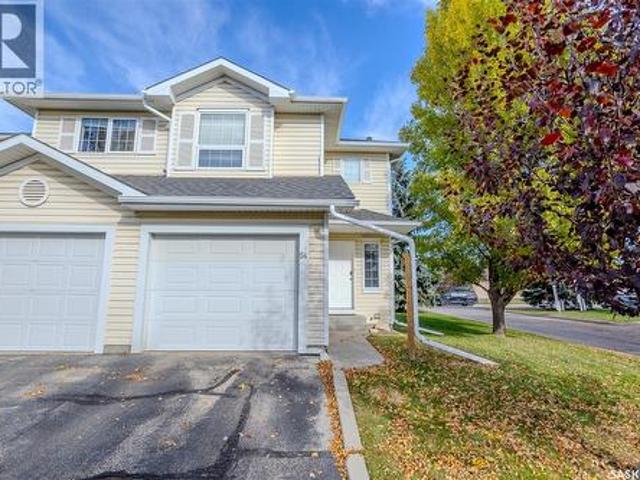
54 111 Fairbrother Crescent, Saskatoon, SK, S7S 1L3 townhouse for sale | Listing ID SK052181 | Royal LePage
View photo
Townhouse · for sale
$ 359,900
54 111 Fairbrother Crescent, Saskatoon, SK, S7S 1L3 townhouse for sale | Listing ID SK052181 | Royal LePage
Riverbend, Saskatoon
· 3 Bedrooms · 2 Baths · Townhouse
· Patio · Fireplace · Parking · Cellar
Riverbend, Saskatoon · 3 Bedrooms · 2 Baths · Townhouse · Patio · Fireplace · Parking · Cellar
Welcome to #54–111 Fairbrother Crescent! This spacious, well maintained end unit townhouse is larger than most units and offers an abundance of natural light and pride of ownership throughout. The main floor features large windows and an inviting open concept layout with a comfortable living room complete with a cozy gas fireplace. The dining area offers patio doors leading to an outdoor BBQ space, while the kitchen features a convenient prep island and stainless steel appliances. A two piece bath completes the main level. Upstairs, you'll find three generously sized bedrooms, including a spacious primary bedroom with a walk-in closet and direct access to the four piece bathroom. The fully developed basement provides even more living space with a large recreation room, a second gas fireplace, under stair storage and a laundry area. The attached garage is insulated, boarded and painted, offering additional comfort and convenience. Recent updates include fresh interior paint (2018) and a
$ 359,900
130 Wyant Lane, Saskatoon, SK, S7W 0N8 house for sale | Listing ID SK051992 | Royal LePage
View photo
House · for sale
$ 565,000
130 Wyant Lane, Saskatoon, SK, S7W 0N8 house for sale | Listing ID SK051992 | Royal LePage
Riverbend, Saskatoon
· 5 Bedrooms · 3 Baths · House
· Garden · Office room · Parking · Cellar
Riverbend, Saskatoon · 5 Bedrooms · 3 Baths · House · Garden · Office room · Parking · Cellar
130 Wyant Lane is Perfect Match for a first time home buyer or an investor looking to buy a Property with Rent basement Suite which is already Rented! This family-friendly home offers the comfort of suburban living with being close schools and parks. It is also just steps away from Evergreen Strip Mall. This quaint bi-level offers 5 bedrooms and 3 bathrooms. Stepping in, you’ll love the tasteful open-concept ideal for entertaining. The home features large windows allowing lots of natural light. The flight of stairs takes you to the Owner side Basement which brings you to Games room /office downstairs. A double detached garage with 10ft ceiling sits at the edge of the property leaving lots of room good size Backyard for all those Summer Gatherings! Call Today to Book Your viewing. Call your favourite Realtor Today to book a Viewing! (Id: 27)
$ 565,000
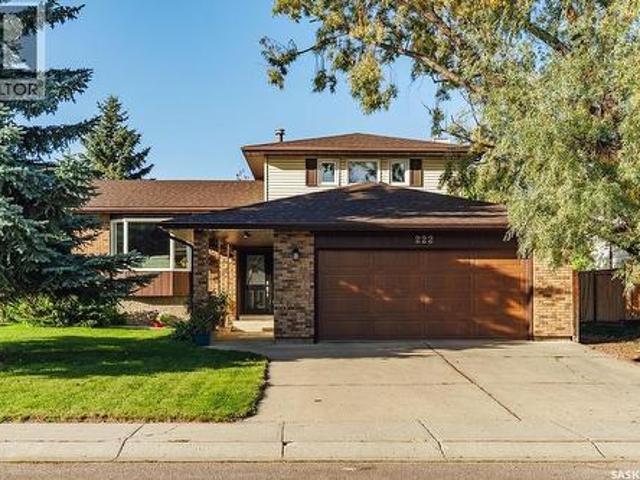
222 Gathercole Crescent, Saskatoon, SK, S7K 7J2 house for sale | Listing ID SK052202 | Royal LePage
View photo
House · for sale
$ 699,900
222 Gathercole Crescent, Saskatoon, SK, S7K 7J2 house for sale | Listing ID SK052202 | Royal LePage
Riverbend, Saskatoon
· 4 Bedrooms · 3 Baths · House
· Garden · Office room · Parking · Fireplace
Riverbend, Saskatoon · 4 Bedrooms · 3 Baths · House · Garden · Office room · Parking · Fireplace
Welcome to 222 Gathercole Crescent, a unique 5-level split located in the desirable neighbourhood of Silverwood Heights, close to schools, parks, amenities and the river. The main floor offers a bright and sunny living room that flows into the dining area and kitchen, with beautiful hardwood flooring throughout. The spacious designer kitchen features plenty of cabinetry, a centre island with a gas cooktop, plenty of upgraded kitchen cabinetry and a window overlooking the backyard. Upstairs, the primary bedroom includes its own ensuite, while two additional bedrooms and a 4-piece bathroom complete the level. The third level offers a functional and inviting layout with a family room featuring a cozy wood-burning fireplace, a convenient laundry room with direct access to the backyard, a 2-piece bathroom and an additional bedroom that would also make an excellent home office. This level circles back to the front foyer, where you’ll find access to the attached double garage. Continue down t
$ 699,900
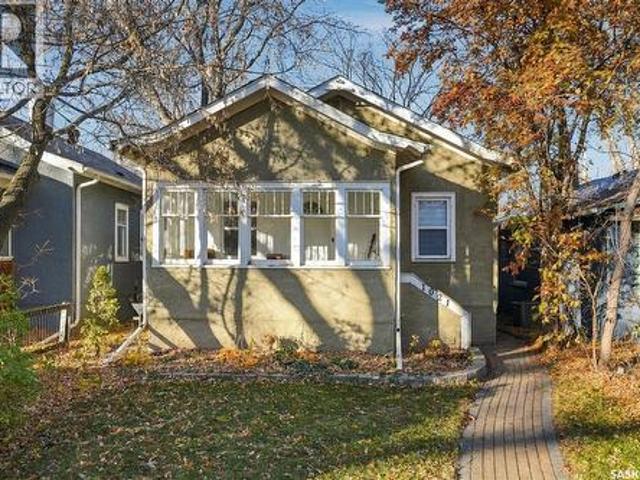
N 1021 C Avenue N, Saskatoon, SK, S7L 1K1 house for sale | Listing ID SK052219 | Royal LePage
View photo
House · for sale
$ 279,900
N 1021 C Avenue N, Saskatoon, SK, S7L 1K1 house for sale | Listing ID SK052219 | Royal LePage
Riverbend, Saskatoon
· 3 Bedrooms · 2 Baths · House
· Cellar
Riverbend, Saskatoon · 3 Bedrooms · 2 Baths · House · Cellar
Welcome to 1021 Avenue C North in the heart of the popular neighbourhood of Caswell Hill. Tree-lined streets, easy access to amenities and a 137.5’ deep lot are just the tip of the iceberg when it comes to the mass of features this home offers. You’ll be charmed by the character in this bungalow, and you won’t have to lift a finger for any upgrades. Unlike most other homes of this vintage, the updates have already been completed for you. Some of the upgrades and replacements over the years include: kitchen and bathroom remodels, newer flooring, most windows, water heater (2017), electrical panel, and a fully developed basement. There are two bedrooms on the main floor, and one den in the basement (a door + wardrobe would be an easy bedroom transition! ). The main floor bathroom has been tastefully updated with new paint, flooring, tub/surround, vanity and fixtures. A linen closet in the hallway makes for great additional storage. The kitchen features white cabinetry, plenty of storage,
$ 279,900
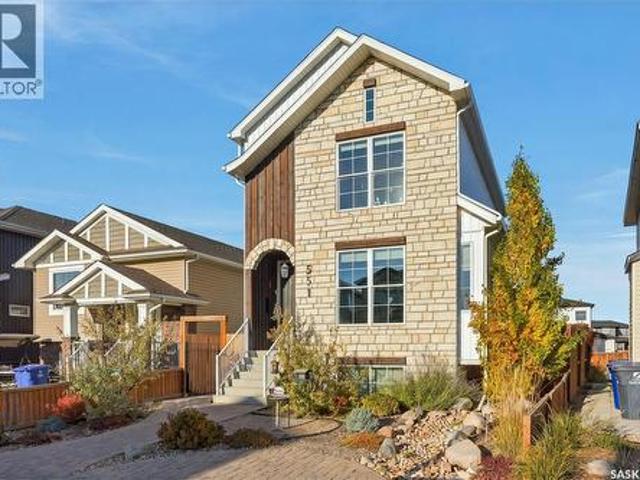
551 Fast Way, Saskatoon, SK, S7W 0X1 house for sale | Listing ID SK052061 | Royal LePage
View photo
House · for sale
$ 639,900
551 Fast Way, Saskatoon, SK, S7W 0X1 house for sale | Listing ID SK052061 | Royal LePage
Riverbend, Saskatoon
· 4 Bedrooms · 4 Baths · House
· Fireplace · Parking · Deck
Riverbend, Saskatoon · 4 Bedrooms · 4 Baths · House · Fireplace · Parking · Deck
Welcome to this beautifully finished two-storey home by Royalty Construction in Aspen Ridge! Fully completed inside and out, this home combines thoughtful details, inviting living spaces and an impressive triple detached garage. Located just one block from 10 km of walking paths around the Meewasin Swale and two blocks from a toddler park and Evergreen School, there’s plenty to enjoy close to home. The bright, functional main floor features a natural gas fireplace with a feature wall and a custom kitchen with quality cabinetry, quartz and stone countertops, and high-end appliances, including a gas range. A gorgeous brick feature wall separates the kitchen from the rear mudroom, where you’ll find a two-piece bathroom and access to the 10 × 8 deck. Upstairs, the spacious primary bedroom stands out with 14-foot cathedral ceilings finished in painted cedar plank, a detail carried into the other two bedrooms. A walk-in closet and beautiful three-piece ensuite with heated floors complete the
$ 639,900
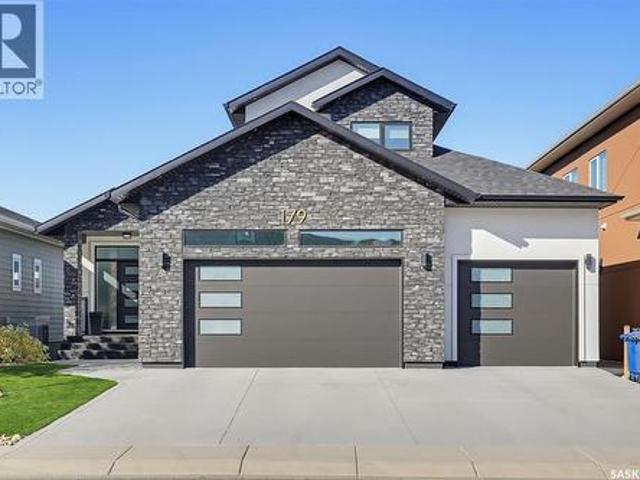
179 Kenaschuk Crescent, Saskatoon, SK, S7W 0Y3 house for sale | Listing ID SK052230 | Royal LePage
View photo
House · for sale
$ 1,299,900
179 Kenaschuk Crescent, Saskatoon, SK, S7W 0Y3 house for sale | Listing ID SK052230 | Royal LePage
Riverbend, Saskatoon
· 5 Bedrooms · 4 Baths · House
· Patio · Garden · Balcony · Fireplace · Swimming pool · Parking · Cellar
Riverbend, Saskatoon · 5 Bedrooms · 4 Baths · House · Patio · Garden · Balcony · Fireplace · Swimming pool · Parking · Cellar
Welcome to this beautifully landscaped executive-style home in Aspen Ridge! Offering 5 bedrooms, 4 bathrooms, and an impressive blend of space, comfort, and upscale features, this home is perfect for both everyday living and entertaining. The main floor boasts a large, open living and dining area with a cozy fireplace, along with a well-appointed kitchen featuring a gas stove and convenient butler’s pantry. Step outside onto the balcony off the main floor and enjoy the surrounding views. The spacious primary bedroom offers plenty of natural light, heated flooring, a walk-in closet, and a generous ensuite with his & her sinks. Downstairs, the walk-out basement is designed for entertaining, featuring a dedicated theatre room, a wet bar with a large island, and an additional fireplace, all complemented by the comfort of in-floor heating. The heated triple attached garage provides plenty of room for vehicles and storage. Outside, enjoy the large backyard with covered patio space, a hot tub
$ 1,299,900
1515 F Avenue N, Saskatoon, SK, S7L 0N1 house for sale | Listing ID SK052243 | Royal LePage
View photo
House · for sale
$ 515,000
1515 F Avenue N, Saskatoon, SK, S7L 0N1 house for sale | Listing ID SK052243 | Royal LePage
Riverbend, Saskatoon
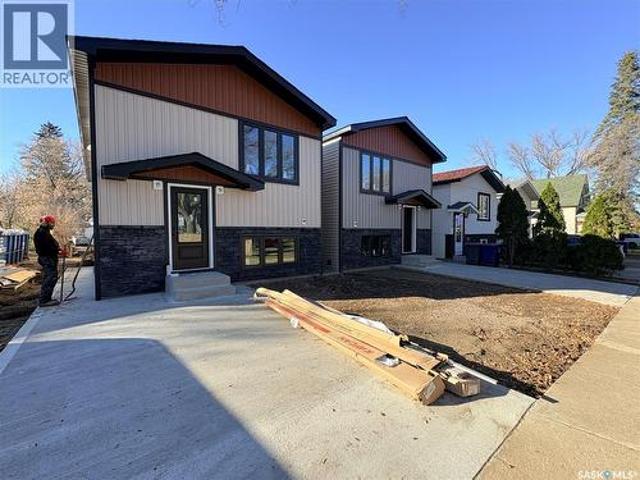
· 5 Bedrooms · 4 Baths · House
· Garden · Parking · Balcony
Riverbend, Saskatoon · 5 Bedrooms · 4 Baths · House · Garden · Parking · Balcony
Brand-new raised bi-level in Mayfair with a 2-bedroom legal suite to help pay the mortgage. The bright main floor has 3 bedrooms, including a primary with walk-in closet and 3-piece ensuite, plus a 4-piece bath, 18 ft living room, dining area and kitchen with pantry. Downstairs, the owner gets a flex family room, or make it a 4th bedroom with a private bathroom. A separate side entrance leads to the legal suite with its own kitchen, laundry and bath. Appliances, balcony, fenced yard, 24x20 detached double garage, concrete front parking pad and walkways to both entrances. Progressive Home Warranty. 514,999 includes GST and PST. Qualifying owner-occupants may receive 35% of the suite cost back through the Saskatchewan Secondary Suite Incentive (SSI), extended to 2027. Walk to 33rd Street shops, minutes to downtown and Sask Polytech. Completing approx. December 2026. (Id: 27)
$ 515,000
210 Greaves Court, Saskatoon, SK, S7W 1A8 house for sale | Listing ID SK052024 | Royal LePage
View photo
House · for sale
$ 659,900
210 Greaves Court, Saskatoon, SK, S7W 1A8 house for sale | Listing ID SK052024 | Royal LePage
Riverbend, Saskatoon
· 5 Bedrooms · 3 Baths · House
· Garden · Deck
Riverbend, Saskatoon · 5 Bedrooms · 3 Baths · House · Garden · Deck
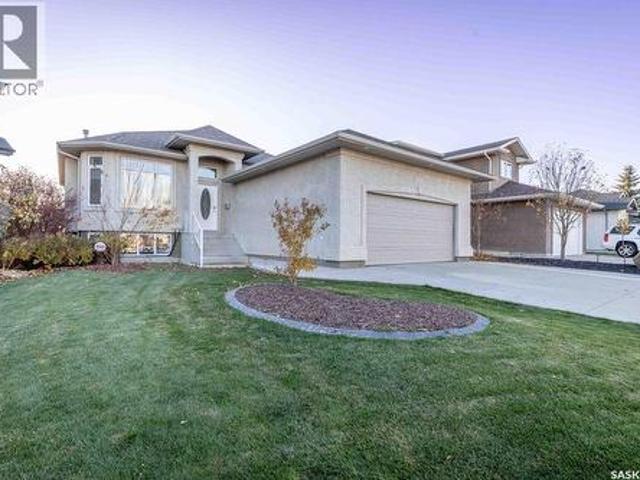
Welcome to 210 Greaves Court! Located in the sought-after neighbourhood of Willowgrove, this 1,381 sq. Ft. bungalow offers 5 bedrooms and 3 bathrooms, making it an ideal home for families and those who love to entertain. This well-appointed bungalow combines a functional layout, and modern updates. A wonderful place to call home! Upon entering, you are greeted by a spacious foyer. The bright and inviting living room features plenty of windows, allowing natural light to fill the space, and flows seamlessly into the dining area and kitchen. The kitchen offers an island, quartz countertops and a spacious eat-in dining area. Garden doors lead to the deck, complete with an awning—perfect for enjoying the outdoors. The primary bedroom features a walk-in closet and a 3-piece ensuite. Two additional bedrooms, a 4-piece bathroom and convenient main-floor laundry complete the main level. Beautiful new hardwood flooring runs throughout most of the main floor, complemented by fresh paint and new b
$ 659,900
22 Ramsay Court, Saskatoon, SK, S7H 4H1 house for sale | Listing ID SK052256 | Royal LePage
View photo
House · for sale
$ 399,000
22 Ramsay Court, Saskatoon, SK, S7H 4H1 house for sale | Listing ID SK052256 | Royal LePage
Riverbend, Saskatoon
· 4 Bedrooms · 2 Baths · House
· Office room · Parking
Riverbend, Saskatoon · 4 Bedrooms · 2 Baths · House · Office room · Parking
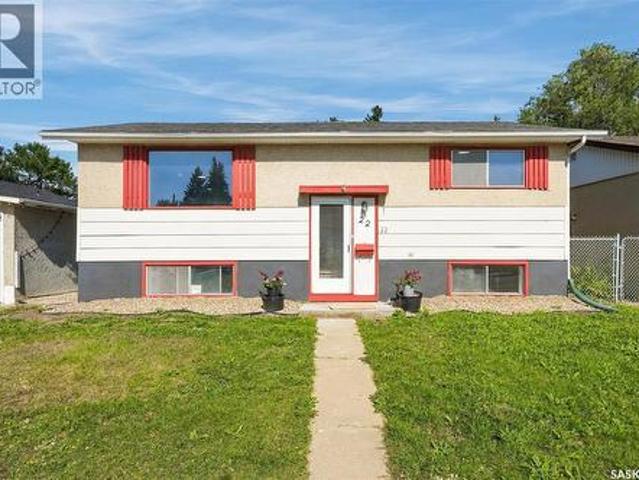
Welcome to 22 Ramsay Court! This extensively updated 4-bedroom, 2-bathroom bi-level features bright, spacious living areas, a practical layout and a generous detached garage. Major upgrades include new shingles on both the house and garage, a new electrical panel and upgraded 200-amp electrical service. The bright main floor welcomes you with a spacious living room filled with natural light and an open kitchen and dining area. The brand-new kitchen features quartz countertops, new cabinetry and new appliances. Two generously sized bedrooms and a fully renovated bathroom complete this functional main-floor layout. Downstairs, large windows bring abundant natural light into the fully developed lower level. The expansive family room offers plenty of space for relaxing, entertaining, a play area or a home office. Two additional bright, generously sized bedrooms and a second fully renovated bathroom provide comfortable space for family and guests. Additional updates include new flooring and
$ 399,000
622 32Nd Street W, Saskatoon, SK, S7L 0T2 house for sale | Listing ID SK052218 | Royal LePage
View photo
House · for sale
$ 289,900
622 32Nd Street W, Saskatoon, SK, S7L 0T2 house for sale | Listing ID SK052218 | Royal LePage
Riverbend, Saskatoon
· 3 Bedrooms · 2 Baths · House
· Garden · Balcony · Deck · Swimming pool · Air conditioning · Cellar
Riverbend, Saskatoon · 3 Bedrooms · 2 Baths · House · Garden · Balcony · Deck · Swimming pool · Air conditioning · Cellar
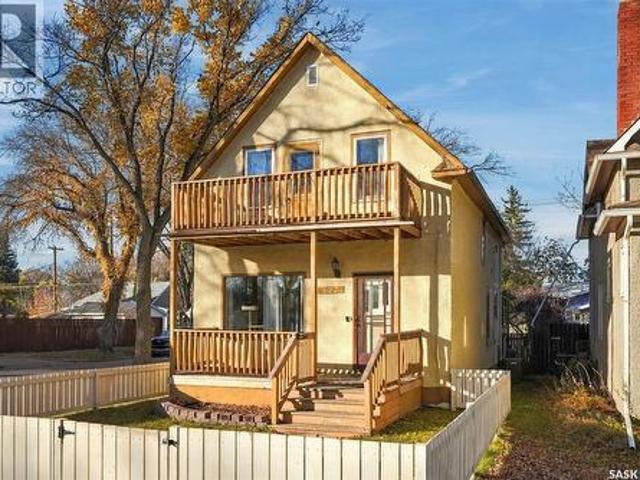
Character and charm meet thoughtful updates in this inviting two-storey home, situated on a corner lot along beautiful 32nd Street, directly across from Mayfair Park with its pool and waterslide! The main floor features impressive 10-foot ceilings, architectural beams and hardwood flooring that highlight the home’s timeless appeal. The updated white kitchen offers, door to back deck overlooking the yard, an eating area, while the formal dining room provides a welcoming space for entertaining. An updated three-piece bathroom completes the main floor. Upstairs, you’ll find three bedrooms and an updated bathroom, with a garden door off the primary bedroom opening onto a private balcony. Enjoy the beautiful deck, full basement and convenient proximity to downtown. Additional features include high-efficiency furnace, central air, central VAC and updated panel box. The waterline to the sidewalk has already been changed out and paid for. This is a wonderful opportunity to own a home full of p
$ 289,900
15 Harvard Crescent, Saskatoon, SK, S7H 3R2 house for sale | Listing ID SK052252 | Royal LePage
View photo
House · for sale
$ 549,900
15 Harvard Crescent, Saskatoon, SK, S7H 3R2 house for sale | Listing ID SK052252 | Royal LePage
Riverbend, Saskatoon
· 5 Bedrooms · 4 Baths · House
· Garden · Fireplace · Swimming pool · Parking
Riverbend, Saskatoon · 5 Bedrooms · 4 Baths · House · Garden · Fireplace · Swimming pool · Parking
New price! Incredible Value in Desirable West College Park! Welcome to this spacious 1,734 sqft four-level split, ideally situated on an impressive 10,451 sq. Ft. lot backing directly onto Glacier Park. Offering an abundance of indoor and outdoor space, this home is perfect for families looking for room to grow, entertain, and enjoy the outdoors. The expansive backyard offers endless possibilities, whether you envision adding a second garage, building a detached workshop, or creating your own backyard oasis with a pool. The main floor features a bright and inviting living and dining area, along with a functional kitchen overlooking the sprawling backyard. An additional family room provides a cozy place to relax, complete with a gas fireplace and plenty of natural light. A convenient main-floor laundry room and a versatile bedroom or office with direct backyard access add to the home’s functionality. The upper level offers three generously sized bedrooms, a 4-piece main bathroom, and a
$ 549,900
114 Braeshire Lane, Saskatoon, SK, S7V 1A1 house for sale | Listing ID SK052191 | Royal LePage
View photo
House · for sale
$ 849,900
114 Braeshire Lane, Saskatoon, SK, S7V 1A1 house for sale | Listing ID SK052191 | Royal LePage
Riverbend, Saskatoon
· 5 Bedrooms · 4 Baths · House
· Garden · Parking · Cellar
Riverbend, Saskatoon · 5 Bedrooms · 4 Baths · House · Garden · Parking · Cellar
Custom-built in sought-after Briarwood, this 2,254 sq. Ft. two-storey split combines generous living space, a private backyard and a location close to parks, recreation and everyday amenities. With five bedrooms, four bathrooms and a den, there’s flexibility for family life, hosting guests and working from home. Hardwood and ceramic tile flooring complement the maple kitchen cabinetry, granite countertops and island. A breakfast nook provides space for everyday meals, while the three-season sunroom adds a separate spot to unwind or spend time with friends. The sunroom is additional space, not included in the home’s 2,254 sq. Ft. The fully developed basement includes a family room, providing additional living space for movie nights, kids’ activities or quiet evenings. The double attached heated garage adds convenience, and the fully landscaped front and back yards offer an established outdoor setting with privacy in the backyard. The shingles are brand new as of Oct 25/2026. Just a bloc
$ 849,900
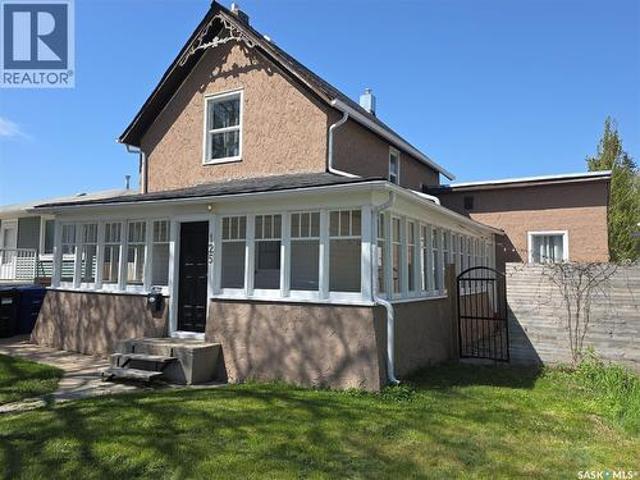
125 D Avenue S, Saskatoon, SK, S7M 1P6 house for sale | Listing ID SK052229 | Royal LePage
View photo
House · for sale
$ 374,900
125 D Avenue S, Saskatoon, SK, S7M 1P6 house for sale | Listing ID SK052229 | Royal LePage
Riverbend, Saskatoon
· 4 Bedrooms · 4 Baths · House
· Parking
Riverbend, Saskatoon · 4 Bedrooms · 4 Baths · House · Parking
Close to the City Centre, this sprawling 3-bedroom house has a 1-bedroom suite on the 2nd floor with a full kitchen. There is also potential for an additional bachelor suite with an exclusive entrance and a 4-pc ensuite bath. (The house has 3 entrance doors) The garage has space for two cars, plus a 19x50-ft double concrete driveway that can accommodate 6 cars. If you are looking for a huge renovated house with 4 full baths, this could be the one. All new windows, distressed original hardwoods, plus new hardwood throughout. The main bedroom is massive, with a 5x11 walk-in closet and a 4-pc ensuite bath. Custom cabinets were installed in the large kitchen. Whether you are looking for a rental property close to the city core or want a mortgage helper, this house could be the one. (Id: 27)
$ 374,900
107 1 Richardson Road, Saskatoon, SK, S7R 0L1 townhouse for sale | Listing ID SK052207 | Royal LePage
View photo
Townhouse · for sale
$ 220,000
107 1 Richardson Road, Saskatoon, SK, S7R 0L1 townhouse for sale | Listing ID SK052207 | Royal LePage
Riverbend, Saskatoon
· 2 Bedrooms · 1 Bath · Townhouse
· Parking
Riverbend, Saskatoon · 2 Bedrooms · 1 Bath · Townhouse · Parking
Welcome to this inviting, ground-level townhouse-style condo in the desirable community of Hampton Village! Offering 760 sq. ft. Of thoughtfully designed living space, this home features 2 bedrooms, 1 full bathroom, and an open-concept kitchen and living area that creates a comfortable space to relax or entertain. With no stairs to navigate, this ground-level unit offers easy, convenient accessibility. Enjoy the added value of a new, full-sized washer and dryer in the unit, a newer air conditioning unit, and an on-demand hot water heater. One surface parking stall is also included for your convenience. Ideally located close to Ernest Lindner Elementary School, St. Lorenzo Ruiz Catholic School, and the many shopping, dining, and everyday amenities Hampton Village has to offer, this home combines comfort and convenience in a fantastic location. Move-in ready and available for immediate possession, this is a great opportunity for first-time buyers, downsizers, or investors alike. Why wait
$ 220,000
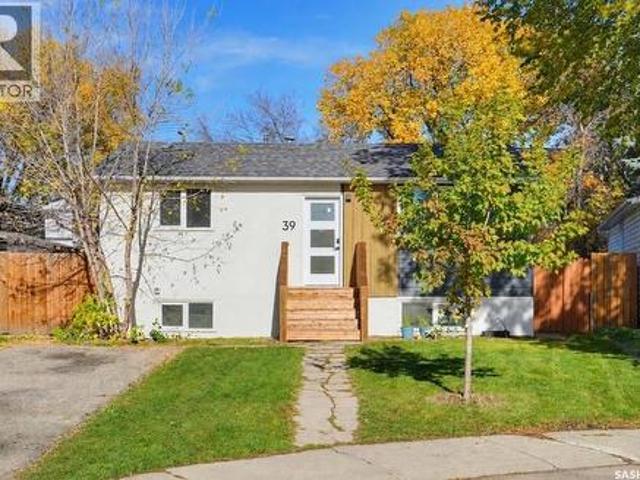
39 Trident Crescent, Saskatoon, SK, S7M 0P7 house for sale | Listing ID SK052188 | Royal LePage
View photo
House · for sale
$ 419,900
39 Trident Crescent, Saskatoon, SK, S7M 0P7 house for sale | Listing ID SK052188 | Royal LePage
Riverbend, Saskatoon
· 4 Bedrooms · 2 Baths · House
· Deck · Cellar
Riverbend, Saskatoon · 4 Bedrooms · 2 Baths · House · Deck · Cellar
Welcome to 39 Trident Crescent! This fully renovated raised bungalow with a self-contained 2 bedroom basement suite offers an exceptional opportunity for homeowners, first-time buyers, and investors alike. Ideally situated in the heart of Exhibition, this turnkey property is tucked away on a quiet cul-de-sac within walking distance of the river, Diefenbaker Park, valley trails, dog park, ball diamonds, and the Exhibition Grounds. Boasting excellent curb appeal, the home features refreshed siding and a new welcoming front entry deck. Inside, the bright main floor offers a functional layout with a sun-filled living room, large windows, and a beautifully renovated kitchen featuring soft-close cabinetry, quartz countertops, tile backsplash, a new sink, and stainless steel appliances. Luxury vinyl plank flooring runs throughout the main floor, which also includes two generously sized bedrooms and a stylishly renovated 4-piece bathroom. The fully developed basement features a side entrance a
$ 419,900
512 Q Avenue N, Saskatoon, SK, S7L 2Y3 house for sale | Listing ID SK052088 | Royal LePage
View photo
House · for sale
$ 349,900
512 Q Avenue N, Saskatoon, SK, S7L 2Y3 house for sale | Listing ID SK052088 | Royal LePage
Riverbend, Saskatoon
· 3 Bedrooms · 2 Baths · House
· Garden · Parking
Riverbend, Saskatoon · 3 Bedrooms · 2 Baths · House · Garden · Parking
Welcome to this inviting raised bungalow on a generous 55’ x 155’ lot in Mount Royal! With 2+1 bedrooms and 2 bathrooms, the home offers a well-designed layout, complemented by a legal one-bedroom suite with a separate side entrance for mortgage-helper potential if desired. Updates over the years, including within the last five years, main-level flooring, the main bathroom, added attic insulation, eaves and lower stucco, along with a water heater in 2024. Step outside to a spacious, mature yard with room to relax, entertain and gather around the outdoor oven. A side driveway and single detached garage provide plenty of parking, while nearby amenities add everyday convenience. Discover the space, flexibility and inviting outdoor setting that could make this your next home! (Id: 27)
$ 349,900
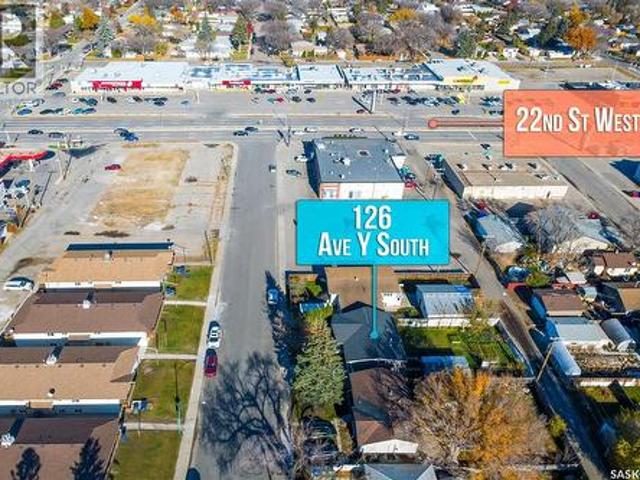
126 Y Avenue S, Saskatoon, SK, S7M 3J3 house for sale | Listing ID SK052149 | Royal LePage
View photo
House · for sale
$ 359,900
126 Y Avenue S, Saskatoon, SK, S7M 3J3 house for sale | Listing ID SK052149 | Royal LePage
Riverbend, Saskatoon
· 5 Bedrooms · 2 Baths · House
· Parking · Cellar
Riverbend, Saskatoon · 5 Bedrooms · 2 Baths · House · Parking · Cellar
Excellent Income Property Opportunity in Meadow Green! Looking for an affordable investment property or a home with additional income potential? This 1,084 sq. ft. Raised bungalow offers 5 bedrooms, 2 bathrooms, and a 2-bedroom basement suite, making it an excellent opportunity for investors or homeowners looking to offset their mortgage with rental income. The main floor features a bright and spacious living room with large windows that allow plenty of natural light to flow throughout the space. The functional kitchen and dining area provide ample room for everyday living, while three well-sized bedrooms, including a spacious primary bedroom, and a full bathroom complete the upper level. The basement features a 2-bedroom legal suite with shared laundry, offering additional income potential and flexibility for a variety of living arrangements. Situated on a large lot with convenient rear alley access, the property also offers potential for future development, including a garage suite,
$ 359,900
3805 Diefenbaker Drive, Saskatoon, SK, S7L 5C6 house for sale | Listing ID SK052116 | Royal LePage
View photo
House · for sale
$ 430,000
3805 Diefenbaker Drive, Saskatoon, SK, S7L 5C6 house for sale | Listing ID SK052116 | Royal LePage
Riverbend, Saskatoon
· 4 Bedrooms · 2 Baths · House
· Parking · Cellar
Riverbend, Saskatoon · 4 Bedrooms · 2 Baths · House · Parking · Cellar
Welcome to 3805 Diefenbaker Drive! This beautifully renovated bungalow is truly move-in ready, featuring many new windows, modern vinyl flooring and lighting, a stunning kitchen with new cabinetry, countertops and stainless steel appliances, plus beautifully updated bathrooms. The fully developed basement provides income potential, while the heated and insulated double detached garage includes brand-new doors and openers. Newer shingles and an updated exterior complete the package. Located in a convenient, family-friendly area close to Lester B. Pearson School, Father Vachon School and Bishop Roborecki School, with Tommy Douglas Collegiate and Bethlehem Catholic High School also nearby. Shopping and everyday amenities, including Real Canadian Superstore, are just minutes away, with quick access to Circle Drive and major routes. The house is ready for its next owner. (Id: 27)
$ 430,000

Get email alerts

Don't miss out: be the first to know about new properties

The alert was correctly created

On subscribing you accept the conditions of use and the privacy policy
Alert
Receive new ads in your inbox
Save this search
Receive alerts for new listings

We'll send you an email when we have new properties for: "Houses for sale in Riverbend, Saskatoon"

The alert was correctly created

Get email alerts and be the first to see new listings
Required field
On subscribing I accept the terms of the privacy policy
Perfect! You'll soon start receiving new listings via email
Alert
Receive an email when we have new ads for Houses for sale in Riverbend, Saskatoon
Save this search
Filters

Bedrooms

Area (sq.ft)

sq.ft
sq.ft

Price

$
$

Filter by property type

Bathrooms

Clear all filters
Receive notifications when new entries are published.