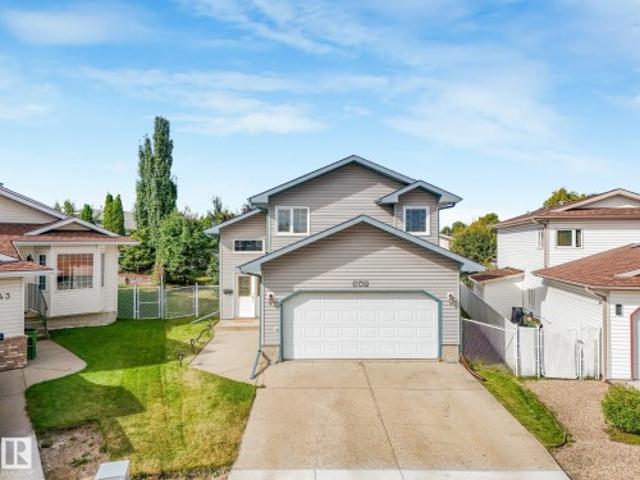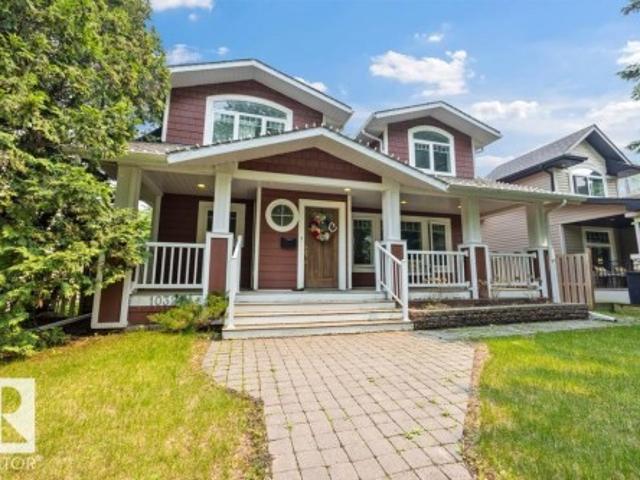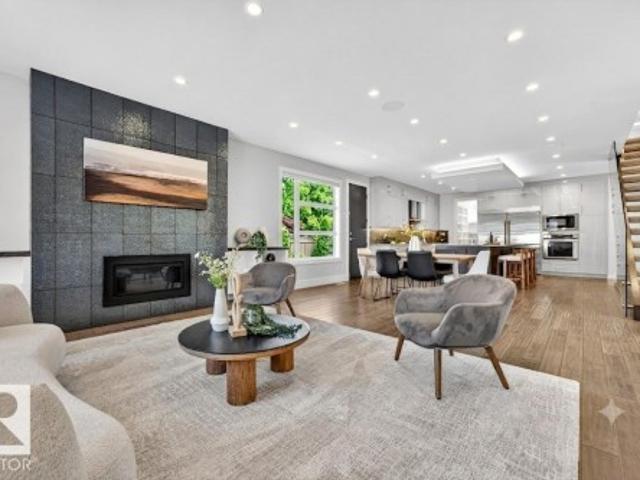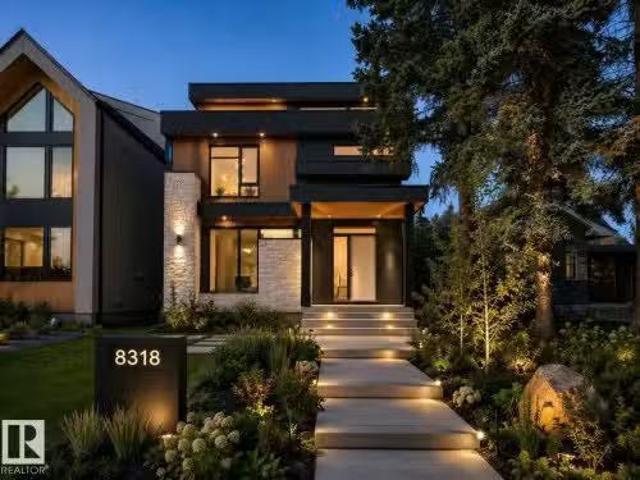
7,390 houses for sale in Riverdale, Edmonton

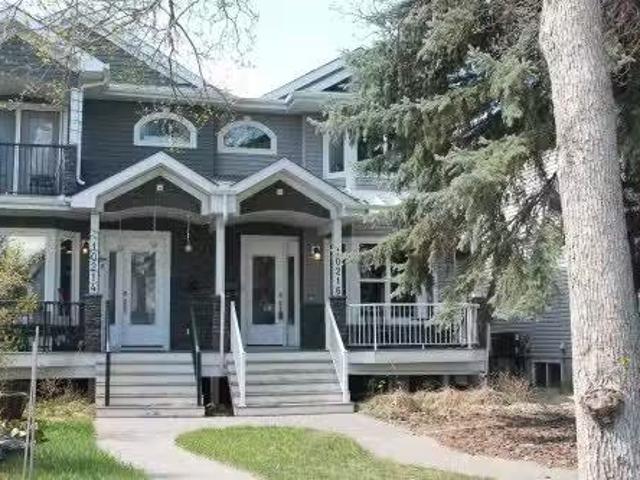
10216 89 Street, Edmonton, AB, T5H 1R1 duplex for sale List.
View photo
House · for sale
$ 698,800
$ 360/sq.ft
10216 89 Street, Edmonton, AB, T5H 1R1 duplex for sale List.
Riverdale, Edmonton
· 1,938 sq.ft · 31 Bedrooms · 4 Baths · House
· Fireplace · Parking · Swimming pool · Deck · Cellar
Riverdale, Edmonton · 1,938 sq.ft · 31 Bedrooms · 4 Baths · House · Fireplace · Parking · Swimming pool · Deck · Cellar
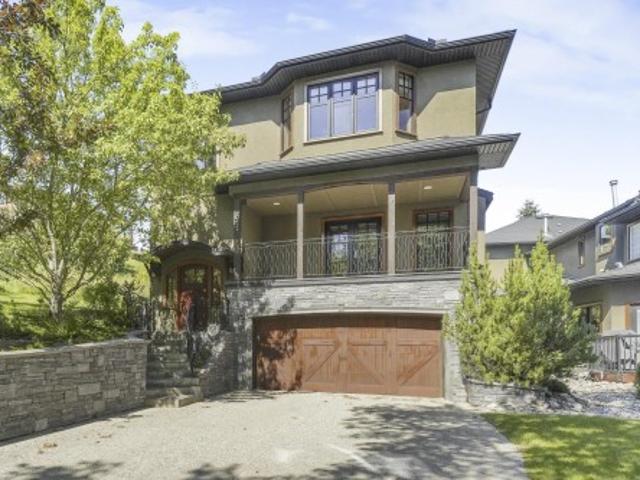
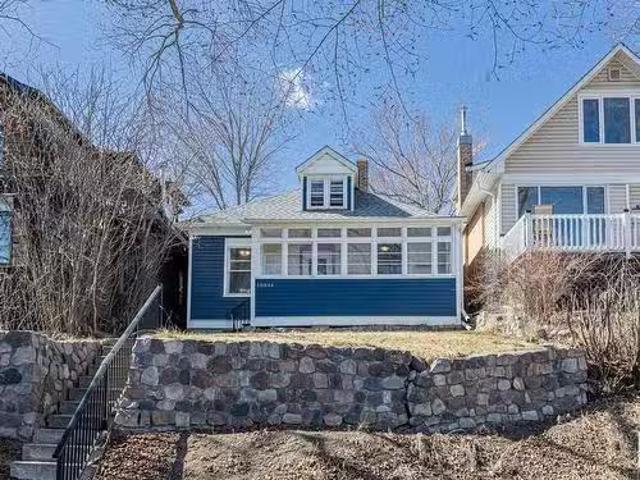
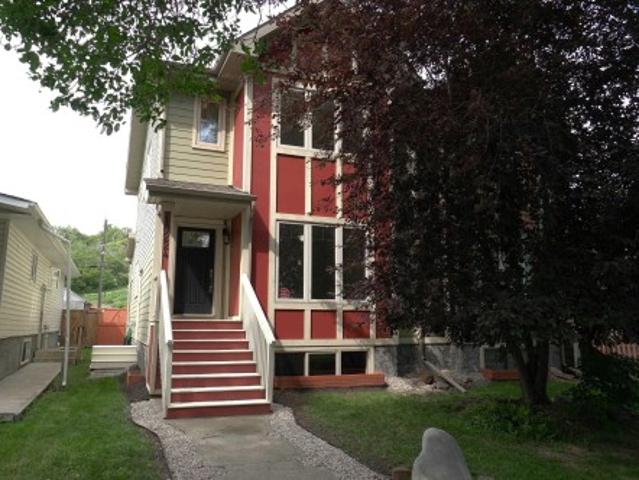
Welcome Home! Uniquely Designed 1950 Sq.Ft. 2 Storey Half Duplex Condo Boasting Hardwood Flooring, Coffered Ceilings, Granite Countertops And All Designed With Efficiency Of Space In Mind. Living Room With 2-Way Fireplace, Kitchen With SS Appliances, Bar-Style Counter & Walk-In Pantry; Mud Room With Backdoor Leading To Large Deck; Spacious Eating Area Plus A Cozy Family Room. Main Floor 2 Piece Bathroom. Upper Floor Offers Your Primary Bedroom With Vaulted 12 Ceilings, Walk-In Closet, 2 Sided Gas Fireplace Plus A Spa-Like 5 Piece En-Suite With Jacuzzi Tub. 2 Additional Generous Sized Bedroms, 4 Piece Bathroom & Convenient Laundry Room Complete This Floor. The Basement Features A Living Room, 2nd Kitchen, 4th Bedroom & 4 Piece Bathroom. Basement Has Private Entrance So Is Used For Short Term Saleals. Double Detached Garage With Lane Access. Short Walk To The River & Walkways, Golf Course, School, Short Drive To Downtown Core. ALL Of This With ZERO Condo Fees. Still available at ListedBu
$ 698,800
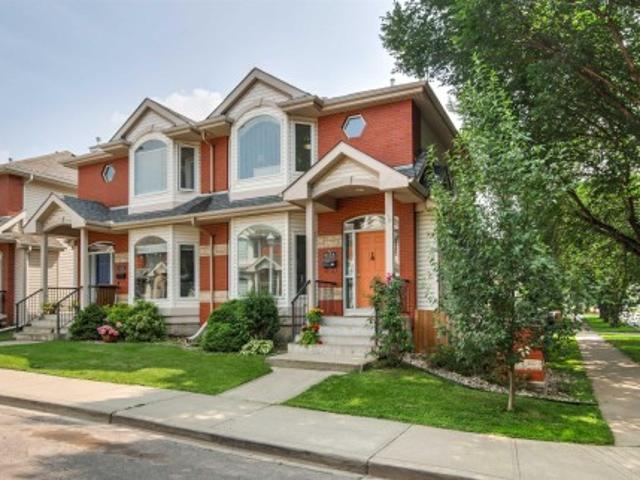
9135 B Avenue Nw, Edmonton, AB, T5H 4N6 house for sale | Listing ID E4500 | Royal LePage
View photo
House · for sale
$ 559,900
9135 B Avenue Nw, Edmonton, AB, T5H 4N6 house for sale | Listing ID E4500 | Royal LePage
Riverdale, Edmonton
· House
· Parking · Deck · Cellar
Riverdale, Edmonton · House · Parking · Deck · Cellar
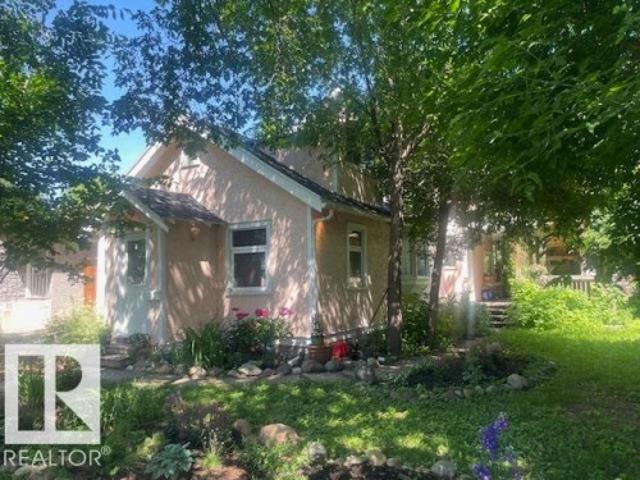
Welcome to this well-appointed home offering a functional layout and an unbeatable location! The main floor features a bright kitchen, spacious living room, dining area, and convenient 2-piece bath. Upstairs, you'll find a generous primary suite with a 4-piece en-suite, plus a second bedroom with its own 3-piece en-suite. The fully finished basement adds even more living space with a third bedroom featuring a 3-piece en-suite, a rec room complete with a Murphy bed for added flexibility, and a laundry room. Outside, enjoy a large south-facing deck, perfect for relaxing or entertaining, along with a detached double garage. Ideally situated close to scenic river valley trails, recreation facilities, shopping, dining, and a wide range of amenities, this home offers the perfect blend of comfort, convenience, and lifestyle
$ 559,900
9404 A Avenue Nw, Edmonton, AB, T5H 4S2 townhouse for sale | Listing ID E4506 | Royal LePage
View photo
Townhouse · for sale
$ 699,900
9404 A Avenue Nw, Edmonton, AB, T5H 4S2 townhouse for sale | Listing ID E4506 | Royal LePage
Riverdale, Edmonton
· Townhouse
· Fireplace · Deck · Parking
Riverdale, Edmonton · Townhouse · Fireplace · Deck · Parking
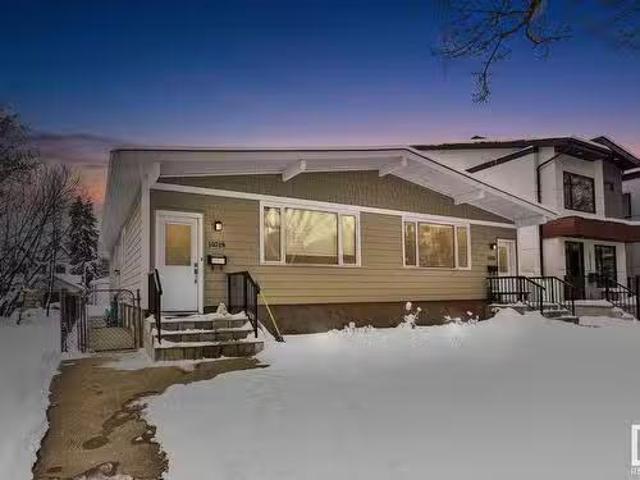
This unique and stylish stand alone townhouse is perfect for the buyer looking for carefree living with all the features of a home without the maintenance! Features include spacious but cozy living room with birch hardwood flooring, gas fireplace, oversize windows & dble doors to large, covered south deck. Enjoy view of nature from Formal dining rm! Modern dark wood gourmet style kitchen with built in stainless steel appls, granite countertops, island, & access to west deck! 2nd floor houses an elegant master bdrm with 5 pce ensuite with infloor heating, huge walk in closet, laundry and cozy bay window with extra storage throughout! A spacious 2nd bdrm and full 4 pce baths complete upper floor. Garage is a triple with a bdrm & bath added in 3rd bay! Perfect for guests & features a murphy bed! This exclusive complex, Timberock Ridge, has only 4 units total. Excellent curb appeal with stone acents. Enjoy life in the river valley! Walk to downtown! Enjoy walking/bike paths! A get away in
$ 699,900
1011 Street Nw, Edmonton, AB, T5H 1N9 house for sale | Listing ID E4496 | Royal LePage
View photo
House · for sale
$ 649,800
1011 Street Nw, Edmonton, AB, T5H 1N9 house for sale | Listing ID E4496 | Royal LePage
Riverdale, Edmonton
· House
· Office room · Deck
Riverdale, Edmonton · House · Office room · Deck
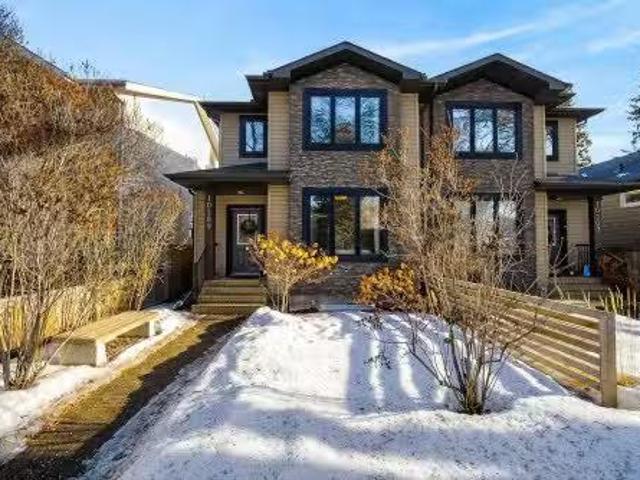
The Riverdale lifestyle can be yours! Additionally you can fulfill its potential as an investor, entrepreneur or builder. This property has multiple opportunities. Generate income with a legal exterior (secondary) suite. Potential development opportunity with a 150 X 50 ft lot in the heart of Edmonton's most desirable river valley neighborhoods. Multi-generational families or a home office for professionals is made possible with this unique property and set up. The MAIN HOUSE features 3 bedrooms, 2 baths with bonus room, Vaulted ceiling, wood burning stove and an abundance of natural light. The main floor deck extends the living space for outdoor living. The LEGAL loft also has its own separate private deck, an exterior entrance, a full bath and in-suite laundry. Tranquil living being 1 block from the river and trails and yet minutes to downtown. This home captures the historical character of Riverdale. A must see!
$ 649,800
10218 88 Street, Edmonton, AB, T5H 1P5 house for sale Listi.
View photo
House · for sale
$ 849,999
$ 417/sq.ft
10218 88 Street, Edmonton, AB, T5H 1P5 house for sale Listi.
Riverdale, Edmonton
· 2,034 sq.ft · 4 Baths · House
· Parking · Cellar
Riverdale, Edmonton · 2,034 sq.ft · 4 Baths · House · Parking · Cellar
FIND YOUR WAY HOME to this incredible side-by-side duplex in the heart of Riverdale, just half a block from the river and within walking distance to downtown! Sitting on a 50 x 150 lot, this property offers a total of 10 bedrooms—5 per side—with fully developed basements. Each side features spacious living and dining areas, three bedrooms on the main floor, and additional living space below. The basement of 10220 includes a large family room, bedroom, and cold storage, while the basement of 10218 boasts a second kitchen and laundry—perfect for added versatility. A divided double garage provides secure storage for each unit. This is an exceptional opportunity for investors or anyone looking to live in one side and sale the other. With saleal income already in place and a prime location near parks, trails, and downtown amenities, this property is a must-see! Still available at ListedBuy!
$ 849,999
10209 90 Street, Edmonton, AB, T5H 1R9 house for sale Listi.
View photo
House · for sale
$ 650,000
$ 353/sq.ft
10209 90 Street, Edmonton, AB, T5H 1R9 house for sale Listi.
Riverdale, Edmonton
· 1,841 sq.ft · 4 Bedrooms · 4 Baths · House
· Garden · Office room
Riverdale, Edmonton · 1,841 sq.ft · 4 Bedrooms · 4 Baths · House · Garden · Office room
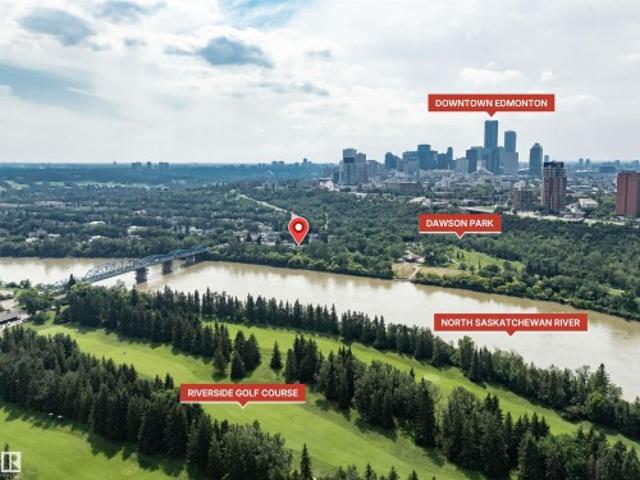
Welcome to Riverdale, one of Central Edmonton’s most established and family-friendly communities. This home offers a practical layout with a main floor den that works well for a home office or flex space. The backyard is low maintenance, giving you a nice outdoor area without a lot of upkeep. The location is tough to beat. You’re just minutes from McNally High School, the Edmonton Convention Centre, and have quick access to Jasper Ave for downtown shopping, restaurants, and nightlife. Riverside Golf Course is also close by, whether you want to walk or drive. Inside, you’ll find stainless steel appliances and a clean, modern feel throughout. The ensuite has a comfortable, well-finished design, and you’ll enjoy views of both Downtown Edmonton and the River Valley. Still available at ListedBuy!
$ 650,000
10034 94 Street, Edmonton, AB, T5H 1Z3 house for sale Listi.
View photo
House · for sale
$ 375,000
$ 351/sq.ft
10034 94 Street, Edmonton, AB, T5H 1Z3 house for sale Listi.
Riverdale, Edmonton
· 1,066 sq.ft · 2 Bedrooms · 1 Bath · House
· Office room · Parking
Riverdale, Edmonton · 1,066 sq.ft · 2 Bedrooms · 1 Bath · House · Office room · Parking
Riverdale gem with redevelopment potential and stunning views. Set on a 30x123 ft lot with river valley and river views this one-and-a-half-storey home is full of character and creative upside. With two bedrooms and one bath it offers a rare chance to restore or reimagine. The upper loft serves as a cozy light-filled primary with warm wood paneling. The main-floor bedroom is ideal for guests or a home office. The kitchen was renovated in 2015 with modern finishes and updated appliances opening to a bright living space with hidden hardwood floors. Downstairs features an exposed brick bathroom storage and space for future development. Recent upgrades include attic insulation, a newer roof and a hot water tank (2016). Zoned RF2 and currently tenant-occupied with an oversized detached garage this property is a great opportunity for builders, investors or homeowners. Located steps from trails, parks and downtown with a view that’s hard to beat. Still available at ListedBuy!
$ 375,000
9457 100A Avenue, Edmonton, AB, T5H 0A6 house for sale List.
View photo
House · for sale
$ 900,000
$ 542/sq.ft
9457 100A Avenue, Edmonton, AB, T5H 0A6 house for sale List.
Riverdale, Edmonton
· 1,658 sq.ft · 4 Bedrooms · 3 Baths · House
· Patio · Office room · Sauna · Air conditioning · Cellar
Riverdale, Edmonton · 1,658 sq.ft · 4 Bedrooms · 3 Baths · House · Patio · Office room · Sauna · Air conditioning · Cellar
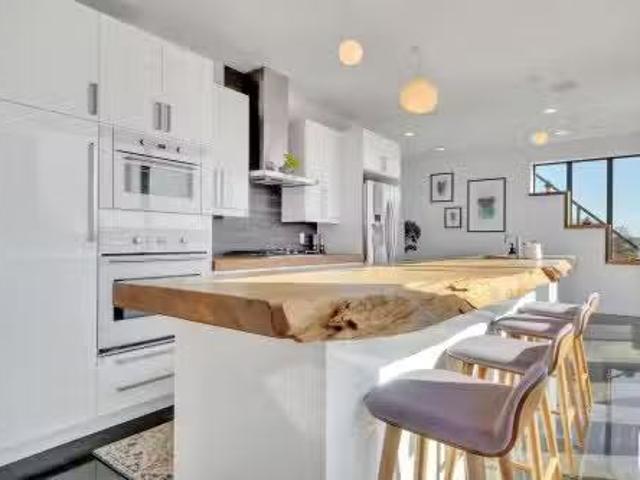
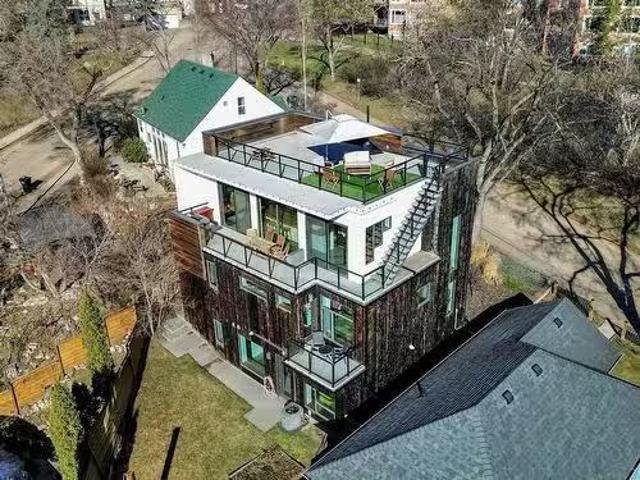
Steps from downtown and the river valley, this iconic modern home in Edmonton’s Riverdale offers unmatched access to trails, cafes, parks, and city life. Enjoy stunning 270° views from the rooftop patio, overlooking lush river valley landscapes and skyline. Architecturally striking, it features Shou Sugi Ban cedar siding, polished concrete floors, built-in AC, and a wired-in surround sound system. The open-concept main floor showcases glossy cabinetry and a dramatic 16-ft redwood island. The loft-inspired main-level primary suite offers reclaimed wood flooring, exposed brick, and a spa-like Italian marble ensuite. Three additional bedrooms, a stylish bath, and an office provide space for family or work. The walkout basement is made for entertaining, with a full bath, sauna, and custom bar. Energy-efficient with green building touches and over 2,600 sqft of upscale living space, this home defines urban luxury steps from nature, and just minutes to downtown’s cafes, parks, trails, and ri
$ 900,000
1013 Street Nw, Edmonton, AB, T5H 1R6 house for sale | Listing ID E4508 | Royal LePage
View photo
House · for sale
$ 839,900
1013 Street Nw, Edmonton, AB, T5H 1R6 house for sale | Listing ID E4508 | Royal LePage
Riverdale, Edmonton
· House
· Patio · Garden · Office room · Fireplace · Swimming pool · Parking · Cellar
Riverdale, Edmonton · House · Patio · Garden · Office room · Fireplace · Swimming pool · Parking · Cellar
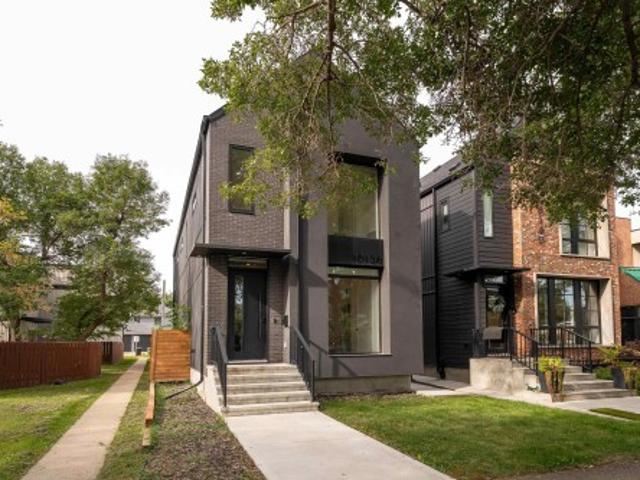
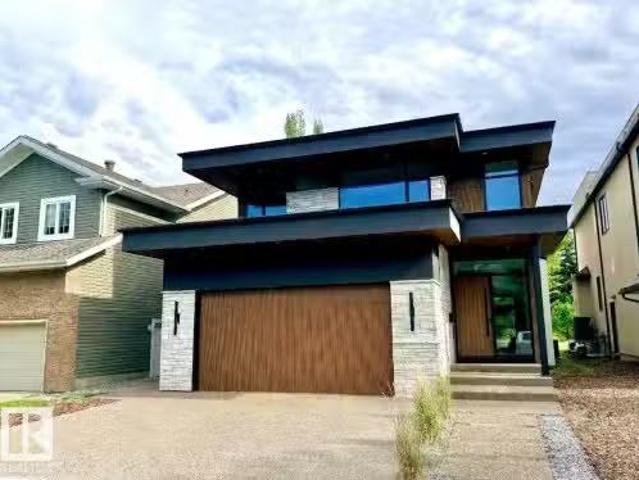
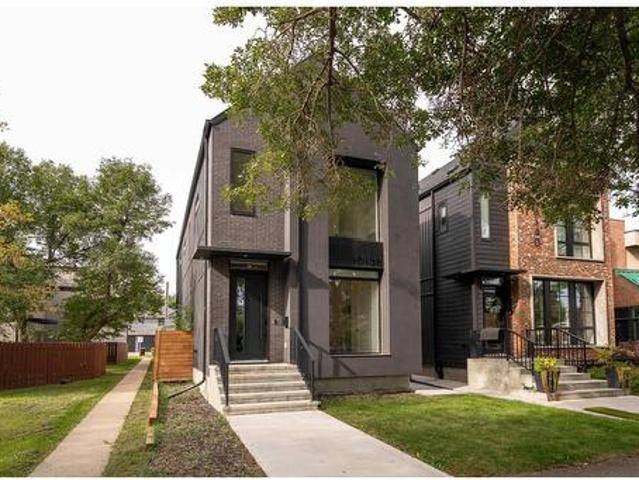
Discover this 2021 custom-built masterpiece in vibrant Riverdale. Stunning curb appeal on a quiet street offers an urban oasis perfect for families or professionals. The open-concept main floor boasts 10ft ceilings with soaring windows, flooding the space with light, a gourmet chef’s kitchen with concrete countertops, premium appliances, a cozy family lounge with custom wood mantle & gas fireplace, & an elegant dining area. A chic glass-walled mudroom adds style and function. Upstairs, the serene primary suite features a walk around closet and spa-like ensuite with heated floors. An additional bedroom, large office space with custom live edge desk, and laundry round out the top floor. The sunlit backyard is perfect for entertaining, with a large patio, 6 person hot tub & tandem garage for extra storage. Basement is unfinished awaiting your creative touch. Steps from The Dogpatch, Little Brick Cafe, dining, biking trails, and the river, this home blends city excitement with tranquil lux
$ 839,900
8807 99 Avenue, Edmonton, AB, T5H 4N5 house for sale Listin.
View photo
House · for sale
$ 2,750,000
$ 832/sq.ft
8807 99 Avenue, Edmonton, AB, T5H 4N5 house for sale Listin.
Riverdale, Edmonton
· 3,305 sq.ft · 4 Bedrooms · 4 Baths · House
· Patio · Office room · Fireplace · Swimming pool · Lift
Riverdale, Edmonton · 3,305 sq.ft · 4 Bedrooms · 4 Baths · House · Patio · Office room · Fireplace · Swimming pool · Lift
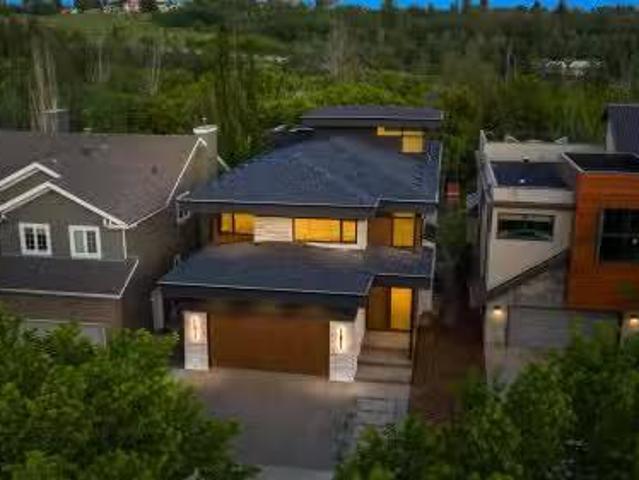
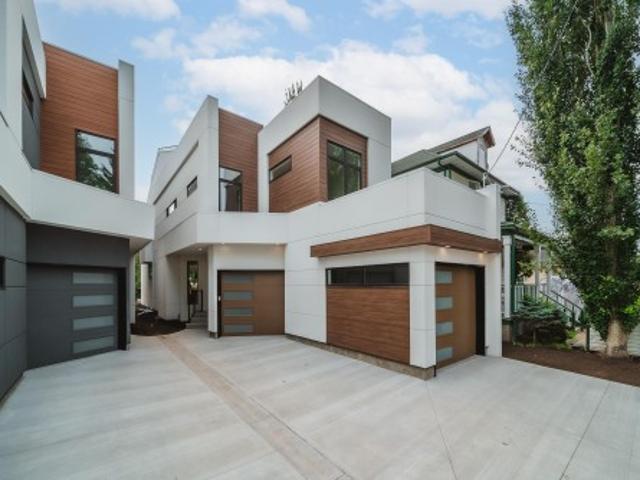
Nestled in the heart of Riverdale, this brand-new, architecturally striking 2.5-storey residence offers a rare opportunity to fully personalize your interior finishes and cabinetry, creating a home that reflects your unique lifestyle and taste. With the exterior beautifully finished and a private elevator connecting all levels, this home blends elegance with modern convenience. The open-concept main floor is perfect for entertaining, featuring a gourmet kitchen with island and breakfast bar, gas fireplace, walk-through pantry, mudroom, and home office. Upstairs, retreat to a spacious bonus room, three bedrooms, laundry, and a serene primary suite with dual sinks, soaker tub, and separate shower. A show-stopping rooftop patio with hot tub offers stunning river valley views all year around. An ideal escape in every season. The fully finished lower level includes a fourth bedroom and premium features expected in a home of this calibre. Photos are representative. Still available at ListedB
$ 2,750,000
1028 Street Nw, Edmonton, AB, T5H 1N6 house for sale | Listing ID E4509 | Royal LePage
View photo
House · for sale
$ 515,000
New
1028 Street Nw, Edmonton, AB, T5H 1N6 house for sale | Listing ID E4509 | Royal LePage
Riverdale, Edmonton
· House
· Garden · Parking · Fireplace · Cellar
Riverdale, Edmonton · House · Garden · Parking · Fireplace · Cellar
Rare Riverdale riverfront property with wooden boardwalk this half duplex offering country living in the heart of the city! This 1054 sq.ft. home features a LEGAL basement suite—ideal as a mortgage helper, investment or Airbnb—just minutes to downtown. The main floor offers a bright living room with a wood-burning fireplace, large picture window with river views, dining area, updated kitchen, 3 bedrooms, 4-pc bath, 2-pc ensuite, and main-floor laundry. The separate entrance leads to a bright legal suite with newer flooring, updated kitchen, spacious living area, 2 bedrooms, 4-pc bath, and its own laundry. Large windows make the suite feel open and inviting. The huge backyard includes a double garage (18.10 x 27.8). Updates include newer main-floor appliances, windows, furnace, upgraded insulation (2012), shingles (2024), exterior paint (2014/2023), interior paint, Hot water tank/humidifier 2022. Walk or bike the river trails right from your backyard or Kayak on the river from just outs
$ 515,000
1020 Street Nw, Edmonton, AB, T5H 1T2 house for sale | Listing ID E4507 | Royal LePage
View photo
House · for sale
$ 399,000
1020 Street Nw, Edmonton, AB, T5H 1T2 house for sale | Listing ID E4507 | Royal LePage
Riverdale, Edmonton
· House
Riverdale, Edmonton · House
Opportunties knock. The current house is a handyman special. Located on the south edge of sought-after Riverdale lies an exceptional opportunity for builders, developers, and visionary homeowners alike. Whether you’re dreaming of crafting a custom home or exploring future redevelopment potential, the possibilities here are compelling. Positioned within a secondary corridor, the property presents exciting upside, with potential for up-zoning, making it particularly attractive for forward-thinking investors and developers looking to capitalize on Edmonton’s evolving urban planning initiatives. Surrounded by tree-lined streets, established homes, and a strong sense of community, this location blends long-term stability with future growth potential
$ 399,000
Edmonton, AB, T5H 1S1 house for sale | Listing ID E4506 | Royal LePage
View photo
House · for sale
$ 275,000
Edmonton, AB, T5H 1S1 house for sale | Listing ID E4506 | Royal LePage
Riverdale, Edmonton
· House
· Parking
Riverdale, Edmonton · House · Parking
Opportunity in the heart of historic Riverdale! Located in one of Edmonton’s oldest and most sought-after communities, this bi-level style half duplex offers an incredible location with the River Valley and its extensive trail system just steps from your door, while downtown is only minutes up the hill. Offering just over 1,050 sq. Ft. the main floor features 3 bedrooms and a bright, functional layout. The lower level benefits from the bi-level design with larger windows, plus 2 additional bedrooms, and plenty of space for extended family or future possibilities. Outside you’ll find a double detached garage with recently replaced shingles. Much of the home remains original and is ready for a new owner to bring their ideas, updates and personal style. A fantastic opportunity for a first-time buyer, renovator or investor looking to build equity in an exceptional central Edmonton location. Riverdale opportunities like this don’t come along often!
$ 275,000
9906 87 Street Nw, Edmonton, AB, T5H 1N3 house for sale | Listing ID E4497 | Royal LePage
View photo
House · for sale
$ 900,000
9906 87 Street Nw, Edmonton, AB, T5H 1N3 house for sale | Listing ID E4497 | Royal LePage
Riverdale, Edmonton
· House
Riverdale, Edmonton · House
50x150? No! This lot positioned in one of Edmonton’s most coveted communities, is a MASSIVE 61x296 FEET! It presents an extraordinary canvas for developers & investors alike. Combining premier neighborhood aesthetics with unparalleled project readiness, this deep & wide lot allows you to bypass the lengthy, costly rezoning process entirely & build a highly lucrative 8-plex right away under current bylaws. The site sits directly across the street from multi-million dollar homes that back right onto the North Saskatchewan River, ensuring a premium streetscape & exceptional long-term value. Future residents will enjoy a world-class river valley lifestyle with a designated walking path located just across the street, offering instant access to Edmonton's expansive trail system. Every major pre-development hurdle has already been cleared to mitigate your risk & lower upfront costs. A geotechnical study has been completed along with a CLEAN asbestos report, immediate peace of mind & accelera
$ 900,000
9457 100A Avenue, Edmonton, AB, T5H 0A6 house for sale List.
View photo
House · for sale
$ 1,000,000
$ 603/sq.ft
9457 100A Avenue, Edmonton, AB, T5H 0A6 house for sale List.
Riverdale, Edmonton
· 1,658 sq.ft · 31 Bedrooms · 3 Baths · House
· Patio · Office room · Sauna · Air conditioning · Cellar
Riverdale, Edmonton · 1,658 sq.ft · 31 Bedrooms · 3 Baths · House · Patio · Office room · Sauna · Air conditioning · Cellar
Nestled in Edmontons vibrant Riverdale community, this iconic modern home offers an unbeatable location just steps from downtown’s cafes, shops, and pubs. Boasting a amazing ROOFTOP PATIO with 270-degree panoramic river valley views, this architectural gem features Shou Sugi Ban cedar siding, an open-concept living space with sleek glossy cabinets, a 16-foot redwood island, AC, wired-in SOUND SYSTEM throughout the home and stunning concrete floors. The loft-inspired master suite on the main level includes reclaimed wood floors & brick wall and a luxurious white Italian marble en suite. Enjoy ample space with 3 additional bedrooms, a stylish bath and an office. The finished walkout basement is perfect for entertaining with a built-in bar, full bath & SAUNA. Perfect for visitors. Totalling over 2600sqft of living space. Energy-efficient, with green building features and direct access to the river valley, trails and local parks, this home combines modern luxury with sustainable living. St
$ 1,000,000
9919 87 Street Nw, Edmonton, AB, T5H 1N2 house for sale | Listing ID E4500 | Royal LePage
View photo
House · for sale
$ 1,348,800
9919 87 Street Nw, Edmonton, AB, T5H 1N2 house for sale | Listing ID E4500 | Royal LePage
Riverdale, Edmonton
· House
· Patio · Garden · Parking · Deck · Air conditioning
Riverdale, Edmonton · House · Patio · Garden · Parking · Deck · Air conditioning
One-of-a-kind 2,670 sq. ft. Three-storey home in the heart of Riverdale with breathtaking river views and private beach access. This exceptional home features an open-concept main floor with 10-ft. Ceilings, 8-ft. Doors, a stylish galley kitchen with stainless steel appliances, a spacious dining area, bright living room, convenient powder room, and access to a private deck. The second level offers 3 generous bedrooms, 2 full bathrooms, a versatile loft, and a laundry room. The spacious primary suite includes a walk-in closet and a spa-inspired ensuite. The third floor boasts an incredible bonus room with direct access to a rooftop patio overlooking the expansive yard and offering spectacular river views. Situated on a large lot, this unique property also features an attached double garage, central A/C, and an unbeatable location with direct access to your own private beach. A rare opportunity to own one of Riverdale's most distinctive homes
$ 1,348,800
1028 Street Nw, Edmonton, AB, T5H 1N6 house for sale | Listing ID E4509 | Royal LePage
View photo
House · for sale
Request Details
New
1028 Street Nw, Edmonton, AB, T5H 1N6 house for sale | Listing ID E4509 | Royal LePage
Riverdale, Edmonton
· House
· Garden · Parking · Fireplace · Cellar
Riverdale, Edmonton · House · Garden · Parking · Fireplace · Cellar
Rare Riverdale riverfront property with wooden boardwalk this half duplex offering country living in the heart of the city! This 1054 sq.ft. home features a LEGAL basement suite—ideal as a mortgage helper, investment or Airbnb—just minutes to downtown. The main floor offers a bright living room with a wood-burning fireplace, large picture window with river views, dining area, updated kitchen, 3 bedrooms, 4-pc bath, 2-pc ensuite, and main-floor laundry. The separate entrance leads to a bright legal suite with newer flooring, updated kitchen, spacious living area, 2 bedrooms, 4-pc bath, and its own laundry. Large windows make the suite feel open and inviting. The huge backyard includes a double garage (18.10 x 27.8). Updates include newer main-floor appliances, windows, furnace, upgraded insulation (2012), shingles (2024), exterior paint (2014/2023), interior paint, Hot water tank/humidifier 2022. Walk or bike the river trails right from your backyard or Kayak on the river from just outs
Request Details
8807 99 Avenue, Edmonton, AB, T5H 4N5 house for sale Listin.
View photo
House · for sale
$ 2,750,000
$ 832/sq.ft
8807 99 Avenue, Edmonton, AB, T5H 4N5 house for sale Listin.
Riverdale, Edmonton
· 3,305 sq.ft · 31 Bedrooms · 4 Baths · House
· Patio · Office room · Fireplace · Swimming pool · Lift
Riverdale, Edmonton · 3,305 sq.ft · 31 Bedrooms · 4 Baths · House · Patio · Office room · Fireplace · Swimming pool · Lift
ARCHITECTURALLY STUNNING 2.5-STOREY IN RIVERDALE — BACKING THE RIVER VALLEY WITH NO BACK NEIGHBOURS! This brand new, custom designed residence by the sought-after Design 2 Group is a true showpiece from top to bottom. A private elevator connects all levels of this extraordinary home, where high-end finishings & thoughtful design are evident at every turn. The open-concept main floor is built for entertaining — gourmet kitchen with island & breakfast bar, walk-through pantry, gas fireplace, mudroom & home office. The upper level features a spacious bonus room, 3 bedrooms, laundry & a serene primary suite with dual sinks, soaker tub & separate shower. The show-stopping rooftop patio with hot tub delivers breathtaking river valley views in every season — an unmatched outdoor escape. The fully finished lower level adds a 4th bedroom & the premium features this calibre of home demands. All this home needs is YOU! Still available at ListedBuy!
$ 2,750,000
1022 Street Nw, Edmonton, AB, T5H 1S1 house for sale | Listing ID E4498 | Royal LePage
View photo
House · for sale
$ 529,000
1022 Street Nw, Edmonton, AB, T5H 1S1 house for sale | Listing ID E4498 | Royal LePage
Riverdale, Edmonton
· House
· Garden · Deck · Parking · Cellar
Riverdale, Edmonton · House · Garden · Deck · Parking · Cellar
Located in the highly sought-after community of Riverdale, this exclusive half duplex offers a unique floor plan in one of Edmonton's most desirable neighbourhoods. Nestled on a quiet, tree-lined street, you'll enjoy easy access to the river valley trails, coffee shops, restaurants, and downtown. Inside, you'll find two spacious primary suites, each with its own private ensuite, hardwood floors, fresh paint, and convenient second-floor laundry. Built for exceptional energy efficiency, this home features geothermal heating and cooling with no gas bill, R30 exterior walls, triple-pane windows, R34 insulated basement walls, and an energy-efficient hot water system that captures heat from the geothermal compressor. Additional features include a separate side entrance with future secondary suite potential, an oversized single garage, fenced yard, and private rear deck. A rare opportunity to own an energy-efficient home in one of Edmonton's premier communities. Don't miss out!
$ 529,000
1013 Street Nw, Edmonton, AB, T5H 1R6 house for sale | Listing ID E4508 | Royal LePage
View photo
House · for sale
$ 839,900
1013 Street Nw, Edmonton, AB, T5H 1R6 house for sale | Listing ID E4508 | Royal LePage
Riverdale, Edmonton
· House
· Patio · Garden · Office room · Fireplace · Swimming pool · Parking · Cellar
Riverdale, Edmonton · House · Patio · Garden · Office room · Fireplace · Swimming pool · Parking · Cellar
Discover this 2021 custom-built masterpiece in vibrant Riverdale. Stunning curb appeal on a quiet street offers an urban oasis perfect for families or professionals. The open-concept main floor boasts 10ft ceilings with soaring windows, flooding the space with light, a gourmet chef’s kitchen with concrete countertops, premium appliances, a cozy family lounge with custom wood mantle & gas fireplace, & an elegant dining area. A chic glass-walled mudroom adds style and function. Upstairs, the serene primary suite features a walk around closet and spa-like ensuite with heated floors. An additional bedroom, large office space with custom live edge desk, and laundry round out the top floor. The sunlit backyard is perfect for entertaining, with a large patio, 6 person hot tub & tandem garage for extra storage. Basement is unfinished awaiting your creative touch. Steps from The Dogpatch, Little Brick Cafe, dining, biking trails, and the river, this home blends city excitement with tranquil lux
$ 839,900
10819 92 Street Nw, Edmonton, AB, T5H 1V5 house for sale Li.
View photo
House · for sale
$ 417,500
$ 467/sq.ft
New
10819 92 Street Nw, Edmonton, AB, T5H 1V5 house for sale Li.
Riverdale, Edmonton
· 893 sq.ft · 22 Bedrooms · 2 Baths · House
· Parking · Cellar
Riverdale, Edmonton · 893 sq.ft · 22 Bedrooms · 2 Baths · House · Parking · Cellar
Timeless character meets modern living in this beautifully renovated McCauley home! Boasting over $180,000 in updates, this home has been completely renovated from top to bottom while preserving the charm of the original archways and inviting layout. The bright main floor offers a spacious living and dining area, two bedrooms, a stunning 4-piece bathroom, stackable laundry, and a gorgeous modern kitchen with sleek cabinetry. A separate back entrance leads to the fully finished basement featuring a second beautiful kitchen, two additional bedrooms, a stylish 3-piece bathroom, dedicated laundry room, and comfortable living space. Major upgrades include all new windows, new roof, weeping tile, sump pump, backflow valve, and updated mechanicals. Outside youll find a double detached garage, large parking pad, and an unbeatable location just blocks from the Italian Centre, Giovanni Caboto Park, Commonwealth Recreation Centre, and Edmontons vibrant downtown. Still available at ListedBuy!
$ 417,500
1088 Street Nw, Edmonton, AB, T5B 2B1 house for sale | Listing ID E4509 | Royal LePage
View photo
House · for sale
$ 575,000
New
1088 Street Nw, Edmonton, AB, T5B 2B1 house for sale | Listing ID E4509 | Royal LePage
Riverdale, Edmonton
· House
· Patio · Garden · Parking · Fireplace · Deck · Air conditioning · Cellar
Riverdale, Edmonton · House · Patio · Garden · Parking · Fireplace · Deck · Air conditioning · Cellar
Welcome to Virginia Park! Built in 1999 this two storey home is a rare opportunity for contemporary building style in a mature neighbourhood close to downtown. Featuring a sunny main floor with formal living room, cozy family room including gas fireplace and access the the back yard, and a spacious eat-in kitchen with corner pantry and central eat-at island as well as a two piece bathroom. The second floor has three bedrooms including the large primary with three piece bathroom, walk-in closet, and a fantastic view of downtown. If that isn't enough space the fully finished basement give you a fourth bedroom, rec room, roughed-in bathroom, and laundry with additional storage. Features and extras include central A/C, gorgeous hand scraped teak flooring on the second floor, low maintenance west facing front yard, partially covered deck in the back yard alongside a stone patio, a single car garage, and shows that it has been well cared for. Close to downtown as well as schools, golfing, an
$ 575,000
247 Hooper Crescent Nw, Edmonton, AB, T5A 4Z1 house for sale | Listing ID E4509 | Royal LePage
View photo
House · for sale
$ 489,900
New
247 Hooper Crescent Nw, Edmonton, AB, T5A 4Z1 house for sale | Listing ID E4509 | Royal LePage
Riverdale, Edmonton
· House
· Garden · Fireplace · Deck · Parking · Air conditioning · Cellar
Riverdale, Edmonton · House · Garden · Fireplace · Deck · Parking · Air conditioning · Cellar
Welcome to this spacious 1,417 sq. Ft. bi-level, ideally situated in a quiet Overlanders cul-de-sac across from the ravine. Set on a large pie-shaped lot, this inviting home features an open-concept great room with a gas fireplace, a bright dining area and a functional kitchen with a corner pantry. The private primary suite is located above the garage and offers a walk-in closet and four-piece ensuite with a corner soaker tub and separate shower. A second bedroom and full bathroom complete the main level. The fully finished basement provides a third bedroom, a generous family room and an additional flex room with rough-in plumbing for a future third bathroom. Additional highlights include central air conditioning, a double attached garage, a large rear deck and a fenced, landscaped yard. Conveniently located near parks, walking trails, public transportation, shopping and other everyday amenities. A wonderful opportunity in an established family-friendly community!
$ 489,900
10321 Street Nw, Edmonton, AB, T5N 2H2 house for sale | Listing ID E4509 | Royal LePage
View photo
House · for sale
$ 975,000
New
10321 Street Nw, Edmonton, AB, T5N 2H2 house for sale | Listing ID E4509 | Royal LePage
Riverdale, Edmonton
· House
· Patio · Garden · Parking · Cellar
Riverdale, Edmonton · House · Patio · Garden · Parking · Cellar
Glenora stunner! Tree-lined streets, paving stones & a welcoming front porch create a warm introduction to this gorgeous home. Updated throughout, it showcases high-end finishes at every turn, from maple cabinetry & Carrera marble to gleaming hardwood & custom cabinetry. The spacious great room features large windows, while the open-concept flows seamlessly to the kitchen. The main floor flex room offers endless possibilities—dining, office or bedroom. You'll also find a luxurious bath & laundry room. Upstairs, the primary suite impresses with a vaulted ceiling, walk-in closet, ensuite & an additional room ideal for a 2nd closet, nursery or office. Two spacious bedrooms, one with a custom built-in library, plus a separate storage & linen room complete the 2nd floor. The fully finished basement features a large family room (easy to add a bedroom) & plenty of storage. Outside, enjoy the yard, stamped-concrete patio & oversized garage with extended rear parking. Visit the REALTOR’s websit
$ 975,000
1413 Avenue Nw, Edmonton, AB, T5N 0C9 house for sale | Listing ID E4483 | Royal LePage
View photo
House · for sale
$ 16,990,000
Updated
1413 Avenue Nw, Edmonton, AB, T5N 0C9 house for sale | Listing ID E4483 | Royal LePage
Riverdale, Edmonton
· House
· Gym · Parking · Air conditioning · Cellar
Riverdale, Edmonton · House · Gym · Parking · Air conditioning · Cellar
Unbeatable crestwood value for executives & medical professionals! Offered at an amazing price for this neighborhood, this custom built 3,435 sq ft modern home delivers incredible space and luxury living. PRIME ACCESS: Step outside directly to MacKinnon Ravine & River Valley trails. Enjoy quick commutes to Downtown, the U of A, medical hubs, local shops, and top schools. FLEXIBLE LAYOUT: Featuring 5 spacious bedrooms and 5 baths, including a rare additional main floor primary bedroom with a full private bath, ideal for guests, in-laws, or multi-generational living. The upper primary bedroom boasts a 5-piece spa like ensuite and huge walk-in closet, plus a bonus room and two other bedrooms up. HIGHLIGHTS: Chef inspired kitchen with premium appliances, a gas cooktop, and massive central island. The finished basement adds a rec room, wet bar, home gym area, and 5th bedroom. Includes central A/C and an oversized attached garage. An incredible modern luxury home at an unbeatable price!
$ 16,990,000
8318 120 Street Nw, Edmonton, AB, T6G 1X2 house for sale Li.
View photo
House · for sale
$ 1,797,800
$ 600/sq.ft
New
8318 120 Street Nw, Edmonton, AB, T6G 1X2 house for sale Li.
Riverdale, Edmonton
· 2,992 sq.ft · 4 Bedrooms · 4 Baths · House
· Patio · Office room · Parking · Gym
Riverdale, Edmonton · 2,992 sq.ft · 4 Bedrooms · 4 Baths · House · Patio · Office room · Parking · Gym
Brand new and just completed. Prestigious Windsor Park. Offering over 4100 square feet of finished living space, this home provides top of the line selections, from hardwood and tile to curated touches that will please even the most discerning buyer. The main floor is crafted for both refined entertaining and effortless daily living, featuring custom wood stairs, elegant railings, generous office space enclosed with custom glass feature wall, and a premium appliance package valued at over $20,000 Upstairs, three generous bedrooms include a serene primary retreat with a spa-inspired ensuite. The third level impresses with full-height ceilings, a stylish wet bar, and a stunning rooftop patio showcasing panoramic west-facing views. The lower level adds a gym, wet bar, and an additional bedroom. Complete with triple detached garage and professional landscaping. An opportunity to own something exceptional! Still available at ListedBuy!
$ 1,797,800
10994 Street Nw, Edmonton, AB, T5M 0P5 house for sale | Listing ID E4509 | Royal LePage
View photo
House · for sale
$ 615,000
New
10994 Street Nw, Edmonton, AB, T5M 0P5 house for sale | Listing ID E4509 | Royal LePage
Riverdale, Edmonton
· House
· Office room · Parking · Cellar
Riverdale, Edmonton · House · Office room · Parking · Cellar
Character, space and thoughtful upgrades come together in this charming 2.5-storey home in sought-after Westmount. Offering over 1,450 sq. Ft. above grade plus a fully finished basement, the home features 4 bedrooms, 2 full bathrooms and a flexible upper loft ideal for an office, studio or additional living space. At the heart of the home is an impressive open-concept kitchen designed for cooking and entertaining. Extensive improvements add peace of mind while preserving the appeal of a mature character home, including an upgraded foundation, newer furnace and hot water tank, new sump motor, updated electrical and durable HardiePlank siding. A generous 22' x 24' detached garage offers excellent parking and storage. Enjoy a prime Westmount location close to schools, parks and shopping, with vibrant 124 Street just steps away
$ 615,000
1061 A Avenue Nw, Edmonton, AB, T6H 1K5 house for sale | Listing ID E4507 | Royal LePage
View photo
House · for sale
$ 839,900
1061 A Avenue Nw, Edmonton, AB, T6H 1K5 house for sale | Listing ID E4507 | Royal LePage
Riverdale, Edmonton
· House
· Garden · Office room · Fireplace · Deck · Parking
Riverdale, Edmonton · House · Garden · Office room · Fireplace · Deck · Parking
Welcome to Plesantview! Quality built with stylish, modern finishings throughout in this infill half duplex w/ front att. Dble garage offering over 2200 sq ft above grade plus a LEGAL 2-bdrm bsmt suite w/ sep side entrance—ideal for extended family or mortgage helper. Bright open-concept main flr features 9' ceilings, luxury vinyl plank flooring, modern lighting & spacious LR w/ stylish FP. Chef-inspired kitchen offers quartz countertops, ample cabinetry & adjoining dining area. Main flr also includes a den/home/bdrm office & 3-pc bath. Upstairs hosts 3 generous size bdrms, convenient laundry, bonus area with another fireplace, full main bath & an impressive primary retreat w/ W/I closet & spa-inspired 5-pc ensuite. Legal bsmt suite features 2 bdrms, full kitchen, comfortable living area, in-suite laundry & private entrance. Enjoy the large private landscaped yard & deck, perfect for relaxing or entertaining. Exceptional location close to schools, parks, shopping, transit & all ameniti
$ 839,900
1524 37B Avenue Nw, Edmonton, AB, T6T 0E3 house for sale | Listing ID E4509 | Royal LePage
View photo
House · for sale
$ 530,000
New
1524 37B Avenue Nw, Edmonton, AB, T6T 0E3 house for sale | Listing ID E4509 | Royal LePage
Riverdale, Edmonton
· House
· Garden · Fireplace · Deck · Parking · Cellar
Riverdale, Edmonton · House · Garden · Fireplace · Deck · Parking · Cellar
Welcome home to this beautifully maintained 4-bed, 2-storey in the heart of family-friendly Tamarack! Offering 1,921 sq ft above grade plus a fully finished basement, there's room for everyone to spread out and settle in. The bright open main floor impresses with a huge custom kitchen, large living room, a cozy gas fireplace, and gleaming hardwood floors in mint condition. Upstairs, the massive bonus room is your family's new favourite space — movie nights, play zone, homework hub, you name it. Three generous bedrooms and 2 full baths complete the upper level, with the primary suite offering a walk-in closet and 4-pc ensuite with jetted tub. The fully finished basement adds a 4th bedroom, full ensuite, 9' ceilings and oversized windows — perfect for guests, teens, or extended family. Fresh paint, freshly cleaned carpets, and true move-in ready condition throughout. Step outside to a fully fenced yard with a large deck and double attached garage. Walk to schools, groceries, transit and
$ 530,000
13915 Street Nw, Edmonton, AB, T6V 1X3 house for sale | Listing ID E4509 | Royal LePage
View photo
House · for sale
$ 345,000
New
13915 Street Nw, Edmonton, AB, T6V 1X3 house for sale | Listing ID E4509 | Royal LePage
Riverdale, Edmonton
· House
· Garden · Office room · Deck
Riverdale, Edmonton · House · Garden · Office room · Deck
Fantastic starter home in the desirable community of Hudson (no condo fees)! This inviting property features a beautiful vaulted ceiling and a bright, open-concept layout connecting the kitchen, dining and living areas. The main level also offers a versatile office/den space and convenient half bath. Step outside onto the deck overlooking one of the largest yards in the neighbourhood. An incredible amount of outdoor space for kids, pets, entertaining or creating your dream backyard. The fully developed lower level features two generously sized bedrooms and a full bathroom, offering a functional and comfortable layout. Ideally located within walking distance to ponds, parks and Hilwie Hamdon School (K–9), with Skyview and Albany Shopping Centres just minutes away. Enjoy convenient access to St. Albert, major roadways and highways, making commuting throughout Edmonton and the surrounding area easy. A fantastic opportunity for first-time buyers looking for space, location and an exception
$ 345,000

Get email alerts

Don't miss out: be the first to know about new properties

The alert was correctly created

On subscribing you accept the conditions of use and the privacy policy
Alert
Receive new ads in your inbox
Save this search
Receive alerts for new listings

We'll send you an email when we have new properties for: "Houses for sale in Riverdale, Edmonton"

The alert was correctly created

Get email alerts and be the first to see new listings
Required field
On subscribing I accept the terms of the privacy policy
Perfect! You'll soon start receiving new listings via email
Alert
Receive an email when we have new ads for Houses for sale in Riverdale, Edmonton
Save this search
Filters

Bedrooms

Area (sq.ft)

sq.ft
sq.ft

Price

$
$

Filter by property type

Bathrooms

Clear all filters
Receive notifications when new entries are published.