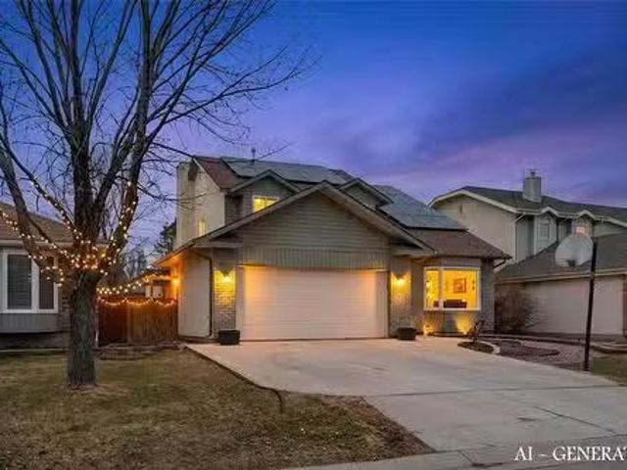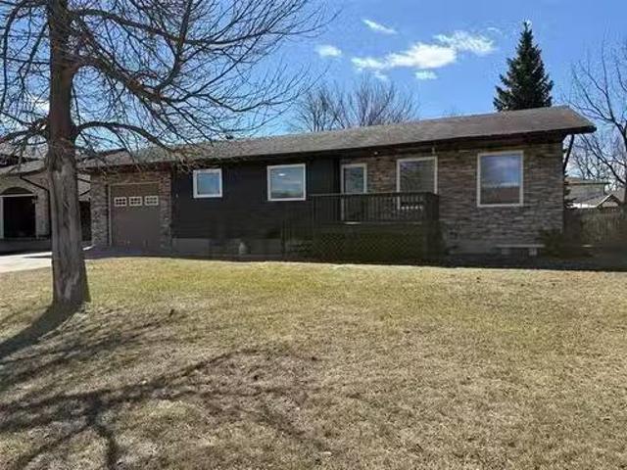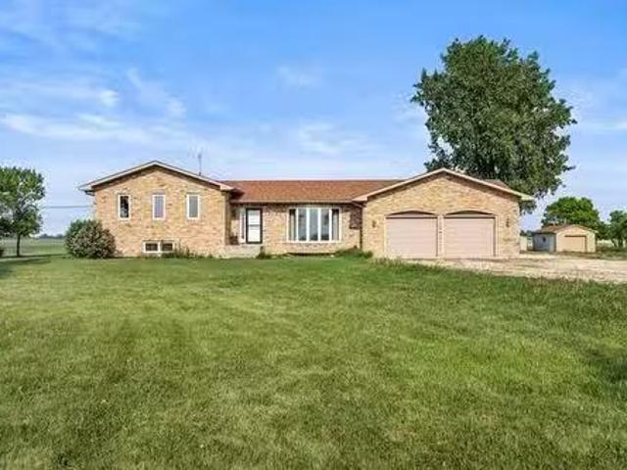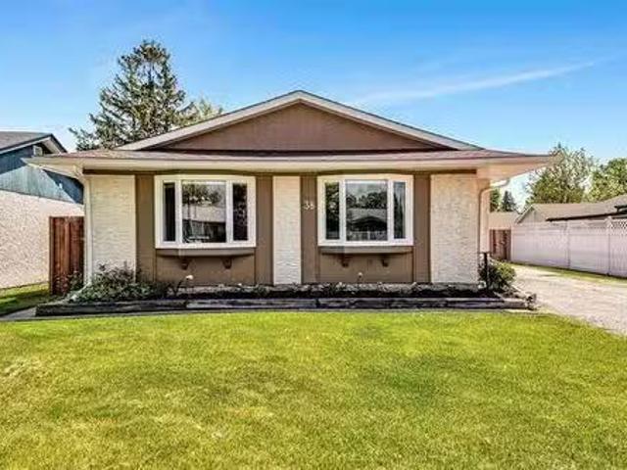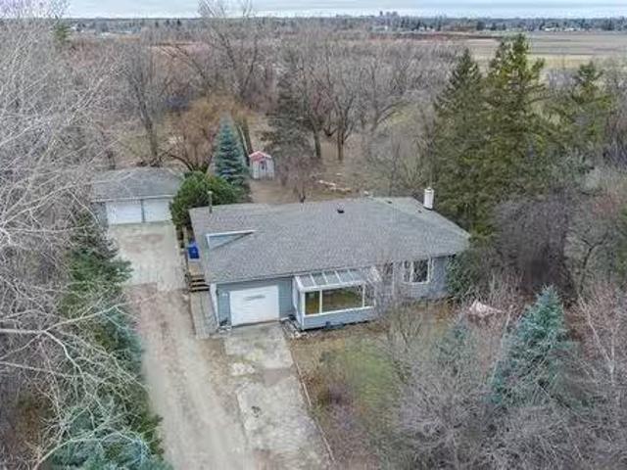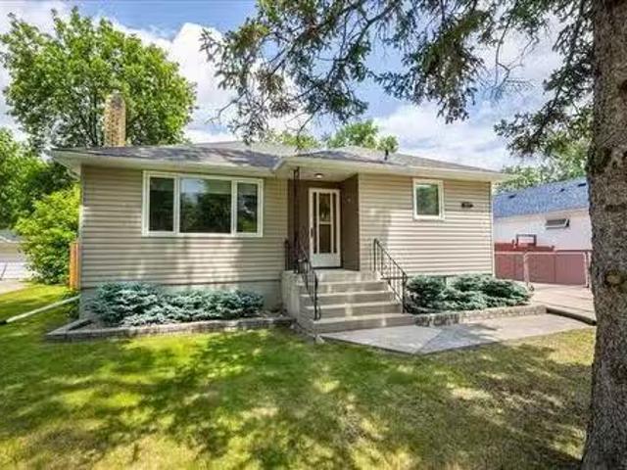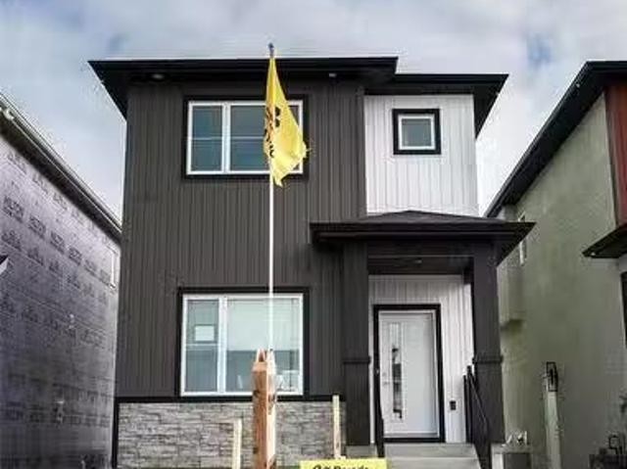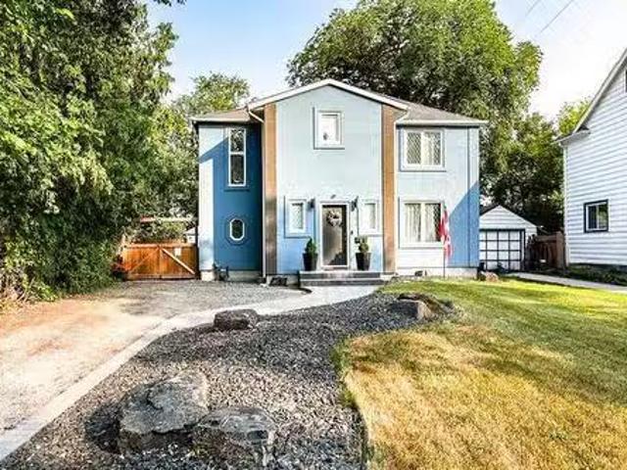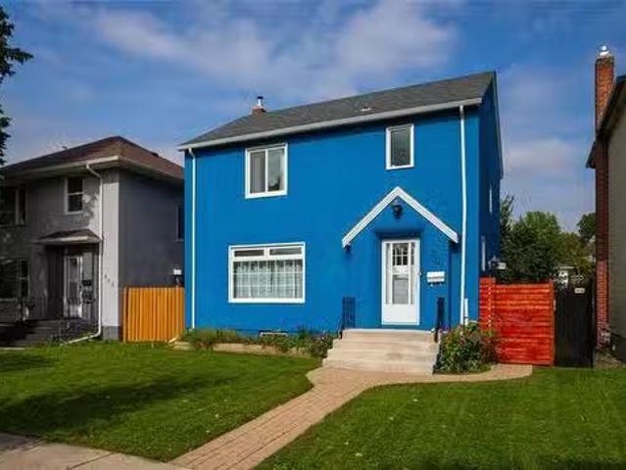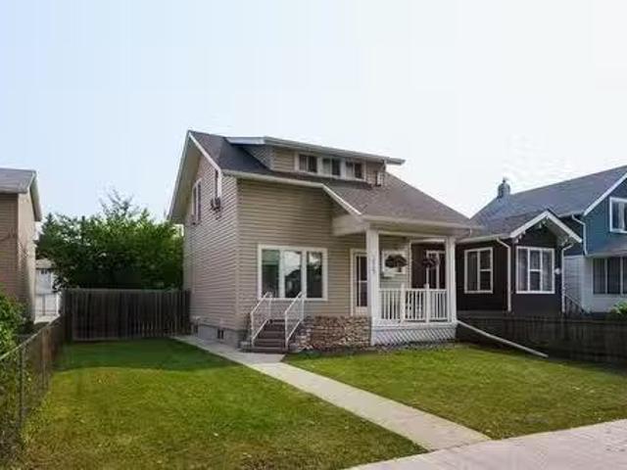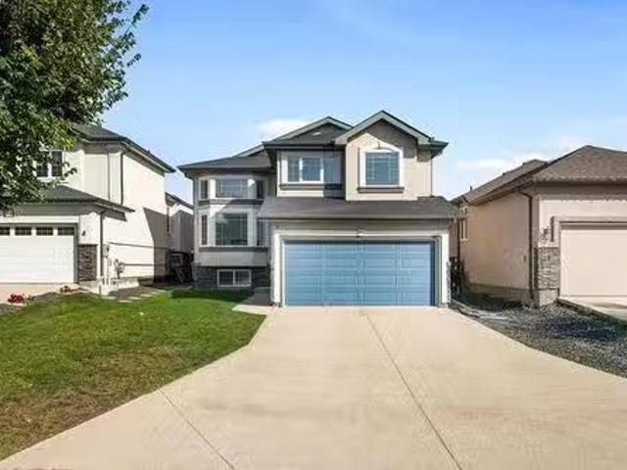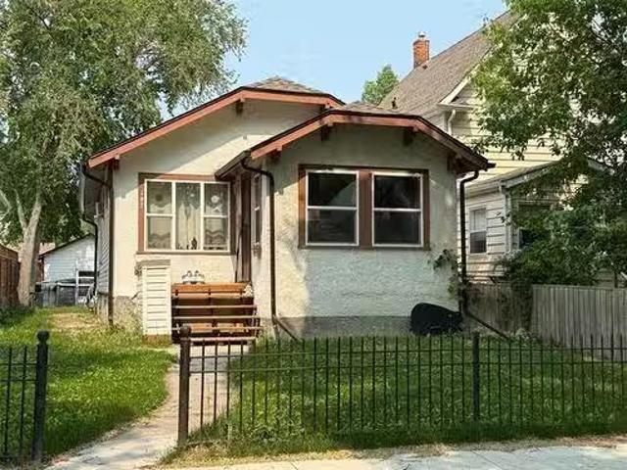
1,104 properties for sale in River’s Edge, West St Paul

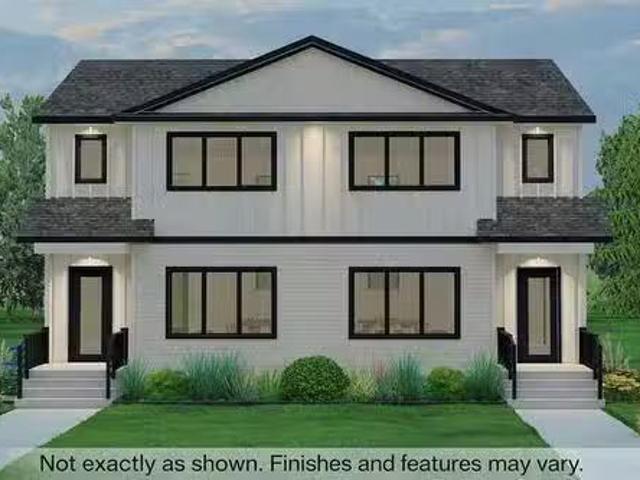
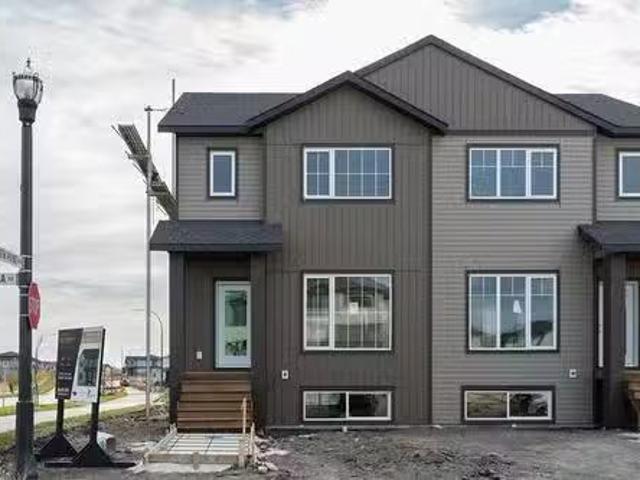
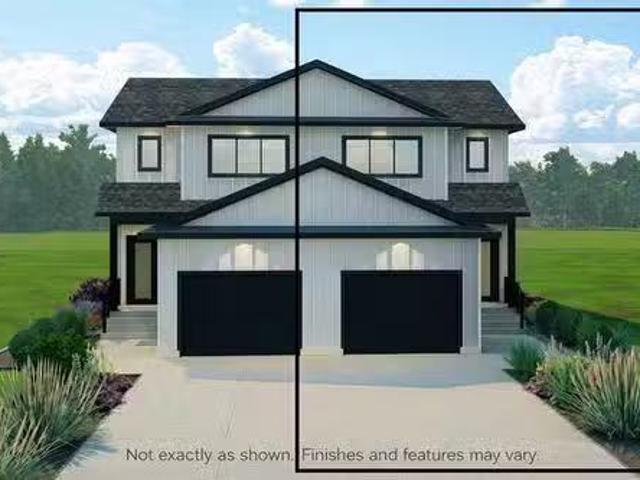
62 Ramona Gallos Way, Winnipeg, MB, R2P 3A7 house for sale.
View photo
House · for sale
$ 529,900
$ 354/sq.ft
62 Ramona Gallos Way, Winnipeg, MB, R2P 3A7 house for sale.
River’s Edge, West St Paul
· 1,496 sq.ft · 3 Bedrooms · 3 Baths · House
· Parking · Air conditioning
River’s Edge, West St Paul · 1,496 sq.ft · 3 Bedrooms · 3 Baths · House · Parking · Air conditioning
Welcome to 62 Ramona Gallos Way, a beautifully crafted home by Connection Homes featuring the thoughtfully designed Huxley plan in the desirable community of Templeton Gates. This 1,501 SqFt single-attached two-storey offers the perfect blend of modern finishes and functional living spaces for today’s families.The main floor boasts impressive 9’ ceilings, an abundance of LED pot lights, and a stylish combination of durable laminate and luxury vinyl tile flooring. The custom kitchen is finished with quartz countertops, soft-close cabinetry, and a layout that seamlessly connects the living and dining areas—perfect for both entertaining and everyday living.Upstairs you’ll find three generously sized bedrooms, including a spacious primary retreat, two full bathrooms, and the convenience of second-floor laundry. This to-be-built home includes central air conditioning, a single attached garage with front driveway, piled foundation, side entrance, and a new home warranty for added peace of mi
$ 529,900
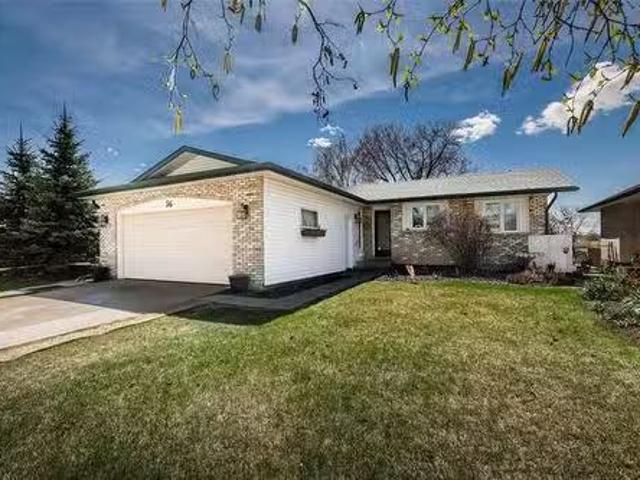
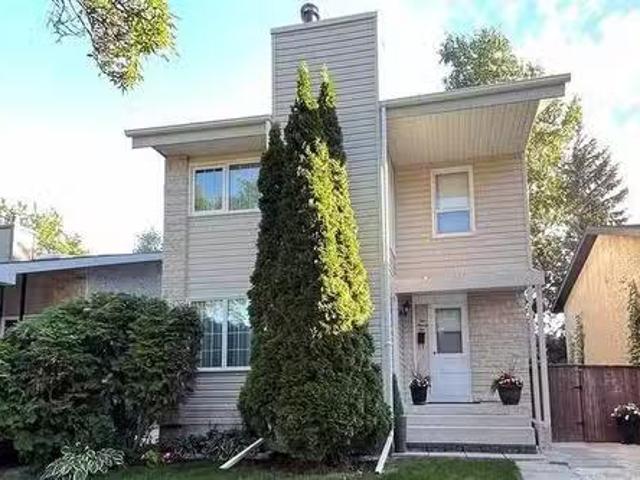
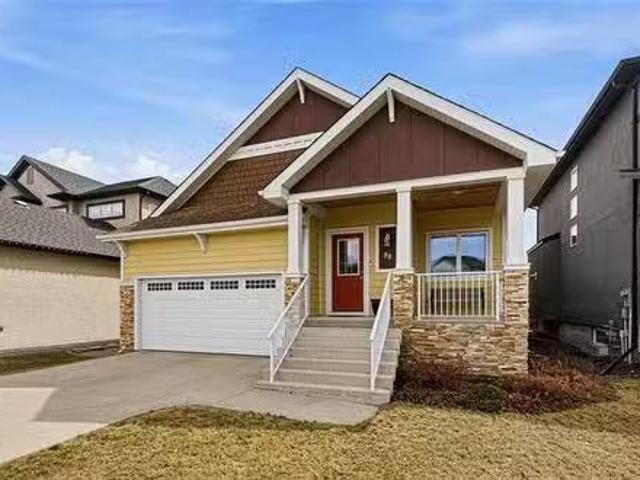
56 Regatta Rd, Winnipeg, MB, R2G 2Y6 house for sale Listing.
View photo
House · for sale
$ 499,900
$ 464/sq.ft
56 Regatta Rd, Winnipeg, MB, R2G 2Y6 house for sale Listing.
River’s Edge, West St Paul
· 1,076 sq.ft · 3 Bedrooms · 2 Baths · House
· Patio · Garden · Fireplace · Swimming pool · Deck · Parking · Cellar
River’s Edge, West St Paul · 1,076 sq.ft · 3 Bedrooms · 2 Baths · House · Patio · Garden · Fireplace · Swimming pool · Deck · Parking · Cellar
Showings start May 15 with offers at noon May 21 on this lovingly maintained original owner bungalow - a rare opportunity to own a lakefront home with both beauty and function. Offering 1,087 sqft, 3 bedrooms, and 2 full bathrooms, this home is warm, welcoming, and full of thoughtful touches. The bright living room centers around a wood-burning fireplace, and the fully finished basement adds versatile living space for a rec room with wet bar, den, and finished laundrystorage space. The spacious 3-season sunroom is a true retreat—complete with a built-in hot tub, built-in seating and walls of windows flowing seamlessly to the composite deck and interlocking brick patio, all overlooking an expansive 55’ x 145’ yard bursting with perennials and direct lake access. A double attached garage provides plenty of space for vehicles and storage. Recent improvements include shingles, hi-efficient furnace, quartz counters, 200 amp service, hot water tank, windows, and so much more! This is a home
$ 499,900
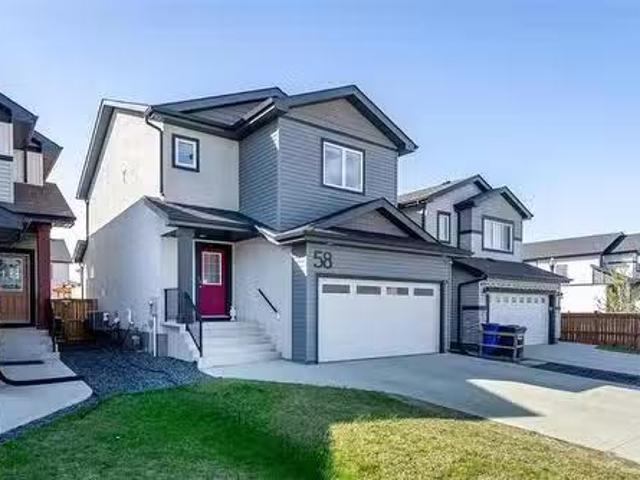
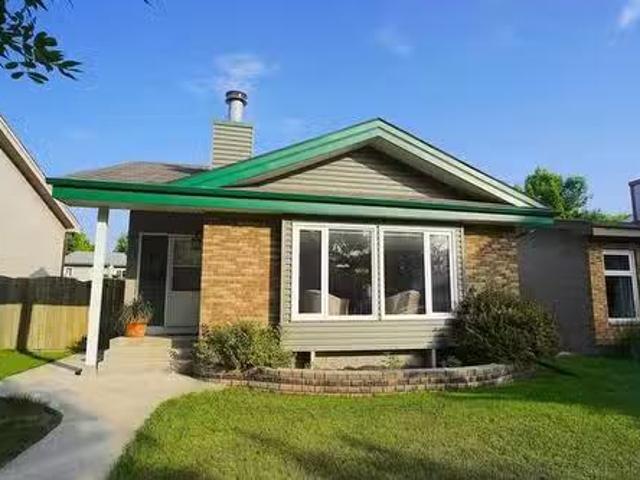
58 Orion Cr, Winnipeg, MB, R2V 5C8 house for sale Listing I.
View photo
House · for sale
$ 619,900
$ 411/sq.ft
58 Orion Cr, Winnipeg, MB, R2V 5C8 house for sale Listing I.
River’s Edge, West St Paul
· 1,507 sq.ft · 4 Bedrooms · 4 Baths · House
· Garden · Parking · Cellar
River’s Edge, West St Paul · 1,507 sq.ft · 4 Bedrooms · 4 Baths · House · Garden · Parking · Cellar
Offers May house Sat & Build When You Can Have It All—Right Now! Fall in love with this show-stopping 4 bedrooms, 3.5 bathrooms home in the highly desirable North Point community of Aurora! Nestled on a quiet street in a newer neighbourhood, this home offers modern elegance and unbeatable value. Step into a sun-drenched living room and a chef-inspired kitchen with quartz countertops, large island, brand-new stove, built-in microwave, & stainless steel appliances. The open layout is perfect for entertaining, with an inviting dining area & main floor powder room. Upstairs, enjoy 3 spacious bedrooms, a convenient upper level laundry room, another full bath, a primary suite with walk-in closet & an ensuite full bathroom. The fully finished basement (with a separate combi-locked entry door) adds a 4th bedroom, full bath, recreation room, & a generous storage. The Garage is neatly finished w overhead storage & under the stairs storage. Outside, relax in your maintenance-free backyard oasis w
$ 619,900
145 Ramona Gallos Way, Winnipeg, MB, R2P 3A7 house for sale.
View photo
House · for sale
$ 519,900
$ 342/sq.ft
145 Ramona Gallos Way, Winnipeg, MB, R2P 3A7 house for sale.
River’s Edge, West St Paul
· 1,518 sq.ft · 3 Bedrooms · 3 Baths · House
· Air conditioning · Parking
River’s Edge, West St Paul · 1,518 sq.ft · 3 Bedrooms · 3 Baths · House · Air conditioning · Parking
Welcome to 145 Ramona Gallos Way, a beautifully crafted home by Connection Homes featuring the popular Harbour 1527 plan in the desirable community of Templeton Gates. This thoughtfully designed 1,527 SqFt single-attached two-storey perfectly blends modern finishes with functional living spaces ideal for today’s families.The main floor offers impressive 9’ ceilings, an abundance of LED pot lights, and a stylish combination of durable laminate and luxury vinyl tile flooring throughout. The custom kitchen is designed to impress with quartz countertops, soft-close cabinetry, and a layout that flows seamlessly into the dining and living areas, creating the perfect space for entertaining or everyday living.Upstairs you’ll find three generously sized bedrooms, including a spacious primary retreat, two full bathrooms, and the convenience of second-floor laundry. This to-be-built home also includes a side entrance, central air conditioning, piled foundation, double-wide concrete parking pad at
$ 519,900
191 Thurlby Rd, Winnipeg, MB, R2G 2V3 house for sale Listin.
View photo
House · for sale
$ 469,900
$ 290/sq.ft
191 Thurlby Rd, Winnipeg, MB, R2G 2V3 house for sale Listin.
River’s Edge, West St Paul
· 1,615 sq.ft · 3 Bedrooms · 3 Baths · House
· Garden · Deck · Cellar
River’s Edge, West St Paul · 1,615 sq.ft · 3 Bedrooms · 3 Baths · House · Garden · Deck · Cellar
Showings start July 17 with offers Wednesday July 22 at 4pm. Welcome to 191 Thurlby where everything feels just right. This bright and inviting 2 storey offers 3 bedrooms, 3 bathrooms and a layout that balances space and comfort. Located in a friendly neighbourhood close to schools shopping and all the essentials. Step inside to a welcoming living room with soft tones and natural light. The dining area flows into a cheerful kitchen with plenty of counter space and room for casual meals. From here step outside to your private backyard with a deck and open green space behind perfect for relaxing or entertaining on warm evenings. Upstairs you’ll find a spacious primary bedroom with an ensuite and walk-in closet plus two more generous bedrooms with great closets of their own. The main floor powder room adds convenience and the partially finished basement offers extra space to make your own along with laundry and storage areas. Most windows have been updated adding peace of mind along with
$ 469,900
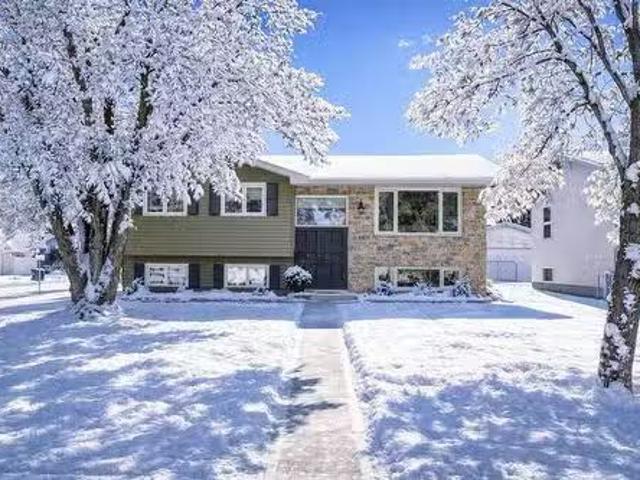
10 Reinhard Place, Winnipeg, MB, R2G 1Y1 house for sale Lis.
View photo
House · for sale
$ 449,900
$ 418/sq.ft
10 Reinhard Place, Winnipeg, MB, R2G 1Y1 house for sale Lis.
River’s Edge, West St Paul
· 1,076 sq.ft · 5 Bedrooms · 3 Baths · House
· Garden · Parking · Swimming pool
River’s Edge, West St Paul · 1,076 sq.ft · 5 Bedrooms · 3 Baths · House · Garden · Parking · Swimming pool
3FWinnipegSS Tues, March 3rd, OTP Mon, March 9th - OH Sat, March 7th, 1 - 4pm. Welcome to 10 Reinhard Place! This meticulous 5 bed, 2.5 bath bi-level home is steps from Donwood Elementary, perfect for families seeking space and convenience. The main floor boasts updated vinyl plank flooring, bright triple-pane windows, fresh paint, and a spacious kitchen with pot lights, ideal for cooking and entertaining while overlooking the landscaped backyard. 3 generous bedrooms and a full bath, plus a primary with 2-piece ensuite, complete the upper level. The lower level features 2 large bedrooms, a recreation room, and a spa-inspired bathroom with heated floors, creating a bright and inviting space. Step outside to enjoy a private backyard retreat with mature greenery and an in-ground pool, perfect for summer relaxation and gatherings. The oversized 24 x 22 insulated double detached garage offers ample room for vehicles, storage, or a workshop. Numerous updates have been completed; see the supp
$ 449,900
88 Eb Claydon Rd, Winnipeg, MB, R2N 0G2 house for sale List.
View photo
House · for sale
$ 589,900
$ 411/sq.ft
88 Eb Claydon Rd, Winnipeg, MB, R2N 0G2 house for sale List.
River’s Edge, West St Paul
· 1,432 sq.ft · 4 Bedrooms · 3 Baths · House
· Deck · Parking · Cellar
River’s Edge, West St Paul · 1,432 sq.ft · 4 Bedrooms · 3 Baths · House · Deck · Parking · Cellar
SS Wed Apr 29. Offers Wed May 6. Welcome to this custom-built bungalow on a quiet cul-de-sac in sought-after River Park South. This home has been exceptionally well maintained by the original owners & showcases quality finishes throughout starting with the beautiful curb appeal of Hardie Board stone exterior & large front porch. The main floor features cherry hardwood flooring, 9 ft ceilings, & a bright, open living space perfect for everyday living & entertaining. The primary bedroom has a walk-in closet, 3-piece ensuite, and private door to deck. The second main floor bedroom has its own walk-in closet. A convenient main floor laundry room, 4-piece bath, & tons of closet space complete the main level. The fully finished basement expands your living space with a large rec room, two additional bedrooms (one with a walk-in closet), a 4-piece bath, & a dedicated utility storage area. The heated & insulated garage boasts impressive 11’ 7” ceilings! Step outside to a beautifully landscaped
$ 589,900
15 High Point Dr, Winnipeg, MB, R2G 3R5 house for sale List.
View photo
House · for sale
$ 449,900
$ 342/sq.ft
15 High Point Dr, Winnipeg, MB, R2G 3R5 house for sale List.
River’s Edge, West St Paul
· 1,313 sq.ft · 4 Bedrooms · 3 Baths · House
· Garden · Parking · Fireplace · Cellar
River’s Edge, West St Paul · 1,313 sq.ft · 4 Bedrooms · 3 Baths · House · Garden · Parking · Fireplace · Cellar
Welcome to 15 High Point Drive in Sun Valley, Winnipeg. This expansive 1,320 sq ft bungalow has been owned and meticulously cared for by the same family for 35 years. The pride of ownership is evident throughout. The main floor features an open-concept living and dining area with huge front-facing windows and a beautiful Tyndall stone fireplace. The white kitchen opens to the dining room and main living space for easy everyday flow. There are three bedrooms on the main, including a primary suite with ensuite. The fully finished basement adds exceptional space with a large rec room, a basement bedroom, a full bathroom, a generous laundry room with additional storage, and a separate workshop. Exterior highlights include PVC windows, attractive front brick with maintenance-free vinyl siding, aluminum soffits and fascia, a fully fenced yard, and a double garage. A spacious, move-in-ready bungalow in a highly sought-after area. Still available at ListedBuy!
$ 449,900
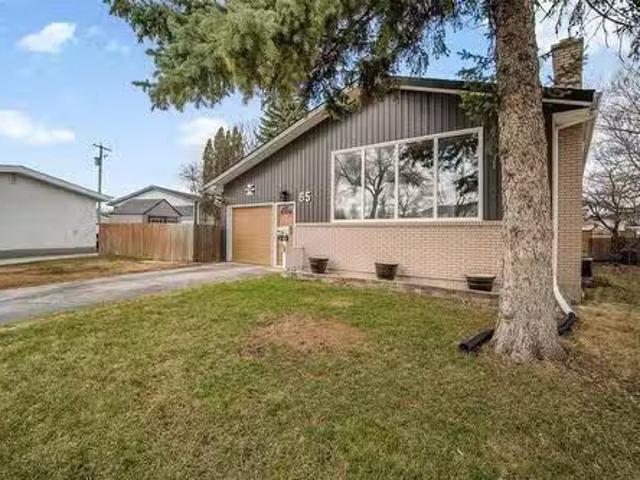
65 Columbus Crescent, Winnipeg, MB, R3K 0C5 house for sale.
View photo
House · for sale
$ 429,900
$ 395/sq.ft
65 Columbus Crescent, Winnipeg, MB, R3K 0C5 house for sale.
River’s Edge, West St Paul
· 1,087 sq.ft · 4 Bedrooms · 2 Baths · House
· Office room · Fireplace · Deck · Parking · Cellar
River’s Edge, West St Paul · 1,087 sq.ft · 4 Bedrooms · 2 Baths · House · Office room · Fireplace · Deck · Parking · Cellar
5GWinnipegSS Apr 29. Offers May 6. Welcome to 65 Columbus Crescent in sought-after Westwood! This well-maintained bi-level offers the perfect blend of space, updates, and location. Featuring 4 bedrooms, this home delivers a functional layout with bright, open living spaces and room to grow. The main floor showcases a fully renovated kitchen that flows into a spacious living area, complete with large windows and a cozy fireplace, perfect for everyday living and entertaining. You ll also appreciate the main floor laundry and updated bathrooms that add both convenience and style. Downstairs, the fully finished basement has been updated, offering additional living space, bedrooms, and flexibility for guests, a home office, or growing families. Situated on a huge pie-shaped lot, the outdoor space stands out with a wrap-around deck ideal for summer nights. The oversized single attached garage adds practicality and extra storage. Located in a quiet, family-friendly neighbourhood close to park
$ 429,900
64 Perseus Way, Winnipeg, MB, R2V 5G8 house for sale Listin.
View photo
House · for sale
$ 459,900
$ 323/sq.ft
64 Perseus Way, Winnipeg, MB, R2V 5G8 house for sale Listin.
River’s Edge, West St Paul
· 1,421 sq.ft · 3 Bedrooms · 3 Baths · House
· Parking
River’s Edge, West St Paul · 1,421 sq.ft · 3 Bedrooms · 3 Baths · House · Parking
Quality-constructed single-family attached home in Aurora at North Point. First-time home buyers may be eligible for the 5% GST rebate, offering significant upfront savings. Please note: listing photos are from a similar build; finishes will vary. This well-designed 3-bedroom, 2.5-bathroom home features an open-concept layout with 9-foot ceilings, large windows, and light-wood luxury vinyl plank flooring throughout the main living area. The kitchen will feature warm wood-tone cabinetry with modern black hardware, a tile backsplash, and a peninsula with breakfast bar seating, ideal for everyday living and entertaining. Upstairs includes a spacious primary bedroom with a walk-in closet and a 4-piece ensuite, along with two additional bedrooms and a full bath. Constructed with an engineered web truss floor system and backed by a 5-year new home warranty. Concrete front walkway and double parking pad included. Located close to walking trails, parks, and the new K–8 school. Spec sheet and f
$ 459,900
72 Hillberry Bay, Winnipeg, MB, R3Y 1J4 house for sale List.
View photo
House · for sale
$ 699,900
$ 369/sq.ft
72 Hillberry Bay, Winnipeg, MB, R3Y 1J4 house for sale List.
River’s Edge, West St Paul
· 1,894 sq.ft · 4 Bedrooms · 4 Baths · House
· Patio · Office room · Fireplace · Cellar
River’s Edge, West St Paul · 1,894 sq.ft · 4 Bedrooms · 4 Baths · House · Patio · Office room · Fireplace · Cellar
1PWinnipegSS Mon. Apr. 27, O.H. Sun. 2-4pm May 3, Offers Eve Tues. May 5th. Welcome to 72 Hillberry Bay in the desirable neighbourhood of Whyte Ridge where space, thoughtful updates, and efficiency come together. This 1,902 sq ft two-storey offers 4 bedrooms and 3.5 bathrooms, ideal for families, with the fourth bedroom located in the fully finished basement. A grand foyer with soaring ceilings leads to a bright living room with vaulted ceilings and a stunning bay window. The refreshed kitchen features two-tone cabinetry, quartz and granite counters, and newer appliances (2 years old), opening to a cozy great room with a brick-facing gas fireplace. Patio doors lead to a screened-in sunroom (16.37 x 12.61), perfect for relaxing or entertaining. Upstairs includes a bright loft for a home office, a spacious primary suite with 3 closets, and an updated ensuite with tiled shower and bench. The main bath offers dual sinks and a jetted tub. The finished basement features a large rec room and
$ 699,900
4 Elm Cr, Stonewall, MB, R0C 2Z0 house for sale Listing ID.
View photo
House · for sale
$ 429,900
$ 317/sq.ft
4 Elm Cr, Stonewall, MB, R0C 2Z0 house for sale Listing ID.
River’s Edge, West St Paul
· 1,356 sq.ft · 5 Bedrooms · 2 Baths · House
· Garden · Office room · Deck · Parking · Cellar
River’s Edge, West St Paul · 1,356 sq.ft · 5 Bedrooms · 2 Baths · House · Garden · Office room · Deck · Parking · Cellar
OTP 0504 eve. OH Sun 1-2:30 Welcome to this beautifully maintained 1,364+- sq. ft. bungalow offering comfort, flexibility, and family-friendly living just 35 minutes from Winnipeg. Warm wood flooring flows throughout the main level, complemented by tile in the kitchen and bath. The spacious eat-in kitchen features classic oak cabinetry, stainless steel appliances, tiled flooring, and a generous dining area perfect for everyday meals and entertaining. The main floor includes 2 bedrooms plus a versatile office that can easily be converted back to a 3rd bedroom, creating up to 5 bedrooms in total. The fully finished basement adds two more bedrooms, a stylish 3-piece bath with tiled walk-in shower, and a large rec room with modern vinyl plank flooring, pot lights, wet bar, and ample storage. A standout feature is the attached tandem garage with in-floor heat and crane hoist—ideal for hobbyists or a workshop. Outside, enjoy a private, treed backyard with a 23’ x 14’ deck, playhouse, and spa
$ 429,900
3767 Pipeline Rd, West St Paul, MB, R4A 8A2 Luxury House for.
View photo
House · for sale
$ 869,900
$ 607/sq.ft
3767 Pipeline Rd, West St Paul, MB, R4A 8A2 Luxury House for.
River’s Edge, West St Paul
· 1,432 sq.ft · 3 Bedrooms · 3 Baths · House
· Garden · Parking · Swimming pool · Cellar
River’s Edge, West St Paul · 1,432 sq.ft · 3 Bedrooms · 3 Baths · House · Garden · Parking · Swimming pool · Cellar
SS Now - Welcome to 3767 Pipeline Rd – a unique opportunity to own a beautifully maintained bungalow on a prime 20-acre parcel just minutes from the Perimeter. This expansive property boasts 338 feet of frontage and stretches 2,580 feet deep, offering incredible potential for future development. Zoned and approved for greenhouse use, it’s ideal for those looking to invest, expand, or create a rural lifestyle with business potential. The home features 3 spacious bedrooms and 2.5 bathrooms, providing plenty of room for a growing family or guests. The bright, open living space offers a comfortable place to unwind, while the kitchen comes equipped with modern appliances and ample cabinetry. A standout feature is the fully finished basement with soaring 10-foot ceilings, a wet bar, and an indoor hot tub. Additional highlights include a large backyard with endless possibilities, a double garage, and abundant storage throughout. Whether youre dreaming of a hobby farm, a greenhouse operation,
$ 869,900
38 Morningmead Walk, Winnipeg, MB, R2G 2E9 house for sale L.
View photo
House · for sale
$ 399,900
$ 375/sq.ft
38 Morningmead Walk, Winnipeg, MB, R2G 2E9 house for sale L.
River’s Edge, West St Paul
· 1,066 sq.ft · 4 Bedrooms · 2 Baths · House
· Garden · Office room · Cellar
River’s Edge, West St Paul · 1,066 sq.ft · 4 Bedrooms · 2 Baths · House · Garden · Office room · Cellar
SS Now OH Sat May 31st 12-1:30pm OTP June 3rd Welcome to this charming 4bed 2bath bungalow nestled in the heart of North Kildonan, one of the areas most sought-after neighbourhoods. Step inside to a spacious L-shaped living and dining room, perfect for family gatherings and entertaining. The dining area flows seamlessly into a beautifully updated kitchen, featuring rich maple cabinetry and ss appliances. Down the hall, youll find three well-appointed bedrooms, including a generous primary bedroom, and a stylish 4-piece main bath. The fully finished basement offers incredible additional living space with a home office, a large 4th bedroom (note: window does not meet egress), a modern 3-piece bath, a spacious rec room, plus ample storage and a large laundry room. Step outside to enjoy the beautifully landscaped, fully fenced backyard, complete with a pergola seating area and a screened-in gazebo—ideal for summer evenings and outdoor entertaining. Additional highlights include an oversize
$ 399,900
2347 Norris Rd, East St Paul, MB, R2E 0L1 house for sale Li.
View photo
House · for sale
$ 484,900
$ 324/sq.ft
2347 Norris Rd, East St Paul, MB, R2E 0L1 house for sale Li.
River’s Edge, West St Paul
· 1,496 sq.ft · 4 Bedrooms · 2 Baths · House
· Garden · Fireplace · Parking
River’s Edge, West St Paul · 1,496 sq.ft · 4 Bedrooms · 2 Baths · House · Garden · Fireplace · Parking
Offers Dec 5. Set on over 2 acres in East St. Paul, this property offers excellent potential for your next home or development opportunity (purchaser to conduct their own due diligence). The home offers a spacious layout beginning with a bright sunroom that leads into the main living area. Enjoy the eat-in kitchen with plenty of storage space. The main level features 3 bedrooms, including a primary bedroom with two closets and a 2 pc ensuite. The family room features a cozy fireplace and space to entertain. A bonus loft space completes the upper level. The lower level enhances the home’s versatility with a generous rec room complete with a wet bar, plus a denbedroom and cold room. Outside, the property includes a fenced garden, apple + pear trees and raspberry bushes, a single attached garage, double detached garage, barn, & many storage sheds—perfect for parking, equipment, hobbies, or extra storage. Shingles done in 2025! Whether you plan to enjoy the existing home or the land, this
$ 484,900
165 Irving Pl, Winnipeg, MB, R2G 0K9 house for sale Listing.
View photo
House · for sale
$ 339,900
$ 415/sq.ft
165 Irving Pl, Winnipeg, MB, R2G 0K9 house for sale Listing.
River’s Edge, West St Paul
· 818 sq.ft · 3 Bedrooms · 2 Baths · House
· Garden · Office room · Parking
River’s Edge, West St Paul · 818 sq.ft · 3 Bedrooms · 2 Baths · House · Garden · Office room · Parking
Offers 625 - Check out the Virtual Tour Nestled on an expansive 10,500 sq ft lot in prestigious Fraser’s Grove, this beautifully maintained bungalow is the perfect place to put down roots. With over 800 sq ft of thoughtfully designed living space, this home blends comfort, function, and charm—ideal for first-time buyers or those looking to downsize without compromise. Step inside to a sun-filled living room, perfectly positioned across from a spacious eat-in kitchen—ideal for entertaining or keeping an eye on the kids. Two generous bedrooms and a stylishly updated main bath complete the main floor. The fully finished lower level offers even more versatility, featuring a large rec roomhome office space, third bedroom, and a second bathroom. Outdoors, enjoy the rare privacy of a massive backyard and the convenience of a large single garage. Located just steps from scenic Kildonan Drive, top-rated schools, and lush parks—this is more than a home, it’s a lifestyle opportunity. Don’t miss y
$ 339,900
19 Skylark Lane, Winnipeg, MB, R2V 5K3 house for sale Listi.
View photo
House · for sale
$ 529,000
$ 380/sq.ft
19 Skylark Lane, Winnipeg, MB, R2V 5K3 house for sale Listi.
River’s Edge, West St Paul
· 1,389 sq.ft · 3 Bedrooms · 3 Baths · House
· Garden · Air conditioning · Cellar
River’s Edge, West St Paul · 1,389 sq.ft · 3 Bedrooms · 3 Baths · House · Garden · Air conditioning · Cellar
4EWinnipegSHOW HOME SALE TIME! ECOSMART HOME. This exquisite modern house includes a blend of sophistication and comfort. As you enter the home, the open concept design wows with soaring 9-foot ceilings, large windows with lots of natural light, creating an ambiance of grandeur and spaciousness. Offering three full bedrooms and two and a half bathrooms it has space for the entire family. Fully upgraded kitchen, black faucets, backsplash, soft close drawers, under cabinet lights, LED lighting, Quartz countertops and undermount sinks, GORGEOUS Black powder coated metal railings, SPC plank flooring on main floor, bathrooms and laundry. The primary bedroom ensuite boasts a glass shower that epitomizes luxury and modernity. Central air conditioning, landscaped front yard. HAS SIDE DOOR TO THE BASEMENT. MS DELTA WRAP PILED FOUNDATION. PEACE OF MIND 5 year Builders warranty. Registered with Efficiency Manitoba and a third party building performance expert. Home built to 25% better than code.
$ 529,000
93 St Cross St, Winnipeg, MB, R2W 3X9 house for sale Listin.
View photo
House · for sale
$ 599,900
$ 329/sq.ft
93 St Cross St, Winnipeg, MB, R2W 3X9 house for sale Listin.
River’s Edge, West St Paul
· 1,819 sq.ft · 3 Bedrooms · 3 Baths · House
· Patio · Garden · Fireplace · Parking · Deck · Swimming pool · Cellar
River’s Edge, West St Paul · 1,819 sq.ft · 3 Bedrooms · 3 Baths · House · Patio · Garden · Fireplace · Parking · Deck · Swimming pool · Cellar
SS Aug 5 Offers Aug 12 (Evening). Beautifully updated 2-storey home w 3 bedrooms & 2.5 bathrooms, backing onto the river. Offering 1,825 sq ft of living space on a peaceful lot just steps from St. John’s Park & close to Luxton School & Community Centre. The backyard oasis features raised garden beds, mature trees, partial fencing, river views, a tiered deck & above-ground pool. Detached garage & front driveway provide ample parking. Inside, a spacious foyer leads to a bright open-concept main floor wlarge windows, pot lights, cultured stone fireplace, dining room w patio doors & a stylish kitchen w quartz waterfall island, SS appliances, double sink, two-tone soft-close cabinetry, pantry & great storage. Upstairs, the primary bedroom features a WICC wcustom organizers, 2 additional bedrooms & a stunning 6-piece main bath wheated tile floors, tiled shower wrain head, stand-alone soaker tub, double sinks & more. The finished basement offers a spacious rec room wwet bar, 3-piece bath whea
$ 599,900
307 Matheson Ave, Winnipeg, MB, R2W 0C6 house for sale List.
View photo
House · for sale
$ 394,900
$ 295/sq.ft
307 Matheson Ave, Winnipeg, MB, R2W 0C6 house for sale List.
River’s Edge, West St Paul
· 1,335 sq.ft · 3 Bedrooms · 2 Baths · House
· Patio · Garden · Parking · Deck · Cellar
River’s Edge, West St Paul · 1,335 sq.ft · 3 Bedrooms · 2 Baths · House · Patio · Garden · Parking · Deck · Cellar
Open House Sun Sept 21st 12-1:30. Offers as received. No bidding war. Tastefully remodelled 3 bedroom 1.5 bathroom two storey with double detached garage. Step inside to engineered laminate(25) through the L shaped livingdining room with original crown moulding and south facing picture window letting in an abundance of natural light. Archway leads to the dining room with patio door to your 16x16 deck and fully fenced backyard. Remodelled eat in kitchen(24) offers plenty of counter and cabinet space, honeycomb tile flooring, copper sink, 3x4 island, coffee bar and all SS appliances included. Upstairs offers refinished hardwood flooring throughout(23) large primary bedroom with 2 more ample size bedrooms and 4 pc bathroom with jetted tub, tile tub surround, linen storage and large vanity. Basement offers rec room, half bath and plenty of storage. Additional features and upgrades: Hi eff furnace, pvc windows throughout, architectural shingles, exterior paint 2022, R50 blow in insulation i
$ 394,900
325 Lansdowne Ave, Winnipeg, MB, R2W 0G7 house for sale Lis.
View photo
House · for sale
$ 249,900
$ 260/sq.ft
325 Lansdowne Ave, Winnipeg, MB, R2W 0G7 house for sale Lis.
River’s Edge, West St Paul
· 958 sq.ft · 2 Bedrooms · 2 Baths · House
· Garden · Deck · Parking · Cellar
River’s Edge, West St Paul · 958 sq.ft · 2 Bedrooms · 2 Baths · House · Garden · Deck · Parking · Cellar
Showings start Aug 4th with offers reviewed Aug 11th. Ideal starter home in the heart of West Kildonan! Just under 1000 Sq ft. Step inside from the inviting front porch into a bright living room which opens to the dining room, a kitchen with ample storage & hardwood floors on main level. The upper floor features two spacious bedrooms along with 4 piece bathroom. The partially finished basement offers a recreation space, a two piece bathroom, + laundry & storage. Outside of the home features a large (fenced in) backyard with deck, shed, + parking for your vehicles. The home also features architectural style roof shingles and a new high efficiency furnace was installed this year. Add this one to your list! Still available at ListedBuy!
$ 249,900
67 Bitterfield Dr, Winnipeg, MB, R2P 1S4 house for sale Lis.
View photo
House · for sale
$ 699,900
$ 351/sq.ft
67 Bitterfield Dr, Winnipeg, MB, R2P 1S4 house for sale Lis.
River’s Edge, West St Paul
· 1,991 sq.ft · 4 Bedrooms · 3 Baths · House
· Patio · Garden · Office room · Fireplace · Swimming pool · Cellar
River’s Edge, West St Paul · 1,991 sq.ft · 4 Bedrooms · 3 Baths · House · Patio · Garden · Office room · Fireplace · Swimming pool · Cellar
SS WED. SEPT 23 OPEN HOUSE SAT & SUN (SEPT 27&PM OFFERS MONDAY SEPT 29Welcome to this beautiful 4-bedroom, 2.5-bath home offering 2,000 sq ft of thoughtfully designed living space. The unique two-level split layout offers the perfect balance of openness & privacy. The main floor boasts a spacious great room with a double sided fireplace, formal dining room, a large eat-in kitchen withpantry & patio doors that lead to your backyard retreat. Whether youre seeking peaceful moments or lively gatherings, this backyard was designed to impress — with a heated saltwater pool (2021), low-maintenance landscaping and an atmosphere that makes it the place everyone wants to be. Inside, you’ll find 4 generous bedrooms, including one on the main level, ideal for guests or a home office. The primary suite w 4 pc ensuite & walk in closet sits privately on its own level & just a few steps up are 2 more bedrooms & a full bath, ideal for family or guests. Downstairs, the finished basement offers a huge re
$ 699,900
107 Lansdowne Ave, Winnipeg, MB, R2W 0G2 house for sale Lis.
View photo
House · for sale
$ 214,900
$ 229/sq.ft
107 Lansdowne Ave, Winnipeg, MB, R2W 0G2 house for sale Lis.
River’s Edge, West St Paul
· 936 sq.ft · 2 Bedrooms · 1 Bath · House
· Garden · Parking
River’s Edge, West St Paul · 936 sq.ft · 2 Bedrooms · 1 Bath · House · Garden · Parking
Offers as Received! Affordable 2 Br bungalow 945+- sq. ft located just steps away from Scotia St. Don’t miss this Fabulous Opportunity to start your home ownership journey or investment portfolio at a reasonable price. The two generous bedrooms are accompanied by a recently remodeled 4 Pce. Bathroom as well as Shingles, Eaves & Insulation wSiding. Outside is a spacious yard and Single Detached garage adding to this homes already incredible value. Close to Schools, Transportation and Shopping make this an excellent opportunity to purchase your first home. Don’t miss out and book your showing Today! Still available at ListedBuy!
$ 214,900
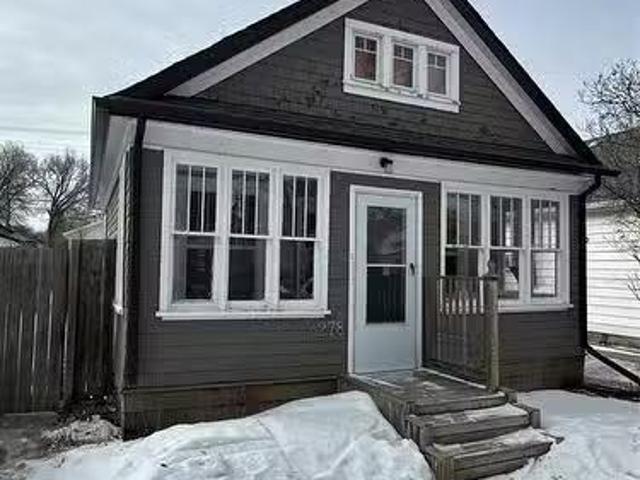
278 Kilbride Avenue, Winnipeg, MB, R2V 1A2 house for sale L.
View photo
House · for sale
$ 259,900
$ 395/sq.ft
278 Kilbride Avenue, Winnipeg, MB, R2V 1A2 house for sale L.
River’s Edge, West St Paul
· 657 sq.ft · 2 Bedrooms · 1 Bath · House
· Garden · Parking · Cellar
River’s Edge, West St Paul · 657 sq.ft · 2 Bedrooms · 1 Bath · House · Garden · Parking · Cellar
4DWinnipegShowings Start Wednesday March 12th. Open House Sunday March 16th 1 to 3 pm. Offers being considered Tuesday March 18th by 6:00 pm. Spring into homeownership or expand your investment portfolio with this COMPLETELY RENOVATED 2 bed, 1 bath, 660 sqft bungalow in West Kildonan! This home welcomes you with a bright, enclosed front porch with windows on 3 sides, perfect for enjoying the changing seasons without the bugs. Main floor features a spacious open concept living and dining area, kitchen with views of the backyard, 2 comfortable bedrooms, and 4pc bath. Unfinished basement offers ample storage space and potential for future expansion to suit your needs. Fenced backyard with shed attached to the rear of the house, single detached garage + additional parking. House exterior to be painted once weather allows and you can pick the colour! Conveniently located close to schools, a library, Kildonan Park, shopping and public transit, this top-to-bottom renovated home is a fantastic
$ 259,900
18 Mccurdy St, Winnipeg, MB, R2V 3B2 house for sale Listing.
View photo
House · for sale
$ 349,900
$ 338/sq.ft
18 Mccurdy St, Winnipeg, MB, R2V 3B2 house for sale Listing.
River’s Edge, West St Paul
· 1,033 sq.ft · 3 Bedrooms · 2 Baths · House
· Garden · Deck · Air conditioning
River’s Edge, West St Paul · 1,033 sq.ft · 3 Bedrooms · 2 Baths · House · Garden · Deck · Air conditioning
Showings start Sept 15th, Open House Sept 21st 2-4 pm, offers to present on Sept 23rd. Often sought but hard to find, that elusive Grandma home. This minty 1042 sqft 3 bedroom home has been lovingly looked after & filled with many memories of Christmases, Birthdays, growing children and and then grandchildren. After almost 30 years the cherished owner is saying a tearful goodbye to a home that has served her so well and is now ready to provide new experiences for that next family. With so much to offer from the original hardwood floors thru out most of main floor, three large bedrooms, 2 bathrooms, monitored alarm, large back yard, over 21 x 20 lower rec room, and a 16 x 8 front deck for your morning coffee. It has plenty of modernizing while retaining that warmth and inviting feel that makes you want to call it home. Appliances are included, along with central air, and an HE furnace, walk in tub for the mobility challenged making this a ready welcome for new owners to enjoy. Location
$ 349,900
293 Inkster Boulevard, Winnipeg, MB, R2W 0K2 house for sale.
View photo
House · for sale
$ 273,900
$ 140/sq.ft
293 Inkster Boulevard, Winnipeg, MB, R2W 0K2 house for sale.
River’s Edge, West St Paul
· 1,948 sq.ft · 5 Bedrooms · 2 Baths · House
· Office room · Deck
River’s Edge, West St Paul · 1,948 sq.ft · 5 Bedrooms · 2 Baths · House · Office room · Deck
4DWinnipegSpanning approximately 1,950 sq. ft. this spacious 2.5-storey home offers 5+ bedrooms, 2 full bathrooms, and a fantastic blend of character and functionality. The main floor features original hardwood floors, a bright open-concept kitchen flowing into the dining and family rooms, main floor laundry, and a full bathroom. Youll love the timeless charm of the original oak staircase. Upstairs, the second floor offers four generously sized bedrooms and a fully renovated bathroom complete with a double vanity and a beautifully refinished clawfoot tub. The third floor features a large fifth bedroom or flexible living space perfect for a home office, studio, or playroom. Step outside to a spacious rear deck, ideal for entertaining or relaxing. Recent updates include newer shingles and windows. Previously saleed for $2,550month + utilities, this home is now vacant and ready for immediate possession. A fantastic opportunity for homeowners or investors alike (id:7525). Still available a
$ 273,900

Get email alerts

Don't miss out: be the first to know about new properties

The alert was correctly created

On subscribing you accept the conditions of use and the privacy policy
Alert
Receive new ads in your inbox
Save this search
Receive alerts for new listings

We'll send you an email when we have new properties for: "Properties for sale in River’s Edge, West St Paul"

The alert was correctly created

Get email alerts and be the first to see new listings
Required field
On subscribing I accept the terms of the privacy policy
Perfect! You'll soon start receiving new listings via email
Alert
Receive an email when we have new ads for Properties for sale in River’s Edge, West St Paul
Save this search
Filters

Bedrooms

Area (sq.ft)

sq.ft
sq.ft

Price

$
$

Filter by property type

Bathrooms

Clear all filters
Receive notifications when new entries are published.