1,103 properties for sale in River’s Edge, West St Paul

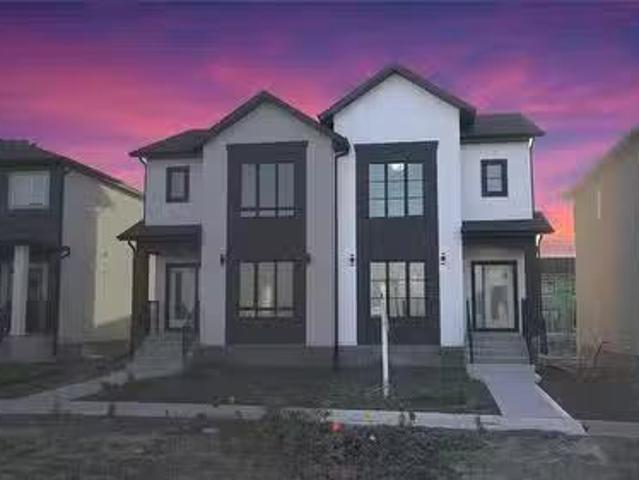
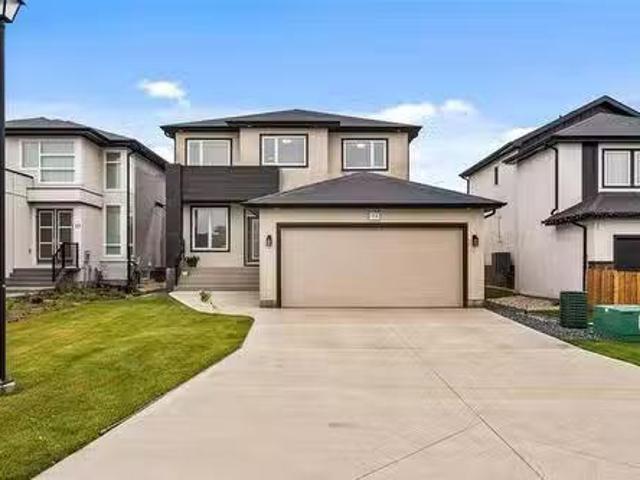
13 Cartmill Bay, West St Paul, MB, R2V 5G6 Luxury House for.
View photo
House · for sale
$ 739,900
$ 352/sq.ft
13 Cartmill Bay, West St Paul, MB, R2V 5G6 Luxury House for.
River’s Edge, West St Paul
· 2,099 sq.ft · 4 Bedrooms · 3 Baths · House
· Cellar
River’s Edge, West St Paul · 2,099 sq.ft · 4 Bedrooms · 3 Baths · House · Cellar
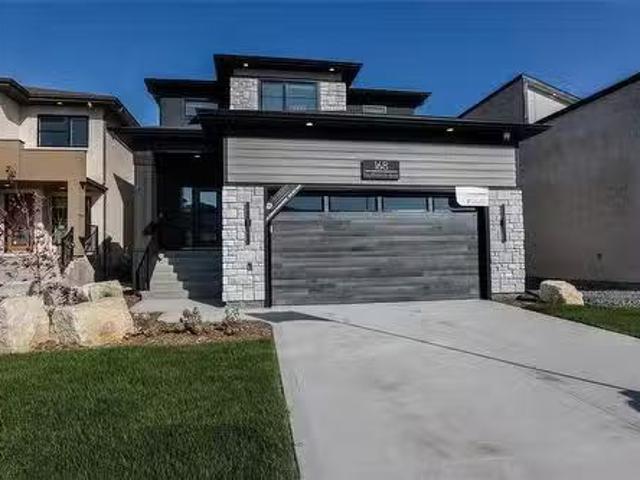
SS Now, Offers as received. Welcome to this elegant 2,100 sqft two-storey home in the sought after Meadowlands of West St. Paul. Built in 2023, this modern home blends luxury and comfort seamlessly. The main floor showcases a bright flex room, a grand great room with soaring 19-ft ceilings, and a dining area featuring a custom coffee bar. The designer kitchen boasts quartz countertops, sleek cabinetry, and a separate spice kitchen for added convenience. A main floor bedroom with a full bath provides versatility for guests or multigenerational living. Upstairs offers three spacious bedrooms, a loft, and two full baths, including a luxurious primary suite with a large walk-in closet, jetted tub, and tiled shower. The unfinished basement includes side entrance provision and a full-size window, perfect for a future suite. Loaded with upgrades throughout, this home offers elegant finishes, large windows for ample natural light, and exceptional craftsmanship inside and out. A beautifully upg
$ 739,900
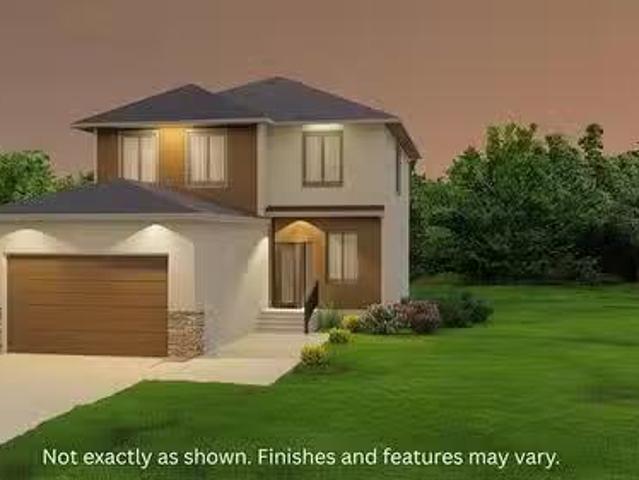
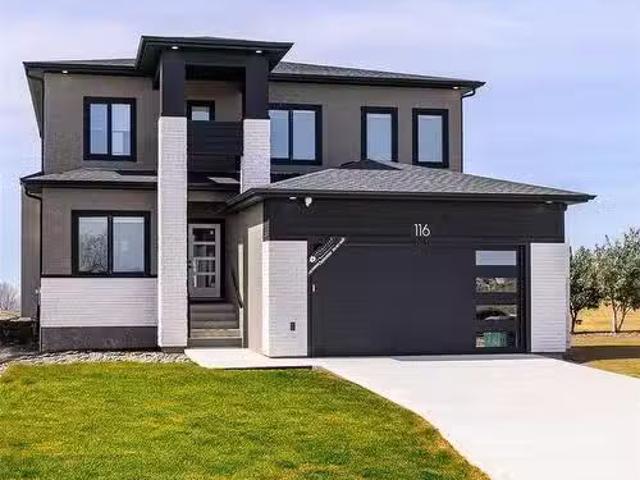
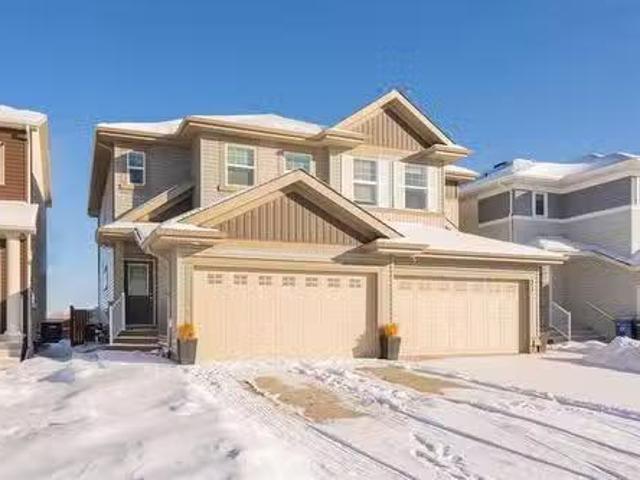
228 Middlechurch Gate, West St Paul, MB, R4A 0H1 house for s.
View photo
House · for sale
$ 739,500
$ 333/sq.ft
228 Middlechurch Gate, West St Paul, MB, R4A 0H1 house for s.
River’s Edge, West St Paul
· 2,217 sq.ft · 4 Bedrooms · 3 Baths · House
· Parking · Air conditioning
River’s Edge, West St Paul · 2,217 sq.ft · 4 Bedrooms · 3 Baths · House · Parking · Air conditioning
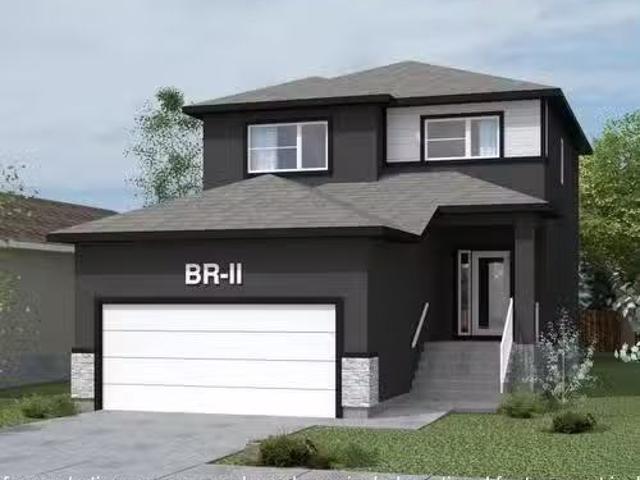
Welcome to the Leona by Connection Homes, an impressive 2,220 SqFt two-storey designed for modern family living with a bright and spacious layout. The main floor features a welcoming foyer, versatile flex room, and a functional mudroom with access to the large 24.8 x 21 double attached garage. The heart of the home offers an open-concept design with a stunning great room with open-to-below ceiling, creating a bright and airy living space. The kitchen is beautifully finished with quartz countertops, ample cabinetry, and a separate spice kitchen, flowing seamlessly into the dining area—perfect for everyday living and entertaining. Upstairs you’ll find a spacious primary bedroom with a private ensuite featuring double vanity and standing shower, along with two additional generous bedrooms, a versatile loft area, and a full bathroom. Built by Connection Homes, known for quality craftsmanship and thoughtful design. Central air conditioning is included for added summer comfort. House plans a
$ 739,500
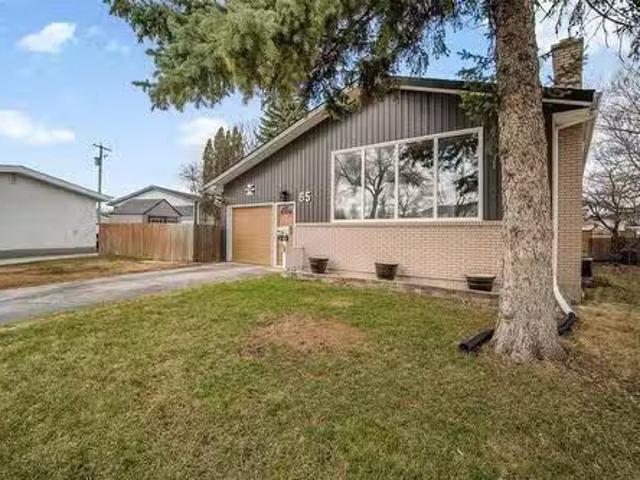
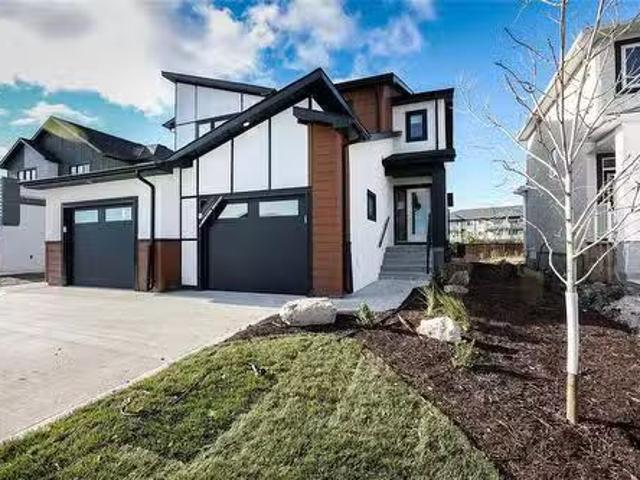
65 Columbus Crescent, Winnipeg, MB, R3K 0C5 house for sale.
View photo
House · for sale
$ 429,900
$ 395/sq.ft
65 Columbus Crescent, Winnipeg, MB, R3K 0C5 house for sale.
River’s Edge, West St Paul
· 1,087 sq.ft · 4 Bedrooms · 2 Baths · House
· Office room · Fireplace · Deck · Parking · Cellar
River’s Edge, West St Paul · 1,087 sq.ft · 4 Bedrooms · 2 Baths · House · Office room · Fireplace · Deck · Parking · Cellar
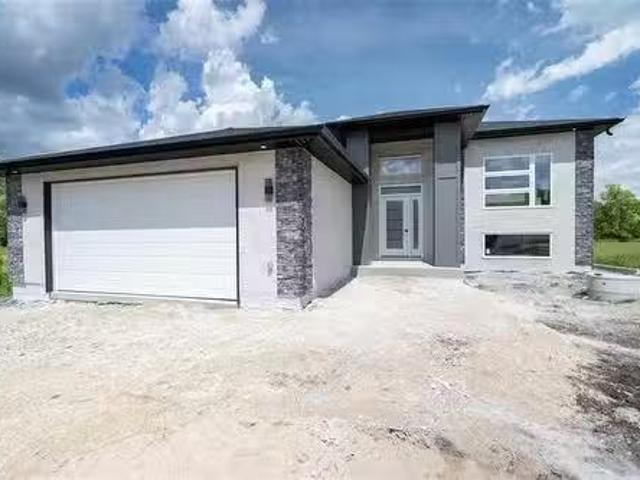
5GWinnipegSS Apr 29. Offers May 6. Welcome to 65 Columbus Crescent in sought-after Westwood! This well-maintained bi-level offers the perfect blend of space, updates, and location. Featuring 4 bedrooms, this home delivers a functional layout with bright, open living spaces and room to grow. The main floor showcases a fully renovated kitchen that flows into a spacious living area, complete with large windows and a cozy fireplace, perfect for everyday living and entertaining. You ll also appreciate the main floor laundry and updated bathrooms that add both convenience and style. Downstairs, the fully finished basement has been updated, offering additional living space, bedrooms, and flexibility for guests, a home office, or growing families. Situated on a huge pie-shaped lot, the outdoor space stands out with a wrap-around deck ideal for summer nights. The oversized single attached garage adds practicality and extra storage. Located in a quiet, family-friendly neighbourhood close to park
$ 429,900
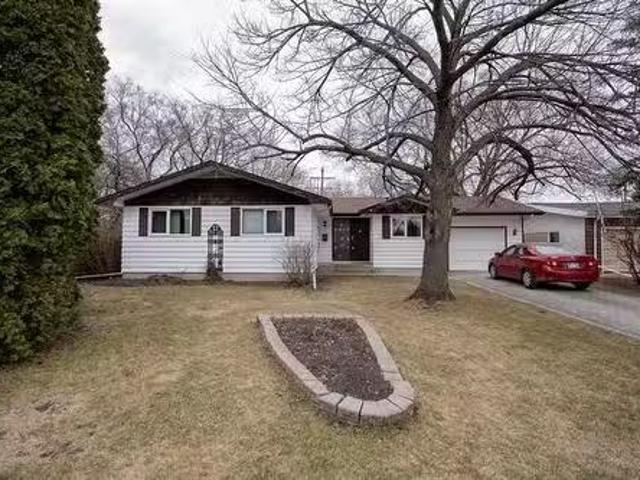
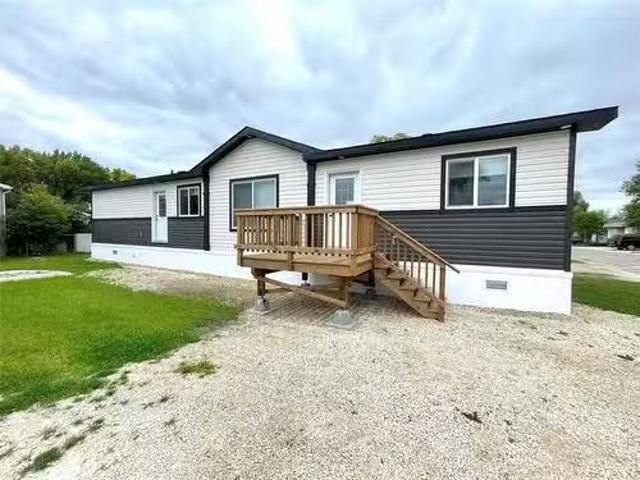
18 Wordsworth Way, Winnipeg, MB, R3K 0J9 house for sale Lis.
View photo
House · for sale
$ 499,900
$ 362/sq.ft
18 Wordsworth Way, Winnipeg, MB, R3K 0J9 house for sale Lis.
River’s Edge, West St Paul
· 1,378 sq.ft · 4 Bedrooms · 3 Baths · House
· Garden · Fireplace · Parking · Cellar
River’s Edge, West St Paul · 1,378 sq.ft · 4 Bedrooms · 3 Baths · House · Garden · Fireplace · Parking · Cellar
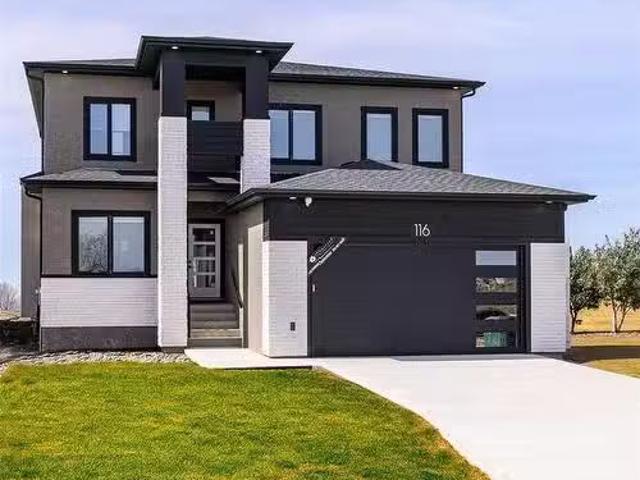
Showings begin Thursday April 30th with offers reviewed Monday May 4th @ 2:00. Open house Sunday May 3rd@ 1:00 -2:30. This 1379 sq. ft. bungalow has been loved & cherished by the current owners for 49 years! You will covet the pie shaped yard backing onto Pinehurst Park. It is now time for the next owners to make this home everything they want it to be. The main floor offers a large eat in kitchen with access to the attached single garage. The dining room is next to the kitchen. The large living room looks out to the wonderful backyard and park. There are three bedrooms on the main floor. The primary bedroom has two double closets and a 2 pc. en suite bath. The basement is fully developed with a huge family room with a dry bar, wood fireplace & built in book shelves. You will also find a den, 3 pc. bath, a bedroom, laundry room and a storage room in the basement. And how much time will you spend in the screened 3 season sunroom? You will enjoy the proximity to schools, community centre
$ 499,900
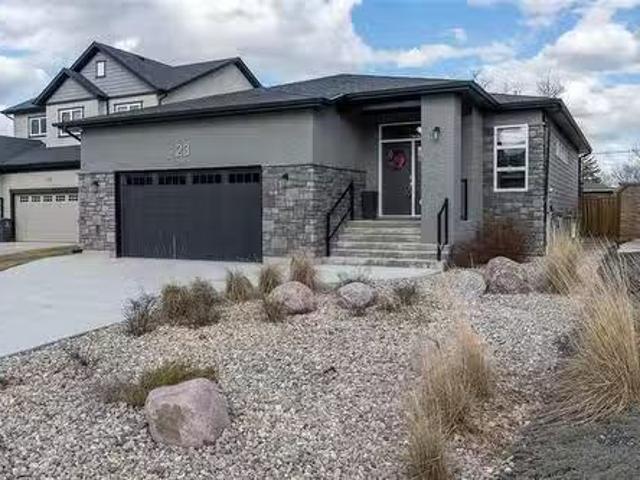
23 Dallinger Dr, Winnipeg, MB, R3R 1W2 house for sale Listi.
View photo
House · for sale
$ 799,900
$ 495/sq.ft
23 Dallinger Dr, Winnipeg, MB, R3R 1W2 house for sale Listi.
River’s Edge, West St Paul
· 1,615 sq.ft · 5 Bedrooms · 3 Baths · House
· Patio · Garden · Parking · Fireplace · Deck
River’s Edge, West St Paul · 1,615 sq.ft · 5 Bedrooms · 3 Baths · House · Patio · Garden · Parking · Fireplace · Deck
Showings start Wed April 29 with offers presented after 5:00 p.m. on May 4. All measurements +- jogs. Fabulous raised bungalow offering space, style and function throughout. The beautiful front entry welcomes you into the gorgeous living room, highlighted by a two-sided gas fireplace that also enhances the deluxe kitchen and dining area. The kitchen is complete with quartz countertops, a large pantry, an island with eating area and lots of cabinet space. You will love the ease of entertaining in this combined kitchendining area. The spacious primary bedroom features an ensuite with tiled shower and walk-in closet. Two additional main floor bedrooms, a four piece bath and convenient main floor laundry complete the main floor. The finished lower level offers an abundance of rec room space plus two additional bedrooms, a 3 piece bath and excellent storage. Enjoy the lovely deck and patio overlooking the large backyard. Extra-large double garage with tandem parking on one side completes th
$ 799,900
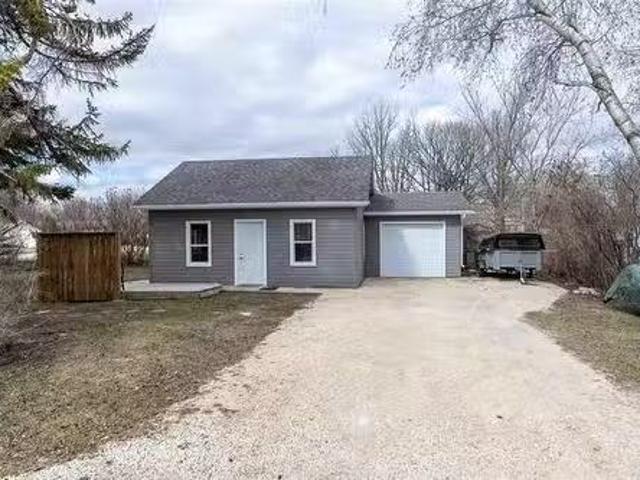
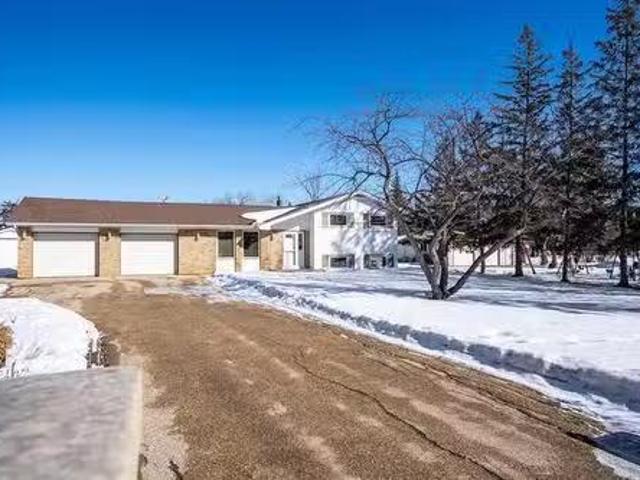
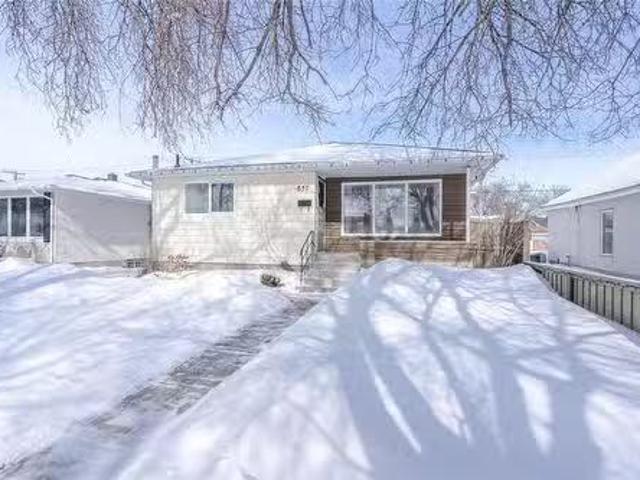
617 1St St, Stonewall, MB, R0C 2Z0 house for sale Listing I.
View photo
House · for sale
$ 269,900
$ 363/sq.ft
617 1St St, Stonewall, MB, R0C 2Z0 house for sale Listing I.
River’s Edge, West St Paul
· 743 sq.ft · 2 Bedrooms · 1 Bath · House
· Garden · Deck · Parking
River’s Edge, West St Paul · 743 sq.ft · 2 Bedrooms · 1 Bath · House · Garden · Deck · Parking
SS Thurs April 30th, OH Saturday 1-3, OTPs Tues May 5th. Great opportunity for those looking for a starter home or wanting to down size. This 2 Bedroom Stonewall Bungalow offers you both the comfort & convenience of affordable town living. Incredibly bright & spacious home features 750 SF of well proportioned living space. Step inside to spacious east facing Living Room vinyl plank flooring throughout, adjacent OfficeBedroom wdeep closet. Eat-In Kitchen offers features sufficient amount cabinets & counter space along w3 appliances. Adjacent 4 piece Bath. Good Size Primary wdeep closet. Spacious Rear Mud Room with Laundry area & Washer & Dryer along with some storage options. A insulated rear breezeway allows access to the attached partially insulated garage. Private yard along with southeast facing deck. Storage Shed. This is a nice home that has meticulously renovated top to bottom in 2024 with the following New Roof, Insulation and exterior siding, interior finishes, Kitchen, Bathroo
$ 269,900
4 Elm Cr, Stonewall, MB, R0C 2Z0 house for sale Listing ID.
View photo
House · for sale
$ 429,900
$ 317/sq.ft
4 Elm Cr, Stonewall, MB, R0C 2Z0 house for sale Listing ID.
River’s Edge, West St Paul
· 1,356 sq.ft · 5 Bedrooms · 2 Baths · House
· Garden · Office room · Deck · Parking · Cellar
River’s Edge, West St Paul · 1,356 sq.ft · 5 Bedrooms · 2 Baths · House · Garden · Office room · Deck · Parking · Cellar
OTP 0504 eve. OH Sun 1-2:30 Welcome to this beautifully maintained 1,364+- sq. ft. bungalow offering comfort, flexibility, and family-friendly living just 35 minutes from Winnipeg. Warm wood flooring flows throughout the main level, complemented by tile in the kitchen and bath. The spacious eat-in kitchen features classic oak cabinetry, stainless steel appliances, tiled flooring, and a generous dining area perfect for everyday meals and entertaining. The main floor includes 2 bedrooms plus a versatile office that can easily be converted back to a 3rd bedroom, creating up to 5 bedrooms in total. The fully finished basement adds two more bedrooms, a stylish 3-piece bath with tiled walk-in shower, and a large rec room with modern vinyl plank flooring, pot lights, wet bar, and ample storage. A standout feature is the attached tandem garage with in-floor heat and crane hoist—ideal for hobbyists or a workshop. Outside, enjoy a private, treed backyard with a 23’ x 14’ deck, playhouse, and spa
$ 429,900
91 Eagle Creek Dr, East St Paul, MB, R2E 0L2 Luxury House fo.
View photo
House · for sale
$ 829,900
$ 410/sq.ft
91 Eagle Creek Dr, East St Paul, MB, R2E 0L2 Luxury House fo.
River’s Edge, West St Paul
· 2,024 sq.ft · 3 Bedrooms · 3 Baths · House
· Office room · Fireplace · Parking
River’s Edge, West St Paul · 2,024 sq.ft · 3 Bedrooms · 3 Baths · House · Office room · Fireplace · Parking
O. H Sun 2-3:30. Offer Jun 3 at 5pm. Custom built by Maric Homes this 2025 sqft 3 bdrm + office 2.5 bthrm has been meticulously maintained by the same owner for the past 19 years. Step inside to a large welcoming foyer, gleaming hrdwd flooring throughout the main living area & 10 ceilings. Living room offers stone facing gas fireplace, bar area & decretive feature wall. Eat in kitchen offers plenty of counter & cabinet space, pot lighting, tile backsplash, walk in pantry, built in dbl convection oven, granite counters, island, gas cooktop & dining area. Sunk in 4 season sunroom off the kitchen bring in loads of natural light. Primary bdrm boasts walk in closet it built in organizers, 5 pc ensuite whis & her sink, 2 person jetted tub & tiled walk in shower. 2 more spacious main floor bdrms & 4 pc bthrm wlarge vanity, tile flooring & 1 pc acrylic tub surround. Officeden, convenient main floor laundry, 2 pc bthrm & access to your oversized insulated 42x22 triple attached garage wseparate
$ 829,900
174 Evelyne Reese Blvd, Winnipeg, MB, R3X 0P2 house for sale.
View photo
House · for sale
$ 499,900
$ 336/sq.ft
174 Evelyne Reese Blvd, Winnipeg, MB, R3X 0P2 house for sale.
River’s Edge, West St Paul
· 1,485 sq.ft · 4 Bedrooms · 4 Baths · House
· Garden · Office room · Fireplace · Deck · Cellar
River’s Edge, West St Paul · 1,485 sq.ft · 4 Bedrooms · 4 Baths · House · Garden · Office room · Fireplace · Deck · Cellar
OFFERS MAY 5.OPEN HOUSE SUNDAY 2:30-4.Welcome home to this beautiful four-bedroom townhouse in the desirable community of Bonavista. From the moment you walk in, you’ll appreciate the stylish kitchen featuring elegant cabinetry, quartz countertops, a spacious island, and stainless steel appliances—perfect for both everyday living and entertaining. The open-concept dining and living area is filled with natural light from large east-facing windows, creating a warm and inviting atmosphere. Cozy up by the electric fireplace and enjoy the comfort of this thoughtfully designed space.Upstairs, you’ll find three generously sized bedrooms, including a spacious primary suite complete with a walk-in closet and private ensuite. The fully finished basement offers even more living space, featuring a large rec room and a fourth bedroom—ideal for guests, a home office, or growing families.Step outside to a fully fenced backyard with a deck and pergola, perfect for summer barbecues and relaxing evening
$ 499,900
18 Barnes Avenue, Winnipeg, MB, R2V 5E9 house for sale List.
View photo
House · for sale
$ 489,000
$ 344/sq.ft
18 Barnes Avenue, Winnipeg, MB, R2V 5E9 house for sale List.
River’s Edge, West St Paul
· 1,421 sq.ft · 3 Bedrooms · 3 Baths · House
· Parking · Cellar
River’s Edge, West St Paul · 1,421 sq.ft · 3 Bedrooms · 3 Baths · House · Parking · Cellar
4EWinnipegBRAND NEW HOME! Ready for possession. Has SIDE door to the basement! Welcome to Meadowlands. Gorgeous NEW development between Mc Phillips and Main street just before the perimeter. This beautiful home has space for the entire family. 3 generous size bedrooms and 2.5 bathrooms. Great investment and affordable living. Nicely loaded with 9 foot main floor ceilings, upgraded KWP & acrylic stucco on the front elevation, Flat style modern roof, SPC luxury plank flooring on the main floor, bathrooms and laundry. Open concept is great for entertaining family and friends. Attached garage and so much more. Secure your home and move in anytime! Book your showing today! (id:7525). Still available at ListedBuy!
$ 489,000
201 North Haven Way, West St Paul, MB, R2V 5J6 Luxury House.
View photo
House · for sale
$ 759,286
$ 331/sq.ft
201 North Haven Way, West St Paul, MB, R2V 5J6 Luxury House.
River’s Edge, West St Paul
· 2,293 sq.ft · 4 Bedrooms · 3 Baths · House
River’s Edge, West St Paul · 2,293 sq.ft · 4 Bedrooms · 3 Baths · House
R15West St PaulStunning 2,303 Sq Ft Two-Storey with Glass Railings, Spice Kitchen & Designer Finishes! This beautifully built 4-bedroom, 3-bathroom custom home offers 2,303 sq ft of luxurious living space, designed with comfort, elegance, and practicality in mind. The main floor features a spacious bedroom and full bathroom, ideal for guests or multigenerational living. The chef-inspired kitchen includes sleek quartz countertops, ample cabinetry, and a dedicated spice kitchen perfect for meal prep and entertaining. Enjoy the grandness of the open-to-above living room, flooded with natural light and enhanced by modern glass railings, creating a bold and airy architectural statement. Upstairs, the private primary suite is set apart by a gallery-style hallway and features a luxurious ensuite complete with double sinks, a makeup desk, a soaker tub, and a spa-inspired wet room with dual open-concept showers. Convenient second-floor laundry adds to the functionality of this well-thought-out
$ 759,286
74 Gardner Trail, West St Paul, MB, R2V 5J6 house for sale.
View photo
House · for sale
$ 693,315
$ 344/sq.ft
74 Gardner Trail, West St Paul, MB, R2V 5J6 house for sale.
River’s Edge, West St Paul
· 2,013 sq.ft · 3 Bedrooms · 3 Baths · House
· Parking
River’s Edge, West St Paul · 2,013 sq.ft · 3 Bedrooms · 3 Baths · House · Parking
R15West St PaulNow Available in Meadowlands, West St. Paul! Stunning 2,015 sq ft two-storey home designed with modern families in mind with a SPICE KITCHEN. Featuring 4 spacious bedrooms and 3 full bathrooms, this home offers an exceptional layout and high functionality in one of West St. Paul s most sought-after communities. The bright and open main floor welcomes you with a large foyer and includes a main floor bedroom and full bath, perfect for guests or multigenerational living. Upstairs, you ll find two primary bedrooms, including one with a walk-in closet and private ensuite, as well as a Jack and Jill bathroom connecting two additional bedrooms. Laundry is conveniently located on the upper level, making everyday living that much easier. The home also includes a 20 x 21 attached garage, providing ample space for parking and storage. Located in the growing Meadowlands community, you ll enjoy beautiful walking trails, parks, and quick access to city amenities all while being tucked
$ 693,315
119 Liss Rd, St Andrews, MB, R1A 3C3 house for sale Listing.
View photo
House · for sale
$ 584,900
$ 431/sq.ft
119 Liss Rd, St Andrews, MB, R1A 3C3 house for sale Listing.
River’s Edge, West St Paul
· 1,356 sq.ft · 3 Bedrooms · 2 Baths · House
· Fireplace · Parking · Air conditioning
River’s Edge, West St Paul · 1,356 sq.ft · 3 Bedrooms · 2 Baths · House · Fireplace · Parking · Air conditioning
YOUR DREAM HOME AWAITS! Welcome to this stunning 3 bedroom, 2 bathroom to be built home featuring a functional floor plan and high-end finishes throughout! This 1,360 SF home offers an inviting great room with a 9ft tray ceiling, electric fireplace with a board and batten feature wall, a dining area, island kitchen with SS appl, tiled backsplash, built-in wine rack, quartz countertops and soft close drawers, primary bedroom with a large walk-in closet with custom built-ins and ensuite bath with a walk-in tiled shower, two additional bedrooms, a 4 piece bath, and a roughed in full bath in the lower level. Enjoy a 24x24 double attached garage for your tools & toys! ICF Foundation, triple pane windows, steel beam, 200 amp panel and New Home warranty! Still available at ListedBuy!
$ 584,900
65 Crocus Lane, West St Paul, MB, R2V 5J7 Luxury House for s.
View photo
House · for sale
$ 781,000
$ 322/sq.ft
65 Crocus Lane, West St Paul, MB, R2V 5J7 Luxury House for s.
River’s Edge, West St Paul
· 2,422 sq.ft · 4 Bedrooms · 3 Baths · House
· Parking · Terrace · Fireplace
River’s Edge, West St Paul · 2,422 sq.ft · 4 Bedrooms · 3 Baths · House · Parking · Terrace · Fireplace
R15West St PaulCome see the SHOW HOME 42 Clover Terrace OPEN Mon-Thur 5-8pm, satsun 1-5pm. (similar as listing) Fast-track the build process and take possession in the SPRING of 2026. Gorgeous custom-built home now available in the sought-after Meadowlands development. Inside the perimeter! This 2,423 sq ft two-storey home offers space & style for the whole family. The main floor includes a bedroom or office with a full bath. Perfect for guests or work-from-home use. Three large bedrooms, a loft, and a stunning primary suite with tile shower, soaker tub, dual sinks, water closet, & huge walk-in closet. The kitchen includes quartz countertops, large island, oversized double fridge, wine fridge, second spicebutler s kitchen. The great room features a cozy fireplace with modern feature wall, the formal dining area is bright and open with expansive windows. Oversized double garage, modern finishes, and plenty of storage. Don t miss this opportunity to own a showcase home in one of West St.
$ 781,000
122 Meadowlands Drive, West St Paul, MB, R2V 5G6 house for s.
View photo
House · for sale
$ 489,900
$ 352/sq.ft
122 Meadowlands Drive, West St Paul, MB, R2V 5G6 house for s.
River’s Edge, West St Paul
· 1,389 sq.ft · 3 Bedrooms · 3 Baths · House
· Parking
River’s Edge, West St Paul · 1,389 sq.ft · 3 Bedrooms · 3 Baths · House · Parking
R15West St PaulJUST IN TIME FOR THE HOLIDAYS! MOVE IN AND ENJOY THE NEW HOME WITH THE FAMILY! Welcome to 122 Meadowlands drive. QUICK POSSESSION AVAILABLE! Attention investors and families! Featuring a stunning high-gloss black kitchen, this gorgeous 1,391 sqft two-storey offers 3 spacious bedrooms and 2.5 bathrooms. Enjoy an open floor plan with chimney hood fan, large kitchen island, quartz countertops in kitchen and baths, and upgraded pot lights. Primary bedroom includes ensuite and walk-in closet. Upgrades include stone-core plank flooring (main, baths, laundry), white Aspen wood railing with spindles, white acrylic stucco with black exterior window frames, and double garage included in the price! (id:7525). Still available at ListedBuy!
$ 489,900
13 Gardner Trail, West St Paul, MB, R2V 5K1 Luxury House for.
View photo
House · for sale
$ 771,330
$ 318/sq.ft
13 Gardner Trail, West St Paul, MB, R2V 5K1 Luxury House for.
River’s Edge, West St Paul
· 2,422 sq.ft · 5 Bedrooms · 3 Baths · House
· Parking
River’s Edge, West St Paul · 2,422 sq.ft · 5 Bedrooms · 3 Baths · House · Parking
R15West St PaulStunning Custom Home in Meadowlands Now Available! Gorgeous and grand, this beautifully designed 2,425 sq ft two-storey home offers space, style, and function for the entire family complete with a spice kitchen for the home chef. With 5 total bedrooms, including a flexible main floor bedroom or office (with full washroom), this layout is ideal for multigenerational living. The chef s kitchen features quartz countertops, a large island, plenty of cabinetry, and a butler s pantryspice kitchen for added convenience. Host in the spacious formal dining area, filled with natural light from large windows, creating an inviting space for gatherings. Upstairs, the primary suite includes a spa-style ensuite with dual sinks, glass shower, soaker tub, private water closet, and a huge walk-in closet. Also included is a double oversized garage, quality finishes throughout, and a well-balanced layout. Located in sought-after Meadowlands, West St. Paul. Book your private showing at our s
$ 771,330
27 Barnes Avenue, Winnipeg, MB, R2V 5G3 house for sale List.
View photo
House · for sale
$ 479,900
$ 343/sq.ft
27 Barnes Avenue, Winnipeg, MB, R2V 5G3 house for sale List.
River’s Edge, West St Paul
· 1,399 sq.ft · 3 Bedrooms · 3 Baths · House
· Parking
River’s Edge, West St Paul · 1,399 sq.ft · 3 Bedrooms · 3 Baths · House · Parking
R15WinnipegBrand New Home in Meadowlands Ready for Possession! Welcome to Meadowlands, a vibrant new community located just before the Perimeter between Mc Phillips and Main Street. This beautifully designed, move-in-ready home offers affordable living with modern finishes and smart layout perfect for families, first-time buyers, or investors. Featuring 3 spacious bedrooms and 2.5 bathrooms, this home offers an open-concept main floor ideal for entertaining. Youll love the quartz countertops throughout, SPC luxury plank flooring in the main living areas, bathrooms, and laundry room, and the stylish front elevation with upgraded KWP siding and acrylic stucco. Additional features include, Attached garage, Modern rooflines, Energy-efficient construction, Bright and functional layout. This is your opportunity to own a brand-new home in one of Winnipeg s fastest-growing communities. Book your showing today and move in anytime! (id:7525). Still available at ListedBuy!
$ 479,900
46 Alder Cr, St Clements, MB, R1C 0G7 house for sale Listin.
View photo
House · for sale
$ 249,900
$ 209/sq.ft
46 Alder Cr, St Clements, MB, R1C 0G7 house for sale Listin.
River’s Edge, West St Paul
· 1,195 sq.ft · 3 Bedrooms · 2 Baths · House
· Garden · Equipped kitchen
River’s Edge, West St Paul · 1,195 sq.ft · 3 Bedrooms · 2 Baths · House · Garden · Equipped kitchen
Brand New, Never Lived In, Manufactured Home. This 1,200 square foot, 20 wide, 3 Bedroom, 2 bathroom home is sure to impress! The open concept heart of the home, offers a combination eat-in KitchenGreat rm with vaulted ceilings & picture windows. Designer kitchen with custom two tone cabinetry, single pantry, plus 4 new whirlpool stainless steel appliances, that includes a built in microwave & dishwasher. The split bedroom floor plan offers a large primary bedroom retreat at the rear of the home, with 3-piece ensuite, featuring a walk-in shower, with corner seat & beautiful glass sliding doors, plus a spacious walk-in closet. The laundrymechanical room is located next to the primary bedroom and offers room for a stackable washerdryer combo, laundry sink, plus direct access to the backyard. 2 additional bedrooms plus a 4-piece bath are located at the front of the home, which is perfect for growing families, guests or saleers. Completing this perfect package is the low monthly lot fee of
$ 249,900
19 St Andrews Rd, St Andrews, MB, R1A 2Y4 house for sale Li.
View photo
House · for sale
$ 469,900
$ 341/sq.ft
19 St Andrews Rd, St Andrews, MB, R1A 2Y4 house for sale Li.
River’s Edge, West St Paul
· 1,378 sq.ft · 3 Bedrooms · 2 Baths · House
· Garden · Office room · Fireplace · Parking
River’s Edge, West St Paul · 1,378 sq.ft · 3 Bedrooms · 2 Baths · House · Garden · Office room · Fireplace · Parking
SS March 12th. Offers March 19th. Open house 15th & 16th from 1pm-3pm. This elegant 1,382 sq ft tuscan-style split-level home located in the desirable St. Andrews area radiates warmth and charm. The upper level features two generously sized bedrooms and a 4 pc bathroom, offering a private and peaceful retreat. The main level boasts an inviting and well-defined living spaces, including a bright eat-in kitchen featuring a dual oven, perfect for entertaining. Completing this beautiful main level is a sunroom, providing a cozy environment with its own fireplace. The lower level offers a third bedroom providing additional space for a home office or guest room, along with a second 3 pc bathroom. The property also includes a double attached garage and a single detached garage, offering ample parking and storage. Outside, the beautifully landscaped yard provides plenty of room to relax and enjoy the outdoors. With its timeless details and prime location, this home is a true gem. Third bedroom
$ 469,900
39 Maple Ridge Dr, St Andrews, MB, R1A 2Y5 house for sale L.
View photo
House · for sale
$ 399,900
$ 183/sq.ft
39 Maple Ridge Dr, St Andrews, MB, R1A 2Y5 house for sale L.
River’s Edge, West St Paul
· 2,174 sq.ft · 3 Bedrooms · 3 Baths · House
· Patio · Balcony · Fireplace · Parking · Cellar
River’s Edge, West St Paul · 2,174 sq.ft · 3 Bedrooms · 3 Baths · House · Patio · Balcony · Fireplace · Parking · Cellar
Offers as received. Investorsflippers looking for a project over winter or looking to build sweat equity. 2176 sqft 3bdrm 2.5 bathroom two storey situated on a beautiful 1.36 acre lot on a quiet paved street only 10 minutes from the north perimeter. Step inside to hardwood floors in the foyer with solid wood staircase and 18 vaulted ceilings. Living room offers wall of windows and brick facing wood fireplace. Eat in kitchen features plenty of counter and cabinet space, breakfast bar with seating for 4 and open to the formal dining room with patio sliding doors. Main floor primary bdrm w walk in closet, 4 pc ensuite with jetted tub and tile walk in shower. 2 pc bathroom on the main & access to your triple att garage. Upstairs consists of 2 spacious bedrooms with 1 being a jack and jill access to the 4 pc bathroom and patio doors to a second floor balcony. Full basement ready for development with separate access to basement & roughed in plumbing for 4th bathroom. Newer shingles, hi eff f
$ 399,900
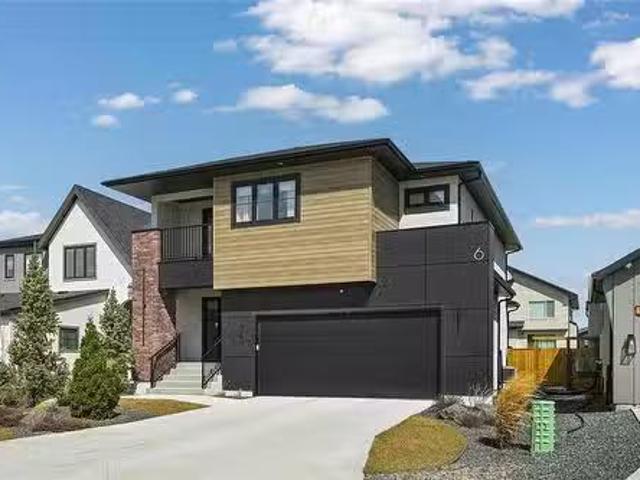
6 Siddiqui Ridge, Winnipeg, MB, R3Y 2G7 Luxury House for sal.
View photo
House · for sale
$ 999,900
$ 473/sq.ft
6 Siddiqui Ridge, Winnipeg, MB, R3Y 2G7 Luxury House for sal.
River’s Edge, West St Paul
· 2,110 sq.ft · 3 Bedrooms · 3 Baths · House
· Balcony · Parking
River’s Edge, West St Paul · 2,110 sq.ft · 3 Bedrooms · 3 Baths · House · Balcony · Parking
1RWinnipegWelcome to Bison Run! This exceptional former show home by award-winning Artista Homes is now available! Offering 2,110 sq ft, this impressive 2 storey features 3 bdrms, 2.5 bthrms, & a versatile second-floor loft with access to a covered balcony. The open-concept layout is highlighted by soaring two-storey ceilings & a dramatic wall of windows that flood the home with natural light. A striking open-riser maple staircase adds a true design statement. The chef-inspired kitchen is designed to impress, complete with an oversized island, quartz countertops, elegant backsplash, & a walk-through pantry featuring custom millwork with convenient access from the garage. Upstairs, the spacious loft connects to a private covered balcony perfect for relaxing. All 3 bdrms include WICs, while both upper-level bthrms are finished with upgraded fixtures, tile, & quartz countertops. The primary suite offers a luxurious ensuite with dbl vanity, freestanding tub, & a glass shower with tile surr
$ 999,900
11 Meadowcrest Bay, Winnipeg, MB, R2V 4G9 house for sale Li.
View photo
House · for sale
$ 574,900
$ 360/sq.ft
11 Meadowcrest Bay, Winnipeg, MB, R2V 4G9 house for sale Li.
River’s Edge, West St Paul
· 1,593 sq.ft · 4 Bedrooms · 3 Baths · House
· Patio · Garden · Fireplace · Swimming pool · Parking · Cellar
River’s Edge, West St Paul · 1,593 sq.ft · 4 Bedrooms · 3 Baths · House · Patio · Garden · Fireplace · Swimming pool · Parking · Cellar
O. H Sat 12-1:30. Offers May 26th. Meticulously maintained 1594 sqft 4bdrm 3full bthrm bungalow in the heart of River Grove. Step inside to LVP flooring seamlessly throughout the main living area(21), Sunken family room wWest facing picture window letting in an abundance of natural light. Formal dining room is open to the remodelled eat in kitchen(21) featuring quartz counters, tile backsplash, granite sink, pot lighting,9 island wseating for 3 & all appliances incl. Cozy living room wgas fireplace & patio door leading to your 3 season sunroom, fenced backyard, firepit area, storage shed & 6 person hot tub(21). Primary bdrm offers WIC & 4 pc ensuite wnewer vanity, tile flooring & deep soaker jetted tub.2 more spacious main floor bdrms wample closet space & 4 pc main bthrm w1 pc acrylic tub surround & large vanity. Convenient main floor laundry & access to your 22x22 dbl att insulated & drywalled garage. Finished basement offers huge rec room wgames area, drop ceiling, pot lighting,4th
$ 574,900
837 Consol Avenue, Winnipeg, MB, R2K 1T5 house for sale Lis.
View photo
House · for sale
$ 389,900
$ 369/sq.ft
837 Consol Avenue, Winnipeg, MB, R2K 1T5 house for sale Lis.
River’s Edge, West St Paul
· 1,055 sq.ft · 3 Bedrooms · 2 Baths · House
· Garden · Office room · Parking · Air conditioning · Cellar
River’s Edge, West St Paul · 1,055 sq.ft · 3 Bedrooms · 2 Baths · House · Garden · Office room · Parking · Air conditioning · Cellar
3BWinnipegSS Mar17 - OTP Mar24 - Solid 3 bedroom 2 bathroom bungalow! This home has been well taken care off for the last 16 years! Boasting 1062 sqft on the main floor, offering 3 nicely sized bedrooms, large livingdinning room, full bathroom and a cozy eat-in kitchen. The basement offers a spacious rec room and a wet bar to make long lasting memories. An office spacemusic room that could be potentially converted into a 4th bedroom (window does not meet current egress) and 3piece bathroom. Enjoy the fenced backyard and single detached garage. Majority of windows have been updated. Furnace and AC updates in 2015, HWT in 2018, OH garage door in 2022. This is a turnkey home that you can not miss. (id:7525). Still available at ListedBuy!
$ 389,900
19 Phoenix Way, Winnipeg, MB, R2V 5B1 house for sale Listin.
View photo
House · for sale
$ 479,900
$ 323/sq.ft
19 Phoenix Way, Winnipeg, MB, R2V 5B1 house for sale Listin.
River’s Edge, West St Paul
· 1,485 sq.ft · 3 Bedrooms · 3 Baths · House
· Garden · Deck · Parking · Air conditioning · Cellar
River’s Edge, West St Paul · 1,485 sq.ft · 3 Bedrooms · 3 Baths · House · Garden · Deck · Parking · Air conditioning · Cellar
Showings start January 14th with offers reviewed in the evening of January 23rd. This meticulously maintained home in Aurora At North Point is perfect for the growing family! Just under 1500 Sq Ft. Main floor offers a modern floor plan, a spacious kitchen with breakfast bar, pantry + Maytag appliances, dining area, large + bright living room along with 2 piece bath on main. The upper floor offers 3 spacious bedrooms including primary with large walk in closet + ensuite bath. There is also a common bathroom on this floor + laundry room with ample storage. The basement level is insulated & waiting for your future development but already has plugs in the exterior walls. The home also features a double attached & insulated garage. The yard is fully landscaped with a large 12x16 deck & fully fenced. Other features include central AC, HRV, High efficiency furnace & Sump pump. Still available at ListedBuy!
$ 479,900
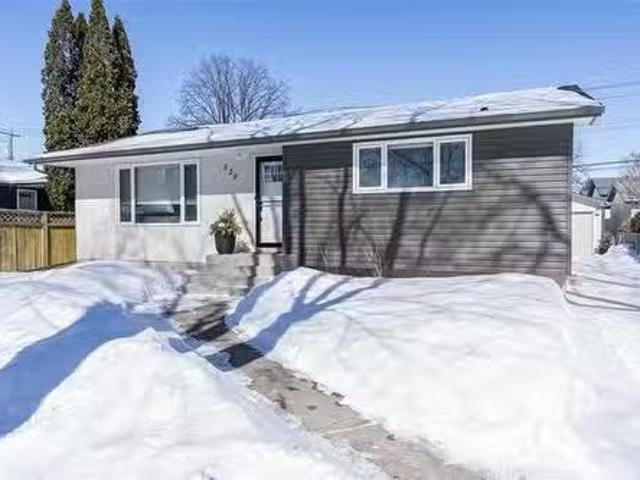
529 Oakland Ave, Winnipeg, MB, R2G 0B6 house for sale Listi.
View photo
House · for sale
$ 399,900
$ 390/sq.ft
529 Oakland Ave, Winnipeg, MB, R2G 0B6 house for sale Listi.
River’s Edge, West St Paul
· 1,023 sq.ft · 4 Bedrooms · 2 Baths · House
· Garden · Parking · Deck · Cellar
River’s Edge, West St Paul · 1,023 sq.ft · 4 Bedrooms · 2 Baths · House · Garden · Parking · Deck · Cellar
Offers Monday March 23 7pm. Open House Sunday March 22 Btw 2-4pm. Welcome to this beautifully maintained 1,030 sq. ft. bungalow offering comfort, style, and numerous upgrades in a fantastic location close to schools and the community centre. The bright and inviting main floor features gorgeous hardwood flooring and large windows that fill the home with natural light. You’ll find three spacious bedrooms and updated bathroom, providing both convenience and modern appeal. The fully finished basement is perfect for entertaining or relaxing, featuring a large recreation room complete with a wet bar, a fourth bedroom(bedroom window may not meet egress), and an updated bathroom with heated tile flooring for added comfort. Step outside to enjoy the fully fenced backyard, ideal for families and pets. The yard also features a great deck for entertaining and a double detached garage.With many upgrades, excellent maintenance, and a prime location, this home offers exceptional value and move-in-rea
$ 399,900

Get email alerts

Don't miss out: be the first to know about new properties

The alert was correctly created

On subscribing you accept the conditions of use and the privacy policy
Alert
Receive new ads in your inbox
Save this search
Receive alerts for new listings

We'll send you an email when we have new properties for: "Properties for sale in River’s Edge, West St Paul"

The alert was correctly created

Get email alerts and be the first to see new listings
Required field
On subscribing I accept the terms of the privacy policy
Perfect! You'll soon start receiving new listings via email
Alert
Receive an email when we have new ads for Properties for sale in River’s Edge, West St Paul
Save this search
Filters

Bedrooms

Area (sq.ft)

sq.ft
sq.ft

Price

$
$

Filter by property type

Bathrooms

Clear all filters
Receive notifications when new entries are published.