1,103 properties for sale in River’s Edge, West St Paul

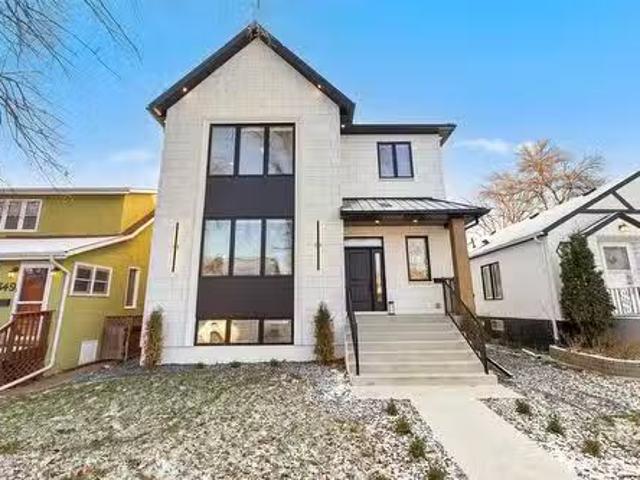
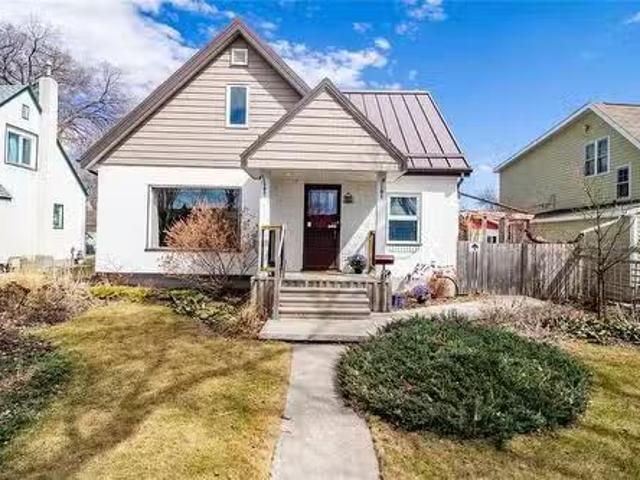
455 Sly Dr, Winnipeg, MB, R2V 2H3 house for sale Listing ID.
View photo
House · for sale
$ 399,900
$ 371/sq.ft
455 Sly Dr, Winnipeg, MB, R2V 2H3 house for sale Listing ID.
River’s Edge, West St Paul
· 1,076 sq.ft · 4 Bedrooms · 2 Baths · House
· Garden · Fireplace · Deck · Swimming pool · Parking · Air conditioning · Cellar
River’s Edge, West St Paul · 1,076 sq.ft · 4 Bedrooms · 2 Baths · House · Garden · Fireplace · Deck · Swimming pool · Parking · Air conditioning · Cellar
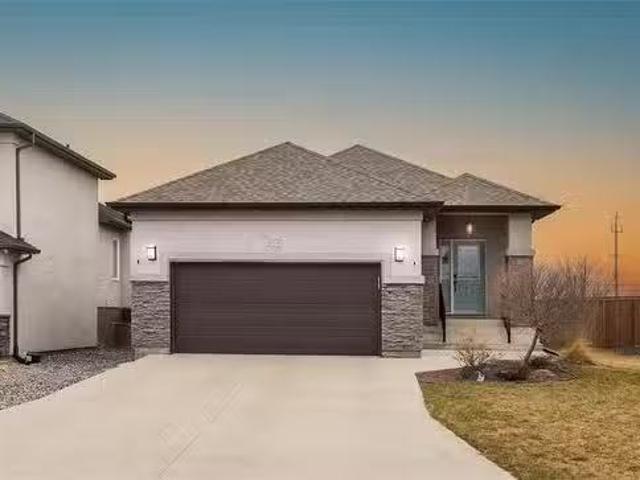
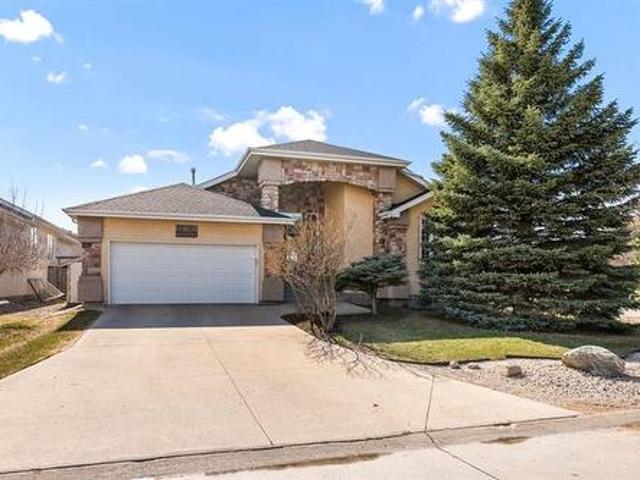
OTP May 5th O.H Sunday 2-3:30. This one is special, from the curb appeal to the in-ground pool to the dbl insulated garage.Step inside to hrdwd flooring seamlessly throughout the main living area.L shaped livingdining rm w large pvc picture wndw letting in an abundance of natural light.Eat in kitchen offers plenty of cabinet space, granite counters, tile backsplash, tile flooring, dining space & garden dr leading to your 12x8 composite deck, fully fenced backyard, vegetable garden & in-ground pool w new liner(17). 3 spacious main flr bdrms w ample closet space & 4pc bthrm offering tile flring, tile tub surround & large vanity.Full high & dry basement w rec rm, gas fireplace, 4th bdrm, 4pc bthrm w deep soaker tub tile tub surround & granite vanity.Additional features & upgrades:Terracotta roof on house & garage(10), HWT(25), sump pump, central air, epoxy floors in garage, aluminum soffit & fascia, PVC windows throughout, solid wood interior doors, 3 sides of reclaimed brick exterior, ne
$ 399,900
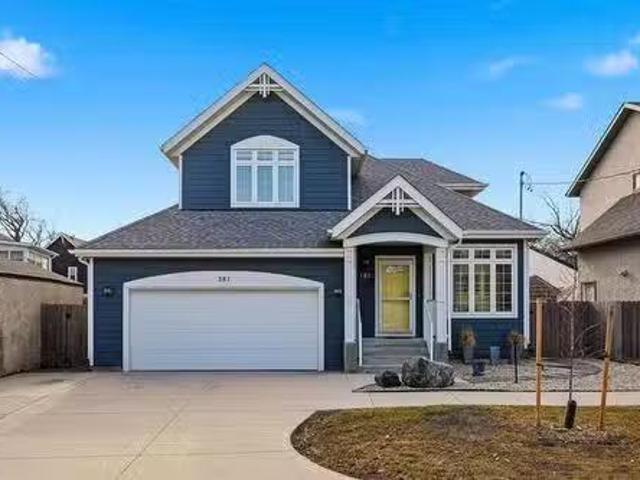
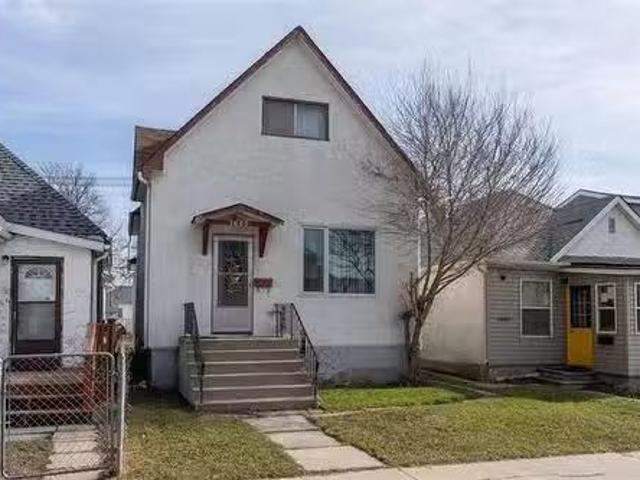
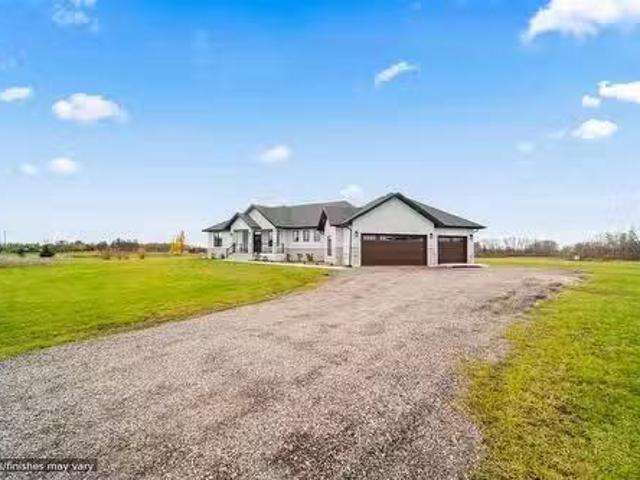
181 St Cross St, Winnipeg, MB, R2W 3Y4 house for sale Listi.
View photo
House · for sale
$ 449,900
$ 316/sq.ft
181 St Cross St, Winnipeg, MB, R2W 3Y4 house for sale Listi.
River’s Edge, West St Paul
· 1,421 sq.ft · 4 Bedrooms · 2 Baths · House
· Garden · Parking · Deck
River’s Edge, West St Paul · 1,421 sq.ft · 4 Bedrooms · 2 Baths · House · Garden · Parking · Deck
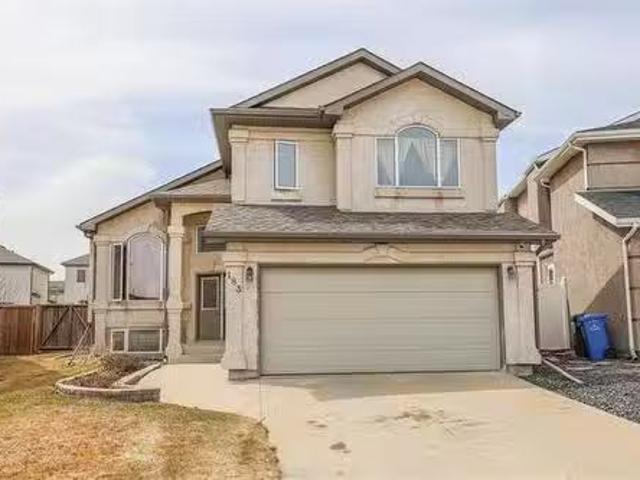
SS Apr 28 Offers May 6 @ 11 AM OH Sun May 3, 2–4 PM. Welcome to 181 St. Cross St. in highly desirable Scotia Heights! This 2014 custom-built, (1422 sq ft), 4 bed, 2 bath home offers a bright open-concept main level, gleaming floors, full bath with direct access to the double garage and mud room. The gorgeous kitchen includes tons of counter space, island & food centre storage cabinets. The sunny backyard, deck & BBQ area have room for gardensdog run. 3 bedrooms upstairs, highlighted by an oversized primary bedroom with vaulted ceilings. The upper bath offers a storage closet and was originally designed to accommodate a separate shower - can easily be installed. The finished lower level includes a cozy family room & flex space. The huge 4th bedroom was a soundproof music recording studio (windows may not meet egress). An elaborate security system with TV monitors & alarm - will keep your family sleeping soundly! Freshly painted interior with outstanding curb appeal—MOVE IN READY! Close
$ 449,900
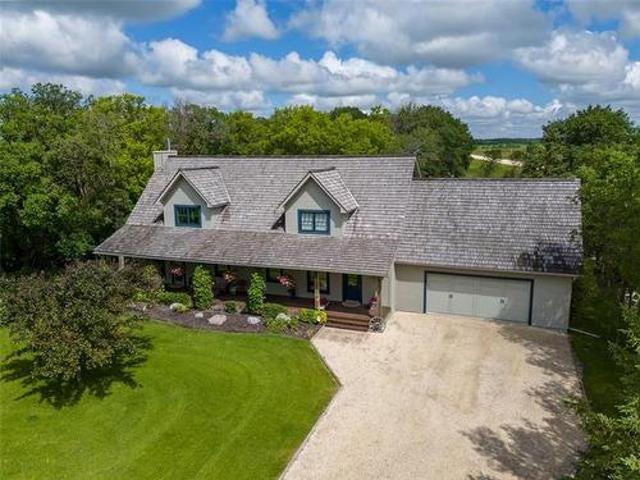
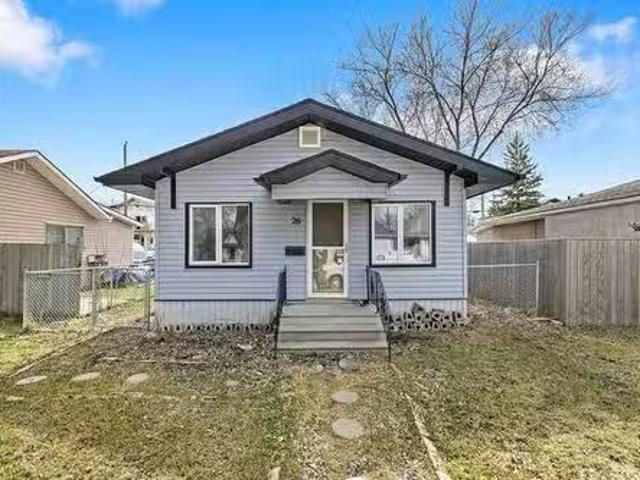
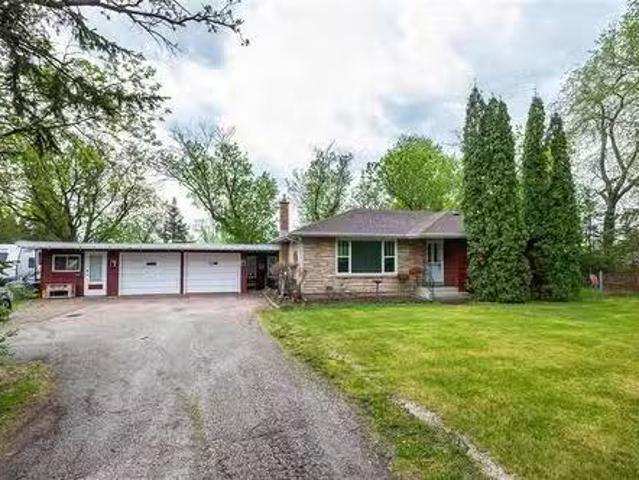
27053 Melrose 71N Rd, Springfield, MB, R5M 0B9 Luxury House for sale | Listing ID 202609 | Royal LePage Carriage Trade Luxury Properties
View photo
House · for sale
$ 2,285,000
27053 Melrose 71N Rd, Springfield, MB, R5M 0B9 Luxury House for sale | Listing ID 202609 | Royal LePage Carriage Trade Luxury Properties
River’s Edge, West St Paul
· House
· Garden · Fireplace · Gym · Parking
River’s Edge, West St Paul · House · Garden · Fireplace · Gym · Parking
One-of-a-kind property! Situated on a sprawling 20 acre park-like lot close to Birds Hill Park is this 3,000 SF, 3 bed, 3 bath home featuring a 4,800 SF workshop & 2 add’t 4,800 SF buildings! The living rm offers a soaring 20 ft vaulted ceiling w/white oak timber frames, a wood burning stone fireplace, a dining area, and access to the 3 season & 4 season sunrooms & backyard. Perfect for hosting! The kitchen features high quality appl, a lg tiered island, and plenty of cabinet space. 2 bedrooms & 2 3pc baths complete the main floor. The upper level features a loft overlooking the main floor, and the primary bedroom retreat w/vaulted ceilings, a deluxe 4pc ensuite w/heated floors, and access to the lg walk-in closet & gym. The lower level rec rm offers a large games area & ample storage space. Double attached garage. The large commercial workshop includes mezzanine w/kitchen, bath & laundry rm. House & workshop have geothermal w/infloor heating. Perfect for equestrian, mechanical & aviat
$ 2,285,000
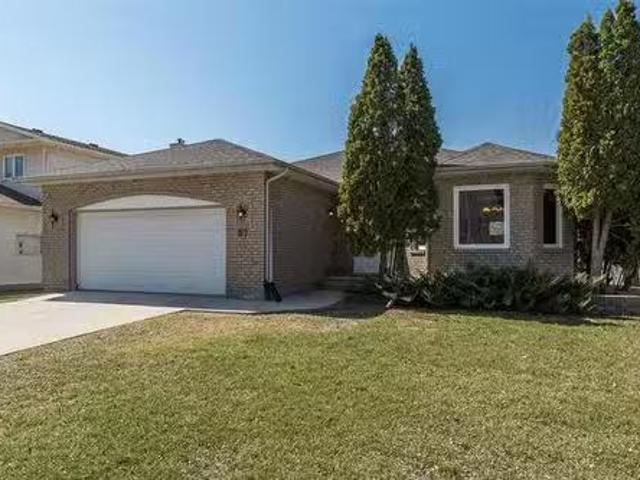
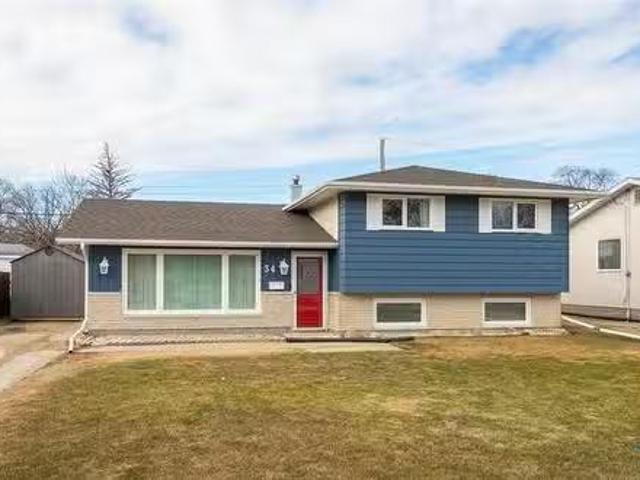
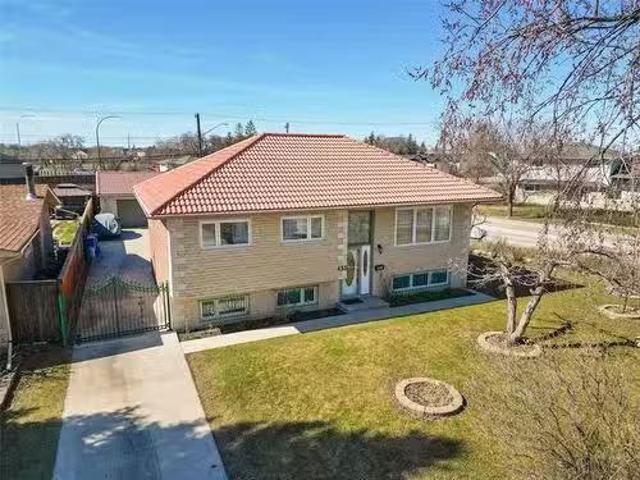
83 Oakhurst Cr, Winnipeg, MB, R2P 2L9 house for sale Listin.
View photo
House · for sale
$ 525,000
$ 302/sq.ft
83 Oakhurst Cr, Winnipeg, MB, R2P 2L9 house for sale Listin.
River’s Edge, West St Paul
· 1,733 sq.ft · 3 Bedrooms · 2 Baths · House
· Garden · Fireplace · Parking
River’s Edge, West St Paul · 1,733 sq.ft · 3 Bedrooms · 2 Baths · House · Garden · Fireplace · Parking
Open house Sat & Sun 1-230pm. OTP May 6 at 12pm. Impeccably maintained 1,738 SF bungalow offering timeless charm, beautiful brick curb appeal & endless potential. This 3 BR home features a spacious, functional layout w formal LRDR, inviting family room w electric fireplace & a full eat-in kitchen w breakfast nook that flows seamlessly into a stunning sunroom—perfect for morning coffee or evening unwinding. The primary BR offers a WIC & private ensuite. Convenient MF laundry, alarm system & dbl att garage w direct access to the home add everyday ease. Step outside to a beautiful backyard ideal for kids, pets or entertaining. The full bsmt has high ceilings & roughed-in plumbing for a future bath—ready for your vision. Lots of upgrades- Flooring, windows 22, furnace 23, shingles 24, sunroom 17. A long-time family home, lovingly cared for & primed for its next chapter. Elegant, solid & full of opportunity—bring your ideas & make it your own. Still available at ListedBuy!
$ 525,000
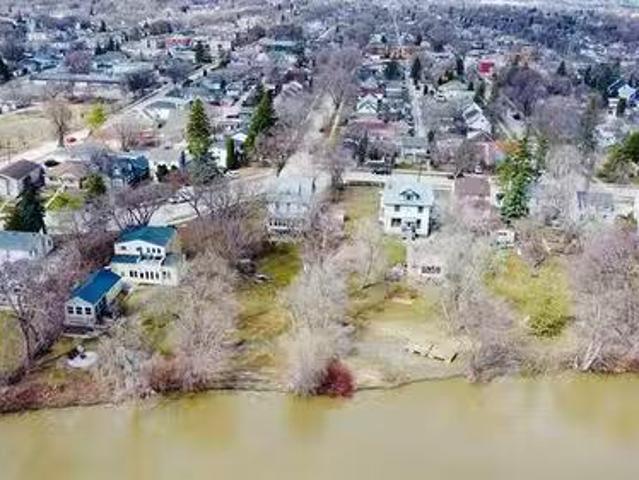
365 Scotia St, Winnipeg, MB, R2V 1W3 vacant land for sale L.
View photo
House · for sale
$ 349,900
365 Scotia St, Winnipeg, MB, R2V 1W3 vacant land for sale L.
River’s Edge, West St Paul
· House
River’s Edge, West St Paul · House
Make your riverfront dreams a reality in Scotia Heights. Rarely available 35 x 300 ft +- Red River lot on iconic Scotia Street, offering an exceptional opportunity to create something truly special in one of Winnipeg’s most admired character neighbourhoods. With impressive depth and a prime waterfront setting, opportunities like this are few and far between.Enjoy the lifestyle that comes with this prestigious location, just a short walk to Kildonan Park, Rainbow Stage, scenic walking trails, green spaces, and nearby amenities. Scotia Heights is celebrated for its mature tree-lined streets, timeless homes, and strong sense of community, making it one of Winnipeg’s most desirable places to call home.Whether planning a custom residence or securing a premium river property for the future, this lot offers endless potential in an irreplaceable setting. Buyers are encouraged to complete their own due diligence regarding future plans and development possibilities.Rare land, premier location, a
$ 349,900
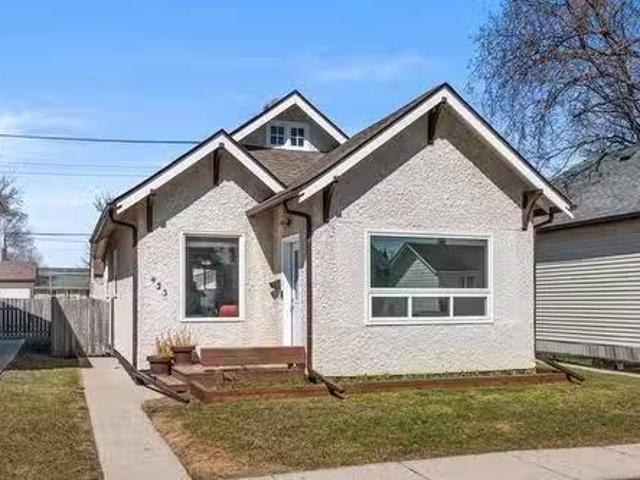
433 Sydney Ave, Winnipeg, MB, R2K 1C2 house for sale Listin.
View photo
House · for sale
$ 279,900
$ 329/sq.ft
433 Sydney Ave, Winnipeg, MB, R2K 1C2 house for sale Listin.
River’s Edge, West St Paul
· 850 sq.ft · 2 Bedrooms · 1 Bath · House
· Patio · Garden · Parking · Air conditioning · Cellar
River’s Edge, West St Paul · 850 sq.ft · 2 Bedrooms · 1 Bath · House · Patio · Garden · Parking · Air conditioning · Cellar
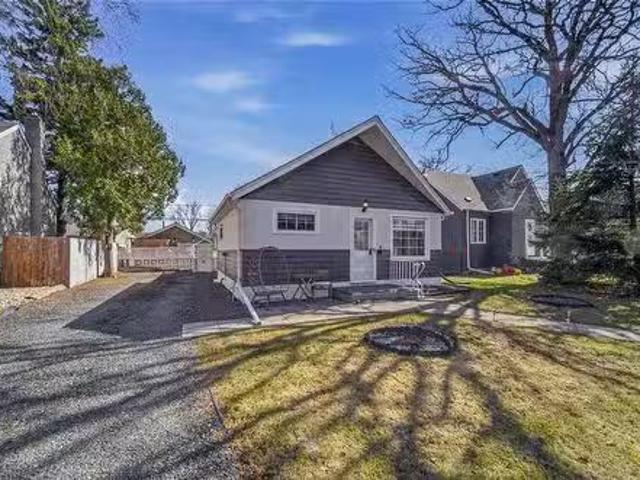
OPEN HOUSE SUNDAY MAY 3. OFFERS TUES. MAY 5. Welcome to this warm and inviting bungalow in East Kildonan. As you step inside, you’re greeted by the bright and cozy sunroom, a versatile space filled with natural light. The living room dining area offers a functional open concept layout with newer vinyl plank flooring throughout. The spacious kitchen features classic oak cabinets, a tile backsplash & breakfast bar. 2 bedrooms and an updated 4 piece bath complete the main level. Downstairs, the partially finished basement offers additional living space and features a recroom, bar area, laundry and ample storage. As you head outside youll find a fenced backyard, patio area, single car garage and additional parking. This home offers a HE furnace (2011), updated windows (2017) sunroom window (2025), HWT (2024), shingles (2012) flooring (2025), central air(2024) and more. This is a great home in a family friendly neighbourhood. Close to all levels of schools, and transit. Book your showing to
$ 279,900
43 Bridgewood Dr, Winnipeg, MB, R3W 0G5 house for sale List.
View photo
House · for sale
$ 624,900
$ 414/sq.ft
43 Bridgewood Dr, Winnipeg, MB, R3W 0G5 house for sale List.
River’s Edge, West St Paul
· 1,507 sq.ft · 4 Bedrooms · 3 Baths · House
· Patio · Garden · Fireplace · Deck · Parking · Cellar
River’s Edge, West St Paul · 1,507 sq.ft · 4 Bedrooms · 3 Baths · House · Patio · Garden · Fireplace · Deck · Parking · Cellar
OTP Mon May 4th OH Sat 2-3:30pm. 1509Sqft 4bdrm 3bthrm w FF basement insulated, 22x22 dbl att garage situated on a beautiful pie shaped lot.Step inside to LVP flooring(24) seamlessly throughout the main living area.Living room offers 10 ceilings built in entertainment feature wall wgas fireplace, large picture wndw letting in an abundance of natural light. Eat in kitchen offers plenty of counter & cabinet space,subway tile backsplash, walk in pantry, island w seating for 4 & all SS appliances incl.Formal dining w patio doors leading to your fully fenced backyard, wrap around deck, patio, garden & storage shed.Primary consists of WIC w built ins, 4 pc ensuite wwalk in acrylic shower & freestanding jetted soaker tub.2 more spacious main floor bdrms w ample closet space, 4 pc main bthrm & spacious mud room w rough in for main floor laundry. Basement offers huge rec room wLVP flooring throughout over dricore, games area, 4th bdrm, 3 pc bthrm w custom shower & plenty of storage w built in s
$ 624,900
183 Golden Eagle Dr, Winnipeg, MB, R2K 4M4 house for sale L.
View photo
House · for sale
$ 599,000
$ 323/sq.ft
183 Golden Eagle Dr, Winnipeg, MB, R2K 4M4 house for sale L.
River’s Edge, West St Paul
· 1,851 sq.ft · 4 Bedrooms · 3 Baths · House
· Garden · Swimming pool · Deck · Cellar
River’s Edge, West St Paul · 1,851 sq.ft · 4 Bedrooms · 3 Baths · House · Garden · Swimming pool · Deck · Cellar
OPEN HOUSE SAT 1-3,SUNDAY 12-2.Welcome to this spacious and beautifully maintained home in desirable Eaglemere, offering nearly 1,900 sq. ft. of comfortable living space. This four-bedroom, three-bathroom home is perfect for families.The main floor features a stunning maple kitchen with a large island, overlooking the dining area with direct access to the backyard. Step outside to your private oasis, complete with a two-tier composite deck and hot tub—perfect for relaxing summer evenings. The bright and inviting living room, highlighted by soaring cathedral ceilings, creates an open and airy atmosphere. A formal dining room adds even more space for hosting gatherings. Two generously sized bedrooms and a full bathroom complete the main level.Upstairs, you’ll find a spacious primary retreat featuring a large ensuite bathroom, providing comfort and privacy.The fully finished basement offers even more living space, including a massive rec room, an additional bedroom, a bathroom, and plenty
$ 599,000
372 Harbison Ave, Winnipeg, MB, R2L 0A7 house for sale List.
View photo
House · for sale
$ 219,900
$ 300/sq.ft
372 Harbison Ave, Winnipeg, MB, R2L 0A7 house for sale List.
River’s Edge, West St Paul
· 732 sq.ft · 2 Bedrooms · 1 Bath · House
· Garden · Parking · Cellar
River’s Edge, West St Paul · 732 sq.ft · 2 Bedrooms · 1 Bath · House · Garden · Parking · Cellar
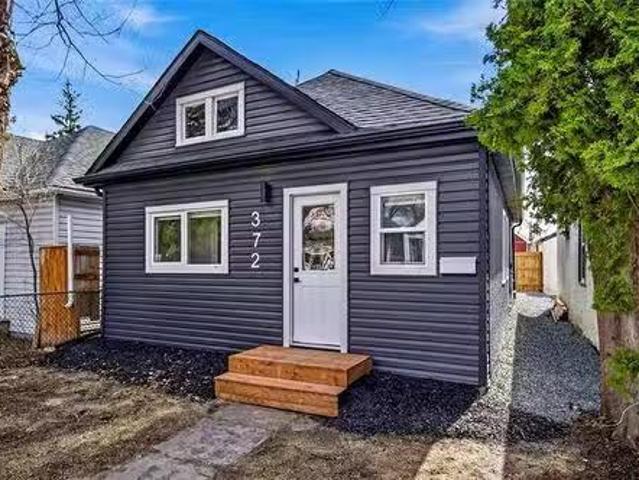
Offers Mon May 4. Amazing opportunity to purchase this luxury home at an affordable price! Fully renovated from top to bottom, enjoy peace of mind knowing all permits & inspections were completed. This home has under gone a complete re-model with true professional workmanship. The main floor features a gorgeous open concept floor plan with a kitchen that you will never find again at this price point. The kitchen features brand new cabinetry, quartz counter tops, stainless steel appliances, and tiled back splash. Theres two good size bedrooms and the bathroom is one of a kind, modern soaker tub with custom tile surround. Theres an awesome laundry space on the main floor with custom built in cabinets for extra storage space. The basement is home to all of the brand new mechanicals and provides excellent storage space. The backyard has low maintenance landscaping and features a new fence + massive parking pad out back. This home has brand new everything! The list of updates is endless, al
$ 219,900
22 Luzon Bay, Winnipeg, MB, R2R 0R2 house for sale Listing.
View photo
House · for sale
$ 584,900
$ 377/sq.ft
22 Luzon Bay, Winnipeg, MB, R2R 0R2 house for sale Listing.
River’s Edge, West St Paul
· 1,550 sq.ft · 3 Bedrooms · 3 Baths · House
· Patio · Garden
River’s Edge, West St Paul · 1,550 sq.ft · 3 Bedrooms · 3 Baths · House · Patio · Garden
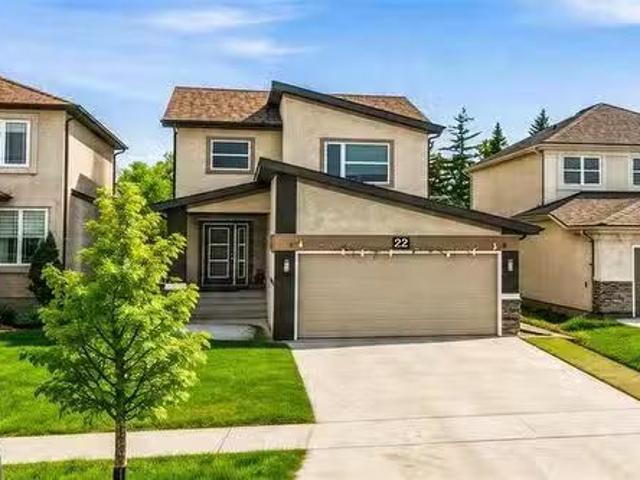
SS 0425! Offers 4th May,2026,6PM. Open House Sat(2nd May) and Sunday(3rd May) 2-4 PM Welcome to 22 Luzon Bay in Waterford Green! This stunning, nearly new home backs onto green space with no rear neighbours, offering rare privacy and peaceful views. Ideally located within walking distance to the École Waterford Springs School, it combines everyday convenience with long-term value. The exterior features modern curb appeal with a stylish blend of stone, stucco, and stamped concrete oversized driveway. Step inside to an impressive open-to-above foyer filled with natural light. The main floor offers a bright open-concept layout, perfect for entertaining, with a chef-inspired kitchen featuring a large island, corner pantry, tiled backsplash, and black stainless steel appliances. Garden doors lead to a beautifully landscaped, fully fenced backyard with stamped concrete patio and firepit area. Upstairs offers 3 spacious bedrooms, 2 full baths, and convenient second-floor laundry. Primary suit
$ 584,900
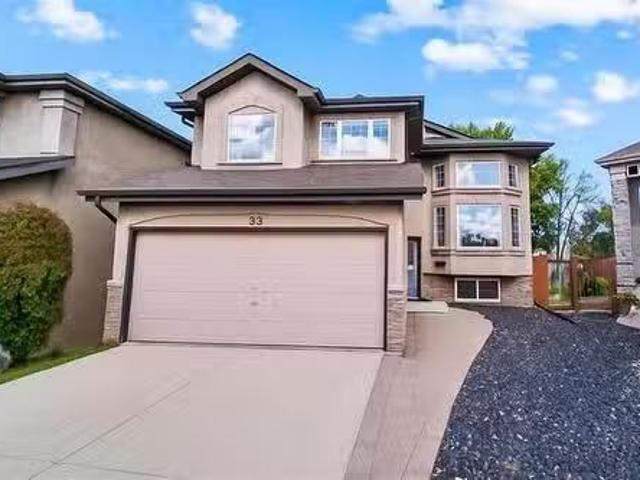
33 Rick Boychuk Bay, Winnipeg, MB, R2C 3A2 house for sale L.
View photo
House · for sale
$ 629,900
$ 332/sq.ft
33 Rick Boychuk Bay, Winnipeg, MB, R2C 3A2 house for sale L.
River’s Edge, West St Paul
· 1,894 sq.ft · 4 Bedrooms · 4 Baths · House
· Garden · Office room · Swimming pool · Deck · Parking · Cellar
River’s Edge, West St Paul · 1,894 sq.ft · 4 Bedrooms · 4 Baths · House · Garden · Office room · Swimming pool · Deck · Parking · Cellar
SS April 30. Offers as received! A truly rare opportunity to own this exceptional two storey home featuring 1900sqft, 4 beds, 3.5 baths, a fully finished basement, a double attached garage, & one of the most incredible backyards youll find within the city. The open-concept main floor features a bright living area that has soaring ceilings & flows seamlessly into the spacious kitchen that features plenty of cabinet & counter space. The dining room adds even more space to host your friends and family, there is also an office, laundry room, & bathroom completing the main floor. Upstairs you’ll find a stunning primary suite featuring a large walk-in closet & ensuite bathroom. Theres also two additional bedrooms & full bathroom upstairs. The fully finished basement features a huge rec room complete with a wet bar. Theres also a fourth bedroom & full bathroom. The backyard is a an entertainers dream! Fully fenced with a massive deck space, a covered gazebo next to the hot tub, plus a huge ya
$ 629,900
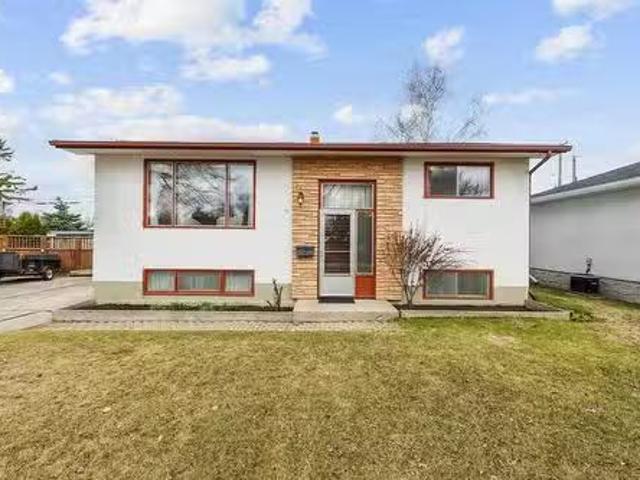
19 Cranbrook Bay, Winnipeg, MB, R2C 0N8 house for sale List.
View photo
House · for sale
$ 324,900
$ 402/sq.ft
19 Cranbrook Bay, Winnipeg, MB, R2C 0N8 house for sale List.
River’s Edge, West St Paul
· 807 sq.ft · 4 Bedrooms · 2 Baths · House
· Garden
River’s Edge, West St Paul · 807 sq.ft · 4 Bedrooms · 2 Baths · House · Garden
3MWinnipegSS Tuesday April 28th Offers Monday May 4th, 7PM. Open House Sunday May 3rd 1-3pm. Unlock incredible potential in East Transcona! This 4-bedroom, 2-bathroom bi-level is a prime opportunity to enter a high-demand neighborhood at an accessible price point. Perfectly situated on a quiet, family-friendly bay, you are just a short walk from schools, grocery stores, and local parks. Step inside and discover a spacious living room featuring authentic mid-century touches and a flood of natural light. The eat-in kitchen offers a functional footprint and is ready to be reimagined into your dream culinary space. The main floor includes two bedrooms and a full bath, while the lower level expands your living area with large windows, two additional bedrooms, a massive rec room, and ample laundrystorage space.The 50x109 lot provides a private, expansive backyard with quick access to Safeway, Shell, and essential amenities. Whether you are a first-time buyer looking to build equity or an inv
$ 324,900
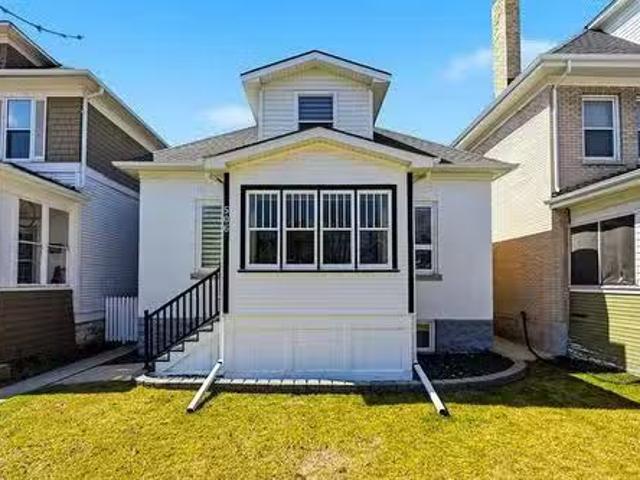
506 Newman St, Winnipeg, MB, R3G 2V5 house for sale Listing.
View photo
House · for sale
$ 424,900
$ 270/sq.ft
506 Newman St, Winnipeg, MB, R3G 2V5 house for sale Listing.
River’s Edge, West St Paul
· 1,572 sq.ft · 3 Bedrooms · 2 Baths · House
· Patio · Garden · Fireplace · Cellar
River’s Edge, West St Paul · 1,572 sq.ft · 3 Bedrooms · 2 Baths · House · Patio · Garden · Fireplace · Cellar
Showings Now Offers May 4 Experience the best of Wolseley at 506 Newman, where timeless character meets sleek modern design. A sun-drenched front porch welcomes you into a main floor featuring gorgeous engineered hardwoods and two spacious bedrooms. The home’s early 1900s craftsmanship shines through the tiger oak mantel, decorative fireplace, and classic sliding doors leading to a cozy living room. The stunning kitchen honours the areas heritage while offering modern luxury with quartz counter tops, subway tile back splash, and cherry wood cabinetry. This level is completed by a four-piece bath with heated floors. Upstairs, the primary suite is a true retreat with dual walk-in closets and a versatile nook perfect for a library or yoga space. Spoil yourself in the spa-like en suite, boasting a custom tile shower and deep soaker tub. Rare for the area, the usable basement features high ceilings and endless potential. Outside, enjoy a low-maintenance backyard with a sun-soaked turf patio
$ 424,900
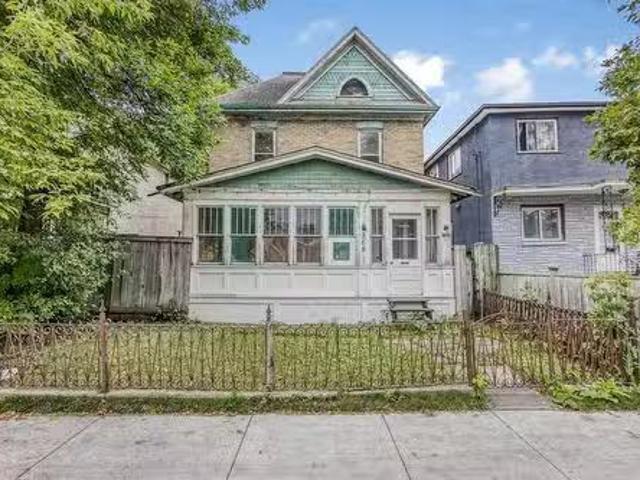
368 Redwood Avenue, Winnipeg, MB, R2W 1S4 house for sale Li.
View photo
House · for sale
$ 84,900
$ 59/sq.ft
368 Redwood Avenue, Winnipeg, MB, R2W 1S4 house for sale Li.
River’s Edge, West St Paul
· 1,432 sq.ft · 5 Bedrooms · 2 Baths · House
· Garden · Parking
River’s Edge, West St Paul · 1,432 sq.ft · 5 Bedrooms · 2 Baths · House · Garden · Parking
4AWinnipegCALLING ALL INVESTORS! Here s a prime opportunity to dive into a project home or capitalize on a potential teardown and build anew. Nestled on a 33 x 137 lot, this 2-storey, 1442 sqft home offers a canvas for transformation. Property features large front porch, included disconnected newer boiler, and plumbing to the second level for a kitchenette, which could facilitate the creation of a second saleal unit, maximizing income potential. Character of home still intact. Hardwood floors may be salvageable. Fenced yard, MASSIVE GARAGE, approx. 13 x 60, providing ample parking, storage or workshop potential, and fenced-in parking pad for additional security. Centrally located close to schools, parks, shopping + more! Whether youre looking to refurbish and revitalize or completely redevelop, this property presents a remarkable investment opportunity book your showing today! (id:7525). Still available at ListedBuy!
$ 84,900
691 Fleet Avenue, Winnipeg, MB, R3M 1J9 house for sale | Listing ID 202609 | Royal LePage
View photo
House · for sale
$ 639,900
691 Fleet Avenue, Winnipeg, MB, R3M 1J9 house for sale | Listing ID 202609 | Royal LePage
River’s Edge, West St Paul
· House
· Air conditioning · Cellar
River’s Edge, West St Paul · House · Air conditioning · Cellar
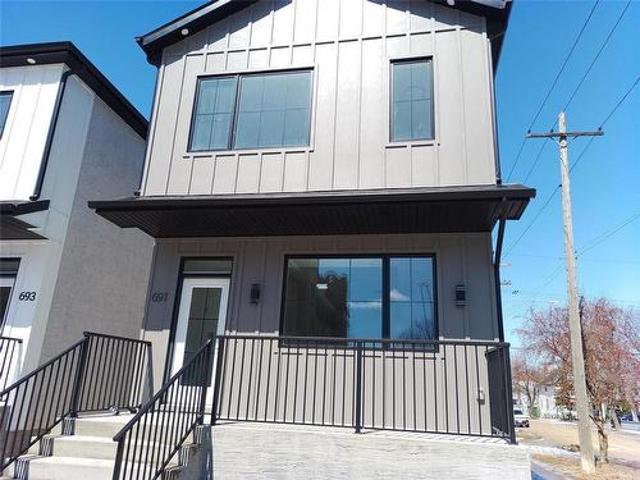
1B/Winnipeg/Introducing 691 Fleet Avenue, a sophisticated brand-new duplex situated in the heart of Winnipeg's highly desirable Crescentwood neighbourhood. This modern two-storey residence features a meticulously designed primary home paired with a fully legal, self-contained secondary suite in the lower level, offering a premier opportunity for investors or homeowners seeking a mortgage helper. Enjoy upgraded features throughout! Each unit offers private entry and separate utilities. The main unit showcases a spacious layout with massive windows, a designer custom kitchen, quartz counters, LED lighting, and more. In the upper level, discover 3bedrooms including a primary bedroom with walk-in closet and en-suite bath. The legal secondary suite is in the basement and impresses with its own modern kitchen, 2 bedrooms, 1 4pc bath, quartz counters, in-suite laundry, and comfortable living space. Price includes A/C for both units, Quartz Counters, and a 5-Year Home Warranty. Tons of additio
$ 639,900
57 Harry Waytiuk Drive, East Selkirk, MB, R0E 0M0 house for sale | Listing ID 202608 | Royal LePage
View photo
House · for sale
$ 599,900
57 Harry Waytiuk Drive, East Selkirk, MB, R0E 0M0 house for sale | Listing ID 202608 | Royal LePage
River’s Edge, West St Paul
· House
· Parking · Fireplace · Deck · Air conditioning · Cellar
River’s Edge, West St Paul · House · Parking · Fireplace · Deck · Air conditioning · Cellar
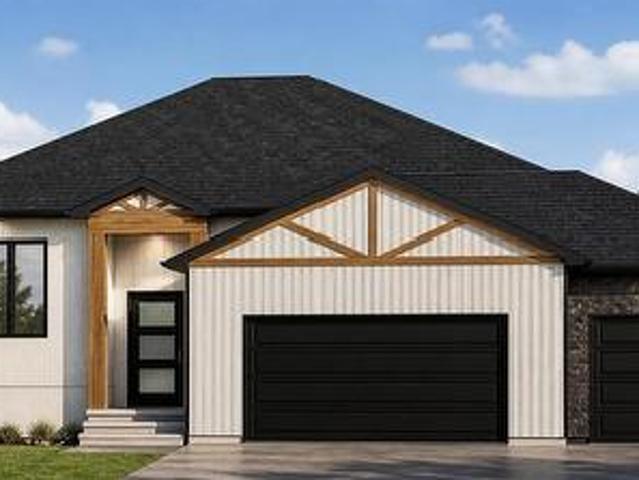
R02/East Selkirk/CUSTOMIZE FOR FREE! This home can be ready in as little as 7 months. 1450 sqft bungalow with TRIPLE car garage on a 80'x166' lot. 9' ceilings throughout the main floor. Dream kitchen with oversized island of 7', walk in pantry, quartz counter tops and soft close cabinets throughout. Living room that features an electric fireplace accented by pot lights. Oversized master bedroom with walk in closet and ensuite featuring a TILE shower. 2 spacious bedrooms, full bathroom and Main floor laundry. Basement perimeter walls are drywalled with electrical plug ins installed, rough in for a future 4th bedroom. A 20'x12' covered deck! ICF foundation, triple pane windows, Gas furnace, A/C, garage door opener with remotes all for a turn key price of only $599,900 including GST, Land and 5 year New Home Warranty! Call for more info. (Id: 7525)
$ 599,900
66 Breland Bay, Winnipeg, MB, R3X 2C2 house for sale | Listing ID 202609 | Royal LePage
View photo
House · for sale
$ 779,900
66 Breland Bay, Winnipeg, MB, R3X 2C2 house for sale | Listing ID 202609 | Royal LePage
River’s Edge, West St Paul
· House
· Garden · Cellar
River’s Edge, West St Paul · House · Garden · Cellar
Showings now. Offers as received. Striking curb appeal with a luxurious exterior—step into this 1,921sq. Ft. bungalow and be immediately welcomed by a wide-open main level that feels bright, airy, and effortlessly functional. The main floor features two spacious bedrooms, a seamless and expansive great room with soaring vaulted ceilings, a well-appointed kitchen, and a sun-filled dining area, creating a practical living space adaptable to any lifestyle. The lower level offers a private and comfortable retreat, complete with a spacious primary bedroom featuring a full ensuite and an oversized walk-in closet, along with two additional large bedrooms, each with its own walk-in closet. Large windows throughout flood the space with natural light, making it feel far from a typical basement. Built on piles for added structural integrity, this home showcases pride of ownership throughout, with a beautifully landscaped yard and recent upgrades including the roof, windows, and flooring. Perfectl
$ 779,900
70 Handyside Avenue, Winnipeg, MB, R2M 0M7 house for sale L.
View photo
House · for sale
$ 299,900
$ 302/sq.ft
70 Handyside Avenue, Winnipeg, MB, R2M 0M7 house for sale L.
River’s Edge, West St Paul
· 990 sq.ft · 2 Bedrooms · 1 Bath · House
· Garden · Fireplace · Parking · Cellar
River’s Edge, West St Paul · 990 sq.ft · 2 Bedrooms · 1 Bath · House · Garden · Fireplace · Parking · Cellar
2DWinnipegShowings start now. Offers to be presented May 5th. Welcome to this well-maintained 1,000 SF bungalow ideally located mid-block in desirable Old St. Vital. Offering excellent functionality and curb appeal, the property features a front drive for ample parking along with paved rear lane access to a single detached insulated garage. Inside, you ll find a bright and inviting layout highlighted by modern finishes throughout, including updated flooring, lighting, trim, and fresh paint. The open-concept living and dining areas are perfect for everyday living and entertaining, anchored by a stylish feature wall with an electric fireplace. The main floor offers two comfortable bedrooms and an updated four-piece bathroom. The spacious eat-in kitchen provides plenty of cabinetry and workspace, complete with newer countertops, tile backsplash, and refreshed cabinetry. Downstairs, the basement includes a generous laundry area and ample storage space. Outside, enjoy a fully fenced yard of
$ 299,900
345 Beaverbrook Street, Winnipeg, MB, R3N 1M9 Luxury House f.
View photo
House · for sale
$ 1,249,900
$ 574/sq.ft
345 Beaverbrook Street, Winnipeg, MB, R3N 1M9 Luxury House f.
River’s Edge, West St Paul
· 2,174 sq.ft · 4 Bedrooms · 4 Baths · House
· Office room · Fireplace · Gym · Cellar
River’s Edge, West St Paul · 2,174 sq.ft · 4 Bedrooms · 4 Baths · House · Office room · Fireplace · Gym · Cellar
1CWinnipegOffers As Received. Beautifully crafted 4-bedroom + den, 3.5-bath luxury home offering 2,183 sq ft of sophisticated living between Grosvenor & Kingsway. New construction with timeless appeal, the striking exterior boasts a stone fa ade, timber accents & snap lock metal roof. 10 ceilings on the main level elevate the space, anchored by engineered hardwood floors & a custom stone fireplace with floating shelves. The kitchen features custom white oak cabinetry & quartzite counters with premium appliances. A bonus den on the main floor makes the perfect home office. The finished basement offers 9 ceilings, a spacious rec room with wet bar for entertaining, 4th bedroom, full bathroom & room for a gym or potential 5th bedroom. Upstairs, the primary suite impresses with dual walk-in closets, large windows & ensuite complete with tiled steam shower, soaker tub, double vanity, water closet, & heated flooring. The second & third bedroom are spacious, with walk-in closets & the second b
$ 1,249,900
1665 Alexander Ave, Winnipeg, MB, R3E 1M1 house for sale Li.
View photo
House · for sale
$ 169,900
$ 166/sq.ft
1665 Alexander Ave, Winnipeg, MB, R3E 1M1 house for sale Li.
River’s Edge, West St Paul
· 1,023 sq.ft · 2 Bedrooms · 1 Bath · House
River’s Edge, West St Paul · 1,023 sq.ft · 2 Bedrooms · 1 Bath · House
Cared for by a long time owner, this well-maintained 1032 sqft home offers comfort, value, and opportunity. Featuring 2 bedrooms and a 3-piece bathroom, the layout is functional and filled with natural light throughout. The home has been kept in solid overall condition, showcasing an excellent option for first-time buyers, downsizers, or investors looking for an affordable property with potential to update over time. Conveniently located close to shopping and public transit, this home combines everyday accessibility with long-term upside. A great opportunity to get into the market and make it your own. Still available at ListedBuy!
$ 169,900
26 Clonard Ave, Winnipeg, MB, R2M 0J3 house for sale Listin.
View photo
House · for sale
$ 189,900
$ 284/sq.ft
26 Clonard Ave, Winnipeg, MB, R2M 0J3 house for sale Listin.
River’s Edge, West St Paul
· 667 sq.ft · 2 Bedrooms · 1 Bath · House
· Parking
River’s Edge, West St Paul · 667 sq.ft · 2 Bedrooms · 1 Bath · House · Parking
Offers May 5th Welcome to 26 Clonard, nestled in one of Winnipegs most historic neighbourhoods, Old St. Vital. Nestled along the Red River, this community offers unmatched character, walkability, and charm that cant be replicated in newer developments. This cozy two-bedroom home sits on a generous 35x102 lot and features beautiful hardwood floors, updated windows, and a classic layout. The oversized kitchen offers tremendous potential; move in and enjoy it as-is, or renovate to create your dream space. The primary bedroom is surprisingly spacious with a good-sized closet, a rare find in homes of this era. The bathroom is functional and ready for your personal touch, offering a fantastic equity-building opportunity. Outside, enjoy parking for two with enough space to build a garage if thats on your wish list. This is an exceptional opportunity for first-time buyers, investors, or renovators looking to plant roots in an established community. Steps from the Red River, St. Vital Park, loc
$ 189,900
34 Westgrove Bay, Selkirk, MB, R1A 2H1 house for sale Listi.
View photo
House · for sale
$ 339,900
$ 309/sq.ft
34 Westgrove Bay, Selkirk, MB, R1A 2H1 house for sale Listi.
River’s Edge, West St Paul
· 1,098 sq.ft · 3 Bedrooms · 2 Baths · House
· Garden · Office room · Deck
River’s Edge, West St Paul · 1,098 sq.ft · 3 Bedrooms · 2 Baths · House · Garden · Office room · Deck
SS Tue April 28th. OH Sat May 2nd 2-3:30pm Offers anytime after the open house! Welcome to this beautifully updated 3bed 1.5 bath home situated on a highly sought after bay in Selkirk! This charming home greets you with a spacious living room featuring solid hardwood floors and plenty of natural light. Down the hall, you’ll find a modern, updated eat-in kitchen complete with sleek white cabinetry and quartz countertops, perfect for everyday living and entertaining. Upstairs offers three well appointed bedrooms and a large 4 piece bathroom. The lower level features a generous rec room with a cozy nook ideal for a home office, a convenient 2-piece bath, and a spacious laundry area. Enjoy the sunny, south facing backyard with a newer composite deck and storage shed, perfect for relaxing or hosting summer gatherings. Additional updates include newer windows and shingles. Ideally located close to schools, shopping, parks, and more. Book your showing today! Still available at ListedBuy!
$ 339,900
92 Birchdale Avenue, Winnipeg, MB, R2H 1S1 house for sale L.
View photo
House · for sale
$ 469,900
$ 343/sq.ft
92 Birchdale Avenue, Winnipeg, MB, R2H 1S1 house for sale L.
River’s Edge, West St Paul
· 1,367 sq.ft · 3 Bedrooms · 3 Baths · House
· Deck · Cellar
River’s Edge, West St Paul · 1,367 sq.ft · 3 Bedrooms · 3 Baths · House · Deck · Cellar
2BWinnipegOffers May 6th 6pm. OH May 3, 2-4pm Welcome to this beautifully maintained 1,372 sq ft, 1 storey home in the highly desirable Norwood Flats neighborhood. Offering 3 bedrooms and 3 bathrooms, this move-in ready property combines comfort, functionality, and charm.The main floor features stunning hardwood floors, a bright and inviting living and dining area, and a spacious primary bedroom complete with a 4-piece bathroom. The kitchen is highly functional, offering ample cabinet and counter space perfect for everyday living and entertaining. Upstairs, you ll find two additional bedrooms and another 4-piece bathroom. The fully finished basement adds even more living space with a cozy rec room, 3-piece bathroom, laundry area, and storage. A standing seam metal cold roof (2014) helps eliminate ice damming, adding long-term value and peace of mind.Step outside to enjoy the pressure-treated boardwalk along the front and side, leading to a large 16 x 25 deck The beautifully landscaped
$ 469,900
2027 Naleway Road, East St Paul, MB, R2E 1E2 Luxury House fo.
View photo
House · for sale
$ 1,099,900
$ 529/sq.ft
2027 Naleway Road, East St Paul, MB, R2E 1E2 Luxury House fo.
River’s Edge, West St Paul
· 2,077 sq.ft · 3 Bedrooms · 3 Baths · House
· Parking · Deck · Air conditioning
River’s Edge, West St Paul · 2,077 sq.ft · 3 Bedrooms · 3 Baths · House · Parking · Deck · Air conditioning
3PEast St PaulOffers as received. This brand-new, sprawling 2,078 SF bungalow is currently under construction and presents a rare opportunity to secure a modern home while it s still in progress. Buyers may have the ability to select materials, finishes, and colours, subject to construction stage and builder timelines. Planned finishes include vinyl plank and tile flooring, quartz countertops, and refined modern details throughout. Quality construction standards feature steel beam construction, a piled foundation, triple-pane windows, central air conditioning, and a high-efficiency furnace. A triple car garage enhances both functionality and curb appeal, while the great room flows seamlessly to a covered deck ideal for entertaining or relaxing. Built by Evolution Homes, a trusted local builder known for quality workmanship and efficient design. Ideally located just minutes from Birds Hill Town, Elmhurst Golf Course, Pine Ridge Golf Course, and extensive biking and walking trails, this
$ 1,099,900
4379 Henderson Hwy, St Clements, MB, R1C 0A2 house for sale.
View photo
House · for sale
$ 439,900
$ 469/sq.ft
4379 Henderson Hwy, St Clements, MB, R1C 0A2 house for sale.
River’s Edge, West St Paul
· 936 sq.ft · 2 Bedrooms · 2 Baths · House
· Garden · Office room · Deck · Parking · Air conditioning · Cellar
River’s Edge, West St Paul · 936 sq.ft · 2 Bedrooms · 2 Baths · House · Garden · Office room · Deck · Parking · Air conditioning · Cellar
O. H Sun 2-3:30. Offers Tue May 27th. Completely remodelled in 2009 this 2 bdrm 2 bthrm bungalow situated on 1.96 acres has had no leaf unturned. Step inside to bamboo flooring seamlessly throughout the open concept main living area wWest facing picture wndw letting in an abundance of natural light. Livingdining room is open to the huge kitchen wplenty of counter & cabinet space, built in ovenmicrowave, gas cooktop, tile backsplash, pantry, prep sink, pot lighting & breakfast bar wseating for 4. Primary bdrm offers 4pc ensuite including soaker tub, stand up shower, tile flooring, large vanity, walk in closet & garden door leading to your two tiered deck. Finished basement consists of large rec room, bdrm(wndw may not meet egress), office or den,3 pc bthrm & plenty of storage. Addtional features & upgrades: Hi eff furnace & AC(23) w10 year warranty parts & labour, shingles on house(15) shingles on garage(12) pvc windows throughout(09) insulation in walls & roof(09) pressure tank(24) ext
$ 439,900

Get email alerts

Don't miss out: be the first to know about new properties

The alert was correctly created

On subscribing you accept the conditions of use and the privacy policy
Alert
Receive new ads in your inbox
Save this search
Receive alerts for new listings

We'll send you an email when we have new properties for: "Properties for sale in River’s Edge, West St Paul"

The alert was correctly created

Get email alerts and be the first to see new listings
Required field
On subscribing I accept the terms of the privacy policy
Perfect! You'll soon start receiving new listings via email
Alert
Receive an email when we have new ads for Properties for sale in River’s Edge, West St Paul
Save this search
Filters

Bedrooms

Area (sq.ft)

sq.ft
sq.ft

Price

$
$

Filter by property type

Bathrooms

Clear all filters
Receive notifications when new entries are published.