1,102 properties for sale in River’s Edge, West St Paul

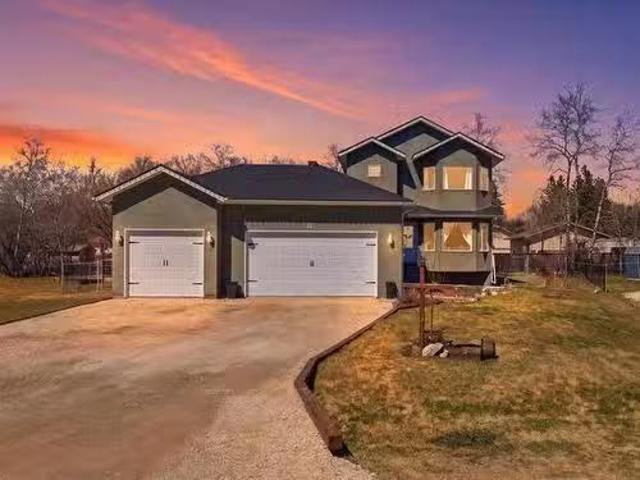
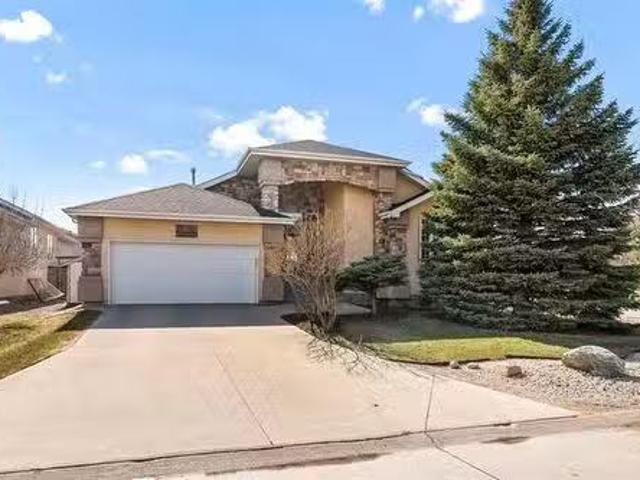
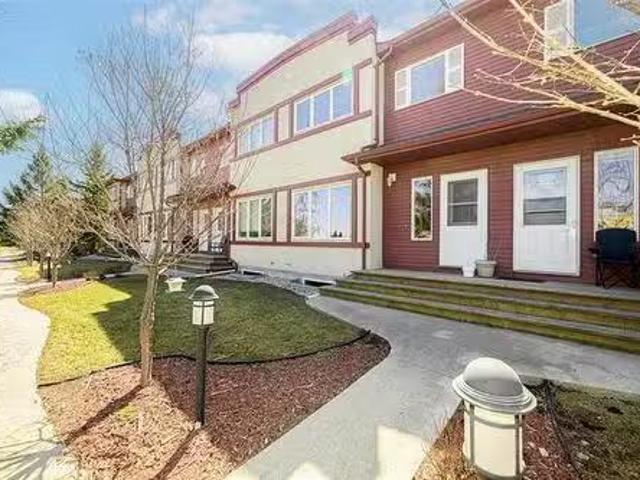
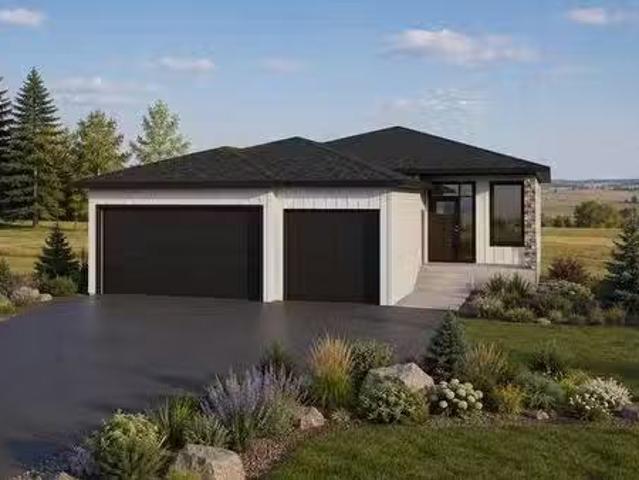
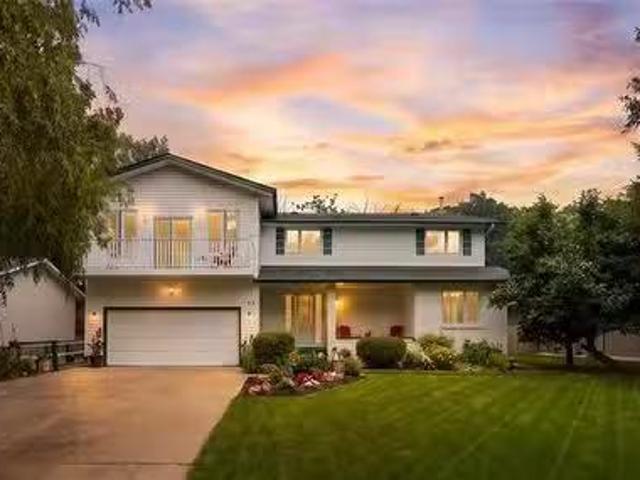
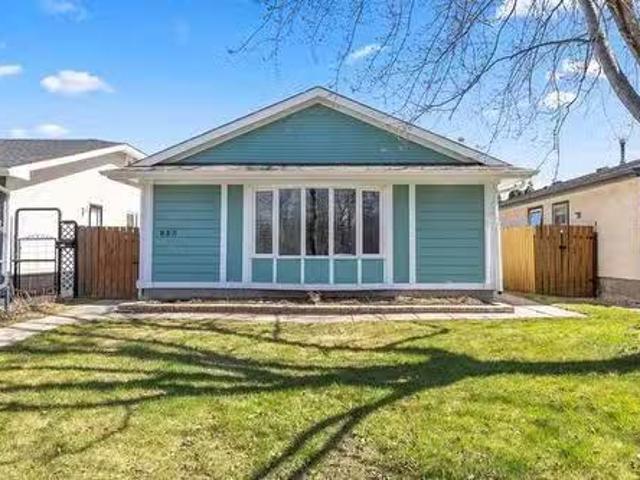
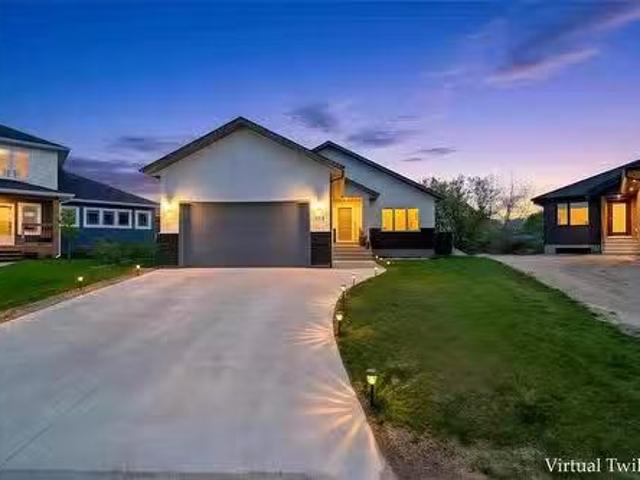
28 Stonegate Cl, Winnipeg, MB, R3Y 1B2 house for sale Listi.
View photo
House · for sale
$ 569,900
$ 307/sq.ft
28 Stonegate Cl, Winnipeg, MB, R3Y 1B2 house for sale Listi.
River’s Edge, West St Paul
· 1,851 sq.ft · 5 Bedrooms · 4 Baths · House
· Garden · Fireplace · Cellar
River’s Edge, West St Paul · 1,851 sq.ft · 5 Bedrooms · 4 Baths · House · Garden · Fireplace · Cellar
Offers as received. Showings limited to weekday 1:00PM - 3:00PM. Weekend 4:00PM - 6:00PM. Nestled on a quiet cul-de-sac in Whyte Ridge, one of Winnipeg’s most coveted neighbourhoods. This 1855 sq. ft. two story with 4 bedrooms and 3.5 bathrooms plus a 5th bedroom in basement, sits on a stunning huge pie shaped backyard. The upper level features 4 bedrooms and two bathrooms. The main floor family room has a stone fireplace. Outside, the spacious backyard is fitted with an outdoor kitchen ready for your summer BBQ. Windows replaced 2022, Shingles 2018, High efficiency furnace and air condition 2023, Located close to excellent schools, parks, playground, community center and situated right in between the beautiful 2 beautiful lakes of Whyte Ridge. All measurements +-jogs. Still available at ListedBuy!
$ 569,900
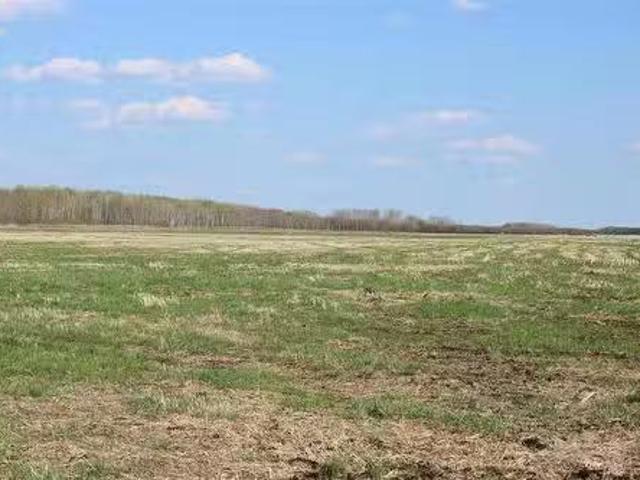
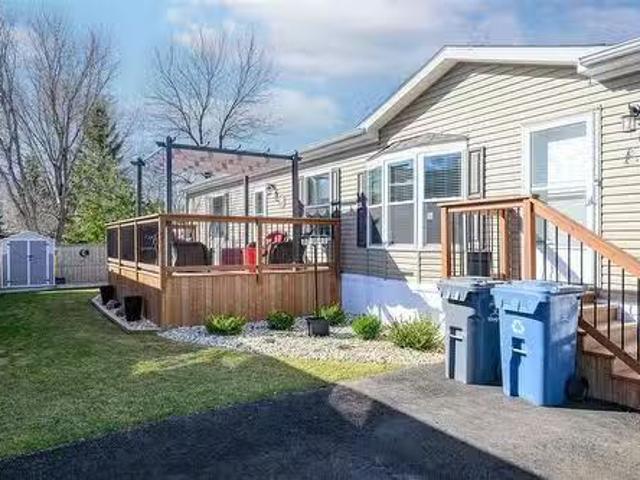
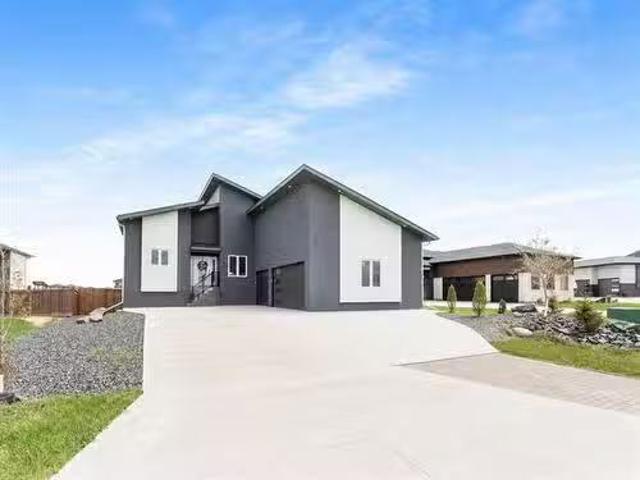
0 Cedar Lake Road, Vivian, MB, R5L 0A3 farm for sale Listin.
View photo
House · for sale
$ 680,000
0 Cedar Lake Road, Vivian, MB, R5L 0A3 farm for sale Listin.
River’s Edge, West St Paul
· House
River’s Edge, West St Paul · House
R04Vivian237.17 acres of farmland for sale with approx. 70 acres of bush. Ag land may be used for hay or grain or grazing. Possession can be quick. (id:7525). Still available at ListedBuy!
$ 680,000
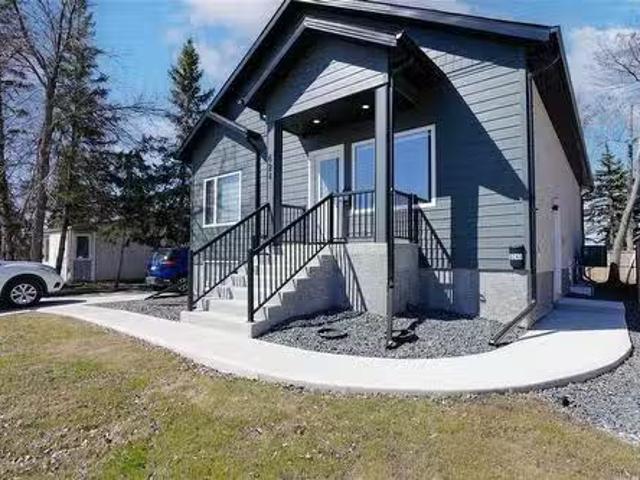
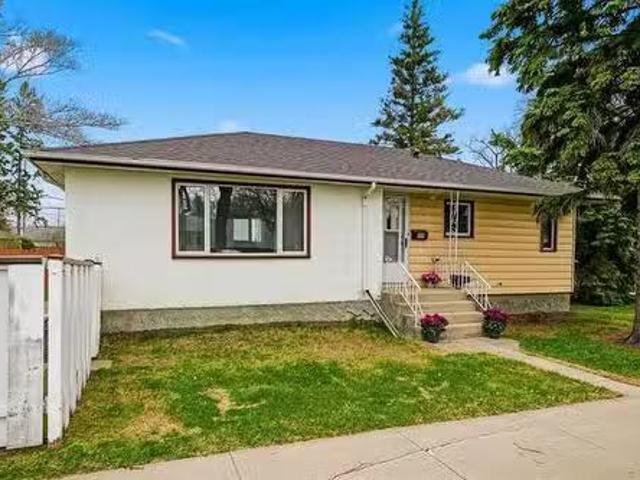
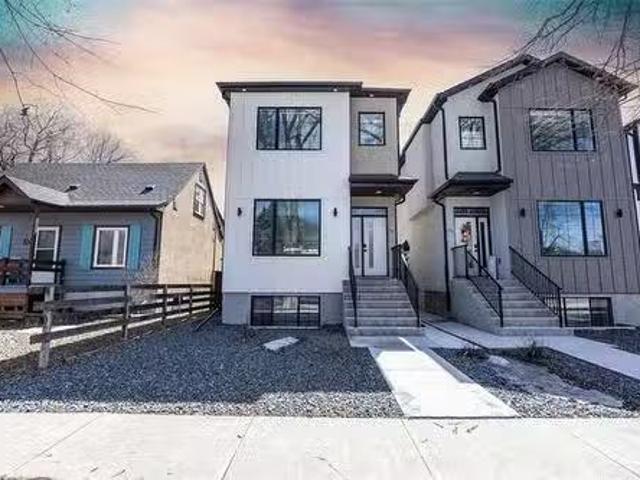
624 Magnan Street, Winnipeg, MB, R2Y 1S7 house for sale Lis.
View photo
House · for sale
$ 599,900
$ 438/sq.ft
624 Magnan Street, Winnipeg, MB, R2Y 1S7 house for sale Lis.
River’s Edge, West St Paul
· 1,367 sq.ft · 5 Bedrooms · 3 Baths · House
River’s Edge, West St Paul · 1,367 sq.ft · 5 Bedrooms · 3 Baths · House
5HWinnipegBrand new raised bungalow with a fully finished Legal secondary suite - now completely turnkey & ready for its next owner.This is the one that checks all the boxes. Whether youre looking for a smart investment, a mortgage helper, or a flexible layout for extended family, this property delivers.The main floor offers a bright, modern layout with 3 beds, including a primary with its own ensuite, + a full main bath & stylish open-concept living space. Clean lines, quality finishes & features high ceilings, 2 bedrooms, a full kitchen &a separate entrance. There also is a shared common area that could easily be incorporated into the lower level suite to expand the space even further-giving you flexibility depending on how you want to configure it.A thoughtfully designed shared laundry area includes 2 washers & 2 dryers, allowing each suite to have its own dedicated machines while maintaining separation & convenience. The exterior has been upgraded with hardie board siding along wit
$ 599,900
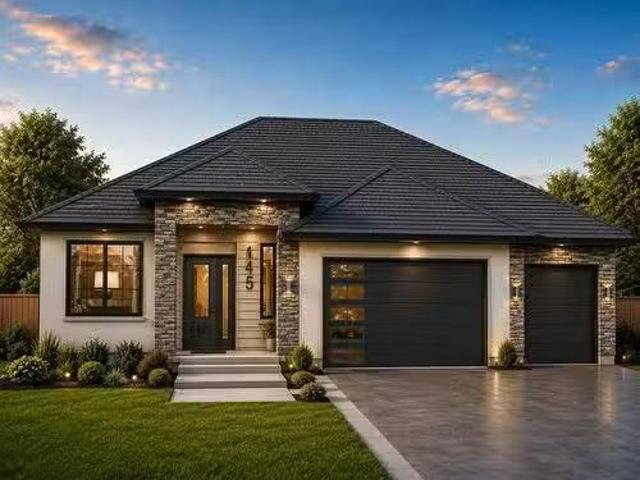
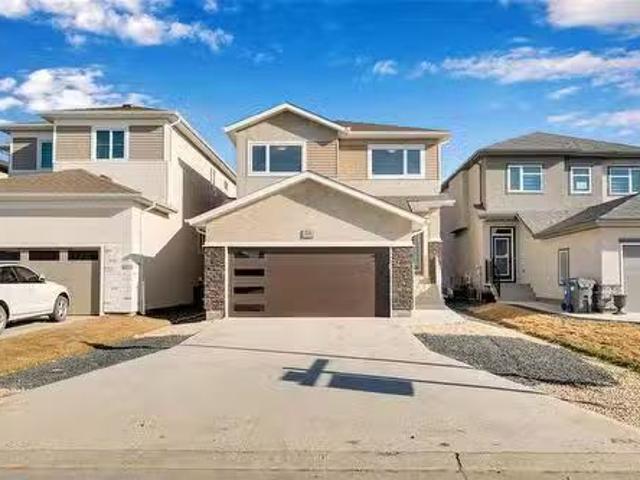
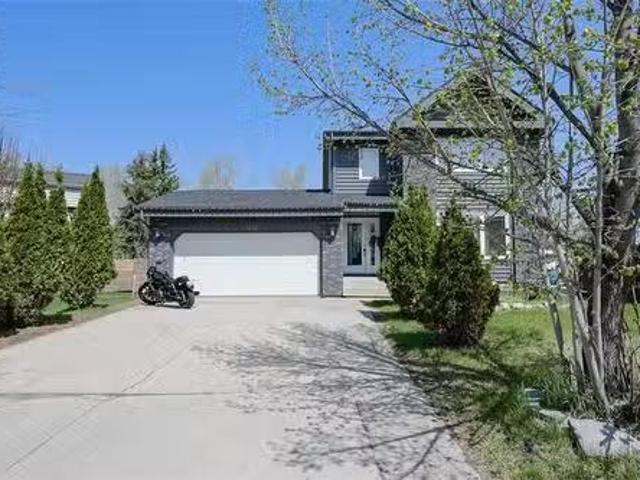
45 Bremner Dr, Headingley, MB, R4H 1H4 Luxury House for sale.
View photo
House · for sale
$ 1,050,000
$ 541/sq.ft
45 Bremner Dr, Headingley, MB, R4H 1H4 Luxury House for sale.
River’s Edge, West St Paul
· 1,938 sq.ft · 3 Bedrooms · 2 Baths · House
· Fireplace · Parking
River’s Edge, West St Paul · 1,938 sq.ft · 3 Bedrooms · 2 Baths · House · Fireplace · Parking
Taylor Farm! 1947 sqft 3 bedroom Custom Home ready for Mid Winter occupancy. Generous room sizes, soaring ceiling heights, large volume tripane windows to capture the natural light. We are now ready for your selections, colors and added features to make this home your own! 9 and 11 ceiling heights. Piled Concrete foundation, Triple attached garage with two insulated overhead doors with glass windows, two belt drive auto door openers and keyless entry. TJI floor system, 200 amp service, Electric Fireplace in great room with 11 ceiling! Spacious Kitchen with quartz counters, generous customized cabinets with built in storage features, soft close hinges. Large walk-in pantry and step saver laundry off kitchen. 2 baths. one 4 piece and the primary ensuite features a walk in shower as well as a soaker tub with separate walk-in closet. Grand front foyer leads the way to the main floor or the lower level. Front covered concrete porch offers a place to sit and relax and enjoy the sunsets! Call
$ 1,050,000
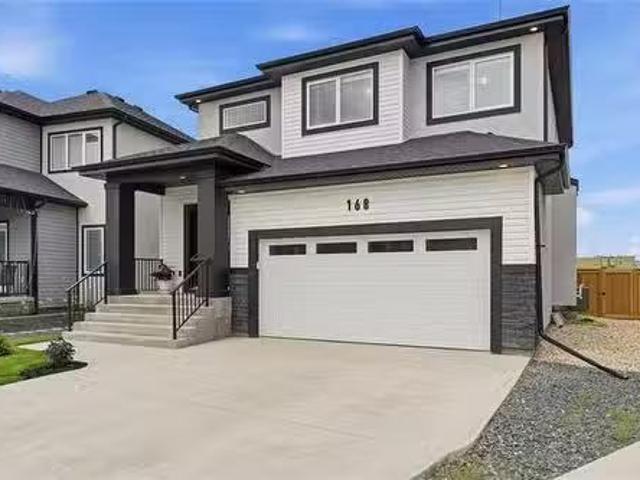
168 Windflower Rd, Winnipeg, MB, R3Y 0X7 house for sale Lis.
View photo
House · for sale
$ 679,900
$ 332/sq.ft
168 Windflower Rd, Winnipeg, MB, R3Y 0X7 house for sale Lis.
River’s Edge, West St Paul
· 2,045 sq.ft · 3 Bedrooms · 4 Baths · House
· Cellar
River’s Edge, West St Paul · 2,045 sq.ft · 3 Bedrooms · 4 Baths · House · Cellar
SS June 3 with offers presented June 8th. Built in 2023, this impressive 2,051 sq. ft. two-storey home is situated on a quiet cul-de-sac and offers 3 bedrooms, a loft, 3.5 bathrooms, and a professionally finished basement. The bright front foyer features a double closet and opens to a spacious open-concept main floor with designer colours and large windows that flood the living and dining areas with natural light. Sunsets are best viewed from here. The stunning gourmet kitchen is highlighted by a large island with seating, walk-in pantry, quartz countertops, tile backsplash and premium stainless steel appliances. Upstairs youll find a versatile loft, three generous bedrooms, and a spacious primary suite complete with a walk-in closet and private 3-piece ensuite. The fully finished basement adds exceptional living space with a large recreation room, cozy theatre area, 3-piece bathroom, and a workshopgym that could easily be converted into a fourth bedroom. Outside, enjoy the large pie-s
$ 679,900
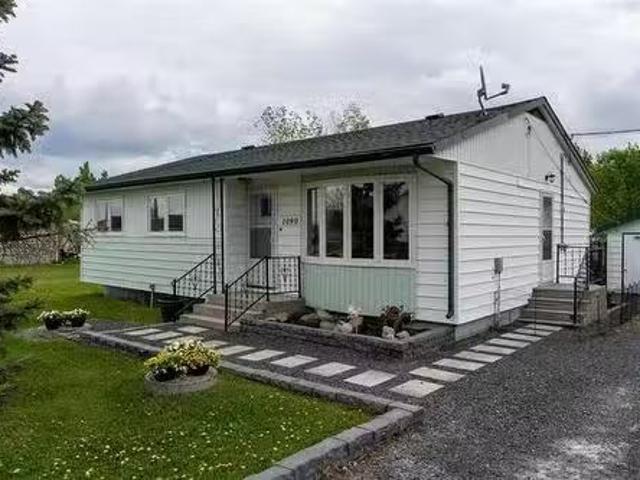
1090 Lyons St, Headingley, MB, R4H 1J9 house for sale Listi.
View photo
House · for sale
$ 449,900
$ 422/sq.ft
1090 Lyons St, Headingley, MB, R4H 1J9 house for sale Listi.
River’s Edge, West St Paul
· 1,066 sq.ft · 3 Bedrooms · 1 Bath · House
· Garden · Parking · Air conditioning
River’s Edge, West St Paul · 1,066 sq.ft · 3 Bedrooms · 1 Bath · House · Garden · Parking · Air conditioning
Offers presented June 10th. OH Sunday, June 7th 2-4pm. Welcome to this well-maintained 1,069 sqft bungalow situated on a generous 124 x 172 lot in Headingley. Offering 3 bedrooms & a functional layout, this home is ideal for first-time buyers, downsizers, or anyone seeking affordable country living just minutes from Winnipeg. Updates completed approximately 4 years ago include commercial-grade luxury vinyl plank flooring, triple-pane PVC windows, exterior doors, central AC, & a high-efficiency furnace. Additional improvements include fresh paint, hot water tank, & architectural shingles. Built on a piled foundation with insulated concrete knee walls, this home offers comfort & efficiency throughout. Outside, enjoy a fully fenced yard with mature trees, landscaping improvements, crushed granite driveway, storage shed, & double detached garage. Municipal water & sewer services add convenience, while the no-basement design provides simple, low-maintenance living. Enjoy a fantastic Heading
$ 449,900
152 Grand Cir, Petersfield, MB, R0C 2L0 Luxury House for sal.
View photo
House · for sale
$ 1,199,900
$ 577/sq.ft
152 Grand Cir, Petersfield, MB, R0C 2L0 Luxury House for sal.
River’s Edge, West St Paul
· 2,077 sq.ft · 3 Bedrooms · 3 Baths · House
· Office room · Fireplace · Sauna · Swimming pool · Deck · Parking
River’s Edge, West St Paul · 2,077 sq.ft · 3 Bedrooms · 3 Baths · House · Office room · Fireplace · Sauna · Swimming pool · Deck · Parking
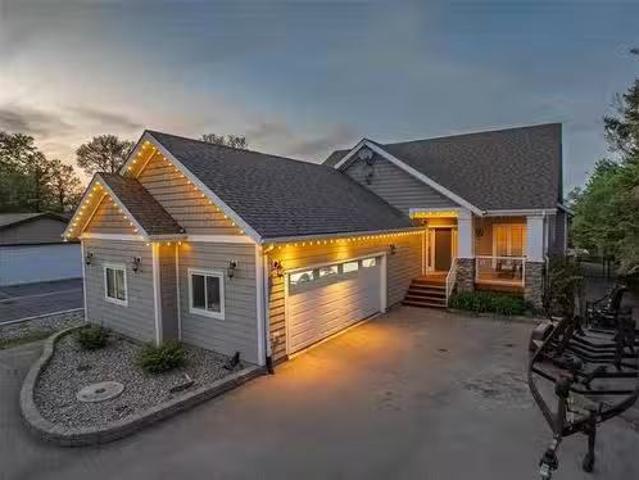
Experience the perfect blend of luxury and nature in this stunning waterfront home. Designed with comfort and elegance in mind, this residence offers 3 beds and 3 baths, showcasing beautiful rift and quarter-sawn white oak flooring throughout and an abundance of natural light. Step into the foyer and become drawn to the water views beyond. The chef-inspired kitchen features granite countertops, a large island with seating and custom oak cabinetry with integrated lighting. The open-concept livingdining area is highlighted by expansive windows and a fireplace with a striking live-edge mantel. The spacious primary suite is a private retreat complete with a 4pc ensuite and WIC. A bonus room above the oversized garage provides flexible additional living space, perfect for a home office, studio, guest area, or rec room. Outdoors, enjoy direct waterfront access with your own private dock, spacious deck, hot tub and sauna. Exceptional craftsmanship is evident, with premium features including g
$ 1,199,900
79 Fernwood Avenue, Winnipeg, MB, R2M 1B6 house for sale Li.
View photo
House · for sale
$ 399,900
$ 371/sq.ft
79 Fernwood Avenue, Winnipeg, MB, R2M 1B6 house for sale Li.
River’s Edge, West St Paul
· 1,076 sq.ft · 3 Bedrooms · 2 Baths · House
· Garden · Air conditioning · Cellar
River’s Edge, West St Paul · 1,076 sq.ft · 3 Bedrooms · 2 Baths · House · Garden · Air conditioning · Cellar
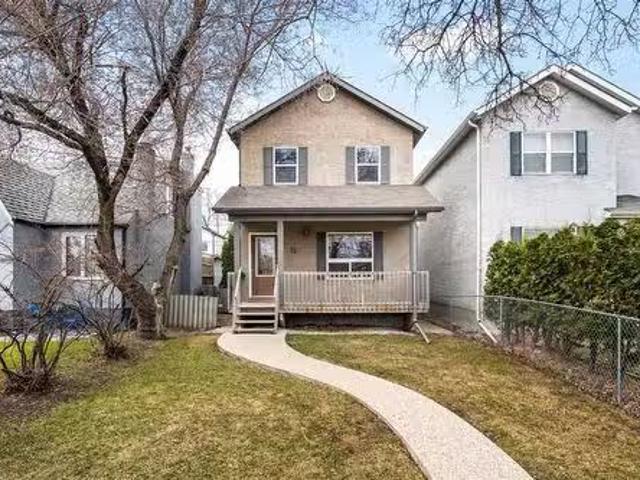
2DWinnipegWelcome to the prime location of St Vital. Conveniently located by all the amenities including schools, parks, restaurants, shops & St Vital Mall just 5 minutes away. This meticulously maintained family home shows A+. Poured concrete walkway leads up to a cozy front covered porch to enjoy your morning coffees. Main floor with gleaming HWFs, bright living room with big window, 2pc powder room, eat-in kitchen with ample cabinets, pantry area & tiled backsplash. Upstairs has 3 good size bedrooms. 2nd bedroom features built-in shelving. Finished basement with vinyl plank flooring, spacious recroom and roughed in plumbing for future 3rd bathroom. Other great features include: sump pump, central air, HRV and 200 amp panel. Backyard has storage shed & concrete pad big enough for 2 vehicles. All appliances included. Flexible possession. This home is move in ready! some photos virtually staged (id:7525). Still available at ListedBuy!
$ 399,900
57 Harry Waytiuk Drive, East Selkirk, MB, R0E 0M0 house for.
View photo
House · for sale
$ 599,900
$ 416/sq.ft
57 Harry Waytiuk Drive, East Selkirk, MB, R0E 0M0 house for.
River’s Edge, West St Paul
· 1,442 sq.ft · 3 Bedrooms · 2 Baths · House
· Parking · Fireplace · Deck · Air conditioning · Cellar
River’s Edge, West St Paul · 1,442 sq.ft · 3 Bedrooms · 2 Baths · House · Parking · Fireplace · Deck · Air conditioning · Cellar
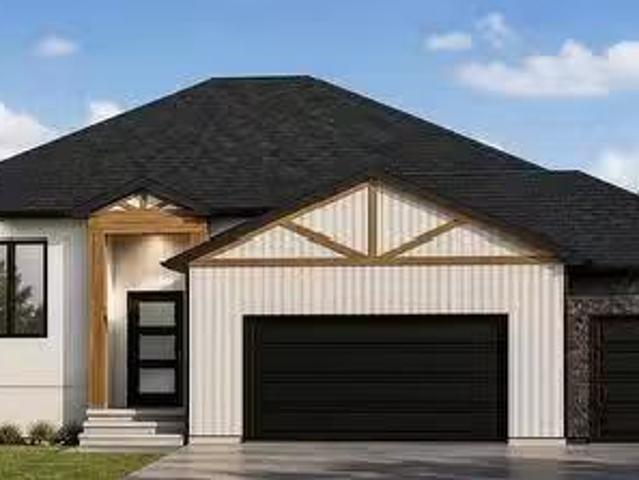
R02East SelkirkCUSTOMIZE FOR FREE! This home can be ready in as little as 7 months. 1450 sqft bungalow with TRIPLE car garage on a 80x166 lot. 9 ceilings throughout the main floor. Dream kitchen with oversized island of 7, walk in pantry, quartz counter tops and soft close cabinets throughout. Living room that features an electric fireplace accented by pot lights. Oversized master bedroom with walk in closet and ensuite featuring a TILE shower. 2 spacious bedrooms, full bathroom and Main floor laundry. Basement perimeter walls are drywalled with electrical plug ins installed, rough in for a future 4th bedroom. A 20x12 COVERED deck! ICF foundation, triple pane windows, Gas furnace, AC, garage door opener with remotes all for a turn key price of only $599,900 including GST, Land and 5 year New Home Warranty! call for more info. (id:7525). Still available at ListedBuy!
$ 599,900
815 Fraser Rd, Winnipeg, MB, R2N 4B5 Luxury House for sale.
View photo
House · for sale
$ 4,499,000
$ 682/sq.ft
815 Fraser Rd, Winnipeg, MB, R2N 4B5 Luxury House for sale.
River’s Edge, West St Paul
· 6,588 sq.ft · 4 Bedrooms · 8 Baths · House
· Patio · Swimming pool · Parking
River’s Edge, West St Paul · 6,588 sq.ft · 4 Bedrooms · 8 Baths · House · Patio · Swimming pool · Parking
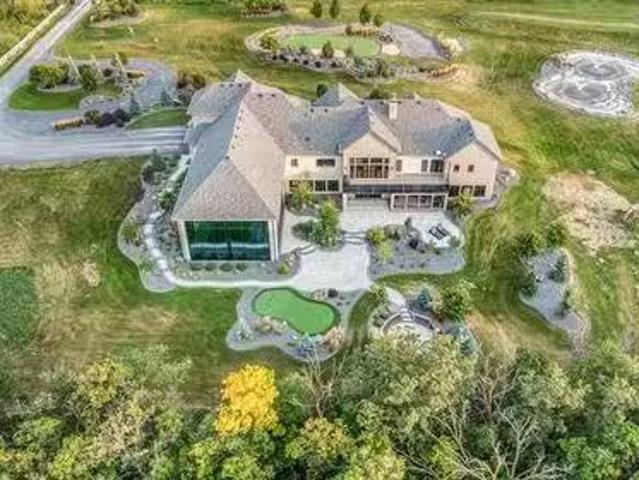
Experience refined country living in this extraordinary modern bungalow by Pine Creek Homes, completed in 2021 & set on a breathtaking 5-acre estate just minutes from the city. Offering over 10,000 sf of impeccably designed living space, the home features rich hardwood floors, soaring 10’ ceilings & a dramatic 14’ ceiling in the great room, framed by a wall of windows that captures the surrounding landscape. The primary retreat is a private sanctuary wdual WICC & a spa-inspired 5-piece ensuite wheated floors. 2 additional brs feature private vanities & share a stylish 3-piece bath, while an 812 sf in-lawnanny suite above the garage adds flexibility. A spectacular 2200 sf indoor pool pavilion, wrapped in floor-to-ceiling glass, upper deck & complete wprojector screen, creates an unmatched entertainment experience. The walk-out LL is designed for hosting, with a pub-style bar, lounge area & screened sunroom opening to a patio. Professionally landscaped grounds include a private treed set
$ 4,499,000
21 Pioneer Way, Tyndall, MB, R0E 2B0 house for sale Listing.
View photo
House · for sale
$ 489,900
$ 347/sq.ft
21 Pioneer Way, Tyndall, MB, R0E 2B0 house for sale Listing.
River’s Edge, West St Paul
· 1,410 sq.ft · 4 Bedrooms · 4 Baths · House
· Garden · Deck · Parking
River’s Edge, West St Paul · 1,410 sq.ft · 4 Bedrooms · 4 Baths · House · Garden · Deck · Parking
Open house Saturday May 23rd 2:30-4:00. Welcome to your private oasis in Tyndall! Tucked away in a quiet cul-de-sac just 30 minutes outside the city, this stunning two-story home, built in 2018, perfectly balances modern luxury with small-town tranquility. The property features an expansive pie-shaped lot and a massive triple-car garage, providing incredible space for hobbies, storage, and outdoor entertaining. Inside, youll find an open concept living room, dinning room with access to the rear deck & fully fenced back yard, plus a gourmet kitchen, with breakfast nook, corner pantry, an abundance of cabinet & counter space and 4 black stainless steel appliances. Upstairs, 3 spacious bedrooms, including a primary retreat complete with a private ensuite and a generous walk-in closet. Adding a touch of timeless character, the downstairs bathroom boasts a beautiful clawfoot tub, glass shower along with a spacious bright rec room and an additional bedroom. With its contemporary build and pr
$ 489,900
1249 Hall Road, Headingley, MB, R4H 1B8 Luxury House for sal.
View photo
House · for sale
$ 659,900
1249 Hall Road, Headingley, MB, R4H 1B8 Luxury House for sal.
River’s Edge, West St Paul
· House
· Garden
River’s Edge, West St Paul · House · Garden
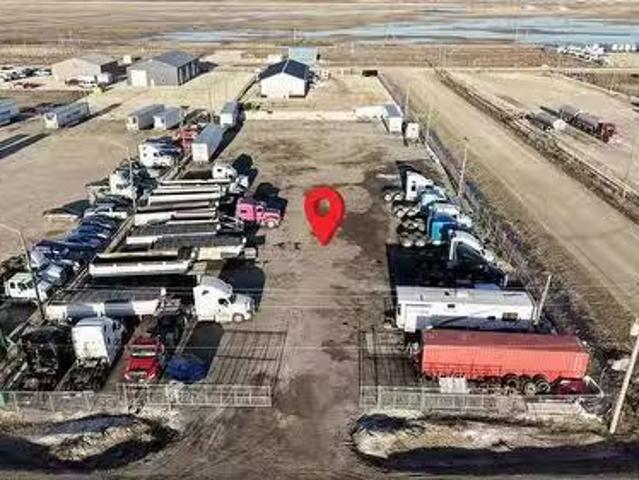
1WHeadingleyMaximize your fleets efficiency with this fully operational, 1.24 ACRES turn-key trucking yard perfectly situated for an easy access to the Perimeter Highway. Fully graveled, graded, and compacted compound built to withstand heavy axle loads and year-round Manitoba weather, gravel pad around 30 inches thick. Entire perimeter enclosed with heavy-duty chain-link fencing. High-definition CCTV security system for complete peace of mind. Equipped with block heater plug-ins and yard lighting for safe, early morning and nighttime (id:7525). Still available at ListedBuy!
$ 659,900
21 Harvest Crescent, Lorette, MB, R0A 0B5 house for sale Li.
View photo
House · for sale
$ 589,900
$ 397/sq.ft
21 Harvest Crescent, Lorette, MB, R0A 0B5 house for sale Li.
River’s Edge, West St Paul
· 1,485 sq.ft · 3 Bedrooms · 3 Baths · House
· Parking
River’s Edge, West St Paul · 1,485 sq.ft · 3 Bedrooms · 3 Baths · House · Parking
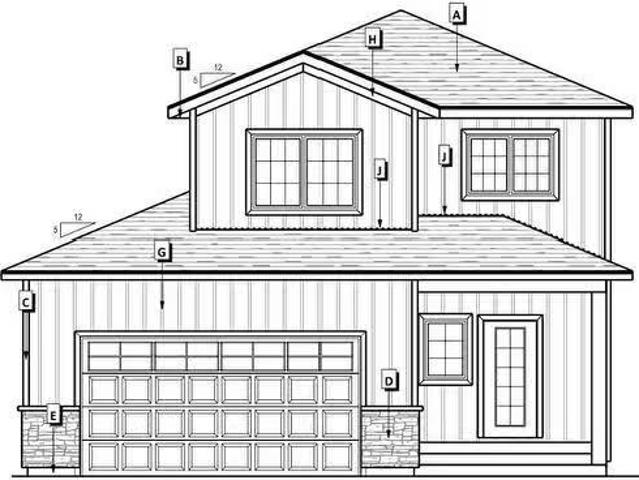
R05LoretteQuality and Design by Heritage Lane Builders! This beautifully designed 1493 sqft, 3 bed and 2.5 bath home offers the perfect blend of style, comfort, & functionality. Large windows throughout the home offer tons of natural light. The kitchen is sure to impress with elegant quartz countertops, ample cabinetry, and plenty of space for entertaining. All 3 bedrooms, laundry room and full bathroom are conveniently located on the upper floor. The spacious primary suite provides a relaxing retreat, complete with a well-appointed ensuite and generous closet space. Built for long-lasting performance, this home includes an ICF foundation and triple pane windows, offering superior energy efficiency. Timeless exterior curb appeal with board and batten siding complemented by rich stone accents, while the large 22x24 double attached garage provides ample space for vehicles, storage, and more. Proudly built by a builder with over three decades of experience, this home reflects a commitment
$ 589,900
101 Pr 323 Hwy, Argyle, MB, R0C 0B0 Luxury House for sale L.
View photo
House · for sale
$ 1,300,000
$ 659/sq.ft
101 Pr 323 Hwy, Argyle, MB, R0C 0B0 Luxury House for sale L.
River’s Edge, West St Paul
· 1,970 sq.ft · 5 Bedrooms · 2 Baths · House
· Garden
River’s Edge, West St Paul · 1,970 sq.ft · 5 Bedrooms · 2 Baths · House · Garden
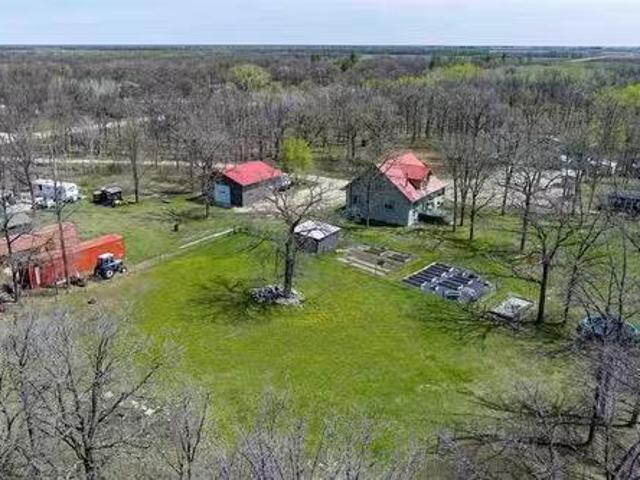
Argyle. 25 min north of Wpg. 77 Acres, well established yard site. Spacious Family home 1977 SF, 5 BRs & 2 Baths, Country size kitchen wnewer cabinets, pantry, appliances & spacious south facing dining area. Access to east facing screened in front Porch. Living Room wcorner wood stove. Main floor Primary Bedroom wwalk-in closet space & access to main floor Bathroom wclaw foot tub. Upstairs is home to 3 spacious Bedrooms & 3 piece Bath. Partial finished lower w5 th BR. Opportunity for Home Business or if you are looking for that Organic Farm & property that opportunity exists here. 25x15 Barn winsul milk room wwater & 2 lean tos with access to fenced in rear pens. Currently used for goats. 20x12 Insul Shed, 12x10 Tack Shed, 10x16 Insul goat house. Plenty of shelters, corrals and fencing for a variety of livestock. Approx 30 acres of tame hay yielding 60 large round bales or 300 small square bales. In addition 2 separate serviced camp sites wcabins. Insul 35x35 Heated(wwood stove) Shop w
$ 1,300,000
66 Breland Bay, Winnipeg, MB, R3X 2C2 house for sale Listin.
View photo
House · for sale
$ 779,900
$ 407/sq.ft
66 Breland Bay, Winnipeg, MB, R3X 2C2 house for sale Listin.
River’s Edge, West St Paul
· 1,916 sq.ft · 5 Bedrooms · 3 Baths · House
· Garden · Cellar
River’s Edge, West St Paul · 1,916 sq.ft · 5 Bedrooms · 3 Baths · House · Garden · Cellar
Showings now. O.H May 31st Sun 2-4. Offers as received. Striking curb appeal with a luxurious exterior—step into this 1,921sq. ft. bungalow and be immediately welcomed by a wide-open main level that feels bright, airy, and effortlessly functional. The main floor features two spacious bedrooms, a seamless and expansive great room with soaring vaulted ceilings, a well-appointed kitchen, and a sun-filled dining area, creating a practical living space adaptable to any lifestyle. The lower level offers a private and comfortable retreat, complete with a spacious primary bedroom featuring a full ensuite and an oversized walk-in closet, along with two additional large bedrooms, each with its own walk-in closet. Large windows throughout flood the space with natural light, making it feel far from a typical basement. Built on piles for added structural integrity, this home showcases pride of ownership throughout, with a beautifully landscaped yard and recent upgrades including the roof, windows,
$ 779,900
87 Springwood Drive, Winnipeg, MB, R2N 1B8 house for sale L.
View photo
House · for sale
$ 249,900
$ 236/sq.ft
87 Springwood Drive, Winnipeg, MB, R2N 1B8 house for sale L.
River’s Edge, West St Paul
· 1,055 sq.ft · 2 Bedrooms · 2 Baths · House
· Swimming pool · Equipped kitchen
River’s Edge, West St Paul · 1,055 sq.ft · 2 Bedrooms · 2 Baths · House · Swimming pool · Equipped kitchen
2FWinnipegSS May 4 offers reviewed as received.2016 Friendship Model 143042 Ser 50116 CSA MD-1257106-14579 Purchaser to seek lease approval by park management.Welcome to 87 Springwood Drive. This newer 2 Bedroom 2 Bath home is a 2016. It is 1056 Square feet, open concept. The large master bedroom features a walk in closet and large en suite and walk-in shower. The large eat-in kitchen features a french door refrigerator with water and ice dispenser, a glass top Whirlpool stove and Whirlpool dishwasher. The main bath is conveniently located close to the second bedroom. Lot Fees are $632.00. This includes sewer, water, pad saleal and licensing. South Glen community offers a community centre with outdoor pool, community events like Movie night, Bingo, and several parties throughout the year. There is a storage compound free for the residents for your campers, RV and boats. Call now for a personal tour. (id:7525). Still available at ListedBuy!
$ 249,900
811 Borebank St, Winnipeg, MB, R3N 1G3 house for sale Listi.
View photo
House · for sale
$ 439,900
$ 385/sq.ft
811 Borebank St, Winnipeg, MB, R3N 1G3 house for sale Listi.
River’s Edge, West St Paul
· 1,141 sq.ft · 3 Bedrooms · 2 Baths · House
· Parking
River’s Edge, West St Paul · 1,141 sq.ft · 3 Bedrooms · 2 Baths · House · Parking
Offers anytime! Original owners! This charming mid-century modern River Heights bungalow offers 3 beds and 2 full baths. Built in 1955 and lovingly maintained over the years, this home blends timeless character with thoughtful updates. Beautiful original hardwood floors gleam throughout the main floor, while the classic layout and quiet corner location create a warm and inviting atmosphere. Recent updates include a renovated kitchen with stainless steel appliances & pantry, freshly painted interior (2026), shingles (2021), hot water tank (2026). The interlocking brick driveway with parking pad for 3 vehicles, plus an oversized single garage with additional storage or workshop space. The property has also been professionally pre-wired for an external backup generator, offering added peace of mind during power outages. For those looking to redevelop - look no further - either a new custom single family home or multifamily opportunity! Conveniently located close to transit, schools, shopp
$ 439,900
50 Yaleton Street, Winnipeg, MB, R3Y 2H8 house for sale Lis.
View photo
House · for sale
$ 655,888
$ 352/sq.ft
50 Yaleton Street, Winnipeg, MB, R3Y 2H8 house for sale Lis.
River’s Edge, West St Paul
· 1,862 sq.ft · 5 Bedrooms · 3 Baths · House
· Office room
River’s Edge, West St Paul · 1,862 sq.ft · 5 Bedrooms · 3 Baths · House · Office room
1RWinnipegPrice Reduced! Open House Saturday and Sunday 2 to 4 PM. Welcome to 50 Yaleton St a stunning opportunity to own a beautifully crafted home in the sought-after community of Prairie Pointe. Designed with modern living in mind, this thoughtfully planned residence offers generous, light-filled spaces and timeless finishes throughout. Large windows flood the home with natural sunlight, creating a bright and welcoming atmosphere on every level. The open-concept main floor is perfect for both everyday living and entertaining, seamlessly connecting the living room, dining area, and chef-inspired kitchen. The kitchen features elegant quartz countertops, ample cabinetry, and quality finishes that combine style with functionality. Spacious bedrooms provide comfortable retreats, including a well-appointed primary suite complete with a private ensuite and walk-in closet. Additional living space offers flexibility for a home office, or guest area. Main floor bedroom with full bath adjacent
$ 655,888
5 1010 Wilkes Ave, Winnipeg, MB, R3P 2S4 townhouse for sale.
View photo
House · for sale
$ 369,900
$ 301/sq.ft
5 1010 Wilkes Ave, Winnipeg, MB, R3P 2S4 townhouse for sale.
River’s Edge, West St Paul
· 1,227 sq.ft · 3 Bedrooms · 4 Baths · House
· Parking
River’s Edge, West St Paul · 1,227 sq.ft · 3 Bedrooms · 4 Baths · House · Parking
7-Day Cooling off Period in Effect! SS now offers as received. Welcome to this rare available 3 bedrooms and 3.5 bathroom townhouse located in beautiful Lindenwood with a lake view! Very low condo fees (280$) and 2 reserved parking spaces! The main floor offers a lovely living space with laminate flooring throughout, open concept living room, dining room and a breakfast bar with a large kitchen together with tons of cabinets and counter space, as well a 2pc washroom! On the upper level are large sized primary bedroom with a four-piece en-suite and another 2 bedrooms and 4 pc full bathroom. The lower level is fully finished with a recreational room, third bathroom, storage and laundry area. Updates are included: Roof (2024), HWT (2016). Fantastic location close to schools, library and park, Ikea, Outlet Mall, Costco and more! Make your appointment TODAY ! Still available at ListedBuy!
$ 369,900
142 Rosybloom Lane, Ile Des Chenes, MB, R4A 0G5 house for sa.
View photo
House · for sale
$ 572,900
$ 432/sq.ft
142 Rosybloom Lane, Ile Des Chenes, MB, R4A 0G5 house for sa.
River’s Edge, West St Paul
· 1,324 sq.ft · 3 Bedrooms · 2 Baths · House
· Garden · Parking · Air conditioning
River’s Edge, West St Paul · 1,324 sq.ft · 3 Bedrooms · 2 Baths · House · Garden · Parking · Air conditioning
Fantastic Schulz Homes bungalow situated in the brand new and exciting community of Oak River Meadow! This 1330 SF 3 bedroom, 2 bath open concept home features 9 ceilings throughout, a bright custom kitchen featuring a corner pantry, Quartz countertops and generous sized island over looking the spacious dining room and inviting living room that leads to the sunny South facing rear yard! The privately situated primary bedroom offers a 3pc ensuite & large WIC. 2 additional bedrooms, 4pc bath along with main floor laundrymudroom combo complete the main level. The lower level features an abundance of generous sized windows, drywalled exterior walls, ri plumbing for 3pc bath and a spacious layout for future development. An attached TRIPLE car garage, attractive low maintenance James Hardie, stone and acrylic stucco exterior along with paved driveway & sidewalk complete this amazing package! Quality you’ve come to expect with this custom builder including piles, AC, Steel beam, 200 amp panel
$ 572,900
45 Paradise Dr, Winnipeg, MB, R3R 1K9 house for sale Listin.
View photo
House · for sale
$ 839,900
$ 284/sq.ft
45 Paradise Dr, Winnipeg, MB, R3R 1K9 house for sale Listin.
River’s Edge, West St Paul
· 2,949 sq.ft · 5 Bedrooms · 5 Baths · House
· Fireplace
River’s Edge, West St Paul · 2,949 sq.ft · 5 Bedrooms · 5 Baths · House · Fireplace
OH May 30th, from 1-3pm! Welcome to an exceptional opportunity to own this well loved and fantastic multi-generational home in one of the most desirable neighborhoods in the city. Offering nearly 3,000 sq. ft. of living space, this spacious, warm and inviting home is ready for new family memories and it delivers the perfect blend of comfort, privacy and flexibility for the whole family and more. Featuring a rare in-law suite with its own private entrance, kitchen, living room, bathroom and laundry—ideal for extended family, guests, or multi-generational living. With 5 bedrooms and 5 bathrooms, there’s room for everyone to live comfortably and privately. Step inside to find a welcoming flow that includes a spacious foyer, formal dining room, a bright living room anchored by a double-faced wood-burning fireplace, and a cozy atmosphere perfect for both everyday living and memorable gatherings. The three-season sunroom extends your living space and provides the ideal spot to relax, unwind,
$ 839,900
880 Greencrest Ave, Winnipeg, MB, R3T 2W7 house for sale Li.
View photo
House · for sale
$ 429,900
$ 416/sq.ft
880 Greencrest Ave, Winnipeg, MB, R3T 2W7 house for sale Li.
River’s Edge, West St Paul
· 1,033 sq.ft · 5 Bedrooms · 2 Baths · House
· Cellar
River’s Edge, West St Paul · 1,033 sq.ft · 5 Bedrooms · 2 Baths · House · Cellar
OTP May 26th Eve. O.H May 23rd&24th 12-1:30pm. An updated bungalow in Fort Richmond offering 5 bedrooms, 2 bathrooms, and a functional layout in one of Winnipeg’s most desirable south-end communities. Conveniently located near the U of M, schools, parks, and amenities, this home offers flexibility for families, investors, or multi-generational living. The main floor features updated flooring, large windows, and a bright living space flowing naturally into the dining and kitchen areas. The kitchen offers custom cabinetry with updated finishes and functional storage. Three bedrooms and a full bathroom complete the upper level. The fully finished basement expands the living space with two additional legal bedrooms, a second full bathroom, and a large rec area for guests, students, or extended family. Key upgrades include windows (2017), furnace (2015), HRV system (2016) for improved heatingcooling efficiency, bathroom refresh (2018), and soffitsfascia (2023). Outside, the double detached
$ 429,900
106 Woodridge Drive, Beausejour, MB, R0E 0C0 house for sale.
View photo
House · for sale
$ 444,900
$ 372/sq.ft
106 Woodridge Drive, Beausejour, MB, R0E 0C0 house for sale.
River’s Edge, West St Paul
· 1,195 sq.ft · 3 Bedrooms · 3 Baths · House
· Parking · Cellar
River’s Edge, West St Paul · 1,195 sq.ft · 3 Bedrooms · 3 Baths · House · Parking · Cellar
R03BeausejourWelcome to 106 Woodridge Drive in Beausejour! O.H. 2-4pm Sun Jun 7th. This beautifully maintained 1,200 sq. ft. bungalow offers modern finishes, functional living space, and a fantastic family-friendly location. The bright open-concept main floor features vaulted ceilings, wide-plank flooring, and an abundance of natural light. The stunning white kitchen is the heart of the home, complete with a large island, corner walk-in pantry, and plenty of cabinetry. The spacious primary bedroom includes a walk-in closet and private 3-piece ensuite, while the second main-floor bedroom is generously sized and located near the full main bathroom. The finished basement offers vinyl plank flooring, a large rec room, third bedroom, third full bathroom, and exceptional storage space throughout. Additional features include a heated and insulated 24 x 21 attached garage with floor drain, 200-amp service, HRV system, water softener, PVC plumbing, town water, and a hot water tank installed in
$ 444,900
5 Kendall Cr, La Salle, MB, R0A 0A1 Luxury House for sale L.
View photo
House · for sale
$ 899,900
$ 368/sq.ft
5 Kendall Cr, La Salle, MB, R0A 0A1 Luxury House for sale L.
River’s Edge, West St Paul
· 2,443 sq.ft · 5 Bedrooms · 4 Baths · House
· Fireplace · Parking · Air conditioning
River’s Edge, West St Paul · 2,443 sq.ft · 5 Bedrooms · 4 Baths · House · Fireplace · Parking · Air conditioning
Welcome to this Luxurious Custom-Built Bungalow situated on a Huge Lakefront Lot in the Beautiful Community of La Salle. Offering 5 Bedrooms & 3.5 Bathrooms, this Exceptional home showcases Outstanding Craftsmanship & Premium finishes throughout. Built on Piled ICF Foundation with 2 Steel Beams, the home features 10-Foot Main Floor Ceilings, High-End Laminate Flooring, LED Lighting Package, Central Air Conditioning & a Triple Attached Garage. The spacious Primary Bedroom includes His & Her Closets & a Luxurious Ensuite with Dual Sinks, Soaker Tub with Tile Surround & Glass Shower. The Great Room is highlighted by a stunning Entertainment Wall with Gas Fireplace and Stone Surround. The Custom Kitchen, designed to be the heart of the home, features Quartz Countertops, Walk-In Pantry, and an open-concept layout flowing seamlessly into the Great Room and Dining Area. The Fully Finished Lower Level offers 2 Additional Bedrooms, a Huge Rec Room, Wet Bar, and Ample Storage Space. Step outside
$ 899,900
96 Ellesmere Ave, Winnipeg, MB, R2M 0G6 house for sale List.
View photo
House · for sale
$ 629,900
$ 412/sq.ft
96 Ellesmere Ave, Winnipeg, MB, R2M 0G6 house for sale List.
River’s Edge, West St Paul
· 1,528 sq.ft · 5 Bedrooms · 4 Baths · House
· Patio · Balcony · Air conditioning · Parking · Equipped kitchen · Cellar
River’s Edge, West St Paul · 1,528 sq.ft · 5 Bedrooms · 4 Baths · House · Patio · Balcony · Air conditioning · Parking · Equipped kitchen · Cellar
Duplex in Old St. Vital. Main floor suite with open concepts living room, dining area and white kitchen with quartz countertops. Basement has the 3 bedrooms, primary bedroom with 4 piece en suite, another 3 piece bath, storage and laundry area. The upper suite, 96A, has kitchen with breakfast bar, living room with patio doors leading to the private balcony, 2 bedrooms and a 3 piece bath. Total appliances included with the suites, fridges (2), stoves (2), dishwashers (2), microwaves (2), washers (2), dryers (2). Main floor suite has central air, top floor unit with ductless AC and baseboard heat. Parking for 4 vehicles. Located in a quiet residential area. Still available at ListedBuy!
$ 629,900

Get email alerts

Don't miss out: be the first to know about new properties

The alert was correctly created

On subscribing you accept the conditions of use and the privacy policy
Alert
Receive new ads in your inbox
Save this search
Receive alerts for new listings

We'll send you an email when we have new properties for: "Properties for sale in River’s Edge, West St Paul"

The alert was correctly created

Get email alerts and be the first to see new listings
Required field
On subscribing I accept the terms of the privacy policy
Perfect! You'll soon start receiving new listings via email
Alert
Receive an email when we have new ads for Properties for sale in River’s Edge, West St Paul
Save this search
Filters

Bedrooms

Area (sq.ft)

sq.ft
sq.ft

Price

$
$

Filter by property type

Bathrooms

Clear all filters
Receive notifications when new entries are published.