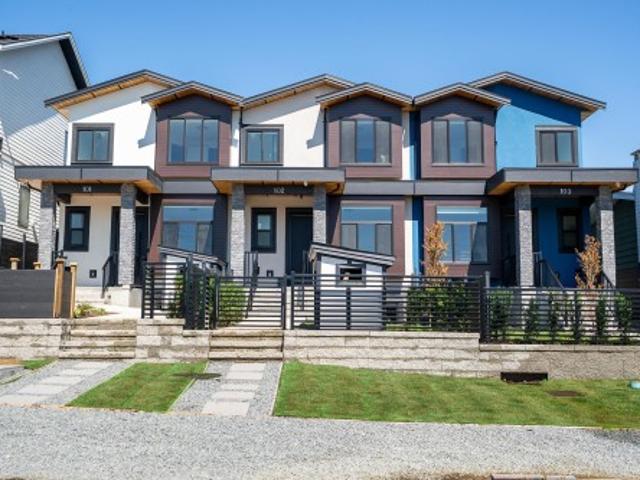
8,625 properties for sale in Rivers Walk II

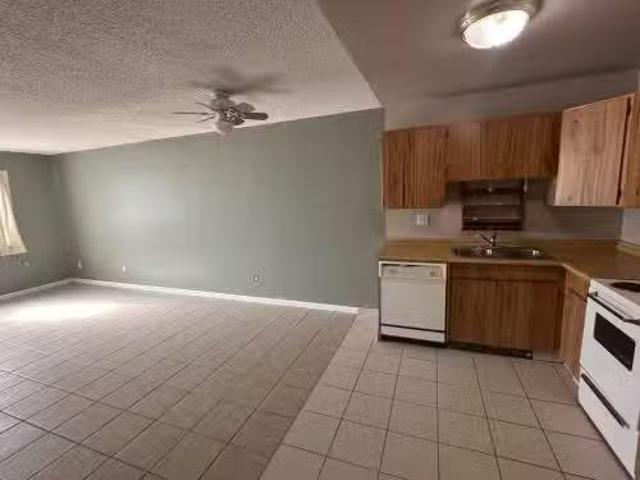
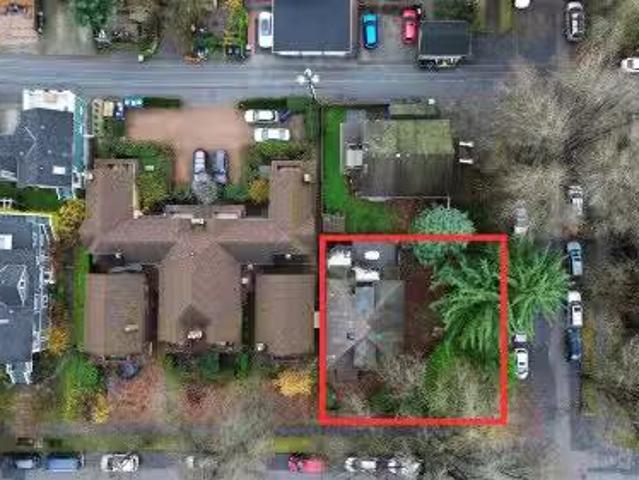
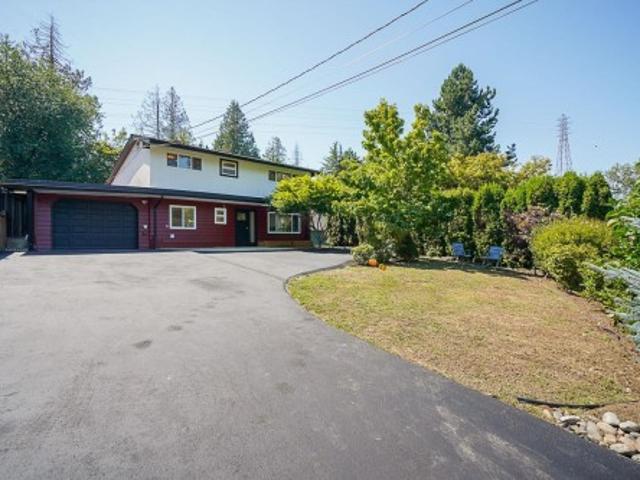
13535 64 Avenue, Surrey, BC, V3W 1Y2 house for sale Listing.
View photo
House · for sale
$ 1,099,900
$ 371/sq.ft
13535 64 Avenue, Surrey, BC, V3W 1Y2 house for sale Listing.
Rivers Walk II
· 2,960 sq.ft · 8 Bedrooms · 5 Baths · House
Rivers Walk II · 2,960 sq.ft · 8 Bedrooms · 5 Baths · House
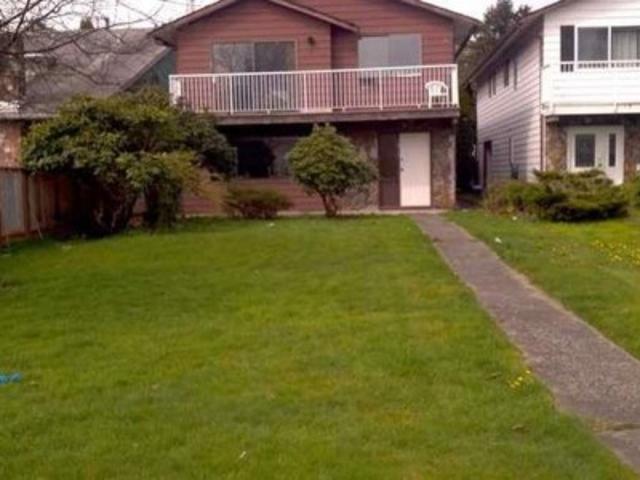
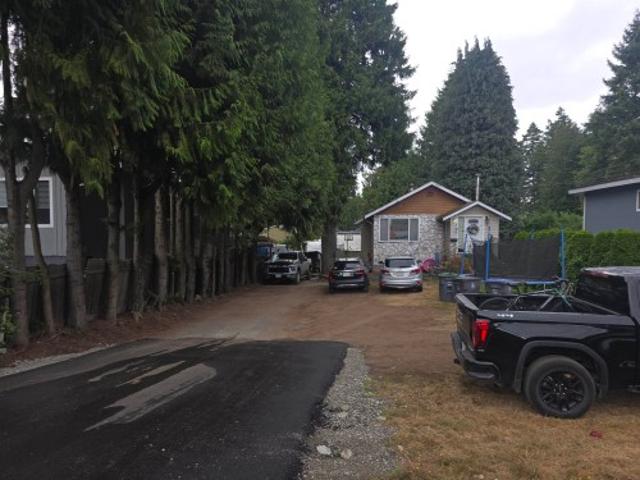
Location Location. Great Development Potential! Both 13535 & 13525-64 Ave. are to be sold together. Saleed $5,400month. Excellent opportunity to build your dream duplex on this 87+ ft. wide ¼-acre lot or develop multifamily under the approved Newton–King George Boulevard Plan. Ideally located just one lot west of King George Blvd on 64 Ave, with the adjacent ¼-acre parcel (13525 64 Ave, SEE MLS # R3072403 ) also available—creating nearly ½ acre with 174+ ft. of frontage for an ideal land assembly. Trans-Link’s 2025 plan adds 12 new stations along King George Blvd including one at 64 Ave. Bus Stop out front with quick access to King George Blvd Sky-Train, and Surrey City Centre. OFFERS! Still available at ListedBuy!
$ 1,099,900
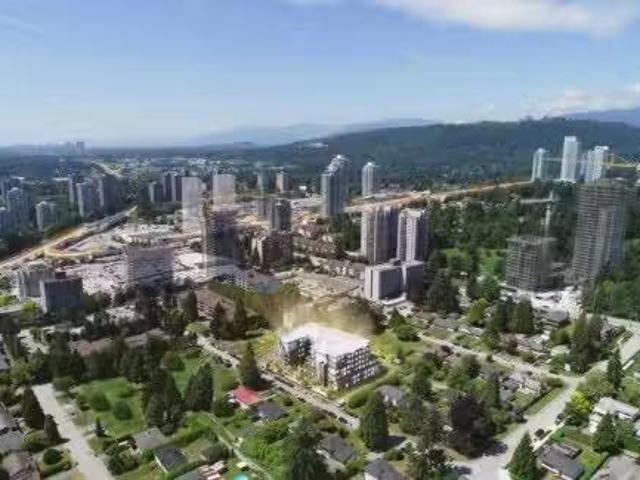
212 599 Dansey Avenue, Coquitlam, BC, V3J 5S4 Single Family.
View photo
House · for sale
$ 498,800
$ 842/sq.ft
212 599 Dansey Avenue, Coquitlam, BC, V3J 5S4 Single Family.
Rivers Walk II
· 592 sq.ft · 1 Bedroom · 1 Bath · House
· Parking · Equipped kitchen
Rivers Walk II · 592 sq.ft · 1 Bedroom · 1 Bath · House · Parking · Equipped kitchen
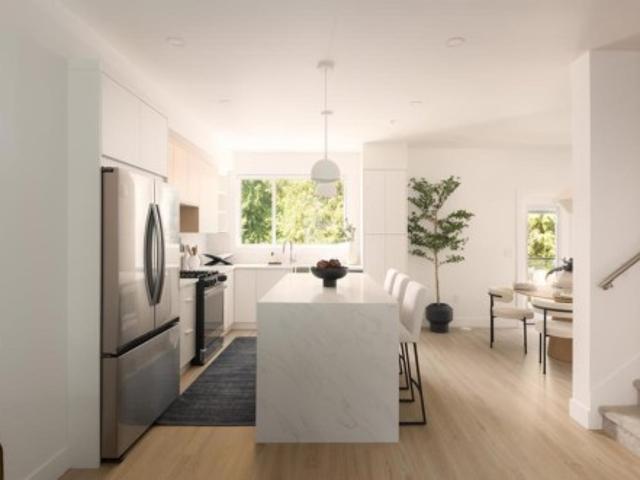
1 bedroom plus a den, the spacious and functional layout along with one EV-ready parking stall and one storage locker. This is an assignment of contract in a sold-out building. Located in the highly desirable City of Lougheed area, just steps to Lougheed Town Centre, SkyTrain, shops, services, and local amenities. Constructed with innovative cold-formed steel, the building offers enhanced durability, improved air quality, 9 ft ceilings, and extra-large windows that fill the home with natural light. Enjoy individually controlled heating and air conditioning for year-round comfort. Over 2,800 sq ft of indoor amenities and 11,000 sq ft of outdoor amenity space.Estimated completion between Oct to Nov 2026.Equiped with Samsung washer & dryer, dishwasher, Fulgor Milano refrigerator. Still available at ListedBuy!
$ 498,800
205 80 Elgin Street, Port Moody, BC, V3H 0M6 townhouse for s.
View photo
House · for sale
$ 949,900
$ 668/sq.ft
205 80 Elgin Street, Port Moody, BC, V3H 0M6 townhouse for s.
Rivers Walk II
· 1,421 sq.ft · 3 Bedrooms · 3 Baths · House
· Balcony
Rivers Walk II · 1,421 sq.ft · 3 Bedrooms · 3 Baths · House · Balcony
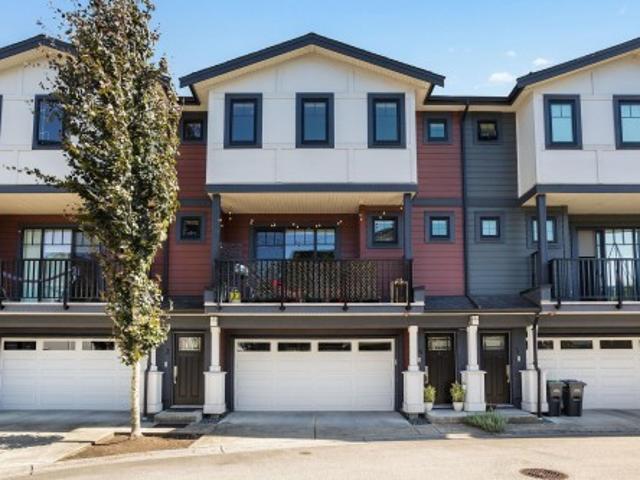
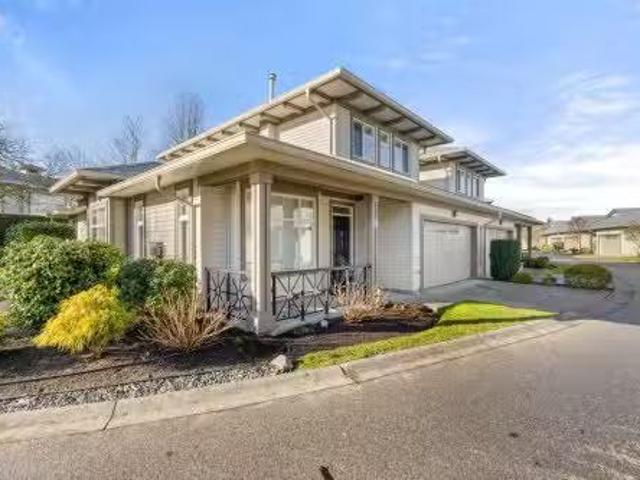
Rarely available beautiful urban style townhome at Sophia Living! Bright and spacious 3 bed & 2.5 bath home featuring large windows, A chef-inspired kitchen features quartz countertops, stainless steel appliances, and a generous breakfast island. Enjoy water and mountain views from the balcony. Additional features include 9 ceilings, premium lighting, laminate flooring, approximately 100 sqft balcony, and a bike locker. Ideally located in the heart of Port Moody Centre with easy access to Moody Centre Station (SkyTrain & West Coast Express). A great blend of style, comfort, and walkability. Call today for your private viewing! Interior Pictures upon Request. Motivated Seller. Still available at ListedBuy!
$ 949,900
104 1122 King Albert Avenue, Coquitlam, BC, V3J 1X7 Single F.
View photo
House · for sale
$ 269,800
$ 491/sq.ft
104 1122 King Albert Avenue, Coquitlam, BC, V3J 1X7 Single F.
Rivers Walk II
· 549 sq.ft · 1 Bedroom · 1 Bath · House
· Garden · Parking
Rivers Walk II · 549 sq.ft · 1 Bedroom · 1 Bath · House · Garden · Parking
Garden Level, Corner Unit! 1 bed 1 bath condo in Central Coquitlam. Open kitchen with Spacious living room with tile flooring. 4 pce bathroom with plenty of storage. Well maintained building with new windows, new piping, partial rainscreen, new roof. Close proximity to schools, transit, shops, and so much more. Priced to reflect its current condition and opportunity. 1 parking and 1 storage locker. Pets allowed. Still available at ListedBuy!
$ 269,800
1427 27Th Avenue E, Vancouver, BC, V5N 2W6 Single Family Pro.
View photo
House · for sale
$ 1,539,000
$ 1,172/sq.ft
1427 27Th Avenue E, Vancouver, BC, V5N 2W6 Single Family Pro.
Rivers Walk II
· 1,313 sq.ft · 3 Bedrooms · 3 Baths · House
· Parking
Rivers Walk II · 1,313 sq.ft · 3 Bedrooms · 3 Baths · House · Parking
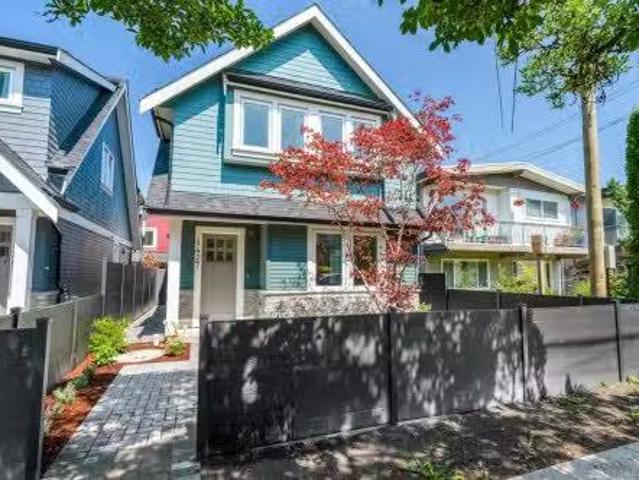
Newly Constructed The Kensington Parkside Residences, comfortable and carefree park side living. This well constructed and finely crafted home offering a total 1,315 sqft over 2 levels. Main floor has living room, dining room, kitchen, washerdryer & full bathroom room. Second floor contains master with ensuite, 2nd & 3rd bedroom and full bath. Radiant floor heating, hot water on demand and HRV system. Exterior constructed with durable and long-lasting Hardie wood. Includes single car garage. Maintenance fees will decrease as strata becomes self managed. Kingcrest Park across the lane, T&T minutes away. School catchment: Lord Selkirk Annex & Elementary, Gladstone Secondary, Laura Secord Elementary, Vancouver Technical Secondary. OPEN HOUSE Saturday July 25th @ 2-4pm. Still available at ListedBuy!
$ 1,539,000
12369 64 Avenue, Surrey, BC, V3W 1W6 house for sale Listing.
View photo
House · for sale
$ 1,669,000
$ 458/sq.ft
12369 64 Avenue, Surrey, BC, V3W 1W6 house for sale Listing.
Rivers Walk II
· 3,638 sq.ft · 11 Bedrooms · 5 Baths · House
Rivers Walk II · 3,638 sq.ft · 11 Bedrooms · 5 Baths · House
Well-maintained and Prime Investment Opportunity in a desirable West Newton neighborhood, close to all amenities, schools, and major highways. Features 11 bedrooms and 5 full bathrooms. Currently fully saleed at $8,200month with excellent income potential. Additional space offers potential for a bachelor suite for added revenue. 24 hours’ notice required for showings. Still available at ListedBuy!
$ 1,669,000
22 3387 King George Boulevard, Surrey, BC, V4P 1B7 townhouse.
View photo
House · for sale
$ 1,125,000
$ 583/sq.ft
22 3387 King George Boulevard, Surrey, BC, V4P 1B7 townhouse.
Rivers Walk II
· 1,927 sq.ft · 4 Bedrooms · 3 Baths · House
· Patio · Deck
Rivers Walk II · 1,927 sq.ft · 4 Bedrooms · 3 Baths · House · Patio · Deck
One of the largest floor plans in sought-after SILVER POND, this 1,935 SF townhouse sides onto a peaceful greenbelt in a quiet, gated community. The main floor offers a spacious primary bedroom with walk-in closet and a spacious ensuite, freshly painted interiors, hardwood floors, and a family room opening to a large, private south-facing patio. Upstairs features three additional bedrooms—one with a walk-in closet and another with its own private deck. New roofs in 2022 and freshly painted exteriors in 2023. Great opportunity to own this beautiful home in a park-like setting. Two pets allowed, no height restriction for dogs. Walk to Choices, quick access to Hwy 99. A rare find that won’t last! Still available at ListedBuy!
$ 1,125,000
1810 Taylor Street, Port Coquitlam, BC, V3C 4S8 house for sale | Listing ID R3159 | Royal LePage
View photo
House · for sale
$ 999,990
1810 Taylor Street, Port Coquitlam, BC, V3C 4S8 house for sale | Listing ID R3159 | Royal LePage
Rivers Walk II
· House
· Balcony · Fireplace · Deck · Parking
Rivers Walk II · House · Balcony · Fireplace · Deck · Parking
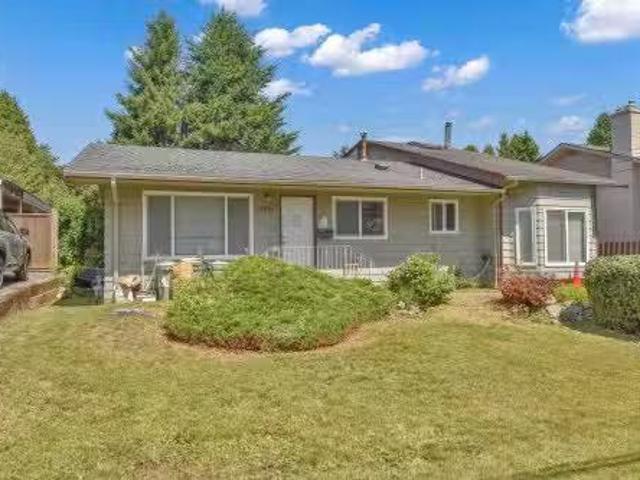
For more information, click the Brochure button. First-Time Buyer & Investor Alert — Best Value in Lower Mary Hill! This bright two-level home in a peaceful, family-friendly area features 4 bedrooms, 2.5 baths, 2 kitchens, and 2 living rooms—ideal for comfort and income. Upper level offers 3 bedrooms, full kitchen, 1.5 baths, a cozy wood-burning fireplace, living room, front balcony, and a large sun-soaked rear deck. Lower level is a self-contained 1-bed legal suite with private entry—great potential income helper. Quiet street, flexible plan, carport + one-car garage with rear parking. Priced to sell! All measurements are approximate
$ 999,990
72 2774 Montrose Avenue, Abbotsford, BC, V2S 0N4 townhouse for sale | Listing ID R3160 | Royal LePage
View photo
Townhouse · for sale
$ 699,000
Updated
72 2774 Montrose Avenue, Abbotsford, BC, V2S 0N4 townhouse for sale | Listing ID R3160 | Royal LePage
Rivers Walk II
· Townhouse
· Patio · Gym · Swimming pool · Parking · Air conditioning
Rivers Walk II · Townhouse · Patio · Gym · Swimming pool · Parking · Air conditioning
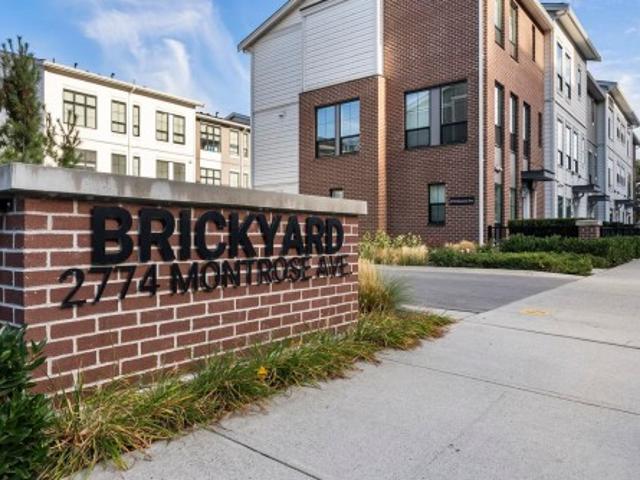
Experience vibrant living in this upgraded 3-bed + den, 3-bath corner townhome in the Rail District, blending downtown energy with valley charm. Flooded with natural light, this tranquil unit sits far from the railway, offering peace alongside premium upgrades like central A/C, an EV charger rough-in, epoxy garage floors, and heated primary bath floors. The open-concept main boasts 9' ceilings, a smart home tech package, wide-plank laminate, and a shaker kitchen with quartz and a patio BBQ connection. Step outside to incredible amenities including a pool, gym, children's play areas, and scenic walking trails right next door. With Jubilee Park, top-rated schools, and trendy cafes just steps away, this gorgeous home balances luxury with ultimate convenience!
$ 699,000
174 11Th Avenue W, Vancouver, BC, V5Y 1S7 house for sale Li.
View photo
House · for sale
$ 2,950,000
$ 2,979/sq.ft
174 11Th Avenue W, Vancouver, BC, V5Y 1S7 house for sale Li.
Rivers Walk II
· 990 sq.ft · 1 Bedroom · 1 Bath · House
Rivers Walk II · 990 sq.ft · 1 Bedroom · 1 Bath · House
Prime redevelopment opportunity in Mount Pleasant within Vancouver’s Broadway Plan – MRTB (Mount Pleasant RT Areas, Area B). This site supports up to 18 storeys and 5.5 FSR for residential with retailservice at grade. The neighbouring property at 174 W 11th Ave is also available for purchase, allowing a combined frontage exceeding the 150 ft. minimum required for tower form under the Plan. When assembled, the properties create an exceptional high-rise or large mixed-use secured saleal development site with strong policy support. Broadway Plan policy requires 20% of net residential floor area to be delivered as secured below-market saleal. Unmatched location steps to the future Broadway–City Hall and Mount Pleasant Stations, Main Street retail and restaurants, and VGH. Still available at ListedBuy!
$ 2,950,000
552 E Hastings Street, Vancouver, BC, V6A 1P9 commercial for.
View photo
House · for sale
$ 1,500,000
$ 492/sq.ft
552 E Hastings Street, Vancouver, BC, V6A 1P9 commercial for.
Rivers Walk II
· 3,046 sq.ft · House
Rivers Walk II · 3,046 sq.ft · House
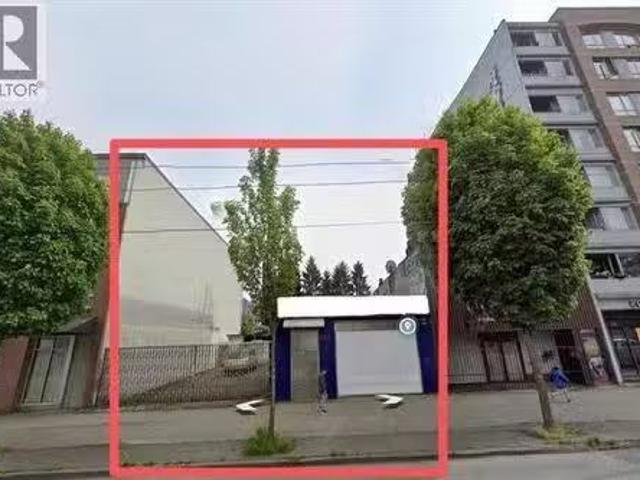
Great opportunity to purchase this free-standing property in the High traffic East Hastings area. The building with a lot size 25 x 122 used to be used as an Auto repair shop. Now is vacant. The next building 550 E Hastings with same lot size is also for sale. These 2 lots combine to produce a 6100 square foot building area (50 x 122) which is great for potential development. DEOD Zoning may permit an increase to a maximum FSR of 5 as developed as social industrial uses, public uses, and facilities. It is a great buy for investors and developers. Buyers are encouraged to check with the City to verify the propertys potential use. Phase I and II of Environmental reports are available. Easy to show by appointments. (id:27). Still available at ListedBuy!
$ 1,500,000
4 188 Wood Street, New Westminster, BC, V3M 0H6 townhouse for sale | Listing ID R3159 | Royal LePage
View photo
Townhouse · for sale
$ 1,050,000
4 188 Wood Street, New Westminster, BC, V3M 0H6 townhouse for sale | Listing ID R3159 | Royal LePage
Rivers Walk II
· Townhouse
· Garden · Balcony · Parking
Rivers Walk II · Townhouse · Garden · Balcony · Parking
Open house sunday sept 13th, 2-4pm. Welcome to The River in the heart of Queensborough! This stunning 4 bed + 2.5 Bath Townhome with garage with side-by-side parking + extra storage is perfect for a growing family! 20K worth of upgrades including the real brick feature wall + light fixtures. Highlights include: Pre-wired a security, Turf yard, EV charger, doorbell camera, on-demand hot water, central vac & a balcony w/ gas line for easy BBQs! All bedrooms on the larger size including a Master Bedroom with spacious walk-in closet + en-suite bathroom. Complex includes a children’s playground for residents as well. Enjoy the riverfront lifestyle while being connected to all your urban conveniences! Steps to parks, recreation, schools, a community centre & so much more!
$ 1,050,000
1323 49Th Avenue W, Vancouver, BC, V6M 2R2 house for sale L.
View photo
House · for sale
$ 3,280,000
$ 1,296/sq.ft
1323 49Th Avenue W, Vancouver, BC, V6M 2R2 house for sale L.
Rivers Walk II
· 2,530 sq.ft · 5 Bedrooms · 2 Baths · House
Rivers Walk II · 2,530 sq.ft · 5 Bedrooms · 2 Baths · House
Opportunity to purchase a large south facing lot (62.5 x 122.8) in prestigious South Granville neighbourhood. Property needs some TLC. Functional layout throughout. Rl-1 zoning allows multi-plex development on its own or assemble for higher density under Rapid-Transit Area policy. Maple Grove Elementary and Magee Secondary School Catchment. Live-in, hold or build. Plenty of options with this property. Still available at ListedBuy!
$ 3,280,000
351 Pembina Street, New Westminster, BC, V3M 5J5 house for sale | Listing ID R3159 | Royal LePage
View photo
House · for sale
$ 1,499,000
351 Pembina Street, New Westminster, BC, V3M 5J5 house for sale | Listing ID R3159 | Royal LePage
Rivers Walk II
· House
Rivers Walk II · House
A rare opportunity for growing and multigenerational families, this spacious 2,600+ sq. Ft. New Westminster home offers 7 bedrooms, 5 bathrooms and a 2-bedroom legal suite, providing flexibility for extended family, guests or rental income. Built in 2015 and equipped with air conditioning, the home combines modern comfort with a highly functional layout. Enjoy added privacy and peaceful greenbelt views, with no homes directly behind. Ideally located near Queensborough Landing, Walmart, shops, restaurants, Tim Hortons and the new Costco Business Centre, with quick access to Hwy 91A and Hwy 91 for convenient travel throughout Metro Vancouver. A well-located family home offering space, privacy, income potential and everyday convenience
$ 1,499,000
10993 Mcadam Road, Delta, BC, V4C 3E9 house for sale | Listing ID R3159 | Royal LePage
View photo
House · for sale
$ 999,000
10993 Mcadam Road, Delta, BC, V4C 3E9 house for sale | Listing ID R3159 | Royal LePage
Rivers Walk II
· House
· Patio · Garden · Swimming pool · Parking
Rivers Walk II · House · Patio · Garden · Swimming pool · Parking
IMMACULATE FULLY RENOVATED HOME on a picturesque property & a quiet family friendly street. Bright 3 level split floorplan w/ AIR CONDITIONING feat 3 bedrooms & 2 Full baths. Cozy foyer on the main floor w/ a modern kitchen, spacious laundry & tons of storage. New LAMINATE floors shine thru the home! Beautiful family room w/ vaulted ceilings & a large picture window offering gorgeous views to the Backyard. New kitchen, gorgeous bathrooms, and new 2nd living room. Potential for a studio suite Coach Home. AMAZING BACKYARD OASIS made for entertaining & a GARDENERS DREAM w/ a covered stamped concrete patio, HOT TUB, 3 sheds & ample space for the kids to play. Many updates incl roof, furnace, driveway! Very long driveway & RV PARKING
$ 999,000
11446 River Wynd Street, Maple Ridge, BC, V2X 4Y1 Luxury House for sale | Listing ID R3159 | Royal LePage Carriage Trade Luxury Properties
View photo
House · for sale
$ 1,940,000
11446 River Wynd Street, Maple Ridge, BC, V2X 4Y1 Luxury House for sale | Listing ID R3159 | Royal LePage Carriage Trade Luxury Properties
Rivers Walk II
· House
· Cellar
Rivers Walk II · House · Cellar
Amazing waterfront river view on Prestigous River Wynd. Nestled on an exceptional 40,994 sqft lot 250 ft of Fraser River frontage. Meticulously maintained rancher with basement offers a truly private, estate-like setting with mature trees and lush landscaping. Tucked well back from the road and accessed by a long driveway, the home provides peace, seclusion, and uninterrupted views of the Fraser River and Mt Baker. Inside, this residence blends timeless character with stunning original hardwood floors and updates including new hardwood flooring in the bedrooms and new European-style windows that frame the stunning waterfront scenery and fill the home with natural light. A home of this caliber & setting is seldom available. Experience this in person
$ 1,940,000
A Avenue, Surrey, BC, V3S 1W7 townhouse for sale Listing ID.
View photo
House · for sale
$ 874,000
$ 486/sq.ft
A Avenue, Surrey, BC, V3S 1W7 townhouse for sale Listing ID.
Rivers Walk II
· 1,798 sq.ft · 3 Bedrooms · 3 Baths · House
· Patio · Garden · Office room · Swimming pool
Rivers Walk II · 1,798 sq.ft · 3 Bedrooms · 3 Baths · House · Patio · Garden · Office room · Swimming pool
Welcome to Gillis Walk, one of the areas most desirable adult communities, offering convenience & exceptional amenities. This 1,800+ sqft home features a main-floor primary bedroom, spacious living room, & formal dining area perfect for entertaining. The inviting family room provides plenty of space to relax, the well-appointed kitchen includes an eating area with access to a large, south-facing, fully fenced backyard & private patio. Upstairs offers 2 generous bedrooms, a loft-style landing for a home office or reading nook, & a full bath with ensuite access. Enjoy resort-style amenities including an outdoor pool, lounge, billiards room, 2 gyms, theatre, guest suites, & more. Conveniently located near Fresh St. Market, restaurants, & everyday essentials. Effortless living at its best. Still available at ListedBuy!
$ 874,000
13525 64 Avenue, Surrey, BC, V3W 1Y2 vacant land for sale L.
View photo
House · for sale
$ 999,900
13525 64 Avenue, Surrey, BC, V3W 1Y2 vacant land for sale L.
Rivers Walk II
· House
Rivers Walk II · House
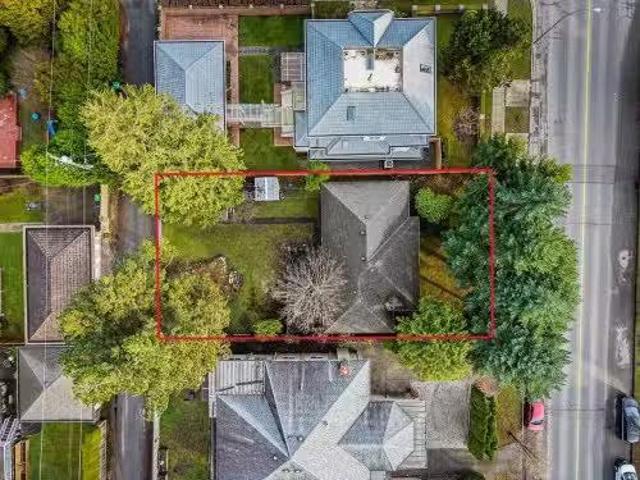
Location Location. Great Development Potential! Both 13525 & 13535-64 Ave. are to be sold together. Build your dream duplex on this 87+ ft. wide ¼-acre lot or develop multifamily under the approved Newton-King George Boulevard Plan. Located just two lots West of King George Blvd on 64 Ave, with the adjacent ¼-acre parcel (13535 64 Ave, see MLS# C8074367) also available-offering nearly ½ acre with 174+ ft. frontage for an ideal land assembly. Trans-Links 2025 plan includes 12 new stations along King George Blvd including one at 64 Ave. Bus stop out front and quick access to King George Blvd Sky-Train, and Surrey City Centre. Submit Offers! (id:27). Still available at ListedBuy!
$ 999,900
13535 64 Avenue, Surrey, BC, V3W 1Y2 vacant land for sale L.
View photo
House · for sale
$ 1,099,900
13535 64 Avenue, Surrey, BC, V3W 1Y2 vacant land for sale L.
Rivers Walk II
· House
Rivers Walk II · House
Location Location. Great Development Potential! Both 13535 & 13525-64 Ave. are to be sold together. Saleed $5,400month. Excellent opportunity to build your dream duplex on this 87+ ft. wide ¼-acre lot or develop multifamily under the approved Newton-King George Boulevard Plan. Ideally located just one lot west of King George Blvd on 64 Ave, with the adjacent ¼-acre parcel (13525 64 Ave, SEE MLS # C8074366) also available-creating nearly ½ acre with 174+ ft. of frontage for an ideal land assembly. Trans-Links 2025 plan adds 12 new stations along King George Blvd including one at 64 Ave. Bus Stop out front with quick access to King George Blvd Sky-Train, and Surrey City Centre. OFFERS! (id:27). Still available at ListedBuy!
$ 1,099,900
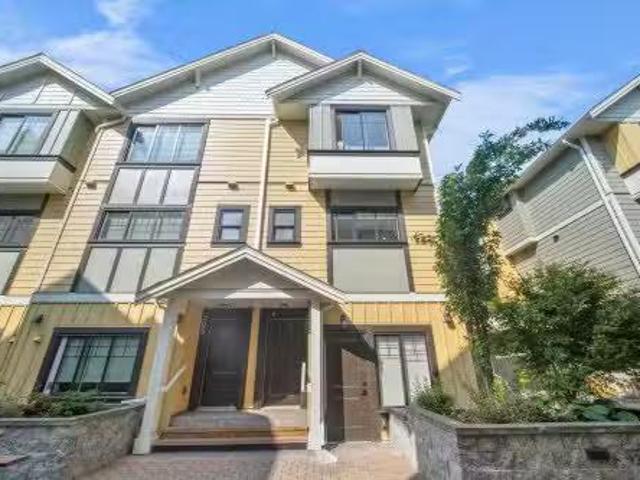
1579 A Avenue, Surrey, BC, V4N 2L4 house for sale | Listing ID R3159 | Royal LePage
View photo
House · for sale
$ 1,150,000
1579 A Avenue, Surrey, BC, V4N 2L4 house for sale | Listing ID R3159 | Royal LePage
Rivers Walk II
· House
· Garden
Rivers Walk II · House · Garden
Nestled in the highly sought-after Fleetwood area, this exceptional property offers endless potential for both families and investors. Situated on an impressive 7,000+ sqft lot, this home features 3 spacious bedrooms and 3 bathrooms, providing ample space for comfortable living. Enjoy the tranquility of the green space in the backyard, perfect for hosting summer barbecues, gardening, or simply unwinding in nature’s embrace. Located in a family-friendly neighborhood, you’re just moments away from top-rated schools, parks, shopping, and public transit. Whether you're looking to settle down or add to your investment portfolio, this property is a rare find in a prime location. Don't miss this incredible opportunity to own a piece of Fleetwood’s charm. Open House Cancelled
$ 1,150,000
12064 Confidential, Vancouver, BC, V0V 0V0 commercial for sa.
View photo
House · for sale
$ 268,800
$ 149/sq.ft
12064 Confidential, Vancouver, BC, V0V 0V0 commercial for sa.
Rivers Walk II
· 1,798 sq.ft · House
Rivers Walk II · 1,798 sq.ft · House
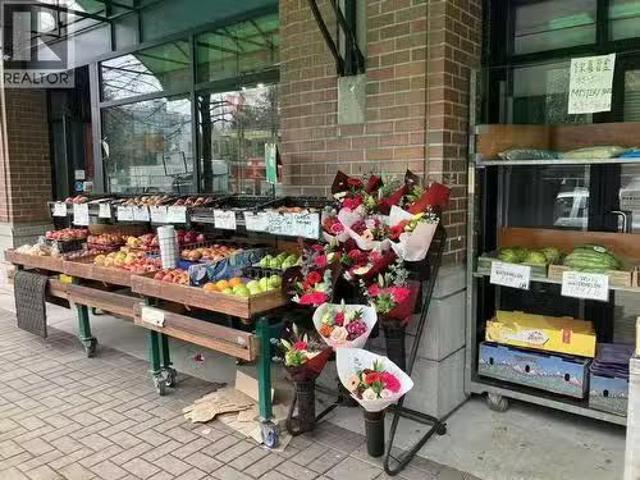
A supermarket in UBC that has been operated for two decades with proven success. A steady flow of customers ensures a reliable cash flow. A coveted spot in the heart of the universitys commercial core with minimum competition. Wide retail frontage with high visibility and high foot traffic. A turn-key business. Easy to manage. Will offer training and share experience. Share sales or subleases to come. Showing by appointment only. Please dont disturb the staff. Call the listing agent for further information. (id:27). Still available at ListedBuy!
$ 268,800
1 6139 Ashworth Avenue, Burnaby, BC, V5E 3T8 duplex for sale | Listing ID R3159 | Royal LePage
View photo
Duplex · for sale
$ 1,998,000
1 6139 Ashworth Avenue, Burnaby, BC, V5E 3T8 duplex for sale | Listing ID R3159 | Royal LePage
Rivers Walk II
· Duplex
· Garden · Parking · Fireplace · Cellar
Rivers Walk II · Duplex · Garden · Parking · Fireplace · Cellar
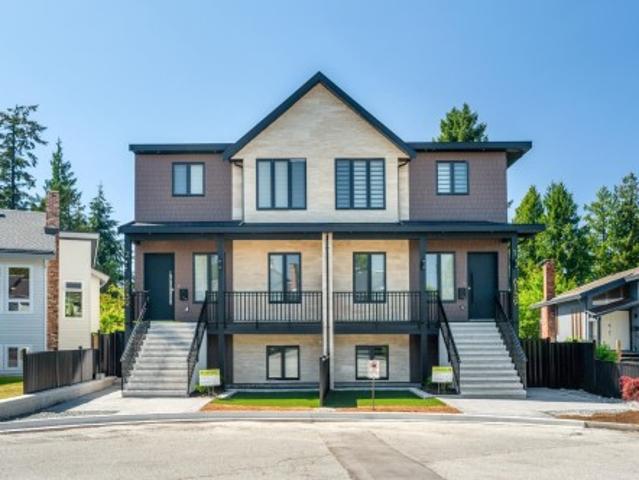
Brand new 3-level half duplex in prime Upper Deer Lake area, located on a quiet cul-de-sac. Approx. 3,564 sqft offering detached-home space at duplex pricing. Bright open-concept main floor features spacious living & dining areas. Gourmet kitchen with large island and premium appliances. Cozy gas fireplace in family room overlooking backyard. Equipped with smart home system for enhanced comfort and convenience. Main floor den with full bath ideal for guests or multi-gen living. Upper level offers 4 bedrooms & 3 baths with dual primary layout. Basement includes legal 2-bedroom suite + potential 1-bedroom in-law suite (buyer to verify). Side-by-side double garage + driveway parking for 4 cars. Walking distance to transit, community centre & Deer Lake. Brantford Elementary & Burnaby Central
$ 1,998,000
59 6887 A Street, Langley, BC, V2Y 1P8 townhouse for sale | Listing ID R3131 | Royal LePage
View photo
Townhouse · for sale
$ 949,900
59 6887 A Street, Langley, BC, V2Y 1P8 townhouse for sale | Listing ID R3131 | Royal LePage
Rivers Walk II
· Townhouse
Rivers Walk II · Townhouse
What you've been waiting for is here! Where natural tranquility and vibrant urban living come together in a family oriented community. Gradience is more than an address. It's a place to flourish. Nestled on a scenic hillside, this collection of 62 three and four bedroom townhomes blend modern living with suburban comfort and outdoor serenity. Thoughtfully designed interiors, welcoming shared spaces, and a central courtyard create opportunities to connect, unwind and grow. Just moments from Langley's shops, restaurants, parks, and schools. Gradience is the perfect place to call home
$ 949,900
1183 Avenue, Surrey, BC, V3V 1W1 house for sale | Listing ID R3159 | Royal LePage
View photo
House · for sale
$ 1,145,000
1183 Avenue, Surrey, BC, V3V 1W1 house for sale | Listing ID R3159 | Royal LePage
Rivers Walk II
· House
Rivers Walk II · House
Builder & investor alert! ?Rare 8,550 sq ft flat lot in Royal Heights optimized for up to a 6-unit multiplex under BC’s SSMUH bylaws Property is within the Frequent Bus Stop Area. The existing 6-bed, 3-bath home provides excellent holding income while you secure building plans. Prime location just 300m from Royal Heights Elementary and steps to frequent transit corridors. Secure your next high-ROI project today!
$ 1,145,000
207 716 Th Avenue, Burnaby, BC, V3N 0K1 townhouse for sale | Listing ID R3159 | Royal LePage
View photo
Townhouse · for sale
$ 1,025,000
207 716 Th Avenue, Burnaby, BC, V3N 0K1 townhouse for sale | Listing ID R3159 | Royal LePage
Rivers Walk II
· Townhouse
Rivers Walk II · Townhouse
Boutique collection of move-in ready townhomes steps to Edmonds SkyTrain Station! Bright open-concept layouts with 9’ ceilings and expansive windows maximize natural light. Gourmet kitchens feature quartz countertops, waterfall islands, sleek cabinetry, matching backsplashes and integrated Italian appliances—perfect for entertaining or daily living. Premium finishes include roller blinds and pot lights throughout, option to add air-conditioning. Walk to Stride Avenue Ravine Park, Poplar Park & Ernie Winch Park with tennis courts. Minutes to Edmonds Community Centre, Rosemary Brown Rec Centre, Highgate Village, plus shops, dining & transit along Kingsway. School Catchments: Taylor Park Elementary & Byrne Creek Secondary
$ 1,025,000
15835 Russell Avenue, White Rock, BC, V4B 2S5 house for sale.
View photo
House · for sale
$ 1,249,000
$ 739/sq.ft
15835 Russell Avenue, White Rock, BC, V4B 2S5 house for sale.
Rivers Walk II
· 1,690 sq.ft · 4 Bedrooms · 2 Baths · House
· Garden
Rivers Walk II · 1,690 sq.ft · 4 Bedrooms · 2 Baths · House · Garden
Exceptional chance to build your dream home in the heart of White Rock! This 6,400+ sqft flat, south-facing lot offers a clear building canvas with no big trees on site. The cozy 4-bedroom rancher (loft as 4th bedroom) with 2 baths and an extra room with backyard access provides great options to sale or live in while planning your new build. Located in a highly desirable neighborhood, just minutes to the beach, pier, border, parks, shops, and top schools. A spectacular setting for your future custom home! Still available at ListedBuy!
$ 1,249,000
12145 207A Street, Maple Ridge, BC, V7M 1W4 house for sale.
View photo
House · for sale
$ 1,000,000
$ 807/sq.ft
12145 207A Street, Maple Ridge, BC, V7M 1W4 house for sale.
Rivers Walk II
· 1,238 sq.ft · 3 Bedrooms · 2 Baths · House
· Patio · Garden · Swimming pool · Parking
Rivers Walk II · 1,238 sq.ft · 3 Bedrooms · 2 Baths · House · Patio · Garden · Swimming pool · Parking
True one level living. No stairs! 3 bedroom 2 bath rancher nestled in Northwest Maple Ridge.Other outdoor features include a massive back yard perfect for a pool, Natural gas for bbq hook-up, and a covered patio.Tons of parking even room for an RV or boat.This home is perfect for the first time buyer or someone looking to downsize. Still available at ListedBuy!
$ 1,000,000
9631 Bakerview Drive, Richmond, BC, V7A 2A2 house for sale.
View photo
House · for sale
$ 3,499,000
$ 878/sq.ft
9631 Bakerview Drive, Richmond, BC, V7A 2A2 house for sale.
Rivers Walk II
· 3,983 sq.ft · 5 Bedrooms · 6 Baths · House
· Sauna · Parking
Rivers Walk II · 3,983 sq.ft · 5 Bedrooms · 6 Baths · House · Sauna · Parking
This remarkable new home is on a SOUTH-facing 69x126 lot in the desirable Saunders neighborhood. Grand ceilings in the living and family rooms combine with UV-filtering windows to fill the interior w. abundant daylight. Sparkling crystal chandeliers enhance the sense of luxury throughout. The gourmet kitchen is a chef’s delight w. premium Miele appliances, a large island plus full spice kitchen with pantry and Samsung smart fridge. The main floor includes a media room for family fun & guest room with ensuite—perfect for visitors or convertible into a 2-bedroom saleal suite. Upstairs, 4 spacious bedrooms all have private ensuite. The primary suite features a designer walk-in closet, private sauna, and steam shower for spa-level comfort, complete with 3-car garage. Still available at ListedBuy!
$ 3,499,000
819 Cornell Avenue, Coquitlam, BC, V3J 2Z3 house for sale | Listing ID R3159 | Royal LePage
View photo
House · for sale
$ 2,950,000
819 Cornell Avenue, Coquitlam, BC, V3J 2Z3 house for sale | Listing ID R3159 | Royal LePage
Rivers Walk II
· House
· Garden · Parking · Sauna · Cellar
Rivers Walk II · House · Garden · Parking · Sauna · Cellar
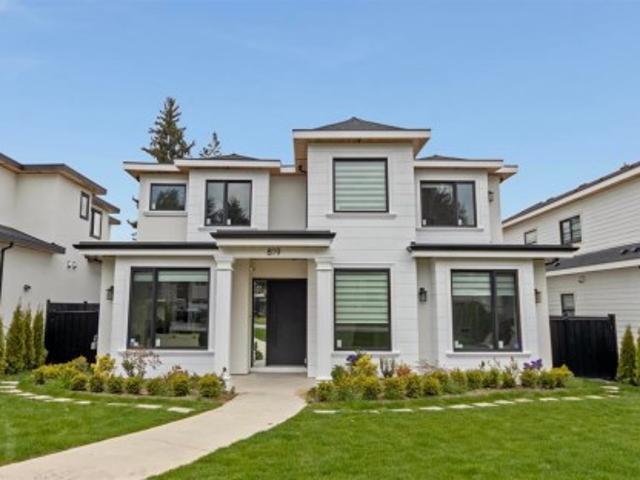
Welcome to 819 Cornell Avenue, an exceptional custom-built masterpiece in the heart of Coquitlam’s most desirable neighborhood. This brand-new residence offers 5416 sqft of living space with 8 bedrooms, 8 bathrooms, including a 2-bedroom legal suite. The main level features a grand living room, formal dining, family room, and a gourmet kitchen with Fisher & Paykel appliances, Chef's Kitchen w/Pantry. Upstairs boasts laundry, 4 spacious bedrooms, including a luxurious master retreat. The basement includes sauna, steam shower, wet bar, and rec room. The backyard is perfect for indoor-outdoor living, with a built-in BBQ, artificial turf, and oversized double garage EV Ready. Steps to Como Lake, SkyTrain, YMCA, parks, Dr. Charles Best catchment. Open House cancelled
$ 2,950,000
102 1 Dansey Avenue, Coquitlam, BC, V3K 3H5 duplex for sale | Listing ID R3159 | Royal LePage
View photo
Duplex · for sale
$ 1,299,000
102 1 Dansey Avenue, Coquitlam, BC, V3K 3H5 duplex for sale | Listing ID R3159 | Royal LePage
Rivers Walk II
· Duplex
· Patio · Garden · Fireplace · Parking
Rivers Walk II · Duplex · Patio · Garden · Fireplace · Parking
Brand new, strata-free 4 bed, 4 bath, 2,122 sq ft triplex offering modern comfort and convenience. The bright main floor features a formal living room, powder room, versatile den, and family room w/fireplace. The contemporary kitchen offers two-tone cabinetry, premium appliances, a gas range, and a built-in microwave. Step out to a patio w/a gas BBQ rough-in and a fenced yard. Upstairs, the primary suite has a custom feature wall and a WIC with a closet organizer. Enjoy south-facing city and Fraser River views. The lower level adds a bedroom, rec room, full bath and storage. Heat pump, built-in vacuum, black hardware, laminate flooring, 2 parking spaces, and a storage shed. Set on a quiet street conveniently located close to schools, parks, cafés, shopping, transit and highway access
$ 1,299,000

Get email alerts

Don't miss out: be the first to know about new properties

The alert was correctly created

On subscribing you accept the conditions of use and the privacy policy
Alert
Receive new ads in your inbox
Save this search
Receive alerts for new listings

We'll send you an email when we have new properties for: "Properties for sale in Rivers Walk II"

The alert was correctly created

Get email alerts and be the first to see new listings
Required field
On subscribing I accept the terms of the privacy policy
Perfect! You'll soon start receiving new listings via email
Alert
Receive an email when we have new ads for Properties for sale in Rivers Walk II
Save this search
Filters

Bedrooms

Area (sq.ft)

sq.ft
sq.ft

Price

$
$

Filter by property type

Bathrooms

Clear all filters
Receive notifications when new entries are published.