8,625 properties for sale in Rivers Walk II

1204 7728 Park Crescent, Burnaby, BC, V3N 0J8 Single Family.
View photo
House · for sale
$ 947,900
$ 1,073/sq.ft
1204 7728 Park Crescent, Burnaby, BC, V3N 0J8 Single Family.
Rivers Walk II
· 883 sq.ft · 2 Bedrooms · 2 Baths · House
· Terrace
Rivers Walk II · 883 sq.ft · 2 Bedrooms · 2 Baths · House · Terrace
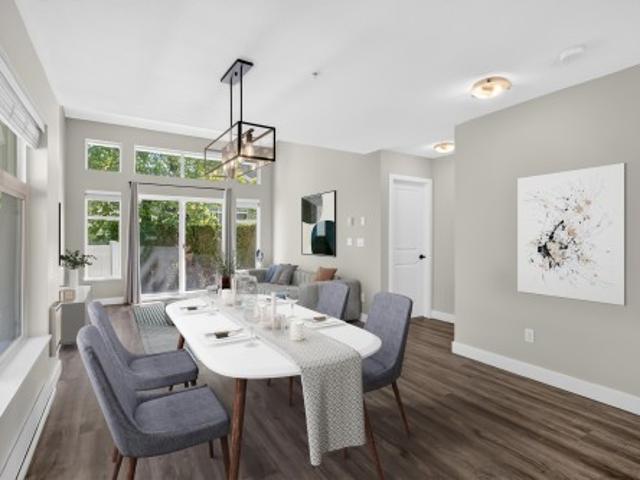
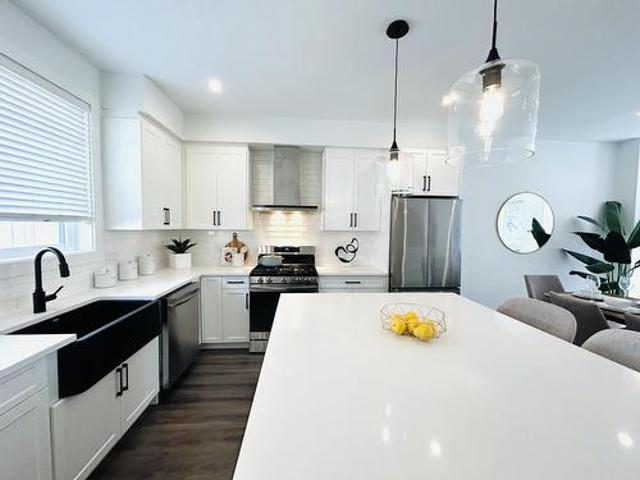
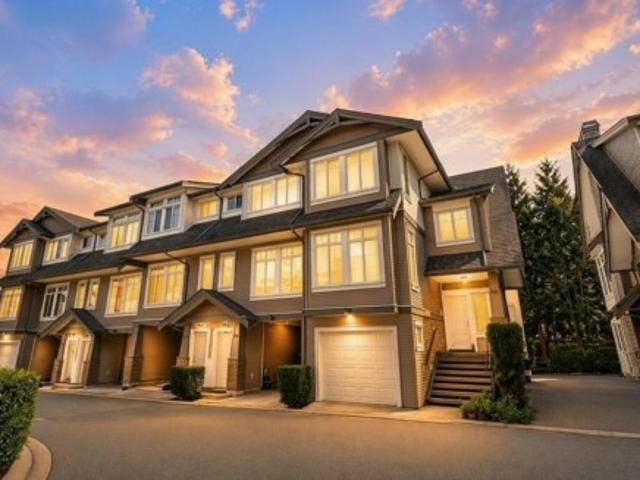
South West-facing and thoughtfully designed, this two bed + den home at Icon offers open-concept living and abundant natural light. The spacious primary suite features a walk-in closet and linen closet with built-in storage, while the den provides a quiet workspace or breakfast nook. Laundry is conveniently located nearby with full-size washer and dryer. Residents enjoy resort-inspired amenities: a Social Club, Fitness Centre, Games Room, Outdoor Terrace with BBQ, and Guest Suites. Built by Ledingham McAllister, you are apart of Southgate Citys 60-acre masterplanned community. Future retail, cafes, daycare, a flagship Safeway, and a 5-acre park just steps away. Move in today! Still available at ListedBuy!
$ 947,900
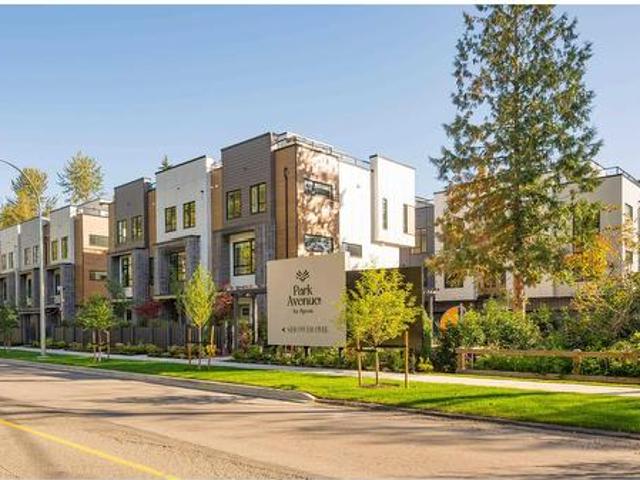
11 7946 Street, Langley, BC, V2Y 4M9 townhouse for sale | Listing ID R3161 | Royal LePage
View photo
Townhouse · for sale
$ 849,900
11 7946 Street, Langley, BC, V2Y 4M9 townhouse for sale | Listing ID R3161 | Royal LePage
Rivers Walk II
· Townhouse
· Patio · Parking
Rivers Walk II · Townhouse · Patio · Parking
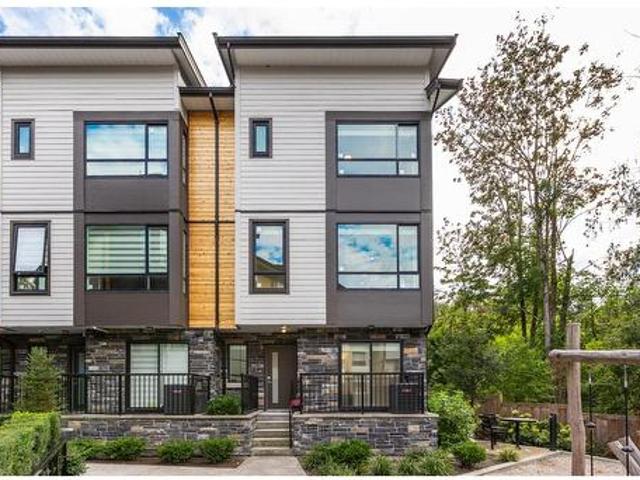
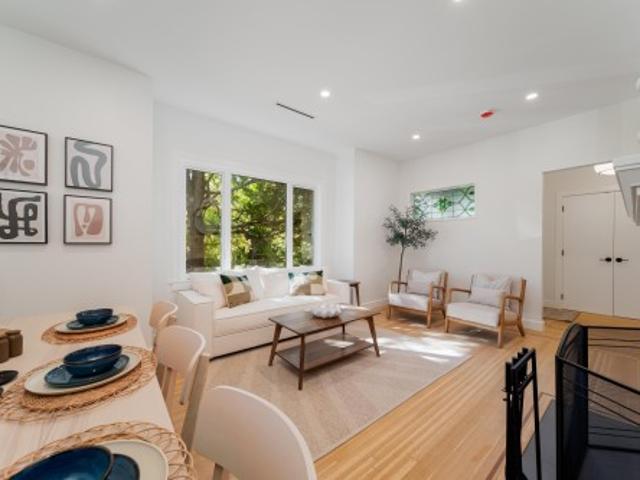
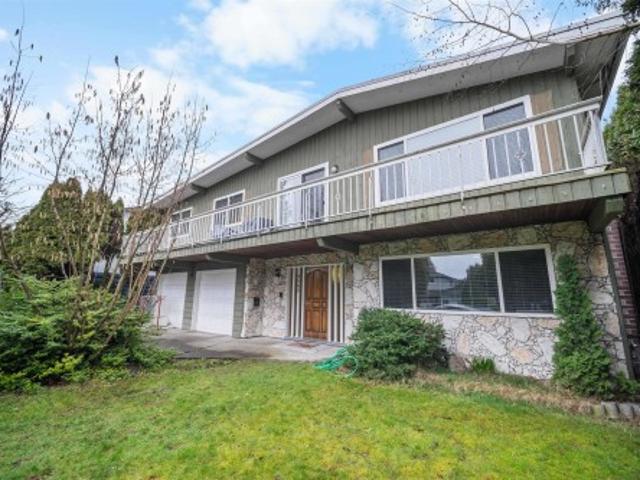
No matter what your lifestyle, the perfect home awaits you at Park Avenue by Apcon Group, Langley's newest townhome community that consists of 32 townhomes. Feel the buzz of nearby amenities while still enjoying the peace of lush green spaces. Blending modern style with timeless touches, and incredible rooftop patios for every home, we welcome you to a home to call your own. This 1,510 sqft. 3 bed home features a spacious layout with generous 9' ceilings, Fisher + Paykel stainless steel appliances, durable wide plank flooring in the kitchen and living area, tranquil spa like bathrooms, ample storage and expansive oversized windows that provide natural light. This home also features a side by side double car garage. Contact for more information!
$ 849,900
120 2003 Avenue, Langley, BC, V2Y 3A2 townhouse for sale | Listing ID R3161 | Royal LePage
View photo
Townhouse · for sale
$ 765,000
Updated
120 2003 Avenue, Langley, BC, V2Y 3A2 townhouse for sale | Listing ID R3161 | Royal LePage
Rivers Walk II
· Townhouse
· Patio · Garden · Parking
Rivers Walk II · Townhouse · Patio · Garden · Parking
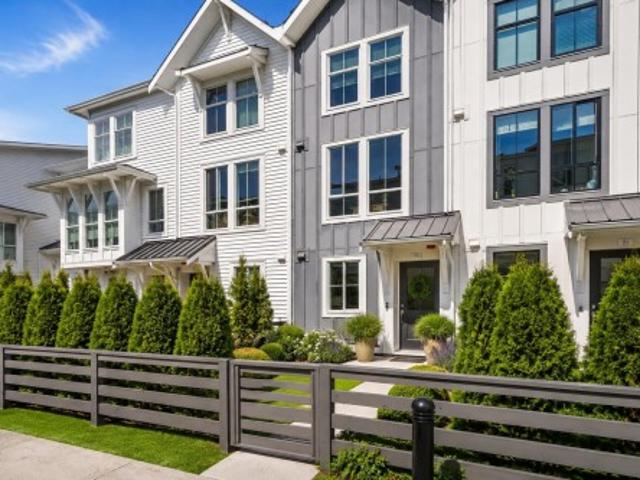
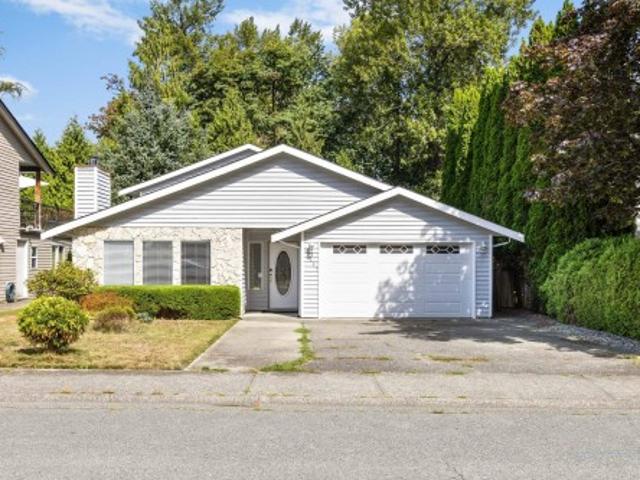
Rarely available! Primary on the main, corner townhome! Welcome to Denim II. Enjoy easy living in this rarely available floor plan featuring RANCHER style flat level entry to a stunning main floor w/expansive windows set over mature tree'd backdrop, dramatic vaulted ceilings, spacious primary bed + ensuite, walkout patio & sunny turfed yard! Above find 2 beds, 2 baths PLUS sprawling LOFT area to suite any lifestyle. Updates! Newer appliances, H/W tank, vinyl plank flooring, professionally painted, and so much more! Single garage & 2 open parking, plus tons of visitor parking. Pro-active, family oriented complex w/healthy contingency fund, steps from RC Garnett Elementary, RE Mountain, Peter Ewart Middle. Say good-bye to stacked living, this one has all the comforts of detached living!
$ 765,000
297 1840 Street, Surrey, BC, V4A 4X4 house for sale | Listing ID R3161 | Royal LePage
View photo
House · for sale
$ 375,000
297 1840 Street, Surrey, BC, V4A 4X4 house for sale | Listing ID R3161 | Royal LePage
Rivers Walk II
· House
· Deck · Swimming pool · Parking
Rivers Walk II · House · Deck · Swimming pool · Parking
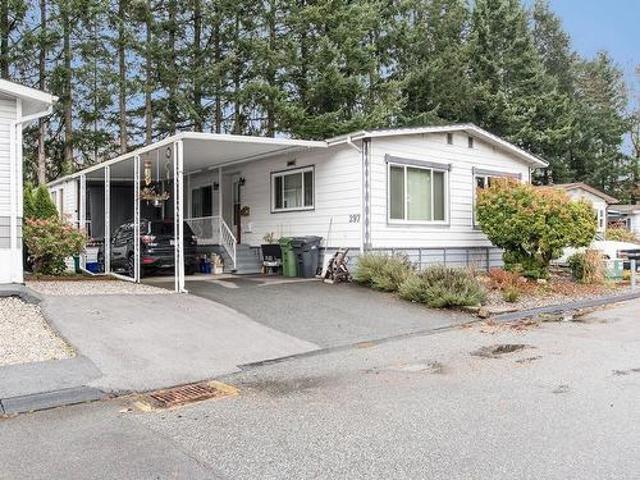
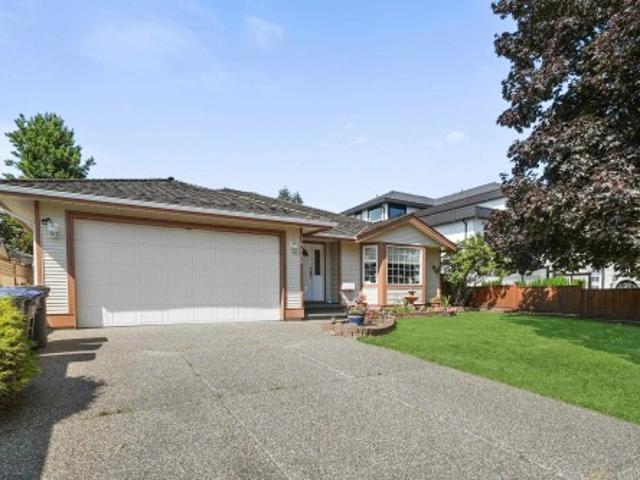
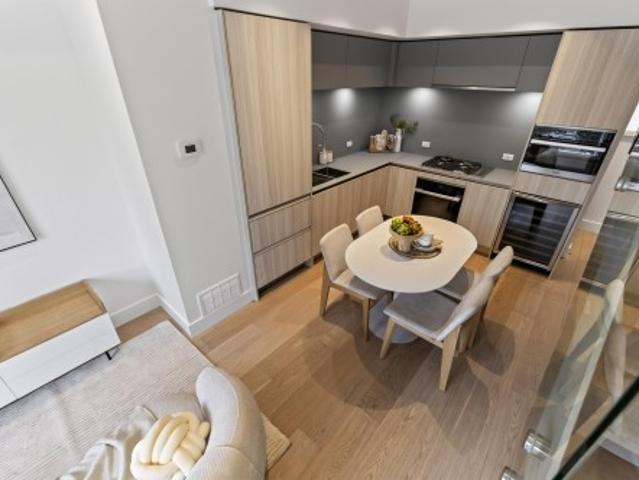
Large 3 bedroom plus 2 full bathroom unit in sought after Breakaway Bays! One of the largest homes in the Park. Updated kitchen with granite countertops, oversized island with breakfast nook, additional kitchen cabinets, Stainless Steel appliances, newly renovated en-suite with walk-in shower, vinyl windows, laminate through out, fresh paint & large living room for family gatherings. Additional insulation added to master bedroom for additional warmth and sound insulation, storage shed on the deck, the outside living area is great for year round enjoyment and BBQing, parking for 3 vehicles and located in a great location on a cul-d-sac. Great family park offers a recreation center and outdoor pool!
$ 375,000
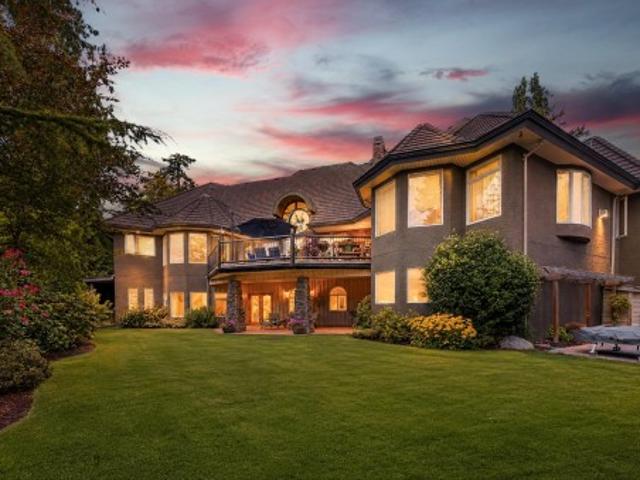
1417 Woods Drive, North Vancouver, BC, V7R 1A6 house for sale | Listing ID R3161 | Royal LePage
View photo
House · for sale
$ 2,998,000
1417 Woods Drive, North Vancouver, BC, V7R 1A6 house for sale | Listing ID R3161 | Royal LePage
Rivers Walk II
· House
· Office room
Rivers Walk II · House · Office room
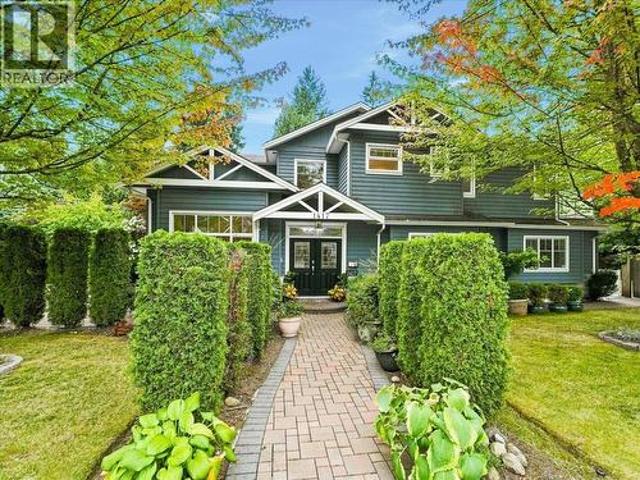
First time ever offered! Exceptional custom-built family home on a private 7,560 sq. Ft. corner lot at the end of a quiet child-safe cul-de-sac. Built in 2007 by the original owner/builder, this impressive 4,560 sq. Ft. residence offers 6 bedrooms and 5 full bathrooms, registered 2-bedroom suite and separate nanny/in-law accommodation with private entrances. The main floor features a gourmet kitchen with granite countertops, open-concept family room, home office, and elegant living room with soaring 15' coffered ceilings. Upstairs offers 4 spacious bedrooms, including a luxurious primary suite. Walk to Edgemont Village, Murdo Frazer Park, Highlands Elementary and Handsworth Secondary. A rare opportunity in one of North Van's premier family neighbourhoods offering exceptional value. (Id: 7525)
$ 2,998,000
6 2055 Avenue, Langley, BC, V2Y 3V1 townhouse for sale | Listing ID R3161 | Royal LePage
View photo
Townhouse · for sale
$ 959,999
6 2055 Avenue, Langley, BC, V2Y 3V1 townhouse for sale | Listing ID R3161 | Royal LePage
Rivers Walk II
· Townhouse
· Parking · Air conditioning
Rivers Walk II · Townhouse · Parking · Air conditioning
Welcome to Prosper! This modern West Coast-style corner townhome offers the space of a house with the ease of townhome living. Like new at just 3 years old, it features 4 bedrooms, 3.5 baths and a side-by-side double garage with EV charger, ideal for growing families and busy professionals. Tucked into the quiet inside of this boutique 18-home community, enjoy extra windows, natural light and a peaceful outlook toward the green ravine and trails. Open-concept living features 9' ceilings, A/C and a designer kitchen with premium gas appliances. Close to schools, shops, Carvolth Exchange and Hwy 1, perfect for commuters. Immediate possession available. Book your private showing today!
$ 959,999
12 230 Tenth Street, New Westminster, BC, V3M 3X9 townhouse for sale | Listing ID R3160 | Royal LePage
View photo
Townhouse · for sale
$ 599,900
Updated
12 230 Tenth Street, New Westminster, BC, V3M 3X9 townhouse for sale | Listing ID R3160 | Royal LePage
Rivers Walk II
· Townhouse
· Garden · Fireplace · Parking
Rivers Walk II · Townhouse · Garden · Fireplace · Parking
Live your dream walking distance lifestyle. Welcome to Cobblestone Walk, built by reputable Bosa Construction. This 2-bed, 2-full bath townhome boasts a private entrance, charming paver backyard, and the security of a gated community. The open concept layout feels spacious and effortless, featuring a large kitchen with a central island and a cozy gas fireplace. Includes 1 secured underground parking stall. 2 pets are welcome! Walk to all levels of school, Moody Park, Uptown, and downtown for shopping & dining. Commute easily via the famous NW bike lanes, and your just minutes from the Skytrain and transit hub. This single-level home offers the perfect blend of comfort and convenience. Some images digitally decluttered and enhanced
$ 599,900
8777 Wheeler Road, Richmond, BC, V6Y 2M4 house for sale | Listing ID R3161 | Royal LePage
View photo
House · for sale
$ 2,398,000
8777 Wheeler Road, Richmond, BC, V6Y 2M4 house for sale | Listing ID R3161 | Royal LePage
Rivers Walk II
· House
· Garden
Rivers Walk II · House · Garden
Top quality luxury family home in the heart of Central Richmond, situated on a quiet and excellent neighbourhood, offering exceptional craftsmanship by a reputable builder. This well-maintained residence features 6 spacious bedrooms + a den, a functional layout w/ 2 kitchens including a wok kitchen, crystal chandeliers, & elegant finishes throughout such as granite foyer & countertops, extensive mouldings, & warm designer colour schemes. Enjoy premium features including a steam bath ensuite, security system, remote-controlled curtains, wet bars in both den & family room, built-in speakers, & multiple custom upgrades designed for comfort & entertaining. The beautifully landscaped west-facing backyard showcases a garden shed & cherry trees. Just mins to Garden City Elem & Palmer 2ndary
$ 2,398,000
1513 B Avenue, Surrey, BC, V3R 8W9 house for sale | Listing ID R3161 | Royal LePage
View photo
House · for sale
$ 999,999
1513 B Avenue, Surrey, BC, V3R 8W9 house for sale | Listing ID R3161 | Royal LePage
Rivers Walk II
· House
Rivers Walk II · House
Quick possession available! Welcome to this all-original 1,900 sq ft two-story home. Beautifully situated on a quiet street in a family-friendly neighborhood, this move-in-ready home is perfectly positioned close to parks, schools, shopping, and dining. It’s an ideal choice for growing families and downsizers alike—ready for your personal updating ideas
$ 999,999
1615 A Avenue, Surrey, BC, V4N 3A2 house for sale | Listing ID R3161 | Royal LePage
View photo
House · for sale
$ 1,275,000
1615 A Avenue, Surrey, BC, V4N 3A2 house for sale | Listing ID R3161 | Royal LePage
Rivers Walk II
· House
· Garden
Rivers Walk II · House · Garden
Welcome to this beautifully maintained home in the highly sought-after Fleetwood neighborhood! Situated on a rare 8,000+ sq ft lot, this property offers the perfect blend of comfort, space, and future potential. Featuring 4 spacious bedrooms and 3 bathrooms, this home is ideal for families looking to settle in a quiet, family-friendly community. The functional layout boasts generous living and dining areas, a bright kitchen, and plenty of natural light throughout. Step outside to your expansive backyard—perfect for entertaining, gardening, or simply enjoying your own private outdoor oasis. Located just minutes from top-rated schools, parks, shopping, and transit, this is an incredible opportunity to own in one of Surrey’s most desirable areas. Don't miss this one!
$ 1,275,000
6361 Street, Surrey, BC, V3S 7C4 house for sale | Listing ID R3161 | Royal LePage
View photo
House · for sale
$ 1,199,000
Updated
6361 Street, Surrey, BC, V3S 7C4 house for sale | Listing ID R3161 | Royal LePage
Rivers Walk II
· House
· Patio · Garden · Parking · Air conditioning
Rivers Walk II · House · Patio · Garden · Parking · Air conditioning
Welcome to this exceptional family home featuring a large single-car garage, ample driveway parking and convenient lane access—perfect for RVs, boats or a trailer. The open-concept living/dining rm flows seamlessly into the updated kitchen, which overlooks the back patio and boasts newer S/S appliances. A spacious bonus family rm with sliders opens to the patio and yard, creating the ideal indoor-outdoor connection. The main lvl includes a 2pc bath, laundry and a bonus crawl space for added storage. Upstairs offers 4 well-sized bdrms and 2 full baths, including a bright primary suite w/ WIC and a 3pc ensuite. New furnace and AC installed this year. A wonderful, well-kept home close to Glades Woodland Garden, Coverdale Athletic Park, great schools + tons of shopping
$ 1,199,000
7565 Street, Delta, BC, V4C 5T5 house for sale | Listing ID R3160 | Royal LePage
View photo
House · for sale
$ 2,199,999
7565 Street, Delta, BC, V4C 5T5 house for sale | Listing ID R3160 | Royal LePage
Rivers Walk II
· House
· Balcony · Fireplace · Cellar
Rivers Walk II · House · Balcony · Fireplace · Cellar
CUSTOM-BUILT home situated on a 6,418.99 sq. Ft. lot in the desirable Scottsdale neighbourhood of North Delta. (2+1) Basement suites, 2 Bedroom rented for $2000/M & 1 Bedroom for $1500/M. This well-designed residence offers a blend of modern and traditional finishes with a spacious, functional layout. The main floor features a welcoming foyer, large living room with fireplace, separate family room, dining area, and a well-appointed kitchen with high-end stainless steel appliances, a large island, and a separate spice kitchen. Upstairs offers four spacious bedrooms with ensuite bathrooms and access to a private balcony. Conveniently located close to schools, parks, shopping, transit, and other amenities. Open House 2-4 PM (Sat. Sun)
$ 2,199,999
16 31 Westridge Place, Abbotsford, BC, V2T 0B9 townhouse for sale | Listing ID R3161 | Royal LePage
View photo
Townhouse · for sale
$ 599,900
16 31 Westridge Place, Abbotsford, BC, V2T 0B9 townhouse for sale | Listing ID R3161 | Royal LePage
Rivers Walk II
· Townhouse
· Balcony · Swimming pool
Rivers Walk II · Townhouse · Balcony · Swimming pool
Come home to Kinfield at Westerleigh. This home features 3 bedrooms and 2 bathrooms in a 3 storey design. On the main floor you will find the kitchen, living room, and eating area with balcony overlooking the greenspace and walking trail. The open kitchen features modern flat panel cabinets, granite counters, tile backsplash, and stainless appliances. Upstairs you will find 3 spacious bedrooms and 2 full bathrooms including the primary bedroom with a full ensuite. Previously the showhome it has many unique features including built in cabinetry, feature walls and more. Enjoy access to Club West, Westerleigh’s resort-style private clubhouse with outdoor pool, fitness studio, fireside lounge, hockey room, and theatre. Check out the photo tour, floor plan, video, and call today!
$ 599,900
4672 Clovelly Walk, West Vancouver, BC, V7W 1H5 house for sale | Listing ID R3161 | Royal LePage
View photo
House · for sale
$ 8,998,000
4672 Clovelly Walk, West Vancouver, BC, V7W 1H5 house for sale | Listing ID R3161 | Royal LePage
Rivers Walk II
· House
· Garden · Terrace · Fireplace · Swimming pool
Rivers Walk II · House · Garden · Terrace · Fireplace · Swimming pool
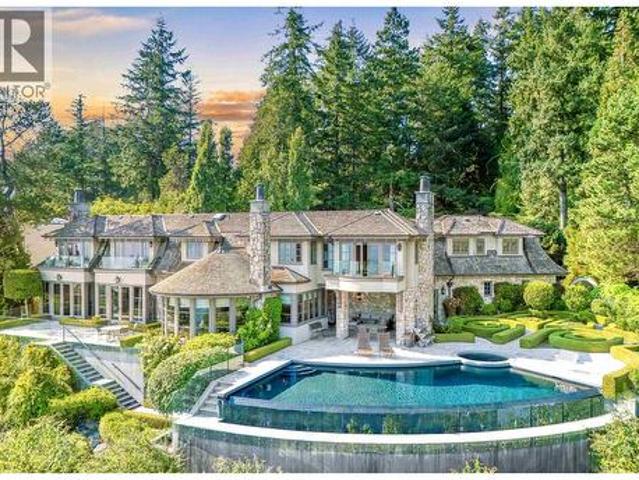
The spectacular Clovelly Estate is one of West Vancouver’s most recognized luxury residences, ideally positioned on a private 36,000 sq. Ft. property with breathtaking ocean views just steps from Stearman Beach. This timeless European-inspired estate showcases a classic stone façade, bespoke millwork, and refined architectural detail throughout. Featuring 4/5 bedrooms and 6 bathrooms, the home is highlighted by a lavish primary suite with vaulted ceilings, private terrace, fireplace, walk-in dressing room, and spa-inspired ensuite. Manicured gardens, superb stonework, and a spectacular infinity-edge pool overlook the ocean and city skyline. Complete with entertainment lounge, guest accommodations, and recreation areas, Clovelly Estate is a truly iconic residence of elegance and privacy
$ 8,998,000
16 1646 A Avenue, Surrey, BC, V3Z 1E9 townhouse for sale | Listing ID R3161 | Royal LePage
View photo
Townhouse · for sale
$ 928,000
16 1646 A Avenue, Surrey, BC, V3Z 1E9 townhouse for sale | Listing ID R3161 | Royal LePage
Rivers Walk II
· Townhouse
· Office room · Parking · Fireplace · Air conditioning
Rivers Walk II · Townhouse · Office room · Parking · Fireplace · Air conditioning
Welcome to South Village in desirable Grandview Heights! This spacious 1,674 sq. Ft. modern farmhouse-style END unit offers 3 bedrooms, a versatile flex room that can serve as a 4th bedroom, and 4 bathrooms. The bright open-concept main floor features 9' ceilings, wide-plank flooring, a fireplace, and a chef-inspired kitchen with quartz countertops, a large island, stainless steel appliances, gas range, and walk-in pantry. Upstairs are 3 generous bedrooms, including a primary suite with a walk-in closet and ensuite. The lower-level flex room with a full bathroom is ideal as a 4th bedroom, office, or recreation room. Side-by-side double garage, EV-ready parking, A/C rough-in, and central vacuum. Walk to schools, parks, transit, shopping, dining, and more! Open House: SEP 12 & 13, 2-4 PM
$ 928,000
2280 Blenheim Street, Vancouver, BC, V6K 4J3 house for sale | Listing ID R3161 | Royal LePage
View photo
House · for sale
$ 3,198,000
2280 Blenheim Street, Vancouver, BC, V6K 4J3 house for sale | Listing ID R3161 | Royal LePage
Rivers Walk II
· House
· Garden · Fireplace · Deck · Air conditioning · Parking
Rivers Walk II · House · Garden · Fireplace · Deck · Air conditioning · Parking
High quality fully renovated home done with permits with a new legal 1 bedroom suite with private entry. Extensive upgrades include new windows, doors, heat pump with A/C, drain tiles, gutters, plumbing, updated wiring, & 3 full bathrooms. 2 new kitchens with quartz counters, Blum hardware & new appliances/laundry. Features a custom red oak staircase, refinished original hardwood, new flooring, lighting, landscaping, fencing & deck. Original wood-burning fireplace & stained-glass windows retained. Private backyard, lane access & 2 parking spots. Bayview & Kits school catchments. Walk Score 97, steps to Kits Beach, Arbutus Greenway, shops & restaurants. No oil tank. Fabulous home that has so much to offer. Sneak peak Friday Sept 4th 3:30-5:00 PM and Sunday Sept 6th 2:30-4:00 PM
$ 3,198,000
81 4638 Orca Way, Delta, BC, V4M 0C2 townhouse for sale | Listing ID R3161 | Royal LePage
View photo
Townhouse · for sale
$ 685,000
81 4638 Orca Way, Delta, BC, V4M 0C2 townhouse for sale | Listing ID R3161 | Royal LePage
Rivers Walk II
· Townhouse
· Deck · Swimming pool · Parking
Rivers Walk II · Townhouse · Deck · Swimming pool · Parking
Welcome to Seaside South at Orca Way. An amazing, sunny townhome community thoughtfully developed by Mosaic Homes. Just steps from Tsawwassen Beach and the shopping and dining options at Tsawwassen Mills, this bright and spacious 2-bedroom + den in-line unit offers the perfect blend of convenience and comfort. 1,233 square feet of thoughtfully designed living space, this home enjoys abundant natural light, privacy and a sunny morning deck to enjoy your coffee, or seek shade in the afternoon. The open-concept layout flows seamlessly to a sunny sundeck, ideal for relaxing or entertaining. The home includes two parking spots. One in the garage and one on the driveway. The Seaside Club and clubhouse includes a sunny outdoor pool, a fitness centre, a games room and a dog washing station
$ 685,000
1855 Avenue, Surrey, BC, V3S 7T1 house for sale | Listing ID R3161 | Royal LePage
View photo
House · for sale
$ 1,095,000
1855 Avenue, Surrey, BC, V3S 7T1 house for sale | Listing ID R3161 | Royal LePage
Rivers Walk II
· House
· Patio · Garden
Rivers Walk II · House · Patio · Garden
Bright & well-maintained 3Bdrm/2Bth custom-designed rancher on a quiet street! The inviting formal living & dining areas feature elegant wainscoting, bay window, hardwood floors & French doors. The well-appointed kitchen offers SS appliances, gas stove, marble countertops & tiled backsplash. Step outside to enjoy two covered patios surrounded by mature trees & hedging, creating a peaceful, semi-private fully fenced backyard. Bonus large storage shed & 5' lit crawl space provide plenty of extra storage. Ideally located close to shopping, parks & everyday amenities. A wonderful home in a great neighbourhood!
$ 1,095,000
1863 A Avenue, Surrey, BC, V3S 8L5 house for sale | Listing ID R3160 | Royal LePage
View photo
House · for sale
$ 3,649,000
1863 A Avenue, Surrey, BC, V3S 8L5 house for sale | Listing ID R3160 | Royal LePage
Rivers Walk II
· House
· Garden · Parking
Rivers Walk II · House · Garden · Parking
An exceptional gated estate offering rare privacy and luxury in one of Cloverdale’s most desirable settings. Situated on a sprawling 20,000 sq. Ft. lot, this custom residence offers over 6,100 sq. Ft. of refined living space. The chef’s kitchen features premium appliances and an oversized island, while expansive living areas open to private terraces and landscaped gardens. A main-level primary retreat includes a spa-inspired ensuite and walk-in closet. A rare bonus is the additional 2,518 sq. Ft. heated indoor space—ideal for a workshop, home-based business, storage, or parking for up to 10 vehicles. Close to top schools, parks, shopping, and amenities
$ 3,649,000
12 2087 Th Avenue, Langley, BC, V1M 3K1 townhouse for sale | Listing ID R3160 | Royal LePage
View photo
Townhouse · for sale
$ 879,000
12 2087 Th Avenue, Langley, BC, V1M 3K1 townhouse for sale | Listing ID R3160 | Royal LePage
Rivers Walk II
· Townhouse
· Garden · Terrace · Fireplace · Parking · Air conditioning
Rivers Walk II · Townhouse · Garden · Terrace · Fireplace · Parking · Air conditioning
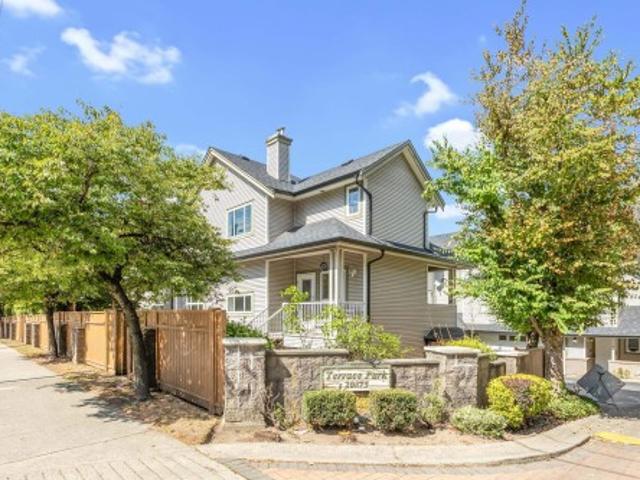
Welcome to Terrace Park in desirable Walnut Grove! This spacious 1,843 sq ft townhome offers 3 large bedrooms up plus a 4th bedroom/media room down and 3 bathrooms. Updates include: gourmet kitchen featuring quartz counters, stainless steel appliances & custom island + lighting w vinyl plank flooring on the main. Enjoy A/C, gas fireplace, central vac & security system. Some TLC needed, a great opportunity to add your own finishing touches. Fully fenced south facing backyard. Double side-by-side garage offers Level 2 EV charging plus workshop/storage space. Recent roof & gutters. Pets welcome! Walk to WG Elementary, WG Senior Secondary, Rec Centre, parks, shops & restaurants. Please note: the home backs onto 88 Ave. Quick Hwy 1 access for commuters! Open house sunday sept 13th, 1:00-3:00pm
$ 879,000
50 1428 Avenue, Surrey, BC, V3W 1Z2 townhouse for sale | Listing ID R3160 | Royal LePage
View photo
Townhouse · for sale
$ 789,879
Updated
50 1428 Avenue, Surrey, BC, V3W 1Z2 townhouse for sale | Listing ID R3160 | Royal LePage
Rivers Walk II
· Townhouse
· Patio · Garden · Parking · Deck
Rivers Walk II · Townhouse · Patio · Garden · Parking · Deck
Beautiful 4 bdrm, 4 bathrm townhome. 9' ceiling on main levels. Ground level with nice foyer, bedroom down w/full bathrm, fully fenced yard. Kitchen w/island quartz countertops, valance lighting, sliding patio door with lots of natural light off decks, stainless steel appliances. Powder room on main, tons of oversized windows trimmed with moulding. Upstairs, 3 bdrm, 2 bath all with quartz countertops, master has large bath with double sinks & laundry on 3rd floor. Double garage w/side x side parking. Near all schools and shopping center across the street. Open House Sunday-13 September-430-630 pm
$ 789,879
2248 Sicamous Avenue, Coquitlam, BC, V3K 6R9 house for sale | Listing ID R3160 | Royal LePage
View photo
House · for sale
$ 2,098,000
2248 Sicamous Avenue, Coquitlam, BC, V3K 6R9 house for sale | Listing ID R3160 | Royal LePage
Rivers Walk II
· House
· Parking · Balcony · Fireplace
Rivers Walk II · House · Parking · Balcony · Fireplace
Discover a stunning executive home in Coquitlam East, boasting beautiful views. Enjoy 6200+ sq ft of living space, featuring a grand foyer with 17' ceilings and a curved marble staircase, This private retreat offers a sunken living room, elegant dining room with ornate crown molding, and an open kitchen with gas cooktop and granite countertops. The main floor also includes a family room with wet bar and a potential bedroom or office. Upstairs, find 4 spacious bedrooms, a flex area with balcony, and a master suite with fireplace, seating area, and private balcony. The lower level offers a second kitchen, abundant rooms, and ample storage. With 4 fireplaces, 3 car garage, and a 5 year old roof, New hot water tank(2024), New Boiler (2024) and new side guardrail (2024). A must see!
$ 2,098,000
25 8250 B Street, Langley, BC, V2Y 0J7 townhouse for sale | Listing ID R3161 | Royal LePage
View photo
Townhouse · for sale
$ 659,900
25 8250 B Street, Langley, BC, V2Y 0J7 townhouse for sale | Listing ID R3161 | Royal LePage
Rivers Walk II
· Townhouse
· Garden · Office room · Deck · Parking
Rivers Walk II · Townhouse · Garden · Office room · Deck · Parking
Welcome to Outlook, one of Willoughby’s most desirable communities! This well-kept 2 BED + DEN + 3 BATH townhome offers a bright, family-friendly layout just steps to Lynn Fripps Elementary and backing onto an open field. The main floor features granite countertops, centre island, s/s appliances, powder room, and a spacious deck that brings in plenty of natural light. Upstairs offers a generous primary with two windows, peek-a-boo mountain views, and a 3-piece ensuite, plus a full main bath with soaker tub. The den is ideal as a home office or small 3rd bedroom. Complete with a private hedged yard, enclosed single garage + covered carport, this is a fantastic home in a prime location!
$ 659,900
3580 Bargen Drive, Richmond, BC, V6X 2R5 house for sale | Listing ID R3160 | Royal LePage
View photo
House · for sale
$ 1,549,000
3580 Bargen Drive, Richmond, BC, V6X 2R5 house for sale | Listing ID R3160 | Royal LePage
Rivers Walk II
· House
· Patio · Parking · Air conditioning · Equipped kitchen
Rivers Walk II · House · Patio · Parking · Air conditioning · Equipped kitchen
Spacious and well-maintained family home in the desirable East Cambie neighbourhood of Richmond, offering over 2,800 sq. Ft. of living space with 5 bedrooms, a double-car garage, and excellent curb appeal. This home features a 2-bedroom suite with a separate entrance, perfect for extended family or added rental income. Numerous upgrades throughout the years, including windows (2014), appliances (2014), an additional electrical panel (2020), a covered patio with new flooring and an aluminium roof (2019), a level 2 EV charger (2024), new dishwasher (2025), and a new heat pump with A/C (2025). Located in a quiet, family-oriented community close to parks, schools, shopping, and major commuter routes. Homes in this neighborhood rarely come available. Priced to sell
$ 1,549,000
41 2238 Folkestone Way, West Vancouver, BC, V7S 2X7 townhouse for sale | Listing ID R3160 | Royal LePage
View photo
Townhouse · for sale
$ 1,588,000
41 2238 Folkestone Way, West Vancouver, BC, V7S 2X7 townhouse for sale | Listing ID R3160 | Royal LePage
Rivers Walk II
· Townhouse
· Deck · Parking
Rivers Walk II · Townhouse · Deck · Parking
Life Is Not Measured by the number of breaths we take, but By the Moments That Take Our Breath Away. Welcome to 2238 Folkestone Way. Every room melds seamlessly to the next. The principal rooms take full advantage of the panoramic backdrop that is Vancouver. You might be mildly interested in a two-story townhome of well-planned interior living space, now match this with nearly 500 sq ft of exterior decking, have we piqued your interest? It would disrespect the home to mention simple things like bedrooms/bathrooms, parking/storage. The answer to your every ‘Want’ is yes, yes and yes! Your only question for Christmas, Why did we wait so long to do this!
$ 1,588,000
22687 Kendrick Loop, Maple Ridge, BC, V2X 8Y9 house for sale | Listing ID R3160 | Royal LePage
View photo
House · for sale
$ 1,099,000
22687 Kendrick Loop, Maple Ridge, BC, V2X 8Y9 house for sale | Listing ID R3160 | Royal LePage
Rivers Walk II
· House
· Patio · Garden · Fireplace
Rivers Walk II · House · Patio · Garden · Fireplace
Great home in family neighborhood on a no-through road. 3 split level house has very efficient layout with no wasted space. 3 bedrooms up and 1 bedroom down. Updated kitchen and bathrooms with beautifully decorated tile flooing. The house features bright living room with stone faced fireplace, spacious family room, built-in shelving/cabinet in the bedroom down, large patio and private fenced backyard backing on to the green space. Close to schools, shopping, recreation facilities and downtown. Prime location!
$ 1,099,000
150 Woodstock Avenue W, Vancouver, BC, V5Y 0N1 townhouse for sale | Listing ID R3160 | Royal LePage
View photo
Townhouse · for sale
$ 899,000
Updated
150 Woodstock Avenue W, Vancouver, BC, V5Y 0N1 townhouse for sale | Listing ID R3160 | Royal LePage
Rivers Walk II
· Townhouse
· Patio · Parking
Rivers Walk II · Townhouse · Patio · Parking
Exceptional starter home offering the space and privacy of townhouse living without the condo feel! Enter through your own front door and private patio overlooking the landscaped courtyard. Inside, wide-plank white oak floors complement an oversized chef’s kitchen with full Miele appliance package including 36” integrated fridge, gas range, wall oven, steam oven and wine fridge. The living area is anchored by a striking floating wood and glass staircase leading to the upper-level primary bedroom and luxurious bath with heated floors, walk-in shower, soaker tub and generous vanity. Quietly facing Woodstock Ave, with the ultimate bonus—no one above or below you! EV parking
$ 899,000
5019 57 Street, Ladner, BC, V4K 3E7 townhouse for sale | Listing ID R3160 | Royal LePage
View photo
Townhouse · for sale
$ 849,000
5019 57 Street, Ladner, BC, V4K 3E7 townhouse for sale | Listing ID R3160 | Royal LePage
Rivers Walk II
· Townhouse
· Patio · Garden · Office room · Gym
Rivers Walk II · Townhouse · Patio · Garden · Office room · Gym
Welcome to Greenroad Village! Rarely available end/duplex-style, 2 level townhouse set in a peaceful, park-like setting. This beautifully updated 3 bedroom townhome has been thoughtfully renovated throughout, featuring new flooring, an updated kitchen, newer appliances, designer paint, renovated bathrooms, and a spacious primary bedroom. Additional upgrades include a furnace, on-demand hot water, & laundry room. Step outside to a private, fully fenced oversized backyard featuring a covered patio. A separate fully finished 90 sqft. STUDIO w/ recessed lighting & French doors, perfect for an office, gym or creative space. Fantastic location close to schools, Ladner Village, shopping, restaurants, parks and transit. A truly special move-in ready home! OPEN HOUSE: Sunday, Sept 13 from 2-4pm
$ 849,000
103 1665 Avenue, Surrey, BC, V3S 3V1 townhouse for sale | Listing ID R3160 | Royal LePage
View photo
Townhouse · for sale
$ 749,000
103 1665 Avenue, Surrey, BC, V3S 3V1 townhouse for sale | Listing ID R3160 | Royal LePage
Rivers Walk II
· Townhouse
· Patio
Rivers Walk II · Townhouse · Patio
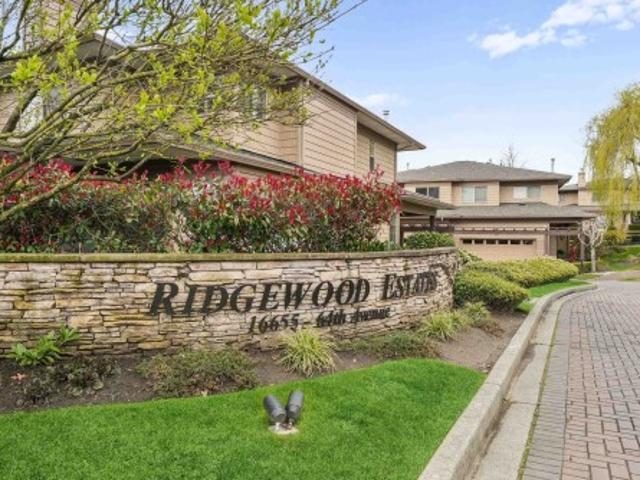
Welcome to Ridgewood Estates! This bright & spacious end-unit townhome offers 3Bdrms/3Bths & an excellent 2-storey layout. Open-concept main features a double-sided gas f/p, connecting the living & family rooms, plus a well-appointed kitchen w/gas cooktop, wall oven, tiled backsplash & island w/built-in sink. Convenient powder room & patio access to a semi-private outdoor space complete the main level. Spacious primary boasts sitting area, W/I closet & 5pc ensuite w/separate shower & oversized soaker tub + 2 add’l bdrms, full bath & convenient upstairs laundry complete the upper floor. Fantastic location close to shopping, dining, parks, transit & everyday amenities. Offering plenty of space, comfort & convenience!
$ 749,000
2 8477 Williams Road, Richmond, BC, V7A 1G7 townhouse for sale | Listing ID R3160 | Royal LePage
View photo
Townhouse · for sale
$ 1,399,900
2 8477 Williams Road, Richmond, BC, V7A 1G7 townhouse for sale | Listing ID R3160 | Royal LePage
Rivers Walk II
· Townhouse
· Office room · Air conditioning
Rivers Walk II · Townhouse · Office room · Air conditioning
Welcome to HOUSE-LIKE 1684 sq-ft High-end corner townhome, with 4 spacious bedrooms plus a massive top-floor loft (easily a 5th bedroom, office or playroom) with beautiful Mountain view. Luxury features: fully upgraded Luxury Vinyl flooring (including stairs), premium kitchen appliances, premium Heated floor, central A/C, and HRV system. INCREDIBLY LOW strata fee of just $218/month in an exclusive 4-unit self-managed complex! No special levies compared to mega-strata complexes! McRoberts Secondary & South Arm Community Centre just across the street! Nearby Lee Elementary
$ 1,399,900

Get email alerts

Don't miss out: be the first to know about new properties

The alert was correctly created

On subscribing you accept the conditions of use and the privacy policy
Alert
Receive new ads in your inbox
Save this search
Receive alerts for new listings

We'll send you an email when we have new properties for: "Properties for sale in Rivers Walk II"

The alert was correctly created

Get email alerts and be the first to see new listings
Required field
On subscribing I accept the terms of the privacy policy
Perfect! You'll soon start receiving new listings via email
Alert
Receive an email when we have new ads for Properties for sale in Rivers Walk II
Save this search
Filters

Bedrooms

Area (sq.ft)

sq.ft
sq.ft

Price

$
$

Filter by property type

Bathrooms

Clear all filters
Receive notifications when new entries are published.