8,625 properties for sale in Rivers Walk II

1335 Ridgewood Drive, North Vancouver, BC, V7R 1J4 house for sale | Listing ID R3161 | Royal LePage
View photo
House · for sale
$ 2,499,000
1335 Ridgewood Drive, North Vancouver, BC, V7R 1J4 house for sale | Listing ID R3161 | Royal LePage
Rivers Walk II
· House
· Fireplace · Air conditioning
Rivers Walk II · House · Fireplace · Air conditioning
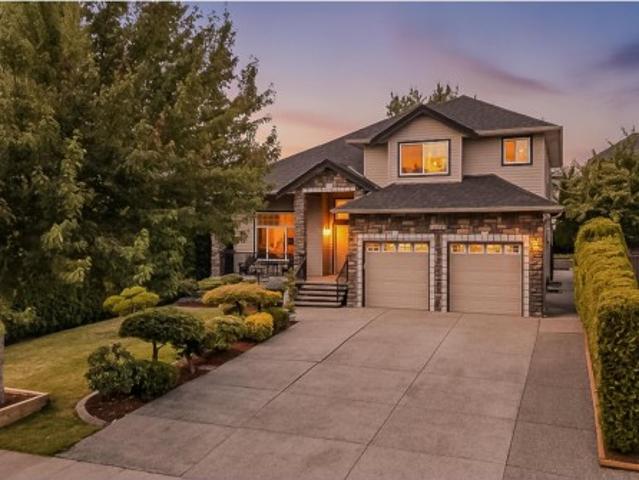
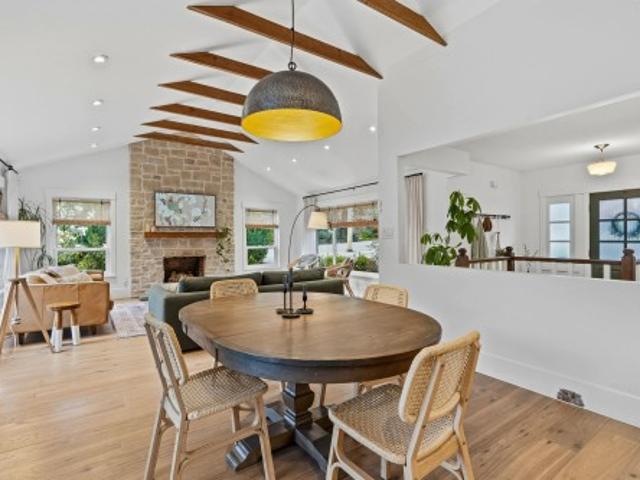
Steps to Edgemont Village and this stunning residence is a home you fall for instantly. Completely transformed through an exquisite down-to-the-studs renovation and a brand new roof, it blends timeless warmth with soulful design throughout. Vaulted ceilings, exposed trusses, custom millwork, & marble wow while a showstopping kitchen with quartz counters, integrated appliances, & a statement La Cornue range dazzle. Fireplace warmth & AC cooling create a comfortable & deeply inviting home. Room for the entire family and spectacular spaces to entertain inside and out. Beautifully bespoke finishes throughout, this is turnkey North Vancouver living at its most stylish, and effortlessly livable. Located in the coveted Highlands Elementary & Handsworth Secondary Catchments. Open Sun 2-4pm
$ 2,499,000
1962 A Avenue, Langley, BC, V2Y 3T2 house for sale | Listing ID R3162 | Royal LePage
View photo
House · for sale
$ 1,549,900
1962 A Avenue, Langley, BC, V2Y 3T2 house for sale | Listing ID R3162 | Royal LePage
Rivers Walk II
· House
· Garden · Parking
Rivers Walk II · House · Garden · Parking
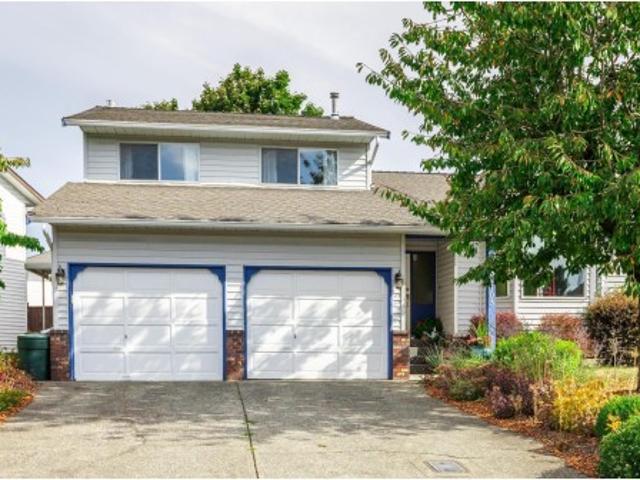
Roots by benchmark homes, traditional elegance with over 60k in upgrades. Stunning, oversized family home with sunny, south facing yard and mortgage helper. The main floor features a gourmet kitchen with custom cabinetry, quartz counters, handset tile backsplash, large island and single bowl farmhouse sink, flowing on engineered hardwood flooring into the open concept living and dining rooms. With air-conditioning, over-height ceilings, easy access to a fenced yard and double garage, this is the perfect family home! Upstairs are 3 sizeable bedrooms including a primary suite with walk in closet and luxe 5 piece ensuite with deep soaker tub. Downstairs in an additional family room and 1 bedroom mortgage helper with private access. *open house sat/sun sept 12/13, 2-4pm
$ 1,549,900
325 Bayview Place, Lions Bay, BC, V0N 2E0 house for sale | Listing ID R3163 | Royal LePage
View photo
House · for sale
$ 1,710,000
325 Bayview Place, Lions Bay, BC, V0N 2E0 house for sale | Listing ID R3163 | Royal LePage
Rivers Walk II
· House
· Garden · Fireplace · Sauna · Deck · Air conditioning
Rivers Walk II · House · Garden · Fireplace · Sauna · Deck · Air conditioning
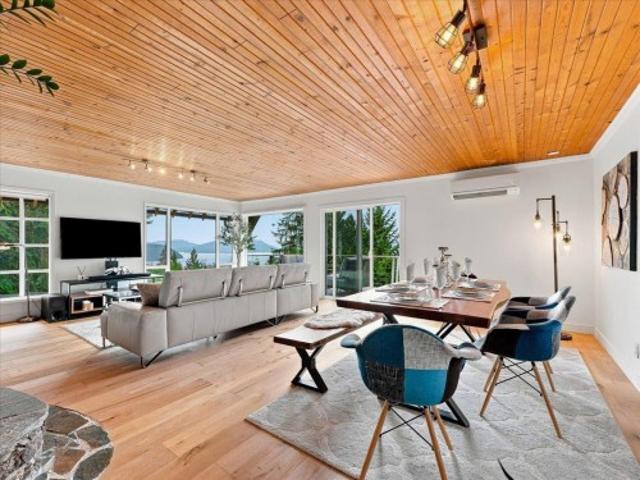
Set in beautiful Lions Bay, this distinctive 4-bedroom, 3-bath home offers approx. 2,500 sq. Ft. with ocean and mountain views, abundant natural light and a warm West Coast feel. Highlights include hardwood floors, a striking curved staircase, stone fireplace, spacious kitchen, main-floor primary bedroom with sauna, two generous upper bedrooms with flex room, and a self-contained 1-bedroom lower-level suite with separate entrance. Recent updates include a heat pump with A/C, tankless hot water, refurbished decks and Tesla Level 2 charger. Enjoy the large view deck, grassy landscaped yard, and easy access to beaches, trails, café, store and school. Open House Sat & Sun, Sept 12 & 13, 1–3 PM
$ 1,710,000
204 1 Ridgewood Drive, North Vancouver, BC, V7R 0A5 townhouse for sale | Listing ID R3162 | Royal LePage
View photo
Townhouse · for sale
$ 1,998,000
204 1 Ridgewood Drive, North Vancouver, BC, V7R 0A5 townhouse for sale | Listing ID R3162 | Royal LePage
Rivers Walk II
· Townhouse
· Terrace · Security · Air conditioning · Parking
Rivers Walk II · Townhouse · Terrace · Security · Air conditioning · Parking
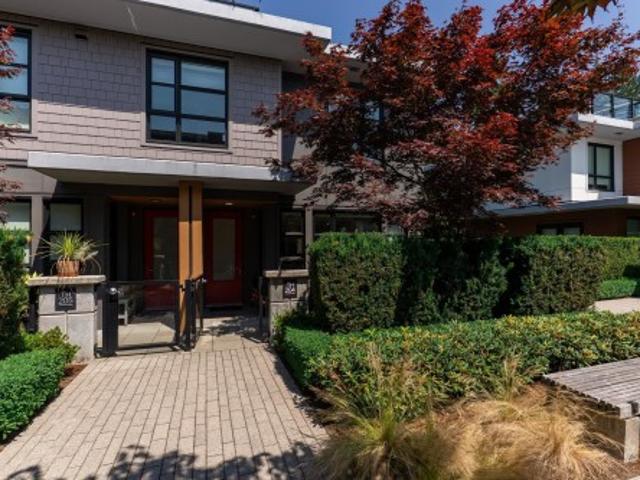
Some homes impress the first time you walk in. The ones you remember are the homes that keep rewarding you long after you've moved in. This residence at Connaught by Grosvenor pairs bright, open living spaces with three bedrooms up. The rooftop terrace offers space to begin the day, gather with friends, or unwind and enjoy the mountain views. AC, custom built-ins, premium finishes, 2 parking spots and storage add comfort without compromise. Concrete construction, concierge service, fitness centre, beautifully landscaped podium with outdoor BBQ area, and direct access to amenities sets Connaught apart. In the heart of the Village, steps to cafés, shops, parks, and essentials. Ultimate walkability with the quality and permanence that have made it one of Edgemont's most admired addresses
$ 1,998,000
1049 Grafton Road, Bowen Island, BC, V0N 1G2 vacant land for.
View photo
House · for sale
$ 4,500,000
1049 Grafton Road, Bowen Island, BC, V0N 1G2 vacant land for.
Rivers Walk II
· 1 Bath · House
Rivers Walk II · 1 Bath · House
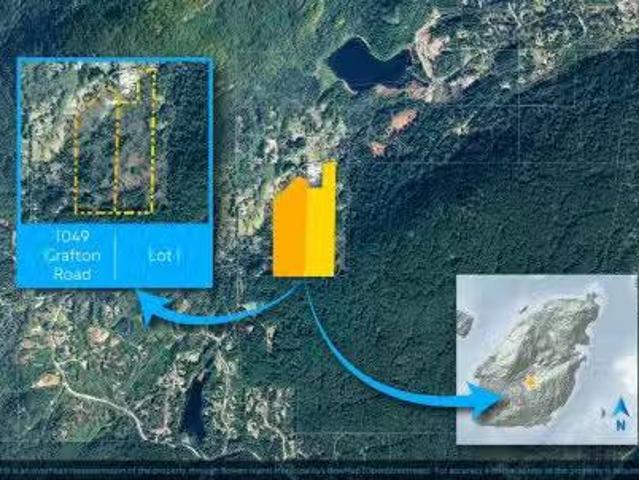
One of the largest privately-owned land opportunities left on Bowen. Nearly 75 acres spread over two properties (to be sold together). Subdivision potential, and multiple build sites accessed by a driveway from Grafton Rd to the top of the properties. Two build sites have ocean views facing west towards the Salish Sea, and others have views of Bowens own Mount Gardner. Includes a pond known as Little Josephine Lake. Close to the trails around Grafton LakeBowens Multi-use Path, and partly bordering the Ecological Reserve. Please note this is in a share sale of the controlling company. Showings by appointment only - please call for more details and to book a tour. Still available at ListedBuy!
$ 4,500,000
3907 Street, Langley, BC, V3A 9L1 house for sale | Listing ID R3161 | Royal LePage
View photo
House · for sale
$ 1,799,900
3907 Street, Langley, BC, V3A 9L1 house for sale | Listing ID R3161 | Royal LePage
Rivers Walk II
· House
· Parking
Rivers Walk II · House · Parking
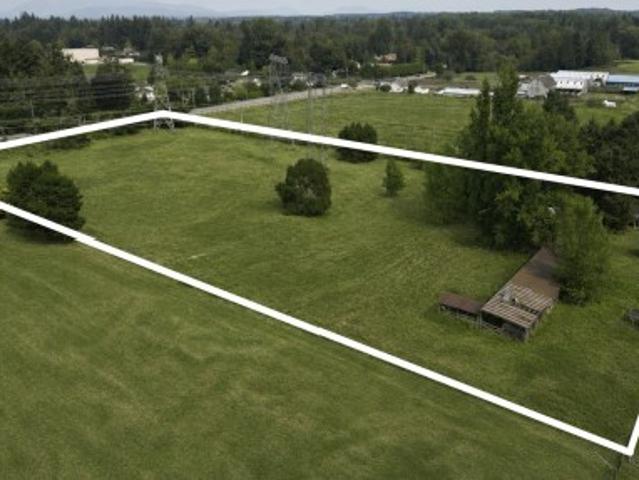
Best priced acreage in brookswood, located on a quiet no thru street! This lovely 4.41 acre property has 622 ft OF FRONTAGE w/ level fertile land & no creeks! Great location to build your estate home as zoning allows for legal suite & 2nd detached dwelling or mobile home! Also excellent location for a HOMEBASED BUSINESS with lots of room for parking trucks! This charming 3 bedroom, 1 bath rancher farmhouse is on CITY WATER & is perfect for GROWING BLUEBERRIES, vegetables, garlic or having some horses or chickens! Minutes to all levels of schools & numerous parks. Currently in the ALR but very close to new Brookswood Community Development plan! Property also has an older barn & shop. Zoning allows for parking 3 large trucks. BC Hydro power lines at northeast corner of property. Call today!
$ 1,799,900
237 1 Cartier Avenue, Coquitlam, BC, V3K 7A4 townhouse for sale | Listing ID R3161 | Royal LePage
View photo
Townhouse · for sale
$ 649,000
Updated
237 1 Cartier Avenue, Coquitlam, BC, V3K 7A4 townhouse for sale | Listing ID R3161 | Royal LePage
Rivers Walk II
· Townhouse
· Garden · Fireplace · Gym · Deck · Parking
Rivers Walk II · Townhouse · Garden · Fireplace · Gym · Deck · Parking
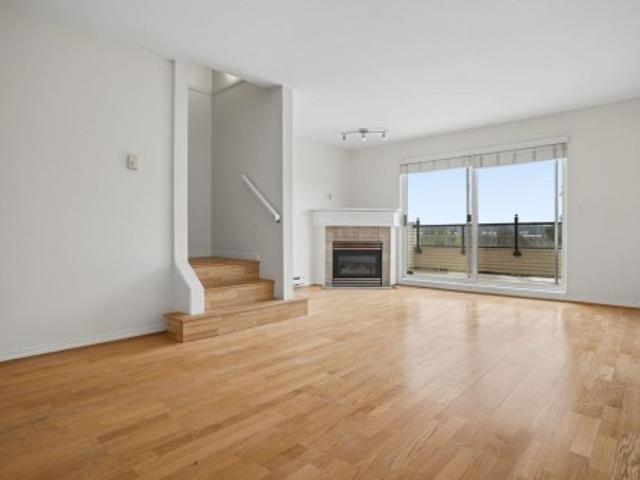
Welcome to this bright and spacious TOP-FLOOR unit townhouse in a central Coquitlam location! 2-bedroom, 2-bathroom features a functional and inviting layout with hardwood floors, fresh paint, and SOUTH-FACING exposure, allowing for an abundance of natural light throughout. Enjoy the warmth and ambiance of the gas fireplace or step outside onto the large private deck with views. Perfect for relaxing or entertaining. Complete with 1 parking stall and 1 storage locker. Amenities include: Gym, garden and a party room. Ideally located close to shopping, restaurants, transit, schools and major commuter routes. A fantastic opportunity to own a bright, well-appointed home in a highly convenient location!
$ 649,000
2684 A Avenue, Langley, BC, V4W 4A2 house for sale | Listing ID R3162 | Royal LePage
View photo
House · for sale
$ 1,788,000
Updated
2684 A Avenue, Langley, BC, V4W 4A2 house for sale | Listing ID R3162 | Royal LePage
Rivers Walk II
· House
Rivers Walk II · House
Welcome to this luxurious 9-bed, 7-bath, 3-storey estate on a 7,000+ sq ft lot with over 5,000 sq ft of living space. Fully renovated with new roof, fence, paint & carpet. Gourmet style kitchen with spice kitchen, two income-generating suites & detached 13x13 shop. Located in a prestigious neighbourhood steps to all levels of schools. A rare, move-in ready opportunity. Book your showing today!
$ 1,788,000
21612 Monahan Court, Langley, BC, V3A 8N1 house for sale | Listing ID R3161 | Royal LePage
View photo
House · for sale
$ 1,750,000
21612 Monahan Court, Langley, BC, V3A 8N1 house for sale | Listing ID R3161 | Royal LePage
Rivers Walk II
· House
· Patio · Balcony · Fireplace · Air conditioning · Parking
Rivers Walk II · House · Patio · Balcony · Fireplace · Air conditioning · Parking
1,070 sq. ft. Detached shop and 3,438 sq. Ft. custom-built home in Murrayville! Set in a quiet cul-de-sac, this well kept home features a primary suite on the main, a gorgeous kitchen, california shutters, and a wood-burning fireplace. Downstairs offers 2 bedrooms with ensuites, ample storage, laundry options on both levels, and suite potential with a 240V plug, sink, and separate entry. Enjoy central A/C, 2 hot water tanks, low-maintenance front and rear patios, plus 2 balconies for morning coffee. The shop fits up to 6 cars and includes a 2-ton overhead beam trolley. A car lovers dream. Plus plumbing for possible carriage-home conversion (buyer to verify with Langley Township). 4 side-by-side parking with lane-access driveway and RV parking potential
$ 1,750,000
101 14 Melrose Drive, Surrey, BC, V3R 5R3 house for sale | Listing ID R3161 | Royal LePage
View photo
House · for sale
$ 1,499,000
101 14 Melrose Drive, Surrey, BC, V3R 5R3 house for sale | Listing ID R3161 | Royal LePage
Rivers Walk II
· House
· Garden · Office room
Rivers Walk II · House · Garden · Office room
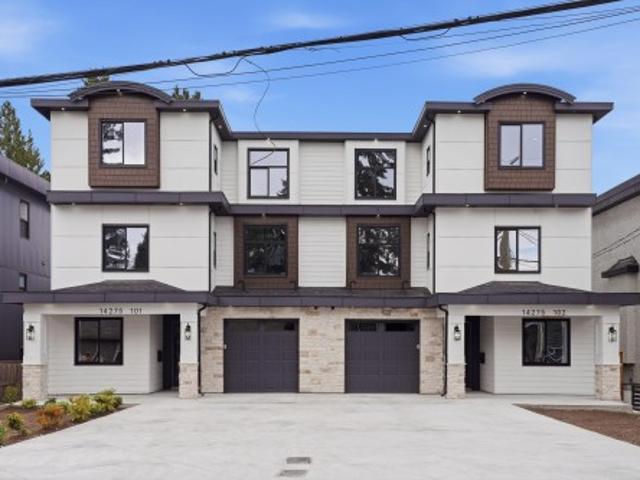
9 bedrooms + office & 8 bathrooms! Stunning brand-new 2026 custom-built duplex w/ garden suite, boasting an impressive 10,055 sq. FT. of total lot size! Masterfully built by a premier builder, this exceptional property features grand open-concept interiors, soaring ceilings, elevated designer finishes & superior craftsmanship throughout. Gourmet chef’s kitchens offer custom cabinetry, premium appliances & oversized islands. Expansive bedrooms, spa-inspired bathrooms, sophisticated living spaces & a generous backyard create the perfect entertainer’s home. Ideal for large & multi-generational families, this rare property delivers unmatched space, luxury & versatility. Complete with a full 2-5-10 home warranty. A truly exceptional new-build opportunity! Openhouse Sep 12 & 13 from 2. 4 pm
$ 1,499,000
1701 Joan Audrey Lane, Bowen Island, BC, V0N 1G2 vacant land.
View photo
House · for sale
$ 775,000
1701 Joan Audrey Lane, Bowen Island, BC, V0N 1G2 vacant land.
Rivers Walk II
· 1 Bath · House
Rivers Walk II · 1 Bath · House
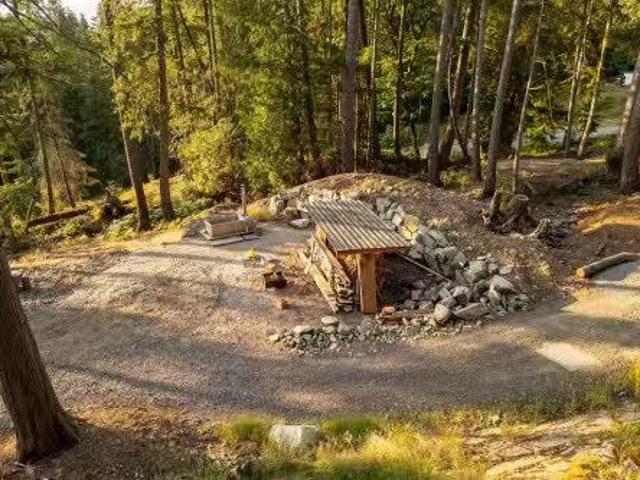
This very special 1.45 acre building lot on the sunset side of the island is the largest property currently available in the new Arbutus Ridge development. It has multiple cleared areas already prepped for your custom architectural home. Many tall trees still remain, however, creating a serene and private setting with distant coastal views. There is even an old-growth Douglas Fir that still stands proud. With the long, gently sloping driveway that’s in place you have easy access to most of the 1.45 acres to develop as you wish. Included is a classic 1970s travel trailer, and a large woodshed. Walk to King Edward Bay Beach in about 10 minutes, where a private mooring buoy awaits (included). Forest bathe for hours with hiking with trails at your doorstep. Still available at ListedBuy!
$ 775,000
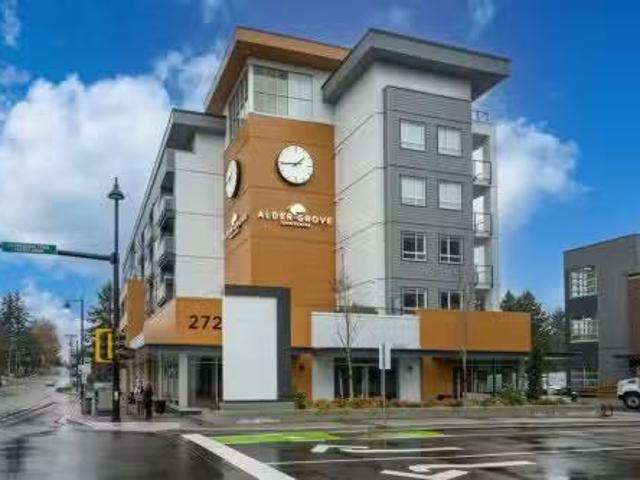
408 27215 Aldergrove Town Centre Drive, Langley, BC, V4W 0E3.
View photo
House · for sale
$ 539,900
$ 748/sq.ft
408 27215 Aldergrove Town Centre Drive, Langley, BC, V4W 0E3.
Rivers Walk II
· 721 sq.ft · 2 Bedrooms · 2 Baths · House
· Parking
Rivers Walk II · 721 sq.ft · 2 Bedrooms · 2 Baths · House · Parking
Experience comfortable, contemporary living at Aldergrove Town Centre. This bright 2-bedroom, 2-bathroom home offers a modern open-concept layout featuring a sleek kitchen, a spacious living area, and large windows that bring in abundant natural light. Ideally situated within walking distance to shops, restaurants, and Schools, this residence provides exceptional convenience. The home includes 1 secure parking and 2 storage lockers for added value. A fantastic opportunity to own in a rapidly developing and vibrant community! Still available at ListedBuy!
$ 539,900
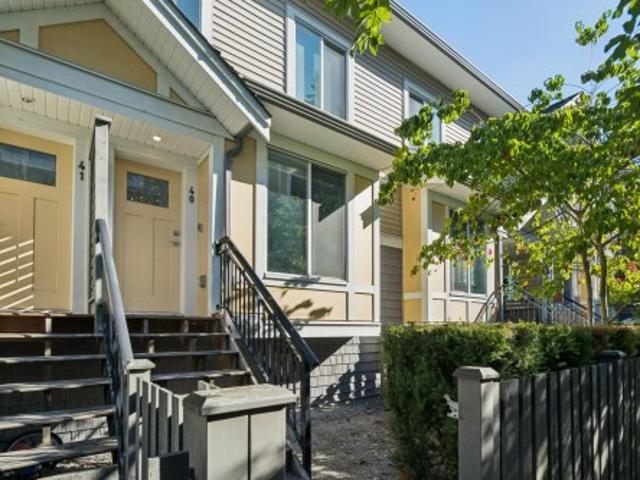
40 9718 A Street, Surrey, BC, V4N 6S7 townhouse for sale | Listing ID R3161 | Royal LePage
View photo
Townhouse · for sale
$ 788,000
40 9718 A Street, Surrey, BC, V4N 6S7 townhouse for sale | Listing ID R3161 | Royal LePage
Rivers Walk II
· Townhouse
· Parking · Gym · Deck
Rivers Walk II · Townhouse · Parking · Gym · Deck
Welcome to CANOPY at Tynehead Park by StreetSide Developments! This beautifully maintained 3-bedroom, 3-bathroom townhouse is the perfect place for a growing family. Enjoy a bright, open-concept main floor with a modern kitchen, large island, stainless steel appliances, gas range and spacious dining area opening to a generous deck. Upstairs features an oversized primary bedroom with ensuite, double sinks, soaker tub & separate shower. Large tandem double garage offers plenty of storage. Steps to Tynehead Park, trails, clubhouse & gym, with schools, shopping and major routes nearby. A quiet, family-friendly community in a fantastic Fleetwood location!
$ 788,000
12760 Street, Maple Ridge, BC, V2X 6T8 Luxury House for sale | Listing ID R3162 | Royal LePage Carriage Trade Luxury Properties
View photo
House · for sale
$ 1,449,900
12760 Street, Maple Ridge, BC, V2X 6T8 Luxury House for sale | Listing ID R3162 | Royal LePage Carriage Trade Luxury Properties
Rivers Walk II
· House
· Swimming pool · Parking · Cellar
Rivers Walk II · House · Swimming pool · Parking · Cellar
Rare in-town acreage on city water and NOT in the flood plain! Owned by the same family for over 50 years, this flat 2-acre property is now available for a new family to make it their own. Offering approximately 138’ of frontage on 232nd Street and an impressive 625’ of depth. The family home is just under 2,800 sq. Ft. with 3 bedrooms and 1.5 bathrooms upstairs, plus an unfinished daylight basement with a separate entrance—ideal for future expansion or an easy suite conversion. Fresh paint and new carpeting throughout the main floor. Several outbuildings provide plenty of parking and storage, with ample room to add additional buildings. Enjoy the peace and privacy of acreage living while remaining within walking distance to Yennadon Elementary and just 5 minutes from Davidson’s Pool, park
$ 1,449,900
122 3 Townline Road, Abbotsford, BC, V2T 5M2 townhouse for sale | Listing ID R3162 | Royal LePage
View photo
Townhouse · for sale
$ 749,900
122 3 Townline Road, Abbotsford, BC, V2T 5M2 townhouse for sale | Listing ID R3162 | Royal LePage
Rivers Walk II
· Townhouse
· Deck · Parking · Air conditioning
Rivers Walk II · Townhouse · Deck · Parking · Air conditioning
West Abbotsford! Finally, a townhome that doesn’t feel tight or chopped up. Rare 2-lvl corner unit with 4 bds, 3 full baths, dbl side-by-side garage, 2,400+ sqft, 2 living areas and heat pump for A/C & heat. Main flr features open-concept living with gas f/p, 2 bdrms and 2 full baths incl a spacious primary with ensuite & W/I closet. Down has 2 more bdrms, full bath, family rm and kitchenette (no stove), making it a smart setup for in-laws or extended family. The showstopper? A massive 542 sqft sunny south-facing deck with mtn views & playground out front. Fruiticana is a short walk, Gurdwara Sahib and Church are close, Elem/Middle are 3 mins, High School 6 mins, Highstreet/Cineplex 7 mins. See planes take off in the distance from your deck!
$ 749,900
31524 Sunnyside Crescent, Abbotsford, BC, V2T 4B3 house for sale | Listing ID R3162 | Royal LePage
View photo
House · for sale
$ 1,169,000
31524 Sunnyside Crescent, Abbotsford, BC, V2T 4B3 house for sale | Listing ID R3162 | Royal LePage
Rivers Walk II
· House
· Patio · Garden · Parking · Cellar
Rivers Walk II · House · Patio · Garden · Parking · Cellar
Beautifully maintained 5 bed/3 bath rancher with basement offers a versatile layout, beautiful views & pride of ownership throughout. The bright main level is filled with natural light, creating a warm and welcoming feel. Downstairs, the bright 2 bed + den suite with separate laundry offers excellent flexibility as a mortgage helper, extended family or additional living space. RV Parking, newer windows & roof, plus a new furnace & hot water tank, add to the many thoughtful updates. Outside the beautifully landscaped yard is a standout, low maintenance with established gardens and a 420+ sq ft covered patio that creates a private retreat to relax, entertain and simply enjoy. Plenty of parking and storage! Conveniently located close to shopping, services, schools and everyday amenities
$ 1,169,000
4354 Knight Street, Vancouver, BC, V5N 3M5 townhouse for sale | Listing ID R3161 | Royal LePage
View photo
Townhouse · for sale
$ 43,200
Updated
4354 Knight Street, Vancouver, BC, V5N 3M5 townhouse for sale | Listing ID R3161 | Royal LePage
Rivers Walk II
· Townhouse
· Parking
Rivers Walk II · Townhouse · Parking
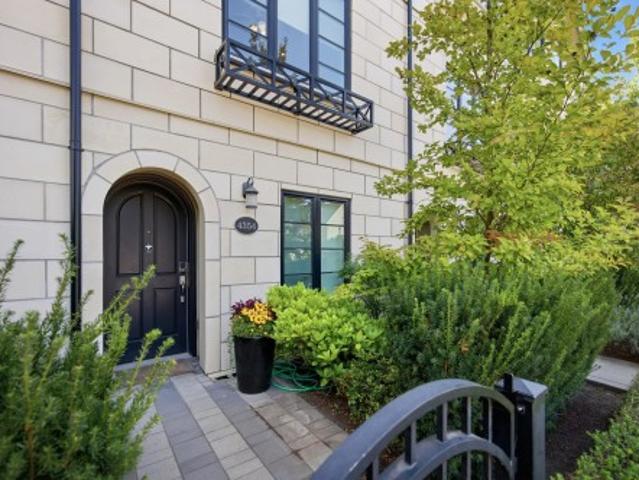
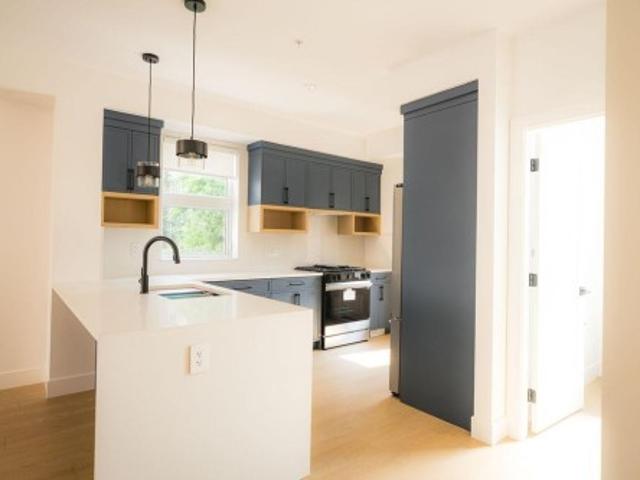
A collection of just 16 family townhomes, this beautifully designed 3-bedroom, 2-bathroom residence offers timeless design with a modern aesthetic. Bright, open interiors are enhanced by impressive vaulted ceilings and premium finishes throughout, including a newly added heat pump providing efficient cooling, a gas cooktop, deep double sinks, crisp white quartz countertops, double fridge/freezer and extra thick double pane windows for added peace and quiet. A standout feature is the private single garage, offering secure parking along with valuable additional space for storage, a rare and highly sought-after convenience in the city. Ideally situated in the vibrant and central Kensington-Cedar Cottage neighbourhood, near Kingcrest Park and close to Trout Lake, restaurants and amenities
$ 43,200
17180 4 Avenue, Surrey, BC, V3Z 9P6 house for sale | Listing ID R3161 | Royal LePage
View photo
House · for sale
$ 1,395,000
17180 4 Avenue, Surrey, BC, V3Z 9P6 house for sale | Listing ID R3161 | Royal LePage
Rivers Walk II
· House
Rivers Walk II · House
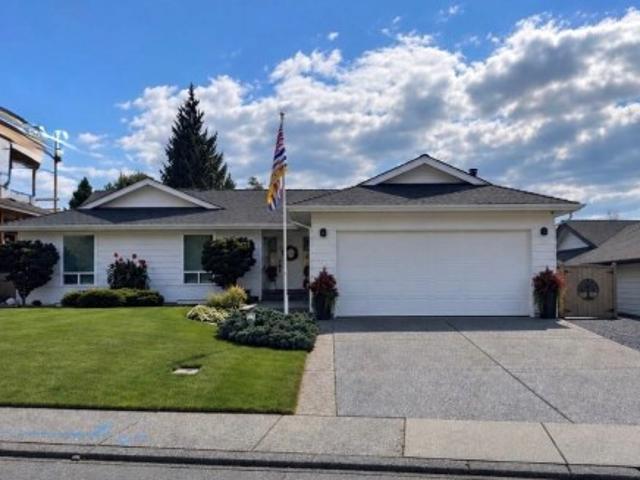
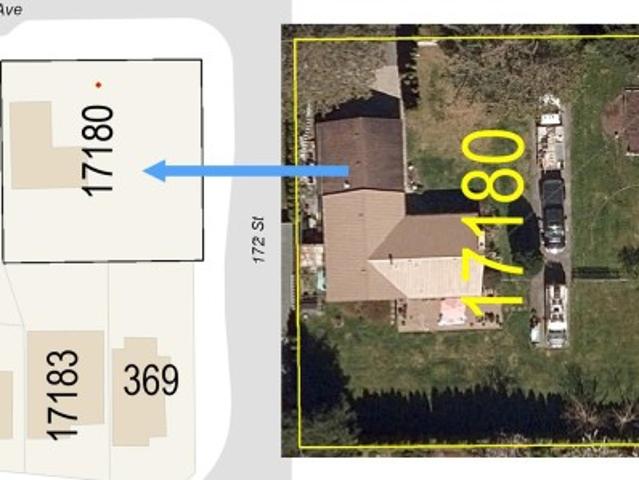
Summerfield. Large 15,639 SqFt. Private corner lot at the entrance to the densified Summerfield community. A well-maintained 1,182 SqFt rancher sits strategically along the western side of this oversized, southern exposed property with two separate existing driveway accesses. Come and see this rare opportunity
$ 1,395,000
5 7540 Briskham Street, Mission, BC, V2V 3L8 townhouse for sale | Listing ID R3162 | Royal LePage
View photo
Townhouse · for sale
$ 799,000
5 7540 Briskham Street, Mission, BC, V2V 3L8 townhouse for sale | Listing ID R3162 | Royal LePage
Rivers Walk II
· Townhouse
· Office room · Parking · Air conditioning
Rivers Walk II · Townhouse · Office room · Parking · Air conditioning
End unit & move-in ready at briskham hill! This brand-new 1,813 sq.ft. 3 bed + den, 4 bath home is finished & ready now. Enjoy an end unit, double garage and flexible lower-level den perfect for an office or playroom. The open main floor offers a spacious kitchen, living & dining area. Central A/C with heat pump, Samsung appliances, gas range, waterfall counters, EV charger, closet organizers, blinds, gas BBQ hookup & more—all included. Enjoy Mission living with parks, shopping & recreation nearby, walk to elementary school and the new high school being built, with transit & West Coast Express close by. Easy access to Abbotsford (20 min) & Maple Ridge (30 min). GST included in purchase price—no extra GST on top. Presentation Centre open every Mon & Wed 10–1 or by appointment
$ 799,000
6598 Doman Street, Vancouver, BC, V5S 3H4 house for sale | Listing ID R3161 | Royal LePage
View photo
House · for sale
$ 2,490,000
6598 Doman Street, Vancouver, BC, V5S 3H4 house for sale | Listing ID R3161 | Royal LePage
Rivers Walk II
· House
Rivers Walk II · House
Investor alert! Huge 53 X 132 flat lot in prime Killarney! Higher side, extra wide street in a quiet family neighbourhood of newer homes. Bright and spacious 2 level home. Substantial renovations done in 2018. New kitchens and baths, refinished hardwood floors, paint, appliances, etc. Perfect for your renovation ideas or build your dream home with laneway potential! Only half block to Bus 049, and just a few minutes walk to Champlain Mall, Killarney community centre and high school, Cook elementary school. All measurements are approx and to be verified by buyers. Tenanted up and down
$ 2,490,000
2 7540 Briskham Street, Mission, BC, V2V 3L8 townhouse for sale | Listing ID R3162 | Royal LePage
View photo
Townhouse · for sale
$ 7,890,000
Updated
2 7540 Briskham Street, Mission, BC, V2V 3L8 townhouse for sale | Listing ID R3162 | Royal LePage
Rivers Walk II
· Townhouse
· Parking · Air conditioning
Rivers Walk II · Townhouse · Parking · Air conditioning
Move-in ready at briskham hill! This 1,813 sq.ft. 3 bed + den, 4 bath home offers the space families are looking for, with a double garage plus plenty of nearby street parking. The open main floor features a spacious living & dining area and large kitchen island. Central A/C with heat pump, Samsung appliances, gas range, waterfall counters, EV charger, closet organizers, blinds, gas BBQ hookup & more—all included. Enjoy Mission living with parks, shopping & recreation nearby, walk to elementary school and the new high school being built, plus easy access to transit & West Coast Express. Centrally located in Mission, offering more space, a growing community & an easy drive to Abbotsford (20 min) or Maple Ridge (30 min). GST included in purchase price—no extra GST on top
$ 7,890,000
13 31 Upper Maclure Road, Abbotsford, BC, V2T 5S6 townhouse for sale | Listing ID R3162 | Royal LePage
View photo
Townhouse · for sale
$ 878,000
Updated
13 31 Upper Maclure Road, Abbotsford, BC, V2T 5S6 townhouse for sale | Listing ID R3162 | Royal LePage
Rivers Walk II
· Townhouse
· Patio · Air conditioning
Rivers Walk II · Townhouse · Patio · Air conditioning
Maclure's Walk, stunning executive rancher with expansive walkout BSMT home, backing onto tranquil setting. Step outside on your oversized upper deck & take in the natural backdrop of the lake & surrounding nature trails. Desirable open concept floor plan, great for entertaining family, or easy one-level living. Primary BDRM & 2nd BDRM or den on the main floor. This stunning home floor to ceiling windows, has been tastefully updated with new countertops, paint, new HTW, AC, & wall paper, just to mention a few. Lower level has remarkable man cave (rec room), three more BDRMS, tons of storage, & a walkout ground floor patio. If this amazing home & private location is the lifestyle you've been dreaming of, come take a look, you won't be disappointed. Centrally located & near all amenities
$ 878,000
33676 5 Avenue, Mission, BC, V2V 1W9 house for sale | Listing ID R3162 | Royal LePage
View photo
House · for sale
$ 749,000
33676 5 Avenue, Mission, BC, V2V 1W9 house for sale | Listing ID R3162 | Royal LePage
Rivers Walk II
· House
· Garden · Fireplace · Parking · Cellar
Rivers Walk II · House · Garden · Fireplace · Parking · Cellar
Potentially suite-able family home that combines space, versatility and a desirable location! Set on a corner lot on a quiet street, this roomy 3-bedroom, 2-full-bathroom rancher with basement offers over 2,100 sq. Ft. of comfortable living space, all within walking distance of Heritage Park, downtown Mission and the West Coast Express. The basement adds incredible flexibility with a generous living/rec room with fireplace & kitchenette, large workshop and an abundance of storage—ideal for hobbies, projects or simply extra room to spread out. Fenced back yard, plenty of parking including RV parking, and convenient backyard access from both the front and lane
$ 749,000
2206 8Th Avenue E, Vancouver, BC, V5N 1V5 house for sale | Listing ID R3161 | Royal LePage
View photo
House · for sale
$ 1,698,000
2206 8Th Avenue E, Vancouver, BC, V5N 1V5 house for sale | Listing ID R3161 | Royal LePage
Rivers Walk II
· House
· Parking
Rivers Walk II · House · Parking
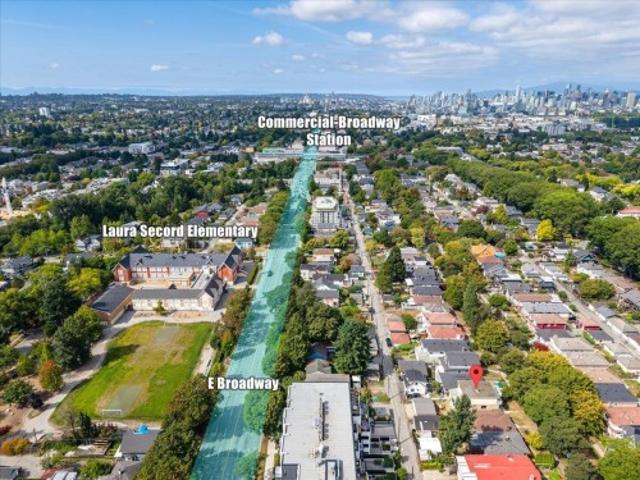
Development opportunity/rm-8a zoning on 33’ x 127’ lot with lane access. A rare opportunity ideally situated near Broadway–Commercial SkyTrain Station, a major rapid transit hub and connecting station in the heart of East Vancouver, moments from “The Drive. ” Offering connectivity throughout the city with vibrant shops, cafés, restaurants and community atmosphere that make this one of Vancouver’s most iconic neighbourhoods. Set on a treelined street with a substantial 33’ x 127’ lot (4,191 sqft), full lane access and a double detached garage, this 4-bedroom, 2.5-bathroom home offers outstanding flexibility for homeowners, investors and developers alike. Move in, renovate, hold, rent, develop. Easy and happy to show it!
$ 1,698,000
125 41St Avenue W, Vancouver, BC, V5Y 2S2 townhouse for sale.
View photo
House · for sale
$ 1,488,000
$ 1,329/sq.ft
125 41St Avenue W, Vancouver, BC, V5Y 2S2 townhouse for sale.
Rivers Walk II
· 1,119 sq.ft · 3 Bedrooms · 3 Baths · House
· Parking
Rivers Walk II · 1,119 sq.ft · 3 Bedrooms · 3 Baths · House · Parking
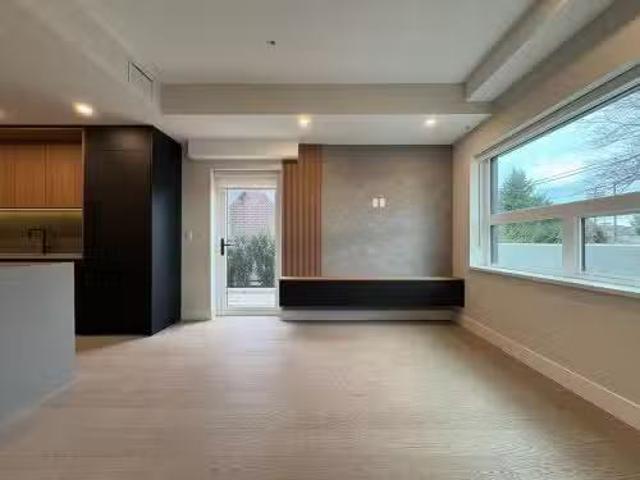
Major Discount Promotion On Select Homes. Welcome to Oakhaus, where German Bauhaus-inspired design meets modern living on the Vancouver Westside. Townhome collection offers 2 to 3 bedroom homes, perfectly situated within a 5-minute walk from the luxury shopping center Oakridge Mall and SkyTrain station. Enjoy the convenience of living close to world-class Queen Elizabeth Park, making Oakhaus the only brand-new transit townhome community on the Vancouver Westside. Oakhaus maximize every square foot, featuring soaring 9ft ceilings. Designed with the concept of single-family homes in mind, all homes are exceptionally wide with spacious open areas. Parking and Locker comes with every home that is also EV-ready. Still available at ListedBuy!
$ 1,488,000
279 Orwell Street, North Vancouver, BC, V7J 2G2 house for sale | Listing ID R3161 | Royal LePage
View photo
House · for sale
$ 1,999,900
279 Orwell Street, North Vancouver, BC, V7J 2G2 house for sale | Listing ID R3161 | Royal LePage
Rivers Walk II
· House
Rivers Walk II · House
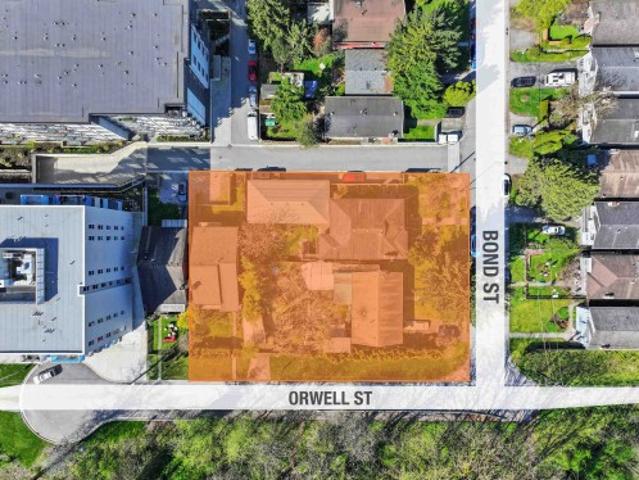
Prime LAND ASSEMBLY opportunity in the District of North Vancouver! Located at Bond & Orwell, directly beside the newly upgraded Phibbs Exchange, this property and neighbouring lots are within the Tier 4 Transit-Oriented Development Area (First Ring), supporting potential development up to 12 storeys and 4.0 FSR before variances (buyer to verify with DNV). This 4,026 sq. ft. Corner lot offers valuable LANEWAY ACCESS and extends into the cul-de-sac leading directly to Phibbs Exchange. Three-lot assembly totals 19,866 SQ. FT. Steps to the rapidly evolving Seylynn Village, parks, shops, services and Spirit Trail. Exceptional transit connectivity with Highway 1 just two turns away
$ 1,999,900
33726 Best Avenue, Mission, BC, V2V 6Z9 house for sale | Listing ID R3161 | Royal LePage
View photo
House · for sale
$ 875,000
33726 Best Avenue, Mission, BC, V2V 6Z9 house for sale | Listing ID R3161 | Royal LePage
Rivers Walk II
· House
· Cellar
Rivers Walk II · House · Cellar
A fantastic opportunity to own a home in one of Mission's most desirable family neighbourhoods. This well-maintained 2-storey home with legal suite offers the perfect combination of space, functionality, and convenience for growing families. The main home features a bright and practical layout with comfortable living spaces, while the basement suite provides an excellent opportunity for mortgage help or extended family. Location is what truly sets this property apart. Situated in a family-friendly neighbourhood, you're just steps from parks, playgrounds, walking trails, and tennis courts. Families will love having four schools within walking distance, including Hillside Traditional Academy just around the corner. Enjoy the convenience of being close to shopping, recreation, and transit!
$ 875,000
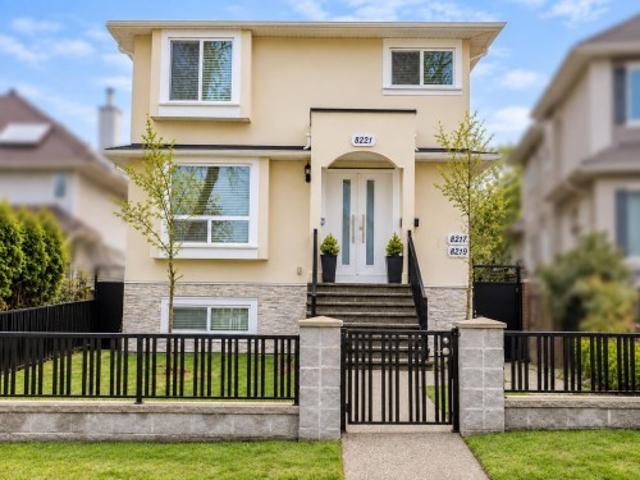
8221 Fremlin Street, Vancouver, BC, V6P 3W9 house for sale | Listing ID R3161 | Royal LePage
View photo
House · for sale
$ 3,200,000
8221 Fremlin Street, Vancouver, BC, V6P 3W9 house for sale | Listing ID R3161 | Royal LePage
Rivers Walk II
· House
· Garden · Parking
Rivers Walk II · House · Garden · Parking
LIKE-NEW 6-year-old home in sought-after Marpole! 7 bedrooms, 7 bathrooms, bright open-concept living, laneway house & TWO mortgage helpers below create exceptional flexibility for families or investors. Enjoy quality finishes, spacious bedrooms, air conditioning, private fenced yard & 2-car carport, with the remaining 10-year home warranty still applicable. Ideally located near Marpole’s top schools, parks, shopping, recreation & transit, with quick access to the Canada Line, Richmond & Downtown. A rare opportunity to own a modern home with multiple income streams in one of Vancouver’s most connected neighbourhoods
$ 3,200,000
32103 Ashcroft Drive, Abbotsford, BC, V2T 5C4 house for sale | Listing ID R3160 | Royal LePage
View photo
House · for sale
$ 999,900
Updated
32103 Ashcroft Drive, Abbotsford, BC, V2T 5C4 house for sale | Listing ID R3160 | Royal LePage
Rivers Walk II
· House
· Fireplace
Rivers Walk II · House · Fireplace
Wonderful family home in the heart of West Abbotsford, Fairfield Estates. This home has been lovingly cared for with pride of ownership evident throughout. The 2531 ft² home offers 4 bedrooms, 3 bathrooms situated on a 6011 ft² lot. Updates over the years include the beautiful kitchen with quartz countertops and a gas range, flooring, fresh paint, gas fireplace, numerous windows and sliding doors replaced, and the list goes on. All of this is located on a quiet street close to all amenities, including shopping, all levels of schools, rec center, etc. Set up your private showing today
$ 999,900
33367 5Th Avenue, Mission, BC, V2V 1W2 duplex for sale | Listing ID R3161 | Royal LePage
View photo
Duplex · for sale
$ 819,000
33367 5Th Avenue, Mission, BC, V2V 1W2 duplex for sale | Listing ID R3161 | Royal LePage
Rivers Walk II
· Duplex
· Cellar
Rivers Walk II · Duplex · Cellar
No strata fees! Here’s your opportunity to own a nearly 2,600 sq. Ft. duplex on a quiet, no-thru road with lane access! You’ll love the LARGE COVERED FRONT PORCH welcoming you into this warm and inviting home. This 2-STOREY PLUS FINISHED BASEMENT features a bright, open layout with living room, kitchen, dining, den, laundry & bath on the main, plus 4 bedrooms total. The primary offers stunning fraser river, mission/abbotsford bridge & valley views and a spa-like ensuite with soaker tub, separate shower & double sinks. Walk to the West Coast Express, bus stop, schools, parks, basketball court, Leisure Centre, Library & fire hall! Again. No monthly strata fees!
$ 819,000

Get email alerts

Don't miss out: be the first to know about new properties

The alert was correctly created

On subscribing you accept the conditions of use and the privacy policy
Alert
Receive new ads in your inbox
Save this search
Receive alerts for new listings

We'll send you an email when we have new properties for: "Properties for sale in Rivers Walk II"

The alert was correctly created

Get email alerts and be the first to see new listings
Required field
On subscribing I accept the terms of the privacy policy
Perfect! You'll soon start receiving new listings via email
Alert
Receive an email when we have new ads for Properties for sale in Rivers Walk II
Save this search
Filters

Bedrooms

Area (sq.ft)

sq.ft
sq.ft

Price

$
$

Filter by property type

Bathrooms

Clear all filters
Receive notifications when new entries are published.